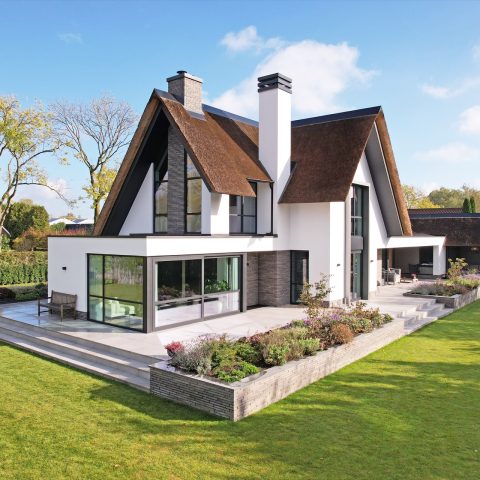
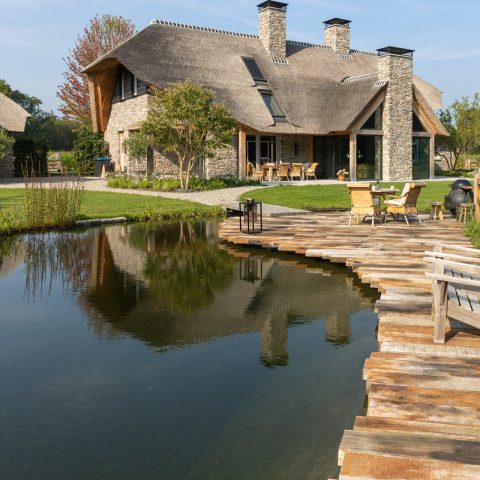
Modern pool garden with a central rectangular swimming pool
Natural stone paving sets the tone before the pool even comes into view. Large tiles, broken bluestone edging and sharp changes in level guide the eye through this modern pool garden, where the terrace reads as a series of clearly defined outdoor rooms. Wintergreen hedging and clipped tree lines keep the edges green through the colder months, so the hard surfaces never feel isolated from the planting around them.
Stone, lines and level changes
The paving is laid with a calm, deliberate rhythm. Wild-bond stonework is paired with straight tile runs, and the contrast between broad slabs and darker stone bands gives the ground plane a measured look. Steps are cut into the transitions instead of being hidden away, which makes the move from one part of the garden to another easy to read. In the images, the same discipline shows in the terrace: rectilinear joints, crisp edges and dark wall surfaces that frame the open spaces.
Those wall accents do more than divide the plan. They hold the terrace visually, giving the clean paved terrace a clear boundary while leaving the planting free to soften the corners. The result is not busy. Materials do the work: grey paving, dark masonry, shadows from trees and low borders planted close to the ground. That combination gives the garden its structure without overloading any one surface.
A rectangular swimming pool at the centre
The rectangular swimming pool sits at the middle of the composition and gathers the surrounding routes around it. Its straight outline matches the paving lines, so the water reads as part of the overall layout rather than as an object placed on top of it. In the source material, the pool is described as the highlight of the garden, and the images support that reading with long sightlines, pale paving at the edge and darker built elements behind it.
A movable pool floor changes how the pool can be used. When closed, it can carry weight and release ground area back to the garden. That detail matters in a large setting of roughly 4,000 m², where every zone needs to earn its place. Instead of one fixed recreation point, the garden can shift between swimming, walking and open terrace use. It is a technical feature, but it also shapes the way the whole landscape is read.
How the pool edge meets the terrace
At the waterline, the transitions stay restrained. The paving comes right up to the pool, and the steps into the level differences are broad enough to read as part of the architecture. In the photographs, the edge treatment is crisp, with the pool framed by straight runs of stone and a dark retaining wall that tightens the composition. The effect is practical first: clear circulation, clear edges, clear sightlines.
Planting prevents the pool from becoming too hard. Low borders, mature trees and layers of green around the perimeter break up the stone surfaces, while wintergreen hedging keeps a dense line through the year. The planting is not used as decoration on the margins. It is woven into the layout, so the pool, terrace and surrounding garden sit in the same visual field. That is what gives this modern pool garden its calm pace.
Planting that holds the garden in place
Leibomen and evergreen hedges draw a repeated vertical rhythm through the project. Their clipped forms stand against the horizontal paving and the long pool edges, which makes the garden feel ordered without becoming rigid. In the source text they are specifically noted for staying green in winter, and that permanence matters in a garden built on stone and water. The planting carries colour across the seasons while the built surfaces stay intentionally restrained.
The borders are filled with carefully selected planting that stays low enough to preserve views across the site. In the images, grasses and layered beds sit beside the terrace and around the darker walls, easing the shift between built and planted zones. A garden of this scale needs those pauses. Without them, the paving would stretch too far; with them, the eye moves from stone to leaf to water in a steady sequence.
Dark masonry as a quiet frame
Several images show dark brick and masonry elements that act as a frame for the garden rooms. One wall includes a niche for an outdoor fire feature, while another runs beside a terrace and pool edge, tightening the composition. These darker surfaces absorb light and make the pale paving and turquoise water stand out without shouting for attention. They also give the outdoor zones a clear back plane, which helps the seating areas read as places rather than leftovers.
That same framing quality appears in the transitions between the different terrace levels. Steps, short retaining edges and the line of the walls create a series of pauses across the site. You move, stop, turn, and see the pool again from a new angle. The layout is large, but it avoids feeling open-ended because each material change tells you where one outdoor zone ends and the next begins.
A garden designed to be used, not just viewed
The broad terrace gives room for dining and sitting, while the water edge brings the garden back to the swimming pool at the centre. In the images there are several zones at work: a paved sitting area, a darker enclosed corner, and a separate water-side setting with a wooden deck above the surface. That variety matters in a garden of this size. It allows the plan to move between quiet use, circulation and longer pauses beside the water.
Nothing here depends on ornament. The surfaces are what you remember first: natural stone paving, clean paved terrace lines, the dark masonry, the reflective pool and the green edge of the planting. Even the wooden deck by the water belongs to that same language of measured materials. Together they give this modern pool garden a clear structure, with the rectangular swimming pool and its movable floor anchoring the whole composition.
What remains strongest is the way the garden ties those parts together. Stone meets water without a decorative break. Evergreen planting keeps its place beside the paving. Broad steps and defined edges make the route through the garden easy to follow. It is a large outdoor setting, but the details keep it readable, from the first slab of stone to the final line of trees at the boundary.
Want to see more of Reijrink Groenprojecten? View the page of Reijrink Groenprojecten for even more great projects and company information.




NEW 2026 Jubileum Edition The Best Interior Designers Benelux
Order Now €125


NEW 2026 Jubileum Edition The Best Interior Designers Benelux
Order Now €125


NEW 2026 Jubileum Edition The Best Interior Designers Benelux
Order Now €125