Modern thatched roof villa with pool
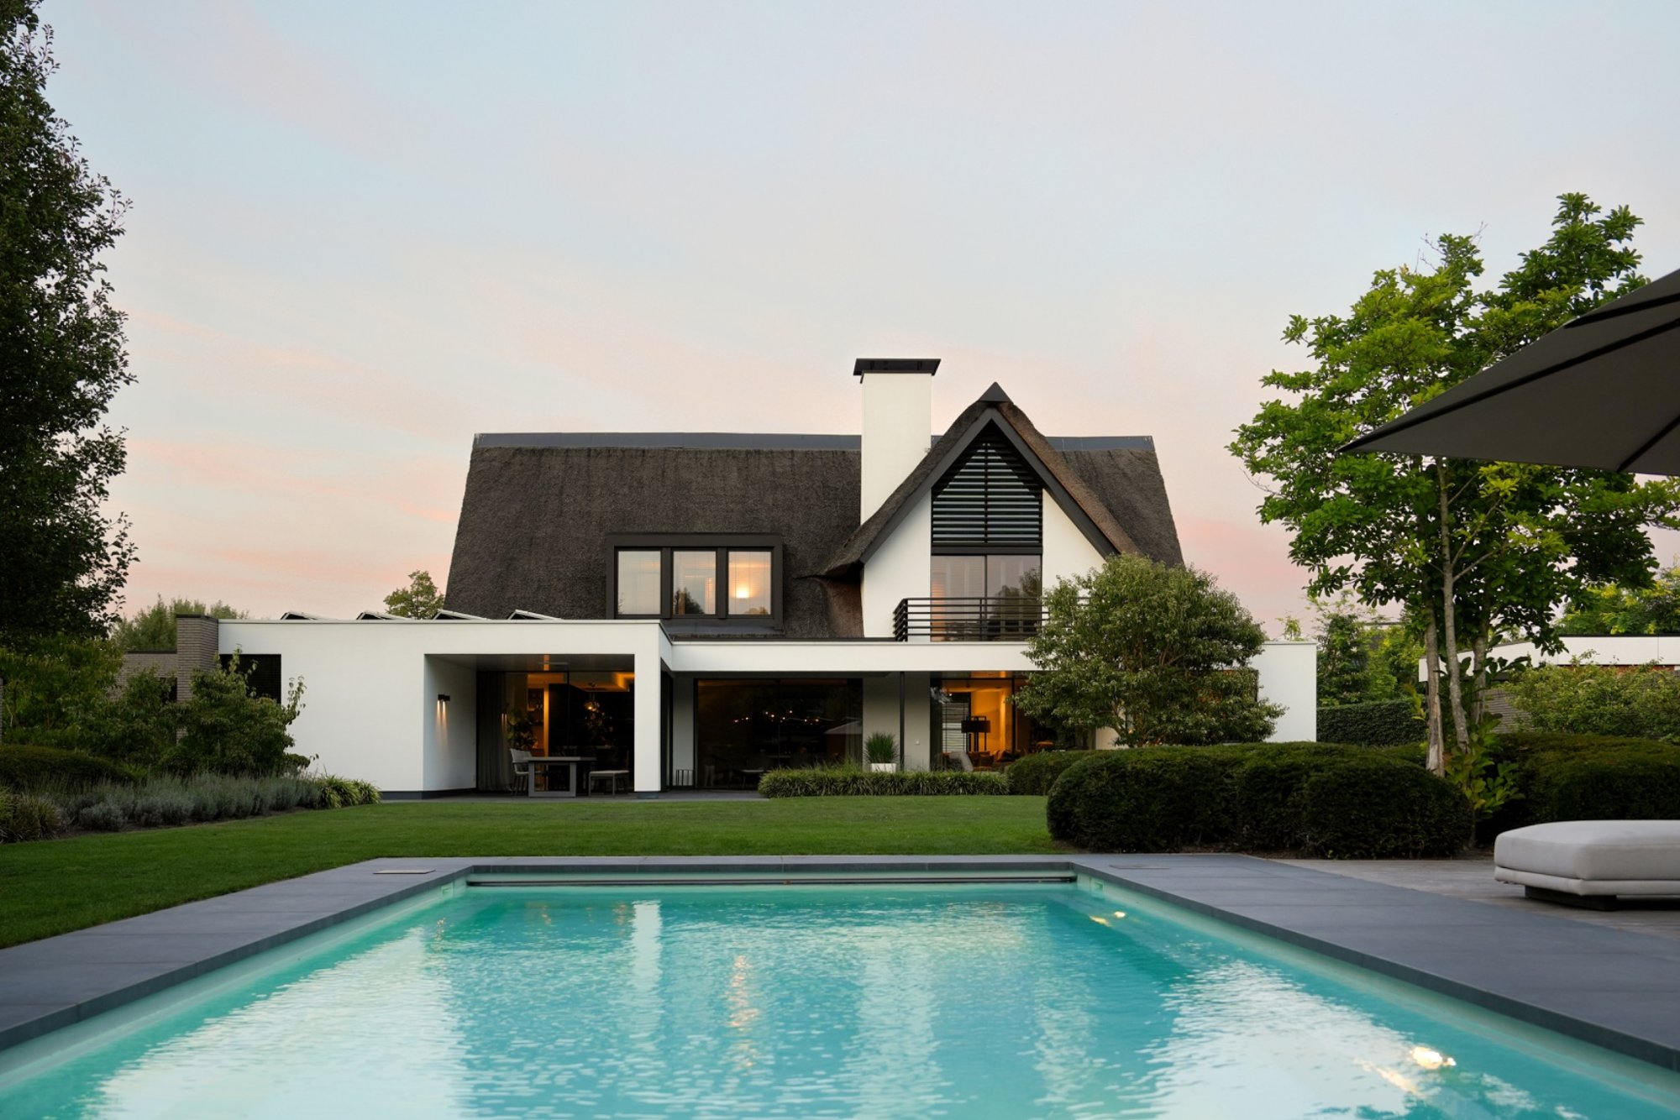
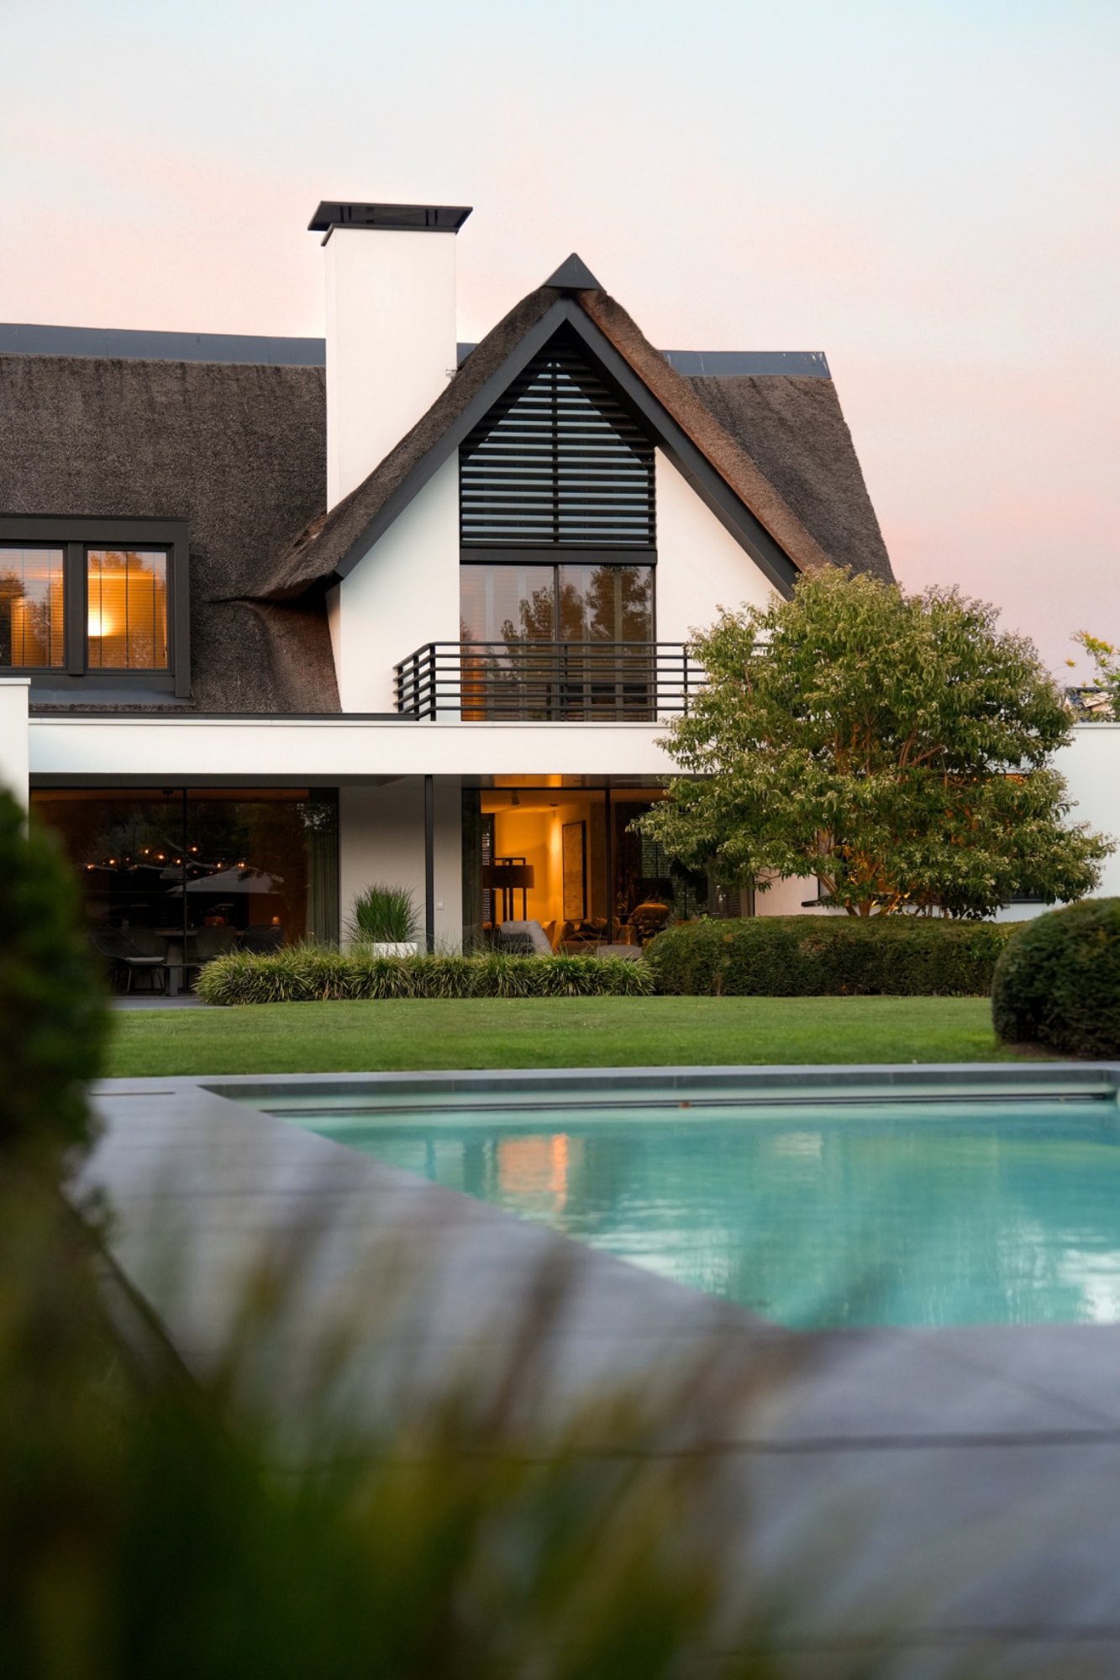
A rectangular pool sits close to the house, so the first reading is all line and reflection. Behind it, the white plaster surfaces and dark window frames set up a sharp contrast, while the thatched roof pulls the outline into a softer edge. The result is a modern thatched roof villa that feels defined by its openings as much as by its roofline.
Pool water against a white plaster volume
The villa with rectangular pool is arranged as a clear exterior composition: water in the foreground, a white volume behind it, and a roof that rises in a steep top shape above the main body. From this angle the garden does not sit around the house as decoration. It acts as a frame, with clipped green borders and lawn flattening the ground plane so the building and pool remain the main focus.
Dark accents sharpen the edges at the openings and along the roof finish. They stop the light walls from reading as a blank plane and instead trace the points where the house is cut open. In the garden with pool, that contrast makes the glazing, the overhang and the roof edge easier to read, especially in the softer light of dusk.
Thatched roof details at the eaves
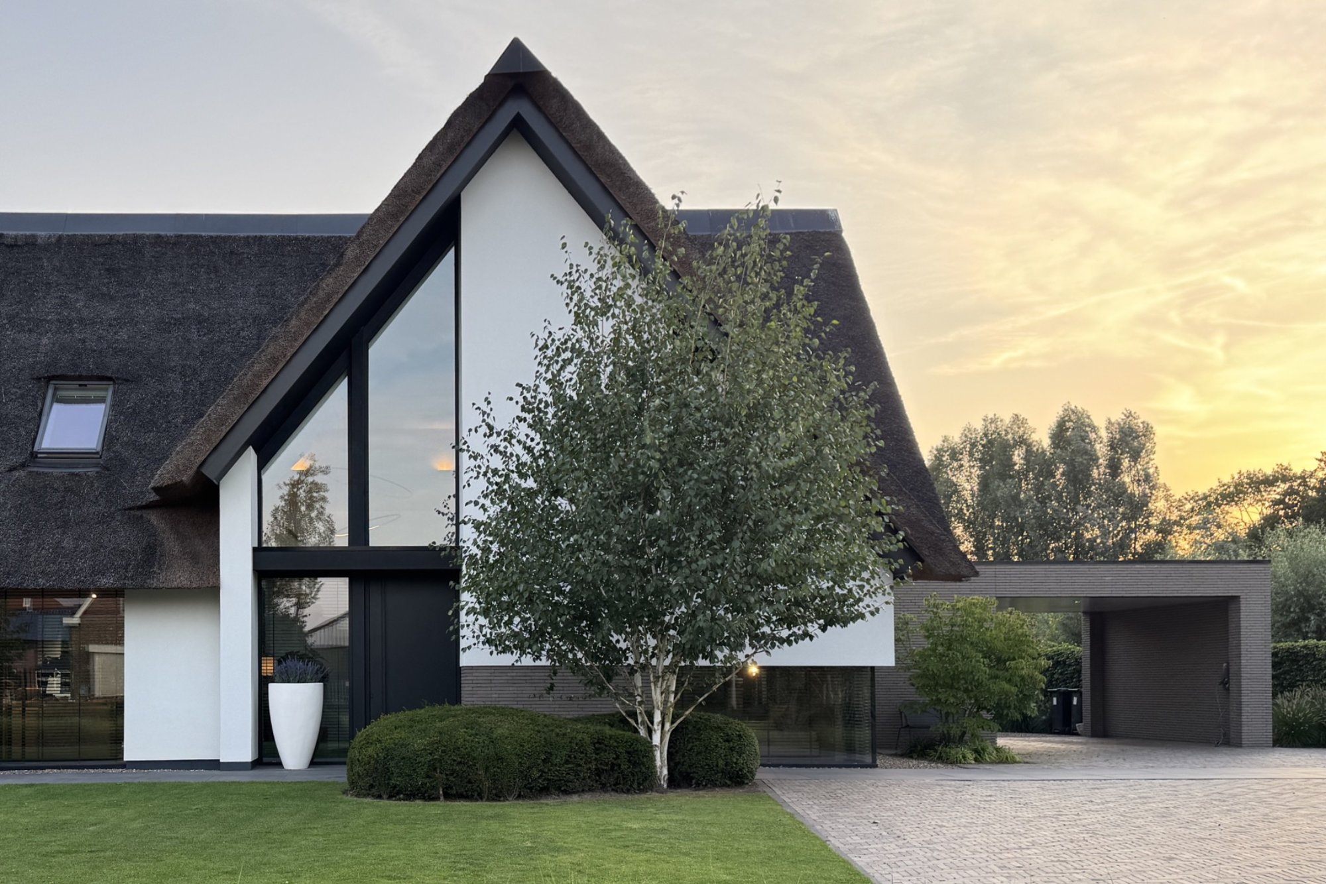
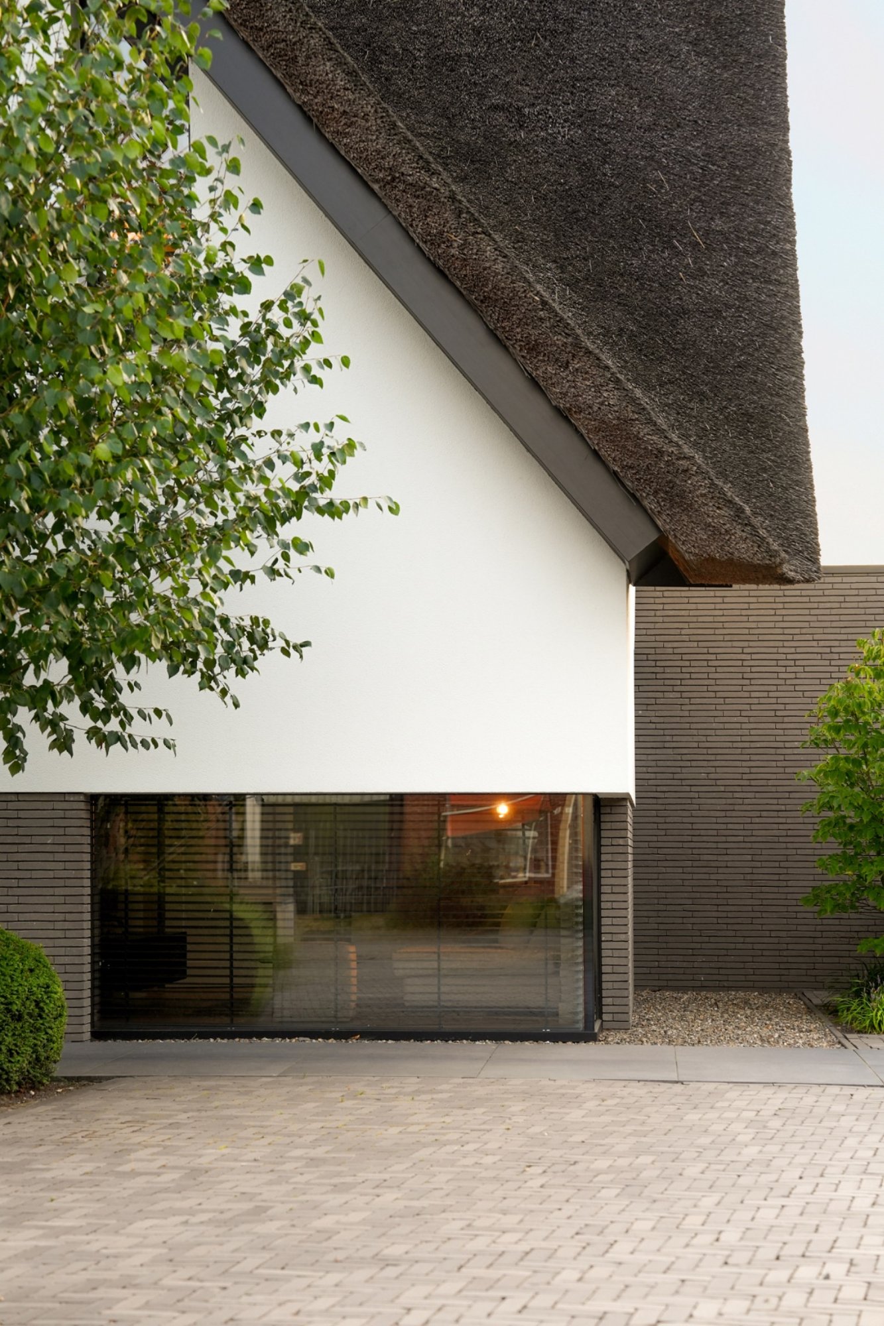
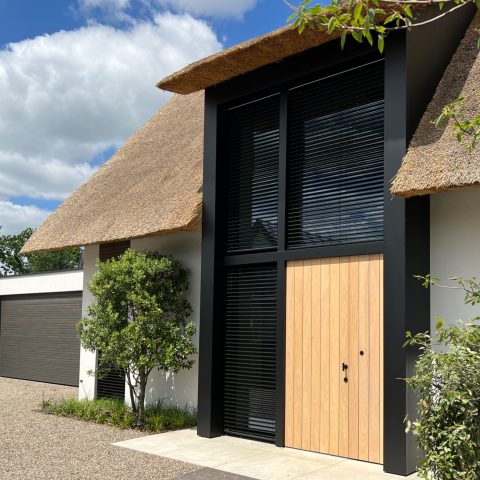
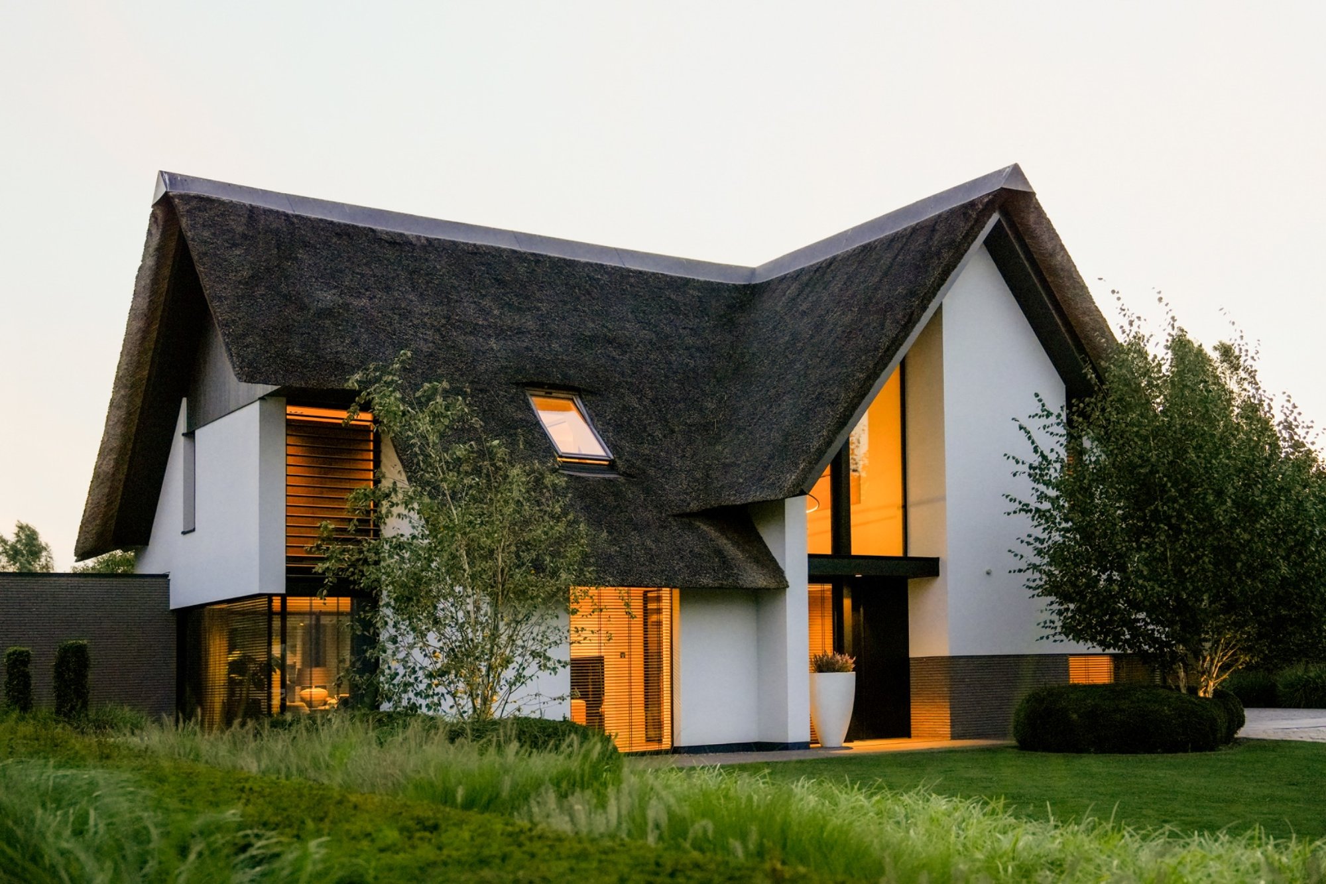
Up close, the thatched roof details become the most tactile part of the project. The roof edge is clearly visible, with a dark finishing line beneath the thatch and an overhang that projects beyond the wall plane. On the gable side, the roof shape is taut and compact, and small dormer openings interrupt the slope without breaking the overall outline. The thatched surface gives the villa a recognizable profile, but it is the crisp trim beneath it that keeps the image controlled.
These details matter because they connect the upper part of the house to the cleaner lower storey. The white facade below stays calm and plain, while the roof edge carries the strongest texture. That shift from smooth plaster to coarse thatch gives the exterior its main material contrast, and it is visible in several views rather than in one single moment.
Large glass facades with dark framing
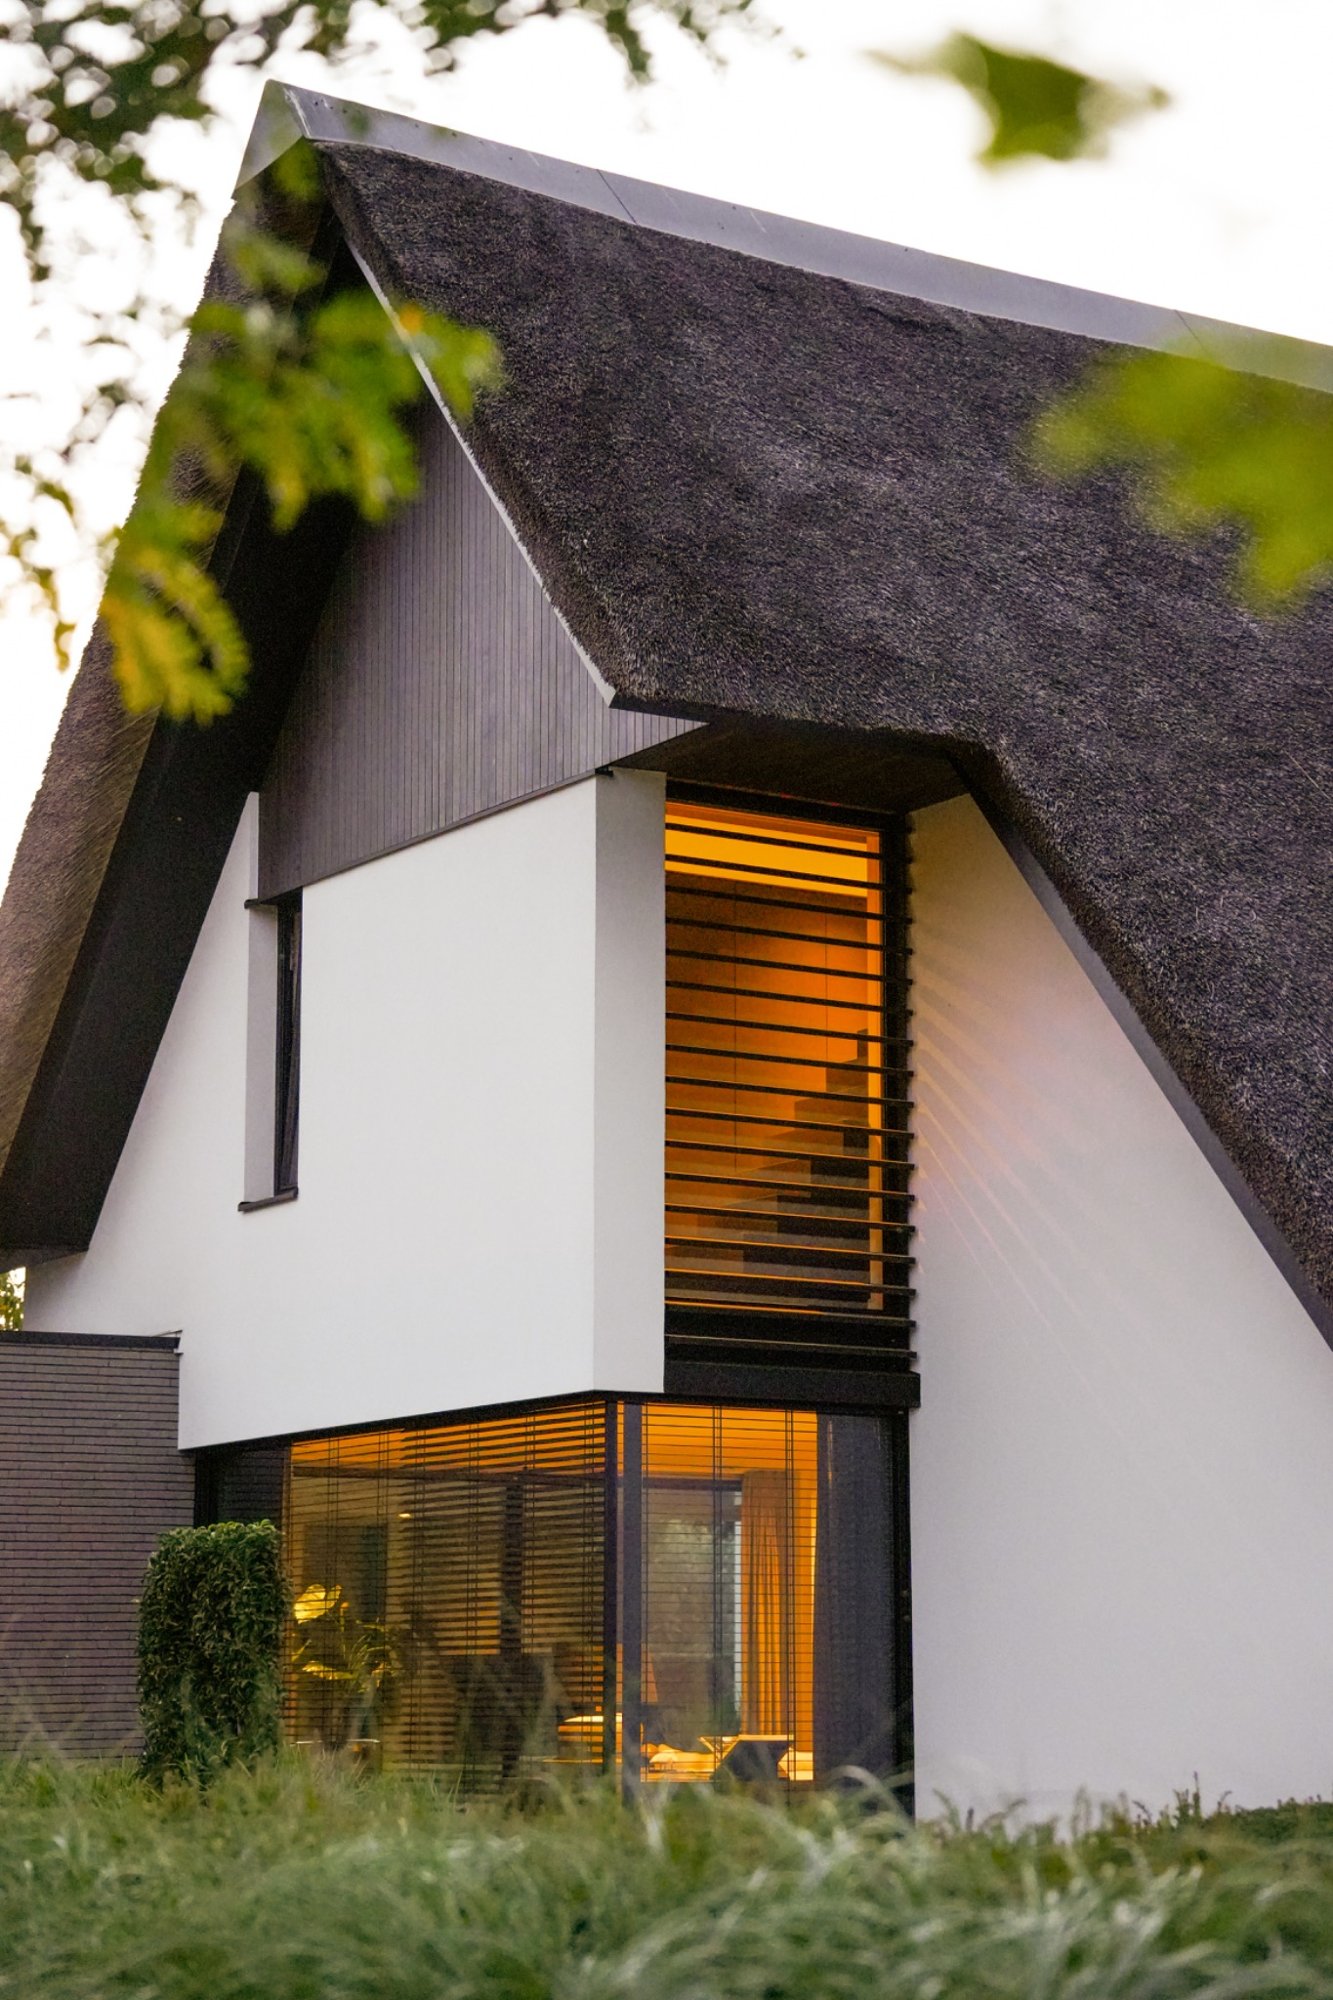
Large glass facades open the villa to the garden and to the pool terrace. Some views show broad panes with dark framing and a low brick band beneath the glazing, which grounds the opening at floor level. In other images, the windows read almost like cut-outs in the wall, with the darker lines around them making the openings look deeper and more precise.
The glazing is not treated as a single showpiece; it appears in different scales. A wide ground-floor opening gives a direct view into the interior light, while smaller openings sit higher under the roof. Together they break the white volume into measured parts. In evening shots, the warm glow behind the glass makes the openings read as active surfaces, not simply transparent screens.
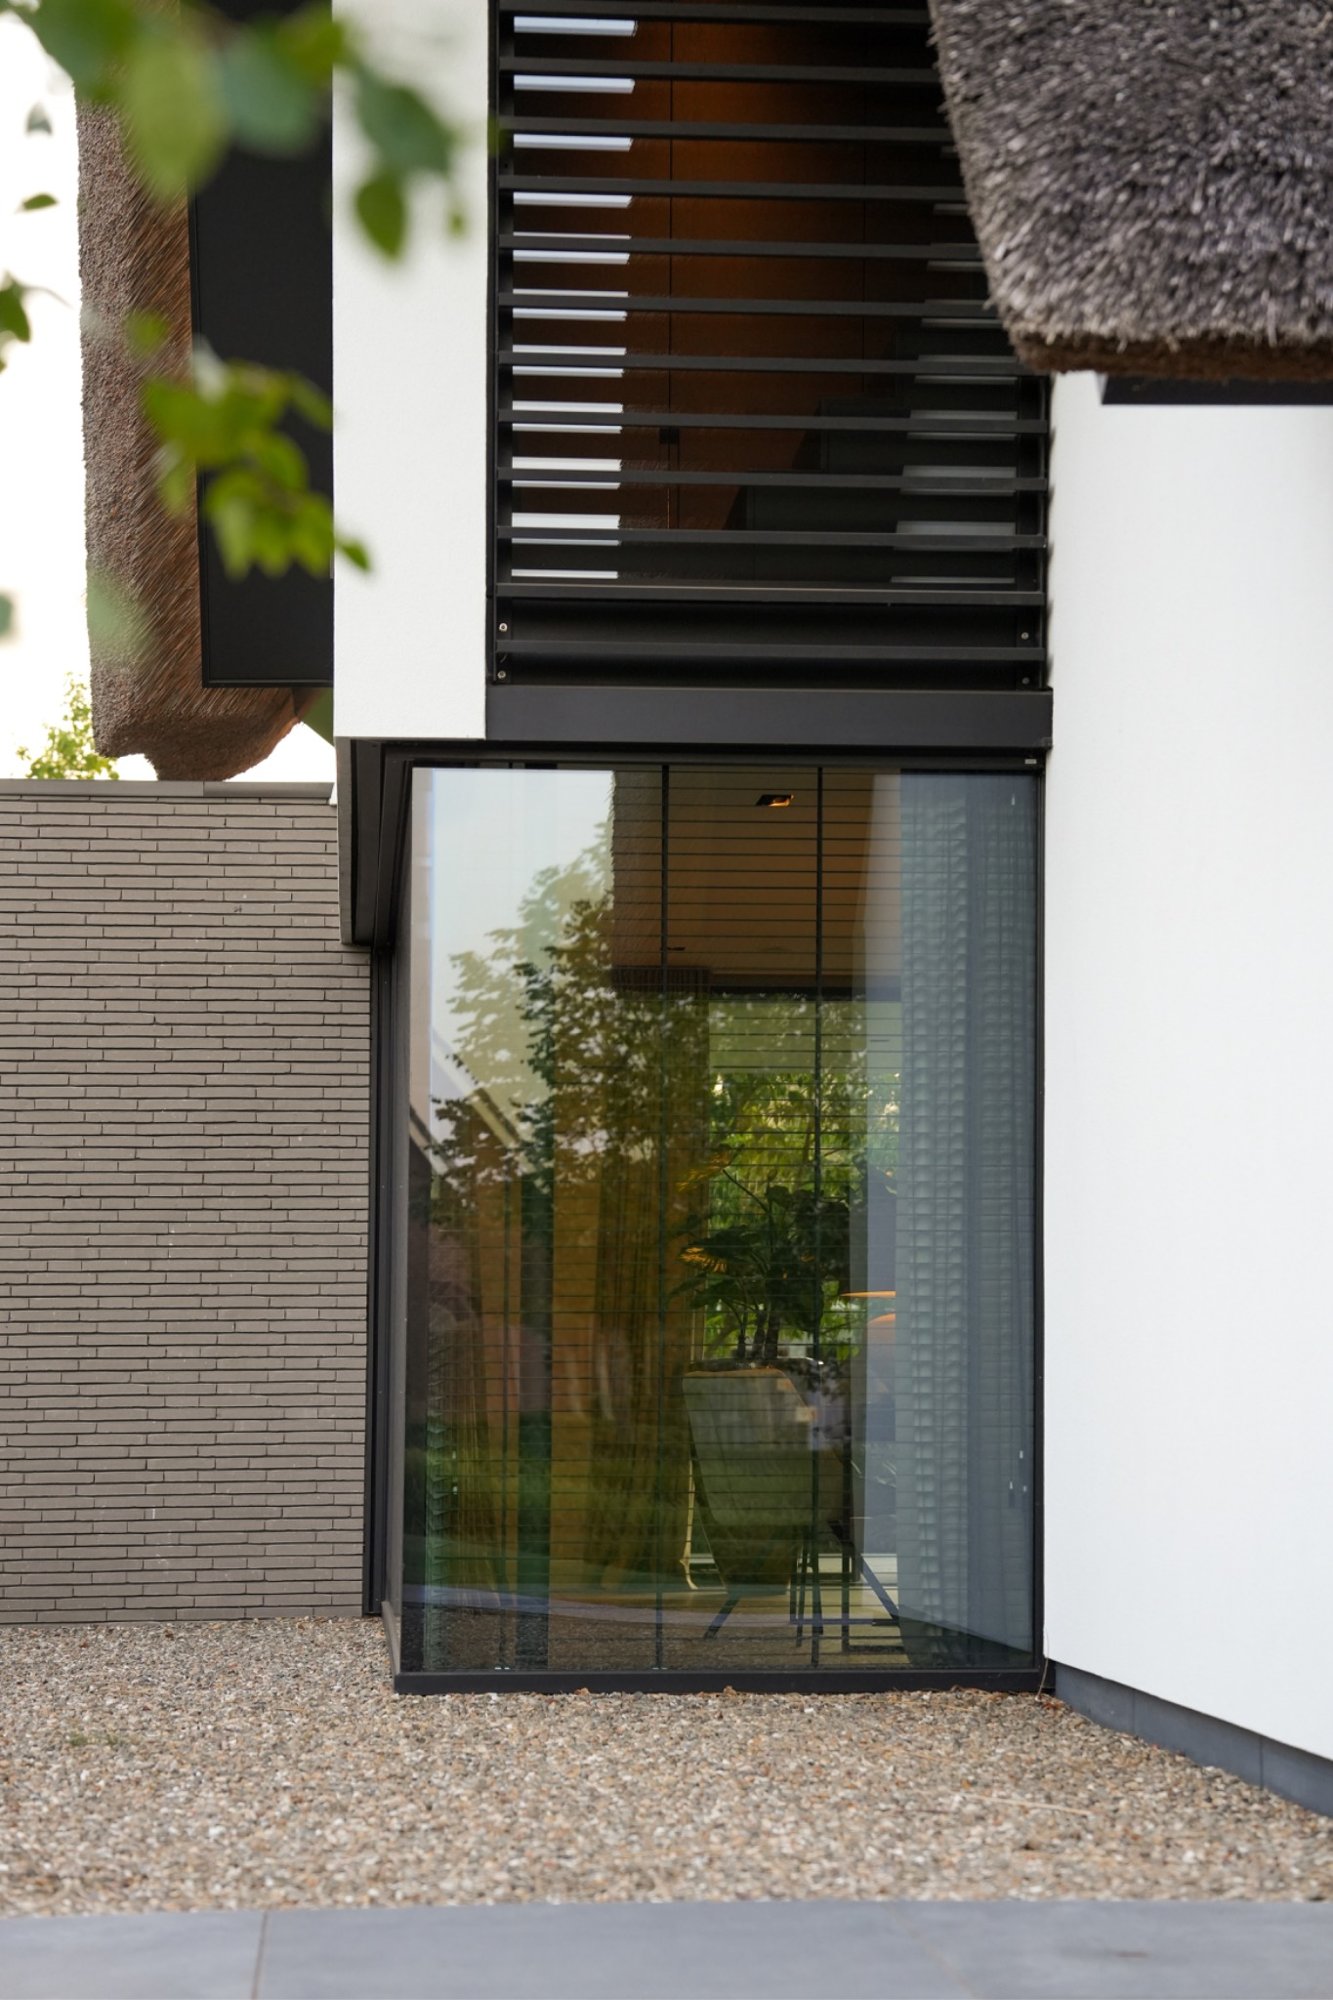
Horizontal window louvers in the opening
One of the sharper details is the use of horizontal window louvers. They sit across part of the opening like a light filter, adding a narrow rhythm of lines against the glass. The louvers also introduce a practical visual layer: the opening is no longer only about transparency, but also about the degree of shade and depth at the facade. Seen from outside, they make the window assembly feel more constructed and less flat.
The same dark logic returns in the surrounding frames. Black or dark grey elements outline the windows, and those lines repeat the geometry of the louvers. That repetition keeps the exterior clear and legible. Even in a compact view, the eye can separate wall, frame, shading and glass without effort.
White walls, dark edges, and a measured garden
The white villa with dark window frames depends on restraint in the wall surfaces. Large areas of plaster remain uninterrupted, so every opening becomes more visible. A narrow strip of brick appears near some of the glazing, adding a change in texture at ground level. It is a small move, but it prevents the lower part of the facade from feeling too smooth or too closed.
Around the house, the planting stays low and controlled. Lawn, trimmed borders and a few shrubs keep attention on the built volume rather than on a dense garden scheme. That choice suits the straight pool edge and the strong roof line. The exterior reads as a sequence of surfaces: water, grass, plaster, glass, and then the rougher thatch above.
Dusk changes how the openings read
In the dusk views, the modern thatched roof villa changes character without changing form. The white walls cool down, the dark frames merge more strongly with the shadow lines, and the lit interiors bring depth to the openings. Instead of a flat facade, the house begins to read as a series of thresholds, where glass, frame and interior light sit on top of each other.
Those evening images also highlight the roof silhouette. The steep gable, the dormer details and the dark underside of the eaves stand out more clearly against the dimmer sky. At this hour, the pool and the garden become quieter in the composition, leaving the roof edge and the illuminated windows to carry the scene.
Seen across the different images, the project stays consistent in its material language. White plaster, dark trims, glazing and thatch are repeated in varying proportions, but never in a way that overloads the facade. The villa with rectangular pool is therefore read through a few controlled gestures: a sharp waterline, a soft roof surface, and openings that are carefully outlined. That is where the architecture finds its strength, in the exactness of the visible parts.
What remains in memory is not a single gesture, but the way the parts align. The pool reflects the house, the glazing cuts into the white walls, and the roof settles over the volume with a heavier texture. Around it all, the garden with pool keeps the setting open so the architecture stays easy to read from several angles.
Want to see more of Van Erk Ontwerpbureau? View the page of Van Erk Ontwerpbureau for even more great projects and company information.


NEW 2026 Jubileum Edition The Best Interior Designers Benelux
Order Now €125