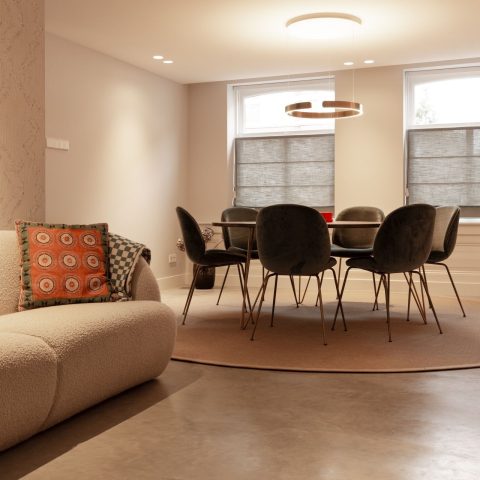
Modern villa with concrete-look floor in basis grey
The basis-grey floor sets the pace the moment you step inside. It runs from the entry hall into the kitchen and living room, then continues into the utility room and toilet without a visible break. That continuous concrete-look floor gives the house a calm, measured rhythm, while the large windows pull daylight across the matte surface and onto the pale walls.
A floor that leads the route through the house
In the entry hall, the concrete-look floor does more than sit underfoot. It guides the line of sight straight toward the living spaces, where the same surface keeps going past the seating area and fireplace. The result is a clear read of the layout: one level plane, a few sharp transitions in wall colour, and glass partitions with black profiles that keep the rooms connected without closing them off.
The living room uses that same flooring to hold together several different elements. A dark frame around the fireplace cuts into the lighter wall surface, while the floor below stays understated and matte. That contrast works especially well with the round pendant lamps and the timber slats in the light fittings, which bring softer shapes into a room built from straight lines, glass and concrete tones.
Daylight across the concrete-look interior floor
Large panes of glass shape the mood of the main rooms. Horizontal blinds filter the light into thin bands, and those lines move over the floor as the day changes. Because the concrete-look interior floor has very little reflection, the room reads clearly even in bright light. The surface does not compete with the furniture, the dark cabinetry in the kitchen, or the black-framed doors that cut through the space.
The kitchen sits naturally within that same open plan. Dark fronts and built-in appliances keep the composition restrained, while the floor continues past the work area and into the adjoining zones. It is this uninterrupted run that gives the kitchen and living room their shared base. The project does not rely on decoration to connect the spaces; the continuous concrete-look floor does the work instead.
Matte concrete-look flooring with clean edges
Seen up close, the flooring has a dry, matte appearance rather than a glossy finish. That matters in a room with this much daylight, because the surface stays visually quiet against the stronger contrasts in the interior. The basis-grey tone also ties in with the broader material palette: pale walls, dark joinery, glass and a few warm wooden accents. None of those elements overwhelms the floor, and the floor does not flatten the rest of the room.
Small decisions around the edges keep the project sharp. The black profiles of the glass door and partition draw a thin line against the lighter walls, and the floor stops short of becoming decorative by itself. It acts as the neutral base for a modern villa flooring scheme that depends on proportion and restraint rather than pattern. Even the doorway transitions remain visually light, which helps the floor feel continuous from room to room.
Kitchen, living room and entry hall on one plane
One of the clearest strengths here is the way the concrete-look floor in kitchen and living room keeps the plan legible. Instead of breaking the home into separate zones, the surface lets the eye move from the entry hall to the main living area and on toward the utility spaces. The house feels open without losing definition, because the furniture, lighting and wall details do the zoning while the floor stays constant.
That same consistency makes the basis-grey tone easy to read in a more rural interior setting. The source material points to a connection with a country-inspired backdrop, and the floor’s muted colour fits that register without becoming rustic in itself. It sits between the bright wall surfaces and the darker kitchen elements, which gives the interior a steady visual base rather than a statement finish.
Details that interrupt the stillness just enough
A few elements prevent the interior from becoming too quiet. The open fireplace introduces a strong horizontal line, and the darker surround around it gives the living room a focal point. Nearby, the round lamps soften the overall geometry. In another view, a wooden table and upholstered seating sit on the same concrete-look floor, and the contrast in texture is enough to make the floor feel intentional rather than merely practical.
The bathroom and toilet are part of the same material story, though they stay secondary to the main living spaces. A wall-hung toilet, a compact vanity and clean wall lighting show the same preference for straight detailing and uncluttered surfaces. Even here, the concrete-look interior floor links back to the rest of the house, reinforcing the idea that the layout was designed around continuity rather than separate room identities.
A basis-grey floor that carries the whole interior
What stays with you is the way the floor holds the project together. The concrete-look floor in modern villa settings often carries a lot of visual weight, but here it remains measured and matte, giving the windows, the dark joinery and the fireplace room to breathe. It is present in the kitchen, living room, entry hall and utility area, yet it never feels repetitive because each room places different objects on top of it.
That is what makes this interior easy to read. The route through the house is clear, the materials are few, and the basis-grey surface keeps moving under the spaces without interruption. In a detached new-build villa, that kind of consistency can sharpen every other choice. Here it does so quietly, with daylight, glass and dark accents doing the rest.
Want to see more of Willem Designvloeren? View the page of Willem Designvloeren for even more great projects and company information.




NEW 2026 Jubileum Edition The Best Interior Designers Benelux
Order Now €125


NEW 2026 Jubileum Edition The Best Interior Designers Benelux
Order Now €125