Modern villa interior with custom joinery
Dark fronts, pale stone surfaces and long runs of built-in storage set the tone in this modern villa custom interior. The rooms move from living area to kitchen, bedroom and office without loud gestures. What stays with you is the way each space uses joinery to hold the room together: a built-in TV wall unit in the living zone, a marble-look kitchen with clean edges, and quieter details such as a built-in window bench and paneled wall bedroom finishes.
Built-in storage that keeps the living room quiet
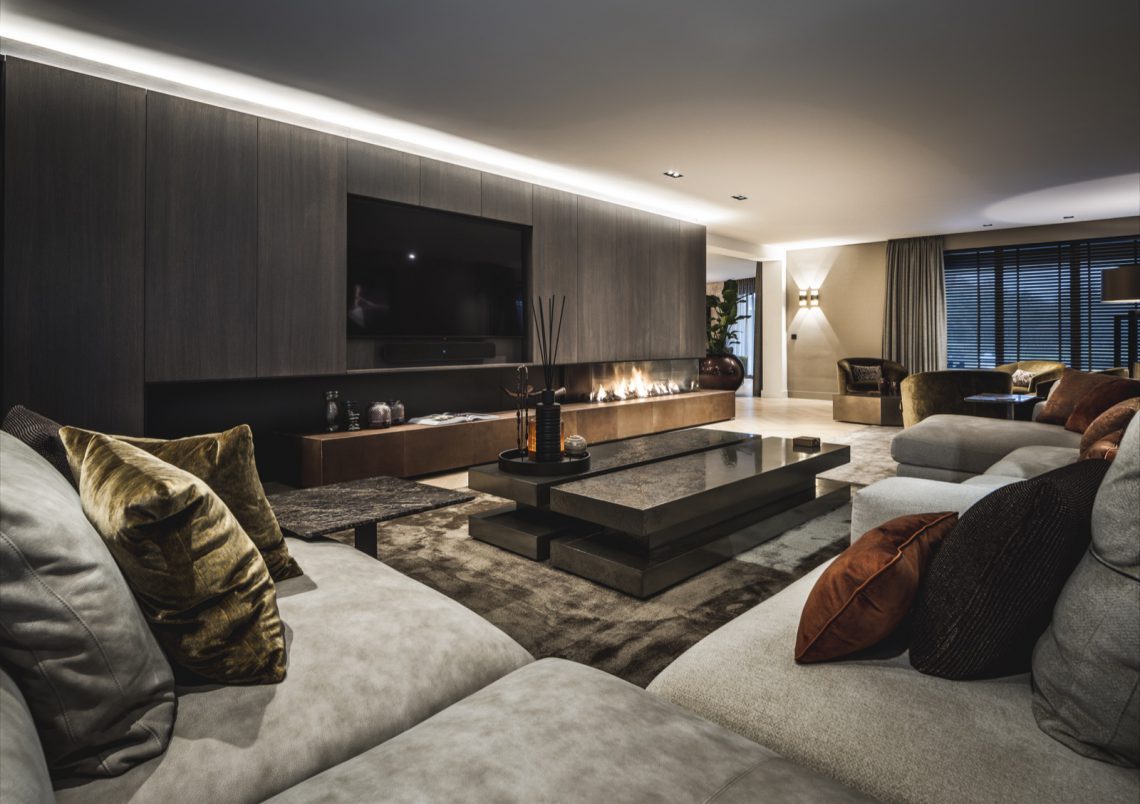
The living room is shaped by a wall of cabinets that sits flush against the surface behind it. Open niches break up the darker fronts and give the built-in TV wall unit a measured rhythm. Nearby, the dining table shifts the focus toward the windows, where daylight lands on a ceramic tile floor and the edges of the furniture. Green upholstery and a wooden tabletop add contrast, but the room still reads as one continuous custom interior rather than a collection of separate pieces.
Seen closer, the joinery does more than store objects. It sets the line of the room, pulling the eye across the wall and toward the seating area. A framed artwork, a wall light and the soft fold of curtains appear as smaller layers around the larger storage volume. That combination of straight cabinet fronts, textured wall surfaces and filtered light gives the living area its clear ordering. The custom built-in cabinets are not treated as decoration; they are part of the room’s structure.
A marble-look kitchen with dark cabinetry
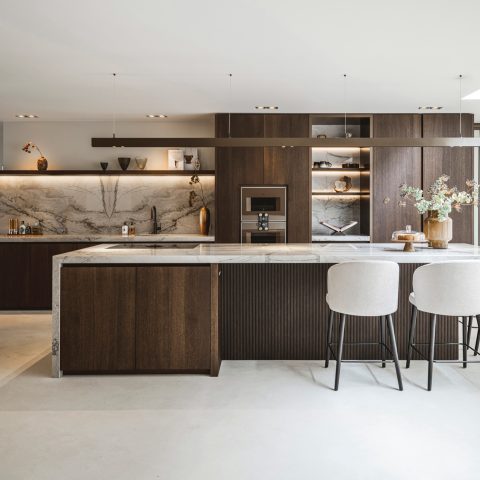
The kitchen uses a strong contrast of dark cabinetry and a marble-look kitchen surface that catches light in a flatter, quieter way than polished stone would. The island and worktop read as one broad plane, while the white tile backsplash keeps the cooking zone visually clean. A row of tall cabinets anchors one side of the room, and the window treatment softens the hard geometry of the opening. The result is a kitchen that feels precise without becoming cold.
Small decisions sharpen the scene. A narrow shelf line, a coffee niche and the upright rhythm of the cabinet fronts break the kitchen into usable parts. The marble-look countertop carries the room’s brightest tone, so the darker joinery has a stronger presence. From the adjoining dining area, the kitchen remains visible as a composed block of surfaces and openings, which makes it an important anchor within the wider custom interior.
Light over the table, shadows at the edges
In the dining space, glass globe pendant lights hang above a rectangular table and give the room a softer center. Large windows bring in broad daylight, but the darker window coverings keep the edge of the room from feeling open-ended. The table surface, chairs and pendants are arranged with enough distance to let each shape register. This is where the villa’s custom interior becomes most legible: storage, light and circulation are all framed with restraint.
Bedroom details built into the wall
The bedrooms turn inward. One room uses a paneled wall bedroom treatment with a built-in window bench tucked into the opening. The bench is not just a place to sit; it also becomes part of the room’s storage and framing. Lined with drawers and recesses, it pulls the window into the composition instead of leaving it as an isolated aperture. Curtains and a dark screen shape the light, making the alcove feel controlled and calm.
Another bedroom sits under a sloping ceiling and uses patterned wallpaper, hanging lamps and fitted cupboards to work with the limited height. The desk is placed directly into the room, so the furniture follows the roofline rather than fighting it. That approach keeps the room practical while still giving it a clear visual order. Across both bedrooms, the custom built-in cabinets and panel work turn awkward angles into usable surfaces.
Bathroom surfaces with a precise edge
The bathroom is led by a round sink basin set on a marble-look surface beneath a window. The bowl’s curved edge interrupts the rectangle of the countertop, and the metal tap adds a thin vertical line beside it. In the close-up detail, the stone-like surface shows a marked veining pattern and a slight patina around the basin, which makes the material read as something handled at close range rather than as a distant finish. The space is small in the frame, but its details are sharp.
Light from the window lands directly on the wash area, picking out the edge of the basin and the profile of the countertop. That direct daylight also clarifies the relationship between the round sink basin and the surrounding surfaces. Nothing is overworked. The room depends on the pairing of one sculptural basin, one stone-like plane and one clear opening to the outside, which is enough to give the bathroom its own identity inside the broader custom interior.
A custom office wall with room for books and work
The home office is arranged around a custom office wall with open storage and lighter cabinet fronts. A desk and bench-like seating element sit in front of the windows, so the work zone receives daylight from the side rather than from above. The open shelving keeps the wall from becoming a closed block, and the repeated rectangles of the storage units give the room a measured, almost architectural pace. It is a practical setting, but the focus remains on the built form around it.
Because the windows take up so much of the wall, the joinery has to work as a frame rather than a barrier. That is where the custom office wall is most effective: it uses depth, shelving and closed storage to hold the room in place while leaving the glazed opening visible. The contrast between the pale units and the darker window screen also keeps the composition readable. It is another example of how the project treats every room as part of one consistent custom interior.
What ties the villa sequence together
Across the villa, the same language returns in different forms: built-in storage, straight cabinet lines, stone-like surfaces and controlled openings to the light. The living room uses a built-in TV wall unit to quiet the main wall. The kitchen relies on darker fronts and a marble-look kitchen surface to define the working zone. The bedrooms add a built-in window bench and a paneled wall bedroom treatment, while the office uses an open custom office wall to organize work and display. Each room is distinct, but the detailing keeps the transition between them steady and clear.
That consistency is what makes the project memorable. The materials are easy to read at a glance: ceramic tile, wood, textile curtains, dark metal frames and marble-look surfaces. Yet the impact comes from placement rather than volume. Storage wraps the rooms, windows are framed instead of left bare, and the main living spaces are allowed to breathe around the joinery. Seen together, Villa JSS presents a custom interior built through surfaces, recesses and light, not through ornament.
Want to see more of Ecker? View the page of Ecker for even more great projects and company information.




NEW 2026 Jubileum Edition The Best Interior Designers Benelux
Order Now €125


NEW 2026 Jubileum Edition The Best Interior Designers Benelux
Order Now €125