










Modern villa with gravel garden
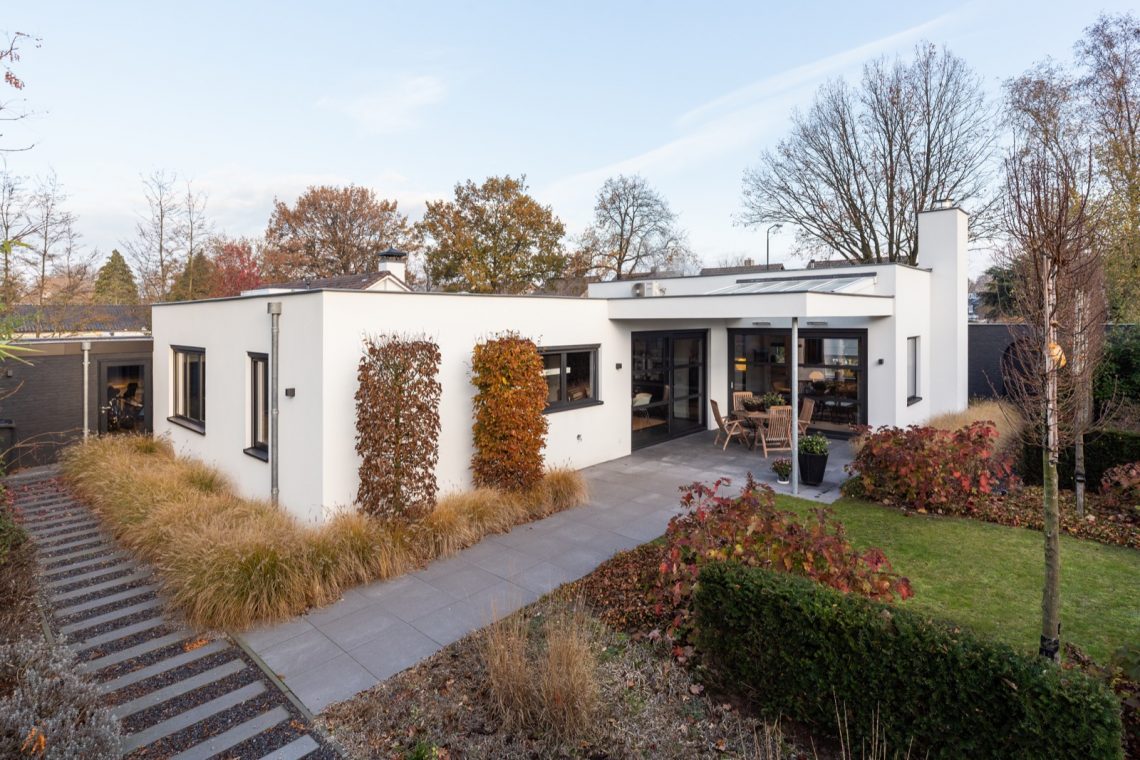
The gravel crunches underfoot before the house comes into full view: a white volume, dark frames and a long reflective water line set against planting beds. The setting is drawn with straight edges rather than ornament, so the eye moves from the gravel paths to the long narrow water feature and back to the glass. It reads as a modern villa gravel garden from the first glance, with the landscape placed to extend the lines of the architecture instead of softening them.
Gravel paths, planting beds and a water line that holds the view
The garden is built from a small number of elements, each given room to register. Gravel creates the paths and ground plane, while low planting beds break the open surface into measured sections. Along one side, the long narrow water feature reflects the façade and the darker edge of the terrace. Rietachtige planting at the margin keeps the surface from feeling bare, but the planting never takes over the composition. The result is a straight-lined luxury garden that uses restraint rather than display.
Seen from different angles, the water remains a quiet anchor. Dark edging traces its outline, and the reflection shifts with the angle of the sun and the glazing nearby. That reflective strip gives the exterior a clear axis, especially where the garden opens toward the covered terrace. The modern villa gravel garden idea is most visible here: stone underfoot, water beside the path, and a controlled border of low greenery that keeps the edges legible.
Glass doors and a terrace that extend the living space
Large sliding glass doors open the living areas directly toward the terrace, so the boundary between inside and outside stays thin. From the room, the garden is not a distant view but a surface that continues the interior lines. The covered terrace with large glazing sits under a continuous roofline, with dark timber lamellae overhead and slender supports marking the edge. Light moves across that ceiling in bands, reinforcing the horizontal rhythm of the architecture.
The terrace is not treated as a separate pavilion. It aligns with the house, the glazing and the gravel paths, so the transition feels drawn rather than added later. Dark wood overhead, clear glass in front and pale paving below keep the palette controlled. In the photographs, the overhang also frames the view back to the garden, where the gravel and planting beds continue the same disciplined order. This is where the modern villa gravel garden gains depth: not from decoration, but from the way each surface meets the next.
Inside, the garden remains present through the glass
Inside the living area, the strongest feature is the view. Large glass panels pull the garden into the room, and the dark frames around them sharpen the opening like a drawing. Pale walls and a light floor keep attention on the glass, while the exterior gravel and planting stay visible as a moving backdrop. The room does not try to compete with the landscape; it simply keeps it in frame, which makes the indoor-outdoor connection easy to read.
The fireplace lounge follows the same logic. A black-framed fire element sits against a light wall, with glass on the other side of the room. The arrangement gives the seating area a clear focal point without closing it off from the garden. Seen together, the living room fireplace and glass make the interior feel tied to the exterior rather than separated from it. The garden remains part of the daily view, and the water line becomes a constant reference just beyond the windows.
Dark kitchen cabinetry set against daylight
The kitchen shifts the palette darker. Tall cabinets with deep-toned fronts form a steady wall, and a lighter worktop cuts across them with a clean horizontal line. Integrated appliances disappear into the cabinetry, which keeps the surface calm even when the room is full of daylight. The large windows in the rear wall bring in a broad wash of light, so the dark kitchen cabinetry never feels heavy. Instead, it gives the room a fixed edge against the brightness outside.
An island is visible in the composition, but the emphasis stays on the relationship between cabinet planes, worktop and glazing. Light from the garden lands on the pale surface and picks out the edges of the joinery. The room supports the larger project rather than standing apart from it: a kitchen that looks back toward the gravel garden and the terrace through the same glass that shapes the rest of the ground floor. As a modern kitchen with dark cabinetry, it stays close to the architectural language of the house.
A lounge arranged around glass and fire
The seating area uses glass as more than a backdrop. It fixes the room’s orientation. One side opens to the terrace and garden, while the fire element gives the interior a vertical counterpoint. Black frames around the fire and the windows repeat the dark profiles seen outside. That repetition matters, because it keeps the room linked to the exterior without relying on decorative continuity. The living room fireplace and glass work together as a simple pair of opposites: heat and openness, frame and view.
Quiet surfaces in the bathroom and bedroom
The supporting rooms continue the same reduced palette. In the bathroom, a double vanity sits beneath a mirror cabinet with LED light lines, and the shower area is finished with tiled walls and a clear glass partition. The fittings are kept close to the wall, which leaves the room open around the basin and shower. A double vanity bathroom like this does not shift the attention away from the project; it simply extends the same clear order into a smaller space.
Bedroom views show light walls, restrained furnishing and openings that keep the garden nearby. The room relies on daylight and pale surfaces rather than contrast. It mirrors the rest of the house in a quieter register, with the exterior still readable through the glass. Across the project, the materials keep returning to the same few notes: white walls, dark profiles, clear glazing, gravel, water and timber. That repetition is what gives the modern villa gravel garden its character, not through excess but through control of line, surface and view.
Want to see more of Van Boven Aannemers? View the page of Van Boven Aannemers for even more great projects and company information.




NEW 2026 Jubileum Edition The Best Interior Designers Benelux
Order Now €125


NEW 2026 Jubileum Edition The Best Interior Designers Benelux
Order Now €125


NEW 2026 Jubileum Edition The Best Interior Designers Benelux
Order Now €125


NEW 2026 Jubileum Edition The Best Interior Designers Benelux
Order Now €125


NEW 2026 Jubileum Edition The Best Interior Designers Benelux
Order Now €125


