










Villa renovation
White kitchen cabinets set the tone as soon as the kitchen comes into view: long cabinet runs, narrow vertical joints and a worktop cut with an integrated sink keep the room visually calm. The storage wall rises almost to the ceiling, while a stone accent interrupts the white planes and gives the kitchen a firmer edge. In this renovated villa, the kitchen reads as part of the architecture rather than a separate object.
White kitchen cabinets and a kitchen wall that works hard
The kitchen is arranged around white fitted cabinetry, with built-in appliances folded into the tall wall and no spare framing around the units. That direct line makes the room feel measured, but not stiff. A glazed door nearby pulls in daylight and opens the view toward the terrace, so the counters and the floor pick up changing light through the day. The result is a modern white kitchen that stays visually clear even when seen from the living areas.
On the island and front work zone, the sink sits inside a pale surface rather than breaking it up. That detail matters, because it keeps the eye moving across the room and leaves the white kitchen cabinets to carry the composition. The stone insert beside the cabinetry adds rougher texture, a useful counterpoint to the smooth fronts and glass in the opening beyond. It is one of the few places where the renovation allows material contrast to take the lead.
Stone accent interior details close to the kitchen
The stone accent interior surfaces appear in more than one room, and they keep the renovation from becoming too flat. In one view, stacked stone forms a vertical wall beside the kitchen run; in another, it frames a passage and gives depth to the white envelope around it. The texture is visible enough to read from a distance. It catches light differently from the painted walls, so even without decoration the room changes character as you move past it.
A living room shaped around the black built-in fireplace
In the living room, the black built-in fireplace becomes the strongest dark line in a pale interior. It sits flush within the wall, with a rectangular opening and a simple surround that keeps the focus on the firebox itself. Around it, white walls and light flooring leave plenty of visual space. The room does not rely on ornament; it uses proportion, open sightlines and the contrast between black and white to hold attention.
Seen from the adjoining corridor, the fireplace appears beside a stone accent wall, which makes the transition between rooms more tangible. The stone and the black insert work together without becoming decorative. Instead, they mark the shift from kitchen to lounge and from smooth cabinet fronts to a more tactile surface. That is where the renovation feels most architectural: in the way one material leads into the next.
Light, openings and a direct view outside
Large glass openings run through the villa and keep the interior connected to the garden. In the kitchen, glazed doors sit just beyond the work zone; in the living areas, a broader glass facade brings in a wide band of daylight. The frames are slim enough that the view outside takes priority. Rather than closing the house off with solid walls, the renovation uses these openings to extend the rooms toward the terrace and lawn.
The effect is especially clear where the interior floor meets the outdoor paving. You can read the transition straight away: inside, pale surfaces and built-in storage; outside, gravel paths, low planting and grass. The house does not stop at the threshold. The glass lets the garden stay part of the composition, and that makes the renovated villa feel more expansive without adding visual noise.
Bathroom details kept simple and direct
The bathroom follows the same restrained approach. A double vanity bathroom layout stretches across one long counter, with two basins set into a single plane and a wide drawer unit below. The long line of the furniture is interrupted only by the taps and the mirror zone above it. On one side, a darker wall recess adds depth, while the rest of the room remains pale and uncluttered. The surfaces are clean, but the room still has enough contrast to avoid looking flat.
Another bathroom view shows a freestanding tub beside a long vanity with twin mixers and round wall lights above. The fixtures are simple enough to keep the focus on proportion and spacing. What stands out is the way the plumbing, basin line and wall lighting are aligned across the room. It is a small but telling piece of the renovation: the bathrooms are drawn with the same discipline as the kitchen and living room, just on a quieter scale.
Modern garden and wood cladding facade around the villa
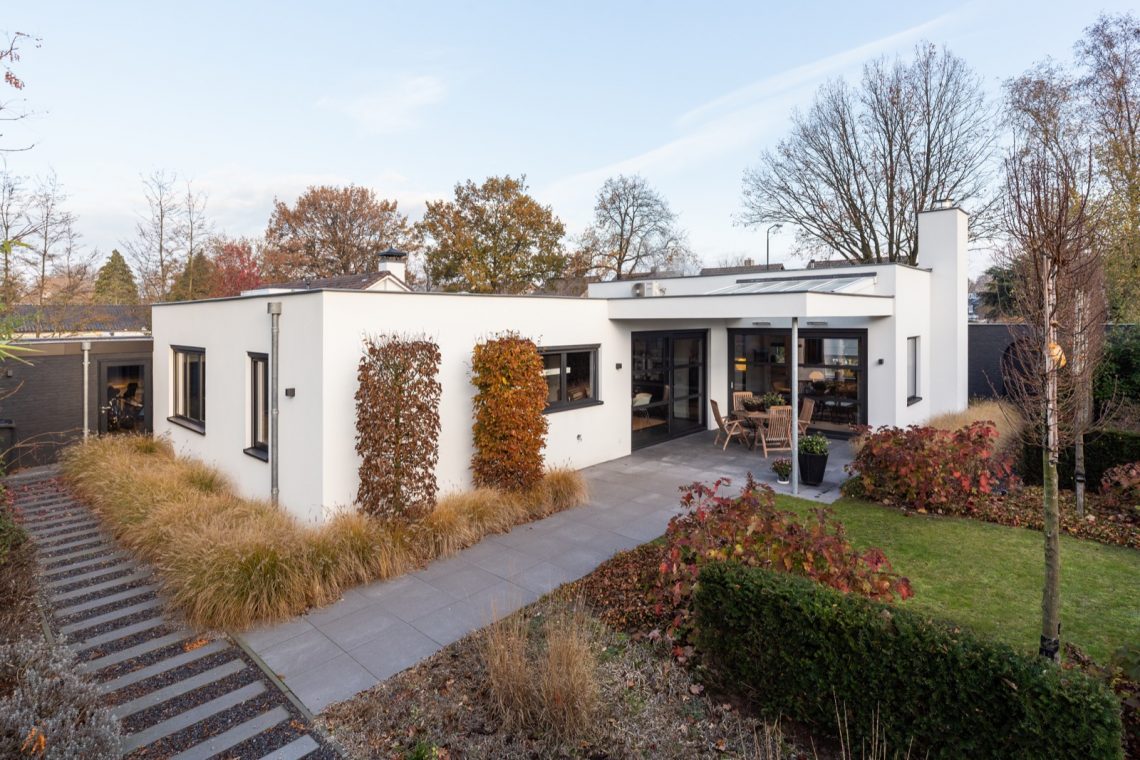
Outside, the landscape is kept tight to the house. A landscaped garden with grass areas, gravel paths and low planting sits around the building volumes, so the villa reads against a clear ground plane. The paths are not ornamental. They break up the outdoor space into usable strips and frame the edges of the house. From certain angles, the lawn meets the gravel directly, which sharpens the contrast between soft and hard surfaces.
The exterior volumes shift between white planes, glazing and wood cladding facade sections. Vertical timber slats appear on one side of the house, while another view shows broader wood-clad panels around more closed surfaces. These choices give the building a rhythm without overcomplicating the massing. A large glass facade opens one volume toward the garden, while the more solid parts hold the composition together. The house feels built from a small number of clear moves, all visible in the photos.
Seen as a whole, the renovation is less about spectacle than about control of line, surface and light. White kitchen cabinets, stone accent interior details, the black built-in fireplace, the double vanity bathroom and the large glass facade all belong to the same visual language. The villa changes from room to room, but the transitions stay legible: white to stone, stone to glass, glass to garden. That is what gives the project its strongest presence.
Want to see more of Van Boven Aannemers? View the page of Van Boven Aannemers for even more great projects and company information.




NEW 2026 Jubileum Edition The Best Interior Designers Benelux
Order Now €125


NEW 2026 Jubileum Edition The Best Interior Designers Benelux
Order Now €125


NEW 2026 Jubileum Edition The Best Interior Designers Benelux
Order Now €125


NEW 2026 Jubileum Edition The Best Interior Designers Benelux
Order Now €125


