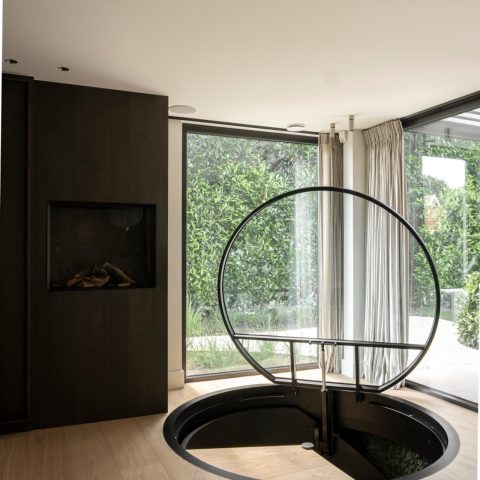
Modern thatched roof villa
The thatch sets the first line, then the dark wall planes and wide glass panels take over. From the front, the house reads as a sharp, low silhouette with a neat lawn in front of it, while the roof keeps its soft edge. The contrast is immediate: straw texture above, straight metal frames below, and clear openings that pull the eye toward the rooms inside.
Glass and thatch around the terrace
At the side and rear, the covered terrace with glass walls extends the house without hiding its structure. The glazing sits inside dark frames, and the roof continues over the outdoor space, so the terrace feels enclosed but not closed off. Flower borders run along the edge of the house, breaking the straight lines with layered planting and colour. A glass facade terrace appears again and again in the views, not as a display element, but as the link between the living space and the garden.
The outdoor flooring is kept restrained, with large slabs that let the borders and the reflections in the glass do the visual work. In one view, the terrace reads almost like a room under the roof, while in another the opening at the side gives a direct sightline to the lawn and the planting. That indoor outdoor connection is the main gesture of the exterior: the architecture frames the garden rather than separating from it.
Light rooms with a white base
Inside, the palette stays quiet. White walls, pale ceilings and light floors set the tone, and the large windows keep the rooms open to the garden views. The living area uses simple furniture lines, with a red seating piece standing out against the white background. Built-in niches and a low storage block cut into the wall, so the room holds the eye without adding visual noise. The minimalist white interior depends on those surfaces and openings more than on decoration.
In the living room, the view often moves straight through the glazing to the terrace outside. One seating corner sits close to the glass, another turns toward the interior wall, and the room changes with the direction of the light. The result is not a showpiece layout, but an open plan that makes the garden visible from several points in the house. The indoor outdoor connection remains present even when you are standing well inside.
Dining space with a clear line to the garden
The dining area sits in front of the large sliding doors, with pendant lights hanging low above the table. Their white shades echo the walls, while the dark chairs bring a sharper note to the room. Through the glass, the garden remains part of the backdrop, so the table feels set within a wider field of lawn and borders. The placement is simple, but it gives the room its rhythm: table, light, glass, then green outside.
A white kitchen with wood accents
The kitchen continues that same calm reading, but with more surface detail. Flat white cabinets line the space, and wood accents appear in niches and built-in sections, giving the wall depth without breaking the pale palette. A large window beside the work area keeps the garden in view while the kitchen remains visually compact. This is a white kitchen with wood accents that relies on proportion and joinery, not on ornament.
From one angle, the kitchen opens toward the living and dining zones; from another, the island wall and fitted storage make it feel anchored and practical. Light spots and hanging lamps mark the working areas, while the wood inserts stop the white from becoming flat. The arrangement fits the open-plan layout without drawing attention away from the glazing and the views outside.
Garden borders, lawn, and water
Outside, the garden is drawn in clear bands. The neat lawn garden provides the widest surface, and the flower borders in the garden carry most of the colour, with dense planting right up against the terrace and the glass. In several views, the borders sit low enough to keep the architecture visible, but full enough to soften the straight edges of the house. The effect is orderly rather than formal, with planting used as a visual line alongside the building.
A water feature appears as a quiet element within that structure, catching light near the planted edges. It does not dominate the garden; instead, it breaks the long horizontal run of lawn and terrace. From the house, the view shifts between grass, flowers and water, so the garden reads as a series of parts rather than one broad field. That division gives the outside space a measured, composed feel without overworking it.
Entrance, bathroom and upper-level details
The entrance stays restrained: a black door, a narrow side panel of glass, white walls and a pale floor. The transition is direct, and the line of sight opens quickly toward the living areas. Higher up, a bedroom detail shows the same preference for plain surfaces, with a white built-in unit beside a window and curtains that soften the edge of the opening. These rooms keep the language of the house consistent, moving between closed storage, light and framed views.
Even the bathroom follows that pattern, though with a different finish. A mozaïek wall sits behind the vanity, bringing texture into a small surface area, while the mirror and built-in basin keep the arrangement tidy. The contrast between the patterned wall and the smooth surrounding surfaces is clear in the image, and it gives the room a distinct moment without breaking the overall restraint of the house. The material shift is small, but easy to read.
Across the project, the strongest idea is the way the roof, glass and garden keep referring to one another. The thatched roof softens the upper volume, the dark cladding and frames sharpen the middle layer, and the glazing opens every major room toward the outside. Inside, white walls, wood details and stone-like floors hold the spaces together visually. Outside, lawn, borders and the water element complete the sequence. It is this movement between enclosure and view that defines the house more than any single room.
Want to see more of Van Boven Aannemers? View the page of Van Boven Aannemers for even more great projects and company information.




NEW 2026 Jubileum Edition The Best Interior Designers Benelux
Order Now €125


NEW 2026 Jubileum Edition The Best Interior Designers Benelux
Order Now €125


NEW 2026 Jubileum Edition The Best Interior Designers Benelux
Order Now €125


NEW 2026 Jubileum Edition The Best Interior Designers Benelux
Order Now €125


NEW 2026 Jubileum Edition The Best Interior Designers Benelux
Order Now €125