
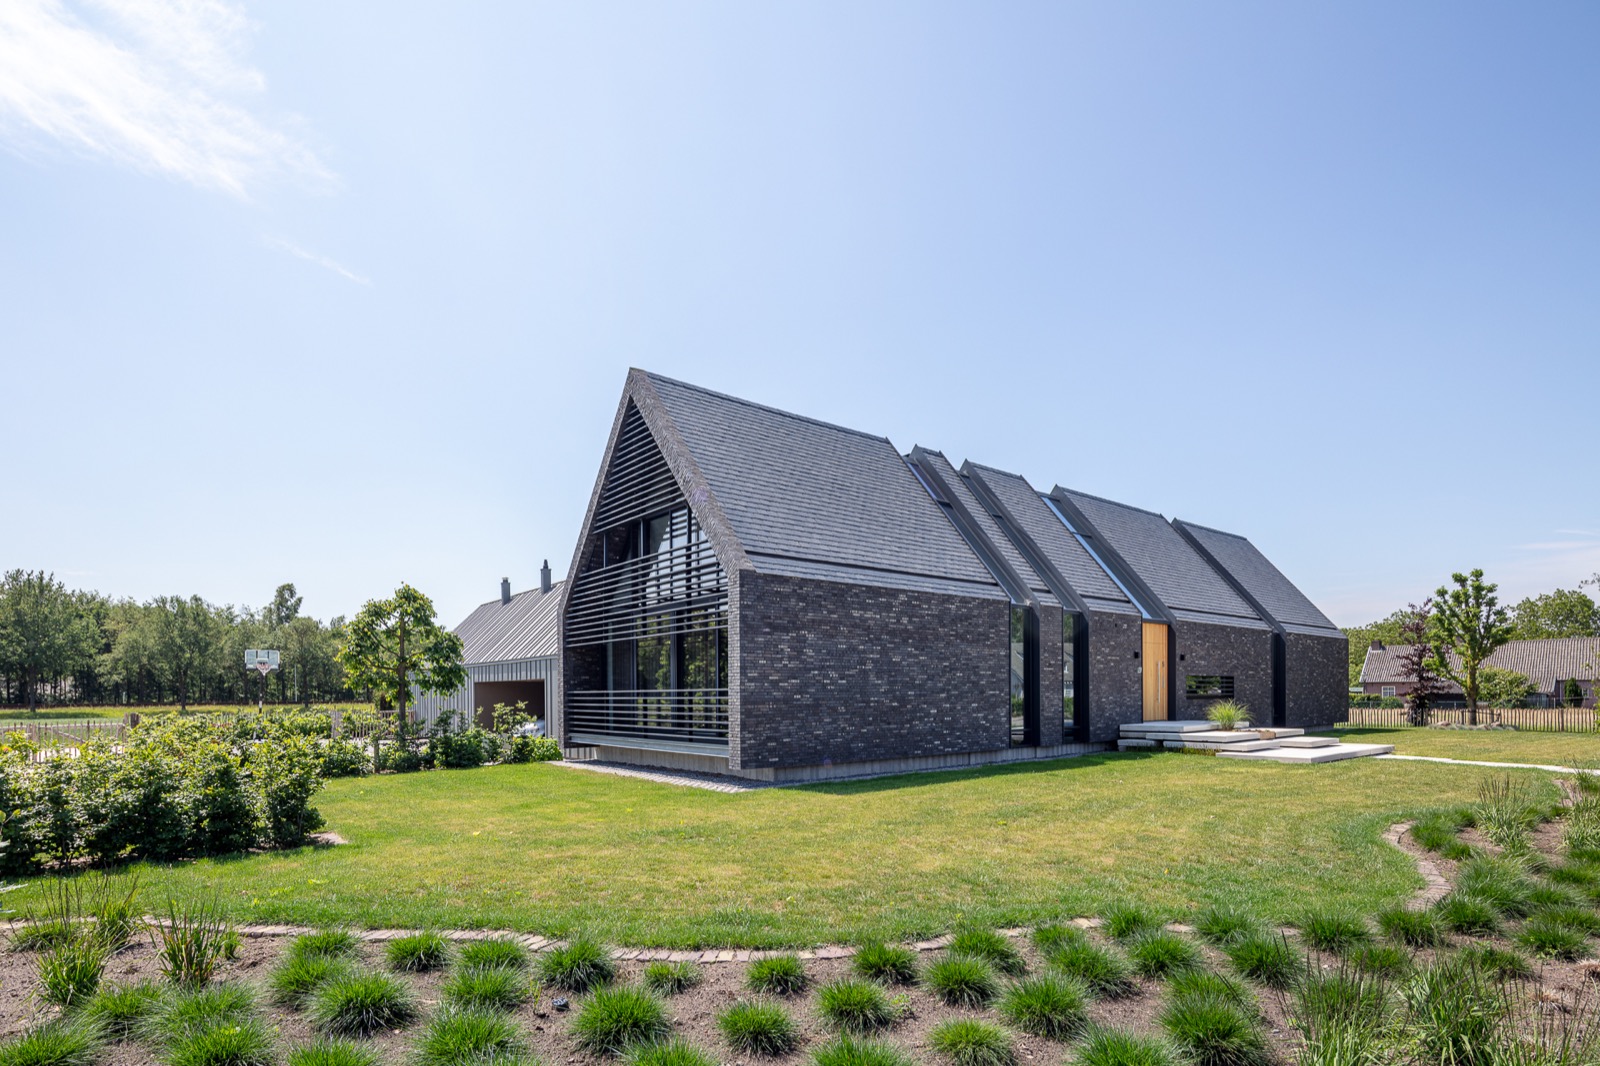
Modern villa with large glazing and an open indoor-outdoor living feel
Large panes set the pace here. From the first view, glass cuts deep into the volume, pulling light across the rooms and opening the house toward the garden and water beyond. The result is a modern villa with large glazing that reads as calm and direct rather than showy: straight lines, dark brick, pale interior surfaces, and clear sightlines that keep changing as you move through the plan.
Glass, brick and light in a single line
The exterior is built from contrast. Dark brick surfaces sit beside lighter panel sections, while black window frames draw thin lines across the façades. Horizontal glazing stretches along the elevations and makes the volumes feel longer than they are. In the garden, trimmed planting beds, gravel paving and a strip of blue water appear close to the house, so the indoor outdoor connection is not only a view from inside but part of the way the plot is composed.
That same clarity continues at the threshold. Openings are wide and direct, and the architecture keeps edges sharp. The house does not rely on ornament; it relies on proportion, on the way the brick catches shadow, and on the way glass holds reflections from the lawn and terrace. Even the darker vertical accents and screened sections read as part of one measured composition around the modern villa with large glazing.
A modern open-plan layout with room to look through
Inside, the modern open-plan layout gives every movement a line of sight. A kitchen island in white sits against warm timber cabinetry, and the joinery runs on in long planes rather than stopping at each corner. That continuity keeps the space visually light. The same effect shows up in the living areas, where pale flooring and restrained wall finishes let the woodwork and daylight do most of the work.
One wall turns into furniture. Another becomes storage. The timber surfaces are not decorative add-ons; they shape the room by holding doors, handles and transitions in one continuous field. In the dining and living zones, the open arrangement allows the glass to stay in view, so the landscape keeps registering in the background. It is a practical layout, but one that is clearly built around openness and privacy at the same time.
Wood, brick and ceramic surfaces
The material palette is easy to read because it stays consistent. Wood softens the larger rooms, brick adds weight in the exterior and appears again in interior wall sections, and ceramic tile brings a cooler, more precise finish to the wet spaces. The contrast is strongest where a pale floor meets a timber wall or where a dark brick surface sits beside a white countertop. Nothing is overworked, and each material is allowed to keep its own texture.
That measured mix gives the interior a quiet tension. The wood has a grain that shows through the long joinery runs, while the tiled areas reflect more light and sharpen the edges of the bathroom and hallway. Across the modern villa with large glazing, the materials are not arranged for effect alone; they help the rooms shift from one use to the next without losing visual continuity.
Rooms that keep the structure visible
The stair is one of the clearest examples. It rises in light timber with a glass railing that leaves the structure open to view. Through the landing, a skylight and high-set windows bring daylight down into the upper level, and the surrounding walls continue in wood so the ascent feels drawn into the architecture rather than detached from it. The result is a calm transition between floors, with the transparency of the railing matching the larger idea of the house.
On the upper level, the same language repeats in a different register. Long wall panels, clean edges and the pale floor surface keep the route legible, while the black lines of frames and balustrades hold the composition in place. In several images, the stair and landing are read against brick and glazed openings, which makes the house feel layered without becoming busy.
Bathroom details that slow the eye down
The bathroom is more compact in tone, but the detailing is deliberate. A warm illuminated niche is set into the tiled wall, giving the room a clear focal point without adding clutter. Nearby, a freestanding oval bathtub sits against the surrounding tile surface, its rounded edge softening the stronger lines of the room. The white basin and tap finish the space with the same restraint seen elsewhere in the house.
Because the walls remain mostly calm and linear, the light niche matters more than decoration would. It marks the wall, throws a warmer tone onto the tile, and makes the bath area feel distinct from the rest of the room. This is where the lighter interior finishes show their value: they catch the glow, reflect it back, and keep the room from feeling flat.
Outside, the plot is kept crisp and legible
The garden follows the architecture instead of competing with it. Planting lines are tight and ordered, and the paved areas sit close to the building, so the transition from room to terrace feels direct. In the wider exterior views, a swimming pool or water surface appears as part of the setting, reinforcing the sense that the house looks outward rather than sealing itself off. That open relation is tempered by the darker façades and screened sections, which keep the interiors from feeling fully exposed.
Seen as a whole, the project relies on a steady exchange between enclosure and openness. Dark brick exterior accents give the volume weight, the large glazing pulls in light, and the wood and brick interior adds warmth without softening the sharpness of the plan. The modern villa with large glazing reads best in motion: a sequence of views, materials and thresholds that keeps the eye moving from the front façade to the stair, from the living areas to the garden, and back to the water-side outlook described in the project text.
Want to see more of STRK? View the page of STRK for even more great projects and company information.





NEW 2026 Jubileum Edition The Best Interior Designers Benelux
Order Now €125


NEW 2026 Jubileum Edition The Best Interior Designers Benelux
Order Now €125


NEW 2026 Jubileum Edition The Best Interior Designers Benelux
Order Now €125


NEW 2026 Jubileum Edition The Best Interior Designers Benelux
Order Now €125