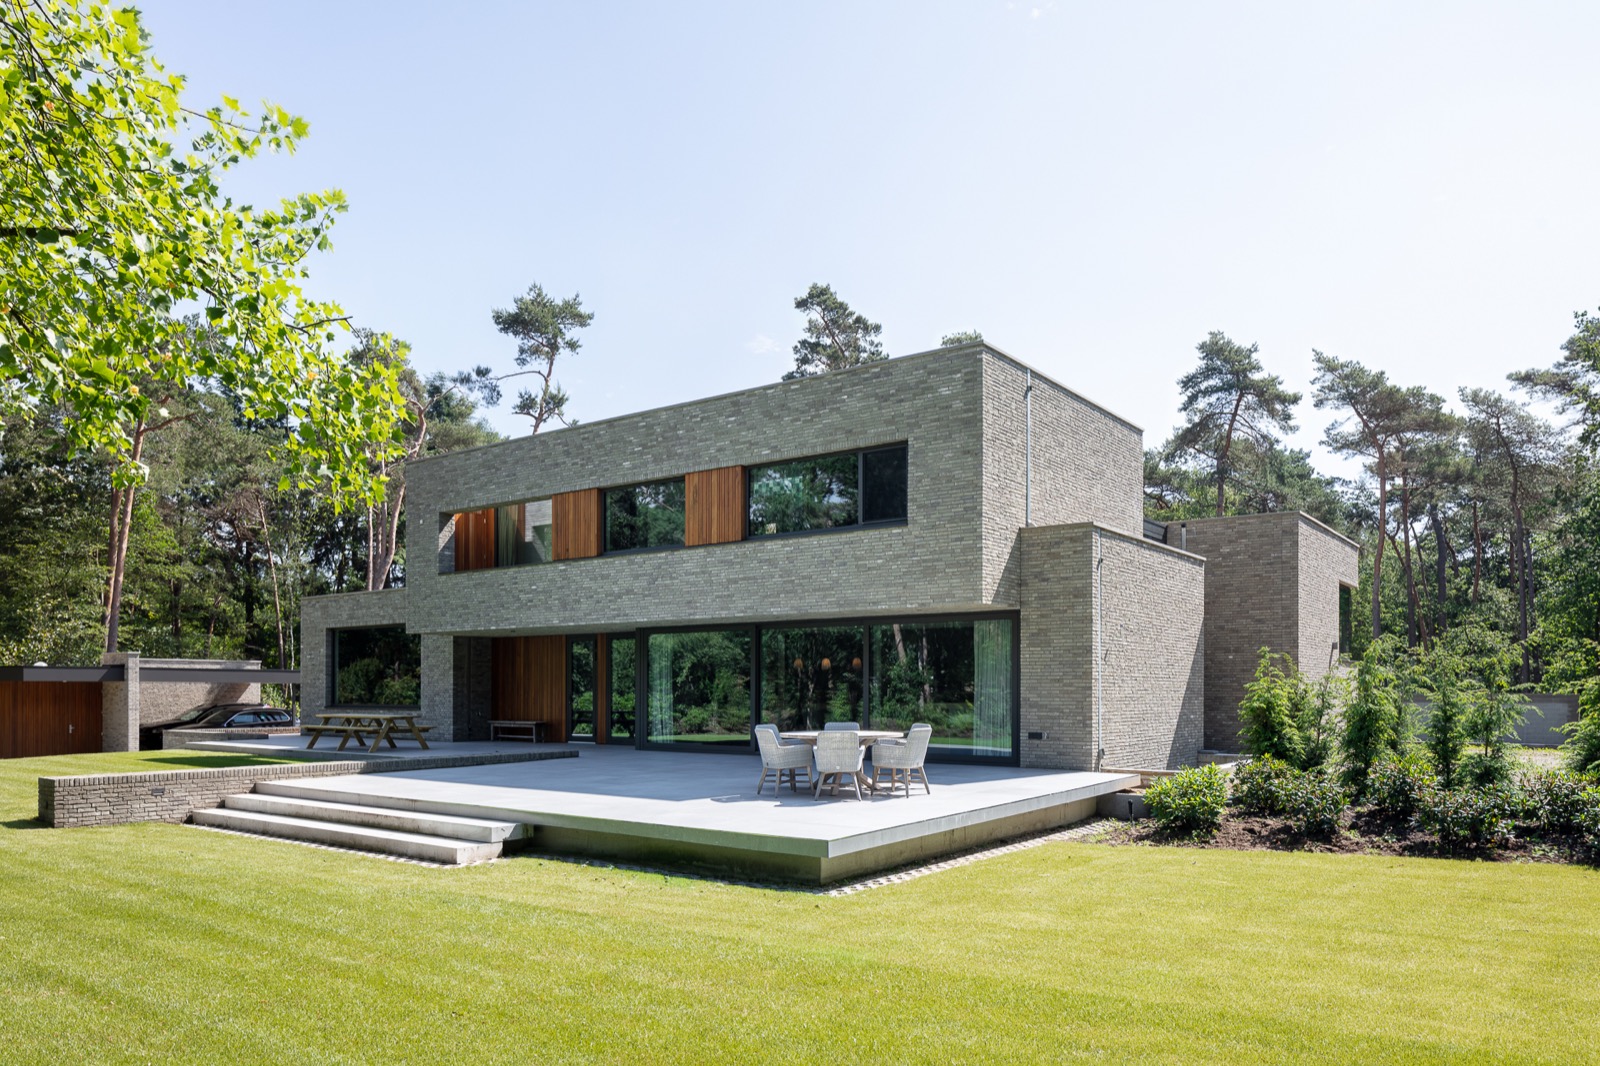
Modern villa with large windows in a green setting
Large panes of glass set the tone before anything else. They open the living spaces toward the garden, while the brickwork and wood accents keep the composition grounded. In this modern villa with large windows, the view moves easily between inside and outside, yet the layout still holds enough separation to let privacy remain part of the plan. Straight lines, clear openings and a measured use of materials shape the house from the first glance.
Brick, wood and generous openings on the outside
The exterior combines a brick facade with wood accents in a way that feels direct rather than decorated. Repeated window openings cut into the masonry and bring light deep into the rooms. The wood panels and lamellae soften some of the harder edges, especially where they sit beside the glazing. Seen together, the surfaces keep the house visually quiet while still giving it clear layers and depth.
From the garden, the house reads as a series of solid walls and transparent sections. That contrast is strongest around the large glazing on the terrace side, where the openings stretch across the rear elevation. The modern villa with large windows is not about one dramatic gesture. It is about the steady rhythm of brick, glass and timber, each material doing a different job in the facade.
A raised terrace that steps down into the garden
Outside, the terrace sits on a raised platform and reaches the lawn through broad steps. The change in level gives the outdoor area a clear edge and makes the route to the garden visible. The terrace surface reads as part of the architecture rather than a separate add-on. Its position also makes the connection to the house easy to read: glazing behind, greenery ahead, and the steps between them.
A covered terrace with glass screens extends that outdoor sequence. The transparent screens hold the view open while giving the space a more sheltered boundary. Light still passes through, and the garden remains present even when the sitting area is under cover. In the photos, the porch-like zone works as a pause point between the interior and the trees beyond, with the brick base and glass enclosure framing the same outlook in a different way.
Outdoor living framed by glass
The exterior spaces are shaped by straight edges and clear sightlines. The raised terrace, the covered section and the larger glazed openings all point toward the same idea: the garden is never far away, but it is not exposed all at once. That measured openness fits the modern villa with large windows well. It keeps the outside visible from several points without turning every room into a fully open pavilion.
Inside, light moves through a glass partition
The interior keeps the same openness, but with more control over the transitions. A bright interior with glass partition lets daylight travel across the plan while still marking a shift between zones. The partition does not block the room; it filters it. Black profiles, glass panels and pale wall surfaces define the edges, so the spaces remain readable even where they connect. The result is an interior that feels open in plan and clear in circulation.
Furniture is not needed to explain the spatial idea. The lines of the architecture do it already. Floors in light tones, white walls and transparent divisions create long views through the house. The modern villa with large windows gains much of its character here, where the daylight is not only admitted but directed. Glass becomes a tool for extending the sightline, not just a surface for reflection.
A stairwell built from wood, glass and dark profiles
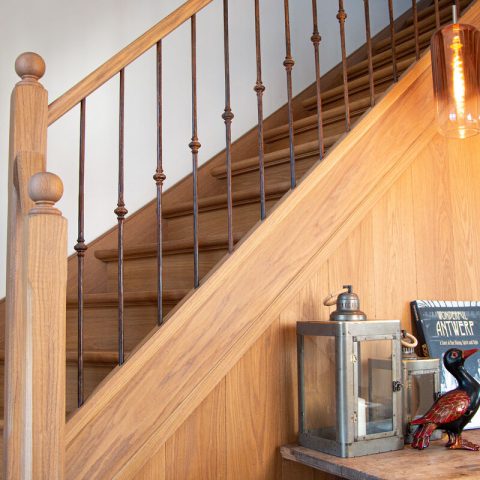
The staircase is one of the sharpest details in the project. Wooden stairs with glass railing introduce warmth through the treads while keeping the balustrade visually light. Dark, steel-like profiles outline the edges and give the stairwell a firmer frame. Seen from below and across the landing, the stair reads as a precise piece of construction rather than a hidden route between floors.
In the close-up views, the stairwell also shows how the house handles enclosure. Glass panels wrap the open void, allowing daylight to reach the interior circulation space. The railing, the black structure and the timber steps all sit in clear contrast. This is where the modern staircase with glass railing becomes more than a functional connector. It turns the movement between levels into one of the most legible parts of the home.
Details that keep the circulation open
Across the upper level and the hall, the glass-and-steel-like details keep the same visual discipline going. The balustrade lines remain thin, the openings stay generous, and the white surfaces leave room for the structure to stand out. Even where the plan turns, the eye can continue through the space. That sense of uninterrupted viewing is one of the reasons the interior feels so open without relying on large furniture groupings or heavy finishes.
Materials that hold the composition together
Brick, wood and glass carry the project from outside to inside. The brick facade with wood accents gives the exterior weight and texture, while the glass keeps opening up the rooms and terraces. Inside, the same materials return in a more reduced form: glass partitions, black profiles and pale finishes. The house does not change language as it moves from one zone to another. It repeats the same palette in different intensities, which is what gives the whole plan its clarity.
What stands out most is how the materials are used to shape light. Brick catches shadow around the openings. Wood breaks up the larger glazed surfaces and adds grain to the exterior. Glass extends views and softens the boundary between rooms and garden. In a modern villa with large windows, that combination matters more than decoration. The architecture relies on surfaces, joins and openings to define the experience of the house.
How the house reads from one room to the next
The strongest impression comes from the way the view keeps shifting. One moment it is a terrace with steps and a lawn below. The next, it is an interior landing with a glass railing and a straight line toward the window. Then the same house appears again through the brick openings and wood details on the outside. Each part speaks to the others without repeating them exactly.
That is what gives the project its lasting appeal for readers looking at modern villa with large windows as a reference point. The plan is open, but not empty. The terraces are exposed to the garden, but still enclosed where needed. The staircase is light, but still substantial in its wooden steps. Every visible element does some work, whether it is holding a view, marking a level change or catching the light on a brick surface.
Want to see more of STRK? View the page of STRK for even more great projects and company information.





NEW 2026 Jubileum Edition The Best Interior Designers Benelux
Order Now €125


NEW 2026 Jubileum Edition The Best Interior Designers Benelux
Order Now €125


NEW 2026 Jubileum Edition The Best Interior Designers Benelux
Order Now €125


NEW 2026 Jubileum Edition The Best Interior Designers Benelux
Order Now €125