Modern villa with a thatched roof and white facade
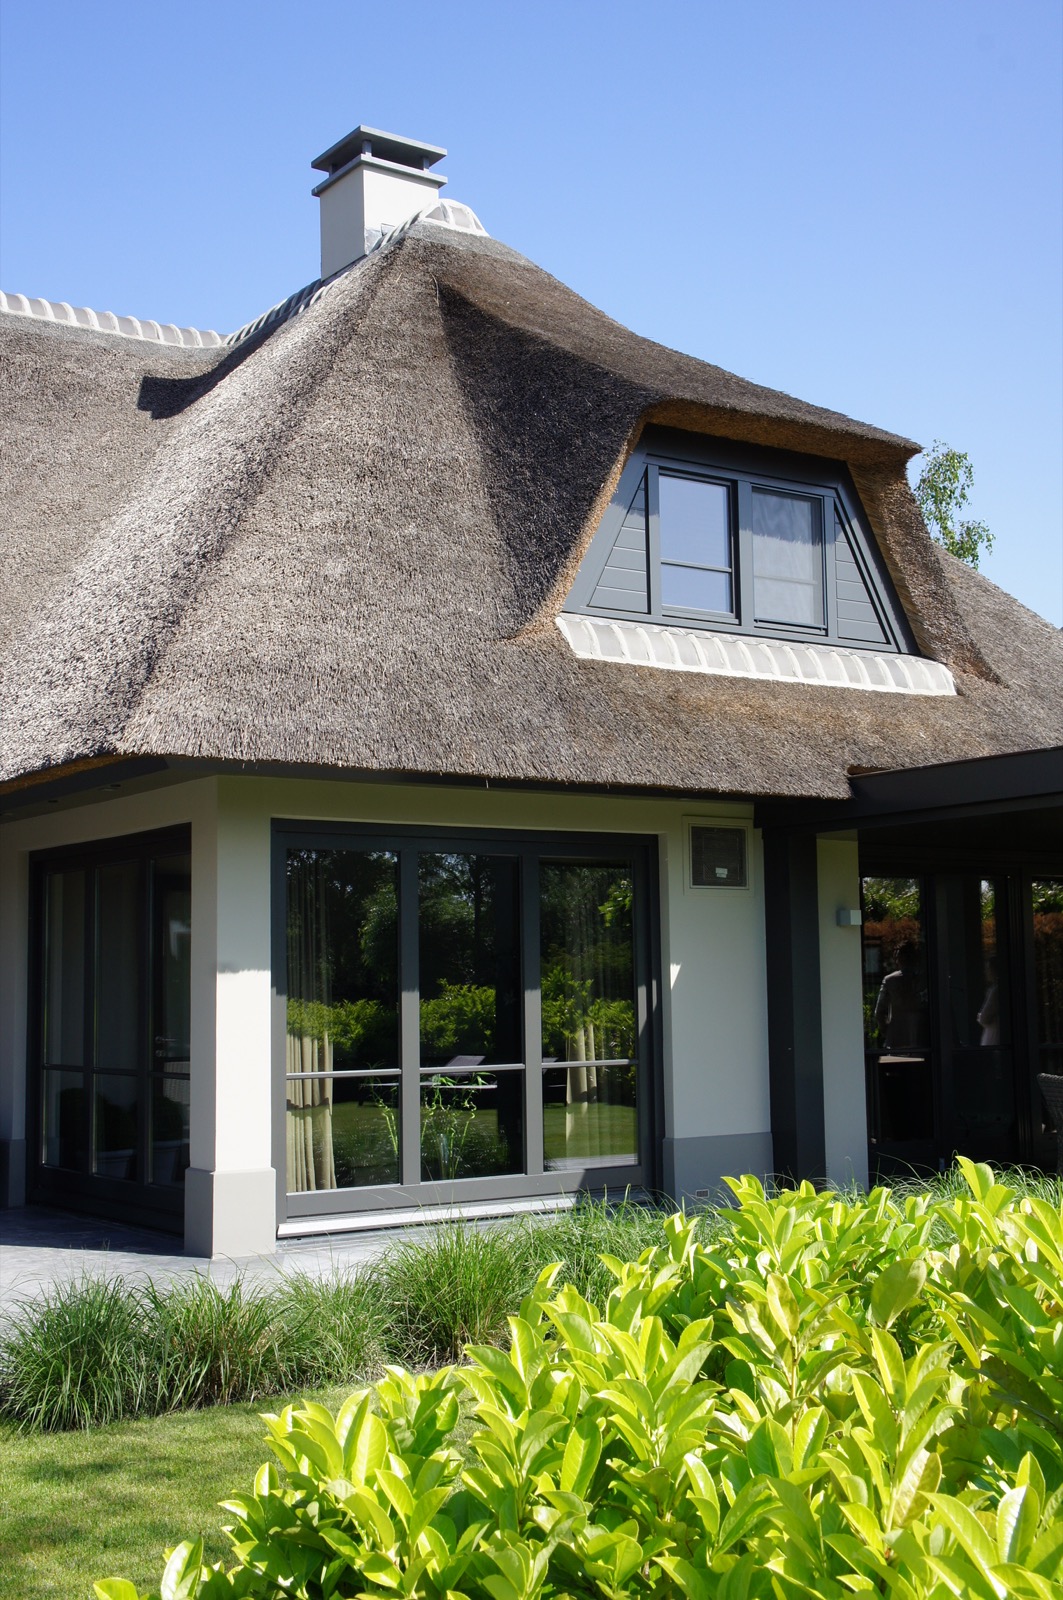
The thatched roof gives the house its first line, but the white walls beneath it keep the volume crisp. From the street-facing side, broad windows cut through the facade and pick up light across the plastered surfaces. The result is a modern thatched roof villa that reads in layers: roof, frame, glass, and garden. A low lawn sits in front of the house, while the terrace marks the transition from exterior ground to the covered edge along the facade.
Roofline, windows, and a white shell
The roof shape carries a familiar profile, yet the detailing pushes the house away from anything rustic. White frames sit against the dark texture of the thatch, and the dakkapel openings break the roof into smaller parts. On the ground floor, large panes widen the view toward the garden terrace outdoor area and let the interior connect directly with the plot. The white modern facade keeps the composition calm, while the window rhythm gives it a sharper edge.
Seen from another angle, the facade is less about decoration than about proportion. The wall planes stay plain, so the glazing and roof finish do most of the work. That contrast is strongest where the house meets the lawn: a clean strip of paving, then grass, then the main volume under the thatched cover. It is a straightforward move, but it gives the villa its presence without relying on extra ornament.
A covered terrace along the facade
The covered terrace along facade stretches the house outward in a shallow band. Wooden decking defines the sitting area, while the light structure above it keeps the terrace open to the garden. Glass elements and slim supports keep sightlines clear, so the edge between inside and outside stays readable. Instead of a separate outbuilding feel, the terrace sits tight against the architecture and follows the line of the house.
Under that cover, the materials shift in a practical way. Wood underfoot softens the hard edges of the paving nearby, and the transparent parts of the structure let daylight pass through. This is not an enclosed room pushed into the garden, but a sheltered threshold that belongs to the facade. The terrace works best as a place of pause between the living spaces and the wider outdoor ground, with the lawn and paving visible from nearly every angle.
Inside, the kitchen keeps to clear surfaces
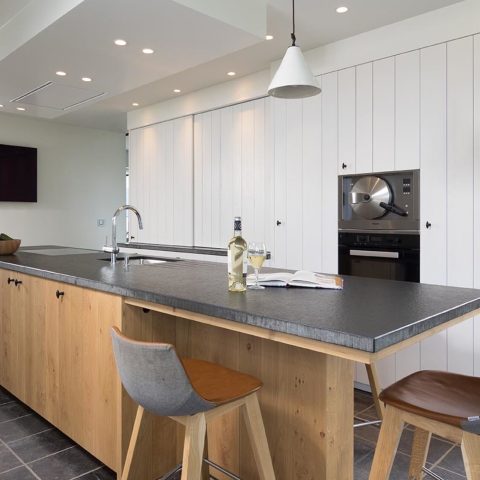
In the kitchen work zone, the black kitchen countertop takes over visually before anything else. Its dark surface sets off the sink and the metal tap, which stand out against the lighter surroundings. The composition is spare: worktop, basin, faucet, and light hanging above. Because the surface is dark and reflective, it holds the room together without drawing attention to itself. The eye lands on the way the counter runs straight through the space.
The kitchen also shows how the project handles material contrast. Glass pendant shades hover above the work zone, while the countertop remains compact and level below. Nothing here is overly layered. The room depends on the clean line of the top, the stainless finish of the fittings, and the way light catches the surface. As a result, the kitchen reads as part of the same restrained interior language seen throughout the villa.
Dark tiles shape the bathroom
The bathroom dark tiles give the shower area more weight than the rest of the room. In the shower, the dark shower wall pulls the eye inward, especially beside the metal rain shower and fittings. The darker plane is balanced by a vanity with wood fronts and an integrated basin, which keeps the room from becoming visually flat. The materials are simple, but the contrast between wood, tile, and metal does the work.
Wall niches and built-in elements keep the layout orderly without overloading the room with fixtures. The shower area sits as a separate zone, marked by the darker tile finish, while the sink area stays lighter and more domestic in tone. That split gives the bathroom a clear reading. You can move from the vanity to the shower without losing the sense of where one surface ends and the other begins.
A shower wall that holds the composition
The dark shower wall is the strongest visual note in the room. It frames the shower set, absorbs more light than the surrounding surfaces, and gives the wet zone a clear boundary. Against it, the metal fixtures and glass edge of the enclosure remain easy to read. The effect is direct and practical, with no need for extra detailing to define the bathroom.
The entry sets the tone with tile and slats
The modern tiled entry floor begins the interior sequence before the living spaces open up. Large tiles create a low, even base, and the darker door makes the threshold more distinct. Around the entry, louvered entry openings add another layer, filtering light and breaking up the wall surface near the door. This is the first point where the house moves from exterior to interior in a clearly controlled way.
Inside the hall, the language stays quiet. White walls and a wood floor set up a lighter route through the house, while minimal hallway spotlights give the ceiling a measured rhythm. The light points are small, but they help define the passage without cluttering it. A view through to the next room keeps the hall from feeling closed in, and the floor material carries the space forward with a calm, steady line.
Light, thresholds, and a steady route through the house
What stands out in the hall is not a single feature, but the sequence of surfaces. Tile at the door, wood further in, white walls at the sides, and spots above: each part takes over at a different moment. That order makes the transition between rooms easy to follow. The house uses these changes in finish to keep the interior readable, from the entry zone to the deeper rooms.
The same careful sequencing appears outside as well. The garden terrace outdoor area, the covered terrace along facade, and the broad glazing all work as one route rather than separate gestures. From the lawn to the sheltered deck, and from the kitchen counter to the bathroom dark tiles, the project keeps returning to clear edges and plain materials. That is what gives the modern thatched roof villa its identity: not excess, but a strong reading of roof, wall, glass, and surface.
Want to see more of HIP Studio? View the page of HIP Studio for even more great projects and company information.





NEW 2026 Jubileum Edition The Best Interior Designers Benelux
Order Now €125


NEW 2026 Jubileum Edition The Best Interior Designers Benelux
Order Now €125