Modern Villa with Thatched Roof and International Appeal
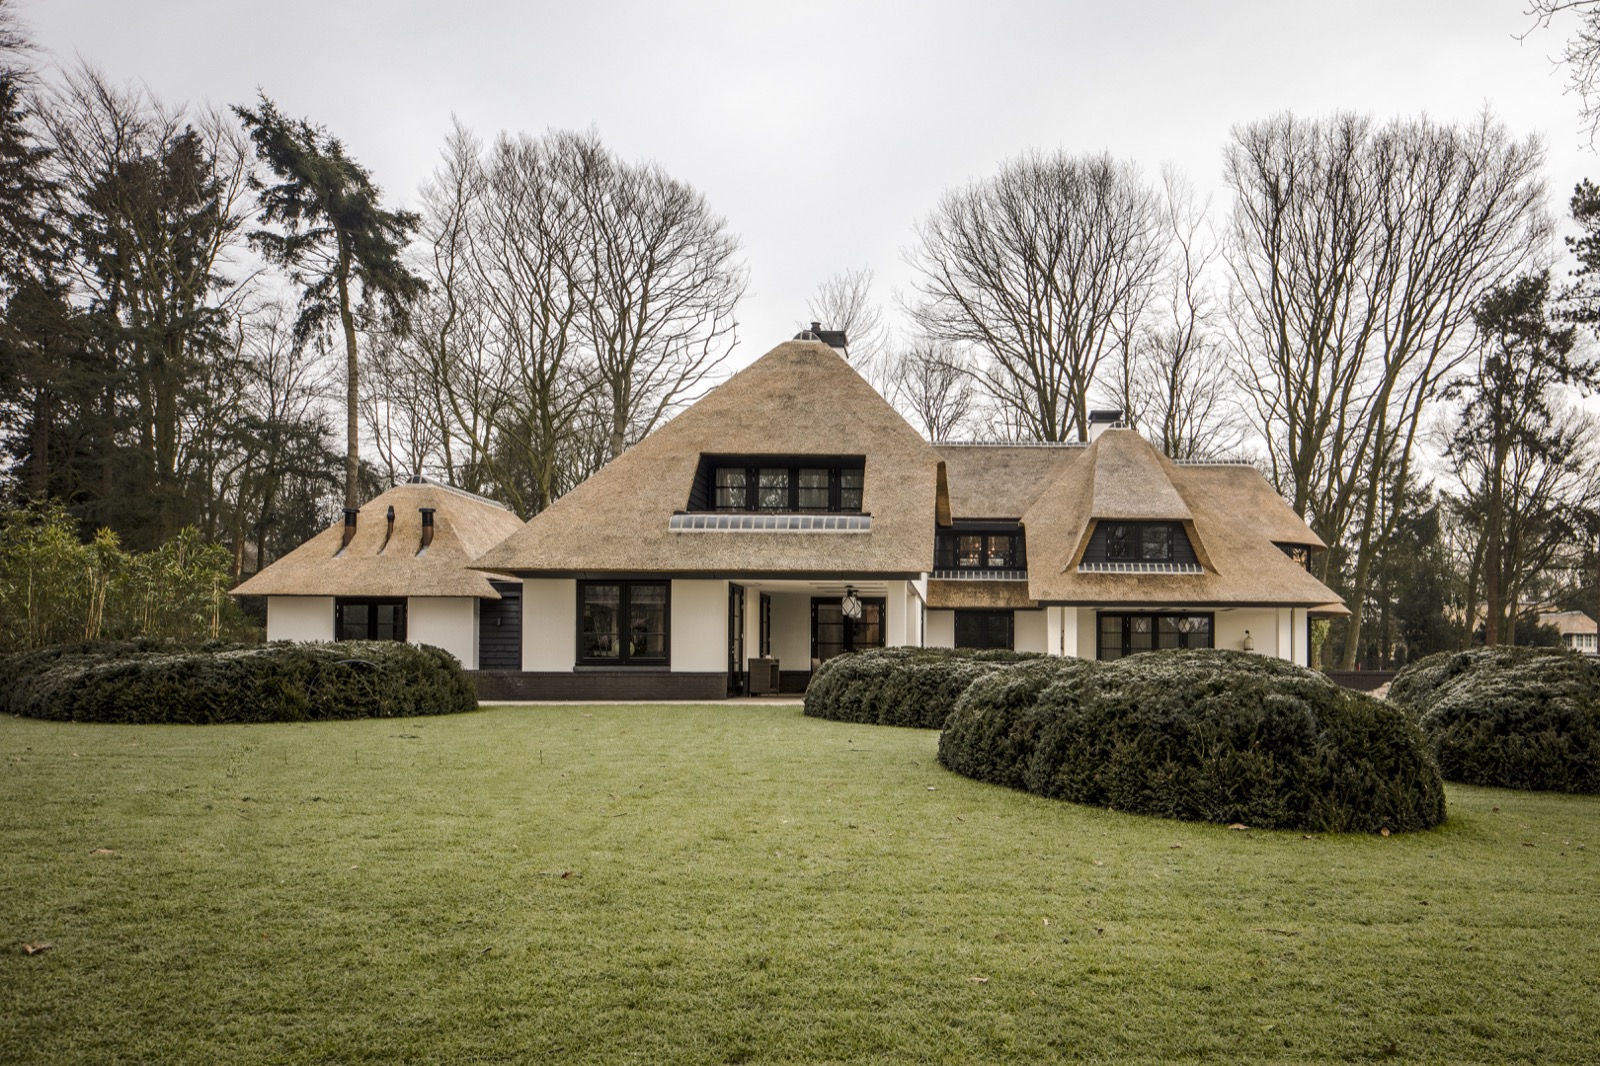
The thatched roof sets the tone at once. Its layered lines sit above a white shell and dark window frames, giving the house a clear profile without making it feel rigid. Seen from the garden side, the roofscape breaks into several volumes, and the glazing pulls the interior toward the terraces. It reads as a modern villa with thatched roof in the best sense: composed, detailed, and built to hold both the house and the grounds around it.
Thatched roof layers and the shifting roofscape
The roof is the first thing that catches the eye, but it is not only about the material itself. The multiple roof planes move the silhouette up and down, and the dormers cut cleanly through the thatch, adding relief to the upper level. White masonry below keeps the house from feeling heavy, while the darker frames sharpen each opening. In a luxury villa project like this, the roof does more than cover the plan; it gives the entire composition its pace.
From different angles, the volumes seem to slide past one another. That matters, because the house is not read as a single block. Large panes sit in measured rhythm under the roofline, and the contrast between pale wall surfaces and black joinery makes the openings stand out. The result is restrained, but never flat. Even the distance between the windows feels considered, which helps the building hold its own against the broad garden setting.
A white shell, dark frames, and a clear front line
The façade uses a simple palette, yet the effect depends on proportion rather than decoration. White wall surfaces catch the light, and the black window frames draw the eye across the elevations. That contrast becomes especially strong where the glass opens onto the garden and terrace zones. The house feels measured from the street side, then more open once the eye moves around the corner. It is a useful reminder that a modern villa with thatched roof can still feel crisp and structured.
One of the strengths of the project is the way the exterior avoids excess detail. The frames, walls, and roof together define the image of the house, while the deeper openings and overhangs create shadow around the windows. Those shadows matter. They give the elevation depth without adding ornament. In the photos, the building sits firmly in its planting, with the darker joinery echoing the straight lines of the trimmed hedges nearby.
Garden lines that keep the ground plane ordered
The garden is laid out with clipped hedges, lawn, and a gravel path that cuts through the planting. The surfaces are easy to read: grass for the open areas, gravel for movement, and dense greenery for the edges. A low wall made from stacked tree trunks appears along one side of the path, introducing a rougher texture against the neat planting. It is a small move, but it changes the tone of the garden and keeps the material mix from becoming too polished. This is a villa with landscaped garden where the ground plane is as carefully thought through as the house.
What stands out is the way the garden frames the architecture without competing with it. Rounded planting beds soften the geometry near the façade, while the hedge lines hold the broader shape of the plot. The gravel path gives the eye a clear route from one part of the site to another, and the lawn acts as a calm middle field between the house and the perimeter planting. For a modern garden hedges scheme, it is the contrast between clipped edges and open turf that gives the setting its order.
Gravel, hedge, and lawn in one view
In the strongest garden views, the gravel path sits beside the clipped hedge, with the lawn pulling the composition back toward the house. Nothing is crowded into the frame. Instead, each surface has room to show its texture: the loose stones, the trimmed green edges, the even cut of the grass. That clarity makes the planting read almost architecturally. The garden does not decorate the villa; it extends the geometry of the building into the site.
Outdoor zoning around terrace and overhang
At the terrace side, the overhang creates a darker band beneath the roof, turning the outdoor edge into a defined zone. The underside reads almost like a ceiling, and that gives the terrace more than a flat paving surface. It becomes a place with its own outline, anchored by the wall and the opening above it. The large glazing nearby keeps the connection with the interior open, while the shadow line underneath the roof gives the edge a stronger finish. This is where the modern villa with thatched roof feels most spatially layered.
The terrace also helps explain how the exterior and interior were planned together. Openings, roof lines, and paved areas are aligned so the transition feels direct rather than improvised. Even without seeing every room, the relation is clear: the house is set up for movement between inside and outside, with the terrace acting as the hinge. That same thinking runs through the rest of the project, where the garden, pool, and parking all belong to the same total composition.
Built as a full villa project, not only a house
The project reached beyond the main dwelling. The source material refers to a garden, swimming pool, a lowered hockey field in the back garden, a parking garage, smart-home systems, a handmade kitchen, custom cabinets, and complete interior styling. Not every element is visible in the photos, but together they make clear that this was handled as a full villa project from design to realization. That breadth changes how the house should be read: as a place where the exterior setting and interior layout were developed together, not as separate assignments.
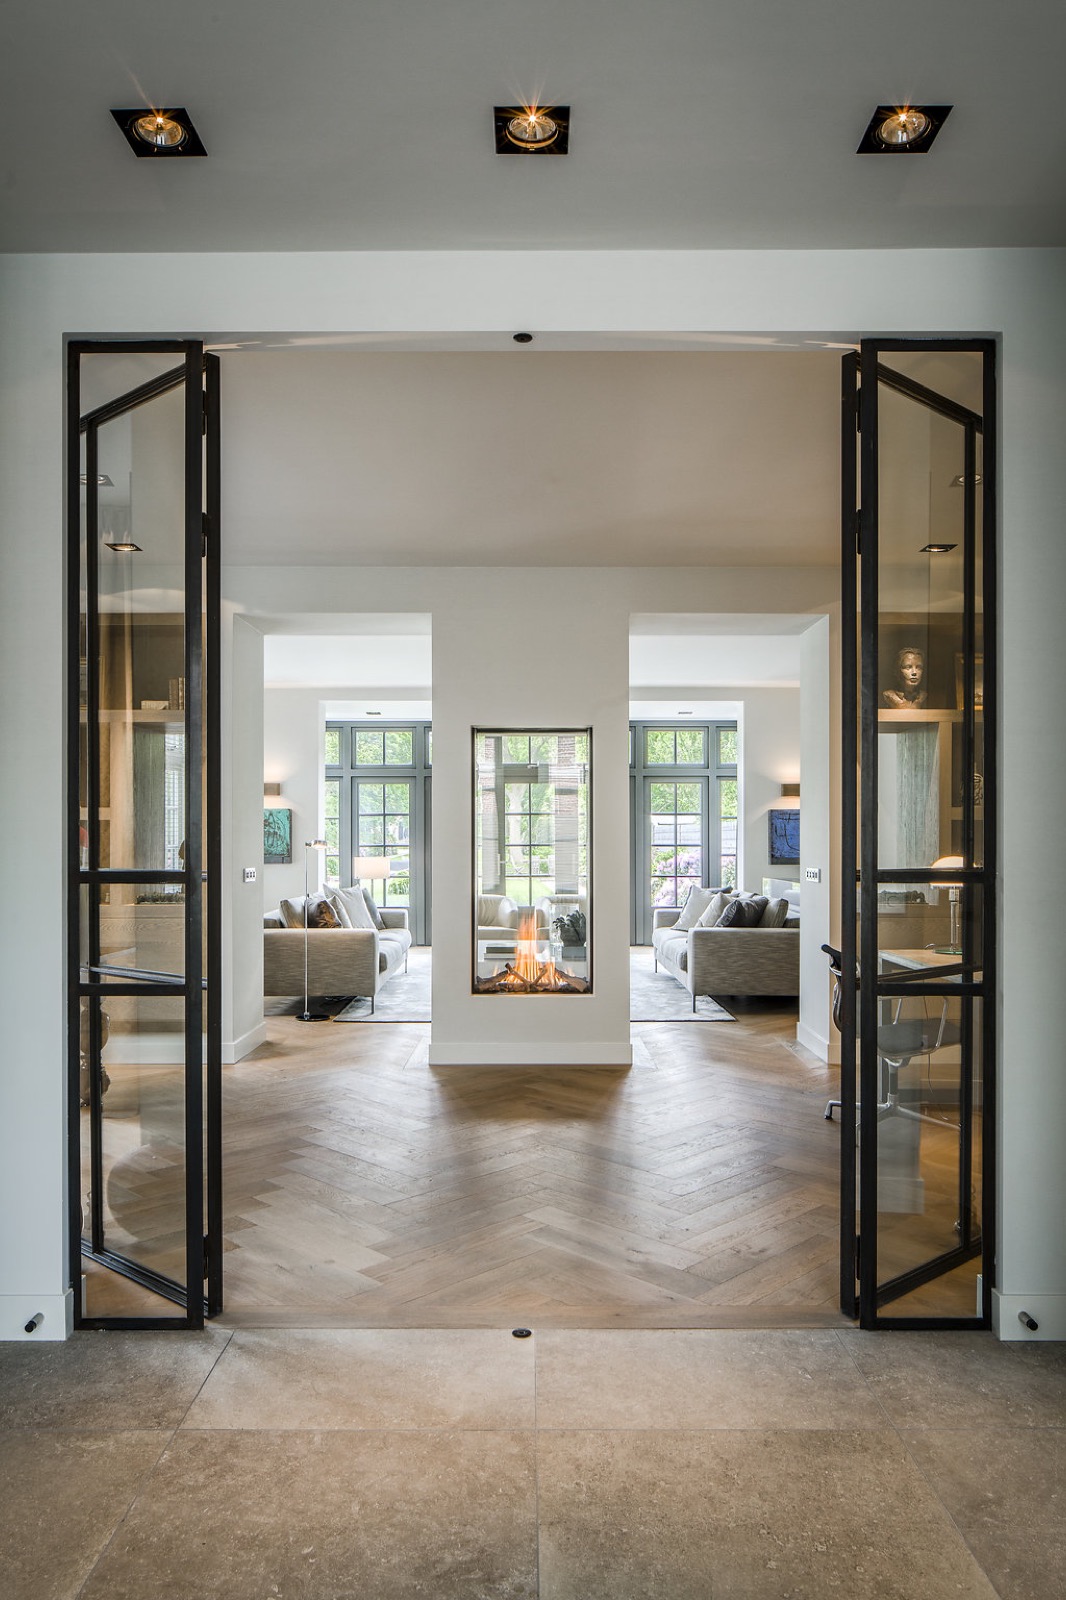
Inside, the handmade kitchen and fitted storage point to a plan shaped around use and finish. Interior styling completes that line of thought, bringing the rooms into the same vocabulary as the exterior: controlled, tailored, and closely detailed. The project does not rely on gestures. It relies on surfaces, openings, and measured transitions. That is what gives this luxury villa project its presence. The building, the garden, and the supporting functions all sit within one carefully resolved framework.
A project defined by making, fitting, and arranging
What remains after the first impression is not one single feature, but the way each part supports the next. The roof shape carries the silhouette, the dark frames sharpen the openings, the garden keeps the ground plane legible, and the terrace overhang creates a more sheltered edge outside. Even the rougher tree-trunk wall along the path has a role, because it interrupts the polish of the scheme and gives the garden another texture to read. In a project of this scale, that kind of detail matters.
The villa shows how a contemporary country house can hold a clear architectural image while still containing a long list of programmatic demands. Pool, garage, kitchen, storage, landscaping, and interior styling all belong to the same story. The result is a residence that reads as one complete project rather than a collection of separate parts. The calm of the white walls and dark frames is only one part of it; the stronger point is how consistently that calm is carried through the site.
Want to see more of Kabaz? View the page of Kabaz for even more great projects and company information.

Contributors


NEW 2026 Jubileum Edition The Best Interior Designers Benelux
Order Now €125