Modern villa with white built-in interior
White wall planes and black window frames set the pace before the interior even begins. A horizontal strip of wood slats breaks the facade, while the large openings keep the volume readable as a sequence of solids and voids. On the side, a stair runs against concrete wall elements, adding a sharp, almost infrastructural line to the composition. The same restraint carries inside, where the modern villa with white built-in interior relies on flat surfaces, tight joints and measured light rather than ornament.
White planes, black frames and a facade that shows its structure
Up close, the exterior is built from contrast. Broad white surfaces are cut by deep openings, and the black window frames sharpen every edge. The windows read like precise incisions rather than loose openings, especially where they sit beside the garage door and the concrete retaining walls. Nothing on the facade tries to soften the geometry. Instead, the composition lets the overlap between materials do the work: glass, wood, concrete and plaster keep their own role, and the horizontal linework keeps pulling the eye across the volume.
The wood slat facade works as a thin interruption rather than a decorative panel. It shortens the white plane visually and gives the front elevation a clear direction. Because the large windows stay generous in scale, the house still reads as open. That tension between closed wall and deep glazing is what gives the exterior its precision. It is not a busy frontage; it is a carefully held one, where every opening and every surface has a clear edge.
Minimal white interior with built-in joinery
Inside, the white surfaces become quieter still. Walls, doors and panel lines stay close to one another in tone, so the eye starts noticing the shadow gaps instead of the joins. In the hall and on the landing, a narrow vertical opening cuts through the white and reveals brick from outside. That single slit of light changes the rhythm of the passage. It pulls daylight deep into the interior and makes the wall feel cut rather than simply finished.
Across the ground floor, the rooms remain linked by clear sightlines. Openings are wide enough to look through, but the plan does not dissolve into one continuous room. From one space, you catch the edge of a wall, a door opening or a kitchen zone with ceiling spots. That is where the built-in joinery matters most: it holds the lines of the plan in place. Flush doors, panel seams and concealed pulls keep the surfaces calm without making them flat. The walls still register as crafted elements, not blank sheets.
Built-in tv niche and fireplace wall
A white built-in tv niche breaks one of the living room walls and gives it depth. The recessed opening catches light and keeps the panel from reading as a closed slab. Nearby, a fireplace niche sits back into the joinery in the same disciplined way. It is part of the wall, not an object added in front of it. Those details matter because they show how the interior has been resolved: storage, openings and feature walls are treated as part of the routing through the house, not as separate statements competing for attention.
The same approach appears in the door and wall panels. Their edges are crisp, with shadow lines that hint at the construction rather than expose it. The result is a minimal white interior that still has depth. Light travels along the surfaces and catches on the seams, so the walls never become empty white fields. They stay active, especially where a niche or a doorway interrupts the plane and gives the room a second layer.
Kitchen and living space laid out in clear sightlines
The kitchen is built in white joinery and reads as a work zone that stays visually quiet. The island stretches out as a long element, while surrounding cabinets and recesses keep appliances out of sight. Darker niches break the run of white fronts and give the composition a clear rhythm. In the open kitchen living space, the island does not stand alone; it lines up with the surrounding circulation, so movement around it remains easy to read. Under-cabinet light adds a thin horizontal glow that reinforces the straight lines of the room.
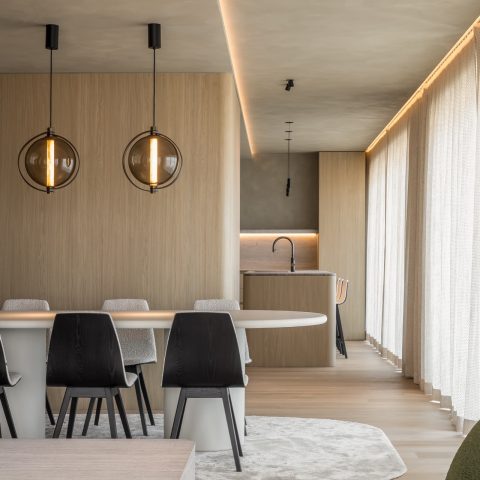
What stands out most is the way the kitchen connects to the dining area. A large table sits in front of a white cabinet wall, and open passages extend the view toward the next room. Ceiling spots mark the edges above, catching the white planes in the evening and keeping the space legible. This is where the modern villa with white built-in interior makes its strongest impression: from the worktop to the table, from the table to the wall of storage, the eye always finds another line to follow.
Integrated lighting instead of visual noise
The kitchen does not rely on loose objects to carry the scene. Light is built into the room in a measured way, with spots overhead and a subtle line of illumination near the lower joinery. That keeps the front surfaces closed and avoids a crowded look. Even the window beside the kitchen works as part of the composition, drawing daylight across the worktop and across the white fronts. The room feels organised through lines, not through display.
Because the openings stay long and direct, the living zone and the kitchen can share the same visual language without blending into one another. You move from island to table, then toward the next wall or doorway, and each change of direction is marked by a seam, a frame or a light source. The built-in joinery gives the space its structure; the light makes that structure readable.
Bathroom with glass shower screen and wooden vanity
The bathroom shifts texture rather than tone. Light wall tiles and a glass shower screen keep the wet zone open, while the boundaries remain clear. The shower does not disappear behind a heavy enclosure; it is present, but visually light. That makes the room easy to read. The glass lets the tiled surfaces stay visible, and the daylight can move across them without getting trapped in corners. In a project like this, the bathroom with glass shower screen is not an isolated detail. It is another example of the same restraint that shapes the rest of the house.
Below the basin, the wooden vanity changes the feel of the room. Its front panels bring a warmer surface into the white setting without breaking the discipline of the interior. The vanity sits against pale walls and a stone-like top, so it reads as a grounded piece rather than a heavy block. In the second bathroom zone, a freestanding bath appears next to a large window, again with very little visual noise around it. Glass, tile and wood each stay in their own lane.
Light, openings and the movement between rooms
One of the strongest threads through the house is the way light enters through different scales of opening. The narrow slit in the hall sends a sharp beam across the wall. The larger windows bring a softer spread into the living spaces. Even the small transitions between rooms matter, because they keep the white built-in surfaces from becoming monotone. A doorway, a frame or a recessed panel is often enough to change the whole reading of a wall.
That is what gives the modern architecture of this villa its clarity. The composition depends on proportion and repetition more than on embellishment. White planes, black frames, wood accents and concrete edges stay visible where they should. Inside, the built-in joinery holds the rooms together, while the open kitchen living space and the recessed niches keep the plan precise. It is a house that uses restraint as a working method, not as a style label.
Viewed as a whole, the project is strongest where the exterior and interior share the same language. The facade sets up the contrast between white, black and wood; the interior turns that contrast into wall panels, niches, doors and storage. The result is easy to follow because it keeps repeating the same logic in different rooms. There is no need for extra gesture. The lines, openings and joins already carry the story.
Want to see more of Komplex Architecten? View the page of Komplex Architecten for even more great projects and company information.




NEW 2026 Jubileum Edition The Best Interior Designers Benelux
Order Now €125


NEW 2026 Jubileum Edition The Best Interior Designers Benelux
Order Now €125


NEW 2026 Jubileum Edition The Best Interior Designers Benelux
Order Now €125


NEW 2026 Jubileum Edition The Best Interior Designers Benelux
Order Now €125


NEW 2026 Jubileum Edition The Best Interior Designers Benelux
Order Now €125