Modern villa with indoor pool
Large glass panels pull daylight deep into the interior, where pale floor tiles meet dark frames and straight-lined joinery. The result is a clear reading of the modern villa with indoor pool: restrained on the outside, precise in the details, and built around strong contrasts in white, black and stone. The setting is described as rural and green, but inside the focus stays on surfaces, sightlines and the way rooms open one into another.
White walls, dark roofs and a compact profile
From the outside, the house is drawn with white masonry, dark roof tiles and slim window openings. The massing stays low and compact, which lets the roof planes and the black profiles do most of the visual work. A driveway section with paving stones and narrow strips of grass leads toward the entrance, while a courtyard passage of white brick walls and gravel creates a quieter route beside the house. The modern villa holds its lines tightly, with little ornament and a strong preference for plain surfaces.
That contrast between white wall and dark edge continues in several views, where the windows sit cleanly in the masonry and the roof line remains crisp. Rather than announcing itself through decoration, the building uses proportion and repetition. The same discipline appears in the glazing: large openings frame the landscape and extend the rooms visually, making the interior feel connected to the setting without relying on extra gestures.
Large glass panels that keep the rooms open
Inside, the large glass panels change the pace of the plan. They bring in a broad, even light and keep the eye moving across the room instead of stopping at a wall. The floor is finished in large-format stone-like tiles with tight joints, which reinforces the long, unbroken lines across the space. Against that pale base, dark frames and furniture edges read clearly, and the interior gains definition without becoming heavy.
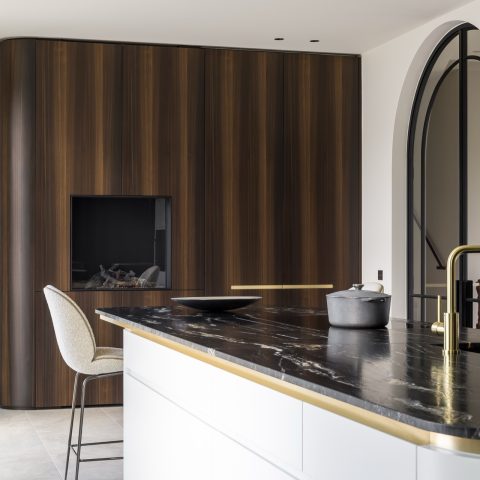
One of the clearest impressions comes from the way the glazing sits beside the living areas and passage zones. Views continue from one room to the next, and the structure of the house is legible in the openings. In the kitchen, white cabinet fronts meet a dark stone-like worktop, while the surrounding room uses wood panels to soften the harder surfaces. It is a controlled palette, but not a flat one: the grain of the timber, the matte floor and the reflective glass each behave differently in the light.
An indoor pool framed by glass and light lines
The indoor pool is not treated as a separate decorative room. It is built into the project with the same straight edges and clear material choices seen elsewhere. A glass balustrade separates the pool zone, keeping the space open while marking the change in level and use. Thin linear lights run along the edges and corners, tracing the geometry of the room after daylight falls away. The indoor pool therefore reads as part of the house’s internal composition, not as an isolated insert.
Water, glass and light work together here in a measured way. The reflective surface of the pool picks up the lines around it, while the transparent balustrade avoids closing off the view. What matters is not drama but clarity: you can see how the room is assembled. The straight lighting, the smooth floor transitions and the glazed separation all point back to the same idea of controlled movement through the house.
Wood panel interior with sharper edges
Wood panel interiors appear in several places, often as vertical lining beside plain white walls. The boards bring a visible rhythm to the room, and that rhythm is echoed by the narrow recessed lights set into the ceiling and wall details. In one passage, the timber wall runs beside low built-in storage, so the surface does more than decorate; it also guides the eye along the route. The effect depends on scale and repetition rather than ornament.
The same material also appears near the kitchen and in circulation zones, where it meets stone-like flooring and crisp junctions at skirting level. Because the panels are kept simple, the texture stands out. The wood does not try to take over the room. Instead, it breaks up the harder fields of white plaster, glass and tile, giving the interior a readable sequence of materials from one zone to the next.
Marble-look bathroom surfaces and fitted details
The bathroom images shift the tone again. Light stone surfaces with fine veining wrap the walls and built-in furniture, and the finish reads as marble-look rather than glossy decoration. A basin console is set into the wall with sharp edges and a simple integrated tap, while the surrounding surfaces remain uncluttered. The material is doing the visual work here: the pale stone catches the light, and the veining gives depth without breaking the calm surface.
Elsewhere, a darker marble-look tile plane shows stronger grey and gold-toned veining, paired with linear lighting along a niche or wall edge. The combination is precise rather than ornate. It turns the room into a set of planes, joints and reflections, which suits the rest of the project. Even in the sanitary spaces, the detail language stays consistent: straight lines, clear corners and materials that show their texture up close.
Entrances, passages and the route through the house
The interior route is shaped by thresholds rather than by grand gestures. A hall with large grey tiles and a glazed opening gives a first reading of the house: light floor, white wall, dark frame. Nearby, a stair with dark timber treads rises beside a white wall and integrated step lighting. The movement is easy to follow because each part of the route is marked by a material shift rather than by excess decoration.
This is where the project’s careful editing becomes most visible. A courtyard wall in white brick, a gravel strip between planting pockets, a glazed opening to the landscape, a kitchen edge with a dark worktop: each scene is distinct, but the vocabulary stays consistent. The modern villa with indoor pool uses those repeated elements to tie the rooms together. Not through slogan-like unity, but through the steady return of glass, stone, timber and light.
Viewed as a whole, the project is less about one showpiece room than about the way those rooms are connected. The modern villa with indoor pool combines a compact exterior, broad glazing and a disciplined interior palette. White masonry, dark roof tiles, wood panels, marble-look surfaces and a glass-balustraded pool all belong to the same visual logic. That makes the house easy to read, room by room, even as the details change from exterior wall to bathroom stone to the light running beside the pool.
Want to see more of Vlassak-Verhulst? View the page of Vlassak-Verhulst for even more great projects and company information.




NEW 2026 Jubileum Edition The Best Interior Designers Benelux
Order Now €125


NEW 2026 Jubileum Edition The Best Interior Designers Benelux
Order Now €125


NEW 2026 Jubileum Edition The Best Interior Designers Benelux
Order Now €125


NEW 2026 Jubileum Edition The Best Interior Designers Benelux
Order Now €125


NEW 2026 Jubileum Edition The Best Interior Designers Benelux
Order Now €125


NEW 2026 Jubileum Edition The Best Interior Designers Benelux
Order Now €125


NEW 2026 Jubileum Edition The Best Interior Designers Benelux
Order Now €125