Modern villa with large windows and indoor-outdoor flow
Large panes of glass set the tone from the first view. Behind the white wall planes, the spaces open toward the garden instead of turning inward, and the route from inside to outside feels direct. In this modern villa with large windows, the architecture is built around openness, wide sightlines, and a clear connection with the landscape. Horizontal slats interrupt the bright surfaces where privacy or shade is needed, so the façade reads as layered rather than flat.
Glass that draws the eye straight through
The broad glazing does more than bring in light. It frames the lawn, the terrace, and the planted edges as part of the interior scene. From the living areas, the garden sits close to the room, separated by little more than a plane of glass and a clean threshold. That indoor-outdoor flow gives the house its main rhythm: one moment you are beside a fireplace or under hanging lights, the next you are looking out to the terrace and the reflective water feature beyond.
At the entry, the lines stay sharp. White plastered volumes meet darker accents and a strong horizontal profile, while the glazed openings cut clean rectangles into the structure. The effect is not showy; it comes from proportion and the way each opening is placed. Even the path outside follows that logic, with straight paving, a planted strip, and a low planter that keeps the view uncluttered. The house never feels sealed off from its setting, but it also does not give everything away at once.
Slats that filter light and sight
Horizontal slats play a practical role without dominating the composition. They soften sunlight, protect privacy, and add depth to the darker façade zones. Seen from the outside, they break up the white surfaces and give the upper level a more closed expression where needed. Seen from the terrace, they calm the amount of glass in view, so the modern villa with large windows still holds a measured sense of enclosure. The contrast between open panes and screened sections keeps the exterior readable in layers.
That layering continues around the garden edge. A clean garden lawn design stretches in front of the house, its flat surface reinforcing the straight lines of the terrace and the overhang. Nothing interrupts the geometry for long. The seating area sits beneath a broad projection, where the roof line offers shelter and the glazing behind it keeps the room visually connected to the outside. It is a simple move, but it changes how the house is used: the terrace becomes an extension of the living space, not a separate zone.
Terrace, overhang, and a clear place to sit
The outdoor lounge under overhang is one of the quietest parts of the project. The ceiling above it creates a lower, shaded pocket, while the open edge toward the garden keeps the view long and open. Paving continues in straight bands, meeting the lawn with very little visual noise. The furniture is secondary to the architecture here; what matters most is the relationship between the covered zone, the glass behind it, and the open stretch of grass in front. That is where the indoor-outdoor flow becomes tangible.
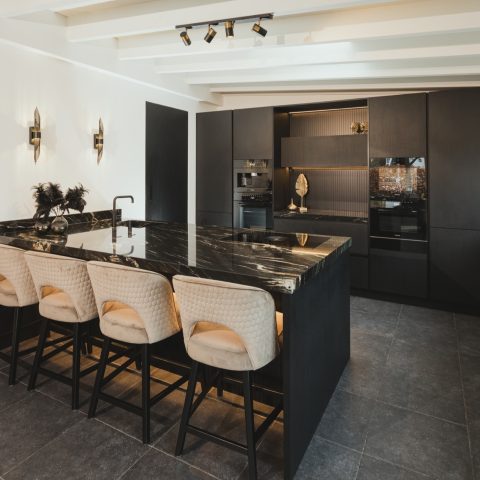
Material contrasts do a lot of the work. Stone-look wall cladding appears in the interior and in supporting zones, where it adds texture against smoother painted surfaces and glossy glass. In the wellness area, a glass partition and a stone wall sit side by side, with a niche-like opening and a slatted detail that echoes the exterior screens. The bathroom follows the same logic: a glass shower, a stone-textured wall, and a freestanding tub that sits quietly within the frame. The finishes are restrained, but they are never blank.
An interior organized by light and line
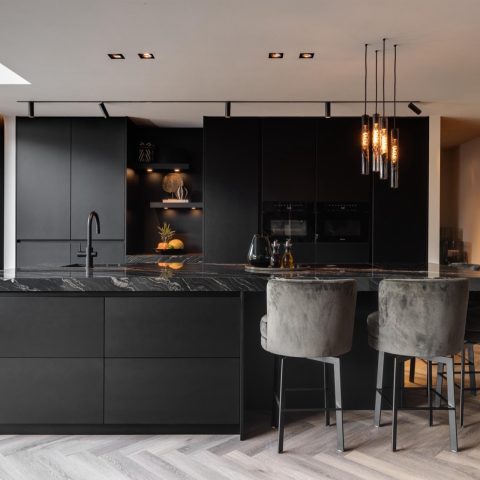
Inside, the room arrangement is shaped by views rather than by walls alone. Hanging lights mark the dining area, while a large opening in the living zone anchors the room visually. The fireplace detail reads as a dark rectangle set into a lighter surface, giving the interior a focal point without closing off the space. Because the glazing stays so present, daylight moves across floors and walls for most of the day, and the rooms retain a strong visual link to the terrace and garden even when you are seated far from the windows.
The furniture and finishes support that openness without competing with it. Surfaces remain calm, edges stay straight, and the room volumes are allowed to breathe. Even the transitions between living, dining, and the threshold to outside are handled through shifts in light and material rather than through heavy partitions. In a modern villa with large windows, that restraint matters. The architecture is not trying to hide the structure of the house; it lets the structure frame daily use and the garden views beyond.
Water, planting, and a measured finish
A reflective water feature brings another surface into the composition. It catches the façade, the sky, and the surrounding planting in a long, narrow band that sits neatly within the garden layout. Nearby, the lawn and the planted pockets keep the scene ordered, but not stiff. The result is a landscape that works with the building’s geometry instead of softening it too much. Straight lines still lead the eye, yet the water breaks them long enough to slow the pace.
The project’s strength lies in how consistently it handles those transitions. White walls, dark accents, glass, slatted screens, stone textures, and clipped garden lines all serve the same spatial idea: rooms should extend outward, and the outside should remain visible from deep within the house. Nothing here relies on excess. The composition stays clear from the entrance to the terrace, from the living area to the wellness zone, and from the lawn to the waterline, giving the villa its defined indoor-outdoor flow.
Interieur in samenwerking met L&P
Fotograaf Hanne Joosen
Want to see more of R2Livin Architects? View the page of R2Livin Architects for even more great projects and company information.



NEW 2026 Jubileum Edition The Best Interior Designers Benelux
Order Now €125


NEW 2026 Jubileum Edition The Best Interior Designers Benelux
Order Now €125