Modern villa with lots of light and space
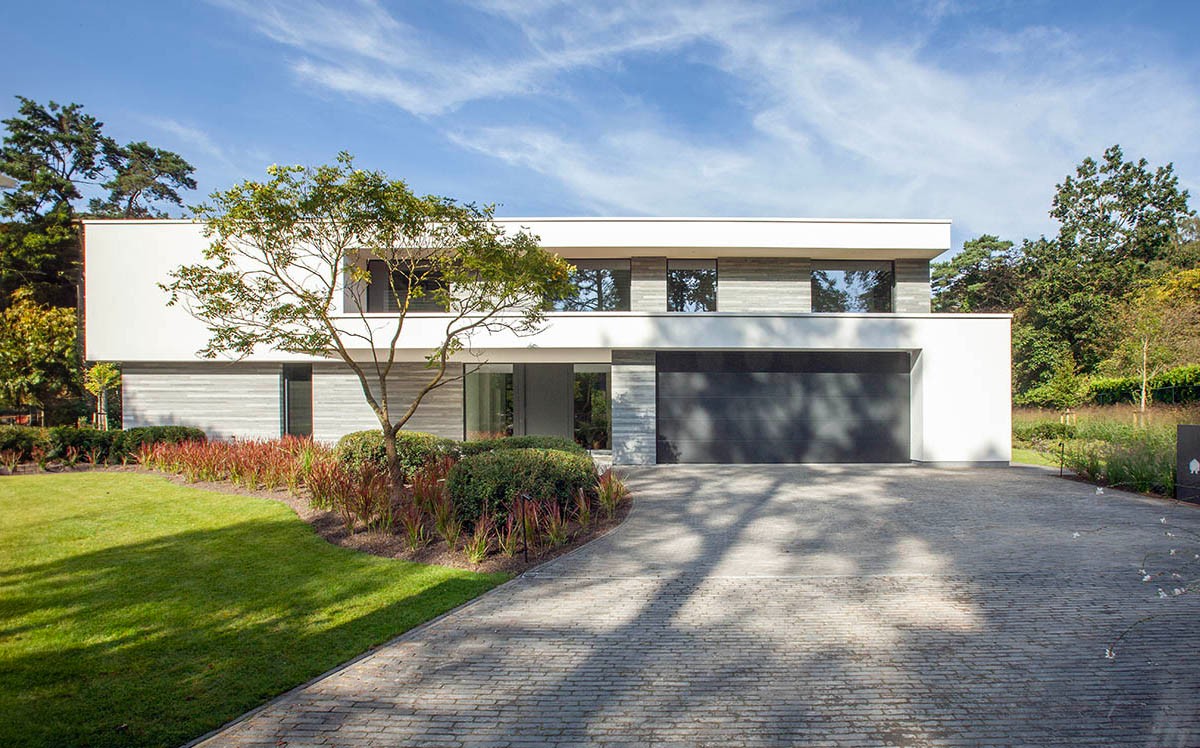
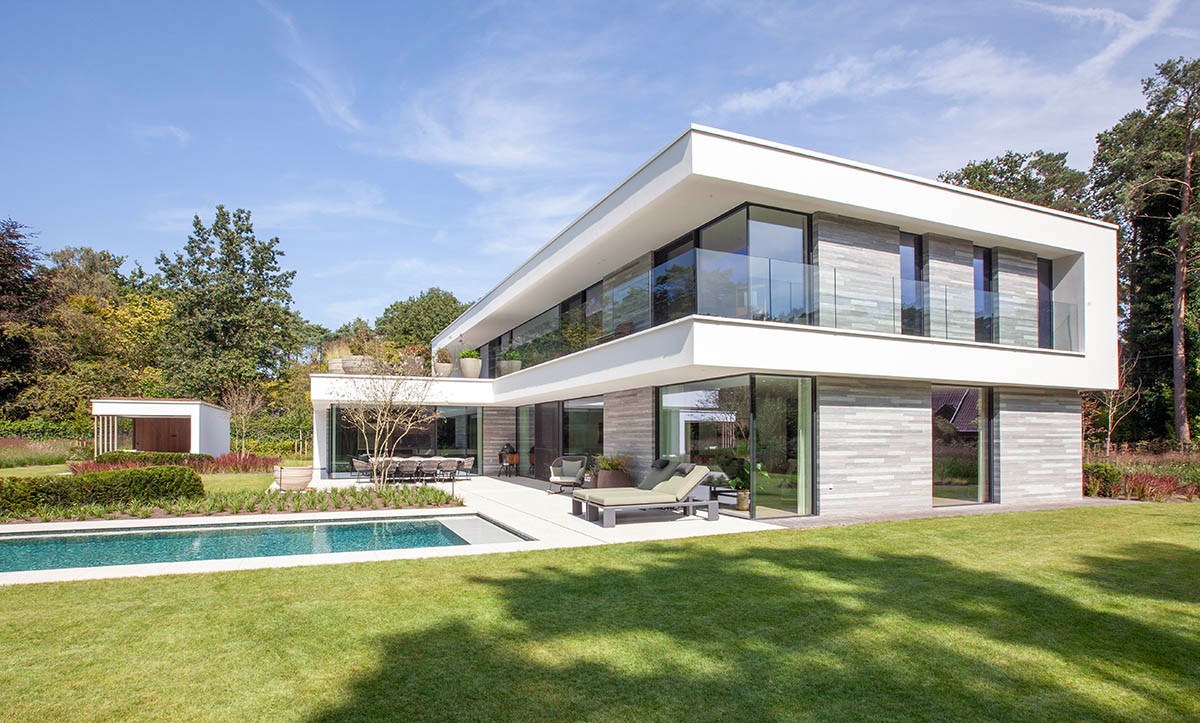
Light reaches far into the plan here. Large glazing, open sightlines and a rotated layout set the tone before any furniture or finish appears. The result is a modern villa with lots of light that treats daylight as the main material, while the garden stays present through glass, reflections and long views. A large part of the project is about restraint too: where openness is needed, it opens up; where privacy is needed, wooden slats step in.
Open living shaped around daylight
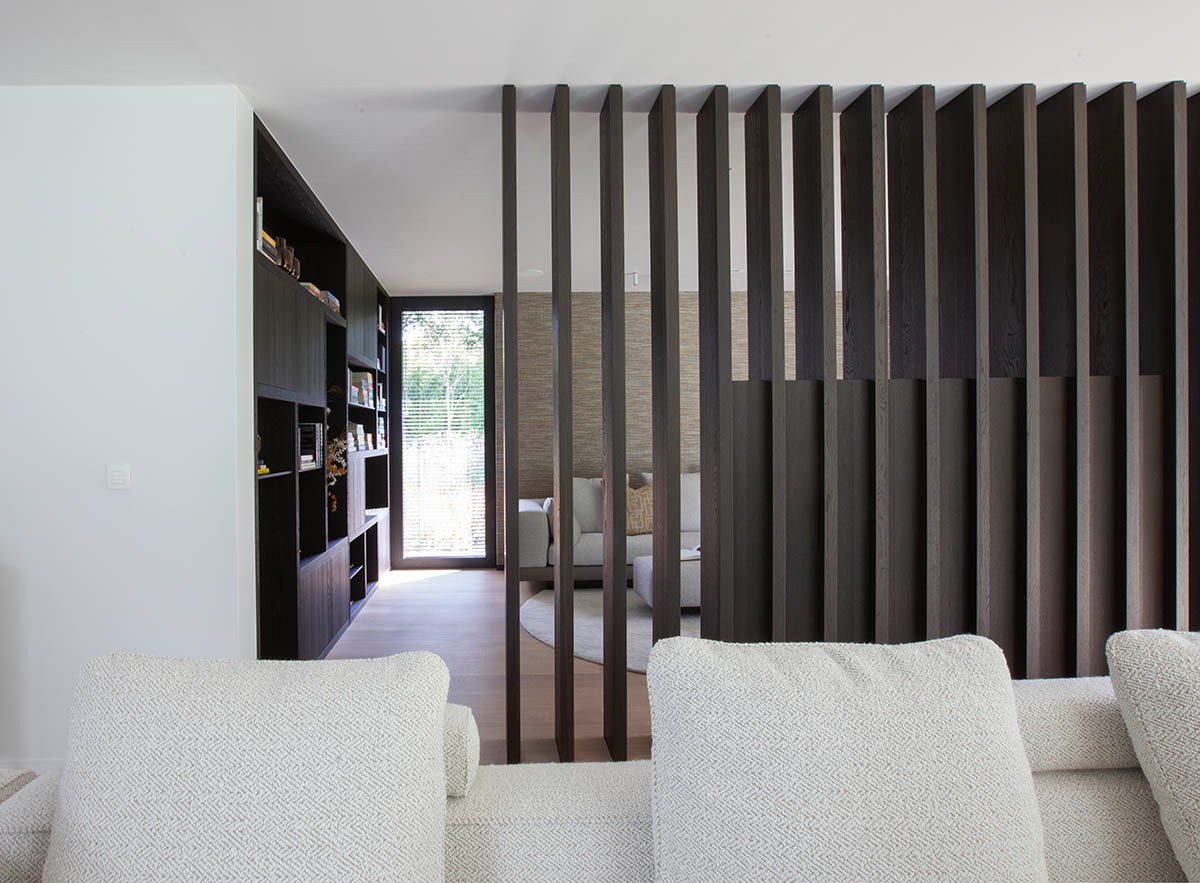
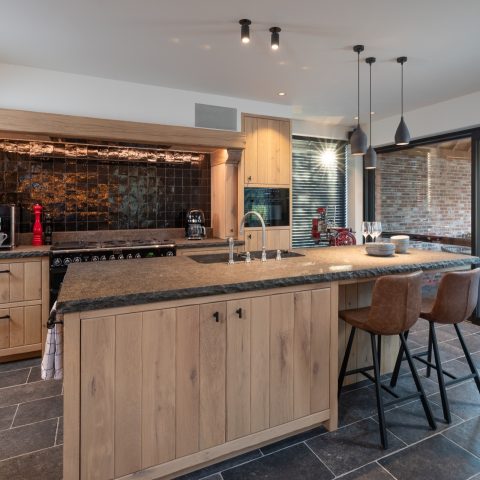
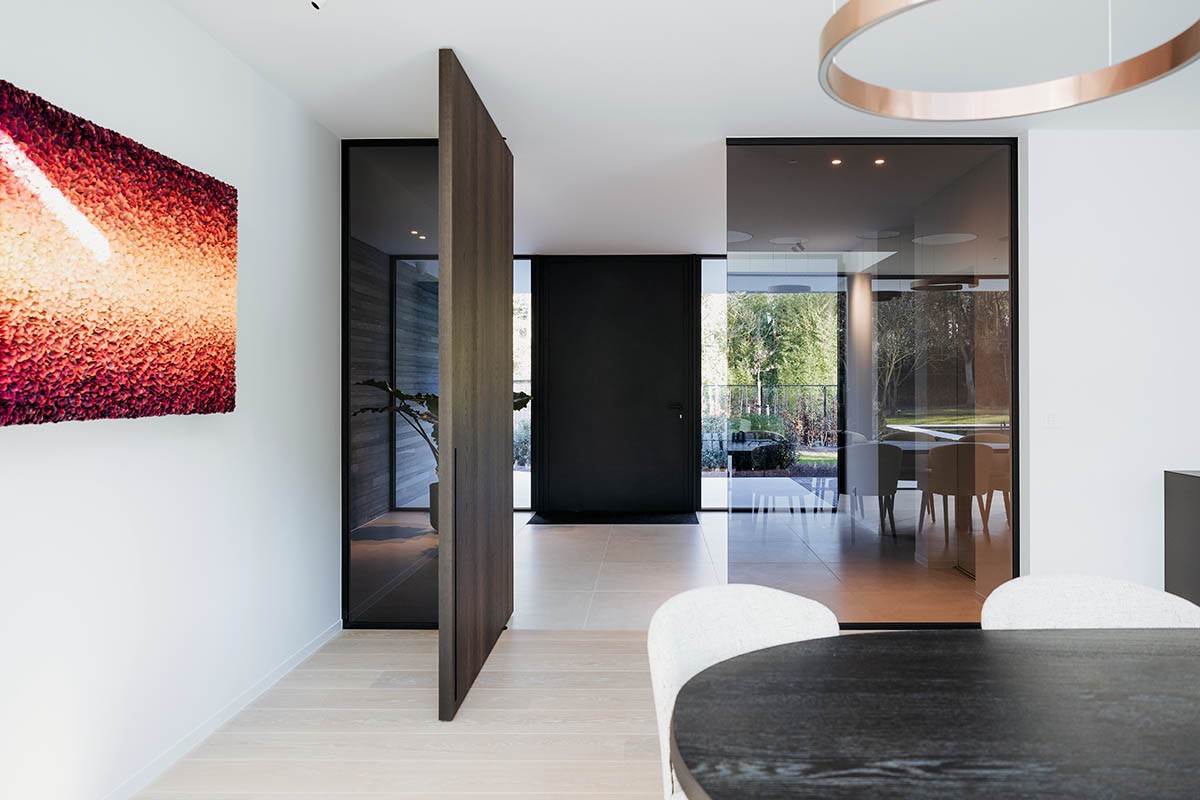
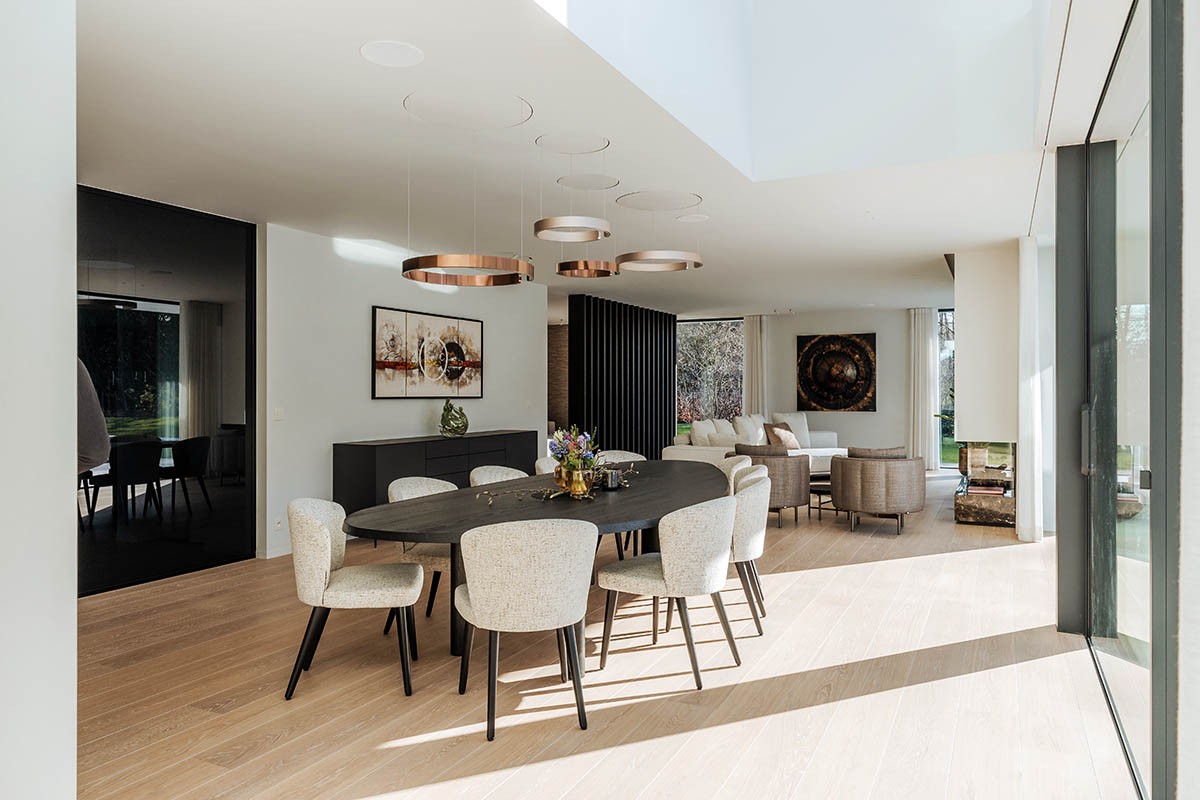
The kitchen sits at the centre of the open-plan living area, so the daily route through the house runs past worktops, windows and views of the garden. That openness never becomes total exposure. A semi-transparent wall of wooden slats closes off the television room just enough to create privacy with wooden slats without cutting the space off from the rest of the house. It is a simple move, but it changes how the rooms are used. The same logic appears in the layout itself: the house is turned to gain as much from sun and daylight as possible.
Overhangs along the roof edge do quiet work in summer. They temper direct sun and help prevent overheating, while the house keeps its clear, light-filled character. Together with geothermal cooling, which lowers the indoor temperature by a few degrees in summer, the building shows how a sustainable villa can rely on spatial decisions as much as on technical systems. Nothing in the description is overcomplicated. The comfort comes from orientation, shading and the way the rooms are held together around the open core.
A villa with a vide that pulls light downward
Above the living spaces, the volume opens into a large vide. This void does more than link floors; it lets daylight travel deeper into the interior and keeps the upper level visually connected to the rooms below. The effect is visible in the way the upper landing becomes more than a corridor. It accommodates a home office with a view of the rear garden, so the daily work setting is tied to the same open composition as the rest of the house. In a villa with a vide, that upward space keeps the plan from feeling closed, even when rooms are set apart.
The sleeping wing continues that line of openness without turning everything into one uninterrupted room. The roof terrace sits above the main living areas and is fitted with large planters, which give the upper level a planted edge and a more sheltered outdoor corner. From there, the house reads as a sequence of levels rather than a single object. The terrace, the vide and the lower living zone all depend on one another, and the visual connection between them is what gives the project its clarity.
Wood, light and movement in the lower level
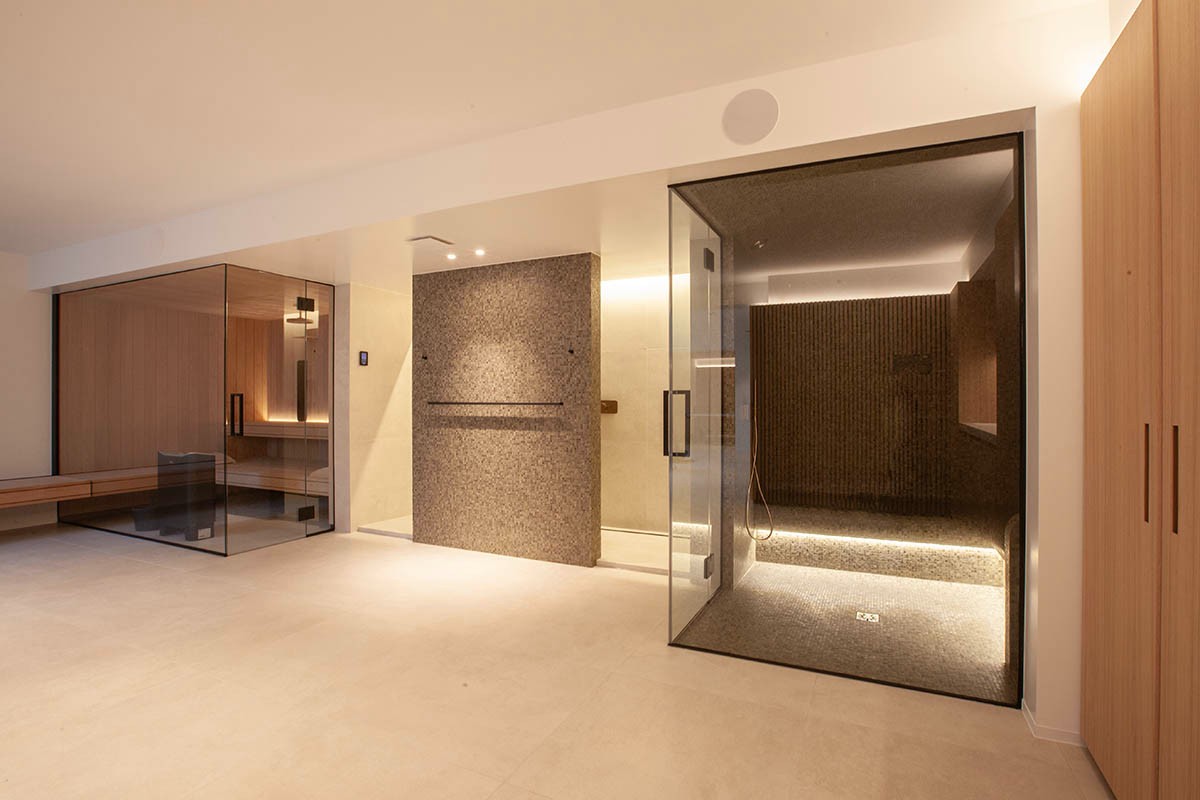
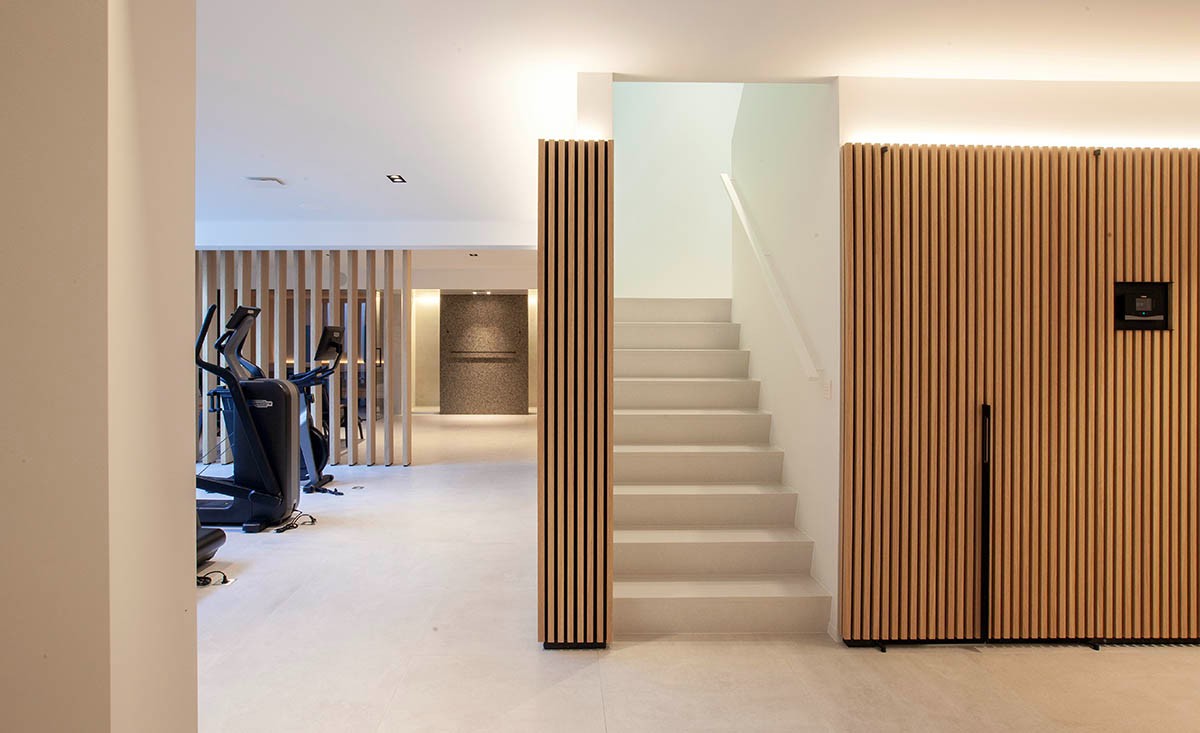
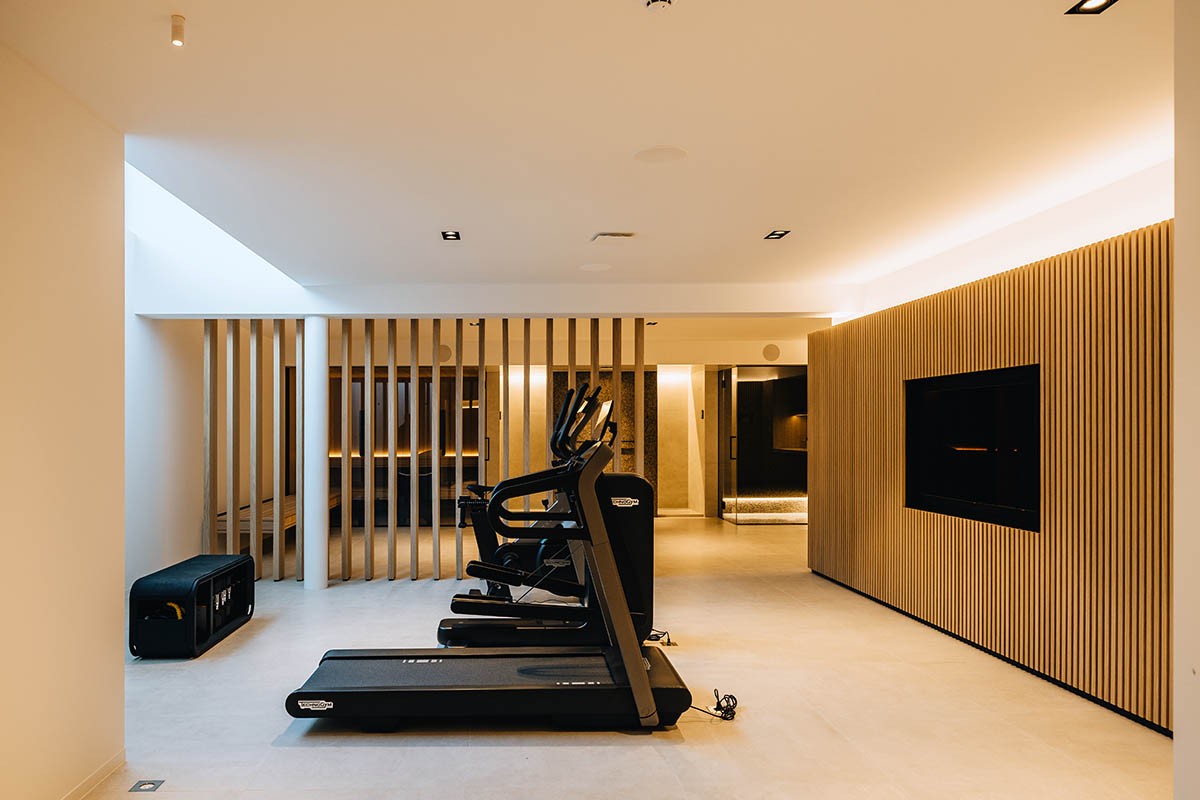
The basement avoids the usual low-ceiling mood through pale timber, a tall opening and daylight dropping in through the vide. Instead of a dark auxiliary floor, it becomes a place where people can stay longer. The wellness room and fitness zone include a sauna, training equipment and a pool table, all set against surfaces that pick up the light. The wood is not there as decoration alone; it makes the lower level read as part of the house rather than its back room. This is where the wellness room feels closely tied to the rest of the plan.
Visible in the images are the same controlled contrasts: light floors, timber walls and a clearer, almost domestic treatment of the basement envelope. The space can handle activity, but it does not switch to a gym-like language. The materials stay calm and legible, and the daylight gives the room an unusual depth for a lower floor. It is also one of the clearest examples of how the project keeps interior atmosphere tied to spatial structure rather than ornament.
Privacy without shutting rooms away
The wooden slat partition in the television room does exactly what a good screen should do. It breaks direct views, keeps the room usable for quiet time, and still lets light and movement register through it. The slats are also visible in the wellness area, where they appear as a filtering layer between open zones. That repetition is useful: it creates a visual language for separation throughout the villa, instead of relying on solid walls everywhere. In a house built around openness, these screens are the parts that make openness livable.
Outdoor rooms tied to the plan
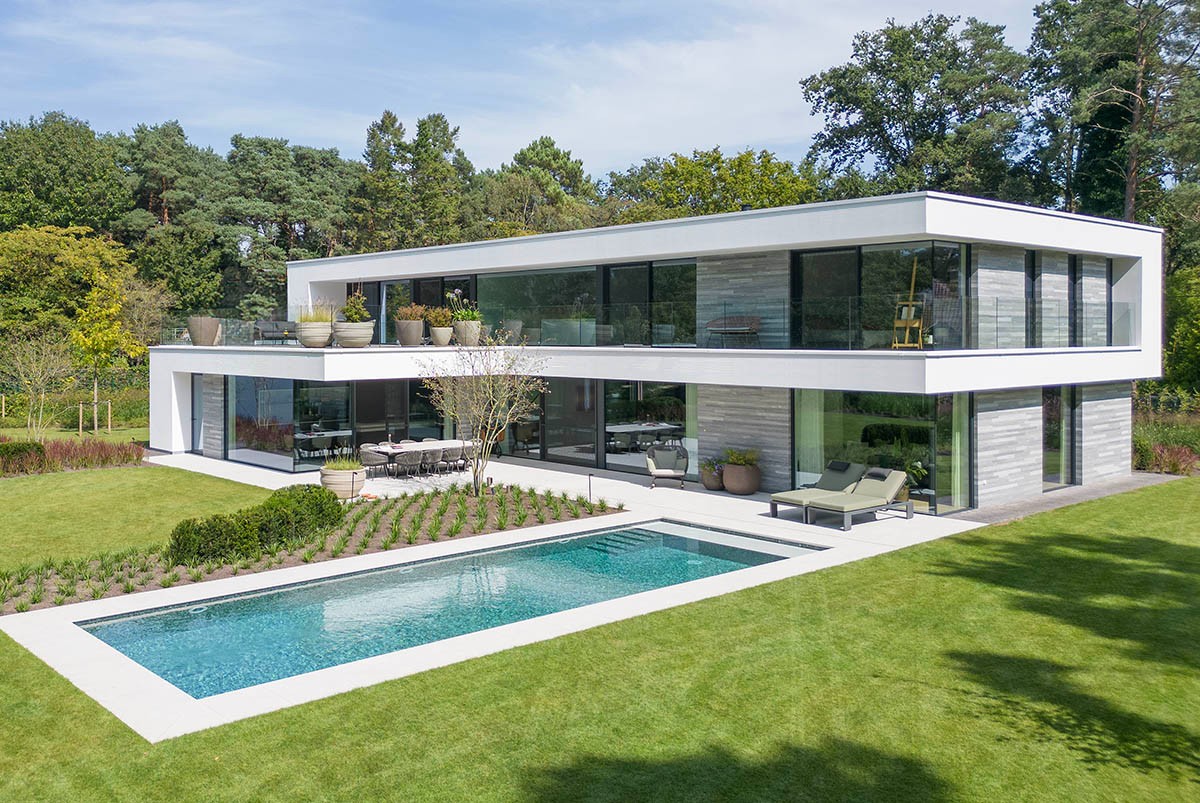
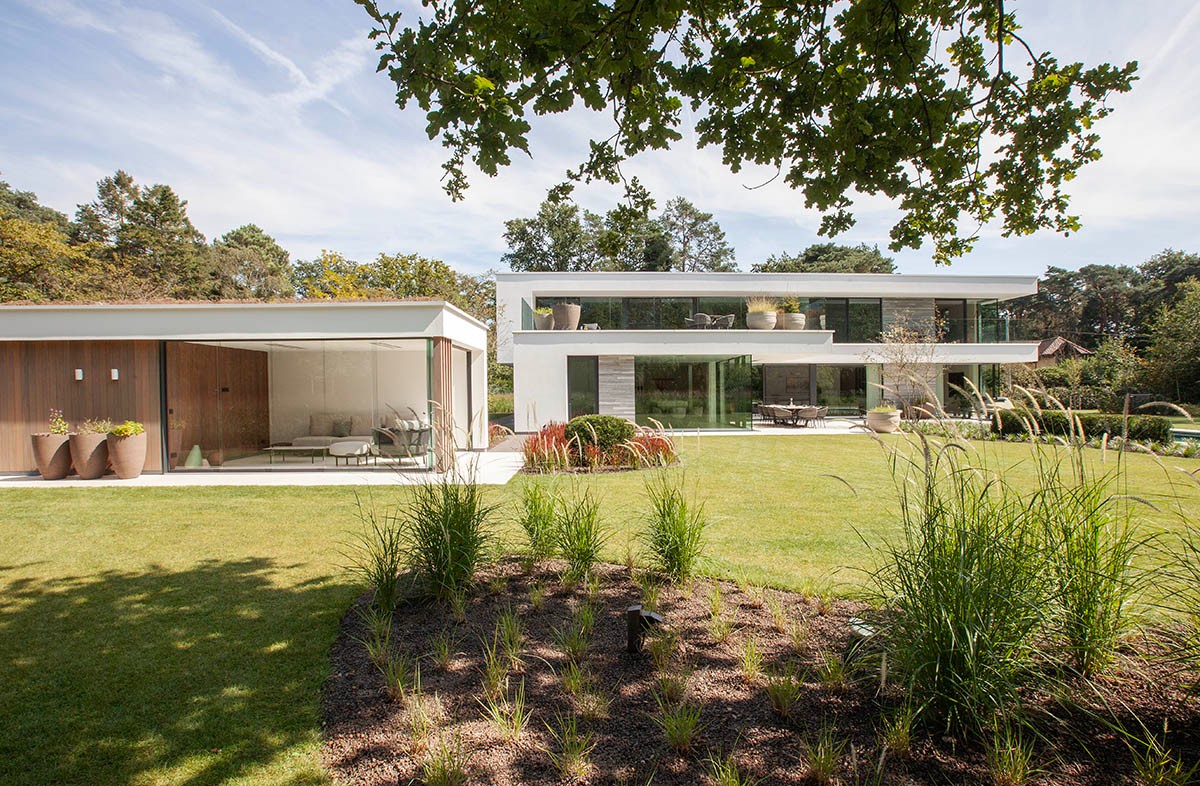
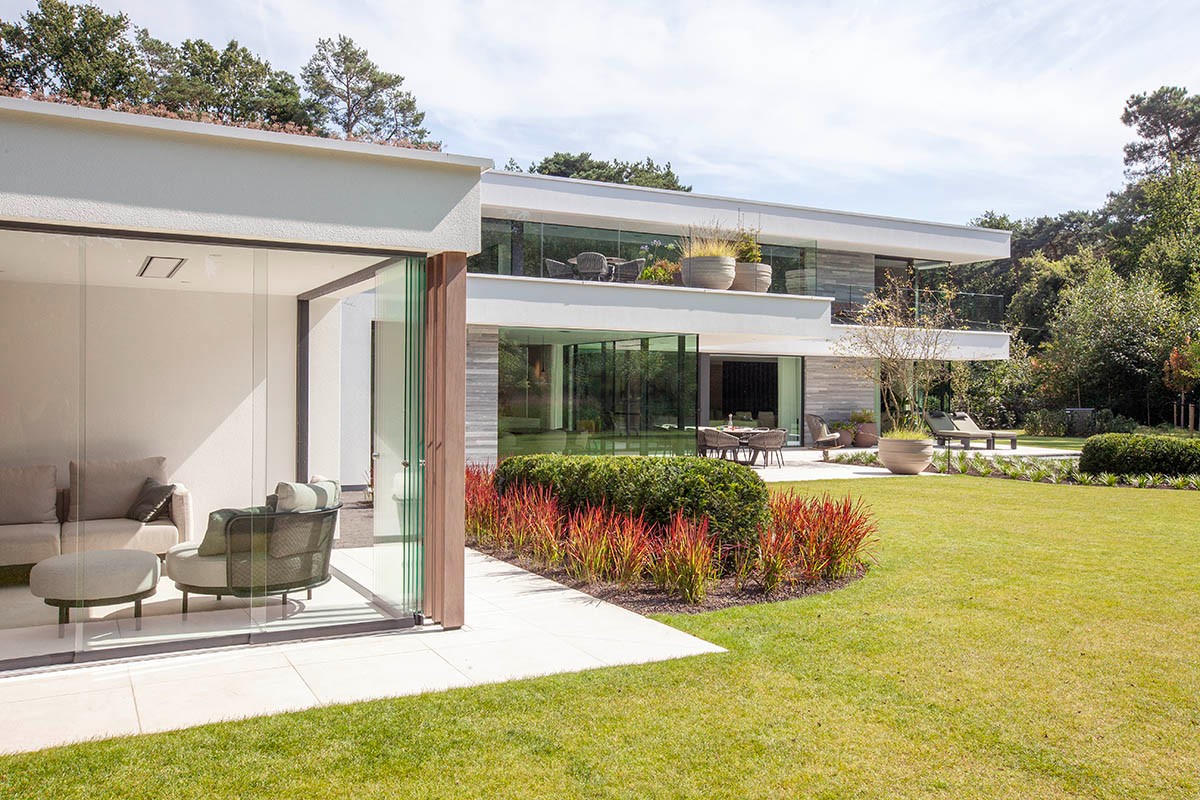
Outside, the architecture stays connected to the interior by way of glass, lawn and paved edges. The pool sits in a rectilinear basin with a light surround, set into a lawn that keeps the scene open rather than crowded. Nearby, the poolhouse extends the programme under cover, with room for barbecuing, watching television and gathering for longer stays. It is not a detached leisure pavilion in the decorative sense; it is a practical annex that supports the way the garden is used. The house therefore moves between indoor and outdoor spaces without a hard break.
The roof terrace adds another layer to that sequence. Large planters define the edge and make the upper outdoor space feel planted rather than leftover. Combined with the lower garden and pool, they give the house several places to pause at different heights. This is where the roof terrace with planters becomes more than a visual feature. It closes the loop between the upper floor, the sleeping wing and the outdoor setting below.
Designed for long-term use
Accessibility is built into the project from the start. A lift makes the villa lifespan-ready home, allowing the residents to move between levels without depending on stairs. That matters in a house with a basement, a raised sleeping wing and multiple outdoor zones. The plan does not treat long-term living as an afterthought. It is embedded in the circulation, in the way the levels are connected and in the rooms that can be reached comfortably over time. The result is a villa that can adapt as use changes, while the spatial idea stays intact.
The material palette supports that same longevity. Light-coloured timber, stone-like finishes, glazing and measured built-in elements create a clear reading of each room. Nothing is pushed toward showiness. The kitchen holds the centre, the vide keeps the house open vertically, and the garden stays visible from multiple points. Together they define a modern villa with lots of light that is organized for everyday use, quiet retreat and longer stays in the same frame.
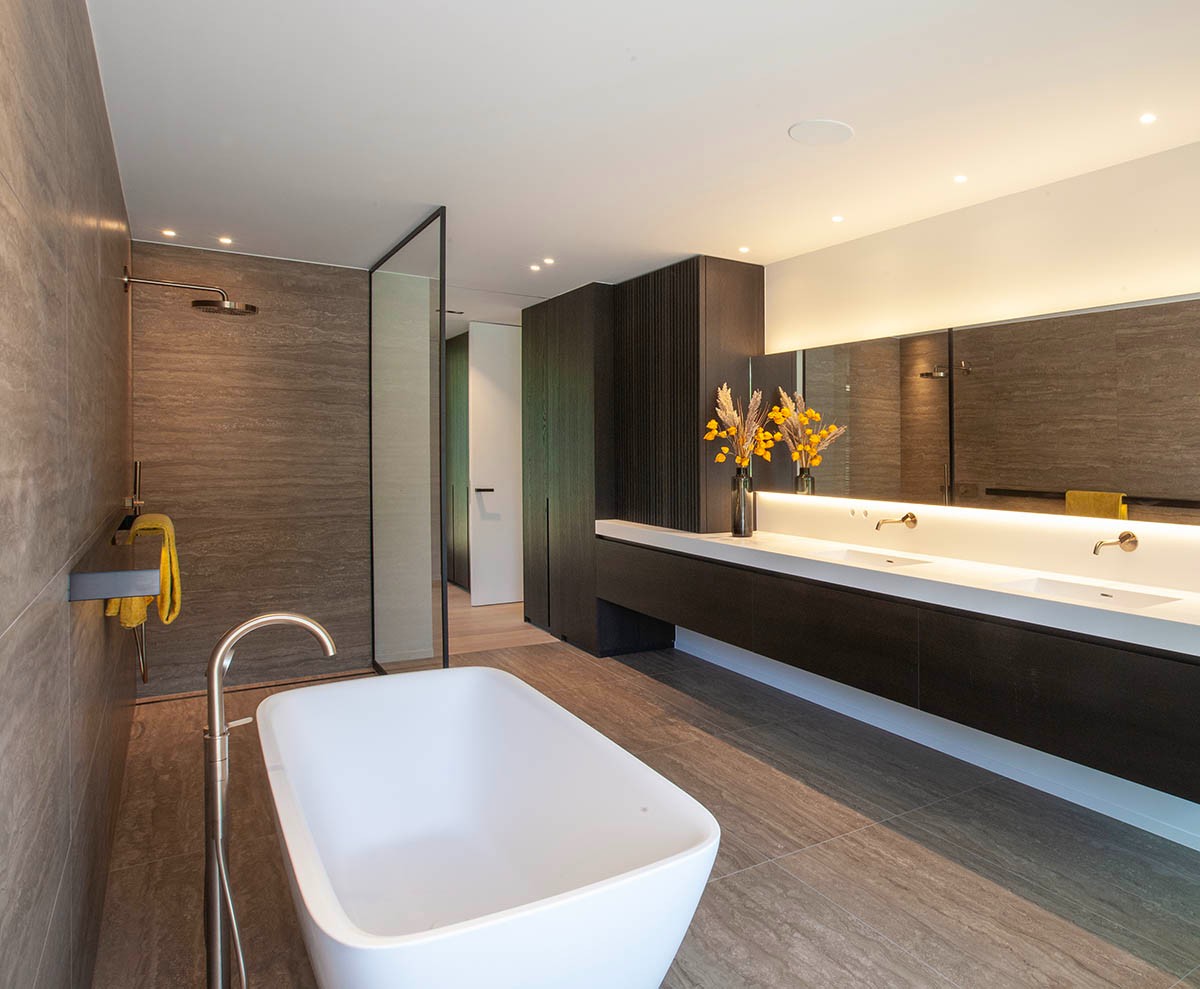
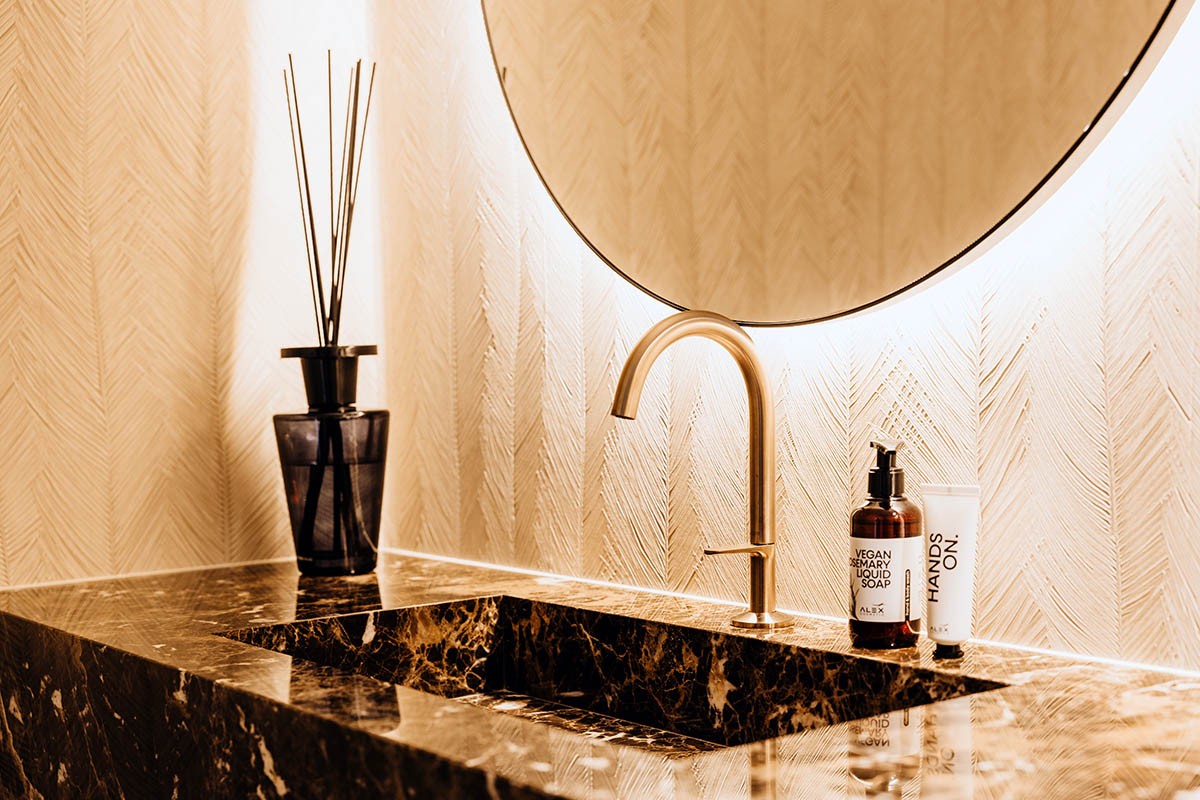
Even the visual details reinforce that approach. Rounded bathroom elements, a freestanding bath, a long vanity and the strong presence of glass all speak to a house where surfaces are meant to be used, not just looked at. Across the project, the same idea keeps returning in different forms: daylight first, clear routing, and enough separation to make the open plan workable. That is where the architecture feels most convincing.
Want to see more of Schellen+ Architecten? View the page of Schellen+ Architecten for even more great projects and company information.



NEW 2026 Jubileum Edition The Best Interior Designers Benelux
Order Now €125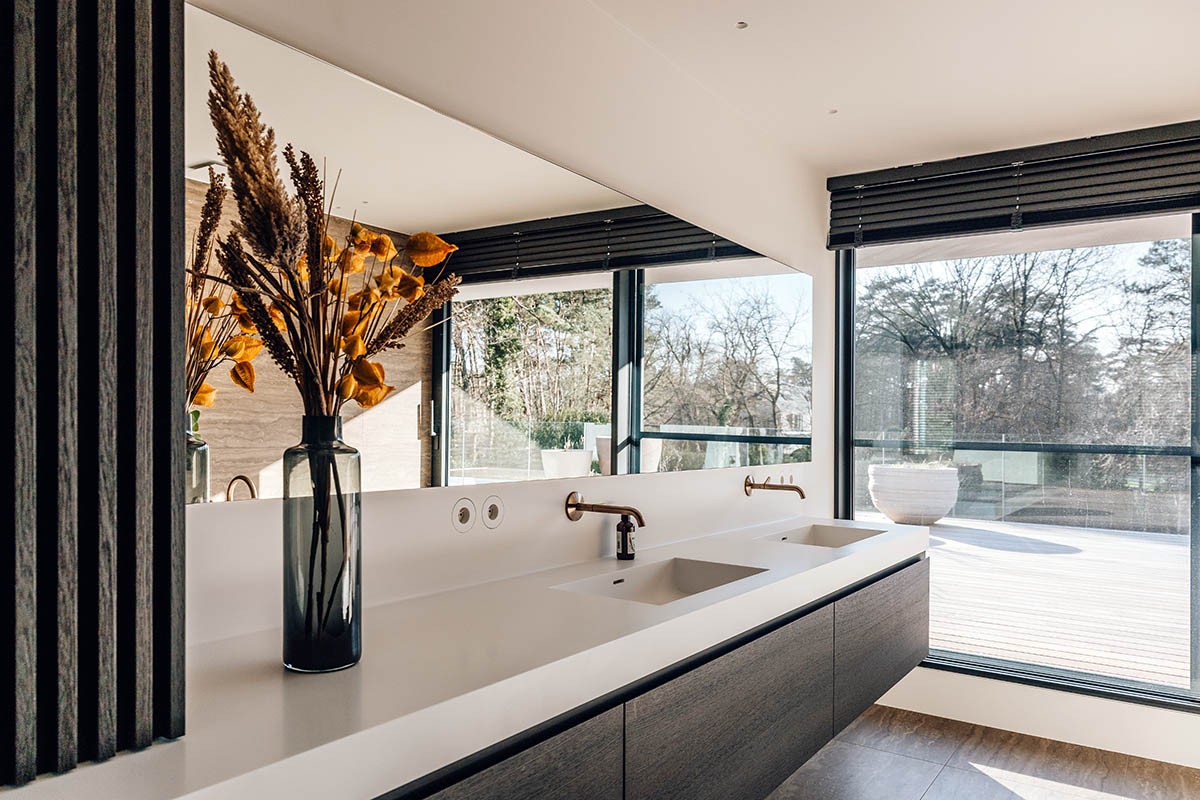
NEW 2026 Jubileum Edition The Best Interior Designers Benelux
Order Now €125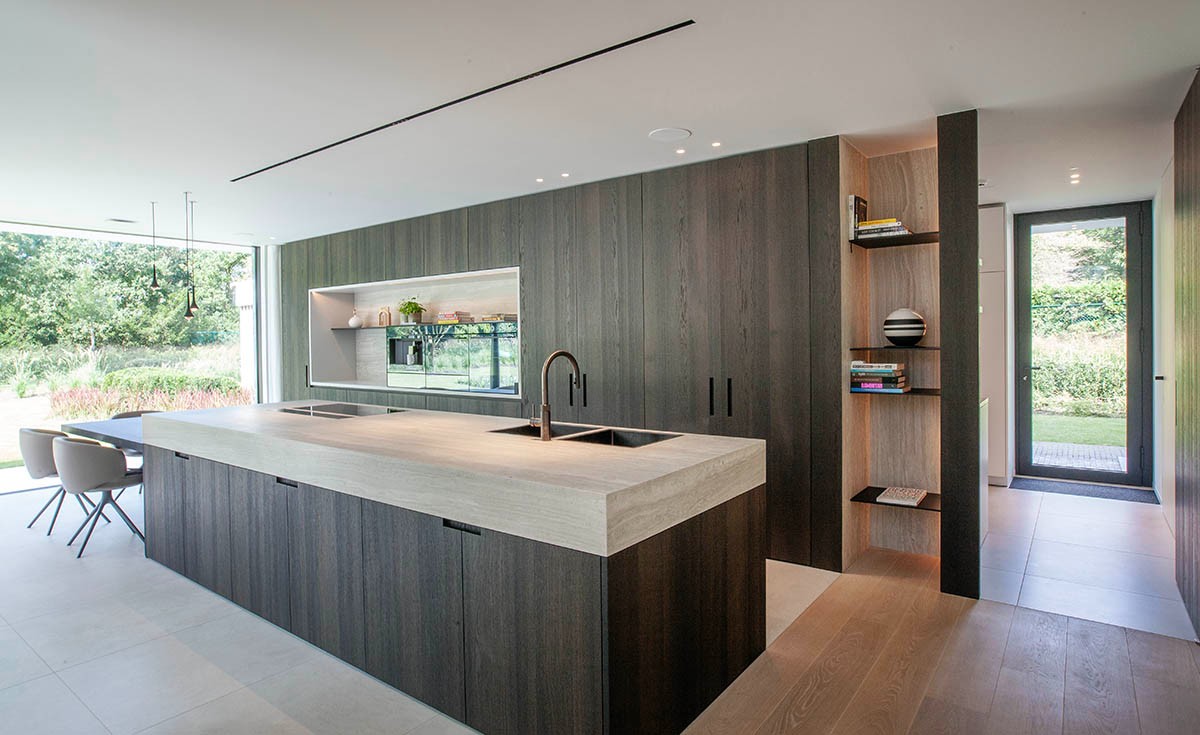
NEW 2026 Jubileum Edition The Best Interior Designers Benelux
Order Now €125