Modern villa with privacy and lake views
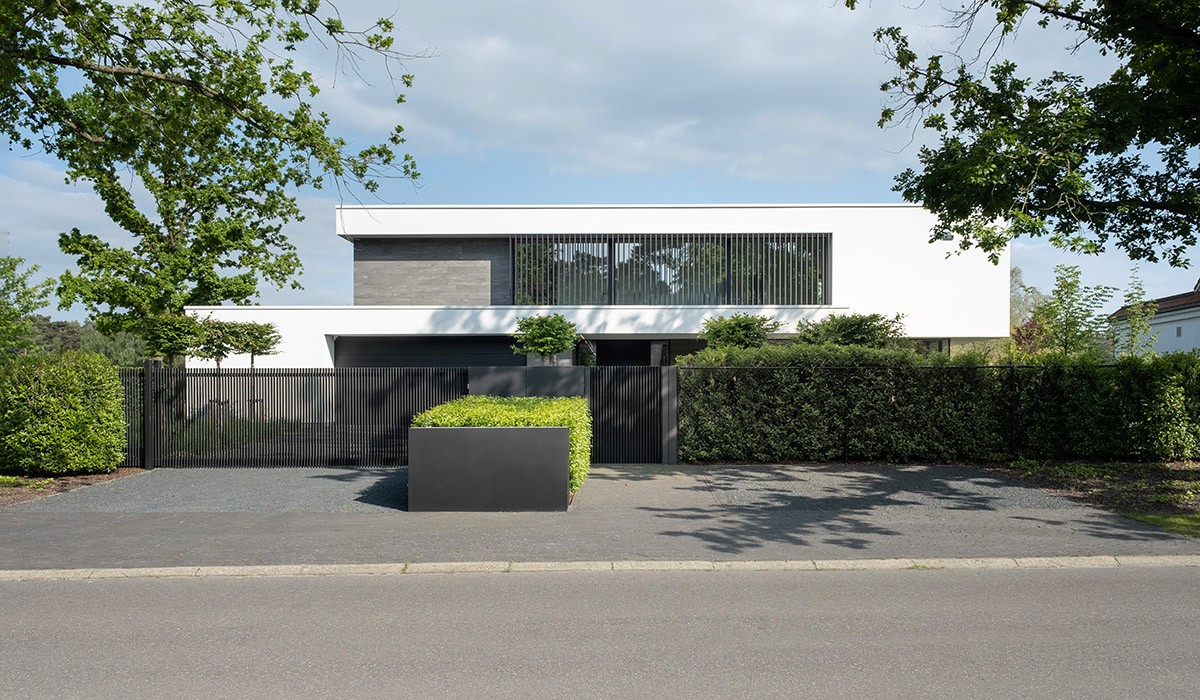
Vertical aluminum slats set the tone at the street side, where the house holds back from view and lets only narrow lines of light through. From there, the villa turns toward the lake. The living spaces and sleeping rooms look out across the water, so the plan is drawn by the view as much as by the site. The result is a modern villa with privacy that relies on screening, orientation and long, calm openings rather than display.
Street-side screening with a clear architectural role
The vertical aluminum slat facade is not treated as decoration. It filters sightlines from the street and gives the front of the house a tighter, more guarded edge. In the images, dark vertical lines sit against white plastered surfaces and a restrained entrance composition, with the gate and surrounding volumes keeping the street presence controlled. That contrast is important: the facade reads as open enough to admit light, yet closed enough to protect the interior from direct views.
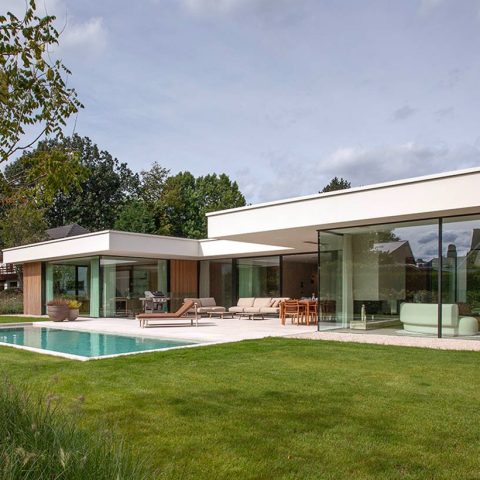
Behind that screening, the villa opens in a different register. The main volume is organised around the lake, and the larger windows are placed to capture that outlook. This is where the project’s main idea becomes legible. The front works as a filter; the back works as a frame. Together they define a modern villa with privacy that is shaped by two distinct edges, one facing the street and one facing the water.
Rooms arranged around the lake view
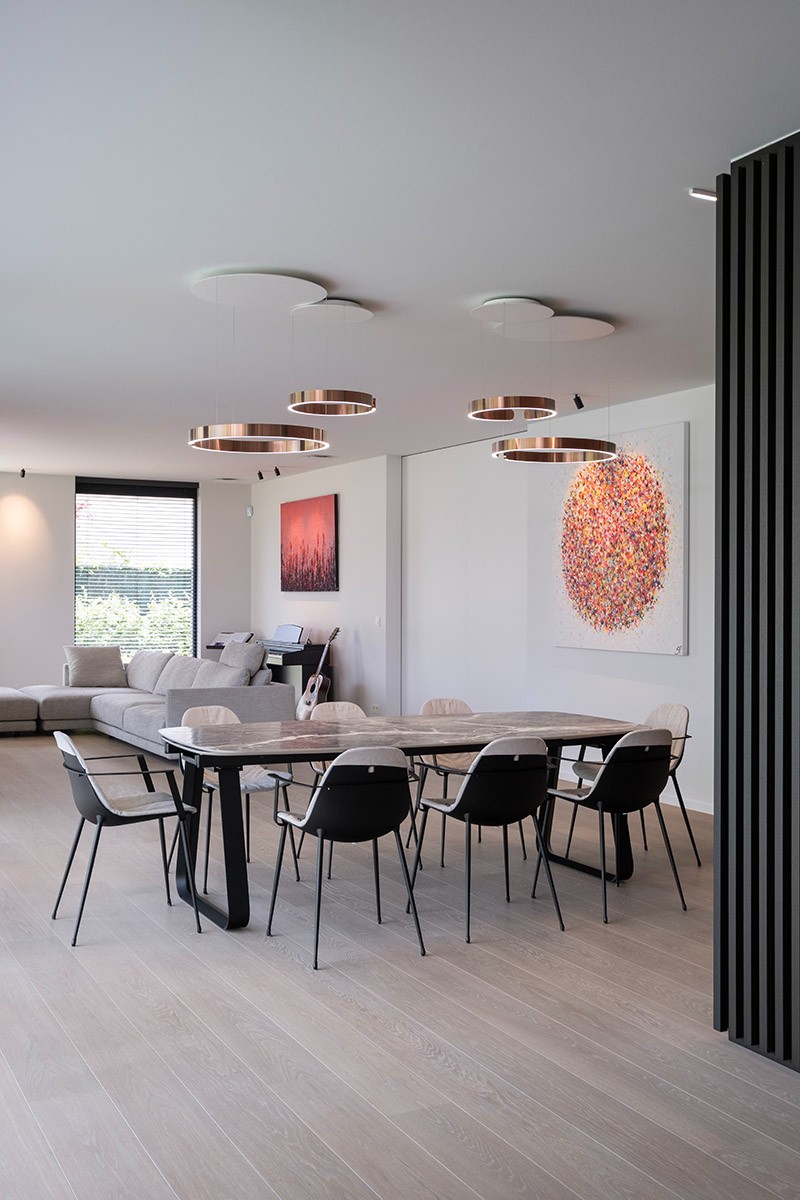
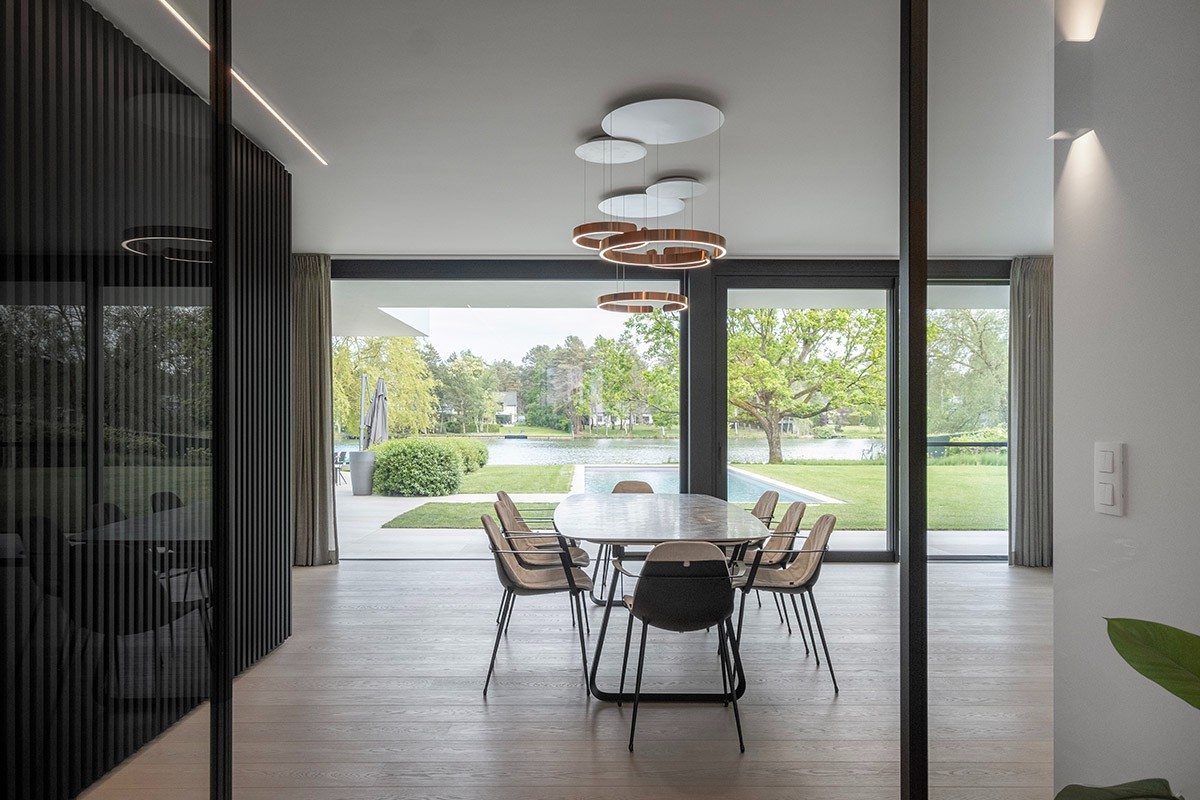
The open living space with lake view is not shown as one single grand gesture, but as a sequence of openings, surfaces and framed sightlines. Large panes bring the exterior into the interior without adding visual noise. In the dining room, a long table sits below hanging lights, while the glazing beyond keeps the green edge outside constantly present. The room feels measured rather than expansive in an abstract sense: the furniture anchors the floor, and the view does the rest.
That same logic runs through the sleep and living zones. The source text makes clear that all living and sleeping rooms enjoy optimal views, and the images support that reading with broad openings and a repeated connection to the landscape. The architecture does not chase spectacle. It keeps the lake in sight and lets the interior remain quiet around it. In a modern villa with privacy, that is the real luxury of the plan: the outlook is protected, and the house does not waste it.
Protected outdoor living in an L-shaped form
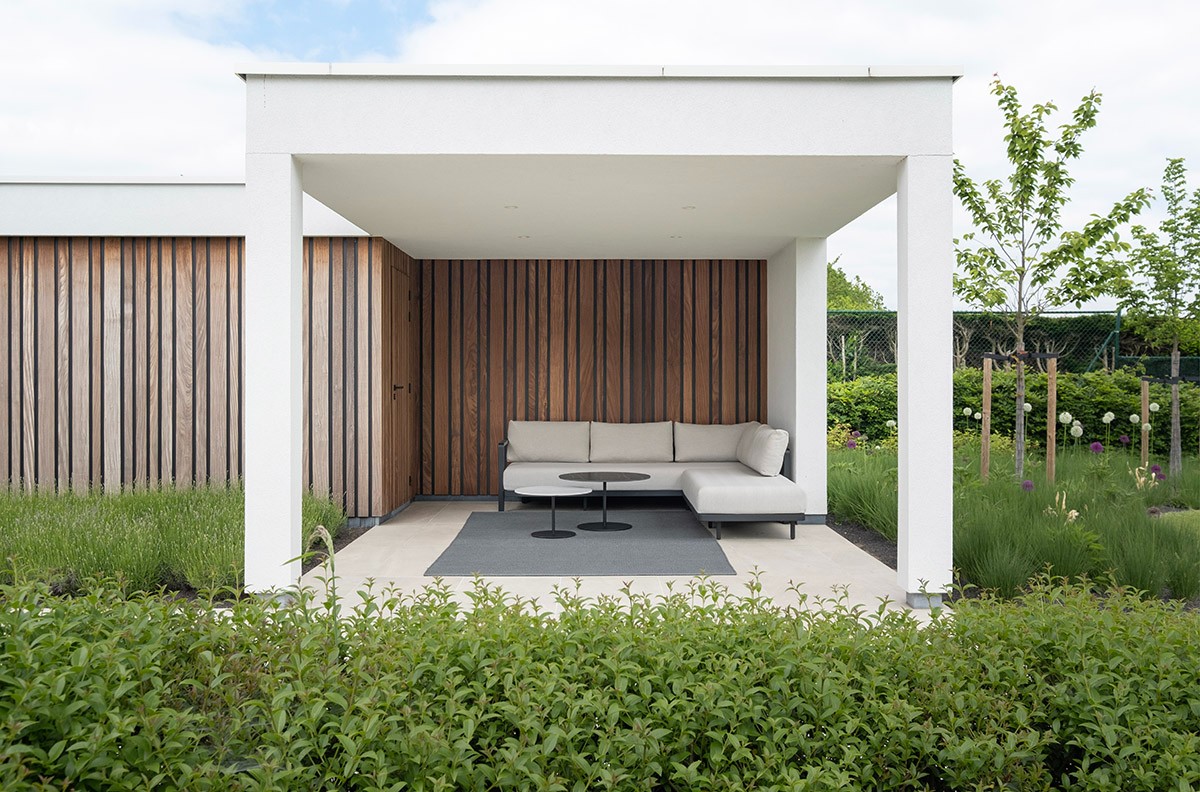
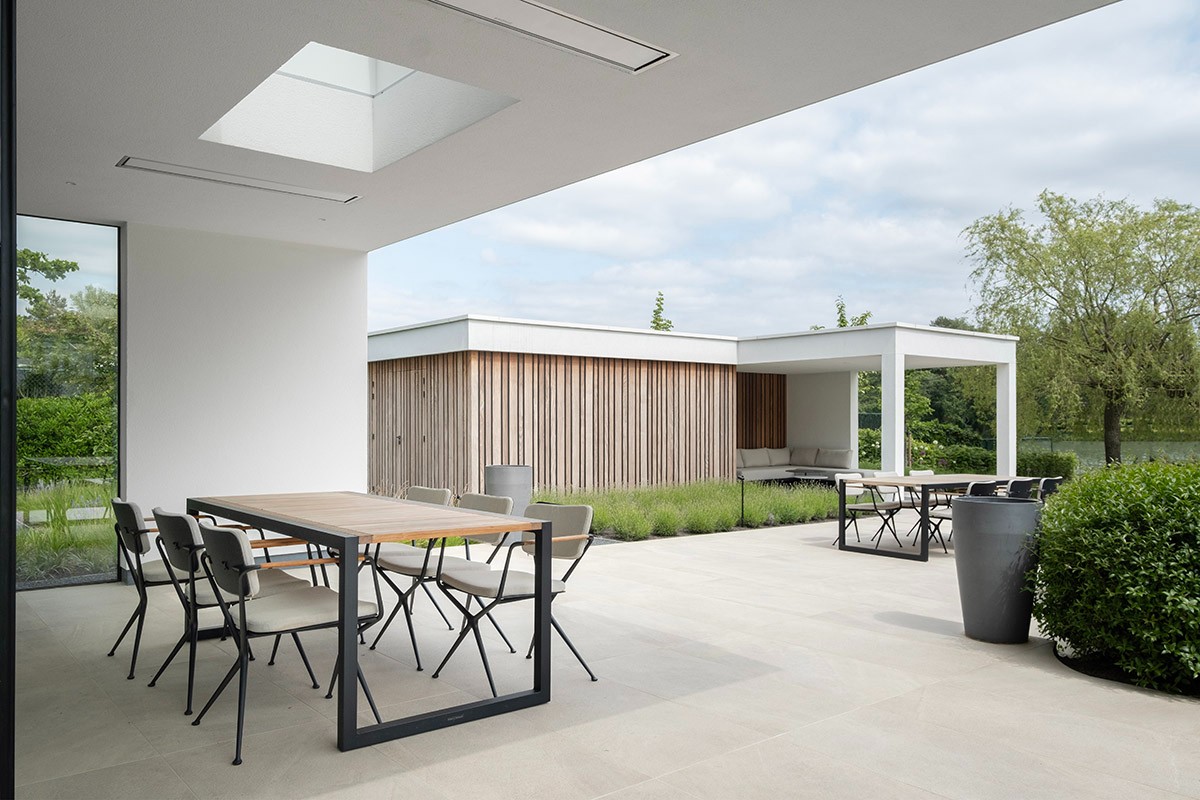
The L-shaped covered outdoor space is one of the strongest spatial moves in the project. Rather than leaving the terrace exposed, the house wraps itself around it and uses deep overhangs to create shelter. In the imagery, this appears as a terrace with an upper lounge level, a covered dining area and a poolhouse or lounge zone tucked beneath a roof plane. The geometry gives the outdoor zone a clear edge, so it can be used without feeling detached from the rest of the villa.
The overhangs also sharpen the light. They cast strong shadows across the paving and make the outdoor room feel deeper than its footprint alone suggests. A lounge sits under the cover with a wood slat wall behind it, while nearby a dining table stays close to the opening. The layout is simple to read: sit, eat, look out. The L-shaped covered outdoor space creates that sequence and keeps the house usable at the edge of the water and the garden.
One stone wall that continues inside
The most direct transition in the project is the indoor-outdoor natural stone wall beside the front door. It starts outside and continues inward, so the threshold is not marked by a break in materials but by a change in atmosphere. The stone is visible as a vertical plane that links the entrance zone to the interior, and that continuity softens the shift from exterior paving to inside floor finishes. It is a small move, but it gives the entry a strong spatial logic.
That same attention to material carry-through appears across the rest of the house. The exterior palette is extended into the interior, where wood and natural stone details interrupt the sharper contrasts. Rather than introducing a new language once inside, the villa keeps the same discipline. Surfaces are calm, edges stay crisp, and the material changes are used to guide the eye from one zone to the next. The project reads as a modern villa with privacy, but also as a study in how one wall can connect two worlds.
Contrast, then warmth, then contrast again
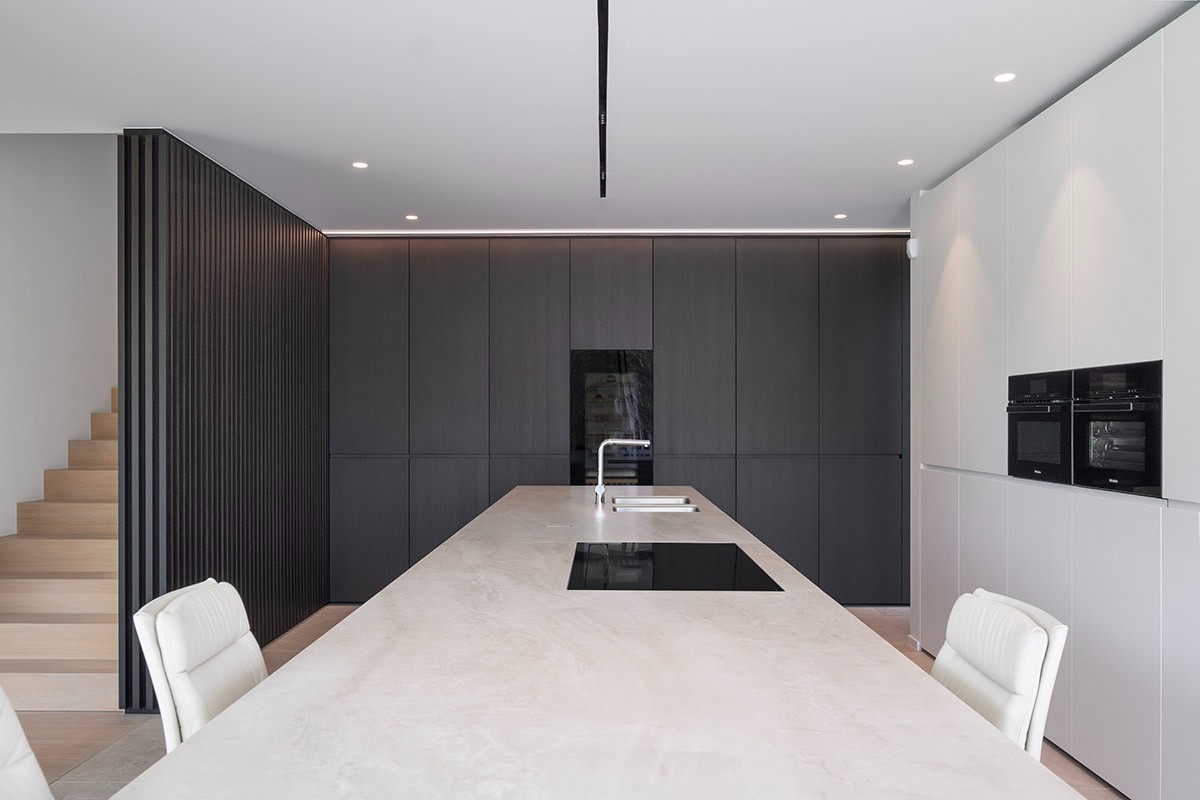
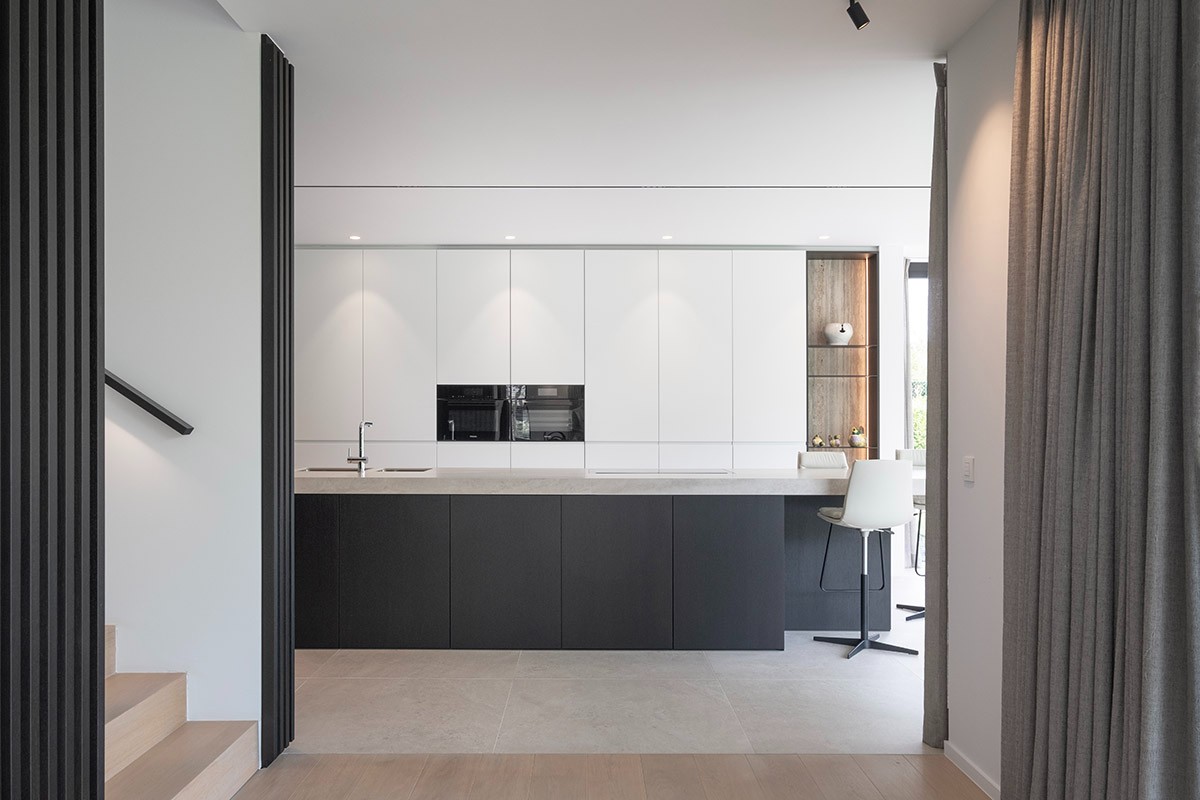
Inside, the contrasting interior is built from white planes, dark joinery and carefully placed natural textures. The kitchen images show this clearly: dark wall panels, white upper cabinetry and sharply defined lines around the cooking zone. In another view, vertical slats and dark panels create a deeper backdrop for the lighter cabinets. The effect is not decorative. It gives each element a place to sit, so storage, appliances and work surfaces are legible at a glance.
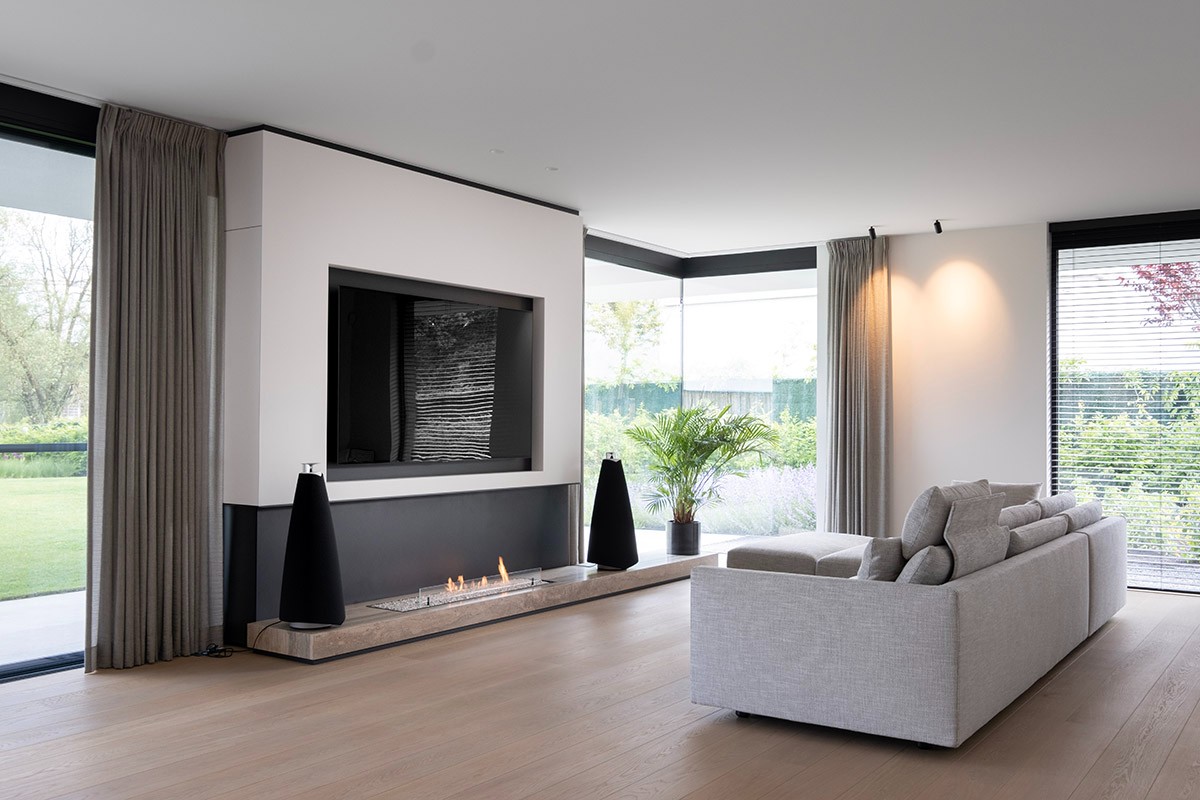
Warmer materials enter in smaller doses. A timber floor or parket surface lightens the base of some rooms, while stone appears again as a tactile counterpart to the darker built-ins. In the living area, a fireplace niche with dark framing sits beside large windows, and the adjacent seating is kept low and plain so the opening remains the main event. The palette stays disciplined, but it is not sterile. The mix of matte dark surfaces, pale walls and natural textures keeps the interior from flattening into a single tone.
Details that hold the interior together
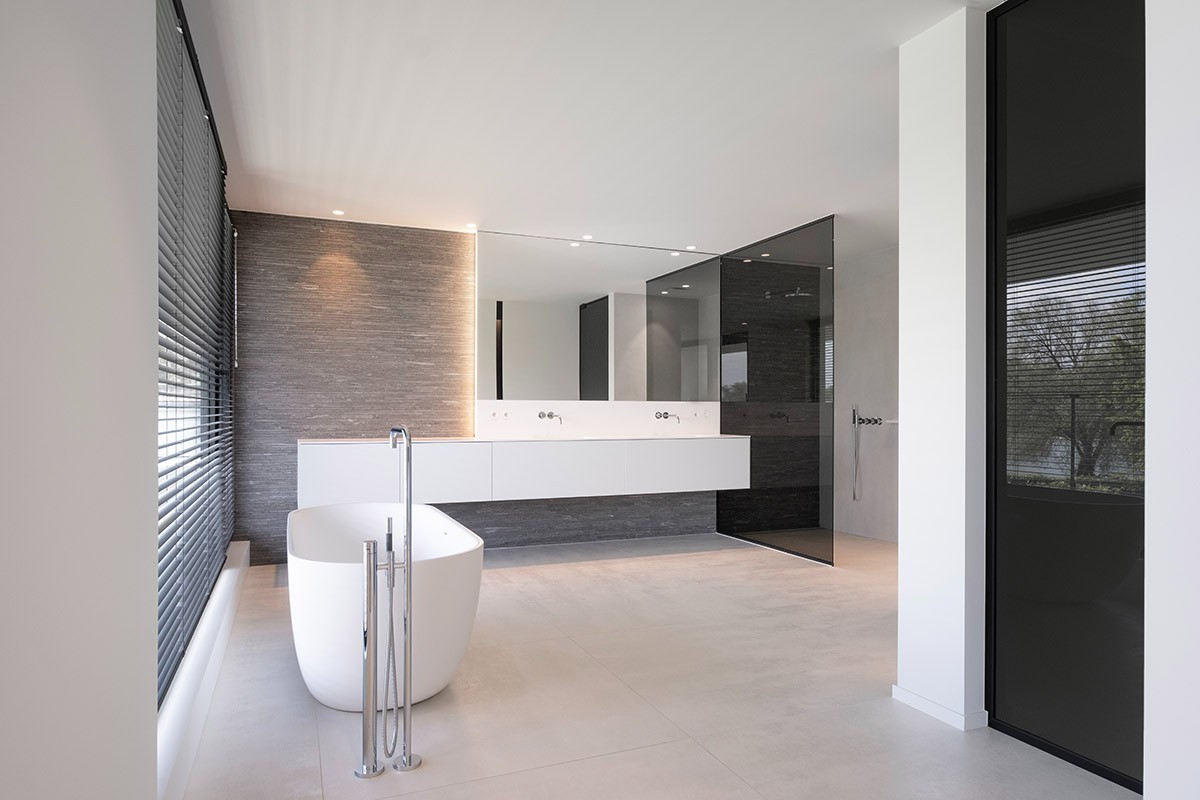
The dining room, kitchen and living zone share one visual logic: straight lines, controlled contrast and a strong relationship to daylight. Pendant lights drop over the table, while integrated lighting traces the kitchen planes. Even the bathroom, with its freestanding oval tub and double basin, follows the same calm geometry. Nothing feels isolated from the rest of the house. The fittings echo the wider material palette, so the rooms read as parts of one architectural sequence rather than as separate statements.
That consistency is what gives the house its clarity. The street side holds back through the vertical aluminum slat facade; the rear opens toward the lake; the outdoor rooms are sheltered by the L-shaped covered outdoor space; and the stone threshold carries one material across the main entry. Each move is visible in the photographs and each one supports the same idea. This is a modern villa with privacy that uses orientation, screening and material continuity to organise how the house is seen and how it is used.
Partners and materials that appear in the project
The source credits several suppliers and materials, including the shell structure, exterior joinery, gate, exterior plaster, natural stone cladding, lift, flooring, parquet, custom furniture, garden and solar panels. Those references matter because they show how the project is assembled from a network of visible elements, not from a single gesture. The stone, glazing, joinery and fitted interiors are the parts the reader actually sees, and they support the architectural idea without overpowering it.
In that sense, the project is best read through its evidence: the slatted street front, the lake-facing opening, the sheltered terrace and the carried-through stone wall. The architecture stays disciplined enough for those details to matter. What remains is a house that controls privacy at the front, opens to the water at the back and uses the same material language to connect inside and out.
Want to see more of Schellen+ Architecten? View the page of Schellen+ Architecten for even more great projects and company information.



NEW 2026 Jubileum Edition The Best Interior Designers Benelux
Order Now €125
NEW 2026 Jubileum Edition The Best Interior Designers Benelux
Order Now €125