Villa with patio
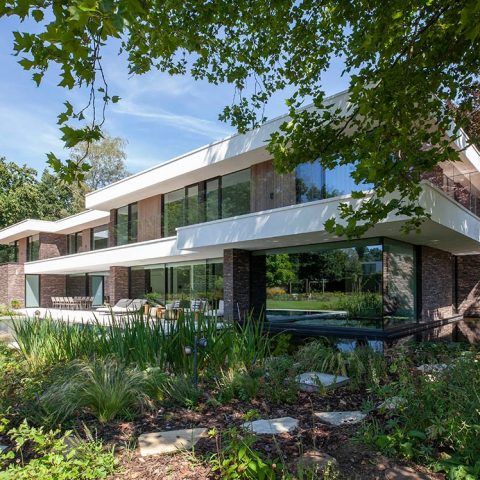
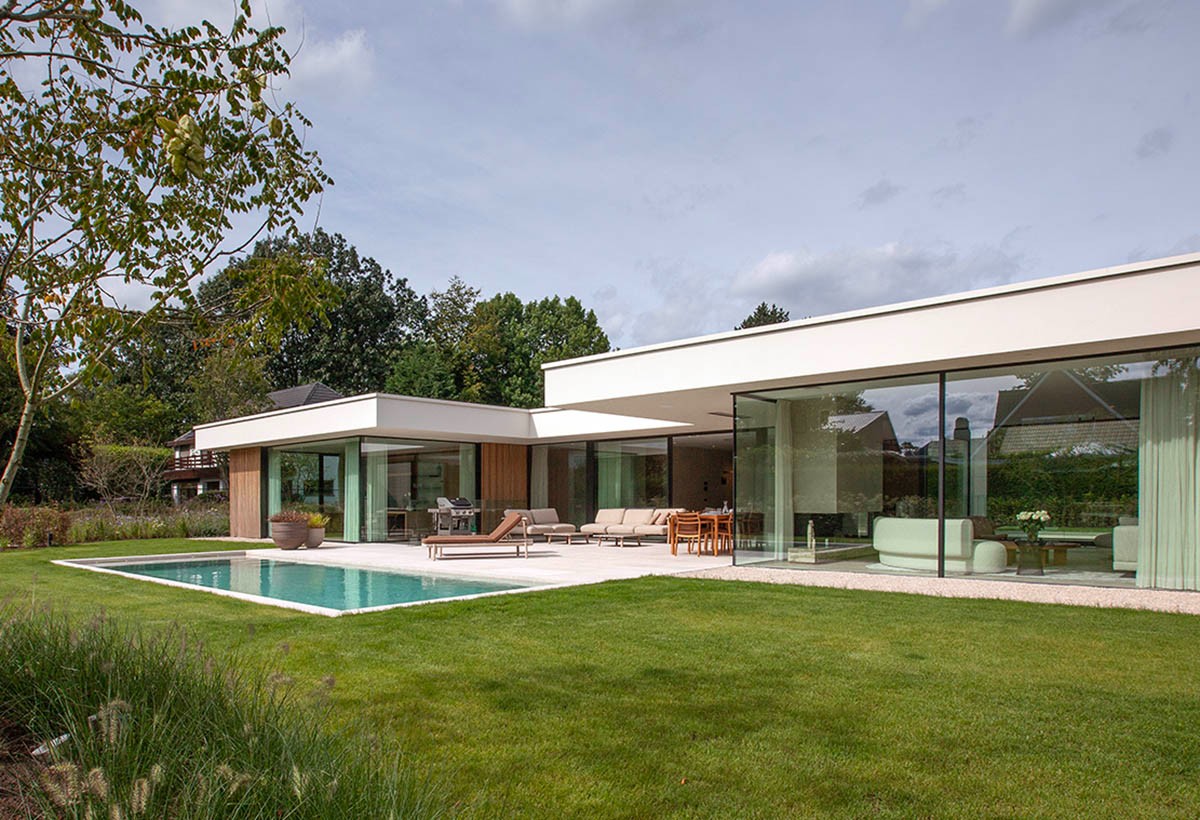
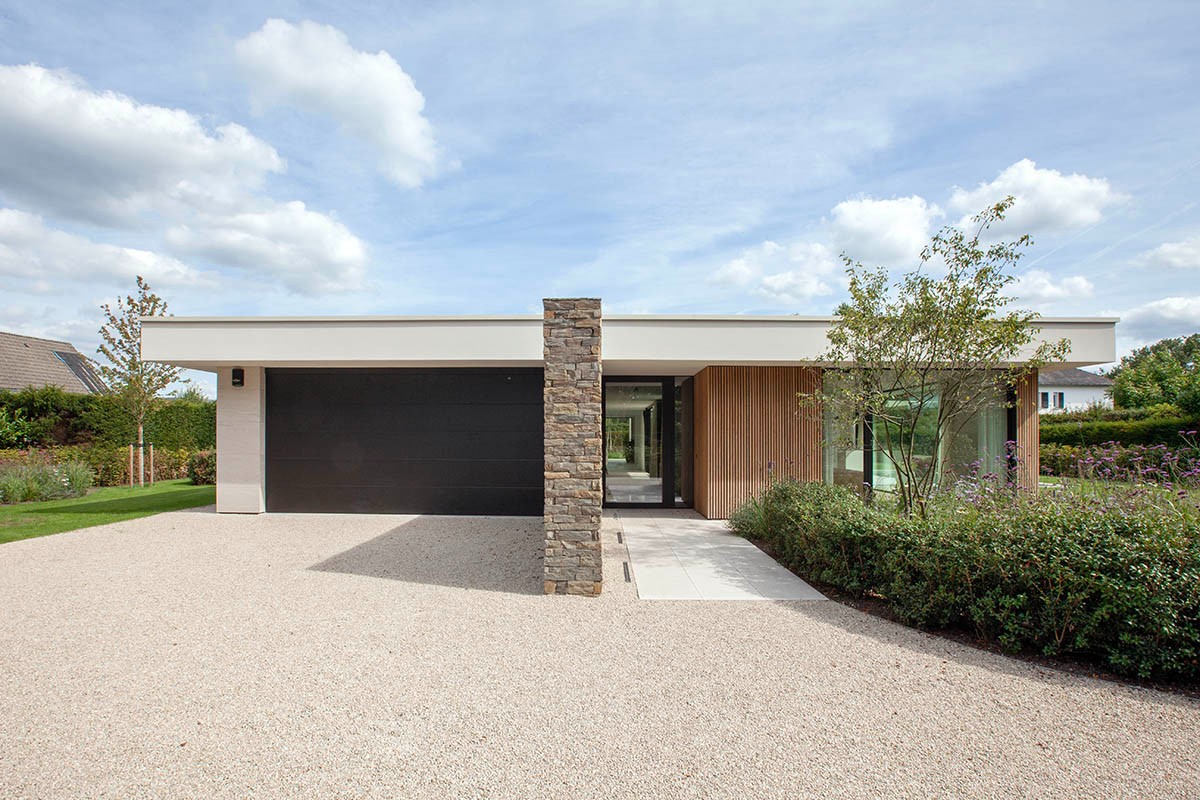
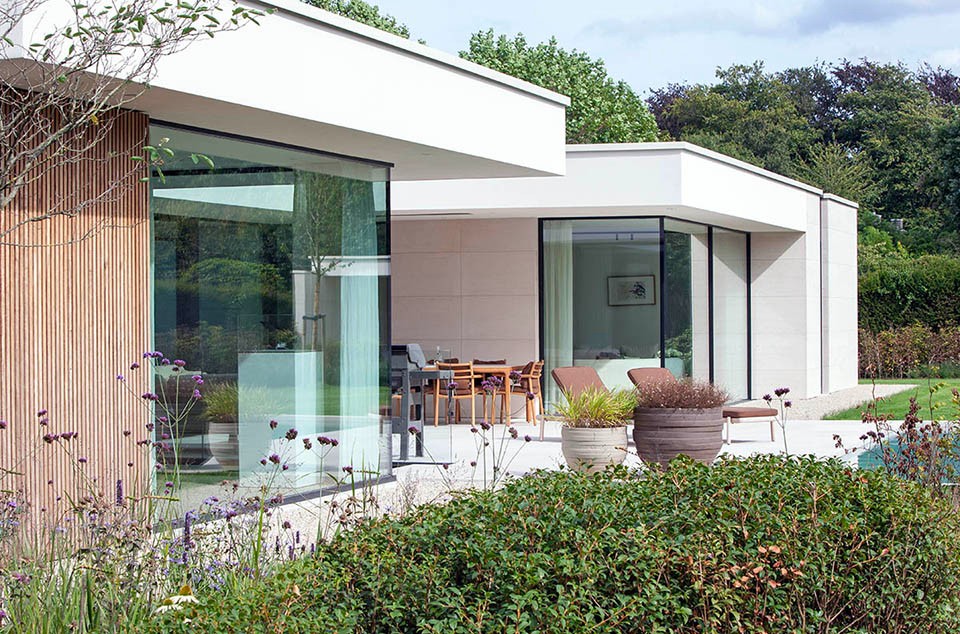
Set far back on the plot, the house keeps to a single above-ground level and reads with unusual restraint from the garden side. That low profile is not only about privacy. It also gives the plan room to open inward, where a central sightline ties the main spaces together and keeps the villa with patio focused on light, movement, and measured views rather than gesture.
A rectangular plan shaped by two cut-outs
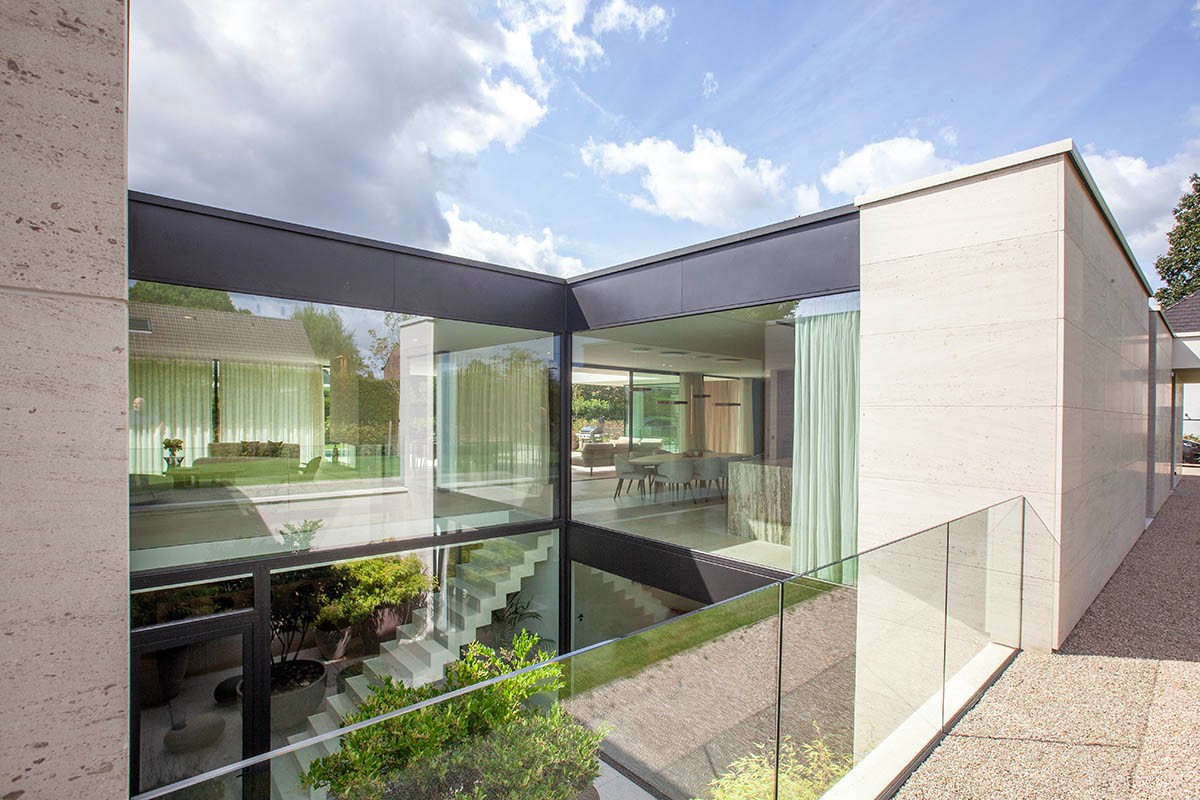
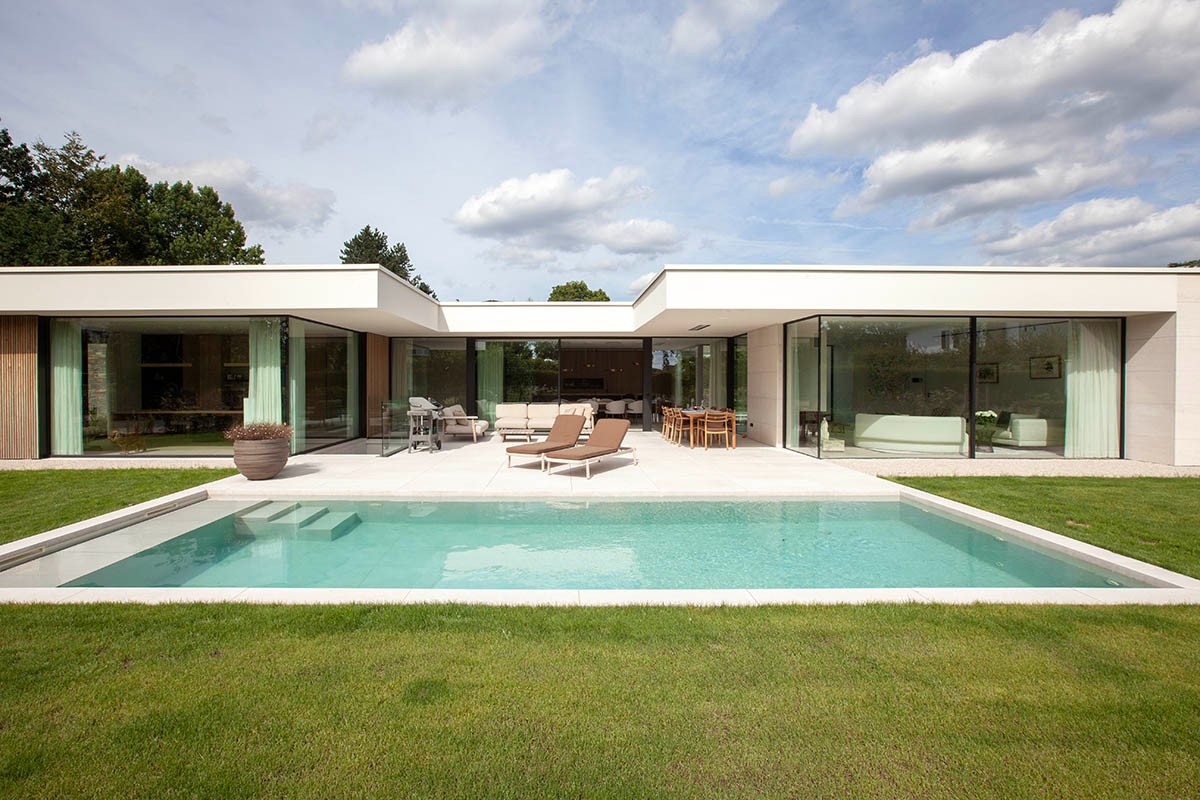
The layout starts from a simple rectangle, then interrupts it twice. Those two voids do the real work. One forms a U-shaped terrace that pulls outdoor life tight to the house and gives direct access to the underground pool house. The other becomes a light patio, a narrow opening that draws daylight deep into the basement rooms. In a pavilion villa like this, the cuts are not decorative; they organize how the rooms are used and how they are experienced.
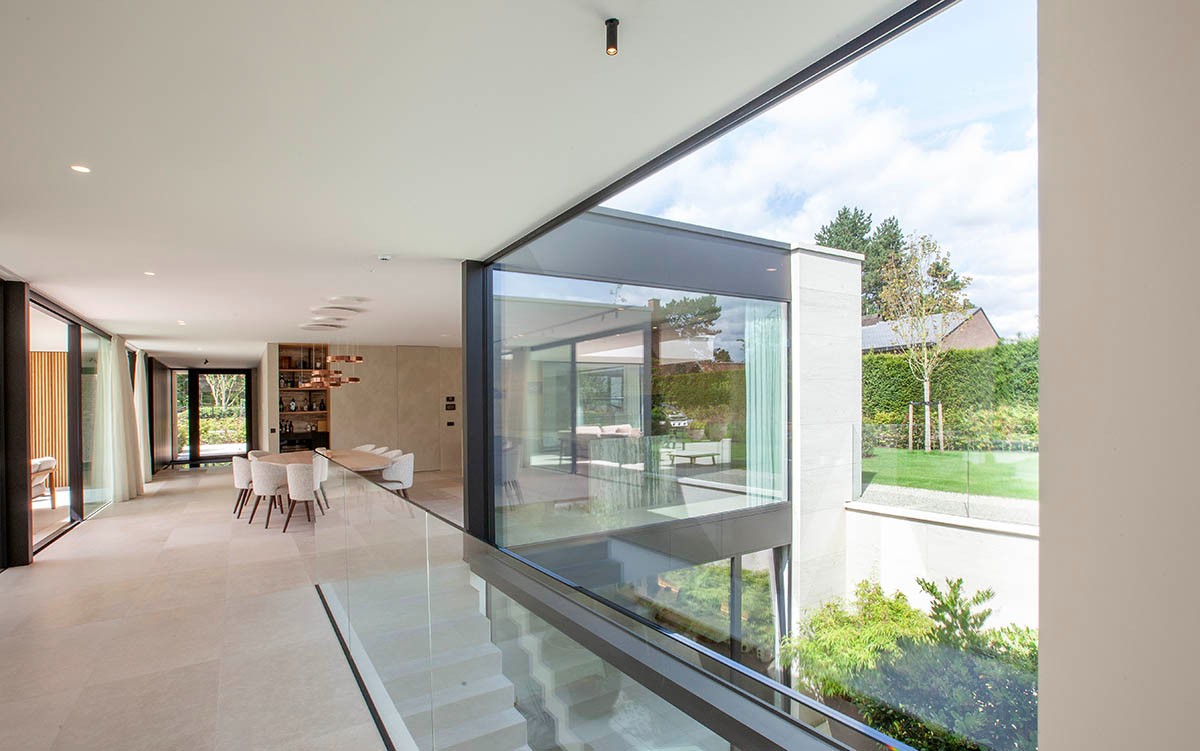
Because the plan is read along a central sightline, the movement through the house feels clear without becoming rigid. From one opening to the next, the rooms stay connected by long views and by the way light travels across floors and walls. The patio villa does not rely on broad expressive gestures. It depends on openings placed exactly where they can change the atmosphere below ground and keep the upper level quiet above it.
Daylight reaches the rooms below
The light patio is the most direct answer to the basement. It brings daylight to the lower-level rooms, including the children’s bedrooms, the bar, the TV corner, and the pool area. Instead of leaving those spaces enclosed, the opening sets up a vertical connection between the garden level and the rooms below. The result is practical first: light lands on surfaces that would otherwise stay in shadow, and the lower floor feels connected to the house above.
The same strategy continues at the U-shaped terrace. Its outline creates a sheltered outdoor room, with the terrace tucked into the plan rather than appended to it. From there, access to the underground pool house is immediate. The geometry is direct, almost understated, but it gives the house a rhythm that can be read from inside as well as outside. In a villa with patio, the cut-outs are what make the plan legible.
The entry wall sets the tone inside
A wall of natural stone marks the approach to the building and leads into the entrance hall. The material changes the pace at the threshold. It feels solid, but not heavy. Inside, the first surprise is a glass floor set into the hall, opening a view to the wine cellar below. That one surface alters the whole arrival sequence: you step in, look down, and understand that the house is designed to let spaces overlap rather than hide them from one another.
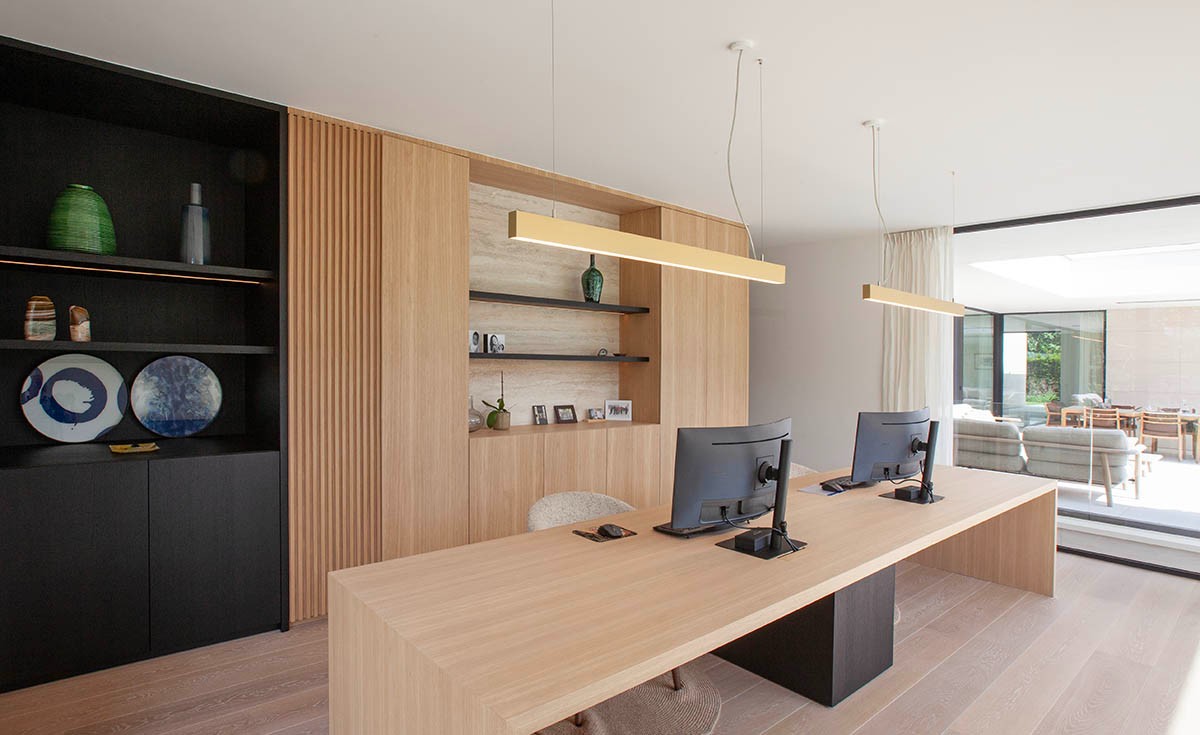
The entrance hall also gives access to a spacious home office with views toward the garden. The route is straightforward, yet the spaces it connects are very different in character. Stone, glass, and the line of sight to the lower level turn the entrance into more than a passage. It becomes a point where the villa with patio shows its main idea early: openness is controlled, not exposed.
Glass, stone, and wood define the interior
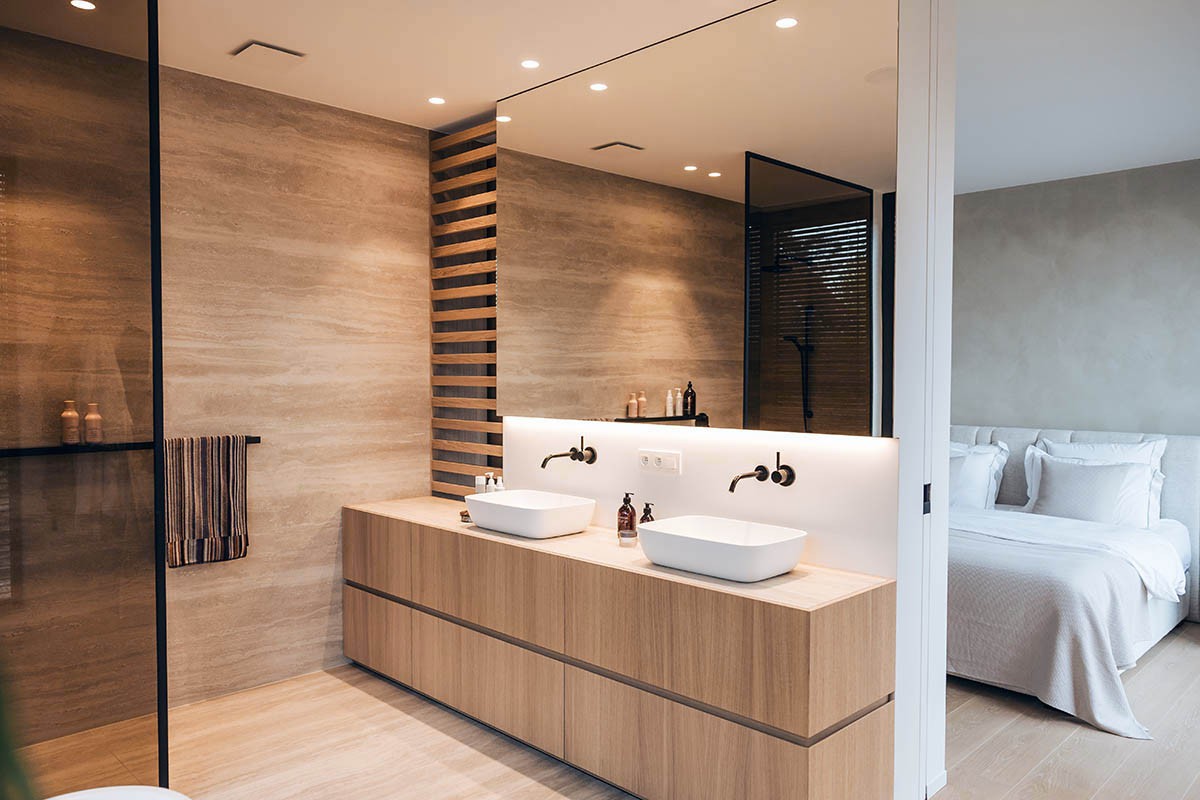
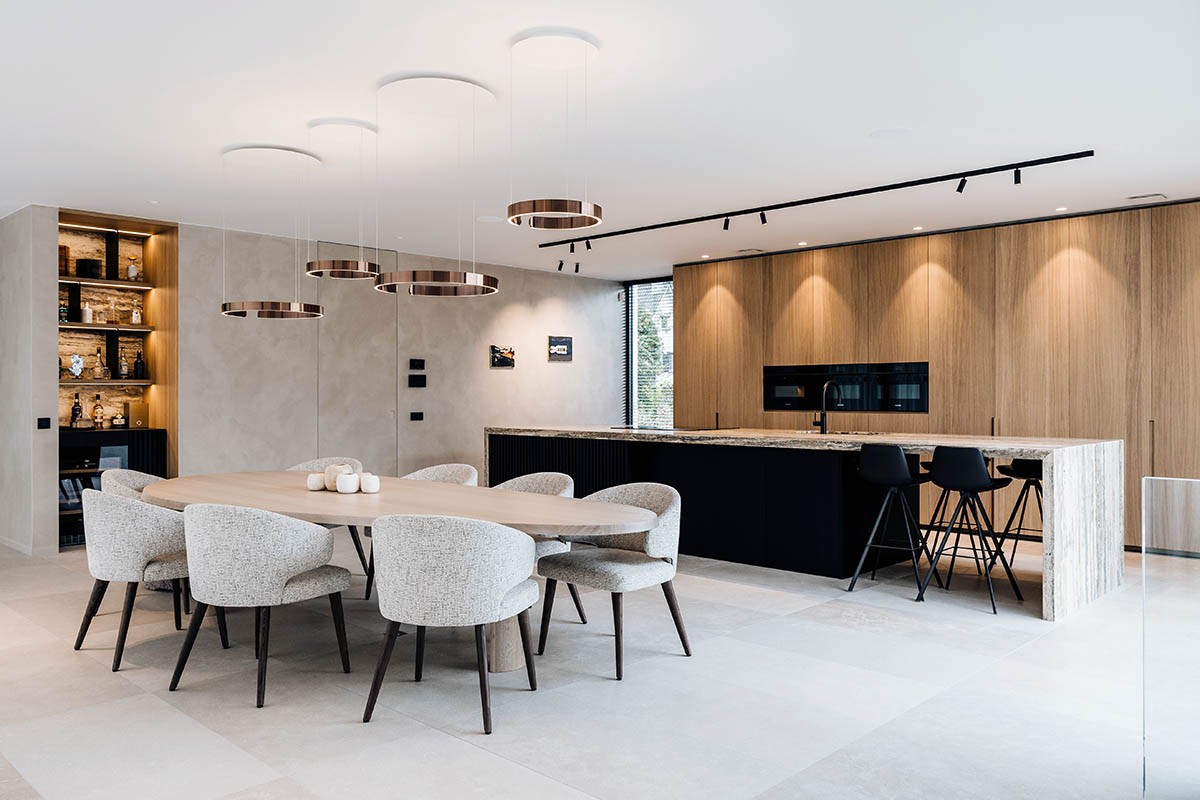
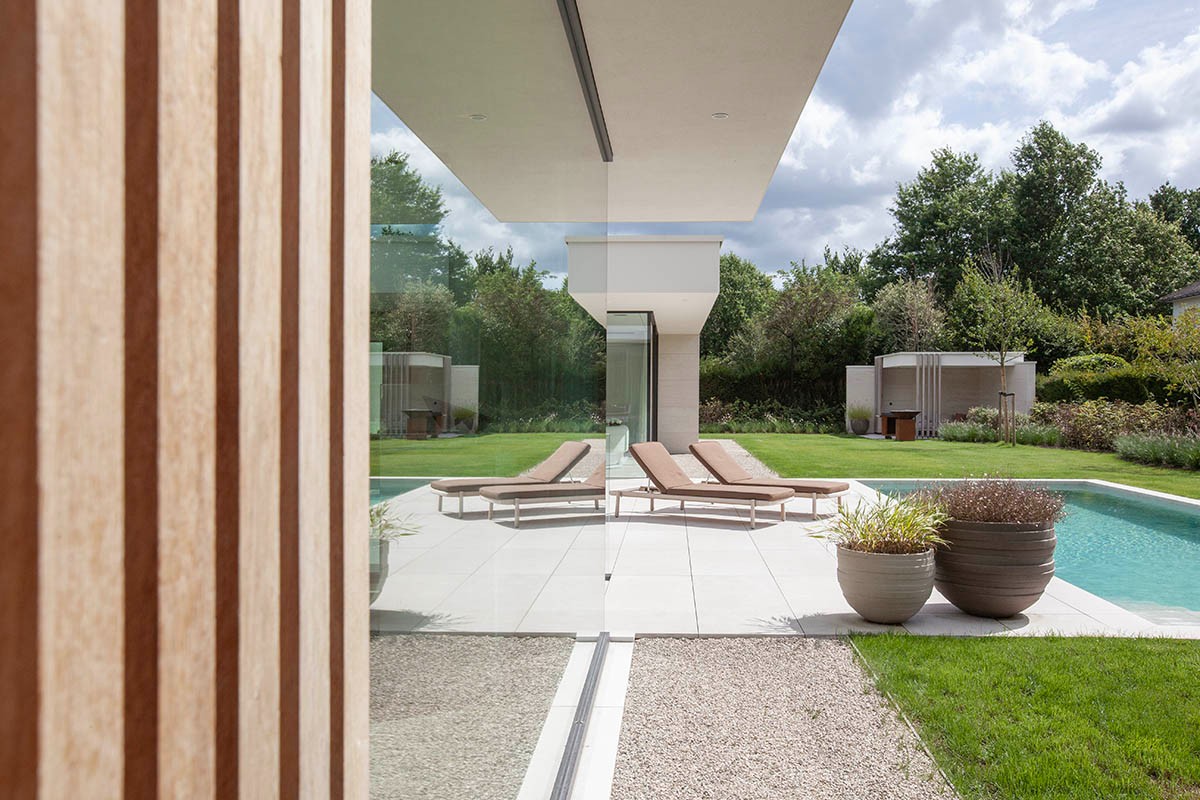
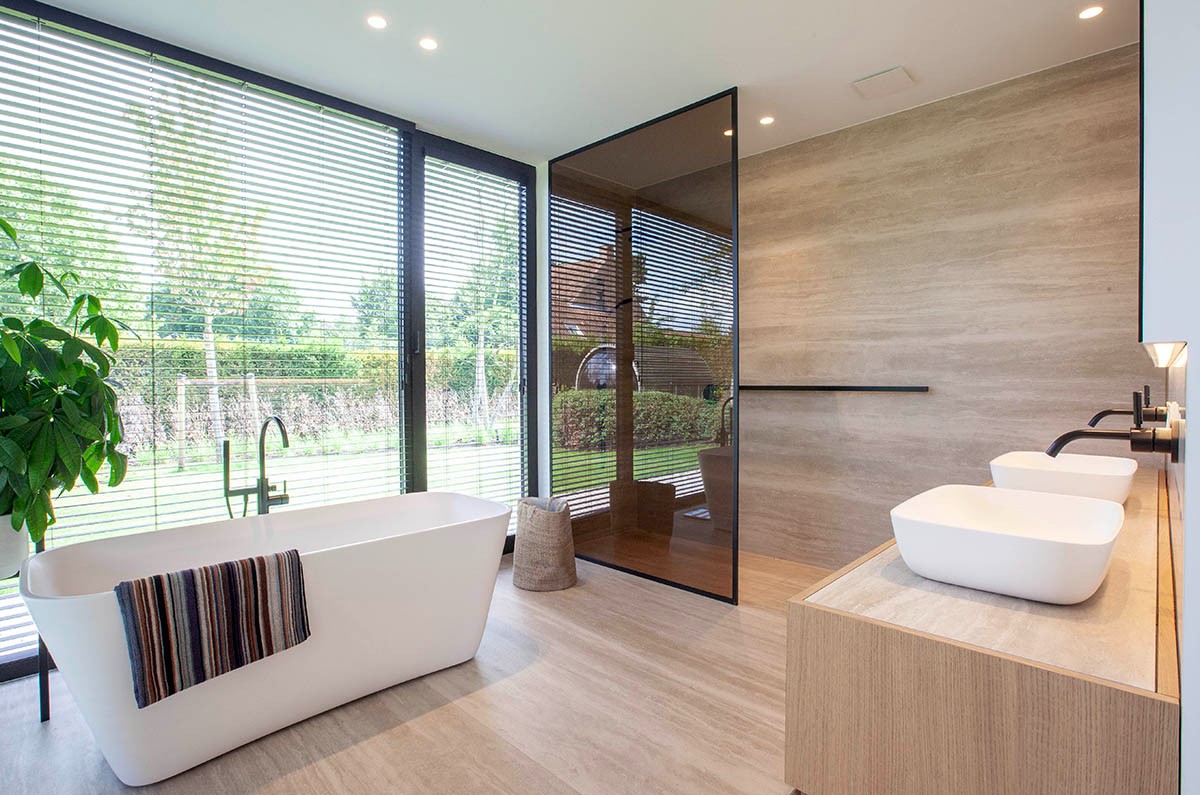
Warm tones of natural stone and wood appear both inside and out, but they are used with enough restraint to keep each room grounded. The materials do not compete for attention. They frame surfaces, soften corners, and give weight to the larger openings. Seen together, they explain why the natural stone and wood interior feels settled even when the plan is open and the visual connections are long. The palette supports the light rather than flattening it.
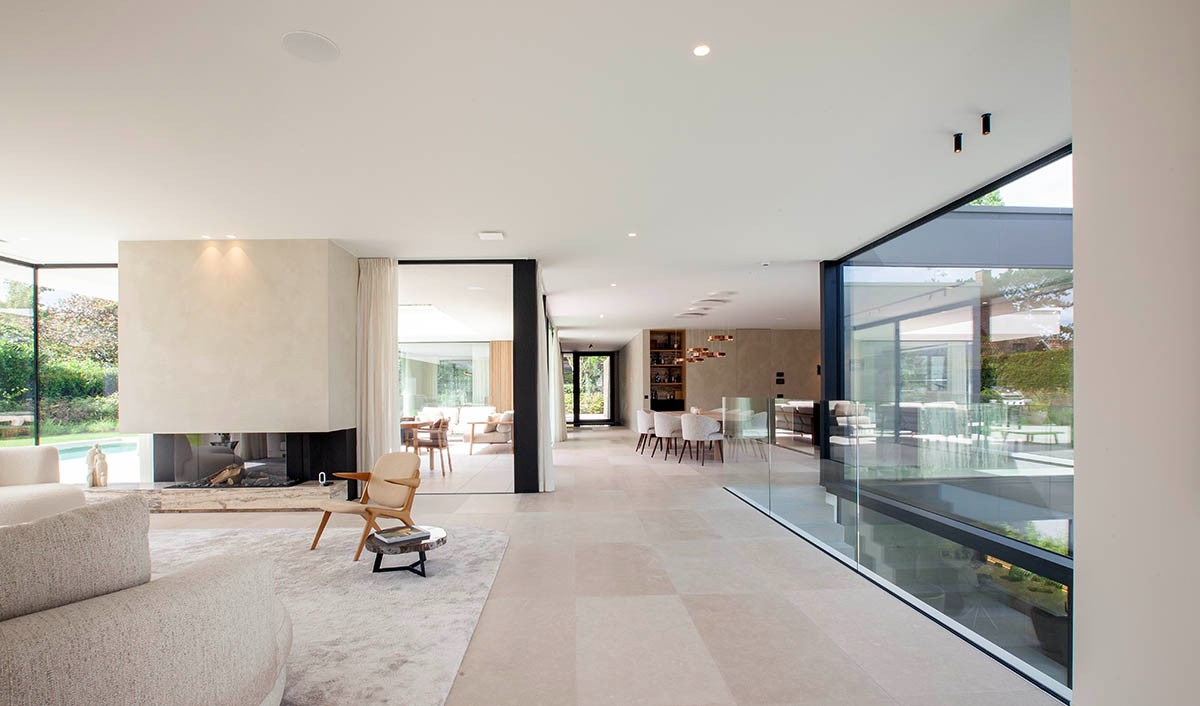
That material approach also shapes the living spaces, where the living room with fireplace becomes one of the clearest visual anchors in the house. The fire sits against a glazed backdrop, so the room reads through layers: flame, reflection, and the view beyond. A glass wall or transparent division keeps the space open while still giving the seating area a distinct edge. It is the kind of interior detail that holds the whole composition together without calling attention to itself.
Transparent edges, clear views
In the living zone, the glass surfaces do more than admit light. They keep the eye moving between the seating area, the terrace, and the surrounding garden views. Because the wall planes are visually light, the room never closes off at the boundary. That matters in a house organized around privacy and daylight: the interior can feel protected while still remaining connected to the exterior sequence. The fire, the glazing, and the white floor surfaces all work within that same calm alignment.
The result is a house that relies on proportion and cut-outs rather than on ornament. Even the stronger gestures, such as the glass floor over the wine cellar, are tied back to circulation. The central sightline keeps these moments from feeling scattered. It helps the visitor read the plan as one sequence, from the stone entry wall to the lower rooms that borrow daylight from the patio.
Private outdoors, open to the sky
The rear plot gives the house its sense of withdrawal, and the single above-ground level reinforces that feeling. What emerges is not a closed composition, but a controlled one. The terrace, patio, and garden-facing rooms all negotiate the same boundary in different ways. A U-shaped terrace holds people close to the house. A light patio reaches down into the lower floor. Large openings keep the interior connected to the garden without losing the privacy that the plot position allows.
This is where the villa with patio becomes most convincing as a residential project. It does not separate the indoor and outdoor sequence into competing parts. It lets the stone entry wall, the glass floor, the terrace cut-out, and the daylight patio work as one system. Each move is visible, yet none of them feels forced. The house stays discreet from the outside and open where it matters most: along the route of light, across the central sightline, and through the rooms below ground.
Materials and collaborators
The project uses a list of specialist suppliers and makers to carry the work through from structure to interior finish: Bouwwerken Van Dyck for the shell, Vossal for exterior joinery, Sima poorten for the gate, Consteca for exterior plaster, ANDC for the natural stone cladding, Volders for interior plaster, De Backer haarden for the fireplace, Recko Floors for flooring, Grobo for parquet, Wood You for joinery, Tuinen Joos for the garden, Schreppie Pools for the swimming pool, and Energy King for solar panels. Photography is by Philippe Van Gelooven and ADL studio.
Want to see more of Schellen+ Architecten? View the page of Schellen+ Architecten for even more great projects and company information.



NEW 2026 Jubileum Edition The Best Interior Designers Benelux
Order Now €125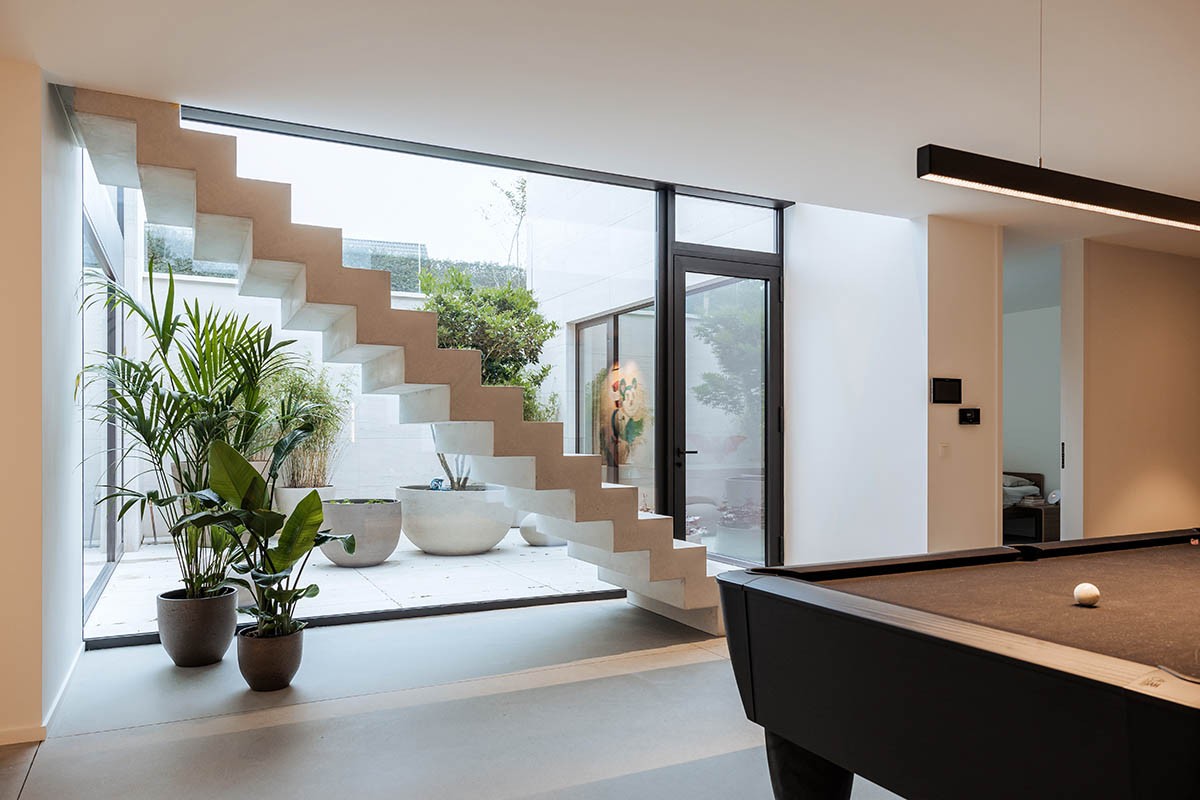
NEW 2026 Jubileum Edition The Best Interior Designers Benelux
Order Now €125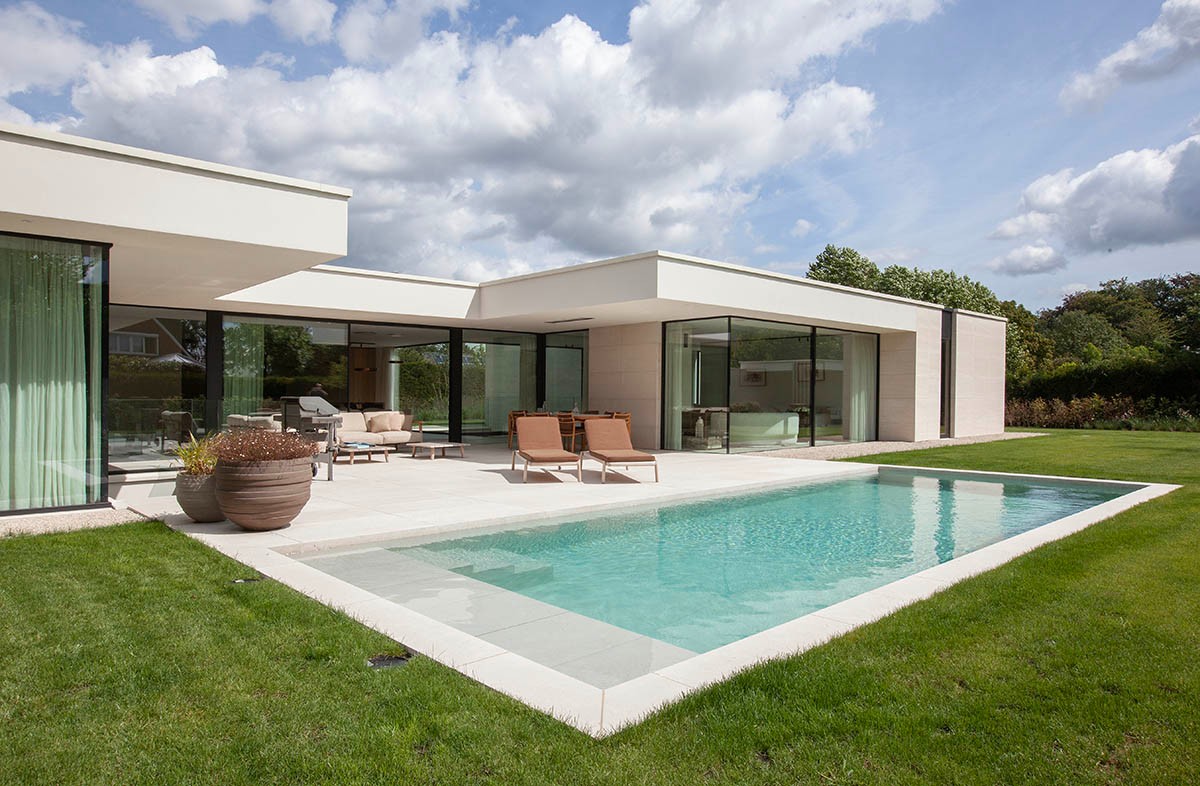
NEW 2026 Jubileum Edition The Best Interior Designers Benelux
Order Now €125