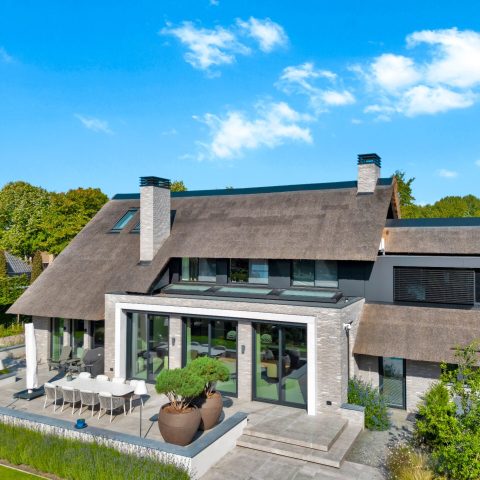
Modern villa with warm accents
Light-colored planes, dark window frames and a band of wood set the tone at first glance. The modern villa exterior is built from clear rectangular volumes, with concrete and stucco surfaces giving the façade a calm base while timber breaks the monotony at key points. Large glass openings cut through the composition and pull daylight deep into the rooms behind. What reads on paper as a restrained material palette feels more layered in the view: hard, smooth and reflective surfaces meet a warmer strip of wood and a garden edge of grass and paving.
Clean massing with a clear façade rhythm
The house is composed as a set of straight volumes rather than one single block. That shift gives the modern villa exterior its rhythm. Wide wall surfaces are left mostly plain, so the openings can do the visual work. Dark frames sharpen the edges around the windows, especially where the glazing stretches across several façade segments. Overhangs project from the upper volume and cast a firm shadow line over the glass. The result is not decorative, but measured: each cut-out, projection and solid panel has a visible role in the elevation.
Concrete and stucco appear as the main background layer, with a light finish that makes the geometry easy to read. The surfaces sit flat and even, which allows the corners and recesses to stand out. In the side view, a long horizontal band runs along the wall and guides the eye toward the entrance zone. The composition avoids busy gestures. Instead, the concrete and stucco facade relies on proportion, shadow and the spacing of openings to define its presence.
Wood inserted where the eye needs relief
Wood is used sparingly, but always where the façade needs a pause. Vertical boards appear beside the entrance and along parts of the side wall, where their grain and warmer tone interrupt the pale surfaces. A narrow wood cladding accent changes the reading of the wall immediately: the house feels less rigid without losing its clean outline. In one view the timber wraps near the entry, in another it extends along the side of the volume, turning a simple wall into a line of material transition.
That treatment works because the wood is not spread everywhere. It is concentrated in panels and strips, so it can be read against the concrete and stucco rather than blended into them. The contrast is strongest near the doorway, where the timber sits next to glass and under a projecting slab. The entrance becomes a point where materials slow down and separate. From the outside, that is where the project’s quietest detail carries the most weight.
Entrance under an overhang
The entrance sits back under an overhang, which gives the opening depth and a clear horizontal line. The shadow beneath the projection makes the glazed door area feel recessed, even before you reach it. Around that opening, the wall surface stays light and flat, while the timber framing adds a narrower vertical note. It is a modest move, but one that changes the entire approach. The modern overhang entrance reads as a sheltered cut rather than an exposed opening in the wall.
Seen from another angle, the same overhang continues across the upper volume and helps tie together the glazed parts below. It creates a pause between roofline and façade and keeps the elevation from feeling overly vertical. The shadow line also sharpens the glass below it, especially where the frames are dark. That contrast is repeated in several views, giving the project a steady visual order without turning the front into a symmetrical statement.
Glass openings that pull the exterior open
Large panes dominate the façade where the house meets the terrace and the garden. The glass is not treated as a single display window, but as a series of openings that stretch across different parts of the elevation. Some are tall and concentrated near the entrance; others run horizontally along the rear side, where the walls open toward the outdoor area. The large glass openings bring in reflection, transparency and shadow at the same time. In the photos, the dark frames hold the glass visually in place, so the openings remain crisp against the pale wall surfaces.
That openness changes the scale of the building. The glazed sections break up the mass and let the façade breathe between solid planes. One detail image shows the shadow from the overhang falling directly across the glass, softening the reflection without hiding the surface. Another view shows a broader run of glazing across the back, where the house opens toward the lawn. The exterior is read not just as a shell, but as a sequence of openings, thresholds and protected edges.
Garden edges, paving and the pool detail
The setting around the villa is kept legible. Grass meets paving in clean strips and wider bands, so the house sits within a clearly framed outdoor area rather than a loose planting scheme. The lawn and paving garden appears in several images as a simple, controlled ground plane that strengthens the geometry of the architecture. Near the façade, the paving has a natural stone or pebble-like pattern, which introduces texture without competing with the wall surfaces.
In one image, a pool appears in the foreground, reflecting light beside the glass. It is only a partial view, but it adds another horizontal layer to the exterior composition. Trees around the site soften the perimeter in the distance, while the terrace edge remains defined by straight lines and wide openings. That mix of grass, paving and water keeps the outdoor zone connected to the building, with no need for excess detailing or heavy planting.
Across the views, the project stays consistent in how it handles contrast. Smooth light walls, dark frames, timber inserts and broad sheets of glazing each keep their own role. The modern villa exterior is not built on ornament. It depends on surface, shadow and proportion, with each material used to mark a different part of the volume. That makes the house easy to read from a distance and more detailed as you move closer, especially around the entrance, the side wall and the terrace-facing openings.
The strongest impression comes from how the materials meet rather than from any single gesture. Concrete and stucco set the base, wood interrupts it, and the glass cuts through it. Around the house, grass and paving hold the same disciplined line as the façade. Even the overhangs contribute through shadow instead of decoration. In that sense, the project’s exterior is shaped by small shifts: a recessed doorway, a timber strip, a long glazed run, a paved edge beside the lawn.
Want to see more of V2V architect? View the page of V2V architect for even more great projects and company information.



NEW 2026 Jubileum Edition The Best Interior Designers Benelux
Order Now €125