Modern waterfront villa
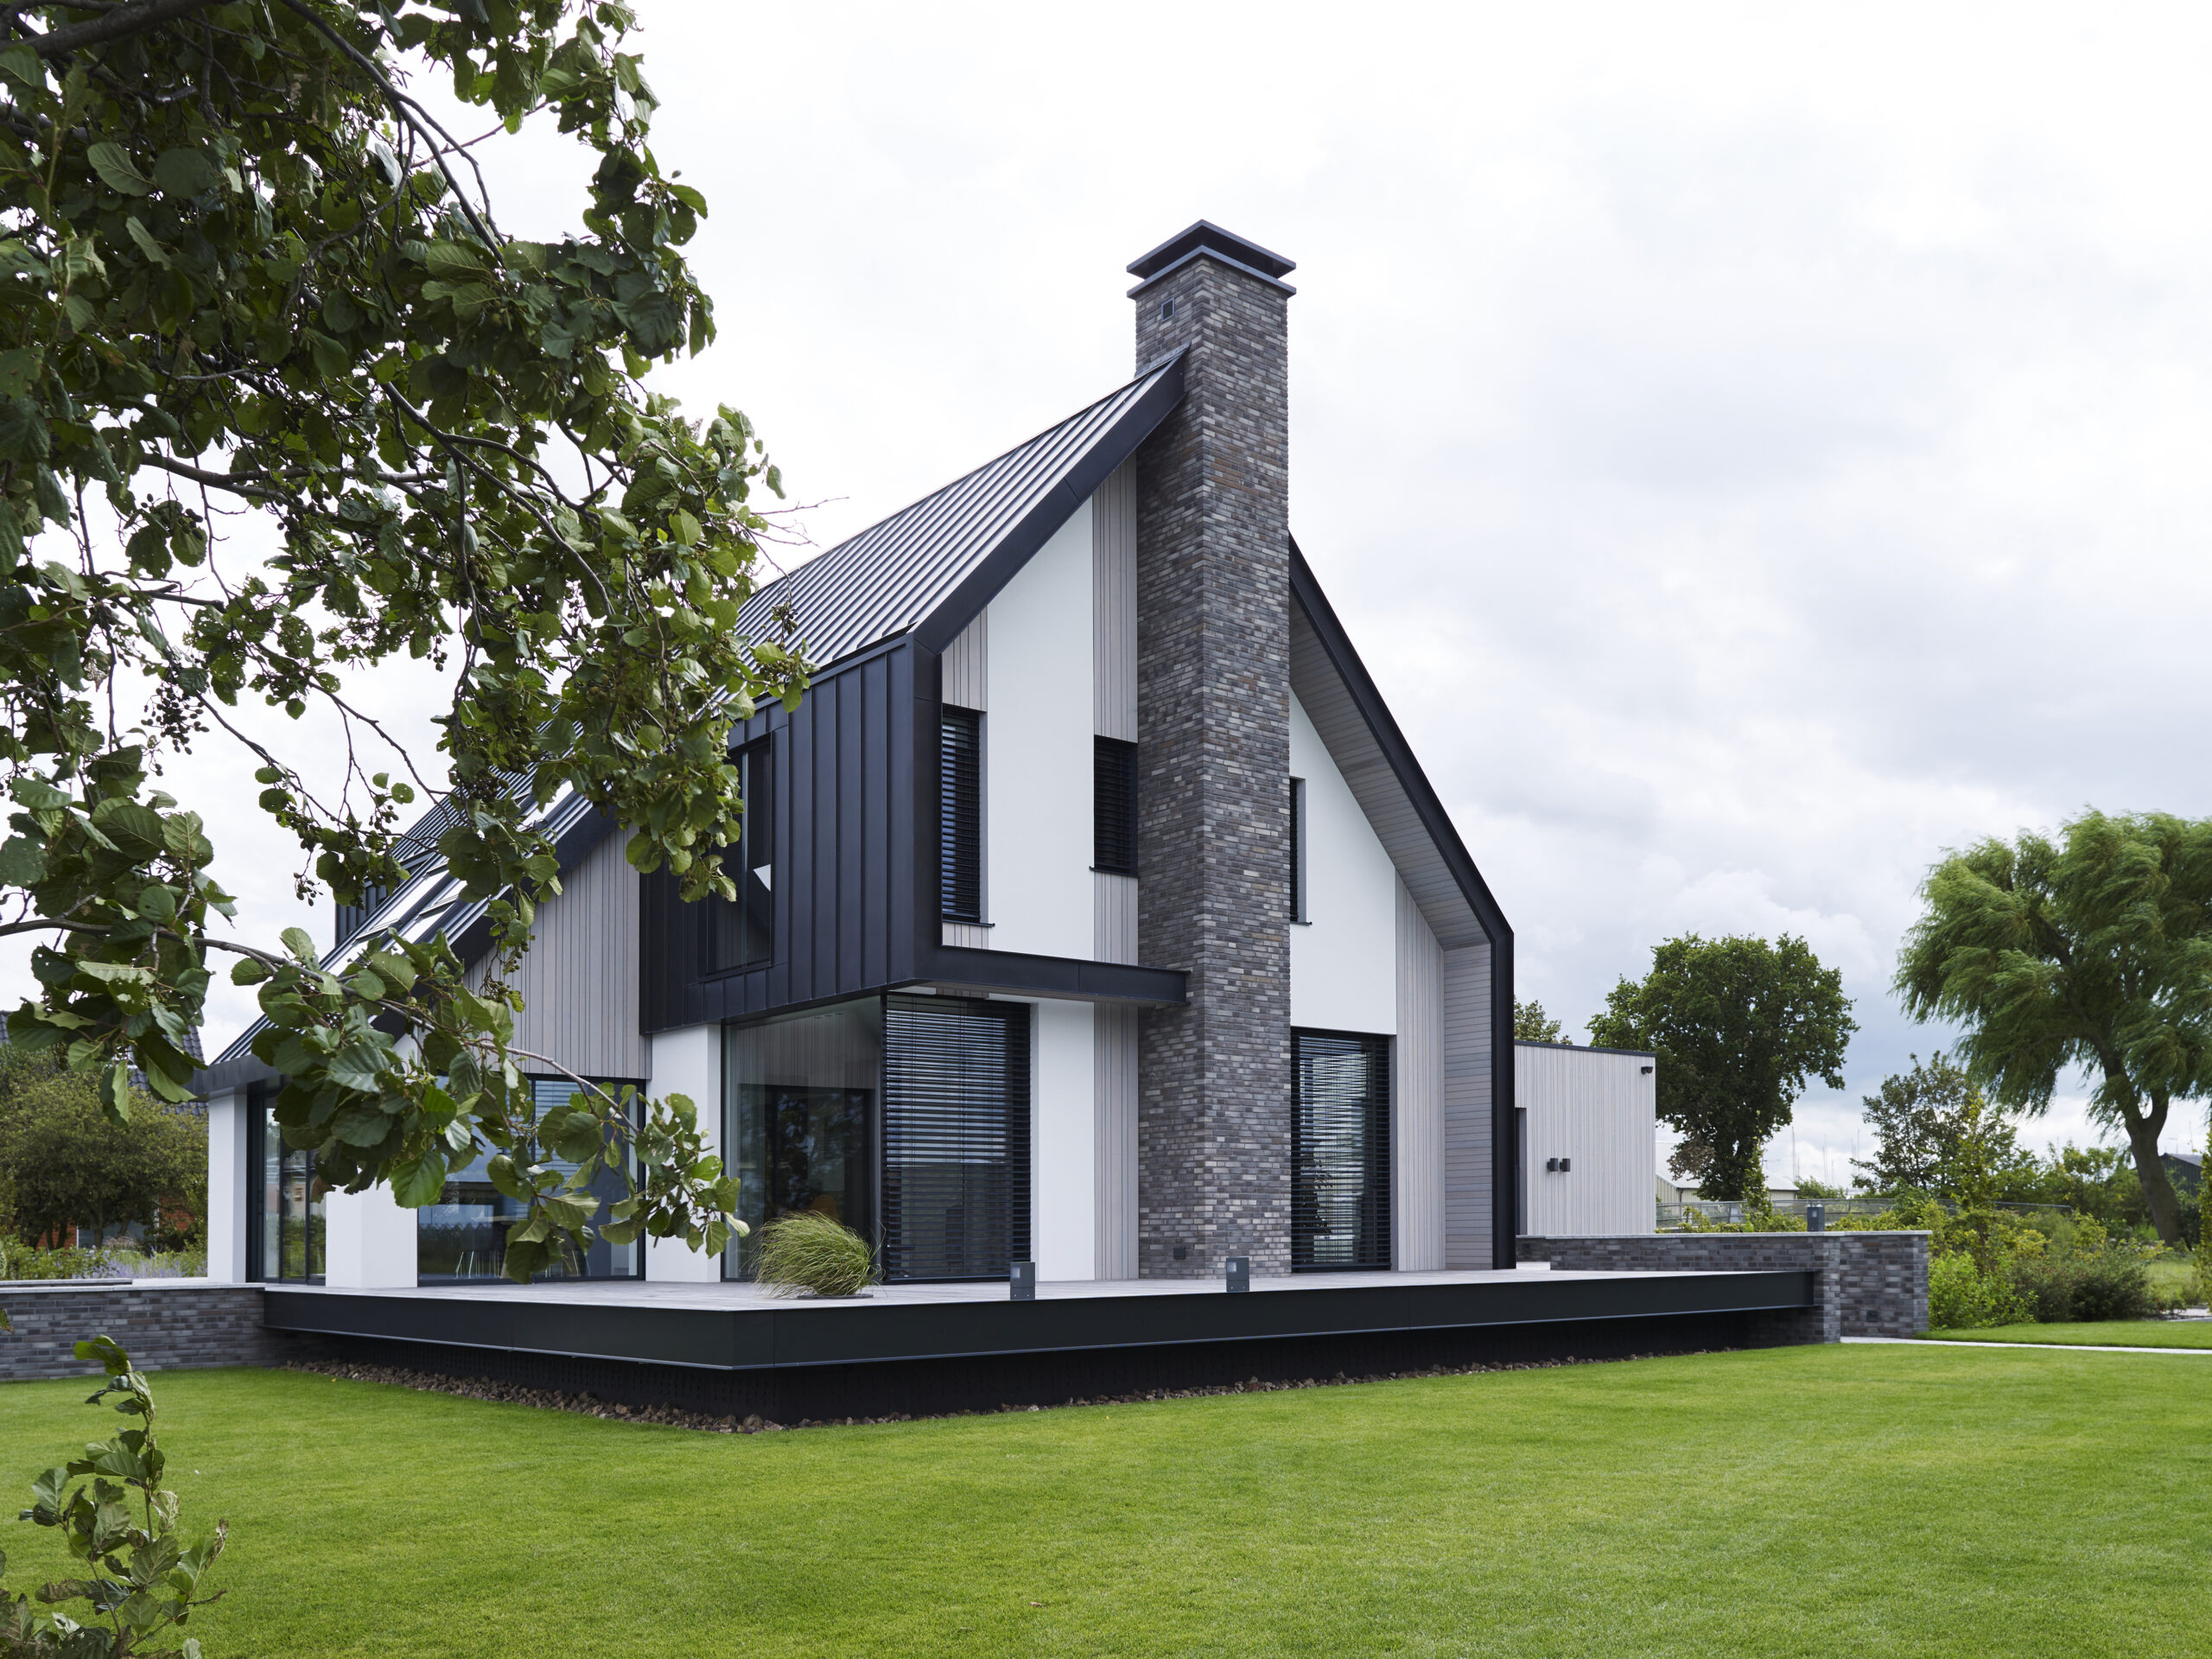
Dark vertical cladding, pale stucco and a low metal roof give the volume a crisp outline before the house opens toward the water. The raised terrace sits slightly above the garden, so the route from outside to inside feels lifted rather than flattened. That small shift does most of the work here: it brings the living spaces closer to the landscape, keeps the plan practical, and gives the modern waterfront villa its clear shape.
A terrace that pulls the house toward the garden
The raised terrace is more than a threshold. It acts as the connecting piece between the interior, the garden and the water beyond. A curved line starts at the terrace and continues into the façade and roof edge, giving the house a visible gesture without overcomplicating the volume. Brickwork forms a solid chimney accent, while cedar wood and stucco break up the surfaces. From the outside, the composition reads as controlled and direct, with each material placed where it can do the most.
Inside, that same clarity is felt in the plan. The living room, large kitchen and storage areas are arranged in a functional layout that answers the original brief. On the upper level, three bedrooms and a bathroom are placed around the open connection of the void. The house is not overdrawn with extra circulation space; instead, the rooms sit where the views and the movement through the house make sense. That restraint gives the modern waterfront villa its calm, legible plan.
Large windows and long views to water
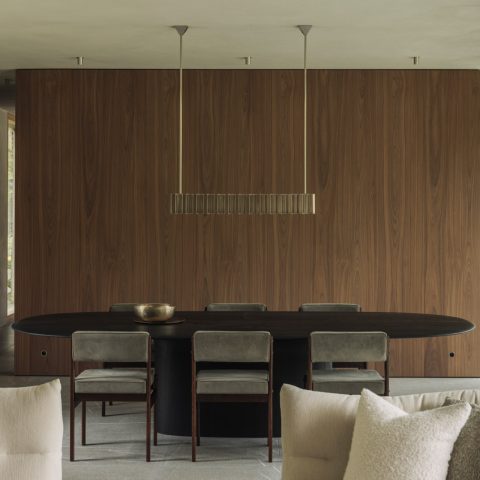
Wide, tall windows pull the garden into the interior and set up long views to the water. They are not only about daylight. They also direct the eye through the house, from hall to kitchen and onward to the landscape outside. The visual effect is strongest where the glass runs across the façade in broad horizontal spans. Outside, the straight garden paths echo that line, leading the eye toward the terrace and the edge of the plot.
The image sequence shows how the exterior and interior keep finding each other. A glazed opening in the hall gives a clear line out to the garden, while the covered terrace by the water creates another pause in the route. Houten vlonderdelen, light paving and low borders keep the outside spaces readable. The modern waterfront villa uses those surfaces to frame the water rather than compete with it. In that sense, the views to garden and water are built into the plan, not added after the fact.
The double-height void at the center of the house
The void connects the kitchen with the floor above, and that change in height brings a second layer into the interior. From the lower level, the upper floor is visible; from above, the kitchen remains part of the daily route through the house. This double-height void also helps the daylight spread deeper into the plan, especially where the large windows face the outside. The result is not theatrical. It is practical, and it gives the modern waterfront villa a clear internal rhythm.
In the hall, the floor shifts between stone tiles and lighter wood, which marks the move from one zone to another without needing walls. That detail matters in a house with a functional layout, because it keeps the different uses easy to read. The stair, the glazing and the open vertical space all work together, so the interior never feels cut up. Instead, the house keeps a direct line between entry, kitchen and the upper level.
Rooms prepared for change
The ground floor already includes a study that can later become a bedroom. Next to it, an archive room has the pipework in place so it can be converted into a bathroom. Those are quiet decisions, but they give the house room to adapt without large alterations. The option to sleep on the ground floor was part of the brief from the start, and the plan makes that possible without disturbing the living spaces. It is a custom-designed villa that anticipates change in a measured way.
That flexibility sits alongside the daily rooms rather than apart from them. The kitchen, hall and study are connected, so a future shift in use does not mean starting over. The upper floor remains straightforward with three bedrooms and a bathroom, while the lower level keeps the circulation simple. In a villa by the water, where the view matters, it is useful that the adaptable rooms can remain close to the main route and still feel natural in the overall plan.
Energy-efficient home details hidden in plain sight
Energy performance is built into the project without changing its appearance. The residents asked for very high insulation values, and that requirement is carried through the construction. The outbuilding, which contains the garage and utility room, has a recessed flat roof fitted with solar panels. Because the roof is set down, the panels stay out of view from outside. The modern waterfront villa therefore keeps its profile clean while still making room for electricity generation where it does not disturb the composition.
That same attention to detail appears in the roof surfaces and edges. An anthracite zinc finish closes the roof neatly, while the chimney in brick gives the volume a grounded counterpoint. The materials are few, but they are used with precision: cedar wood, stucco, zinc and masonry. Seen together, they hold the house together visually and leave the water-facing side free for glass, terrace and long sightlines. The energy-efficient home reads as a composed piece of residential architecture rather than a technical object.
A terrace edge, a chimney and a roofline with purpose
The strongest exterior detail is the line that starts at the raised terrace and carries on across the façade and roof edge. It gives the house movement without making it restless. The chimney interrupts that line just enough to keep the volume from feeling too smooth, and the vertical façade treatment adds a second layer of texture. In the images, the dark window frames, the low masonry borders and the broad paving all support that same reading: a house that is carefully set into its plot, with the water always present nearby.
What stays with the viewer is the sequence of parts. Terrace, glass, void, roof edge, chimney, outbuilding, garden path. Each element is clear on its own, but together they form a practical house that knows exactly where it stands. For a modern waterfront villa, that is the real strength: the plan is open to the landscape, yet the details keep the whole thing grounded and usable over time.
Want to see more of ENZO architectuur N interieur? View the page of ENZO architectuur N interieur for even more great projects and company information.





NEW 2026 Jubileum Edition The Best Interior Designers Benelux
Order Now €125


NEW 2026 Jubileum Edition The Best Interior Designers Benelux
Order Now €125