Modernist villa with refined details
The white render catches the light first, then the stone chimneys interrupt the surface with a harder edge. From the outside, the modernist villa reads as a composition of calm planes, tall openings and a few sharply cut accents. Large panes bring the interior close to the garden, while the stonework gives the house a clearer profile against the sky.
Stone chimneys and a measured front elevation
The front of the house is built from simple volumes, but the details keep the eye moving. Narrow vertical lines, broad glazing and the pale rendered skin create a restrained backdrop for the stone chimneys. Seen from the garden side, the same language continues in the openings: wide glass surfaces, straight mullions and a rear composition that lets daylight travel deep into the rooms.
In a modernist villa, those elements matter as much as the overall form. Here, the stone chimney is not treated as a separate object but as part of the envelope, a heavy note set against the lighter render and glass. That contrast gives the house its presence without relying on ornament.
A louvered veranda that edits light
Across the rear elevation, the louvered veranda works as a practical layer between house and garden. The adjustable slats soften the strongest sun and let the glazing remain usable throughout the day. When the light shifts, the veranda changes with it: open when the terrace needs more exposure, closed down when the interior asks for shade.
This makes the garden feel close even when the veranda is doing its work. The structure sits in front of the glass rather than competing with it, so the rear facade stays legible. Metal framing and the rhythm of the louvers add a clear horizontal line, one that stretches the house toward the lawn and planting beds.
Glazing, shade and the edge of the terrace
The villa with lots of glazing depends on more than the windows themselves. Raambekleding, lighting and storage are integrated so the rooms stay visually quiet. The rear elevation becomes a system of layers: glass behind, a veranda in front, and the garden beyond. That order gives the interior a controlled brightness instead of a flat wash of light.
Because the house receives sun for much of the day, the veranda is not decorative extra space. It helps regulate heat and glare, which makes the transition to the terrace more usable. From inside, the opening to the garden stays visible; from outside, the slats temper the view without shutting it down.
An open staircase with a clear line through the interior
Inside, the open staircase sets a vertical movement through the house. Wooden treads and a dark railing keep the construction readable, and the white walls leave enough space around it for the form to stand out. It is a modest gesture, but one that organizes the room without filling it.
The staircase sits naturally beside the other integrated elements. Built-in cabinets are set flush with the wall, and the surrounding joinery avoids unnecessary breaks. In a light interior like this, that restraint matters: the eye can move from the stair to the cabinets, then on to the glazing, without being interrupted by loose additions.
Built-in cabinets and niches as wall solutions
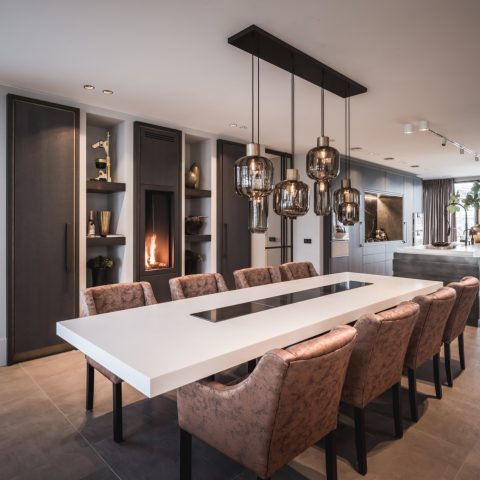
The built-in cabinets do more than store objects. They turn an entire wall into usable depth, with open niches and closed sections working side by side. In the images, the shelving reads as part of the architecture, not as separate furniture. That is especially visible where the wood tones sit inside white wall planes, creating a neat contrast that still feels calm.
Elsewhere, a fireplace niche is folded into the interior rather than announced as a feature wall. The dark opening gives the room a focal point and keeps the surrounding surfaces clear. It is one of several places where the design uses a simple inset instead of adding another layer of decoration.
Light interior, controlled openings and quiet materials
The light interior is shaped by the way daylight enters, reflects and is filtered. Curtains soften the large openings, while the glass keeps the garden in view. A round ceiling light appears almost like a counterpoint to the straight lines around it, but even there the gesture stays measured. Nothing feels overdrawn.
Materials are kept direct: white walls, wood treads, dark metal at the railings and frames, glass across the openings. Those choices give the rooms a legible structure. A modernist villa can become cold if every surface competes for attention; here, the surfaces work together by staying distinct.
Garden views that stay part of the plan
The connection to the garden is visible from several angles. On one side, broad glazing opens the interior toward the lawn and planting. On the other, the veranda gives the rear edge a usable threshold, so the transition from room to terrace is gradual rather than abrupt. Even when the doors are closed, the outdoors remains present through the glass.
That visual link is reinforced by the setting around the house: flowering shrubs near the facade, open grass beyond, and planting beds that frame the path. The result is not a staged backdrop but a clear extension of the house plan. The white render, stone chimney, open staircase and built-in cabinets all belong to the same restrained language, one that relies on light, line and careful placement rather than extra effect.
Want to see more of Architectenbureau Atelier 3? View the page of Architectenbureau Atelier 3 for even more great projects and company information.




NEW 2026 Jubileum Edition The Best Interior Designers Benelux
Order Now €125