Modular couch in a spacious, neutral living room
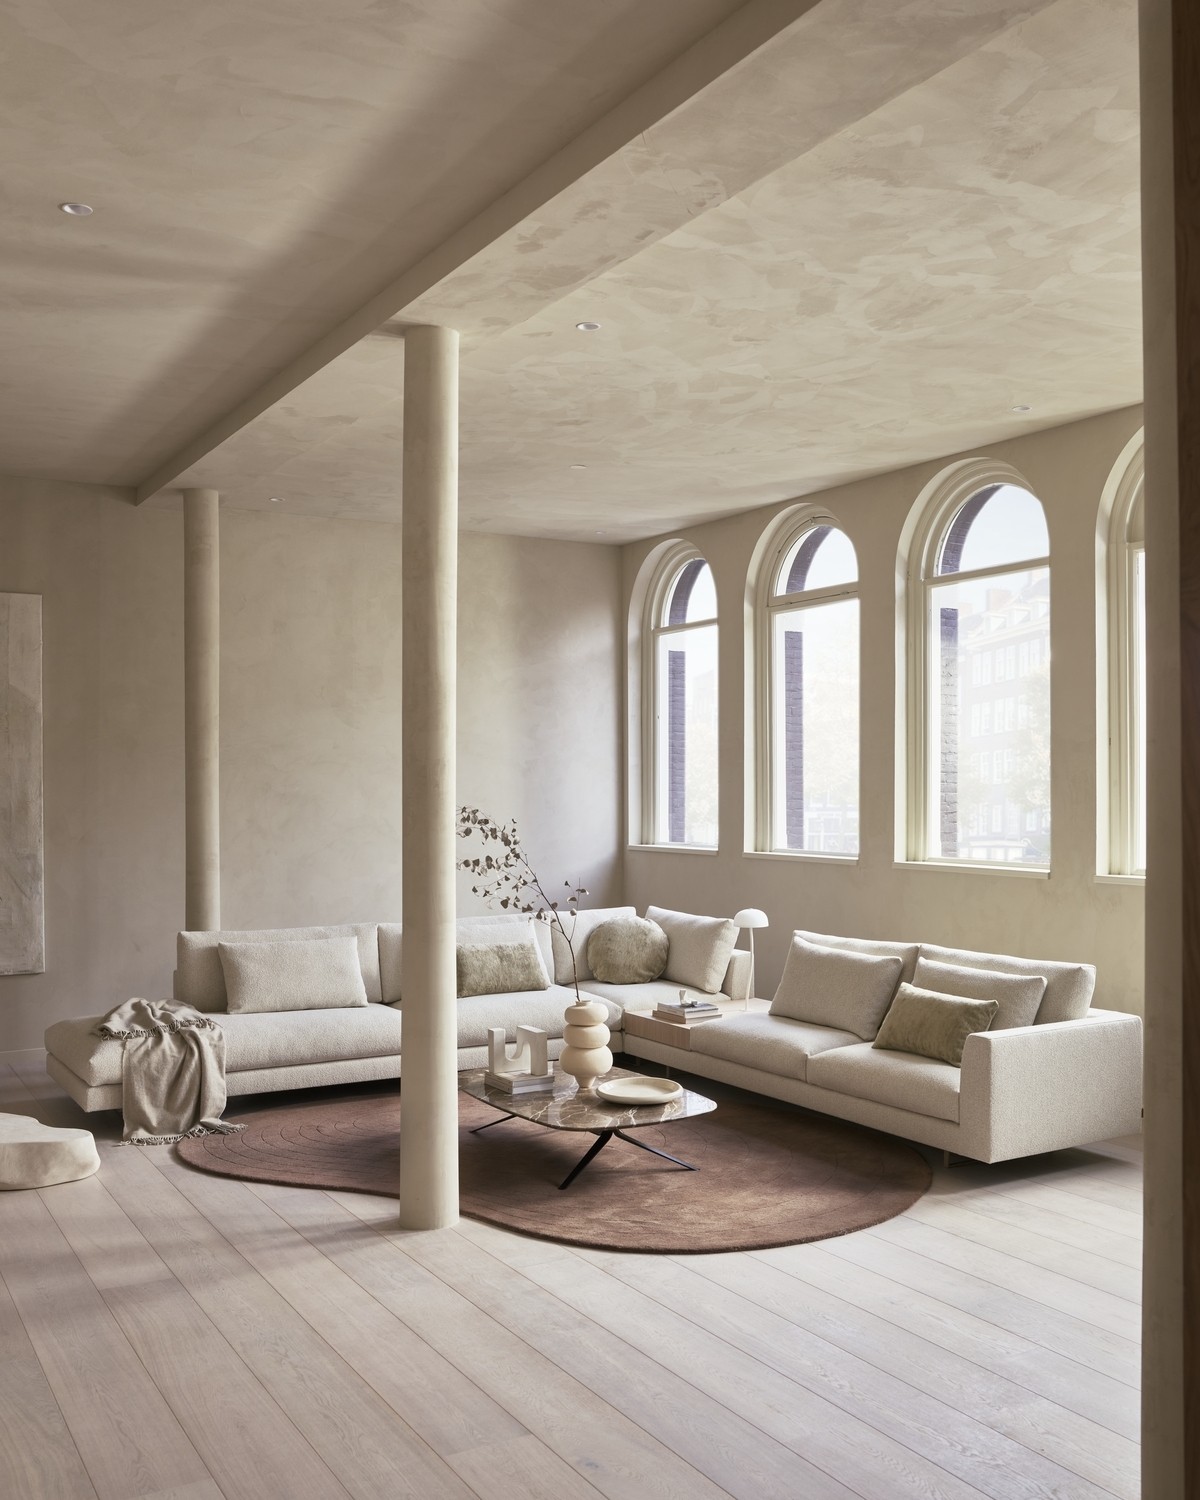
High vaults and a run of arched windows set the tone before any furniture does. Light drops across the wooden floor, catches the pale wall surfaces, and lands on a large modular couch arranged as the centre of the room. The setting feels open, but not empty; the seating takes up the space with long lines, generous cushions and a low profile that keeps the eye moving horizontally. This is a beige luxury living room that reads through proportion rather than ornament.
Arched windows and height define the room
The architecture gives the lounge its first gesture. The arched windows repeat along the wall, while the vaulted ceiling pulls the room upward and leaves plenty of air around the seating. That combination makes the living room interior feel measured and calm, even when the arrangement is generous. The pale plaster surfaces and warm wood floor work like a quiet frame, keeping attention on the shape of the room itself and on the furniture placed within it.
Seen from across the space, the modular couch sits low and long, almost like a line drawn through the room. Its volume comes from the cushions rather than a heavy base, so it does not close off the floor. Instead, it anchors the lounge area and leaves room for movement around it. The neutral palette keeps the eye on the windows, the ceiling curves and the soft shifts in texture between fabric, plaster and wood.
A modular couch that can shift with the day
The modular couch is built as a flexible seating arrangement, and that flexibility is visible in the way the pieces meet. A dormeuse extends the layout and changes how the room can be used, from a broad seating corner to a more stretched lounge setup. The low seat depth and long cushions suggest time spent on the sofa rather than a formal sit. It is a room arranged for daily use, where the seating can hold family life, visitors and quieter hours without needing to be reset each time.
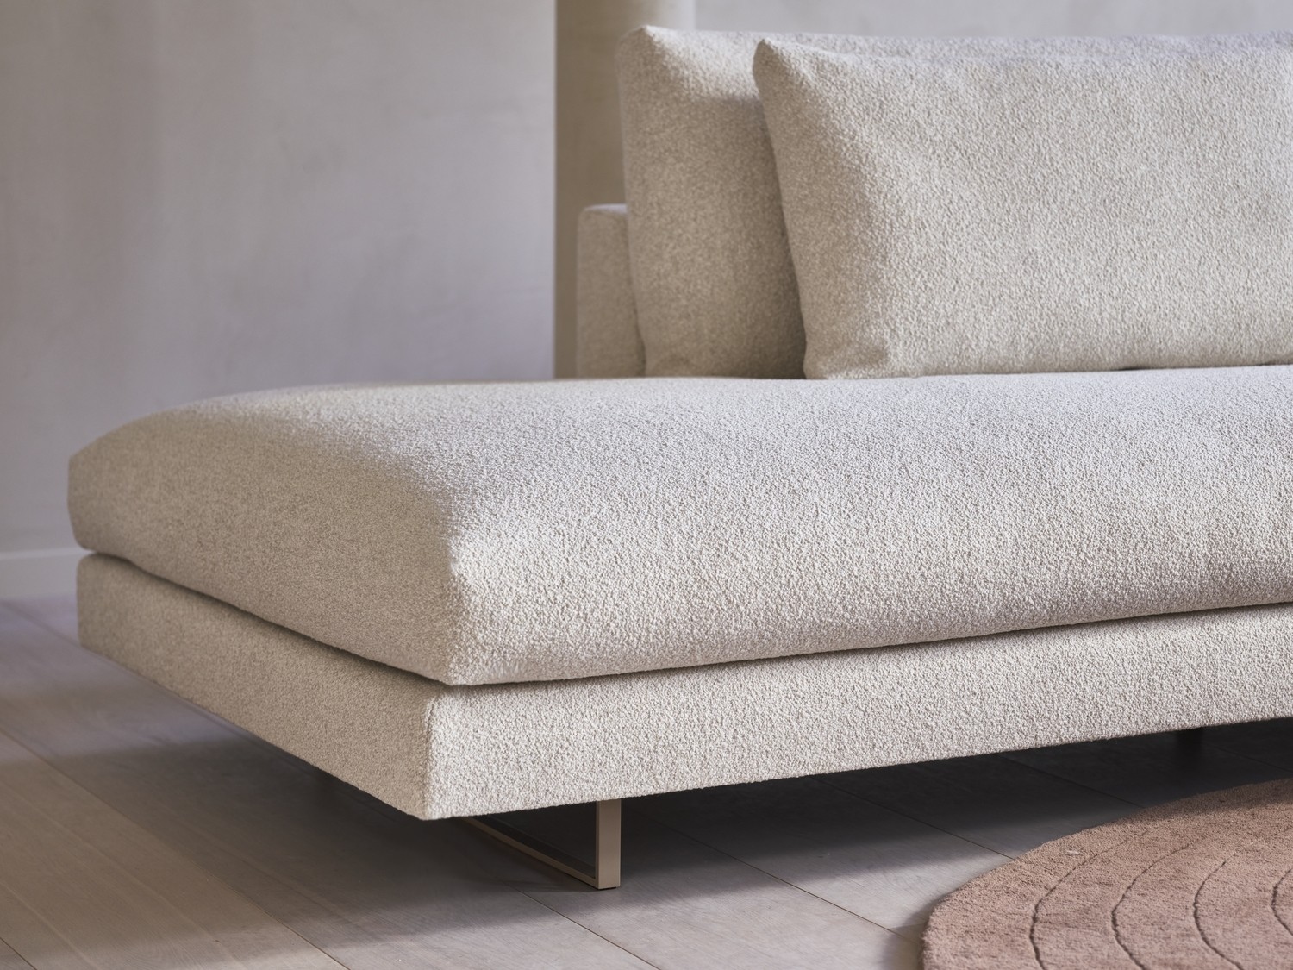
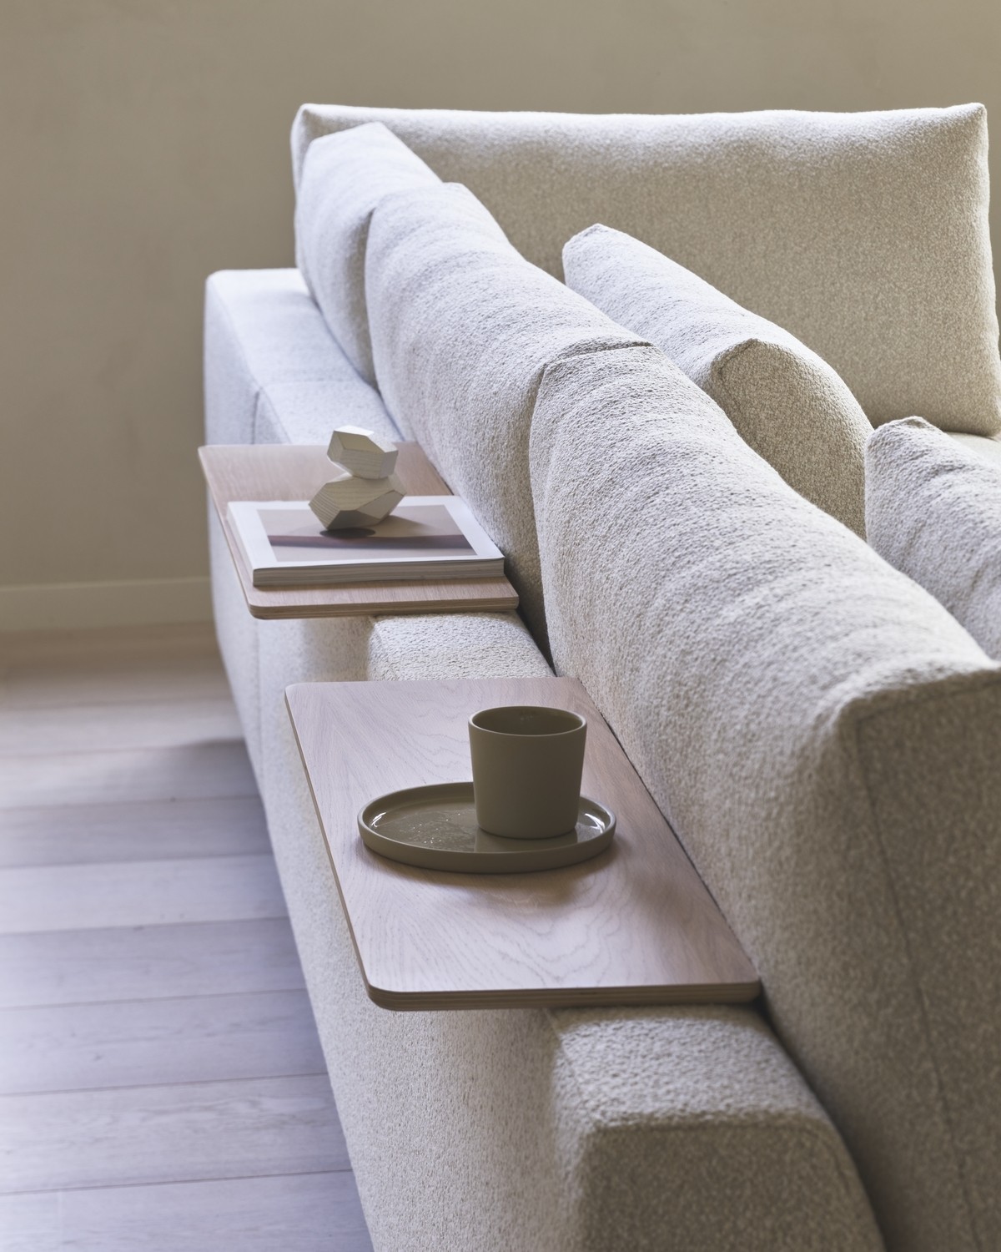
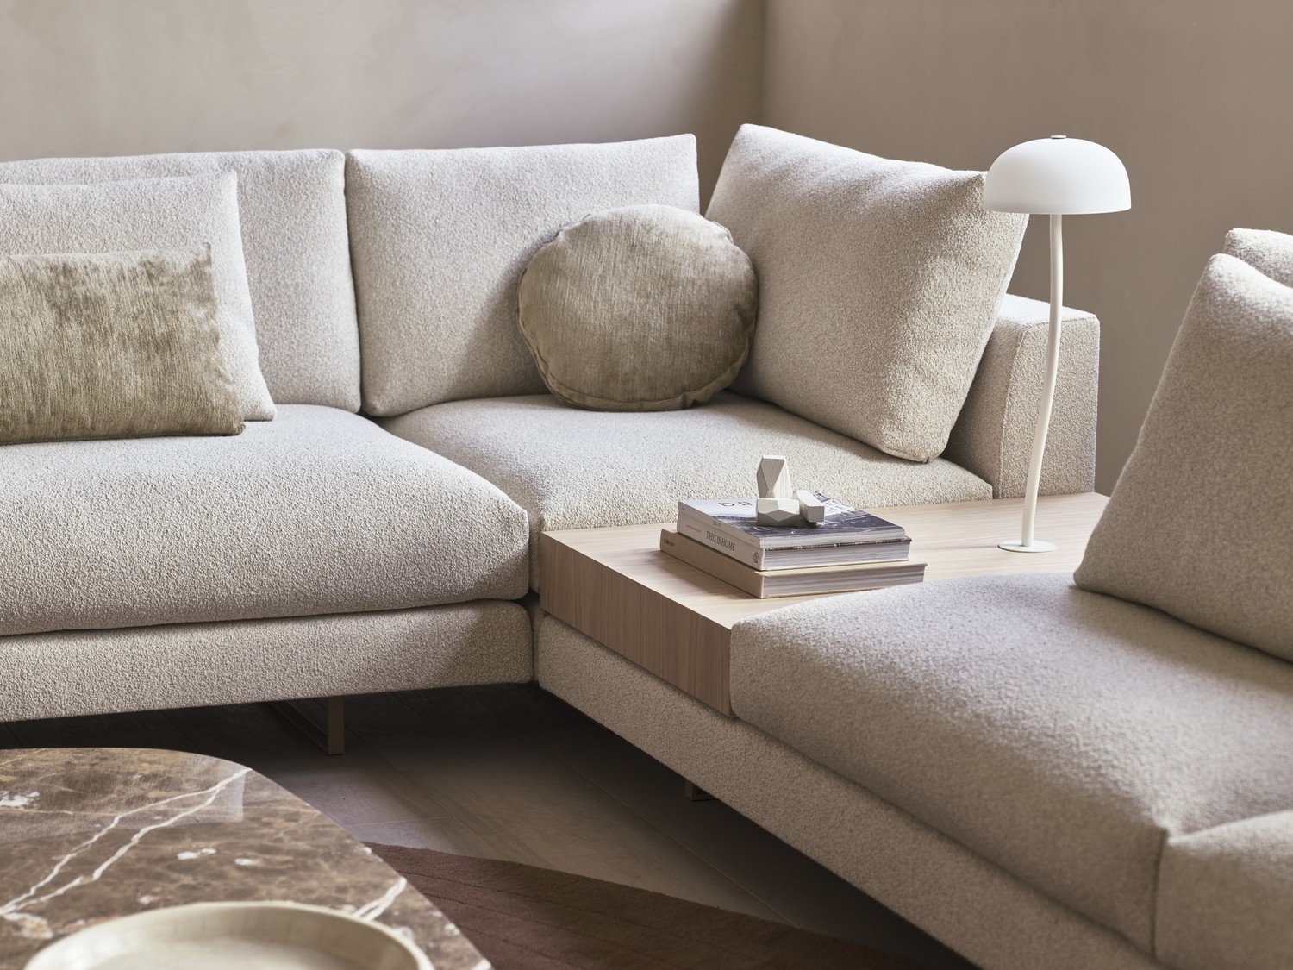
Up close, the upholstery reads as soft neutral upholstery with visible seams and a fabric texture that softens the large scale of the sofa. Beige and ecru tones sit close to the colour of the walls, but the outlines remain clear because of the volume of the cushions and the crisp edges of the construction. A low wood-look table near the seat area adds another horizontal layer, and its darker accents keep the palette from flattening out.
Layered cushions and a low profile
What makes the seating work is not only its size, but the way it sits in the room. The low profile keeps the arched windows in view and leaves the vaulted ceiling uninterrupted. Thick back cushions and broad seat pads create a deep lounge position without making the room feel crowded. The result is a spacious lounge setup that can take on different uses over the course of a day, from open conversation to a more reclined arrangement near the light.
The corner views show how the seating turns and folds around the living area without losing its clarity. One side reads as a strong base, the other as a softer landing zone where the dormeuse extends the line. The sofa’s beige tone is not used to blend away the form; it simply lets the room stay visually quiet while the structure of the layout remains easy to read.
A sculptural lounge chair holds its own
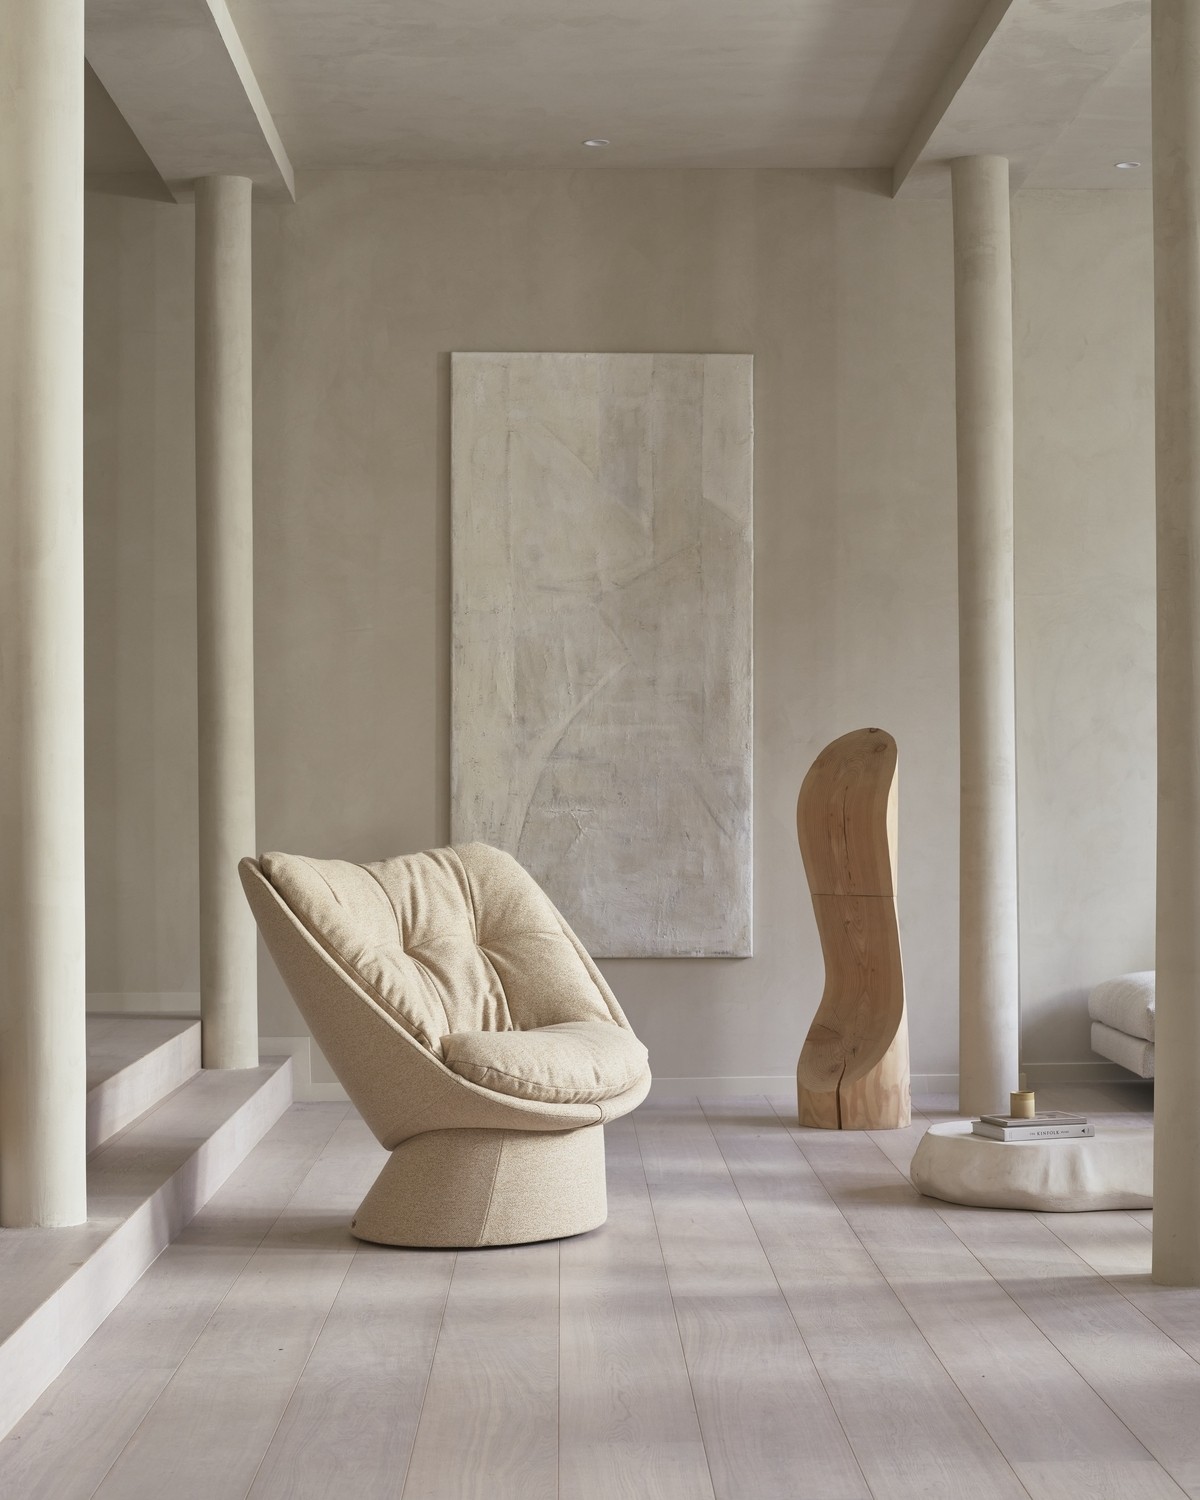
Beside the long sofa, a sculptural lounge chair introduces a different rhythm. Its rounded, shell-like shape contrasts with the extended line of the modular couch, and the matching hocker turns the chair into a place to settle rather than just sit. The chair feels more enclosed, with a cupped seat and curved sides that collect the body. In a room dominated by length, this one piece introduces a more intimate scale without interrupting the openness of the plan.
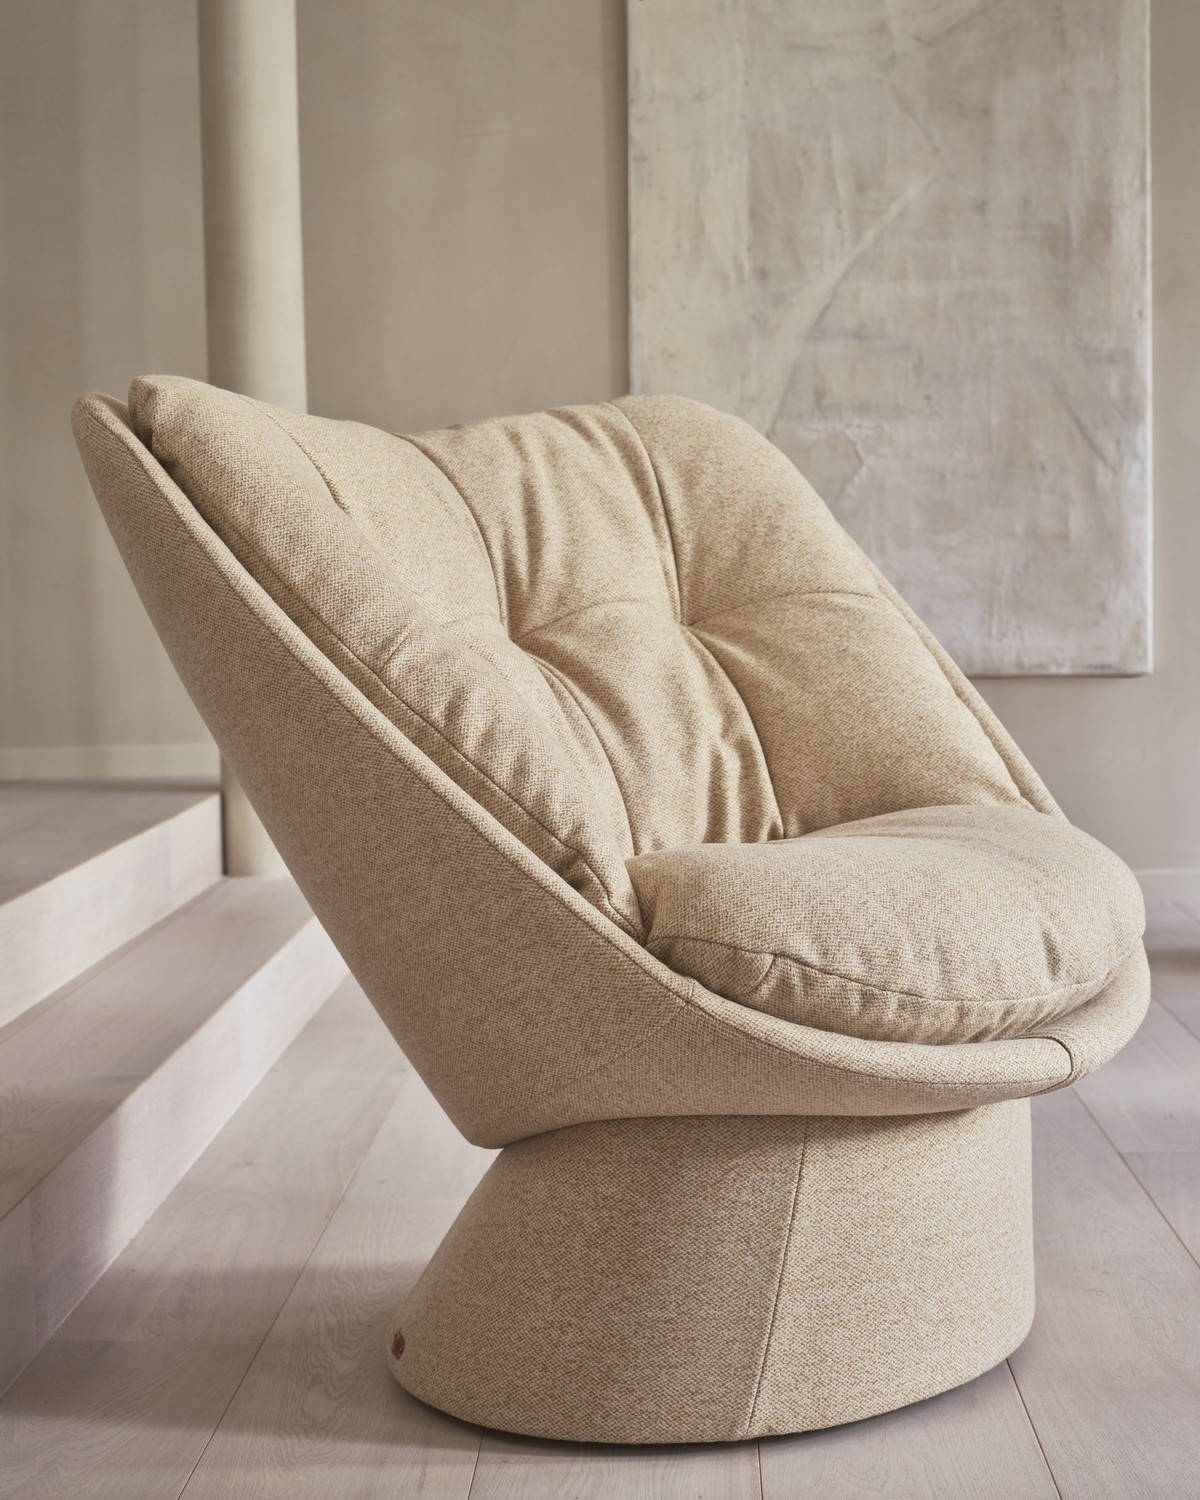
The chair’s form is visible even in close-up. The upholstery wraps around the seat with tight seams, while the organic wooden base lifts the piece slightly off the floor. It reads as a single sculptural object rather than a loose addition. Against the pale wall panel and the warm floor, the lounge chair becomes a quiet focal point, one that holds its own while still fitting into the broader minimalist luxury home atmosphere.
How the lounge chair changes the corner
Placed near the sofa, the chair creates a secondary zone for reading or pausing away from the main seating line. The hocker extends that use, giving the chair a more relaxed profile. Because the back and sides curve inward, the seat feels sheltered without becoming closed off from the rest of the room. That small shift matters in an open living room: it gives the family another place to sit, while the long couch remains available for shared moments.
The material contrast stays understated. Fabric, wood and plaster repeat in different scales, but nothing competes for attention. Instead, the room is held together by spacing and silhouette. The chair’s rounded body, the sofa’s long run and the open floor between them create a clear circulation path. Light can move across that gap, which helps the room feel larger than the furniture group alone would suggest.
Natural materials keep the palette grounded
The colour range stays close to sand, oat and stone. That restraint lets the natural materials do the work. Wood in the floor and table surfaces brings grain and depth, while the neutral upholstery absorbs light rather than reflecting it sharply. In photographs, the textures become visible: the weave of the fabric, the matte wall finish, the slight sheen on the tabletop edge. Nothing is glossy for its own sake, and the room avoids hard contrasts.
This is where the beige luxury living room feels most convincing. It does not rely on decorative gestures. It relies on scale, texture and the way each object relates to the architecture around it. The arched windows interior is not treated as a backdrop; it is part of the composition, spacing the seating and giving the room its cadence. The furniture remains generous, but the room never loses its ease.
Built for everyday use and shared time
The layout is clearly meant to absorb more than one kind of moment. Children can move through the open floor, guests can step in without rearranging the room, and the seating allows for gathering without forcing everyone into the same posture. The modular couch provides the broadest place to land, while the chair offers a quieter corner. Together they make a living room interior that can handle activity and still keep its calm visual order.
What stays with you is the way the pieces respect the room. The sofa follows the length of the wall, the chair sits as a compact counterpoint, and the windows keep pulling daylight into the centre. That relationship between architecture and furniture gives the space its character. It is spacious, but not vague; restrained, but not sparse. The room works because each element is placed where its shape can be read clearly.
The photographs capture that clarity from several angles: the broad view with the arched windows, the detail of the upholstery seam, the low table, the rounded chair base. Taken together, they show a minimalist luxury home shaped by generous seating and a measured palette. The modular couch remains the main line through the space, while the sculptural lounge chair gives the room a second note, softer and more enclosed, without disturbing the openness of the plan.
Want to see more of Montis? View the page of Montis for even more great projects and company information.


NEW 2026 Jubileum Edition The Best Interior Designers Benelux
Order Now €125