Monolithic modern house with a white corner volume and covered terrace
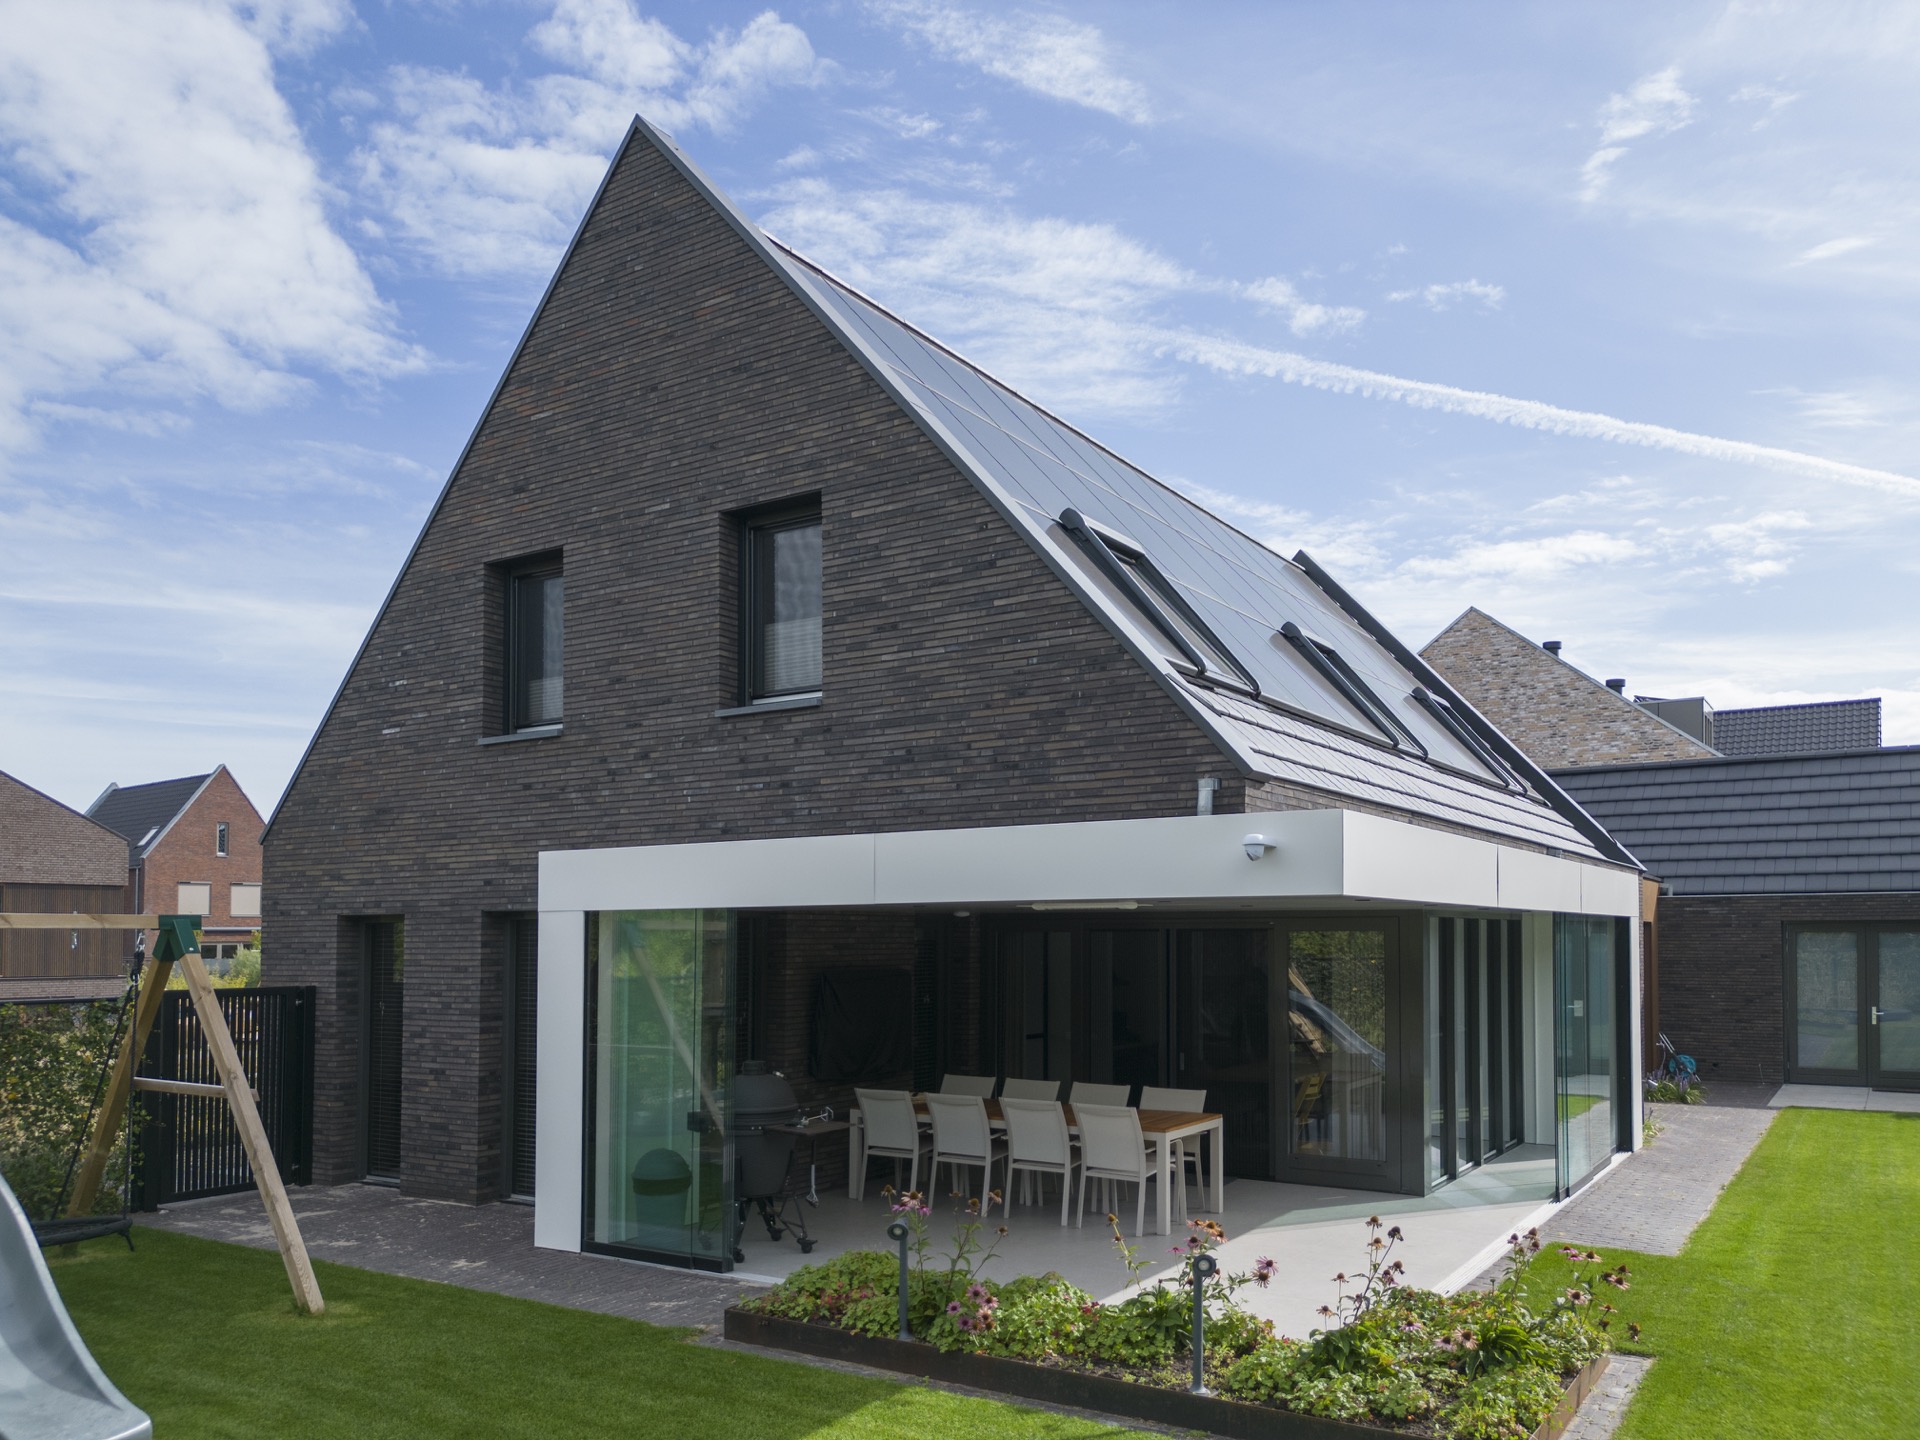
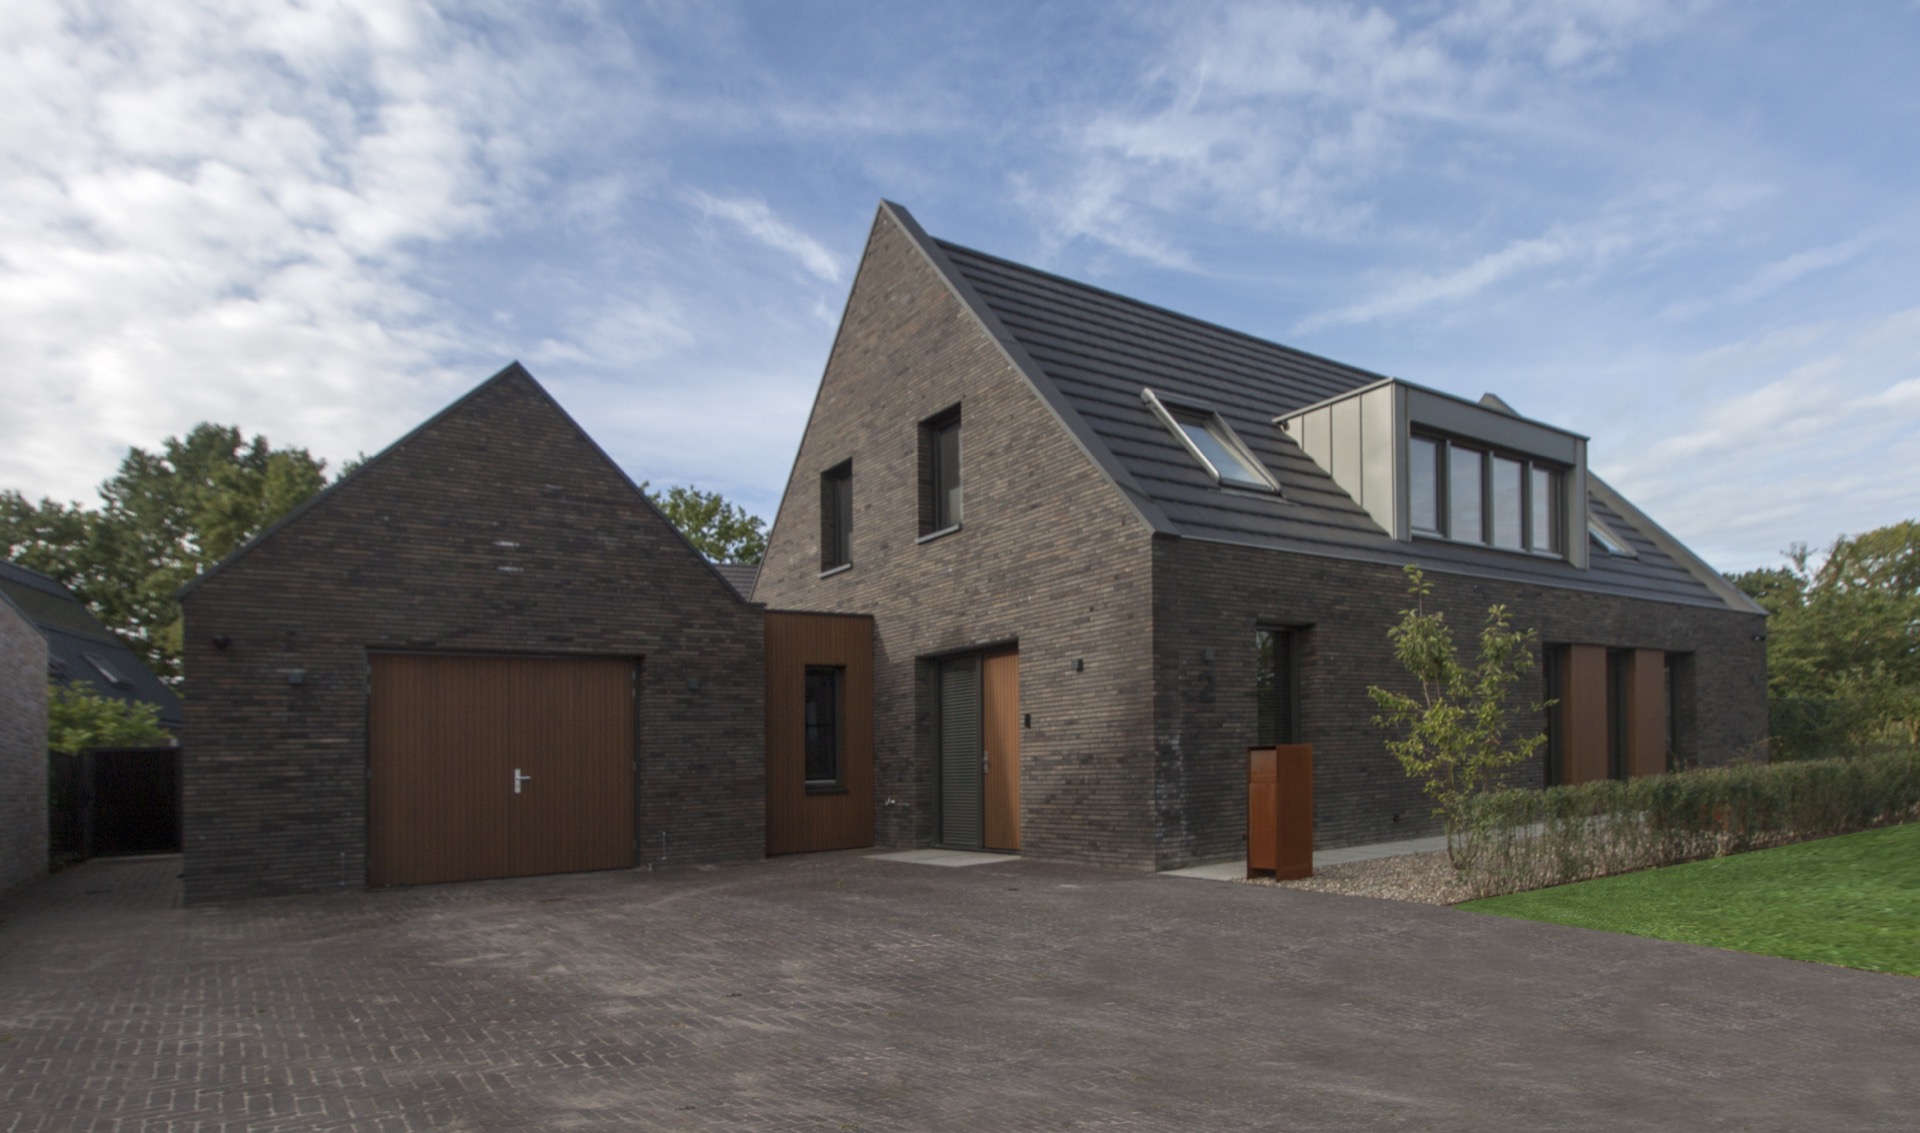
Dark brick and a sharp roofline set the tone before the house reveals its clearest move: a white corner volume cut into the mass of the building. The contrast is direct, but the composition stays restrained. Deep window reveals pull the openings back into the wall, so the façade reads as a solid volume rather than a surface with loose elements attached. On this corner plot, that heavy presence gives the house its monolithic modern house character from the first view.
A roof and wall that meet without excess
The junction between roof and walls is kept deliberately plain. Instead of a visible break or decorative line, the upper edge lands almost flat against the masonry, which strengthens the block-like reading of the building. Dark brickwork, crisp mortar joints and narrow openings keep the exterior quiet, while the large glass panes prevent the mass from feeling closed. The result is a house that looks carved rather than assembled.
Those deep window reveals do more than frame the glazing. They create shadow around each opening, giving the brick a thicker edge and making the wall depth visible from outside. Even the smaller cuts in the façade carry that same weight. On a house with this scale of volume, that detail matters: the openings feel inserted into the structure, not simply placed on it. It is one of the reasons the monolithic modern house effect reads so clearly in the street view.
The white corner volume as an opening in the mass
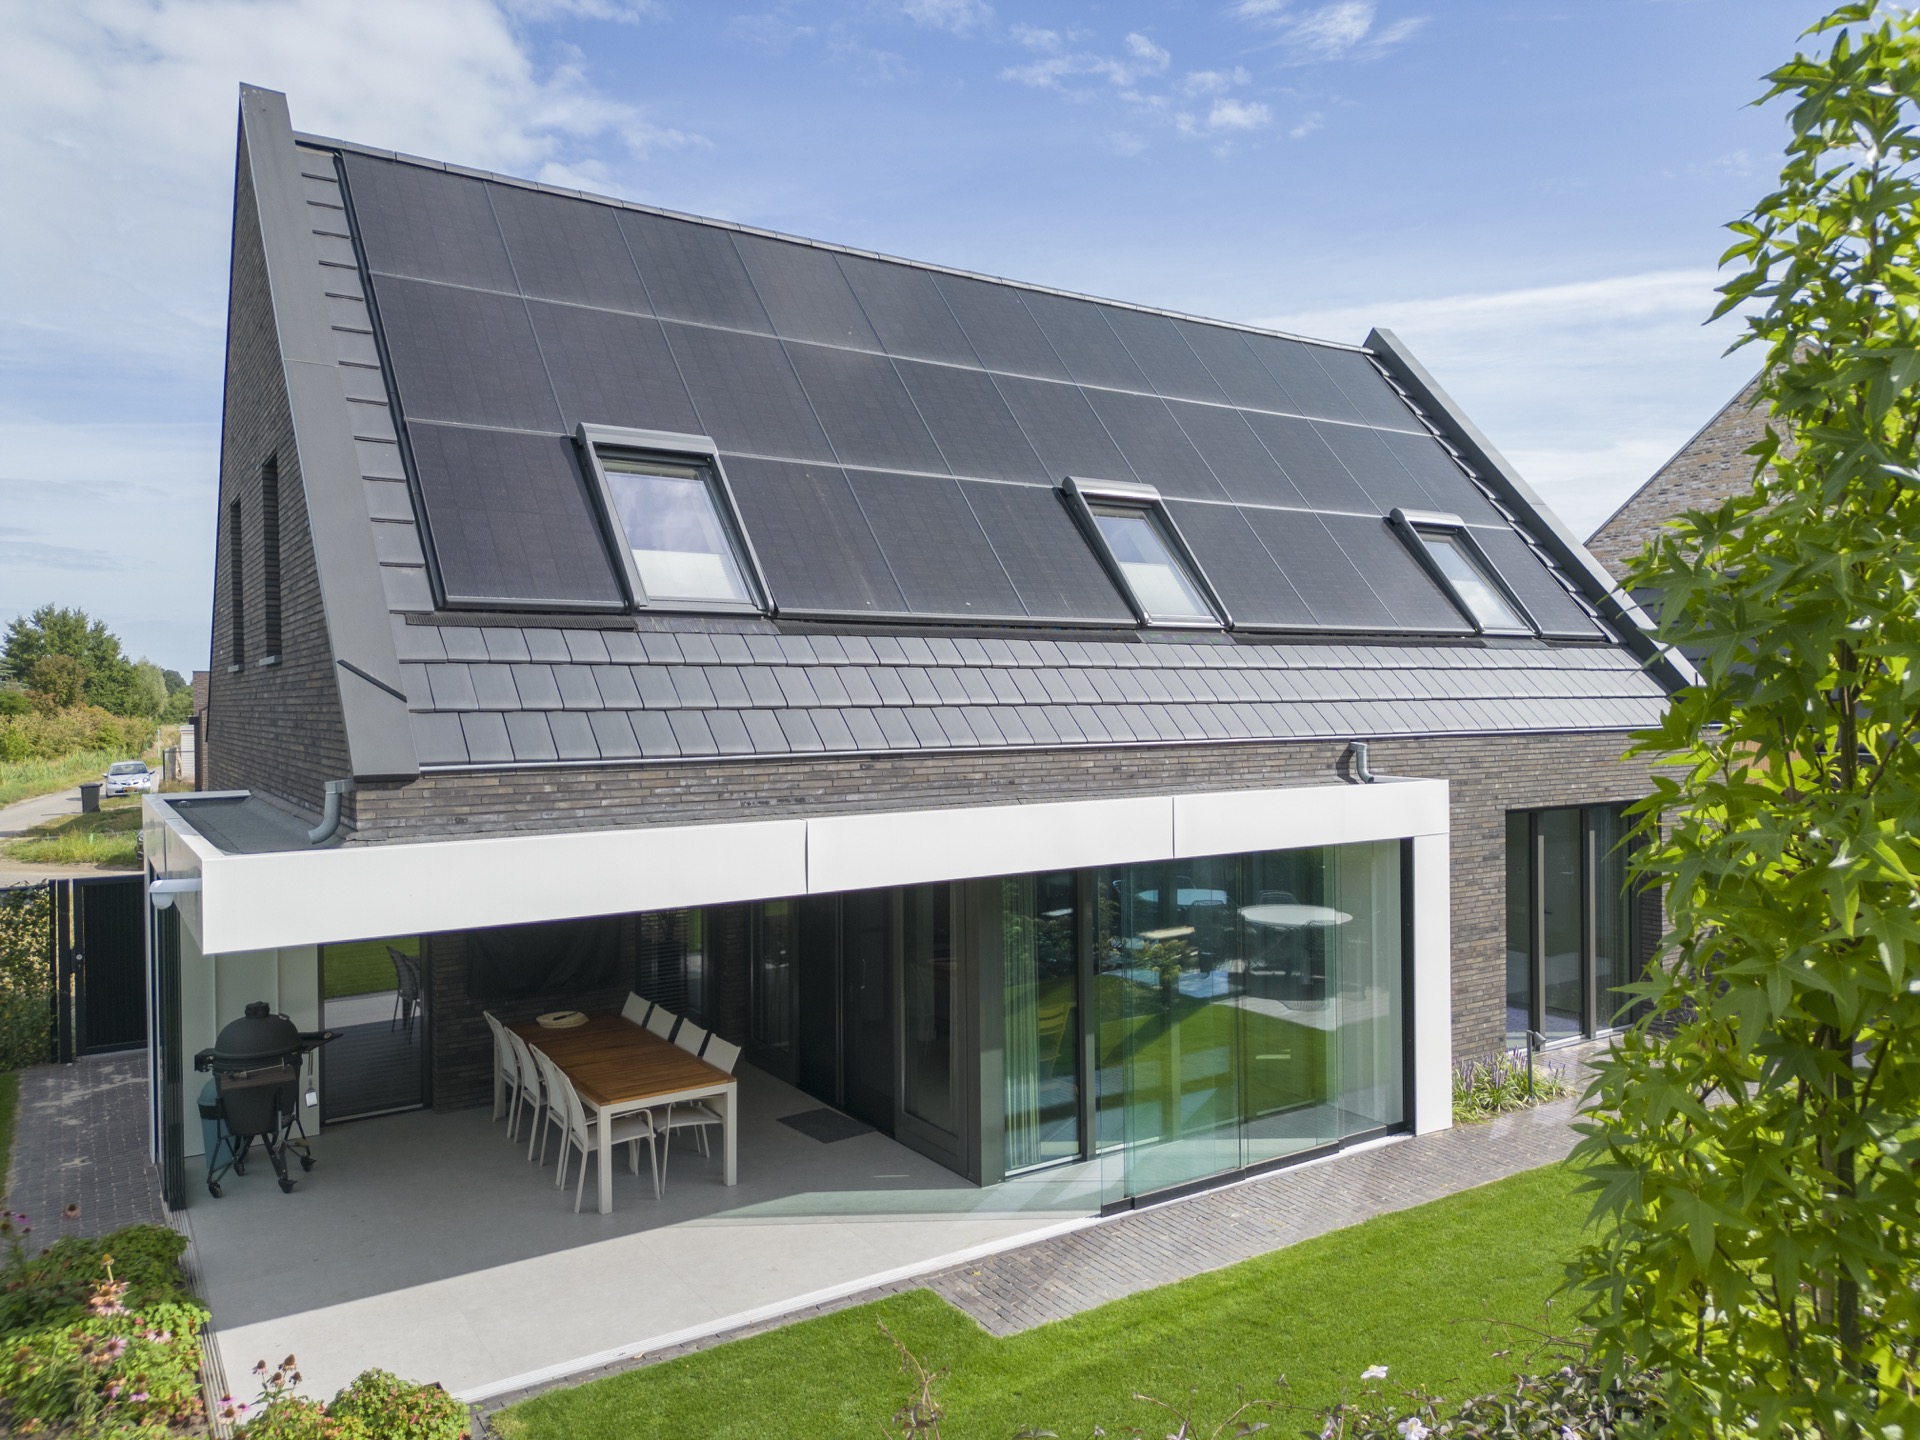
The white corner volume interrupts the dark envelope with a clean, geometric cut. Rather than acting as a decorative accent, it reads as a spatial gesture that removes a piece of the building and turns that corner into useable covered space. Against the brick, the white element stands out immediately, especially where it projects over the terrace. The gesture is simple, but it changes the entire corner condition of the house.
Under that white corner frame sits a covered corner terrace, sheltered on one side and open to the garden on the other. The overhang gives the exterior area a defined ceiling plane, which makes it feel connected to the house rather than detached from it. From inside, the terrace extends the kitchen’s reach outward; from outside, it marks the point where the monolithic modern house opens at the corner without losing its solid appearance.
A kitchen placed at the center of daily movement
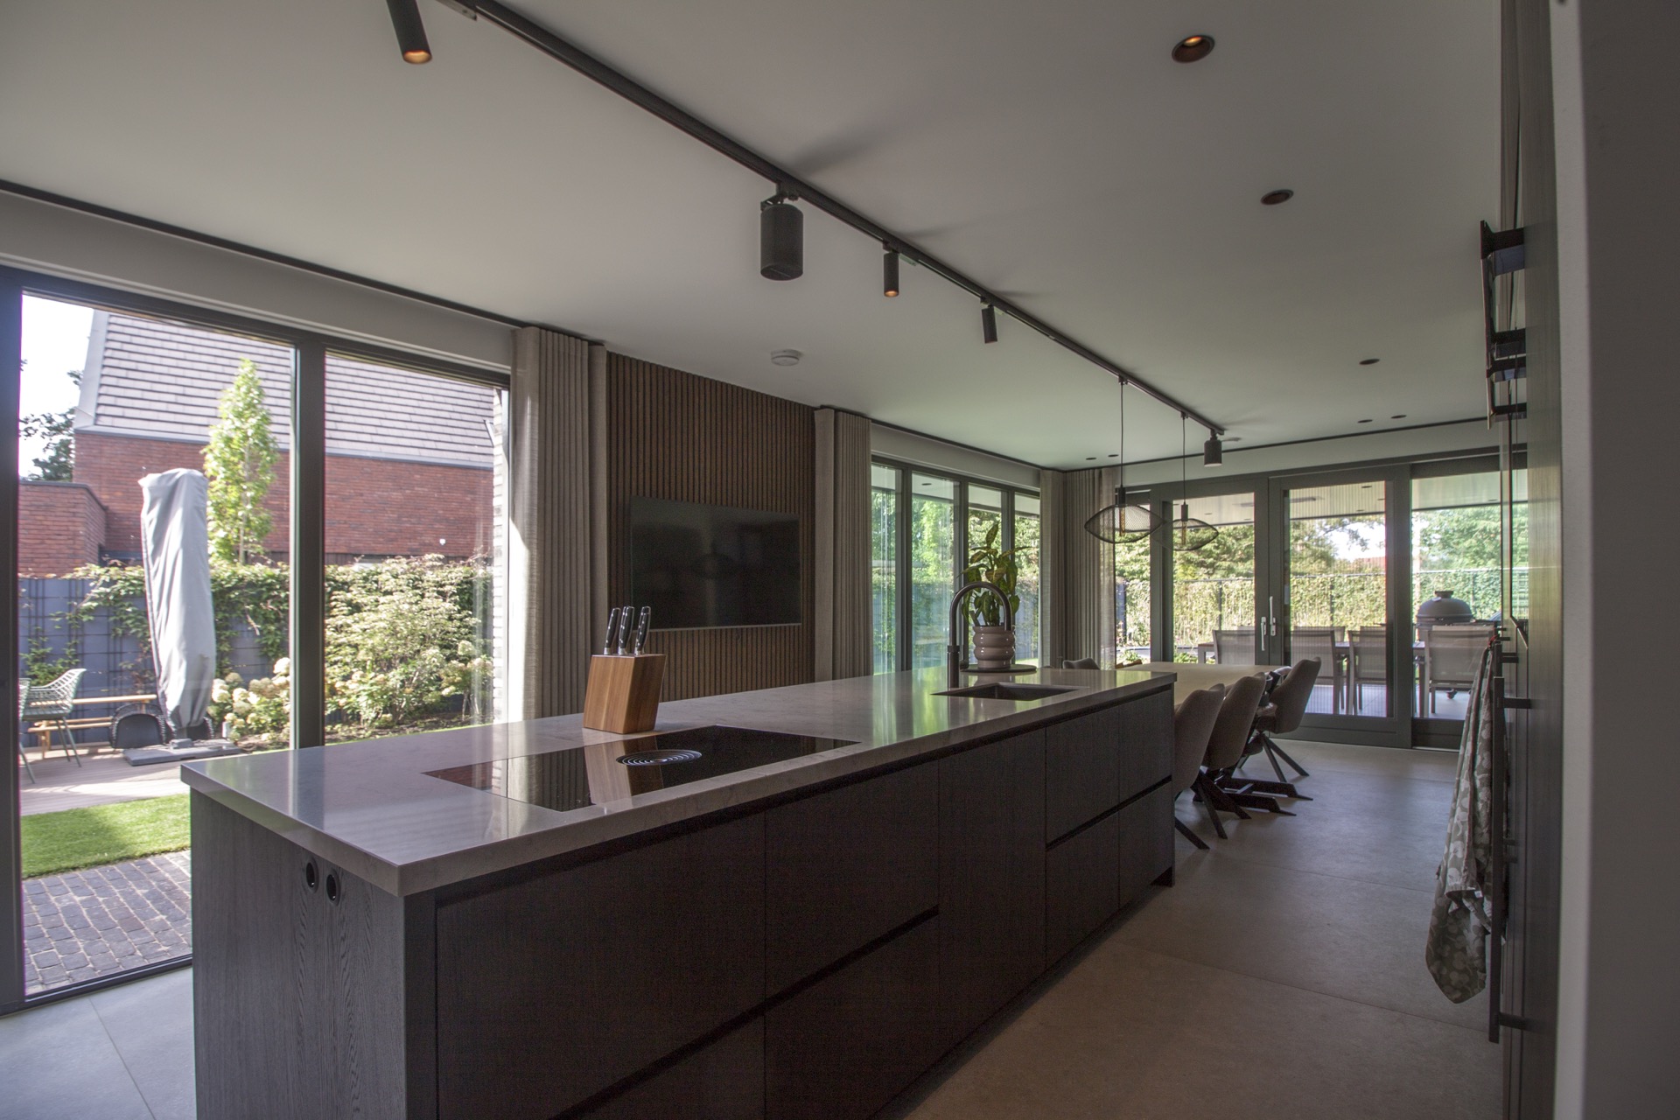
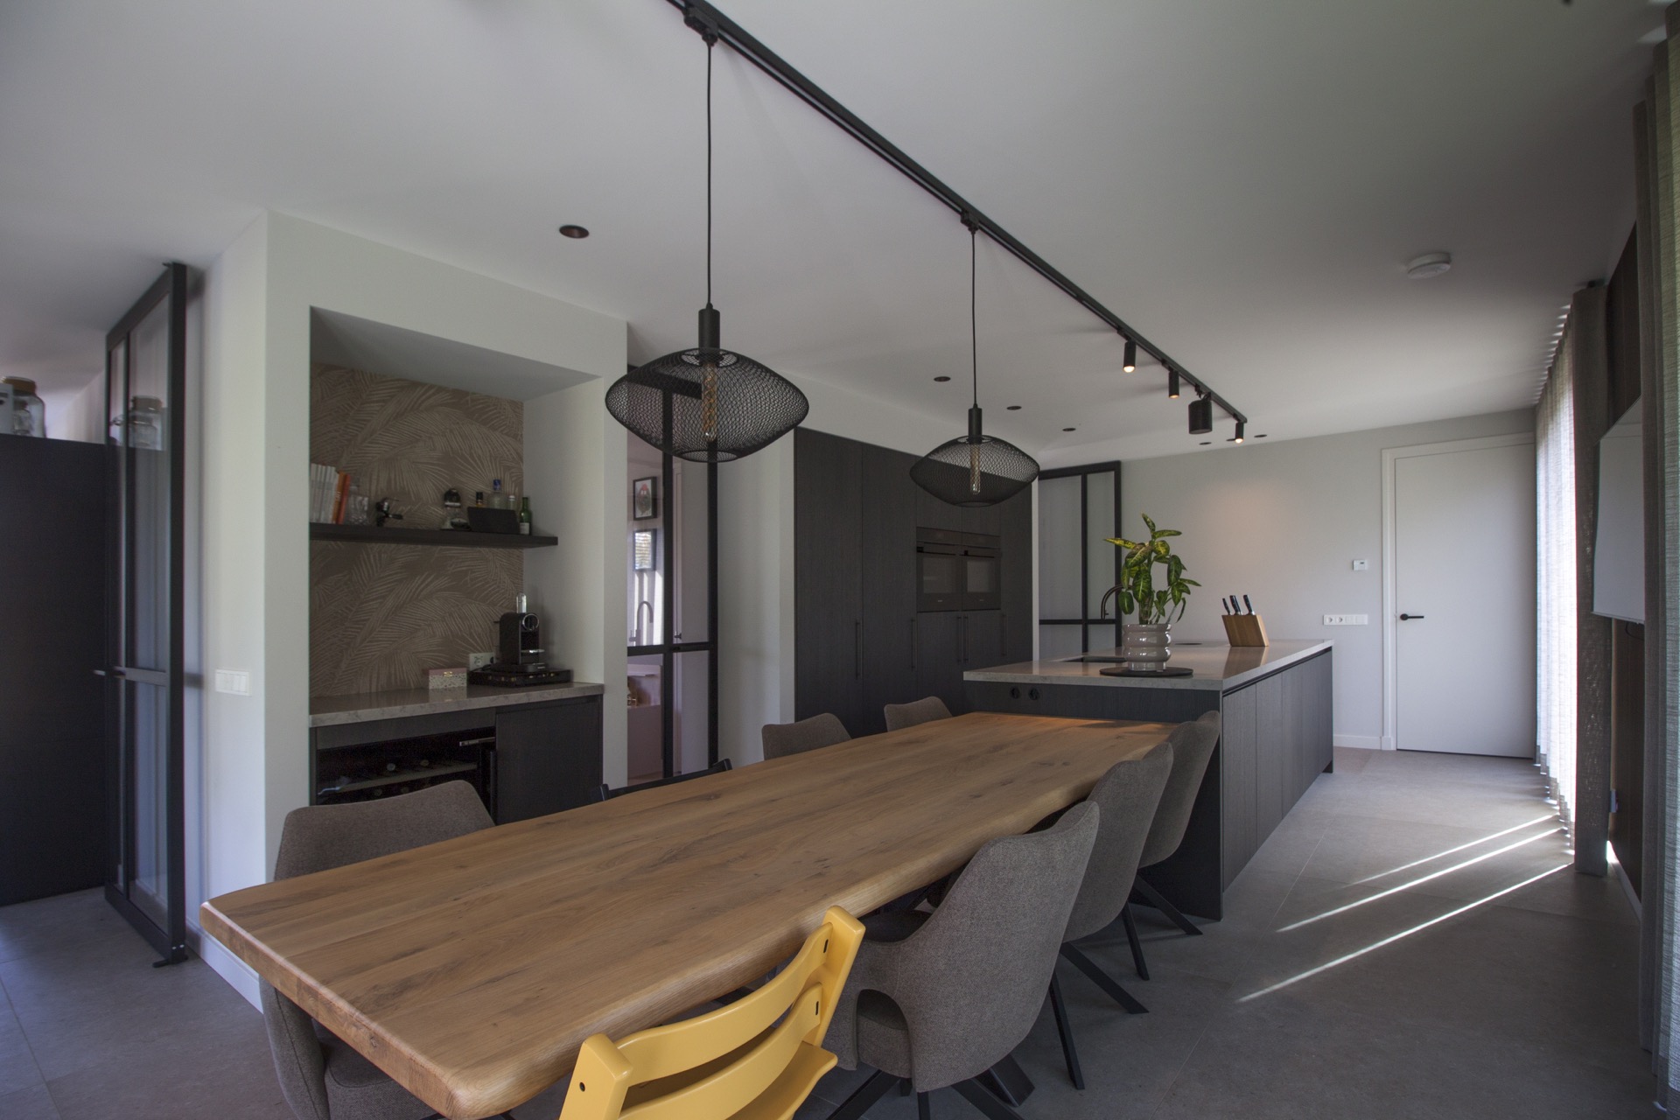
Inside, the kitchen sits at the center of the ground floor plan. The layout makes that clear immediately: from the kitchen, the other spaces remain visible across the level, so movement and sightlines are kept open. A central island anchors the room, with the darker back wall and tall cabinetry pulling the working zone into one compact area. Light from the large glass openings lands across the floor and the island surface, keeping the space readable throughout the day.
The idea of central kitchen sightlines is not just conceptual here; it shapes how the house is used. The kitchen looks out toward the living areas and toward the terrace, so the ground floor feels arranged around one active point rather than split into separate rooms. That setup suits a family layout, but it also gives the interior a straightforward orientation. The kitchen becomes the place where the plan gathers, with the exterior terrace as its clearest extension.
Glass, shadow and the edge of the room
Large panes set in dark frames make the boundary between inside and outside easy to read. The openings are generous, but the deep reveals and dark edges keep them visually tied to the brick shell. In the kitchen, glass opens the room to the terrace and the planted edge beyond it, while the darker cabinetry holds the interior side in place. The contrast between bright glass and heavy wall is one of the strongest rhythms in the house.
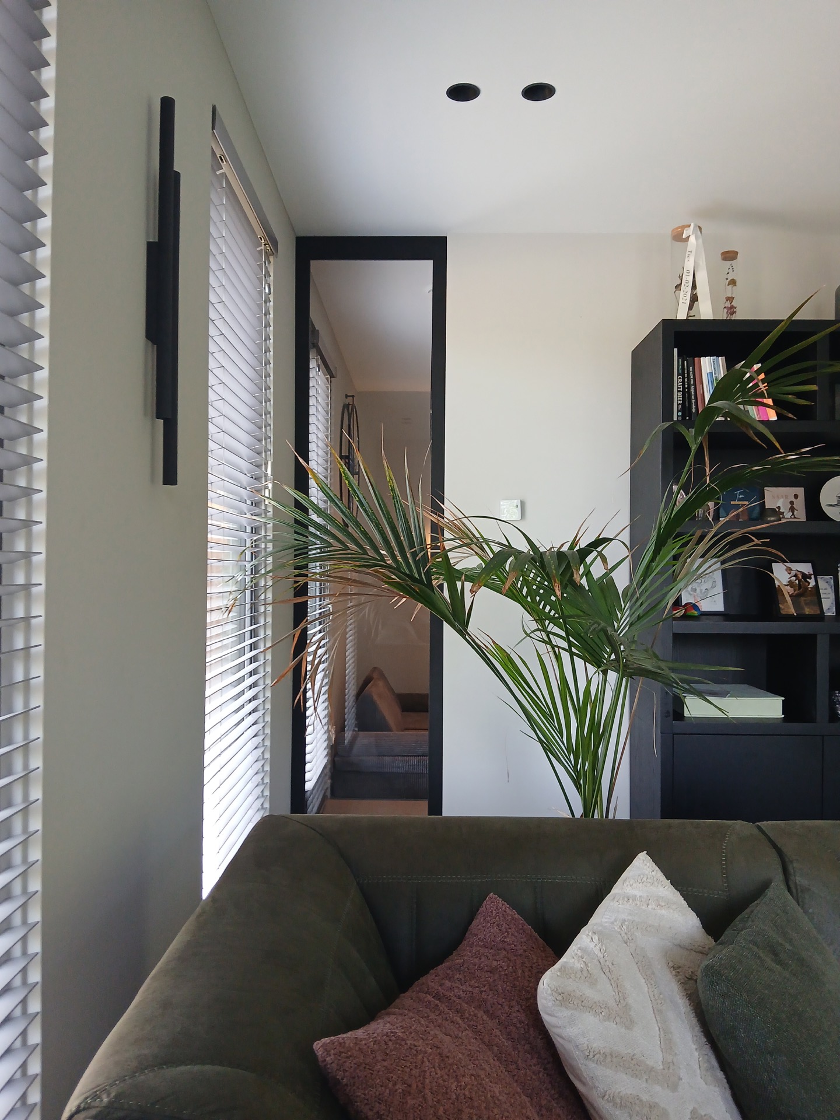
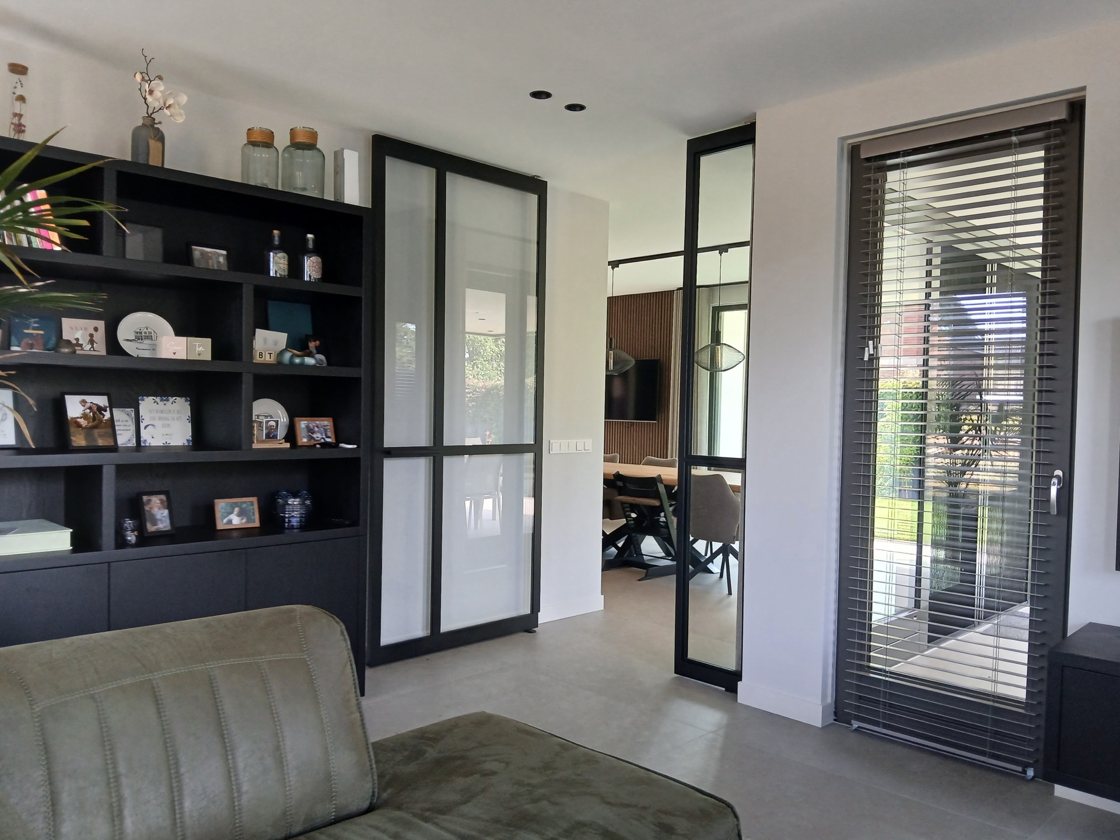
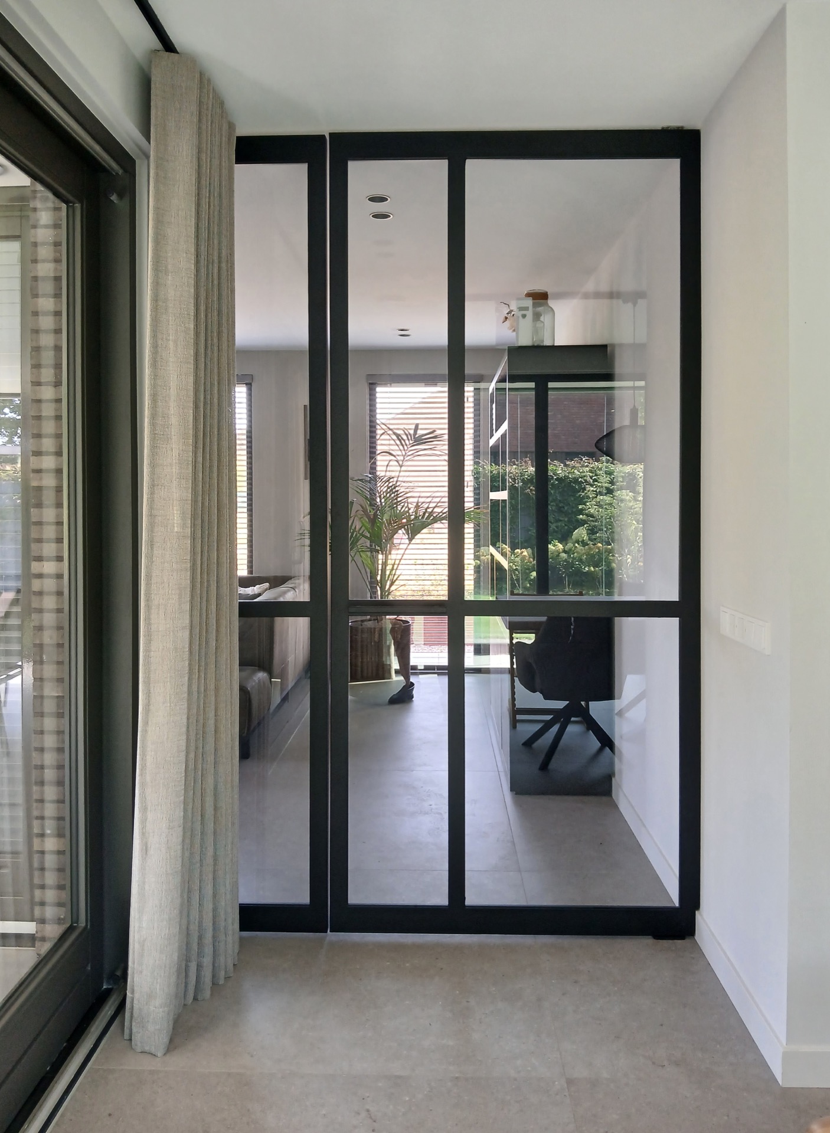
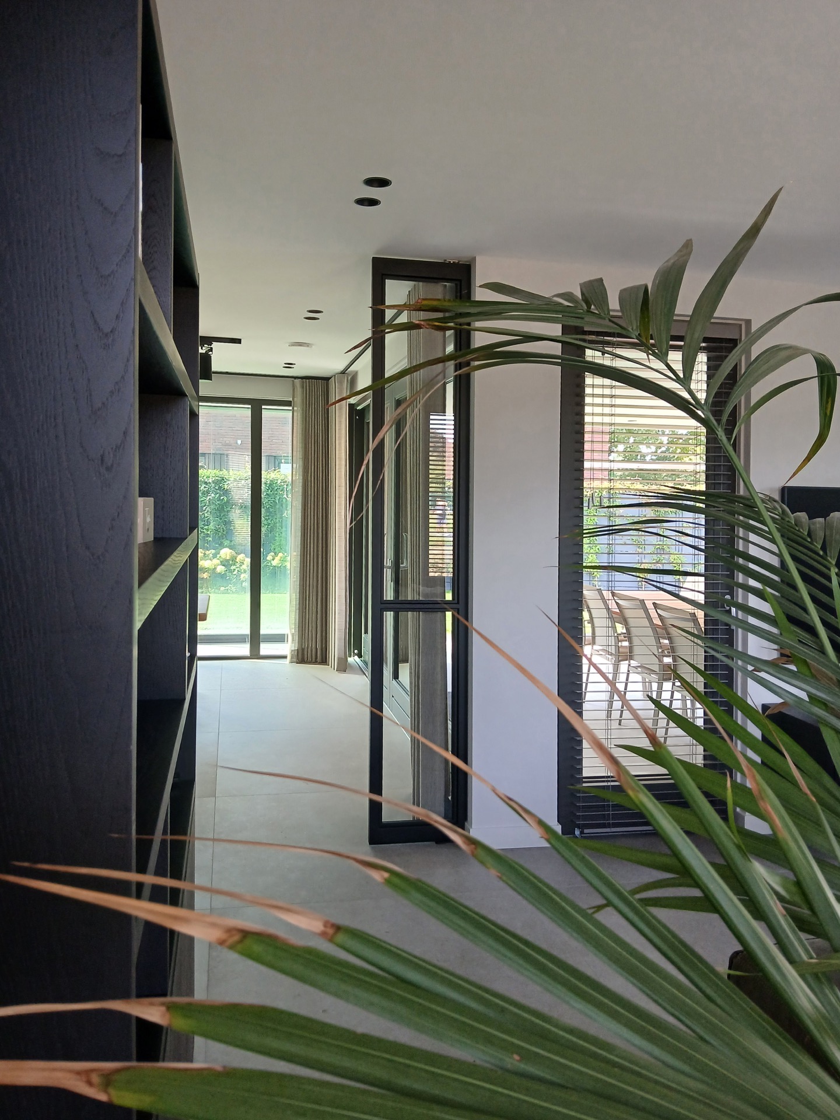
That same rhythm continues in the circulation spaces, where a slim window or a glazed panel brings in daylight without diluting the sense of enclosure. White walls, light floor tiles and black frames create a pared-back interior palette that lets the openings do the work. Instead of trying to soften the volume, the interior accepts it. The result is a plan that feels direct: solid outside, open at its core, with the kitchen as the main reference point.
Materials that keep the volume legible
Brick, glass and white plastered surfaces carry the project without extra decoration. The dark masonry gives the main body of the house its weight, while the white corner volume and terrace cover mark the most active point in the composition. On the roof, solar panels sit within the sloped plane, adding another layer of line and texture without breaking the overall reading of the building. Even at the roof edge, the house stays focused on simple geometries.
From different angles, the house changes less in form than in light. In one view, the white corner reads as a cut-out; in another, it becomes the frame for the terrace and the glazed opening beneath it. Inside, the same clarity appears in the dark kitchen fronts, the light floor and the straight ceiling line. Nothing is overdrawn. Every element supports the sense of a monolithic modern house that still makes room for daily life on the ground floor.
The strongest detail may be how the corner works twice: first as a visual interruption in the dark volume, then as sheltered outdoor space linked to the kitchen. That double role gives the house its identity without relying on ornament. The façade remains compact, the openings stay deep, and the plan keeps its focus around the kitchen. Seen together, those decisions make the monolithic modern house feel measured from afar and practical where it matters most.
Want to see more of Spanjers Architect? View the page of Spanjers Architect for even more great projects and company information.



NEW 2026 Jubileum Edition The Best Interior Designers Benelux
Order Now €125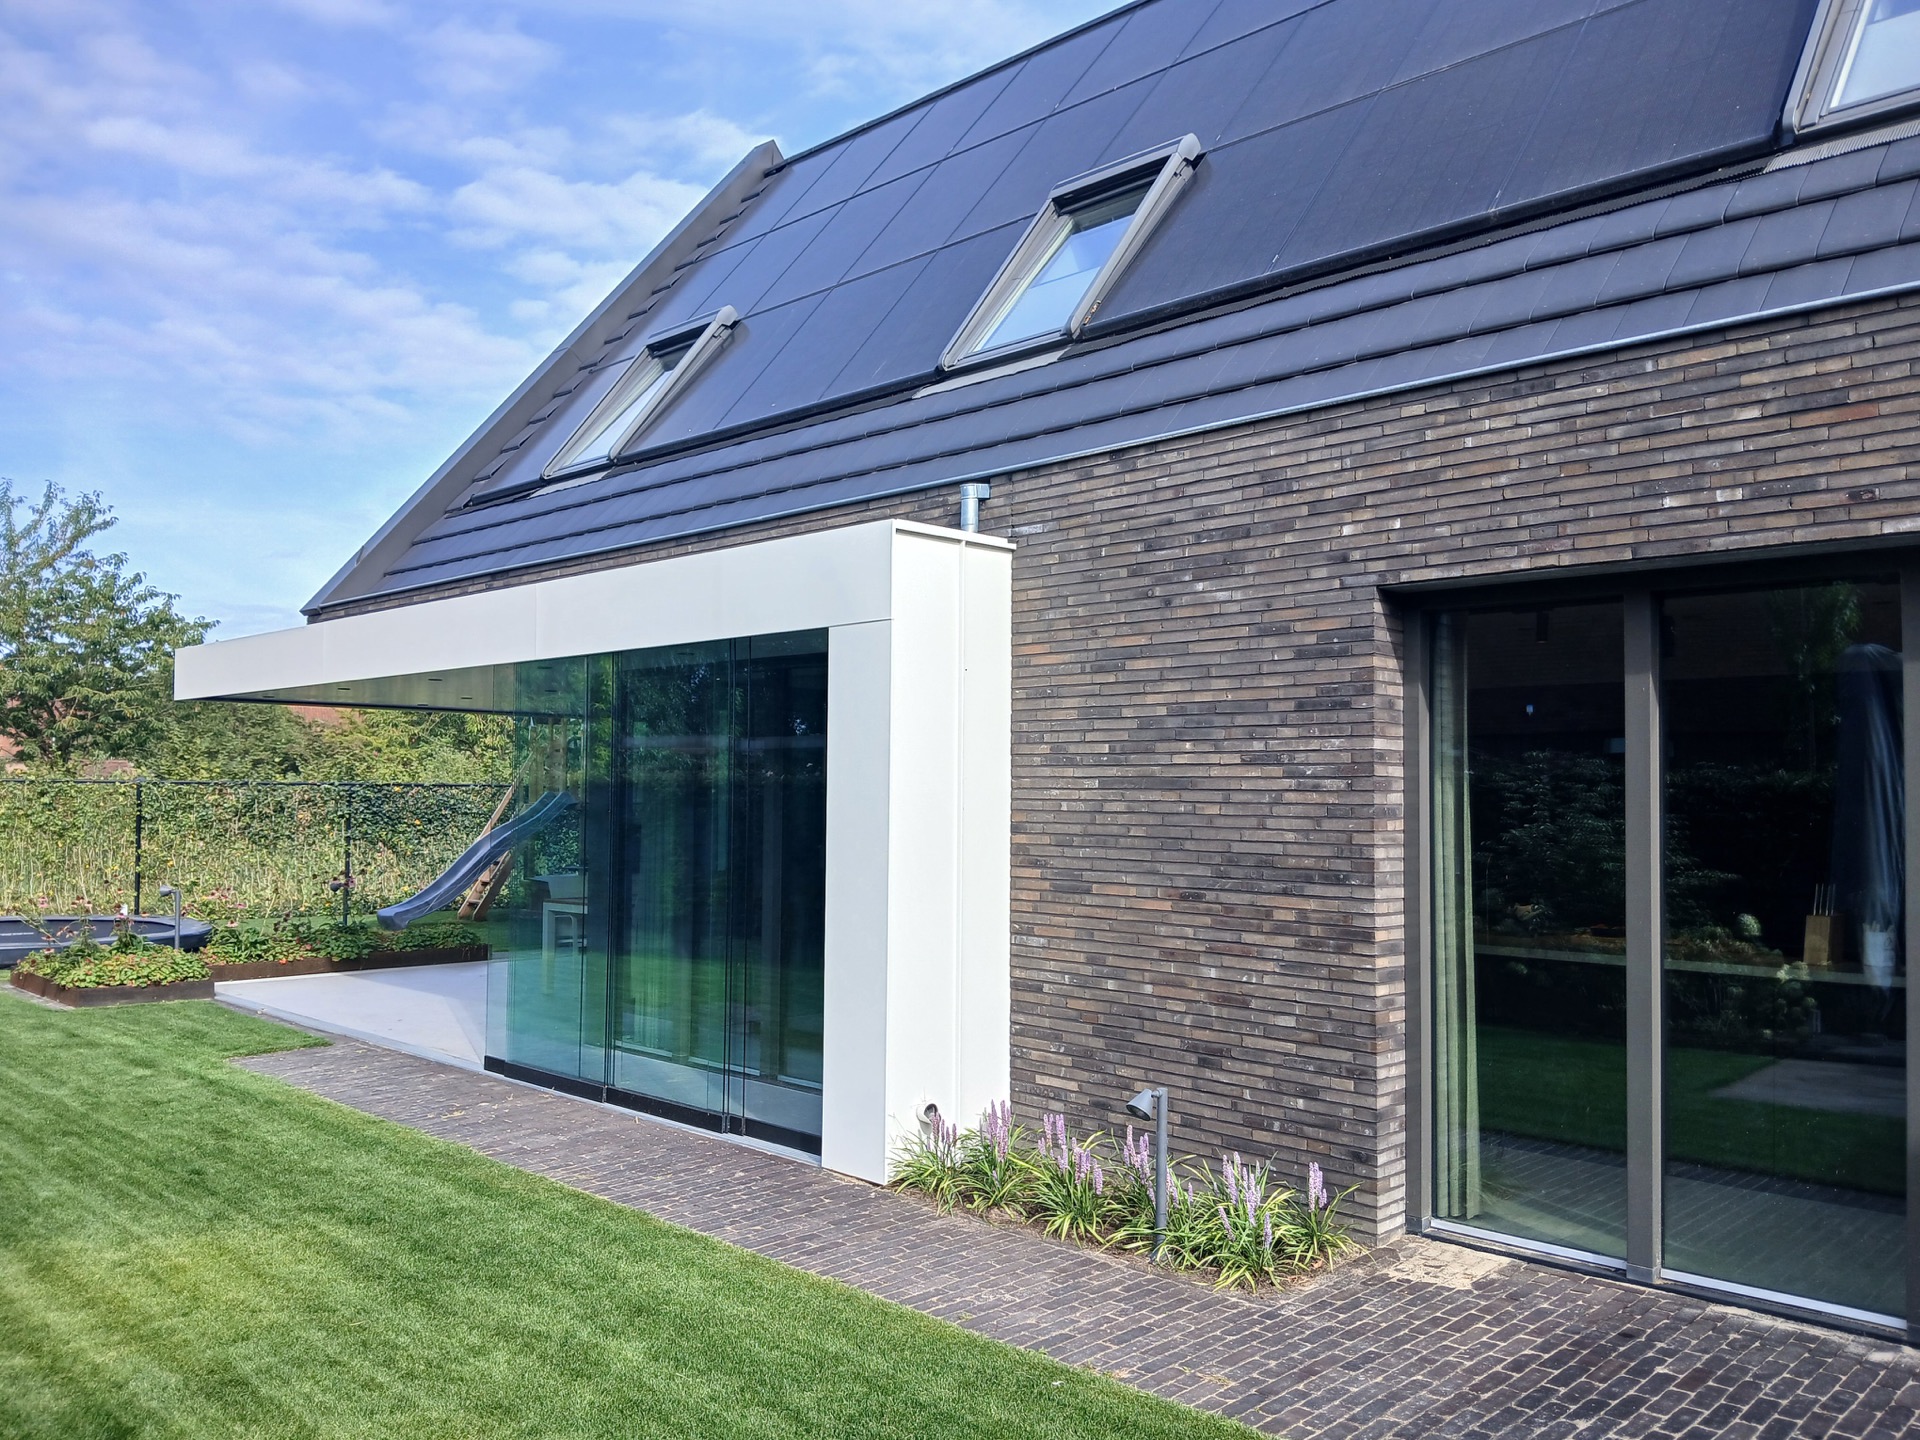
NEW 2026 Jubileum Edition The Best Interior Designers Benelux
Order Now €125