









Monumental townhouse interior with custom joinery and warm modern classic style
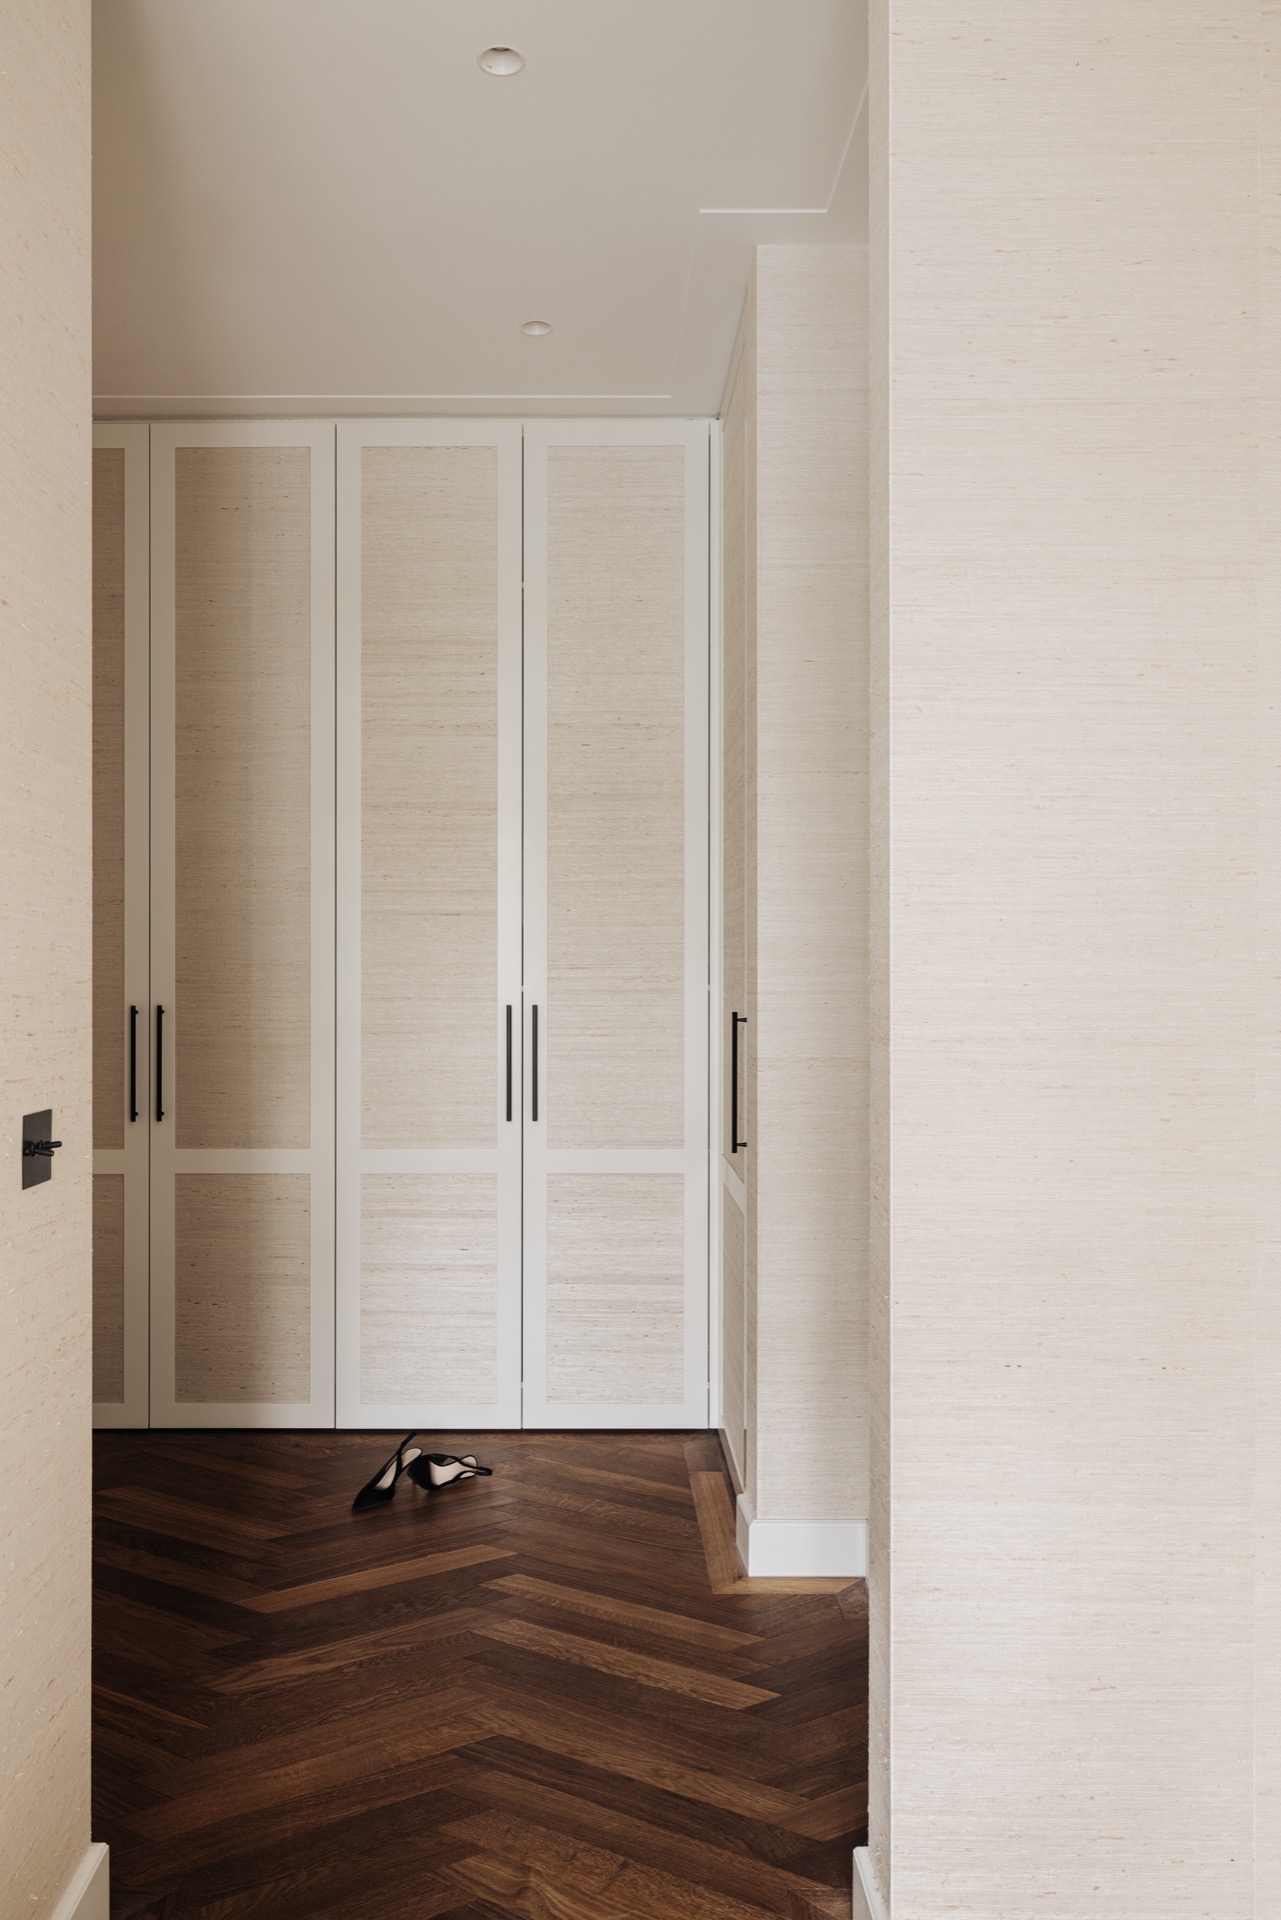
A long run of built-in cupboards sets the tone as soon as you step inside. Flat panels, slim dark handles and pale walls keep the room quiet, while the ceiling edge and small recessed spots draw a clean line overhead. The custom cabinet wall is not treated as background storage; it shapes the room, guides the eye and gives the townhouse its measured pace. Light from the tall windows lands on the painted fronts and the pale floor, which is laid in a herringbone pattern in several rooms.
Built-in storage that shapes the rooms
The same discipline returns in the circulation spaces. Paneled doors sit flush against the wall, and the joinery keeps the passage visually calm even when several openings meet at once. In the hall, you see open doors, framed transitions and a direct line toward the windows. That combination of enclosed and open moments gives the house its rhythm. The apartment plan that was once considered for the building has been replaced by a family home, and the interior now moves with that change in scale: fewer interruptions, broader surfaces, and storage that disappears into the architecture.
Details remain visible when you look closer. A niche is trimmed with a white border and a timber edge, while other wall sections use paneled fronts with long pulls in a dark finish. These are small moves, but they keep the rooms from feeling repetitive. The custom joinery appears in different forms across the house, always tailored to the wall it occupies. It holds books, hides daily life, and gives each room a sharper outline without turning attention away from the larger surfaces.
A sleek white kitchen with a marble counter
In the kitchen, the lightest elements set the strongest contrast. White cabinetry runs in straight bands, interrupted by a veined stone surface that reads as the main worktop and backsplash. The marble countertop kitchen is kept crisp and uncluttered, with a metal tap, straight cabinet lines and no ornamental hardware competing for space. The result is not a display kitchen. It is a working room where the stone, the pale fronts and the daylight from the nearby window hold the composition together.
Another view shows the stone from a different angle, where the worktop becomes an island edge and the darker base cabinet grounds the composition. The grain in the stone is pronounced enough to break the white field, but not so busy that it takes over. Around it, the room keeps its focus on practical moves: a bar ledge, a clean run of cabinetry, and a window fitted with horizontal blinds. If you are looking for a sleek white kitchen inside a townhouse, this one relies on proportion more than decoration.
Stone, wood and a clear line of sight
Warmth comes through the floor rather than through excess colour. The herringbone wood floor extends the rooms visually and softens the sharper edges of the joinery. Its pattern is most noticeable where the light falls across it, especially near the windows and the open doors. Timber also appears in smaller notes: a frame around a niche, a table leg in the office, and the tone of the cabinetry in several corners. Those surfaces keep the interior from becoming too pale, while the black handles and dark furniture pieces add just enough contrast.
The house does not rely on one hero material alone. Instead, the stone, the timber and the painted walls are repeated at different scales. That repetition works because each room uses them in a slightly different proportion. In the living area, the dark leather sofa sits against the light envelope of the room and the curtains fall in long vertical folds. In the kitchen, the same palette becomes tighter and more exact. Through that shift, the home reads as one interior rather than a set of isolated scenes.
Rooms with light, ceiling detail and measured contrast
Classic ceiling edges and shallow ornament lines are still present, but they are kept under control. They frame the rooms rather than dominate them. On the upper surfaces, recessed spots punctuate the ceiling with a small, regular pattern, while the walls remain mostly plain. This combination of detail and restraint is what gives the house its specific character. The rooms feel lifted by the tall openings and the daylight, not crowded by decoration.
The living room shows that approach clearly. A black leather sofa anchors the seating area, and the curtain beside it softens the edge of the window without hiding it. The room stays readable from one end to the other, even with furniture in place. Elsewhere, the broad wall planes and the panelled doors keep sightlines open. The modern classic interior language comes through in these decisions: not through ornament for its own sake, but through surfaces that know where to stop.
A work zone built into the architecture
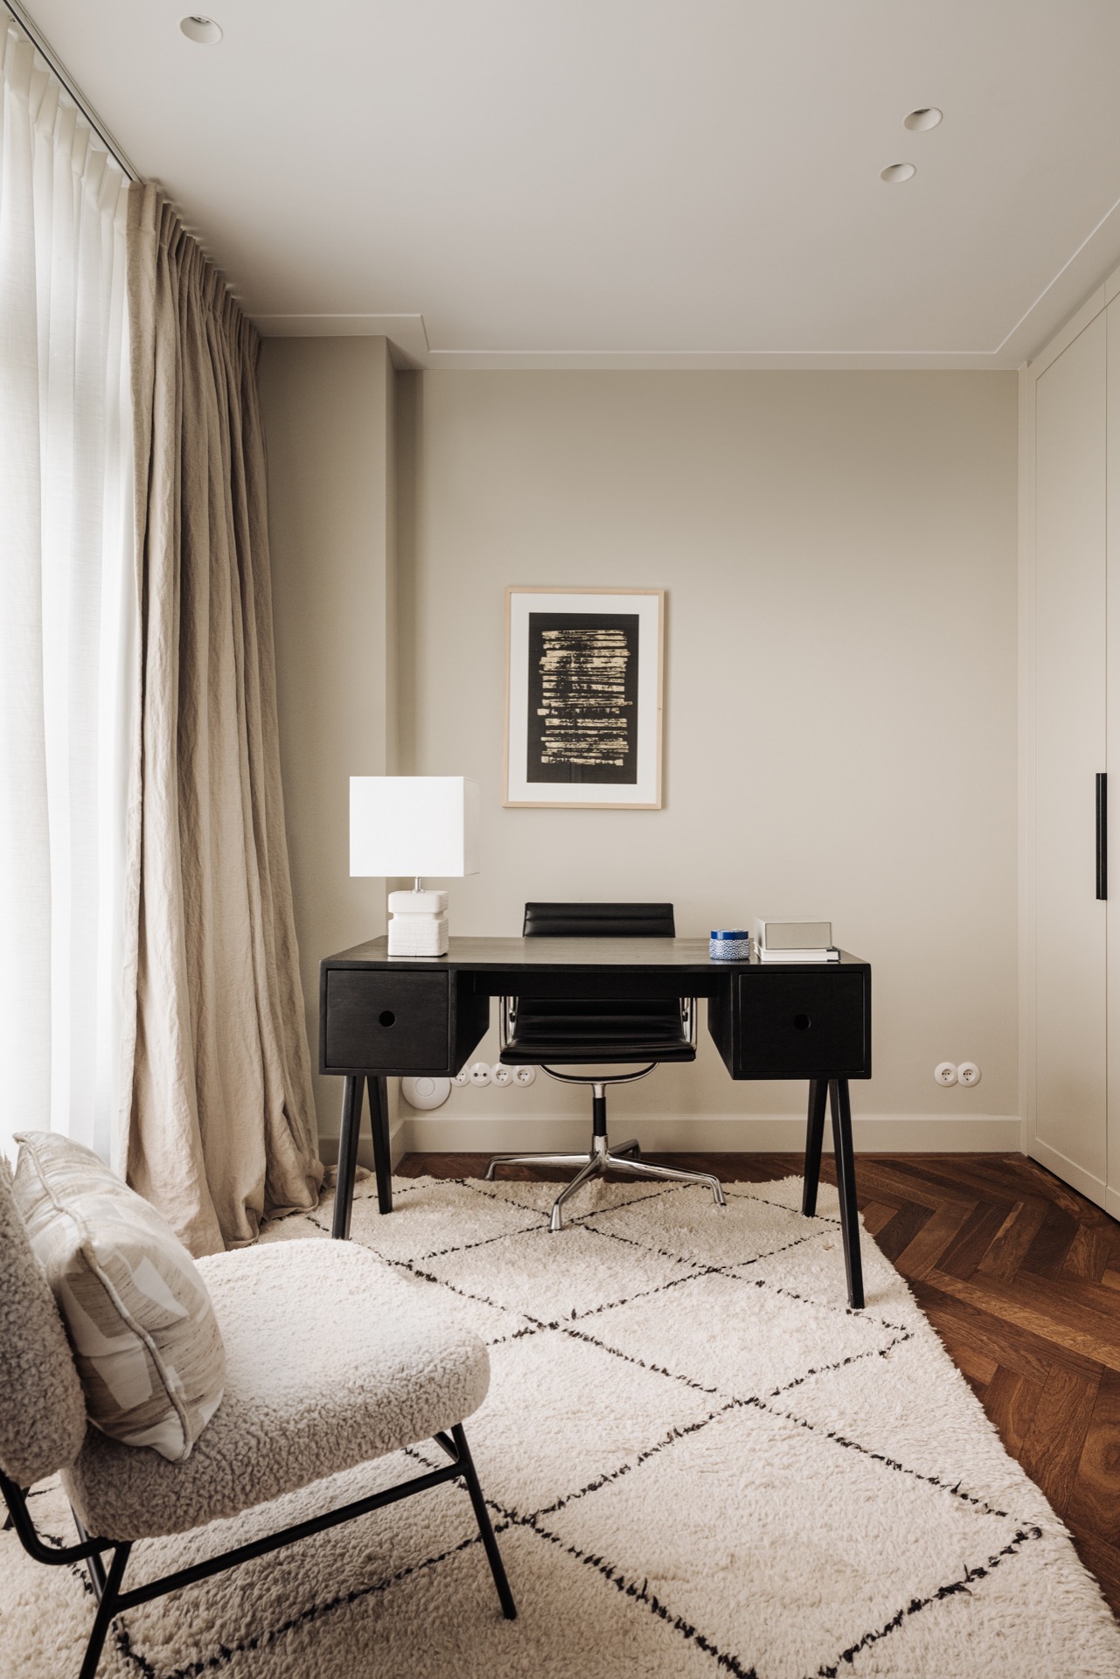
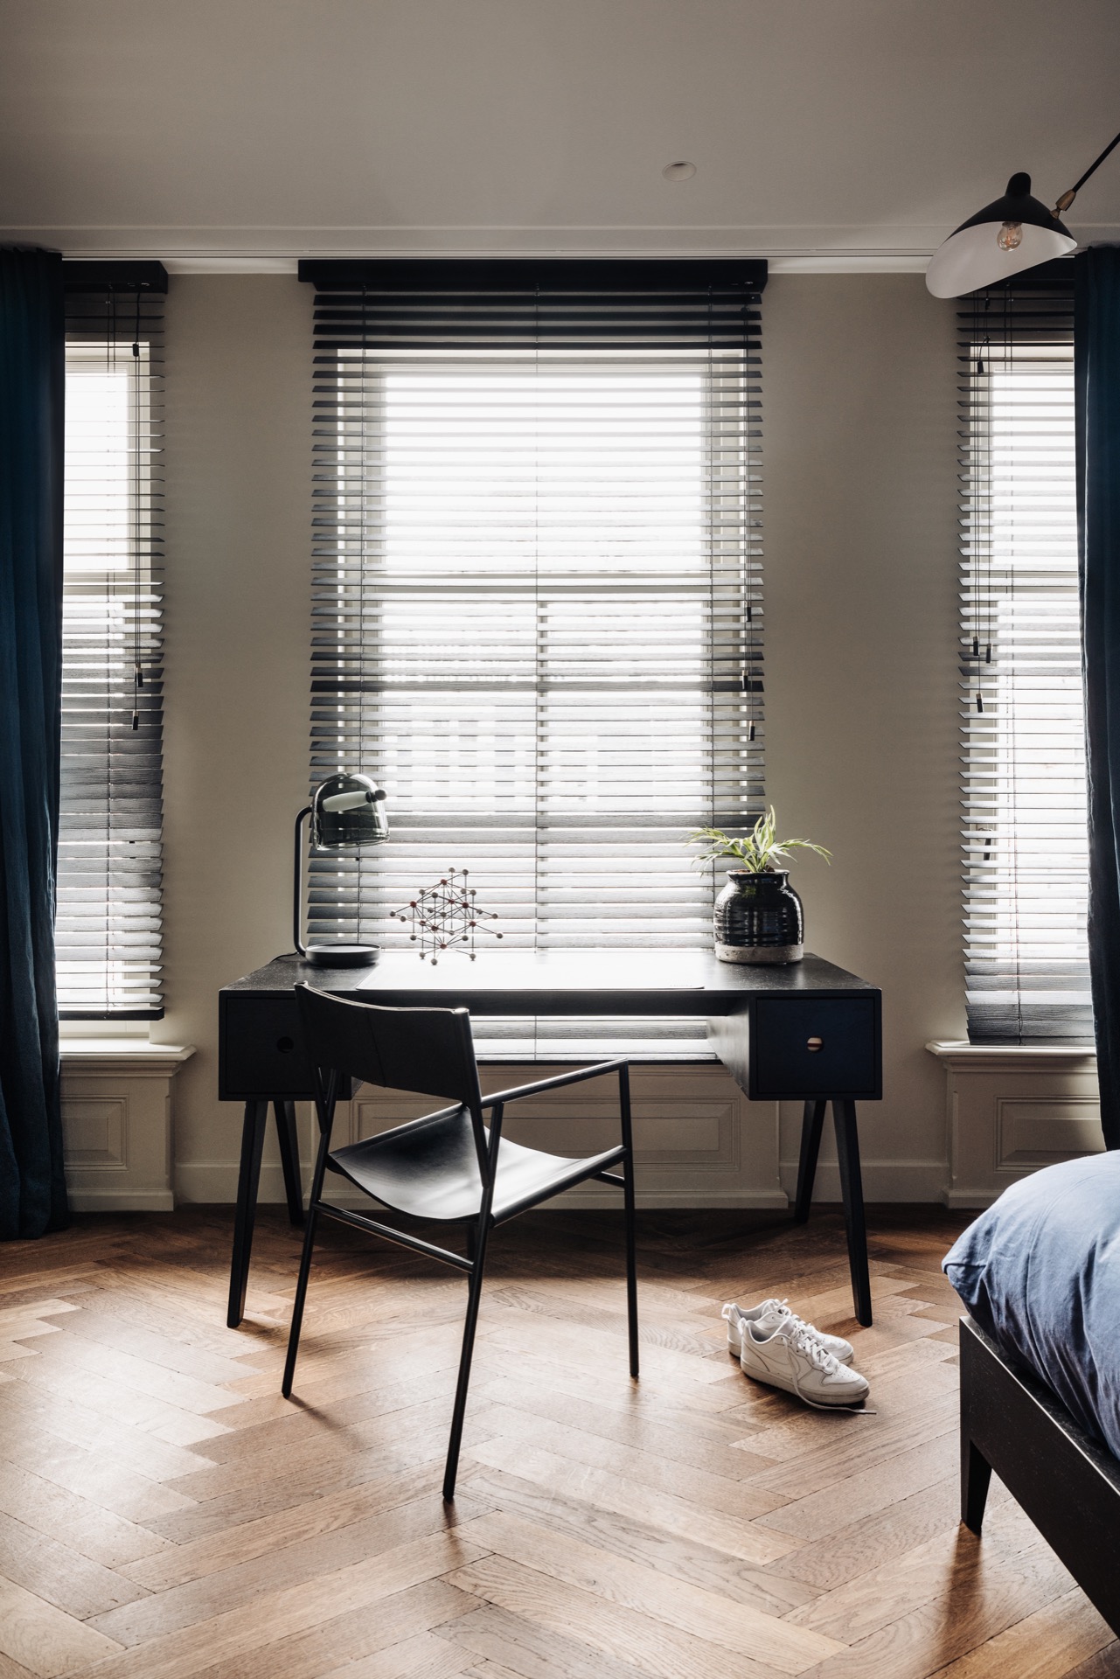
The study is handled with the same precision. A desk sits in front of the window, horizontal blinds control the glare, and the wall behind it is fitted with built-ins that hold the room in place. The shelving and cupboard fronts are not overly expressive; they are there to support the work area and keep the setting composed. A second view shows more paneled wall treatment and a darker desk surface, which gives the zone a firmer edge. This is a room where the joinery does most of the organising.
Because the office is integrated rather than added on, it can borrow from the rest of the house without copying it line for line. The pale walls, timber accents and dark hardware still appear, but in a slightly quieter register. The same is true of the windows. Their blinds break the daylight into horizontal bands, changing the mood across the day. The built-ins are not simply storage; they turn the office into part of the home’s overall plan, which is why the term home office built-ins fits this room so naturally.
Everyday rooms with a disciplined finish
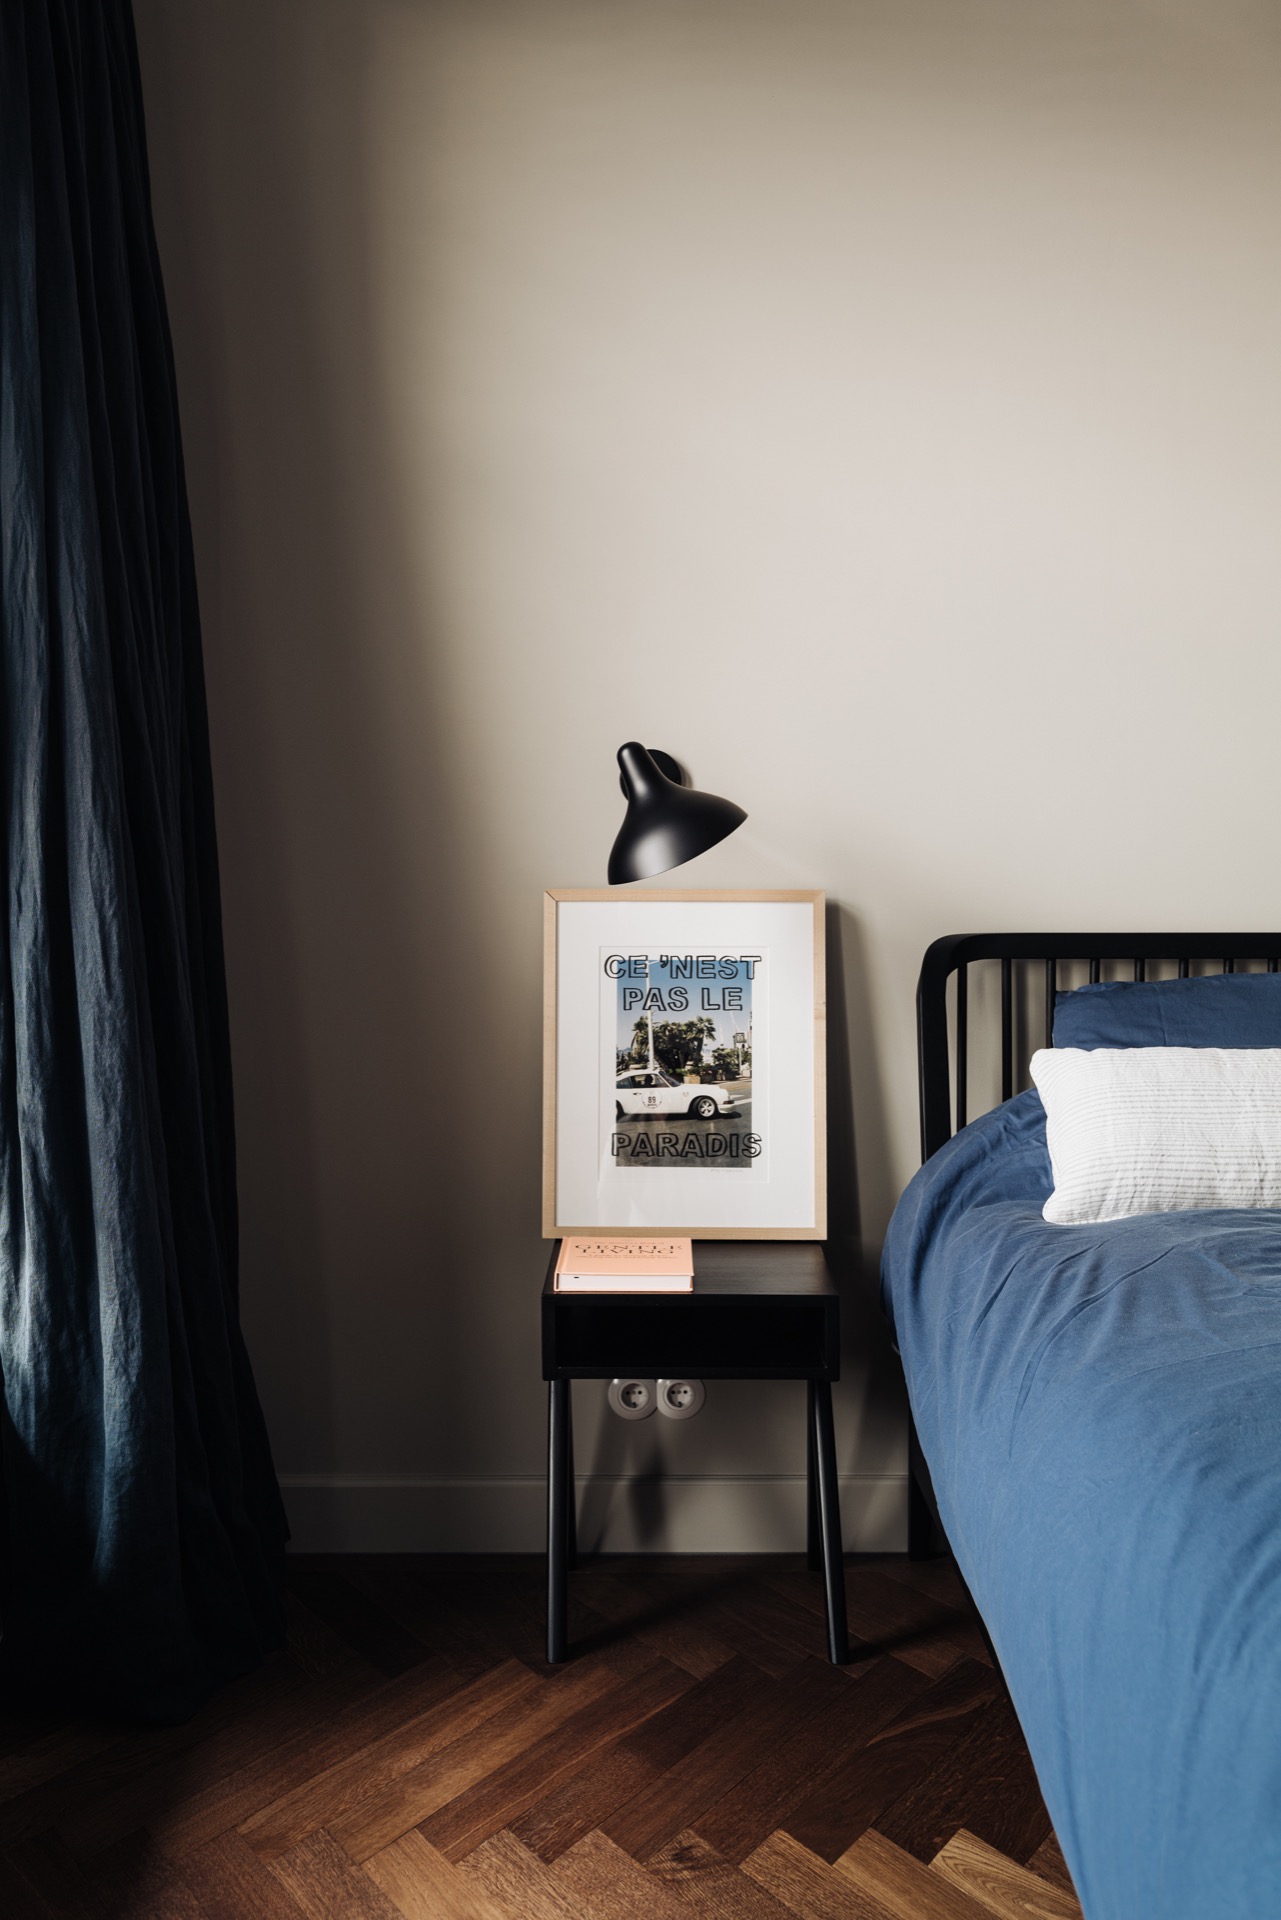
In the bedroom views, the palette stays restrained. Dark curtains stand beside a pale wall, and the window treatment continues the layered approach seen elsewhere in the house. The bed-side furniture is kept low, so the room retains open floor area and the eye can move easily between the textiles, the plinths and the ceiling line. There is no need for a heavy colour shift here; the room depends on quiet surfaces and controlled light.
The bathroom follows the same logic in a tighter space. A vanity with a marble-look surface and dark framing brings the clearest contrast into the room. Light tilework keeps the background open, while the mirrored or glass elements sharpen the edges. It is a concise composition, built from a few pieces that do their job without noise. The marble-look bathroom vanity gives the room its visual center, and the rest of the finishes stay in support.
A family house shaped by tailoring
What makes the project convincing is the way each room is tuned to a different use without losing the larger order of the house. The first idea for the property was to divide it into three apartments. Instead, it became a family home for five and a dog, and the interior reflects that shift in how it uses walls, storage and circulation. The rooms are generous enough for daily life, but they remain precise in their detailing. That is where the bespoke work matters most: in the cabinet fronts, the panel junctions, the hidden storage and the carefully placed windows.
The result is a townhouse interior that depends on clear lines, pale surfaces and measured contrast. Marble, timber, dark hardware and the herringbone wood floor are repeated across the house, but always in response to the room they serve. The atmosphere is built from those decisions rather than from decoration. Seen as a whole, the house feels tailored at every turn, from the entry sequence to the office and the bathroom. The luxury family home interior is therefore less about display than about exactness: a house planned around use, light and material restraint.
Photography: Mart Goossens – Flare Department
Want to see more of Kiek Concepts? View the page of Kiek Concepts for even more great projects and company information.




NEW 2026 Jubileum Edition The Best Interior Designers Benelux
Order Now €125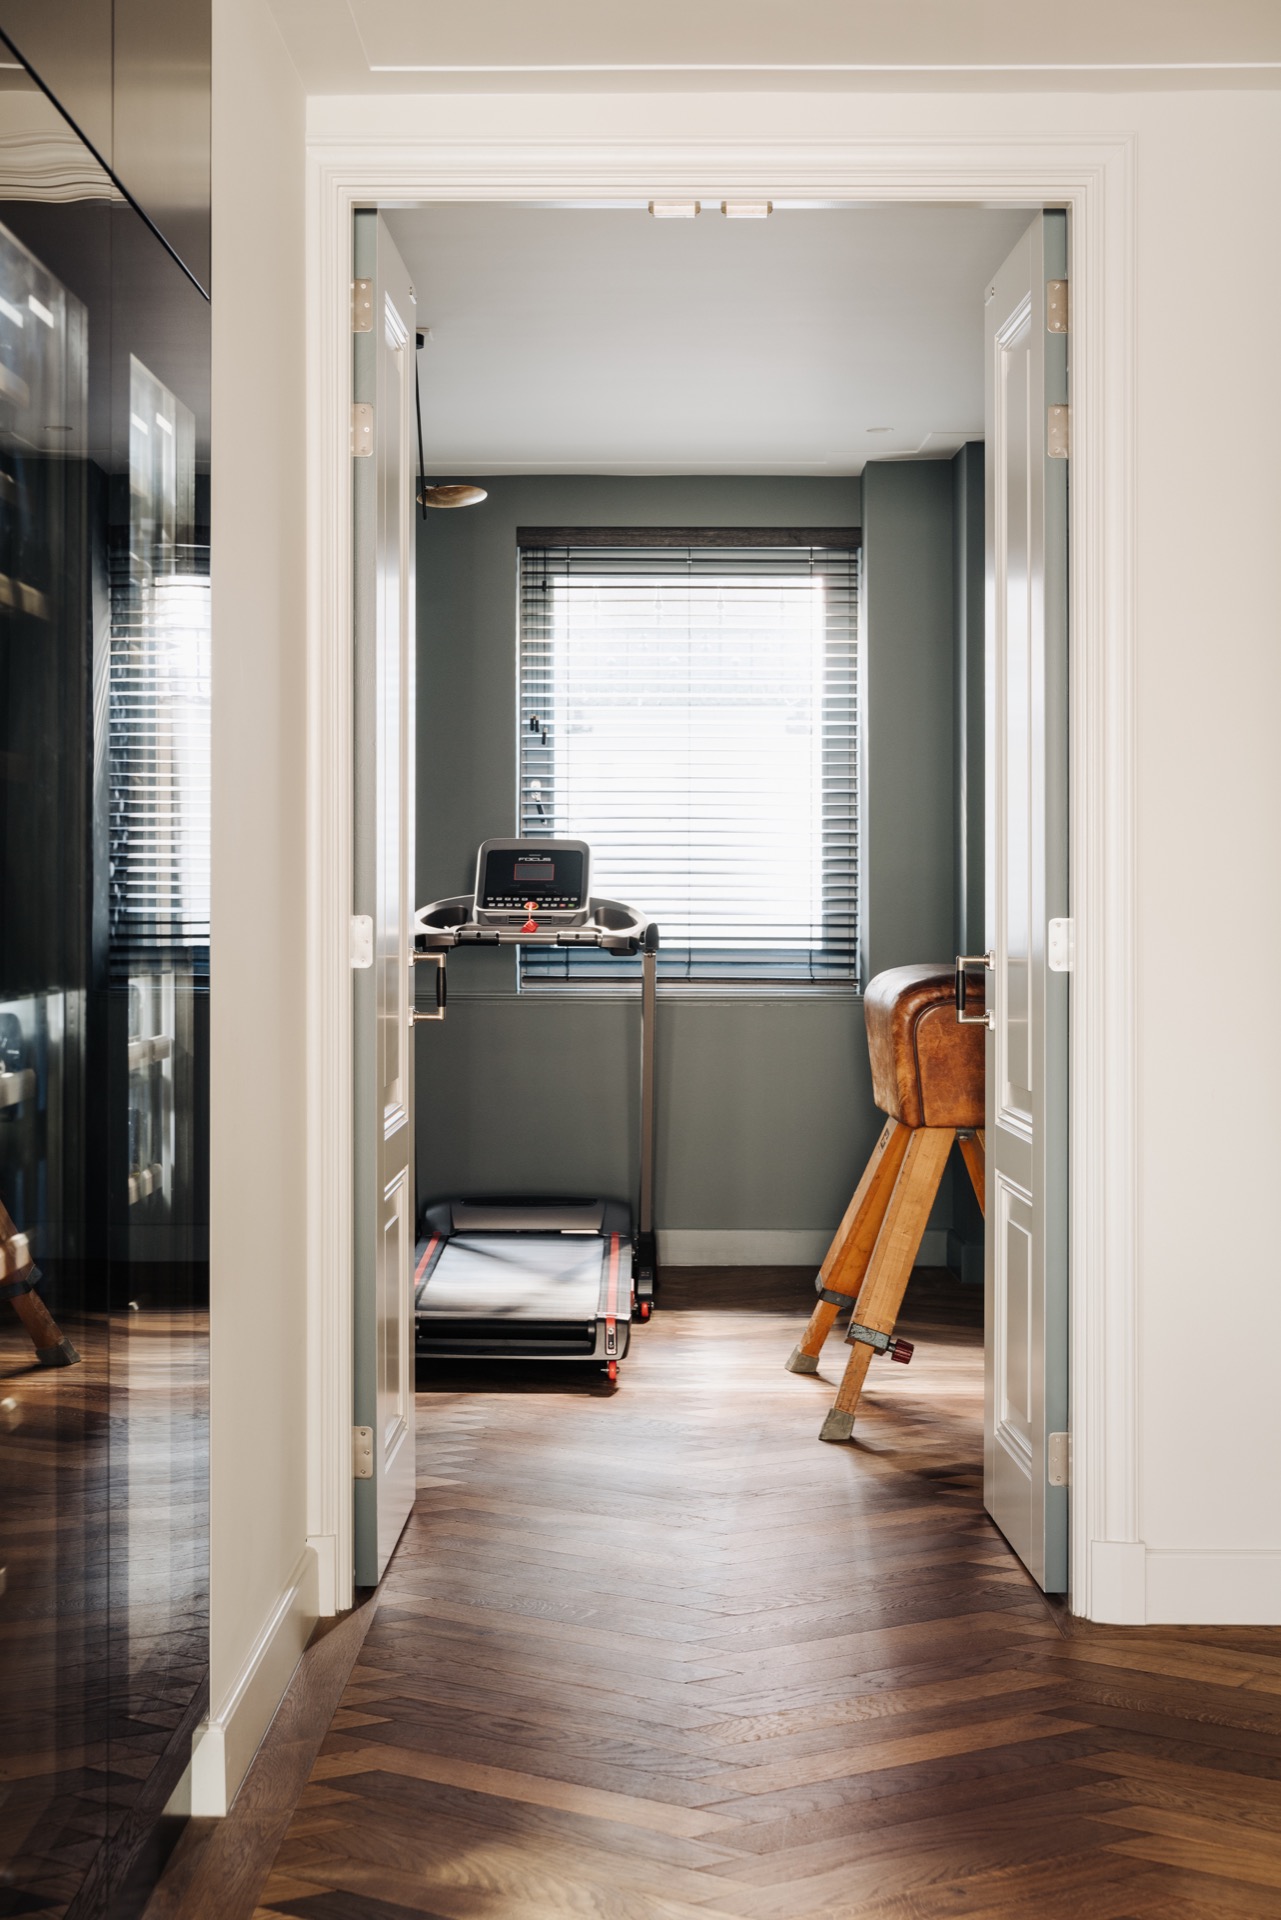


NEW 2026 Jubileum Edition The Best Interior Designers Benelux
Order Now €125

NEW 2026 Jubileum Edition The Best Interior Designers Benelux
Order Now €125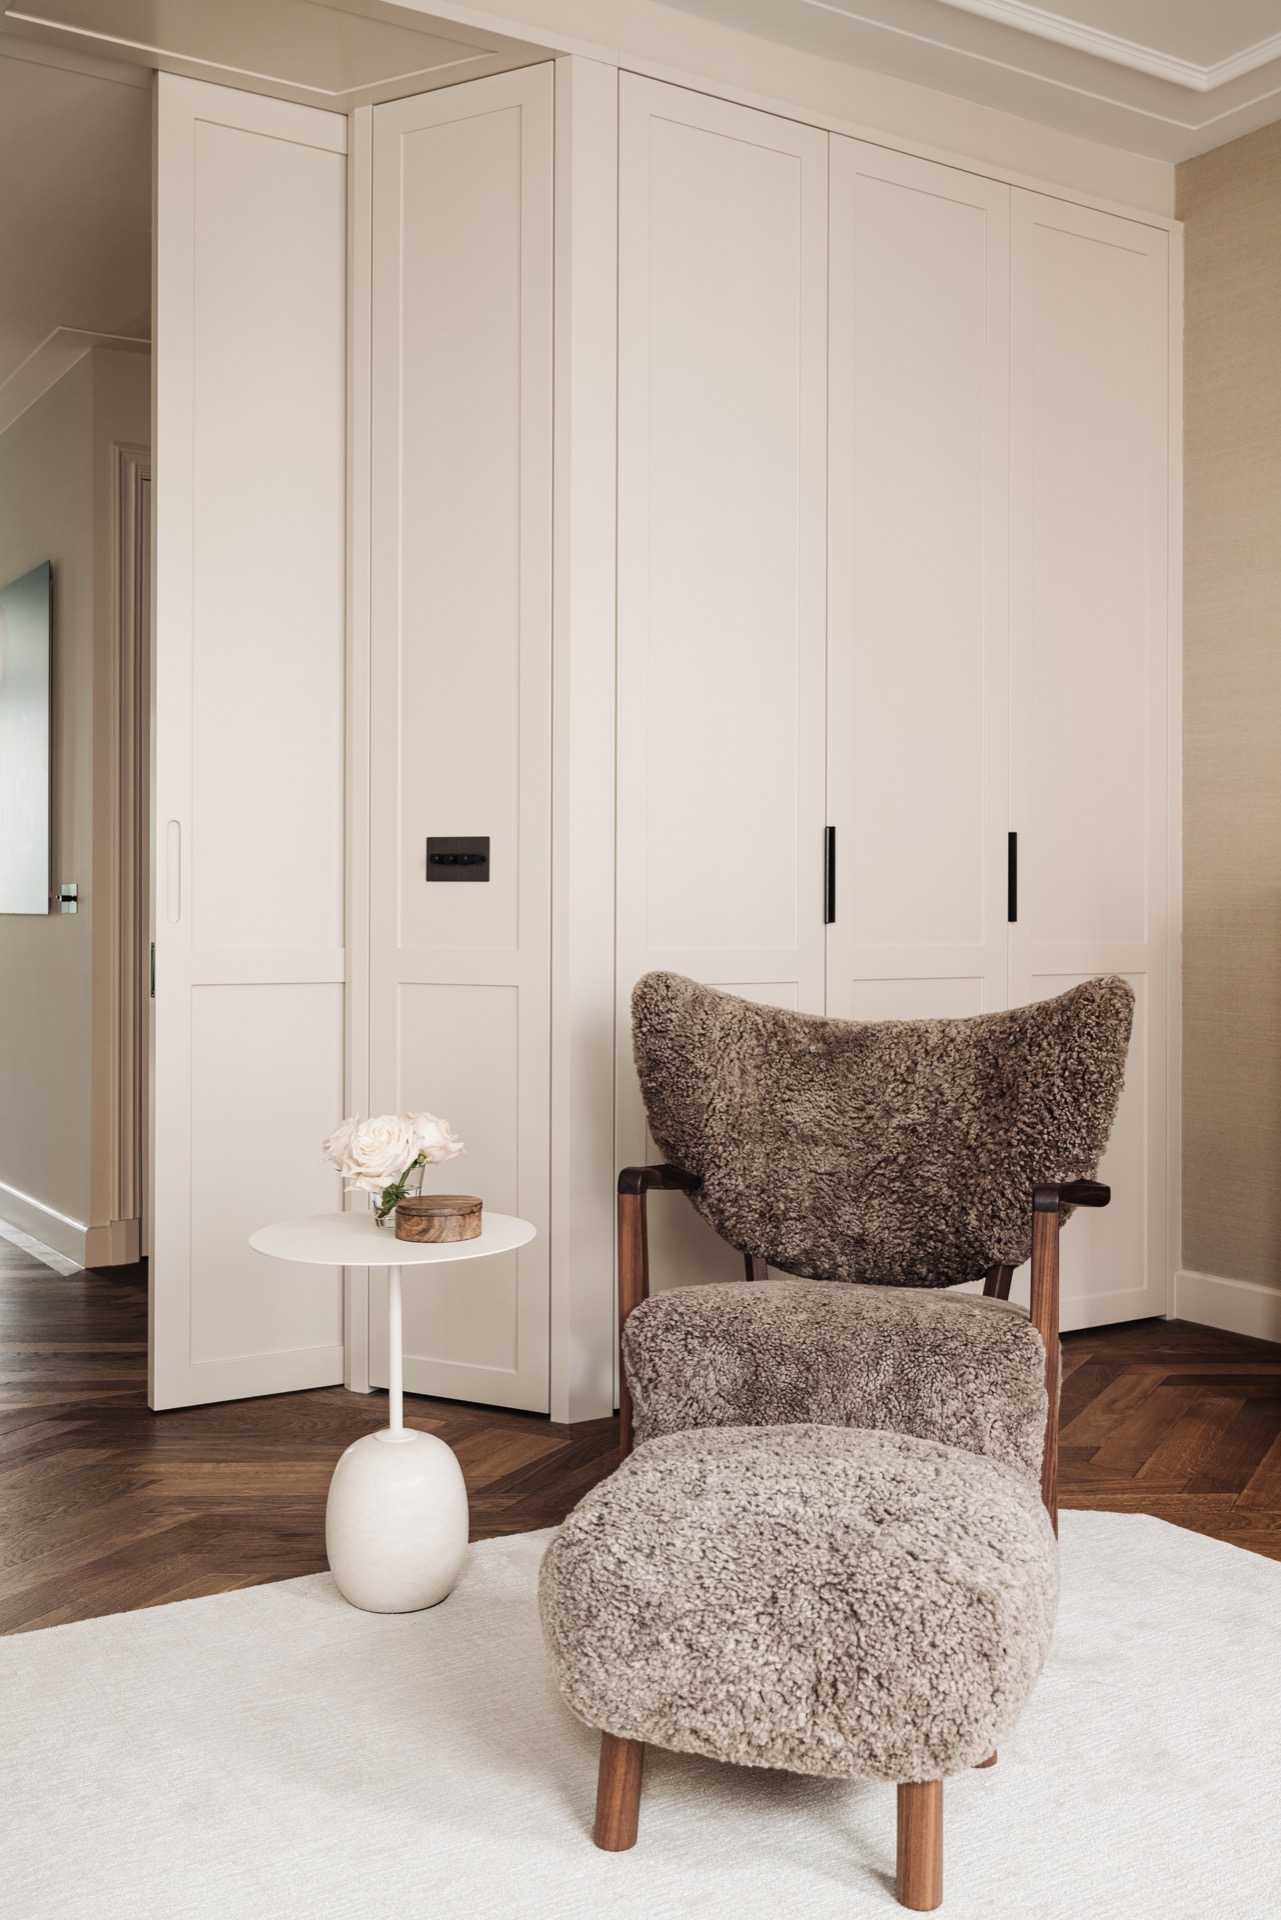

NEW 2026 Jubileum Edition The Best Interior Designers Benelux
Order Now €125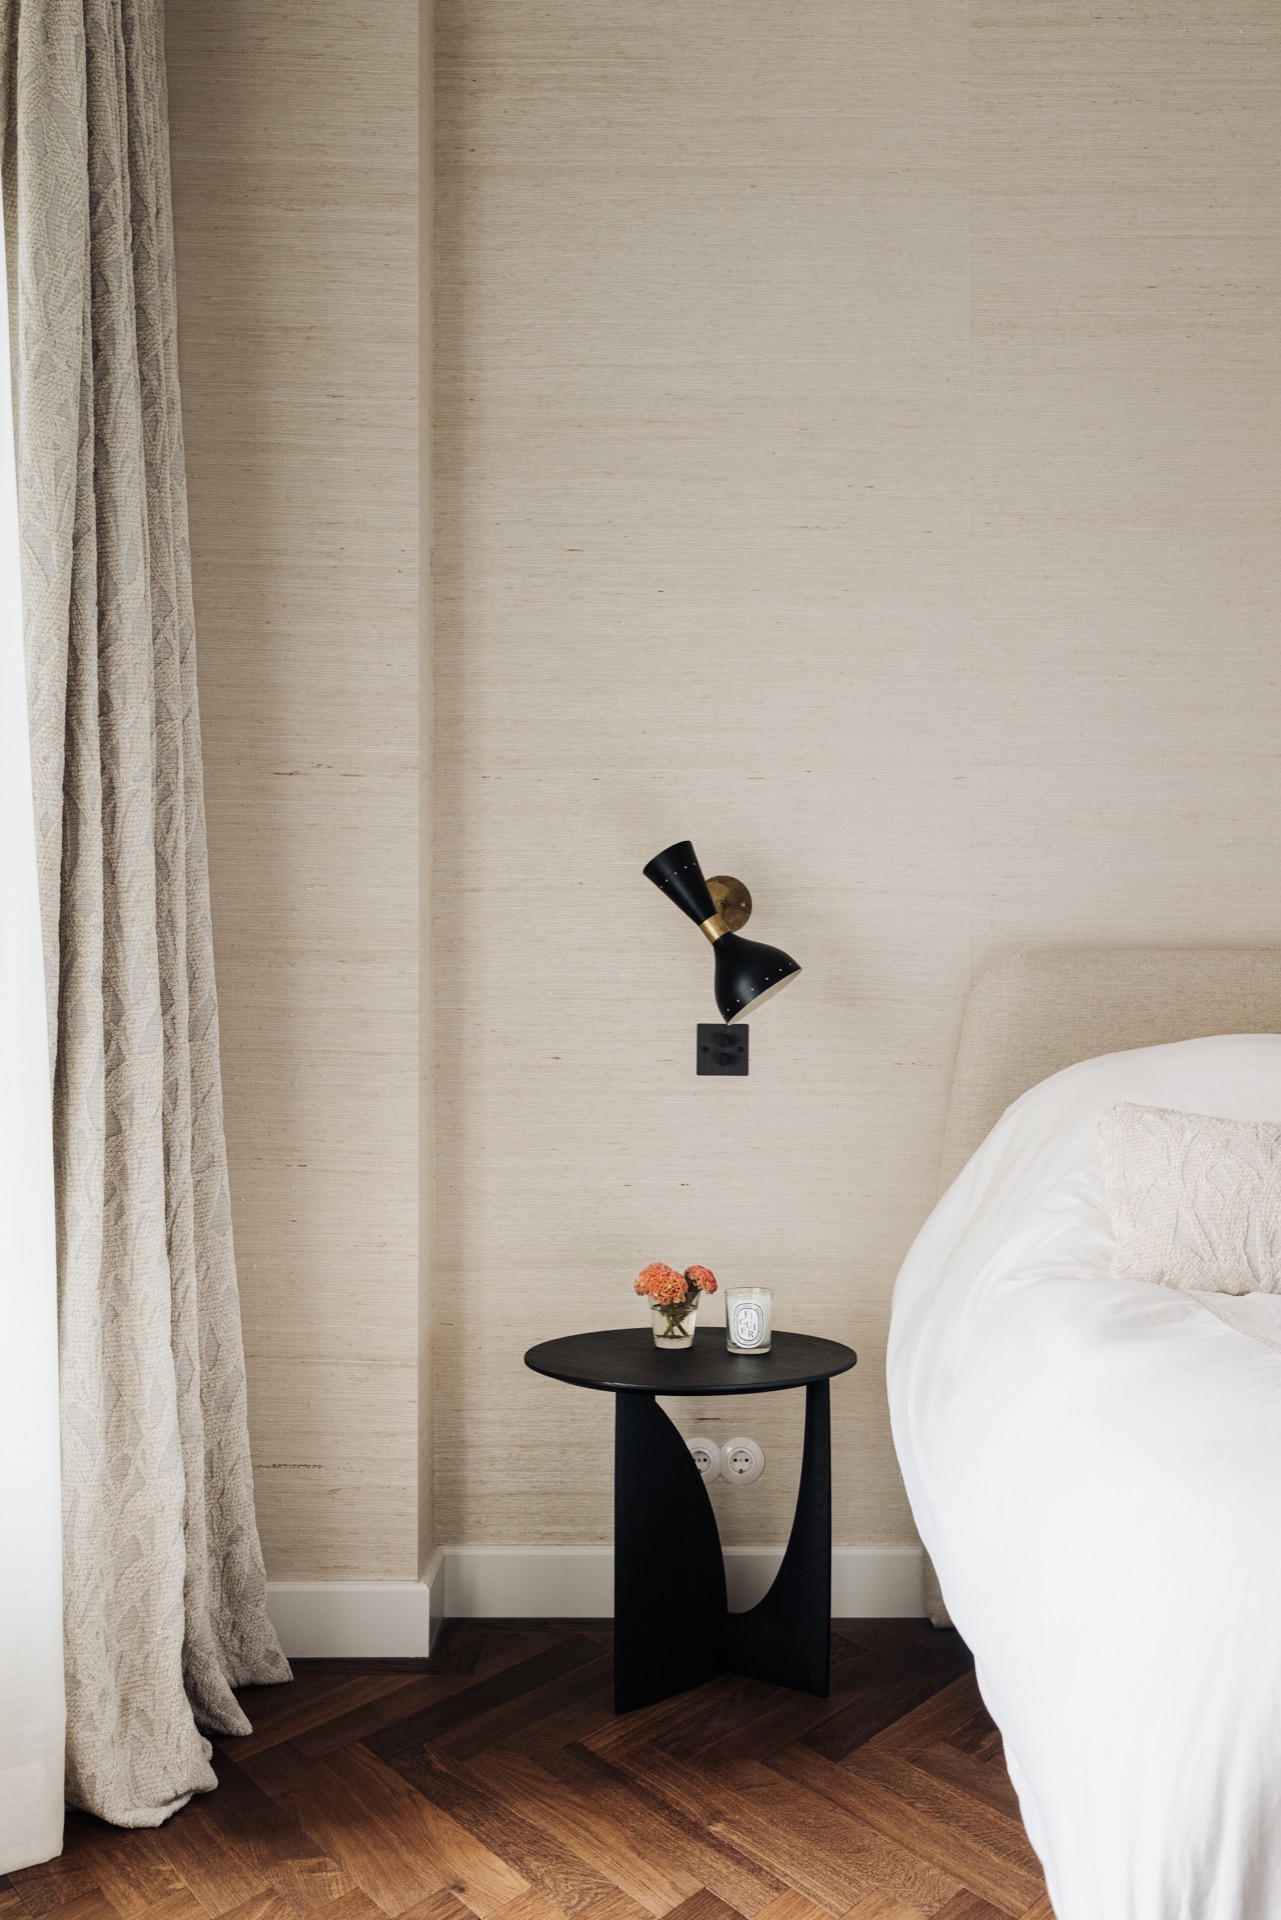


NEW 2026 Jubileum Edition The Best Interior Designers Benelux
Order Now €125

NEW 2026 Jubileum Edition The Best Interior Designers Benelux
Order Now €125


