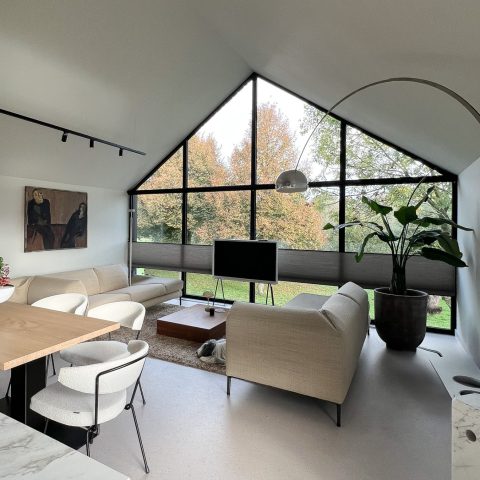
Motorized louvre panels for adjustable light and privacy in a modern home
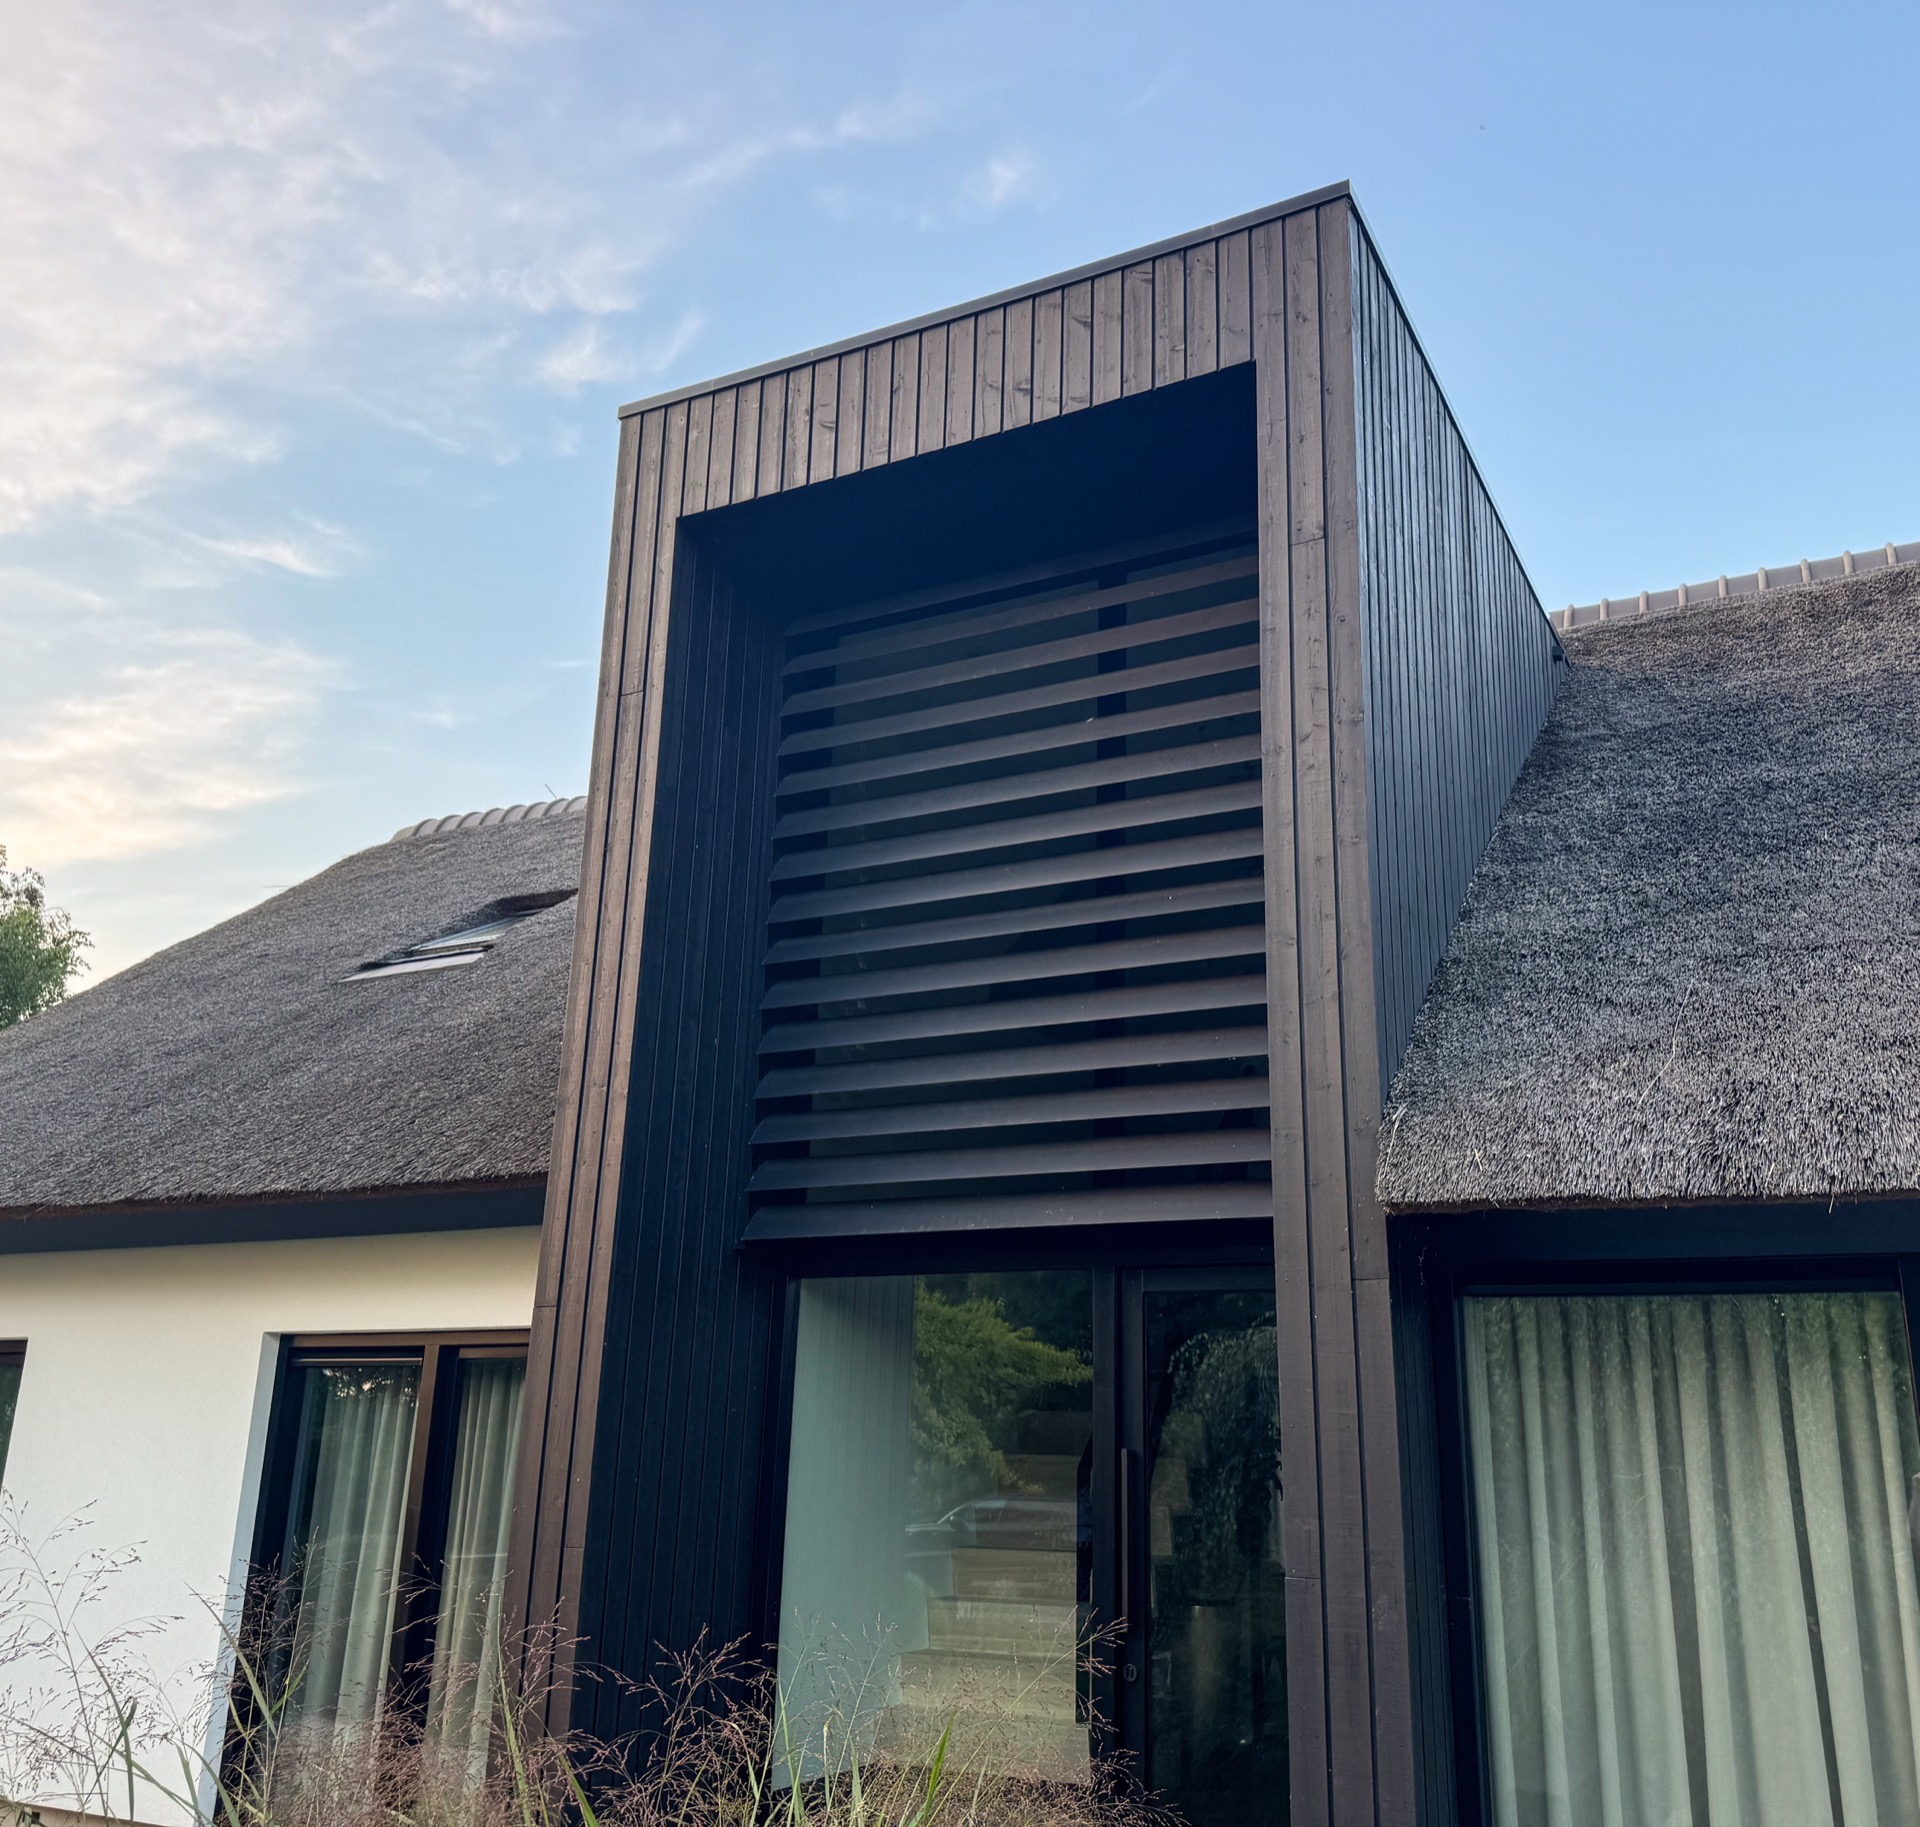
Horizontal slats cut across the large openings and set the tone of the house before the glazing does. The motorized louvre panels sit between glass, dark timber, and white render, so the openings read as layered planes instead of isolated windows. From the first view, the facade is built from clear lines: a dark frame, a pale wall, and a moving screen that can be adjusted for light and privacy.
Horizontal slats around the large openings
The straight panels are placed where the eye naturally lands, across broad windows and within recessed parts of the exterior wall. Their horizontal rhythm gives the openings a measured pace, especially when set against the dark wooden cladding and the white plastered surfaces. The glass stays visible, but it no longer sits alone in the wall. The louvre slats facade becomes part of the architecture itself, not an added layer at the end of the composition.
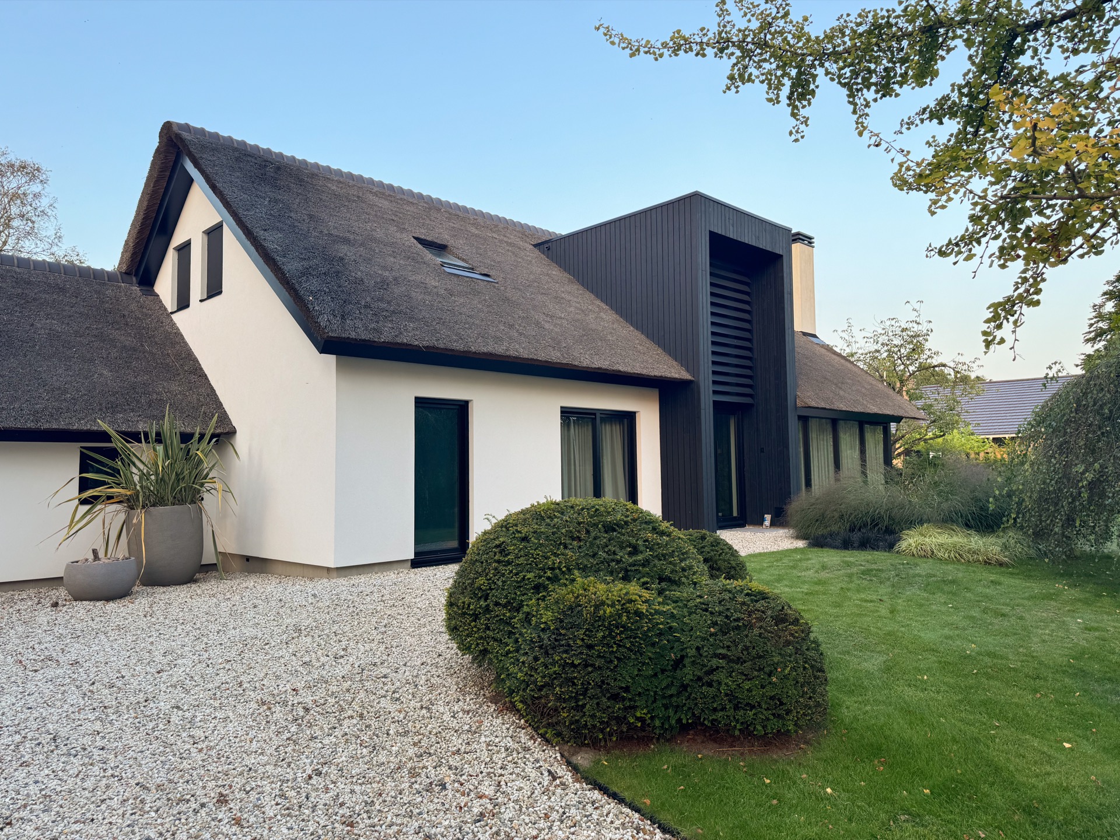
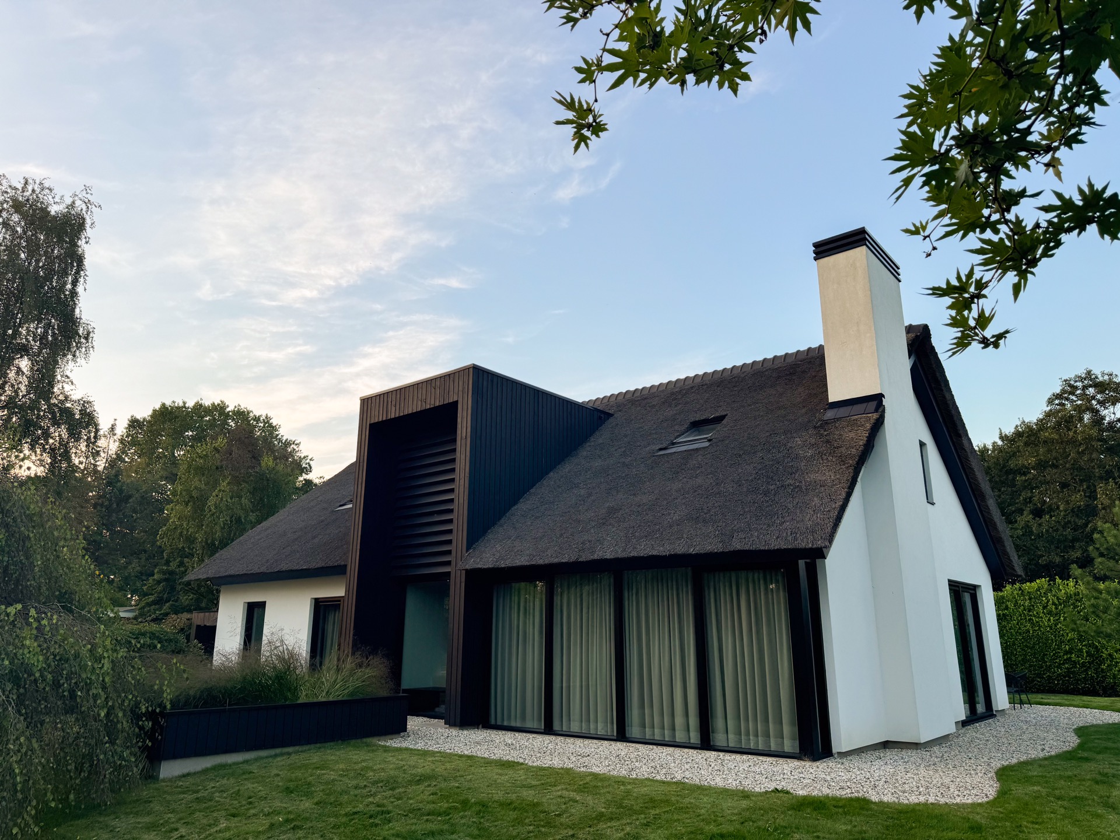
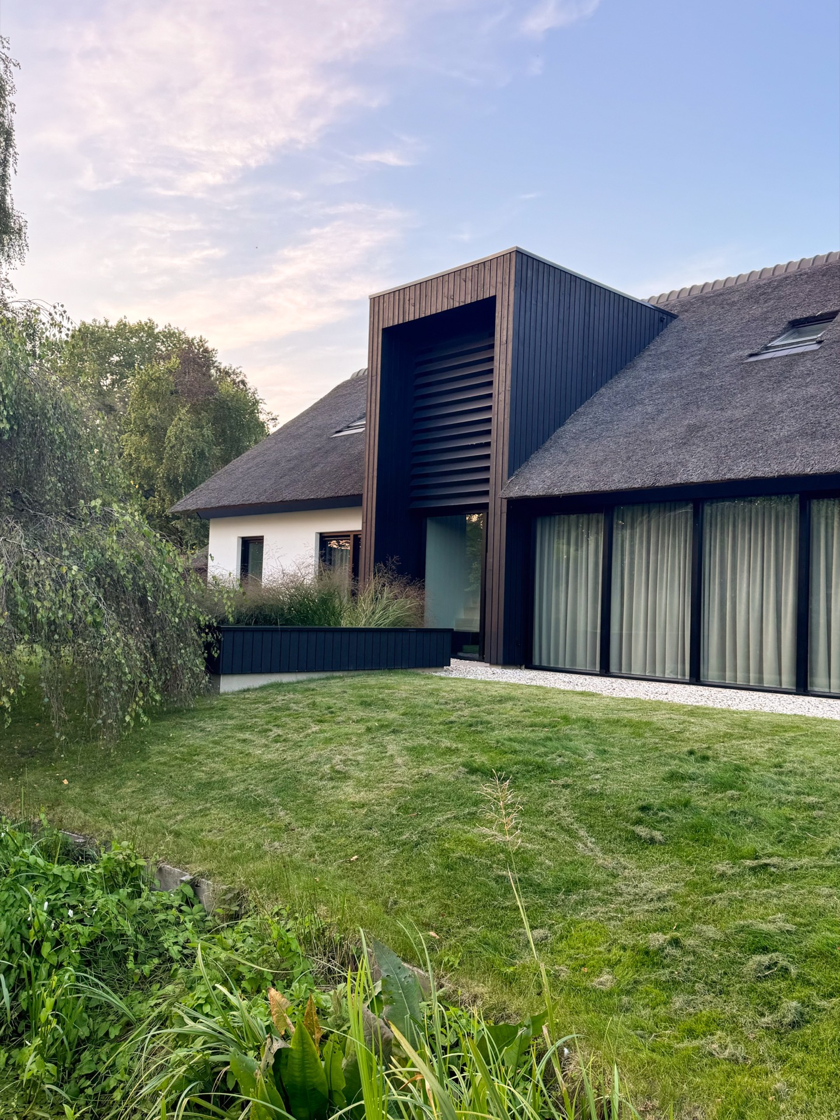
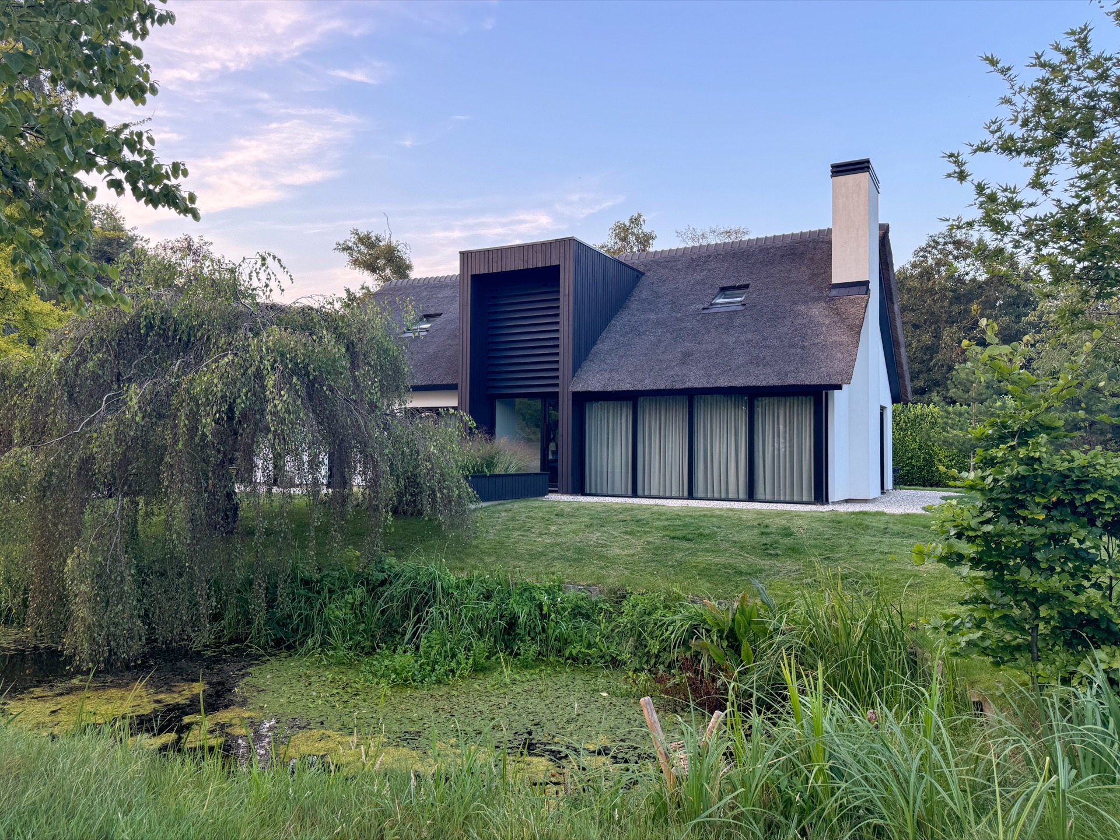
Seen from the garden, the house pulls slightly back behind a strip of gravel and a lawn with low planting. That distance makes the louvres read more clearly. The dark timber volume, the pale wall sections, and the repeated slats stay easy to read from outside, while the openings keep their depth. The result is a modern facade with louvres that looks composed in layers rather than drawn as one flat surface.
Motorized louvre panels for adjustable light and privacy
The panels are described as electrically operated, and that is what gives them their value in use. They can be set to regulate light and privacy, shifting from closed to partly open according to the moment. Instead of a fixed screen, the facade gains a movable plane. It softens the directness of the glass without closing the house off, which is especially important where large openings face the garden and bring in a lot of daylight.
That controllable quality is visible in the way the slats hold the opening at arm’s length. They temper views into the interior, but they also let the house keep its open reading. The panels work as motorized louvres for privacy and as a form of shading, yet they remain visually calm because the lines are straight and evenly spaced. Nothing is overdrawn. The architecture keeps its sharp edges, and the louvres follow that discipline.
A screen that changes the depth of the wall
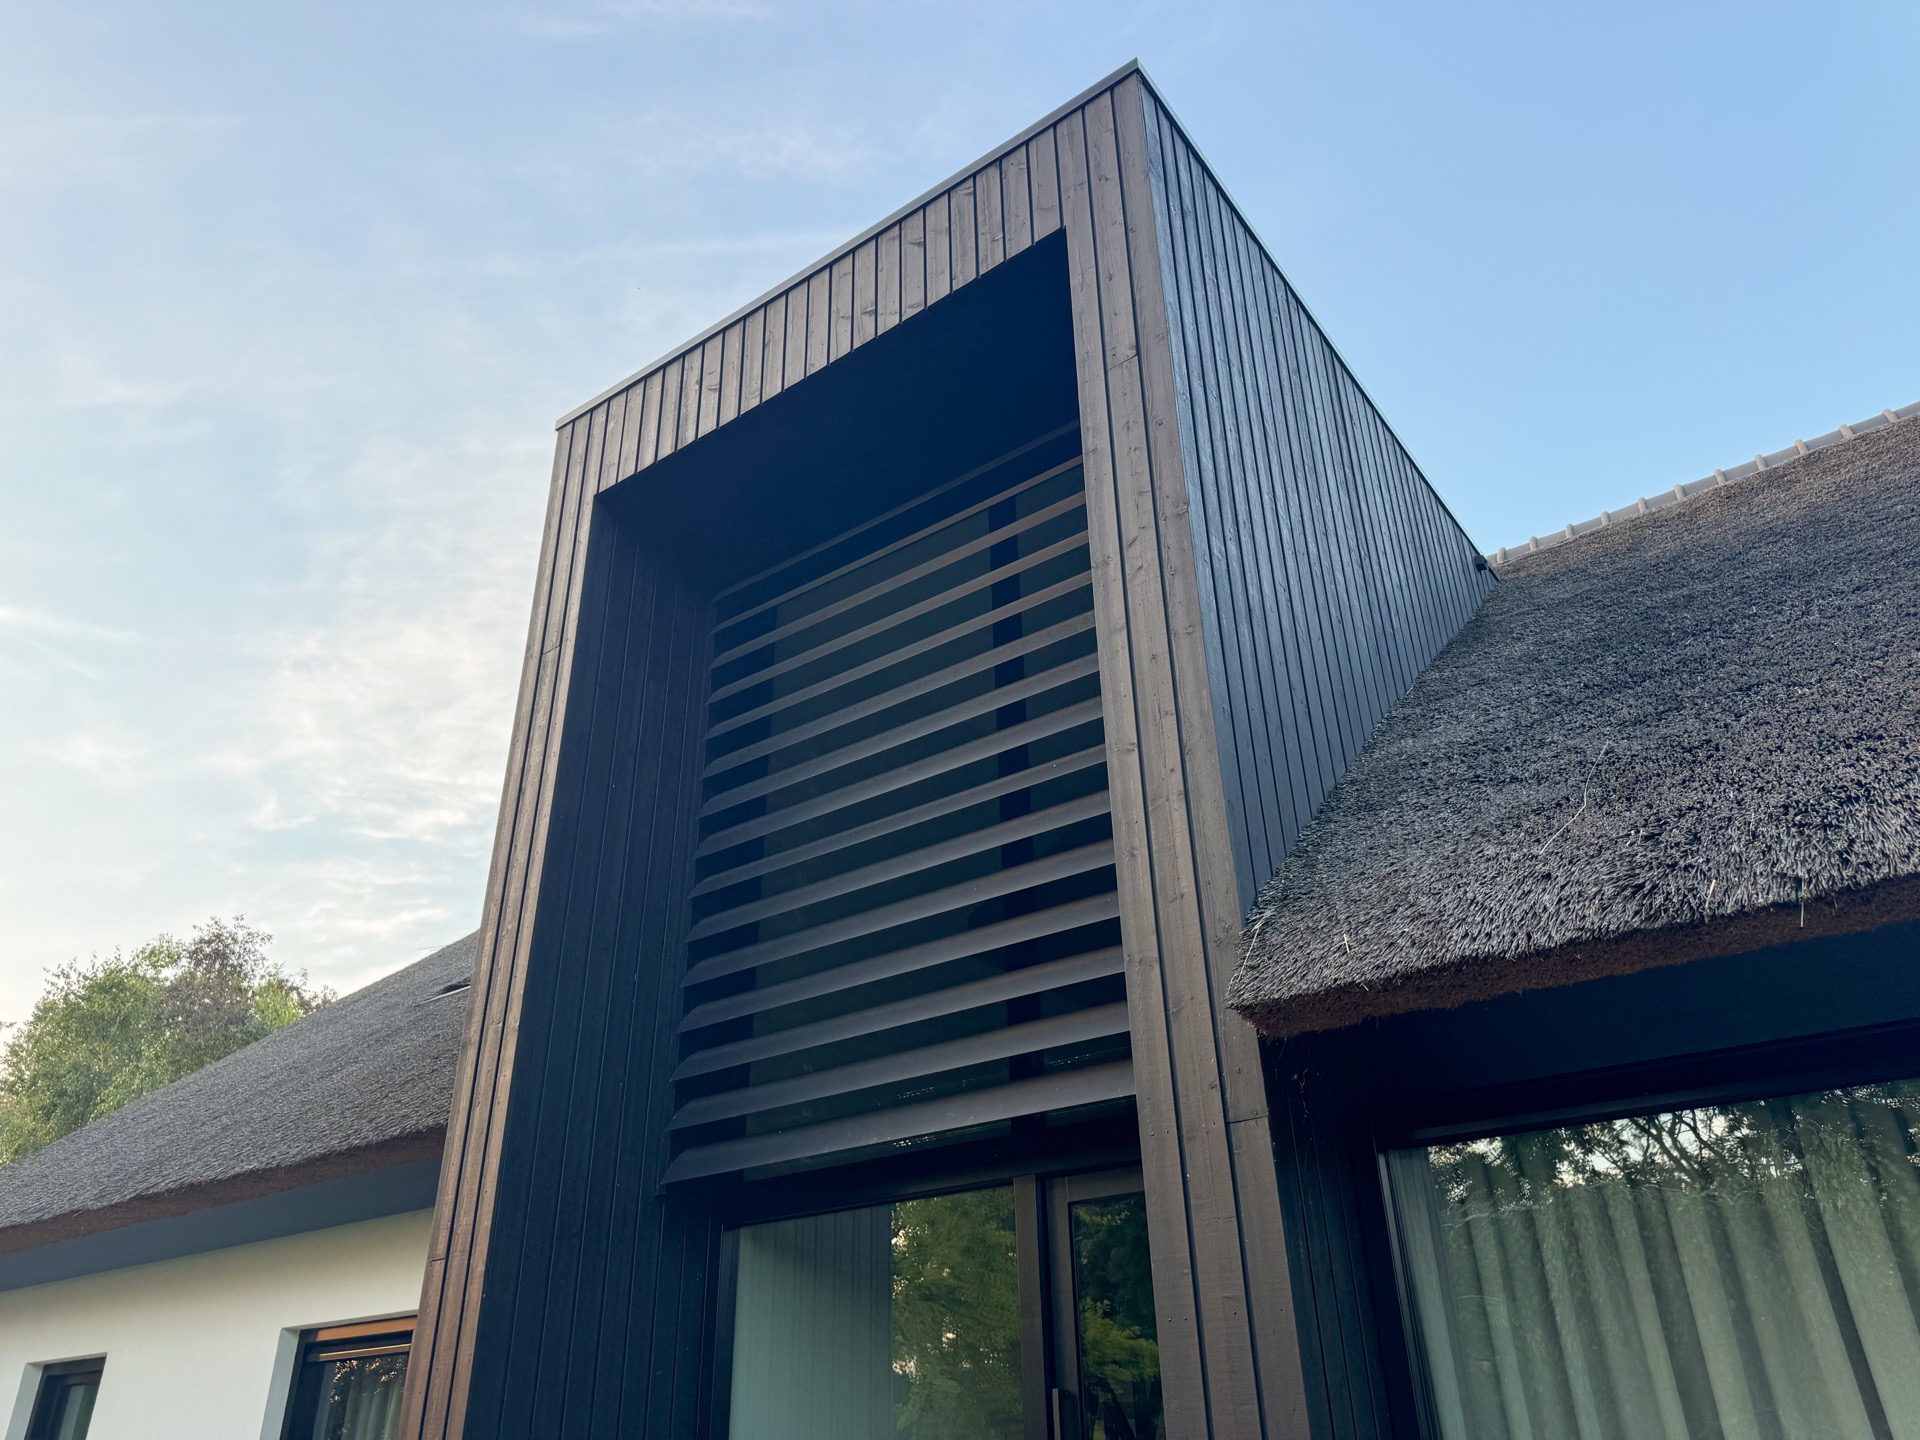
When the light hits the facade at an angle, the spacing between the slats becomes part of the image. Thin dark shadows appear between the panels and the surrounding frame, turning the opening into a deeper band. In close-up, that shadow line matters as much as the slat itself. It gives the surface thickness and makes the panel zone feel slightly lifted from the rest of the wall.
The dark timber around the openings strengthens that effect. It forms a clear edge around the louvre field and lets the horizontal line of the slats stand out against the vertical grain of the wood. The white render nearby keeps the composition from becoming too dense. Together they form a facade rhythm that shifts between light and dark, open and screened, flat and recessed.
Material contrast: render, timber, glass, and thatched rooflines
The house is built on contrast, but not the loud kind. White plastered wall areas sit next to dark wooden parts, and the glazing slips in between them with the louvres anchored across the openings. Above, the roof is covered in thatch, which softens the outline where the wall ends. The roofline has a looser texture than the straight slats below, so the whole house reads as a stack of different surfaces with distinct roles.
That relationship between materials is especially clear in the images where the roof edge and the louvres appear in the same frame. The slats sharpen the lower part of the composition, while the thatched roof eases the upper edge. A small chimney is visible in some views, which adds another vertical marker to the otherwise horizontal emphasis of the panel system. The house does not rely on one dominant texture. It is the spacing between textures that carries the design.
Why the louvre slats facade stands out in detail
Close shots make the panels look almost architectural in their own right. The slats create narrow bands of light, then dark gaps, then light again. That repeated sequence gives the opening a steady pulse. Because the panels are straight, the rhythm remains controlled, and the surrounding dark frame keeps the edges crisp. The moving parts are never noisy in the image. They are present as a measured field across the opening.
In several views, the louvre zone sits in a recessed wall section, which adds another layer of depth. The opening does not sit flush with the outer face everywhere; it is tucked back in places, so the panels appear set into the body of the house. This detail matters. It makes the motorized louvre panels feel integrated rather than attached, and it explains why the facade reads so clearly even with multiple materials in play.
From the garden, the house reads in clear layers
The garden setting keeps the composition grounded. Gravel runs along the front of the house, then gives way to lawn and low planting. That simple foreground lets the wall surfaces and louvres carry the view. From this angle, the house is not seen as a single object but as a sequence: ground, screen, glazing, wall, roof. The motorized louvres sit in the middle of that sequence and regulate how much of the interior is shown.
As the eye moves across the images, the same horizontal pattern returns at different openings. Sometimes the slats are framed tightly by dark timber. Sometimes they sit next to a white wall section and become more graphic. In both cases, they organize the facade without flattening it. The house uses the panels to hold attention around the windows, which is why the modern facade with louvres remains legible even from a distance.
More than a screen for the windows
The strongest feature here is not the panel itself, but the way it changes the reading of the wall. The glass is still open and generous, yet the louvres pull some of that openness back into a more controlled surface. That is where the project works best: in the shift between exposure and shelter. The panels are not a heavy closure, and they do not try to disappear either. They sit at the right depth to shape light, view, and the facade line at once.
For a modern home with large openings, that makes the system especially effective as a visual and practical layer. The straight louvre slats reinforce the geometry of the house, while the electric operation allows the opening to be adjusted rather than fixed. Seen across the full sequence of images, the panels become the thread that ties the dark timber, white render, glass, and thatched roof together. The house is still open, but the openings now have a clear way of being held, filtered, and read.
Want to see more of Livium? View the page of Livium for even more great projects and company information.



NEW 2026 Jubileum Edition The Best Interior Designers Benelux
Order Now €125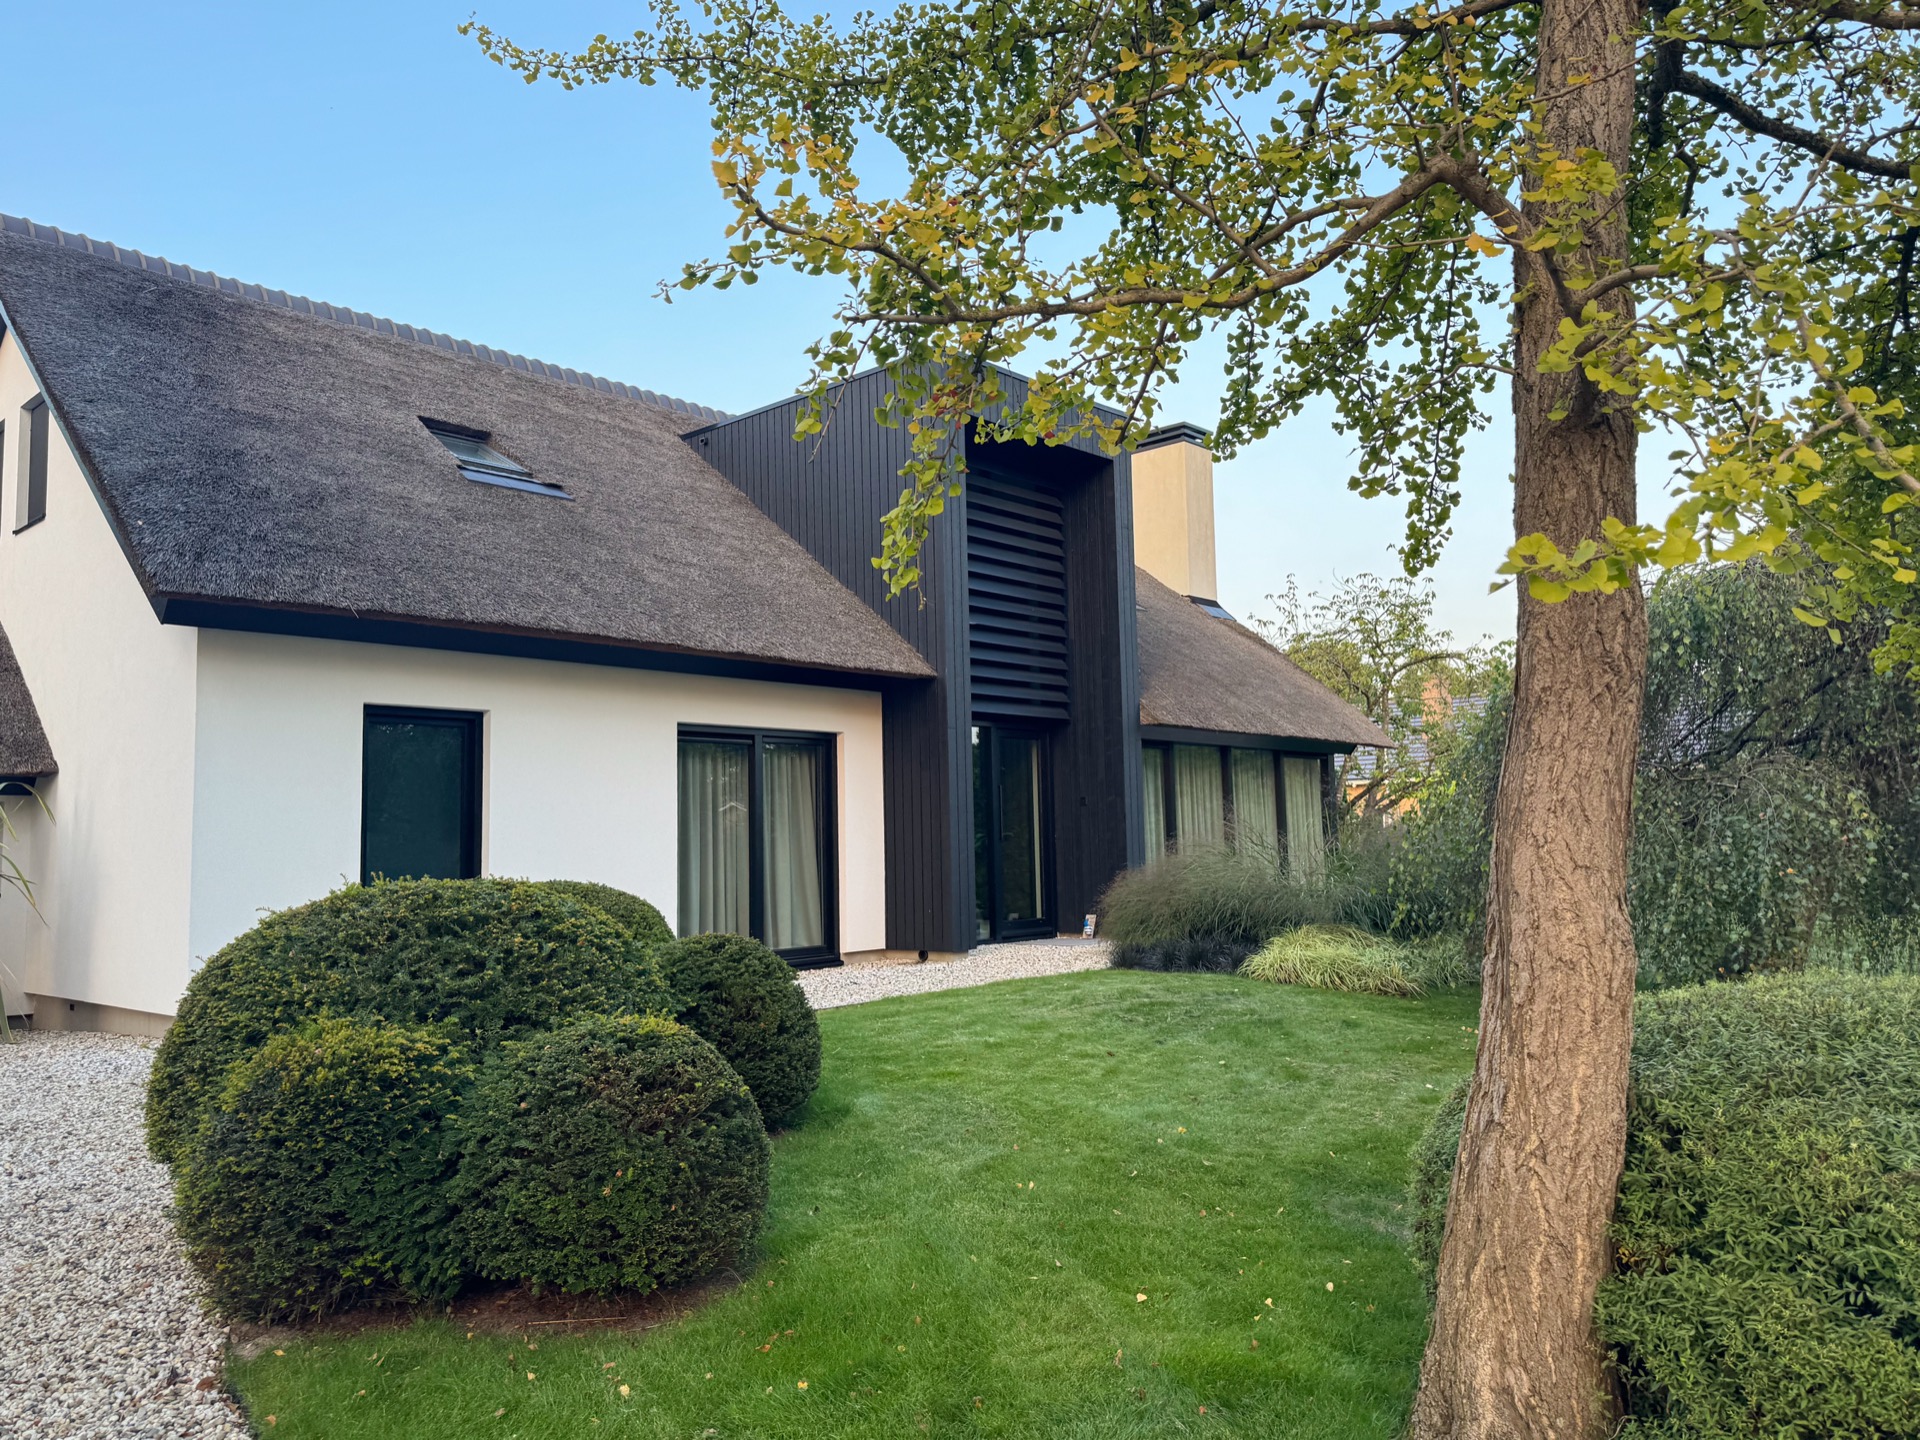
NEW 2026 Jubileum Edition The Best Interior Designers Benelux
Order Now €125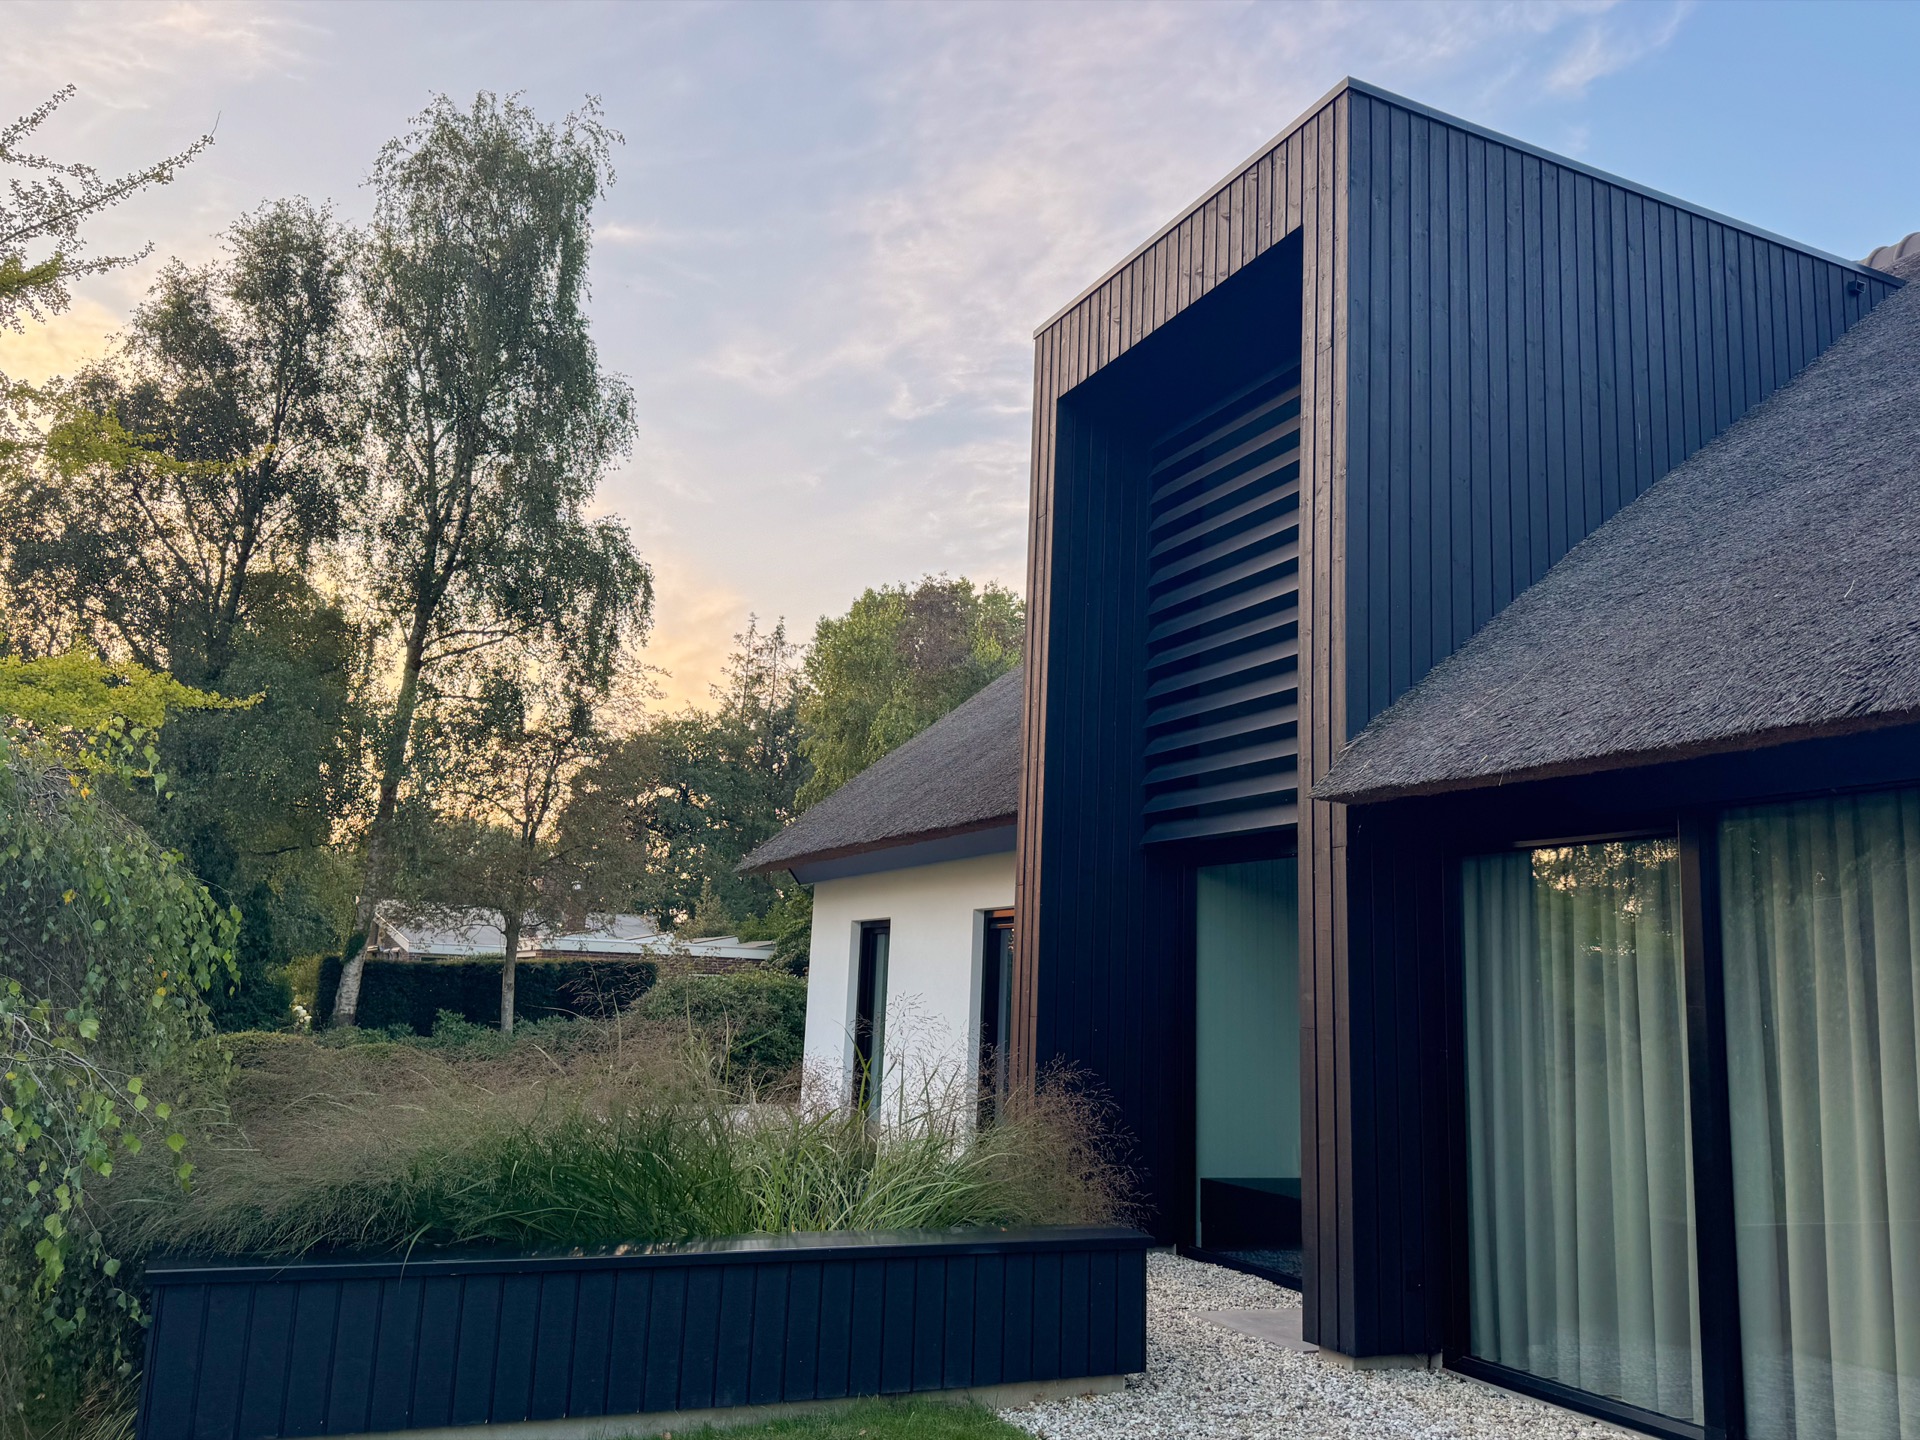
NEW 2026 Jubileum Edition The Best Interior Designers Benelux
Order Now €125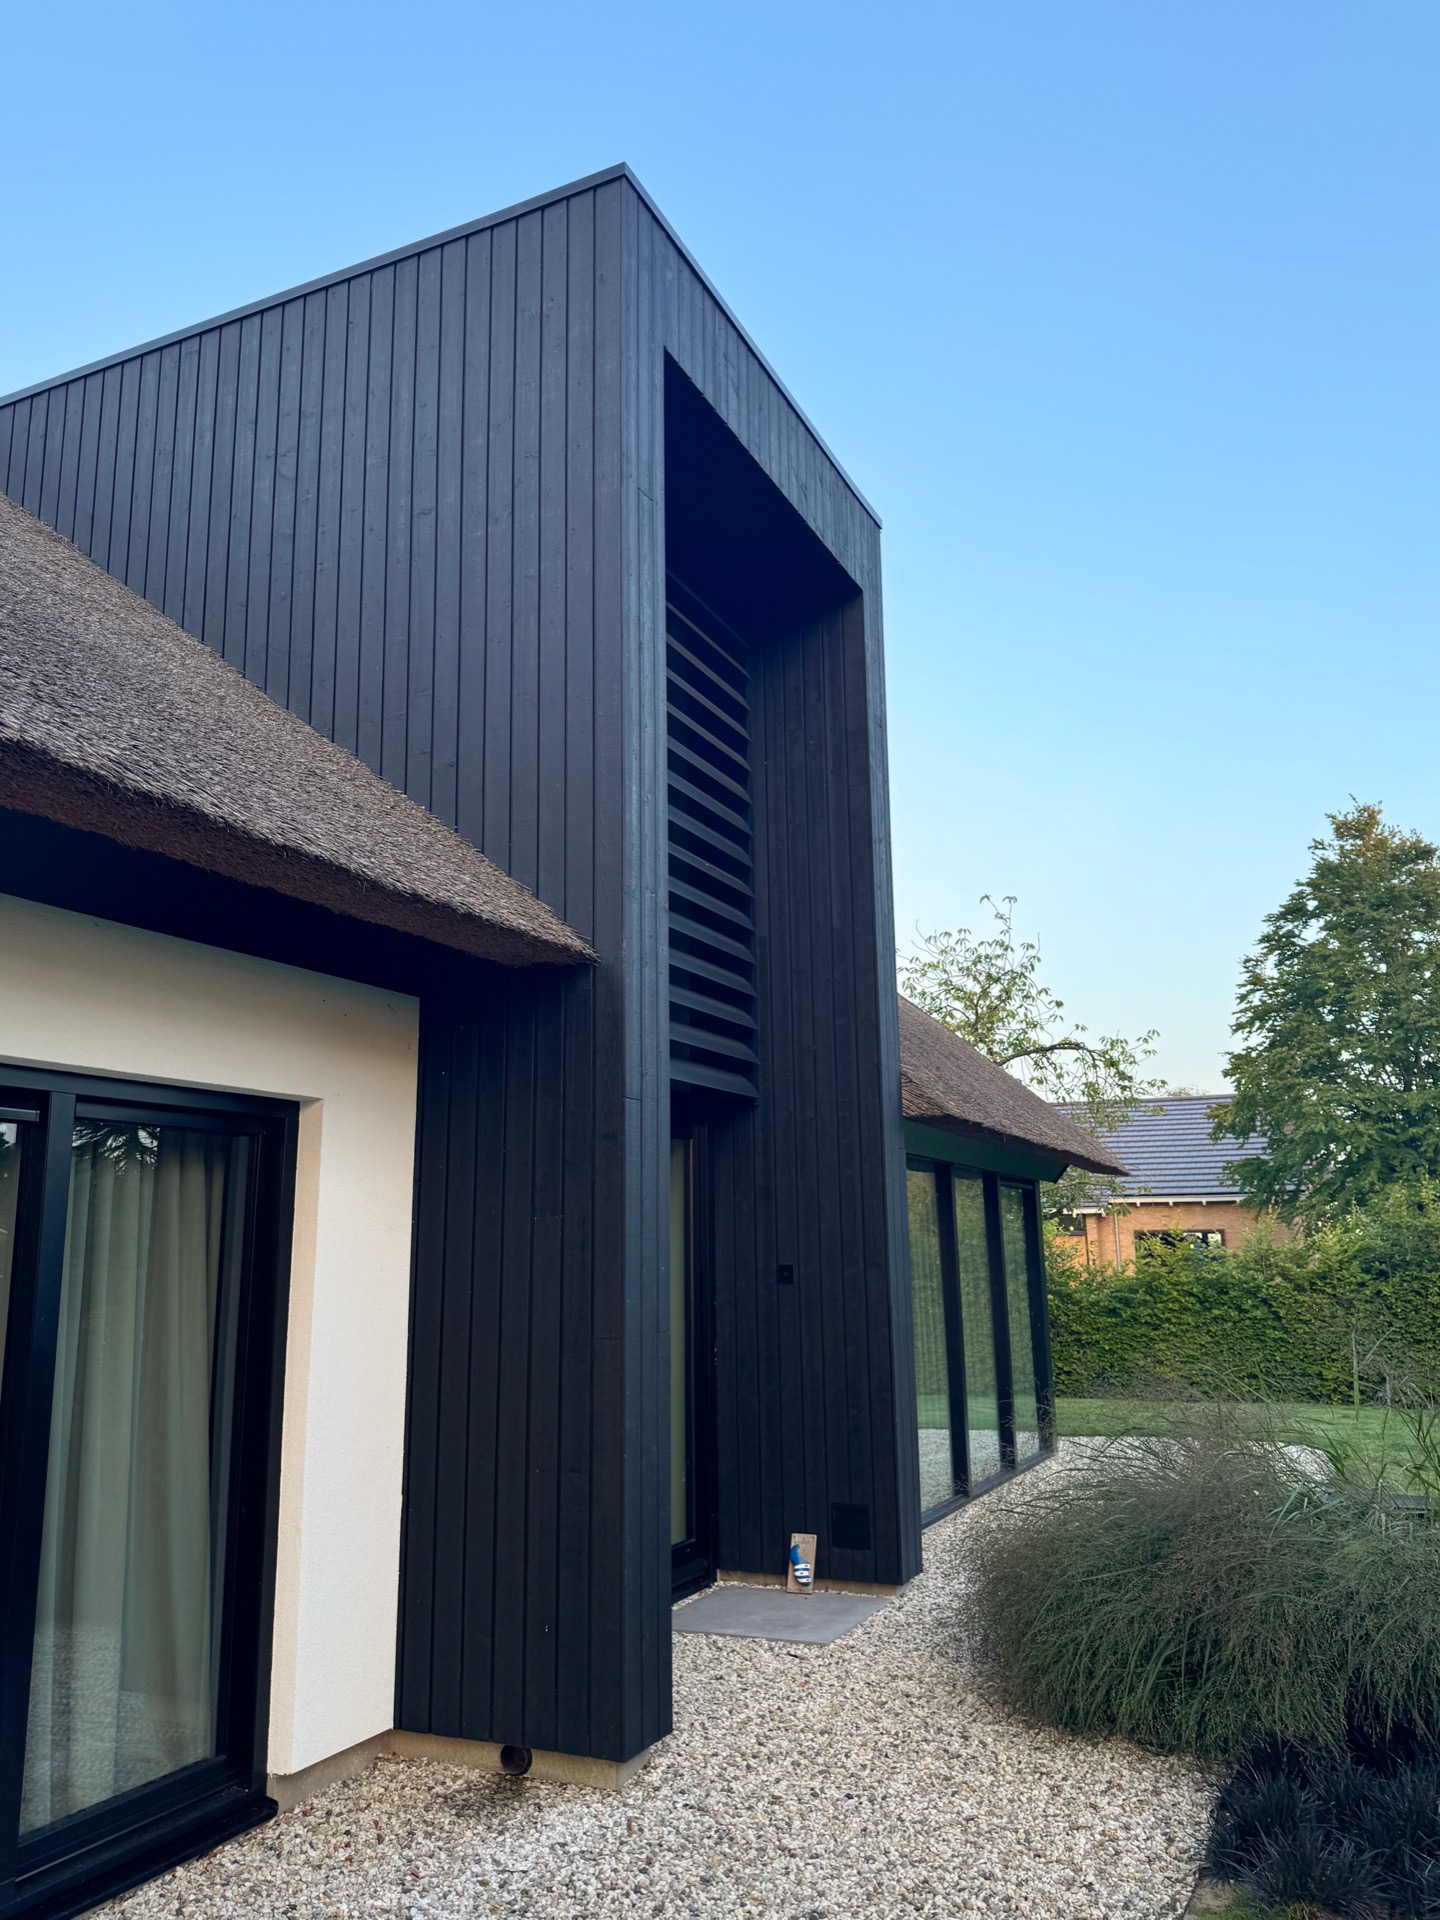
NEW 2026 Jubileum Edition The Best Interior Designers Benelux
Order Now €125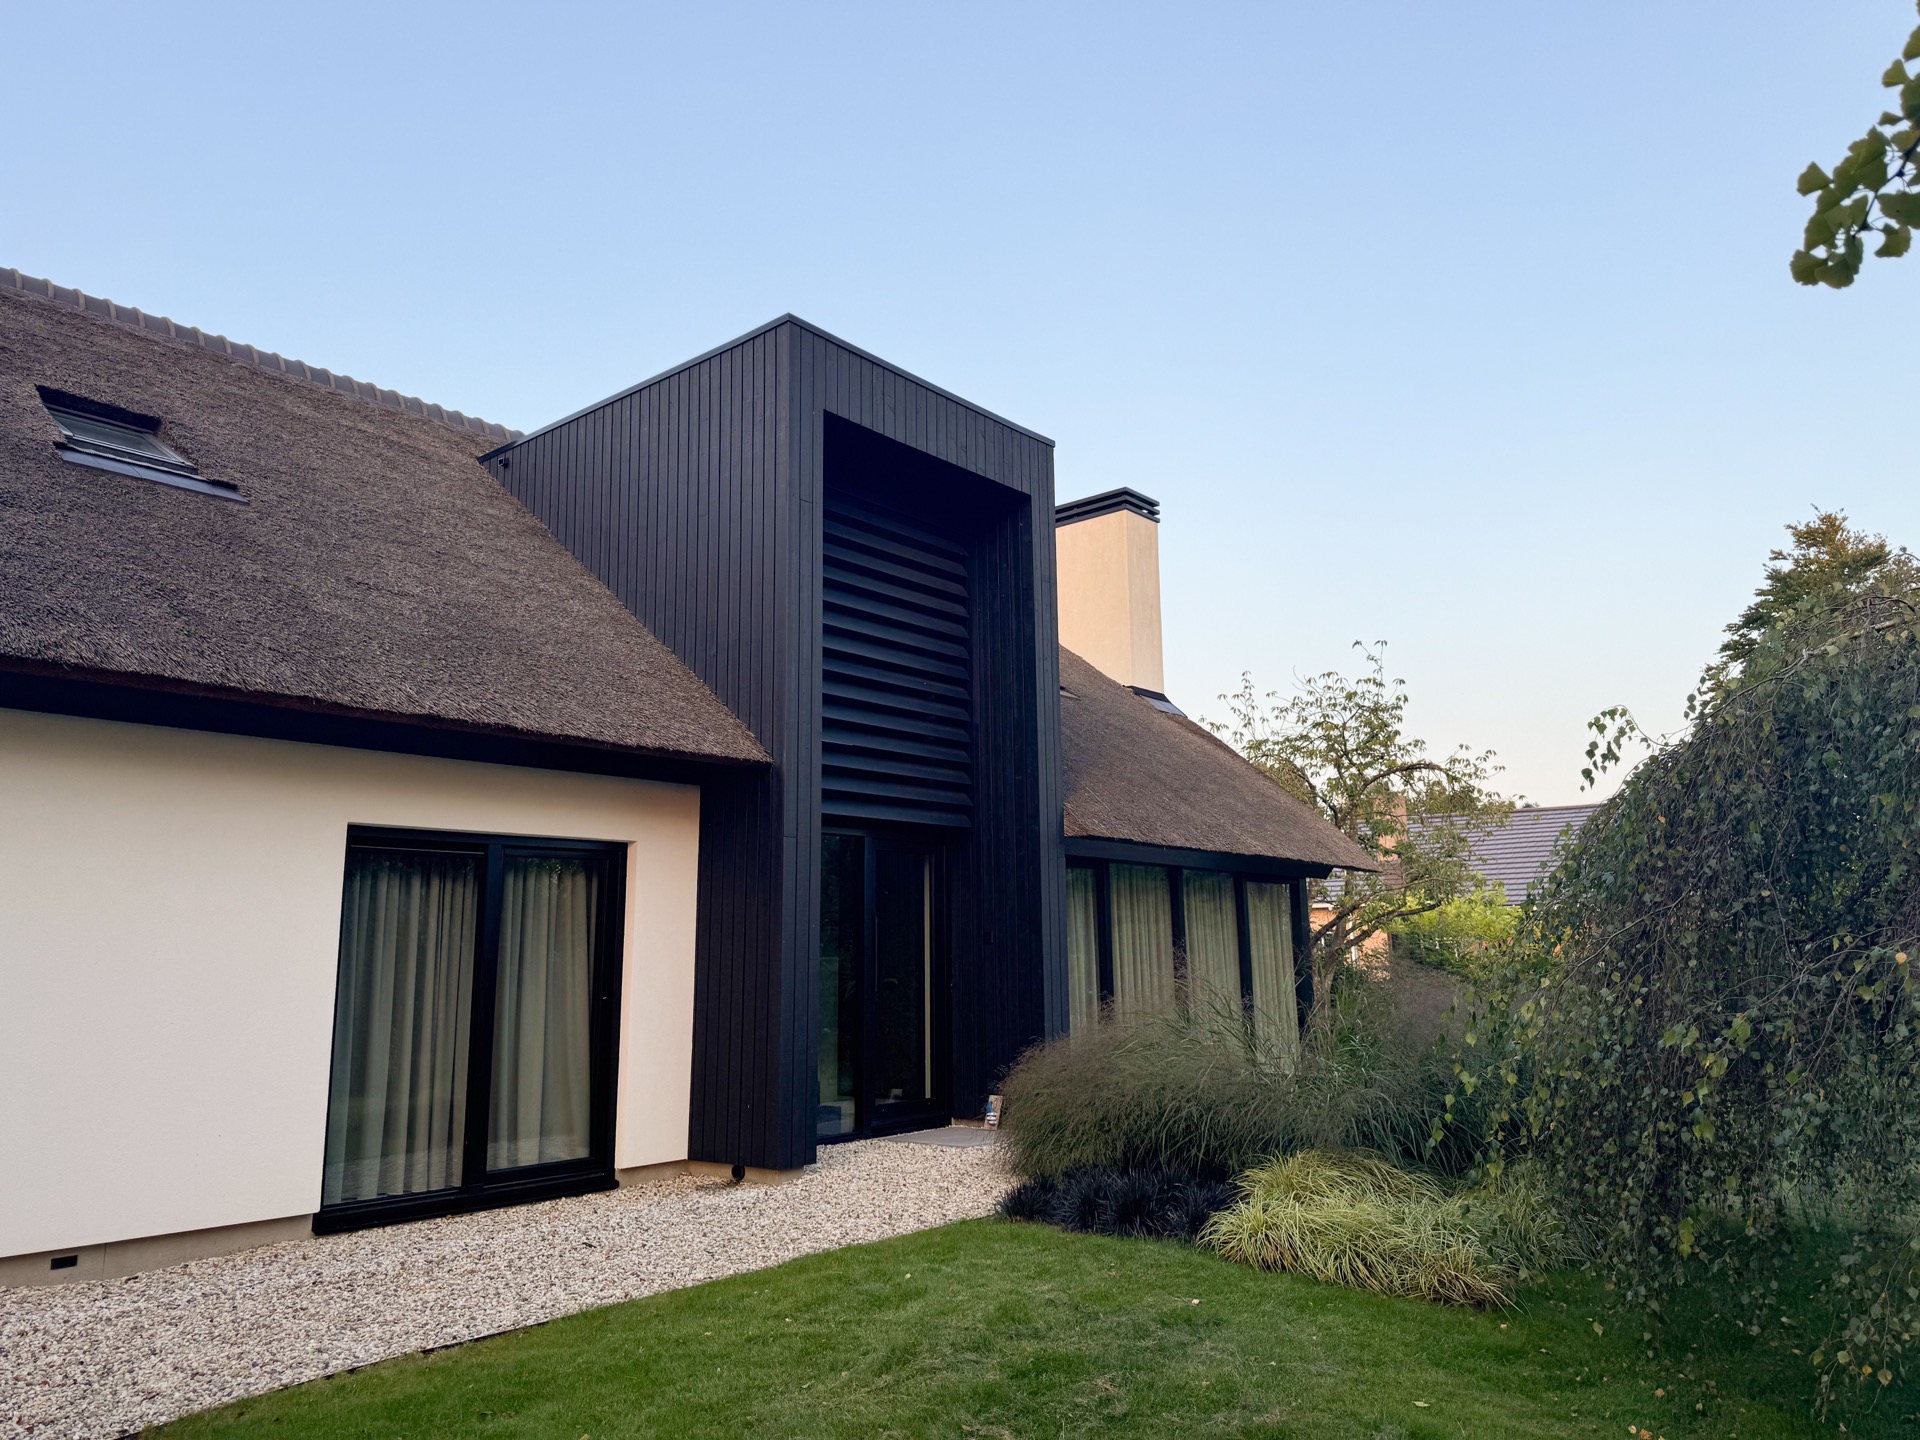
NEW 2026 Jubileum Edition The Best Interior Designers Benelux
Order Now €125