Villa with a warm, soft feel
Natural stone countertops set the tone as soon as the kitchen comes into view. They sit alongside handleless fronts, warm wood accents and a run of bespoke cabinetry that keeps the lines calm without flattening the space. The project reads as a warm luxury interior built from a small number of clear materials: stone, wood and soft textiles. Light from the large windows reaches deep into the rooms, catching the grain of the timber and the veining in the stone.
Custom kitchen with stone and wood in close dialogue
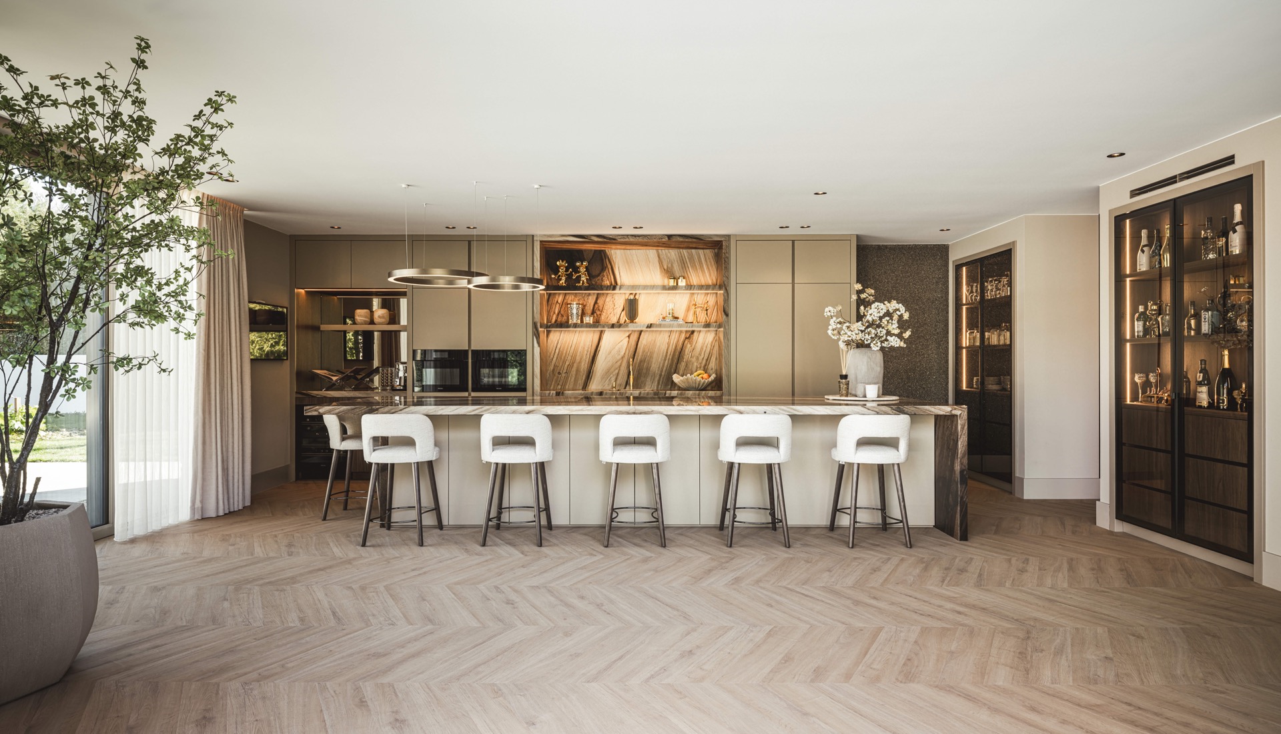
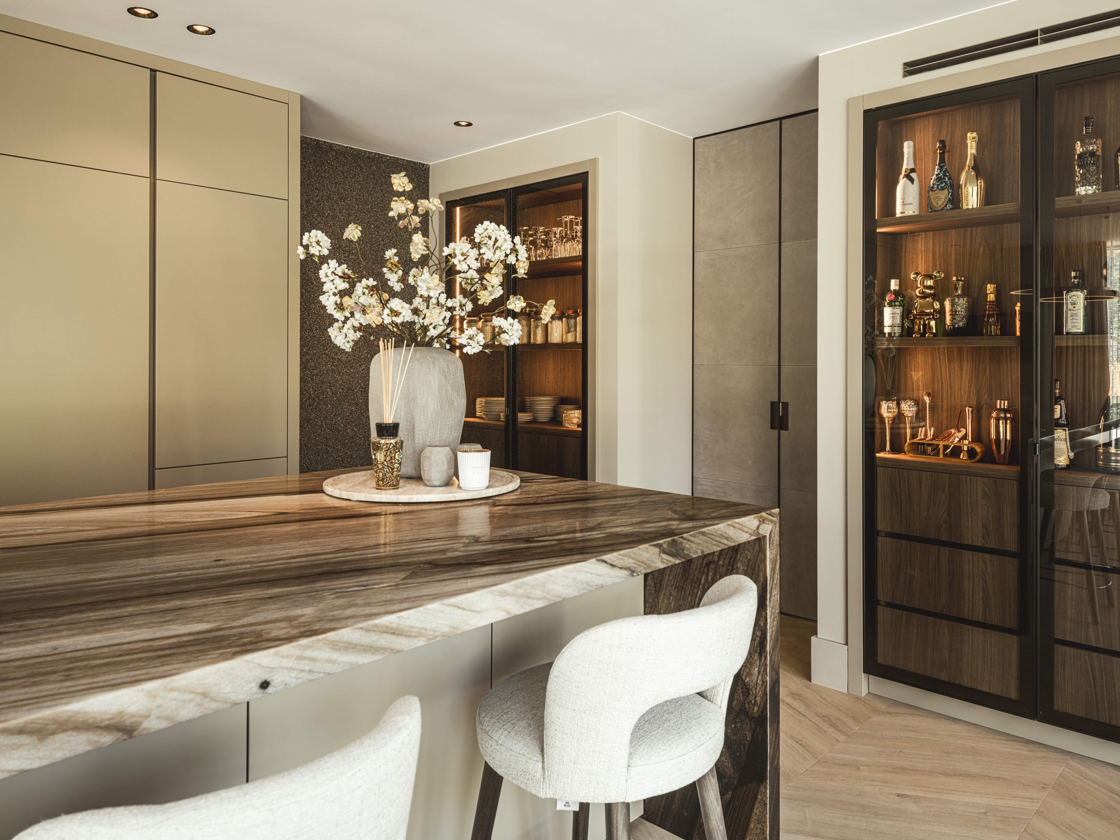
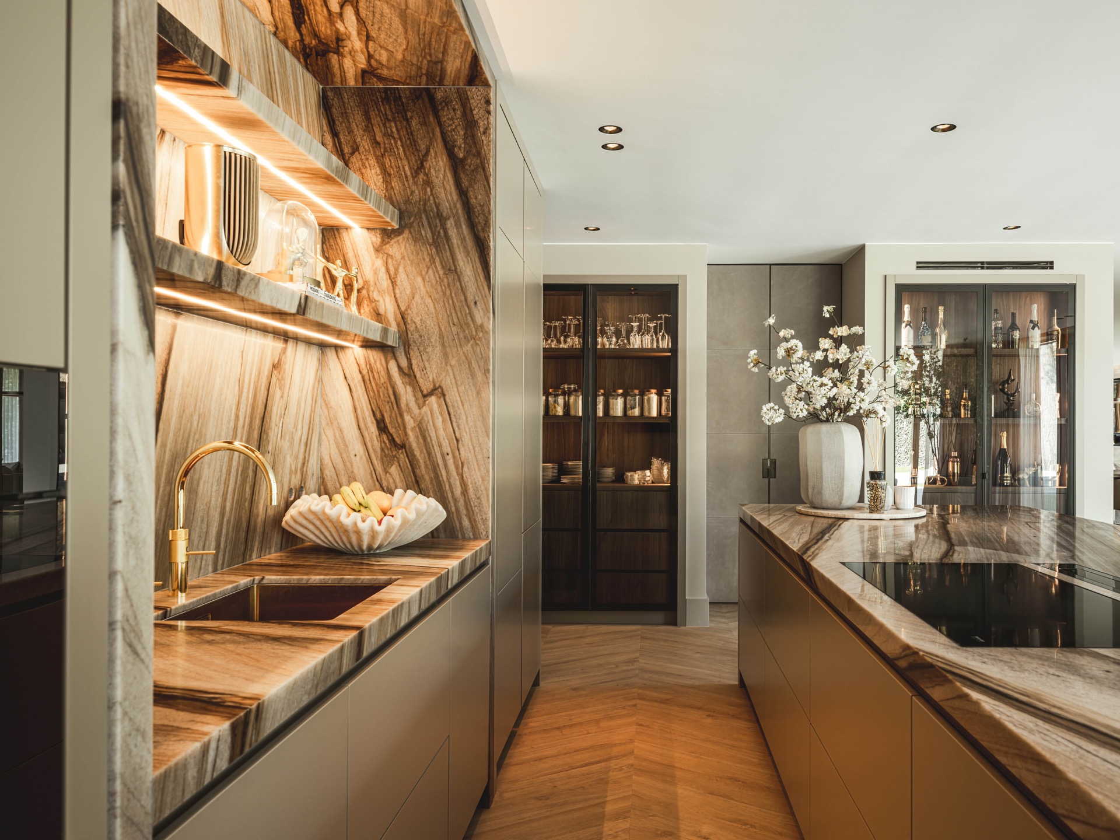
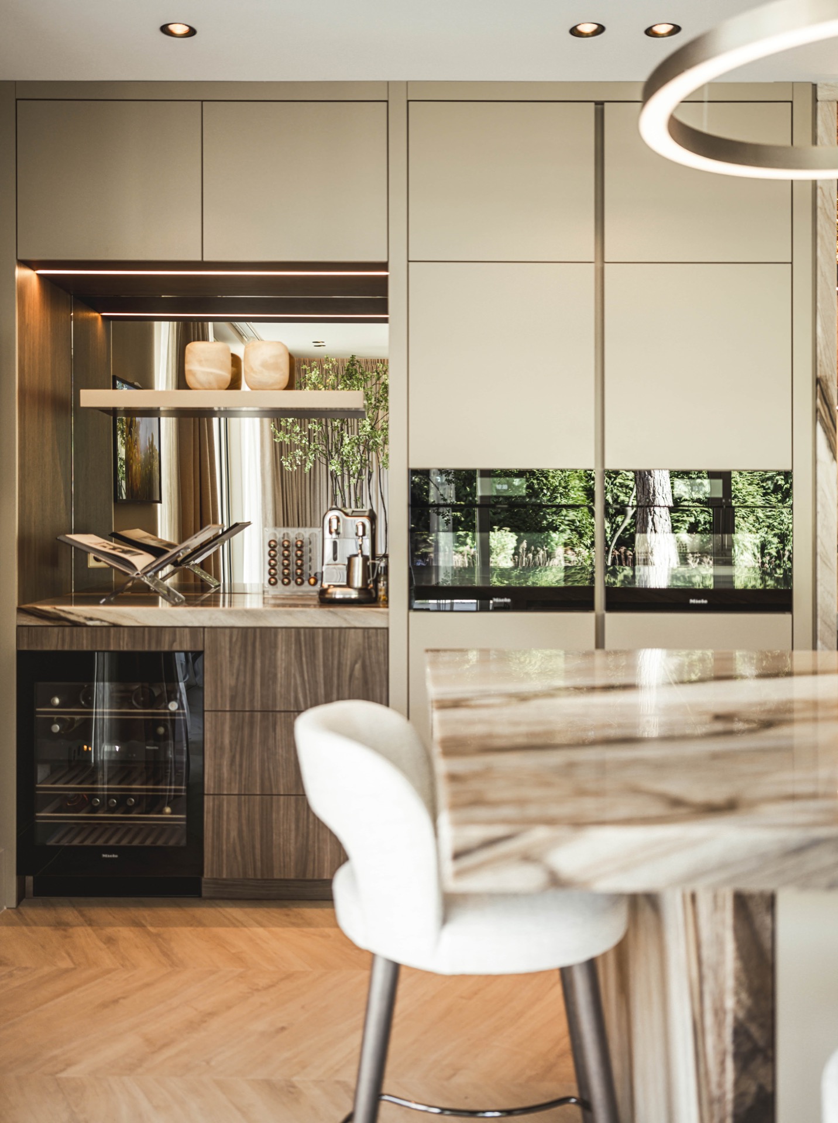
The kitchen is the most detailed part of the project. It is fully custom, with natural stone countertops that give the work zone weight and texture, and with storage hidden behind handleless cabinetry. Nothing feels overdrawn. The stone surfaces are paired with warm wood accents, so the harder and softer materials stay in view at the same time. That contrast is visible in the island, the wall cabinets and the integrated coffee and wine corner, where shelves and compartments are set into the composition rather than added later.
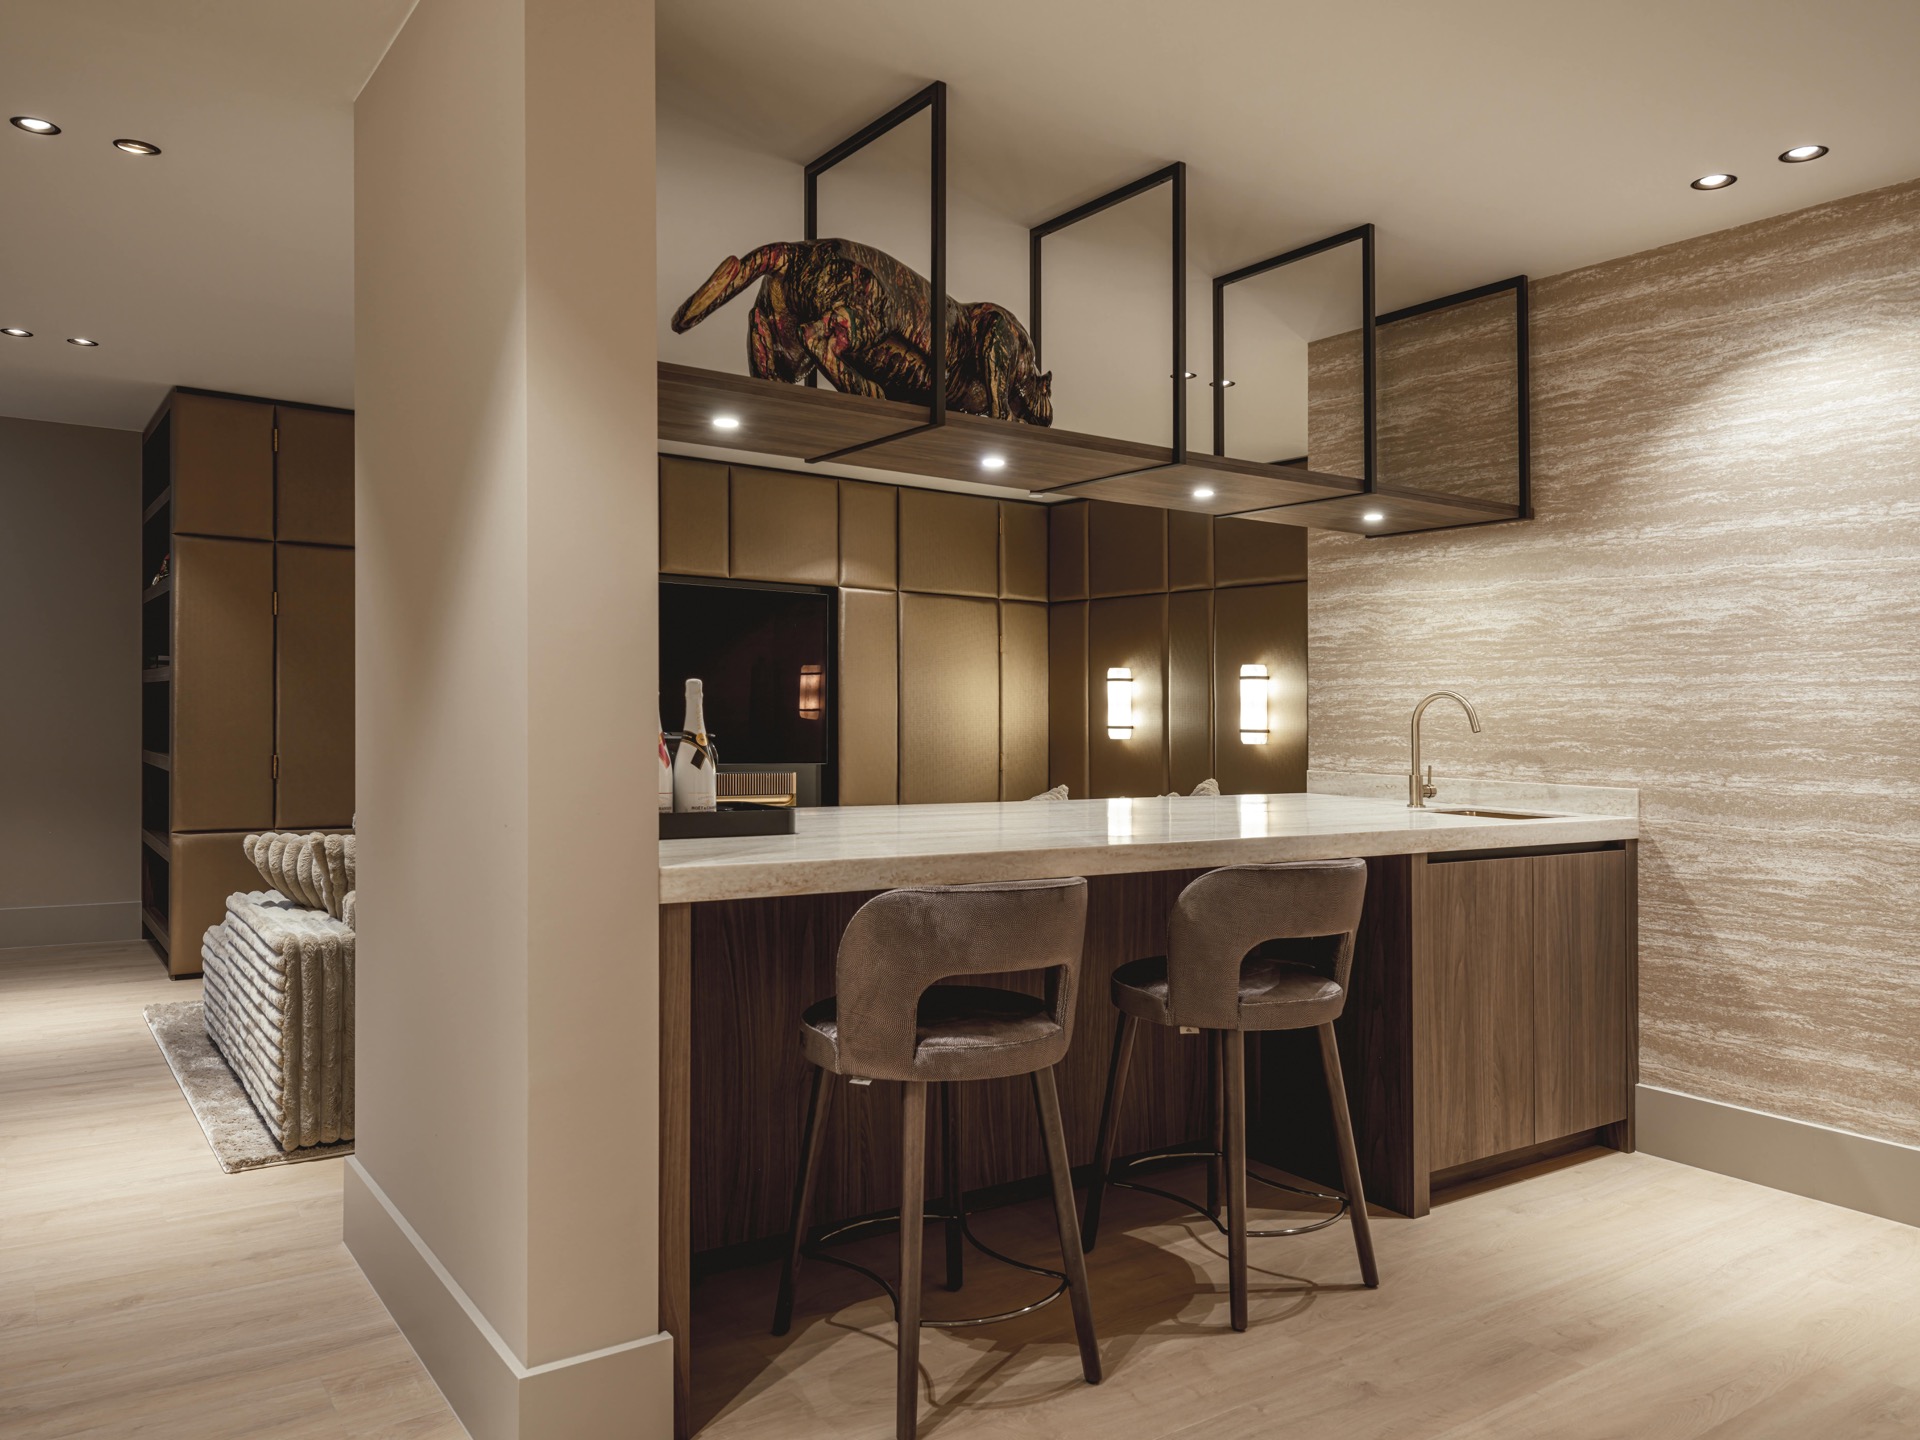
In the images, the kitchen island has an almost sculpted edge, with an organic bar front and a clear transition between cooking, serving and sitting. Above it, pendant lights mark the centre of the room, while strip lighting under the cabinets and inside the niches keeps the work surfaces legible. The illuminated niche in the bar area turns a practical storage wall into a place that is read at a glance. Glass fronts, dark stone veining and timber bases keep the built-in elements visually grounded.
Handleless cabinetry with integrated lighting
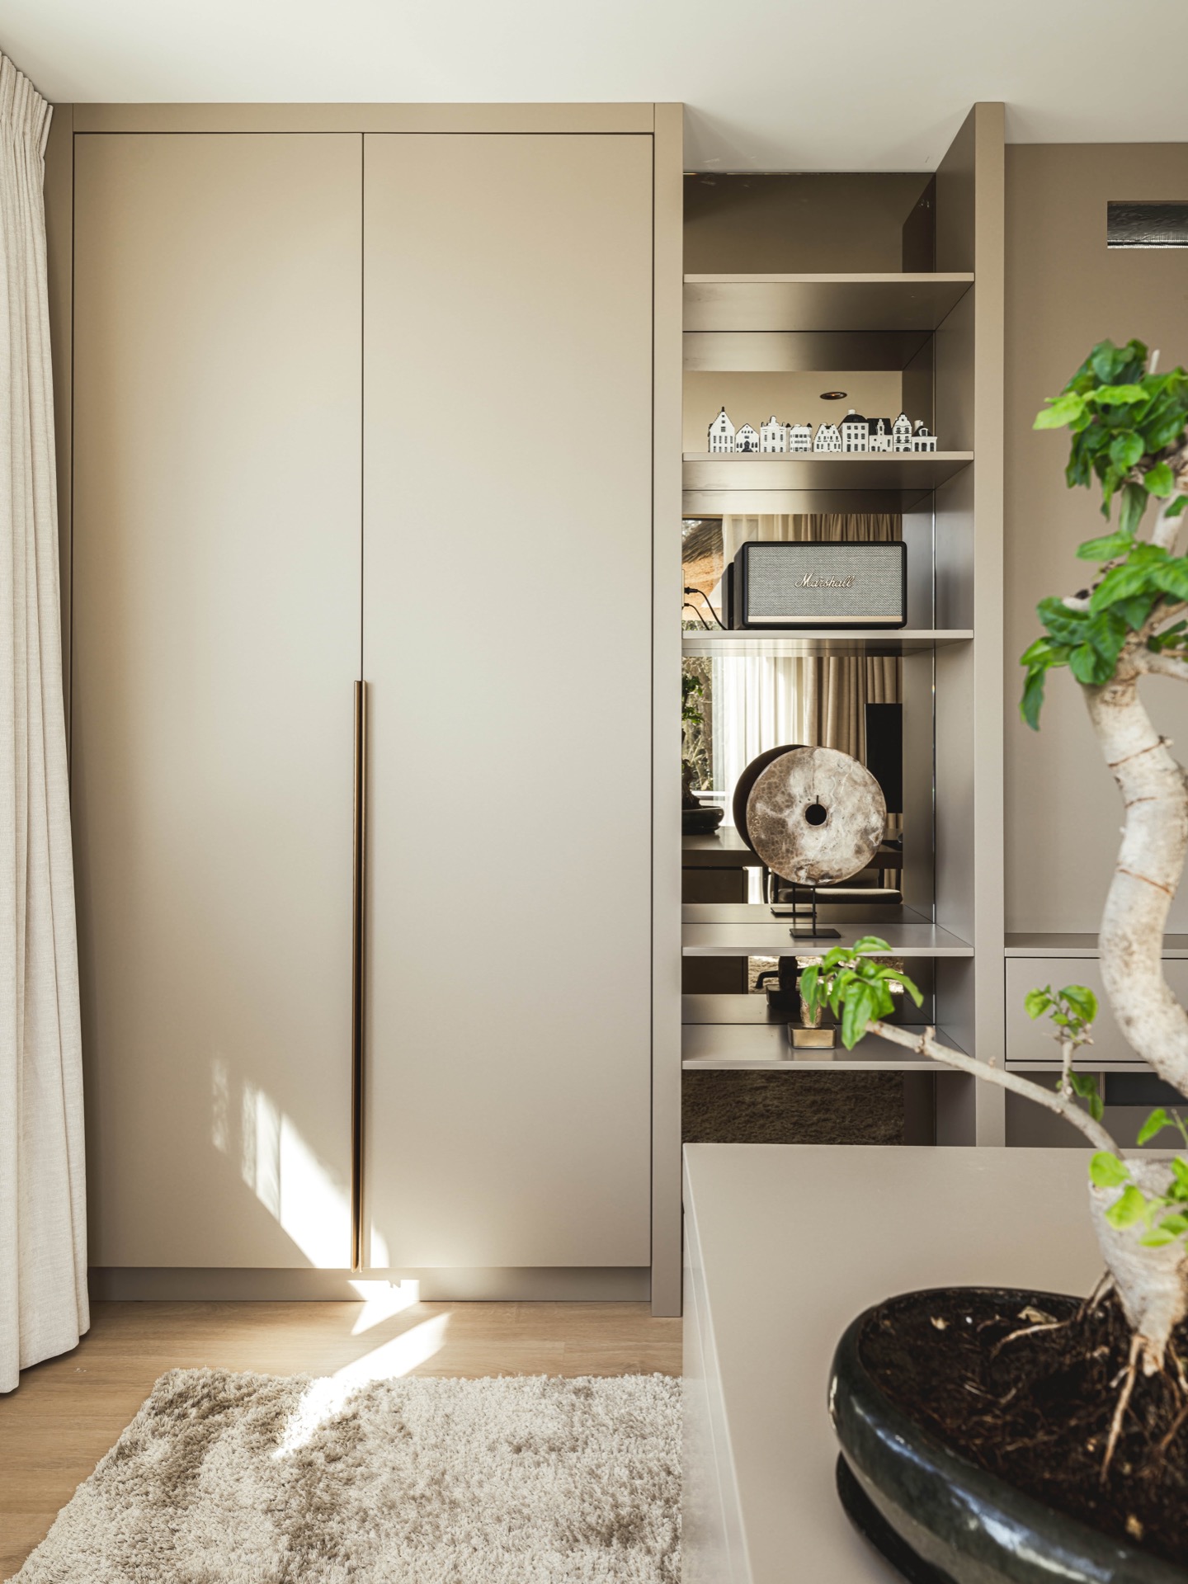
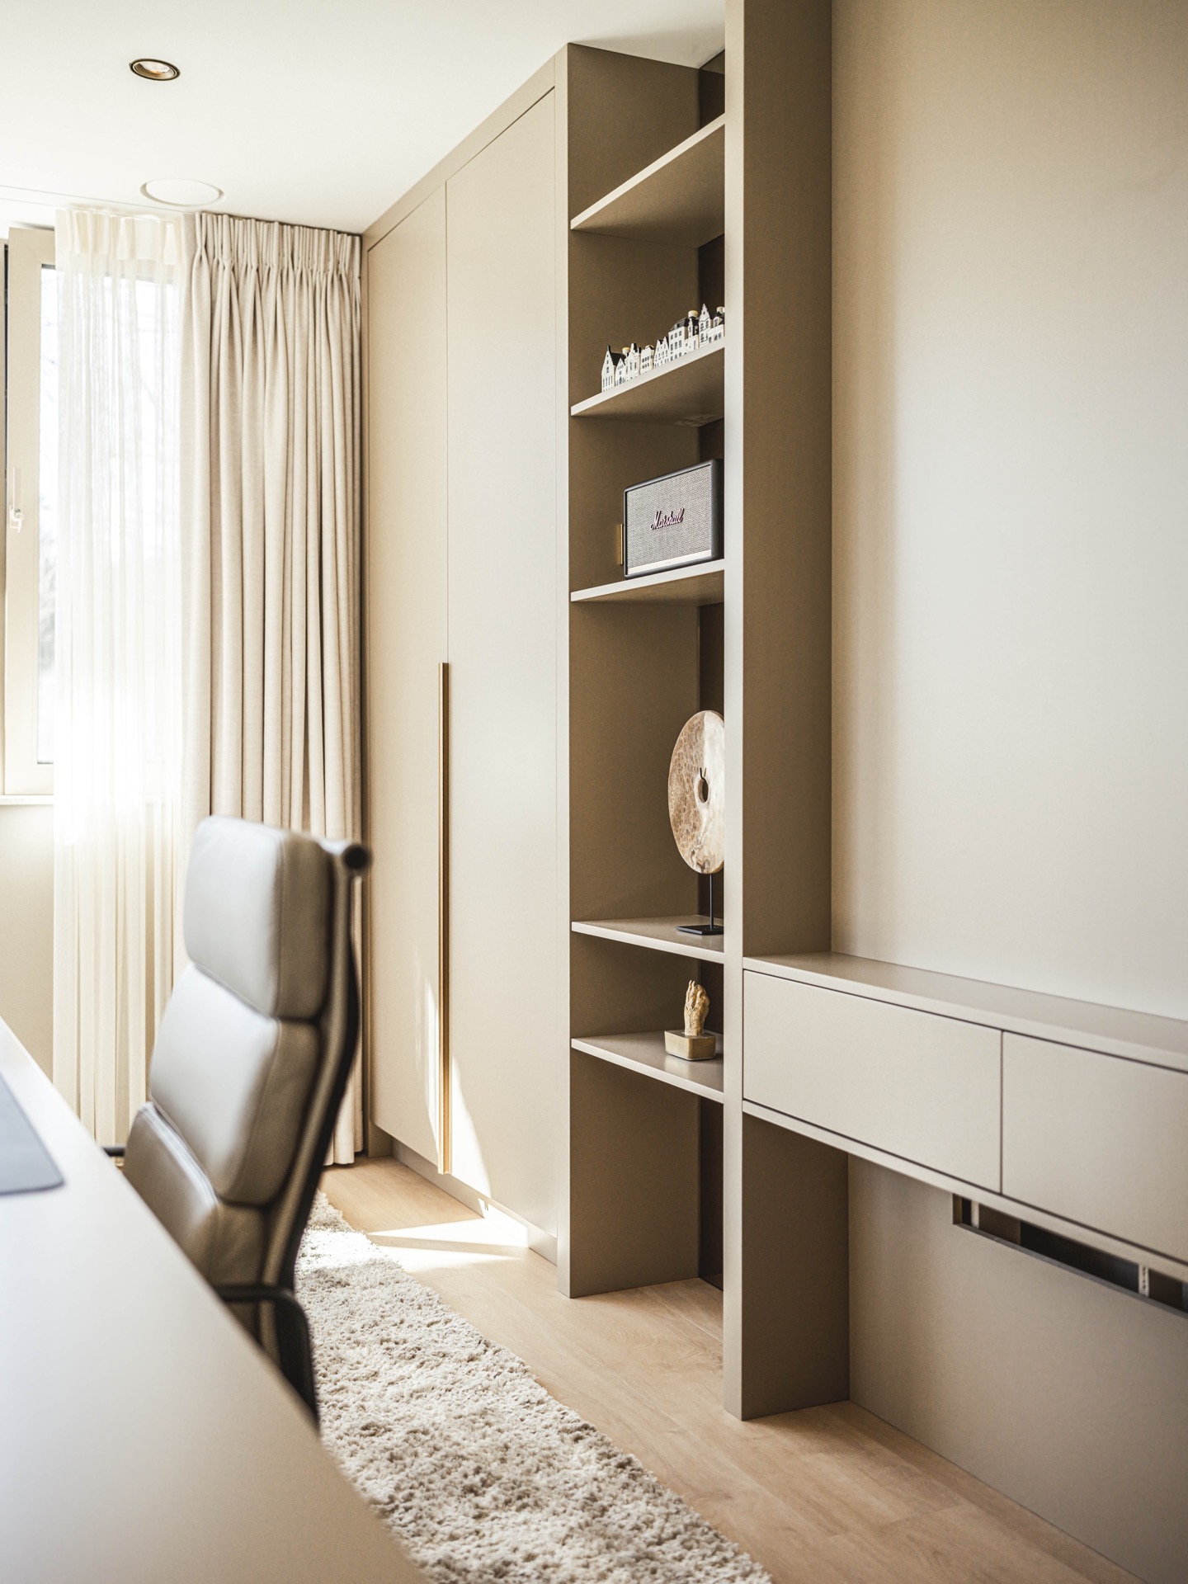
The handleless cabinetry is more than a visual choice. It lets the tall wall units stretch upward without interruption, which suits the project’s restrained layout. Open niches break that surface in measured intervals. Some are lit with linear strips, others with smaller built-in spots, so the shelves do not disappear into shadow. That lighting also makes the cabinet depth visible, especially where the fronts meet the stone finishes and where the open compartments frame bottles, glassware and small objects.
Across the kitchen run crisp joints, flush fronts and concealed storage. The effect is not polished in a showroom sense; it is practical and precise. The eye moves from the smooth fronts to the rougher natural stone detail and then back to the timber panels. This is where the custom kitchen shows its strength: the materials do the work, and the joinery keeps them in order. The result is a room that can be used every day without losing its composure.
A coffee and wine corner built into the wall
The coffee and wine corner is one of the most legible bespoke elements in the project. It sits inside the cabinetry as a compact zone with shelving, glass storage and a clear line of light. Rather than reading as a separate bar, it belongs to the wall system. That makes the corner useful in two directions: it supports the kitchen functions and it adds a pause between the larger surfaces. The lighting is doing quiet work here, defining the niche and giving depth to the darker materials.
Elsewhere in the kitchen and adjoining zones, the same language returns in smaller moves. A stone wall appears behind the wash area, the cabinet fronts stay handleless, and the materials stay close to the palette of wood, stone and linen. The project never changes tone abruptly. Instead, the details repeat with small adjustments from one area to the next, so the interior stays coherent through material rather than ornament.
Natural stone feature wall and the play of light
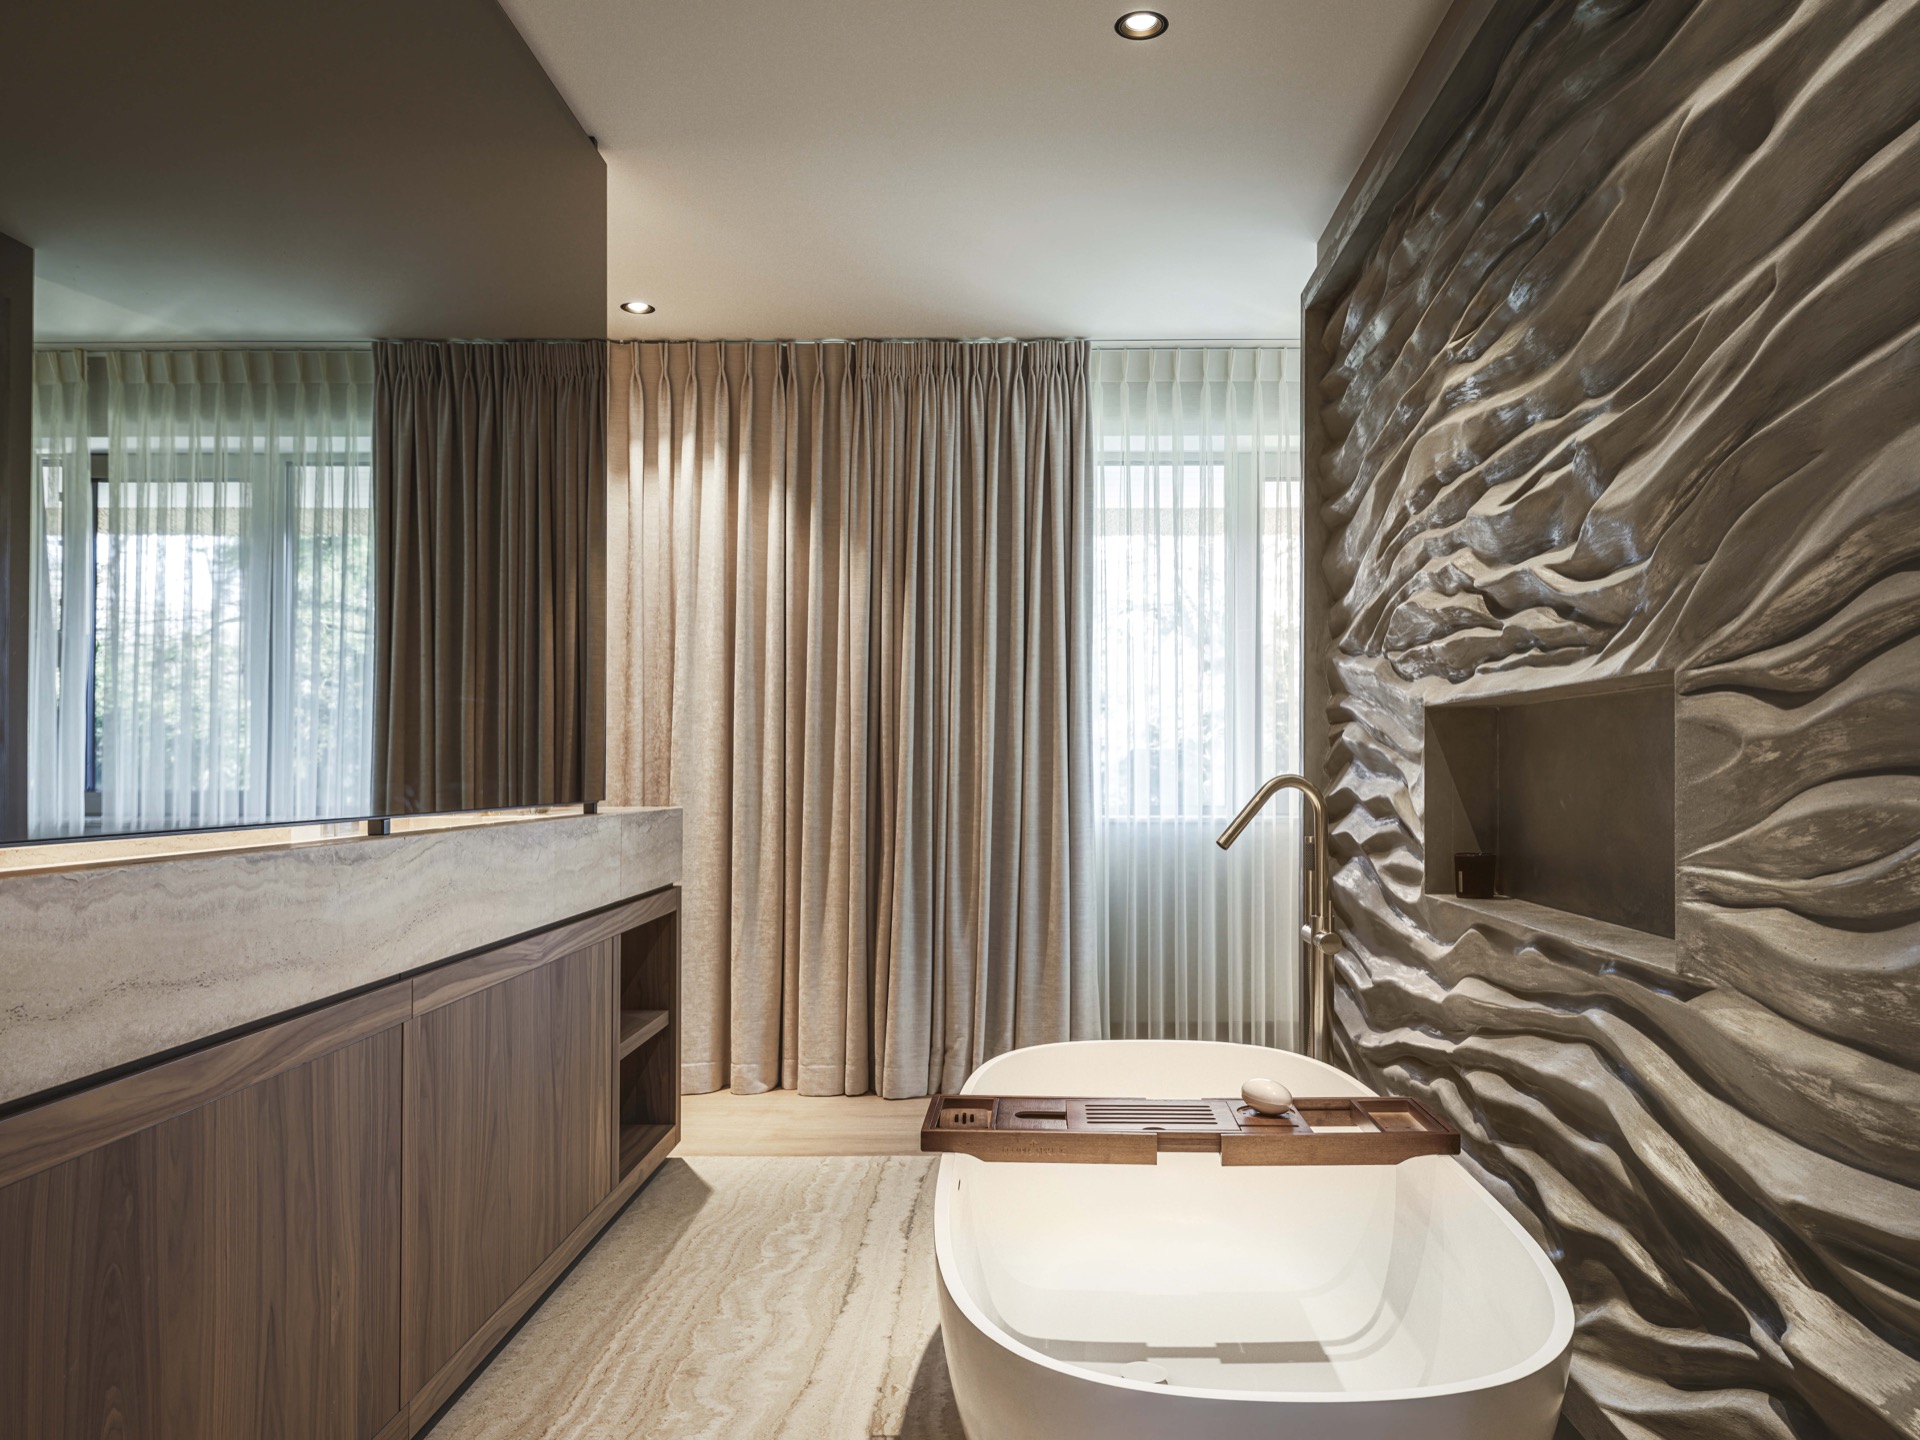
The natural stone feature wall is most visible in the wet or utility-like zones, where the stone takes on a more vertical role. In one detail, it forms a lined niche around a tap and shelf area; in another, it reads as a broad wall panel with a strong grain. These moments are paired with integrated lighting that traces the edge of the opening. The light is not decorative for its own sake. It pulls the stone into view and sharpens the edges of the niche.
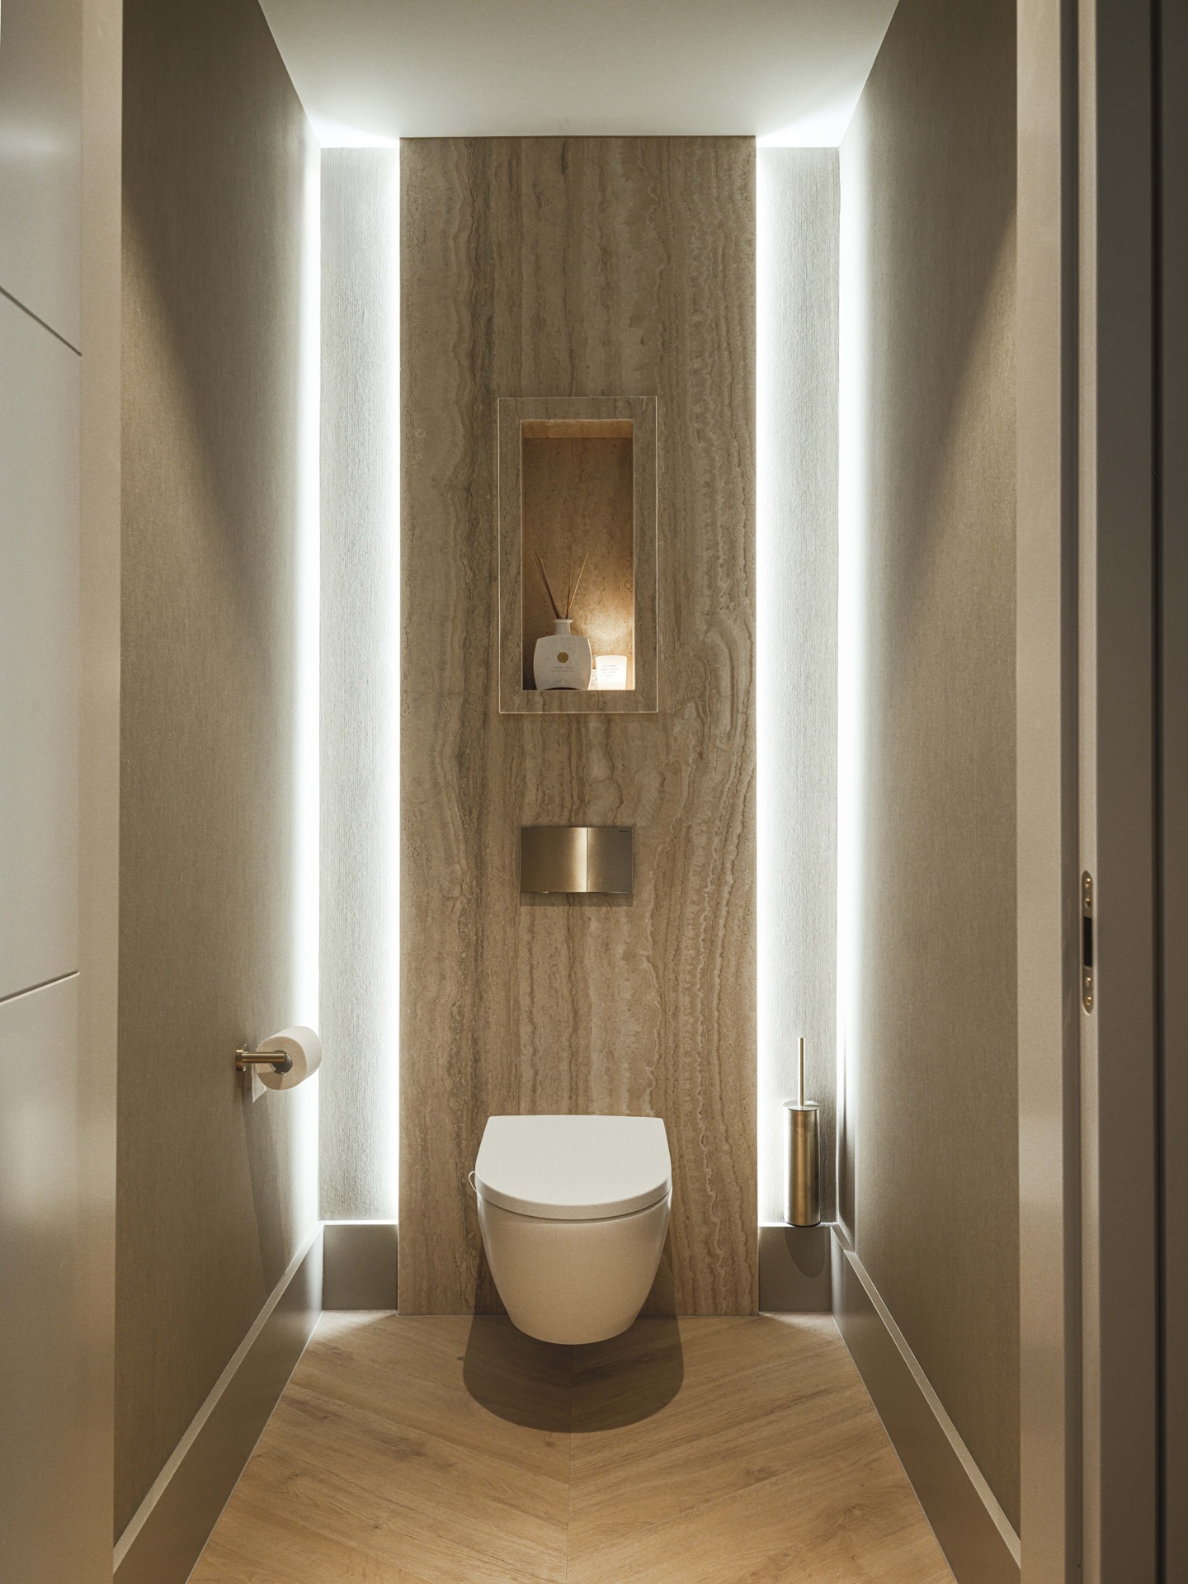
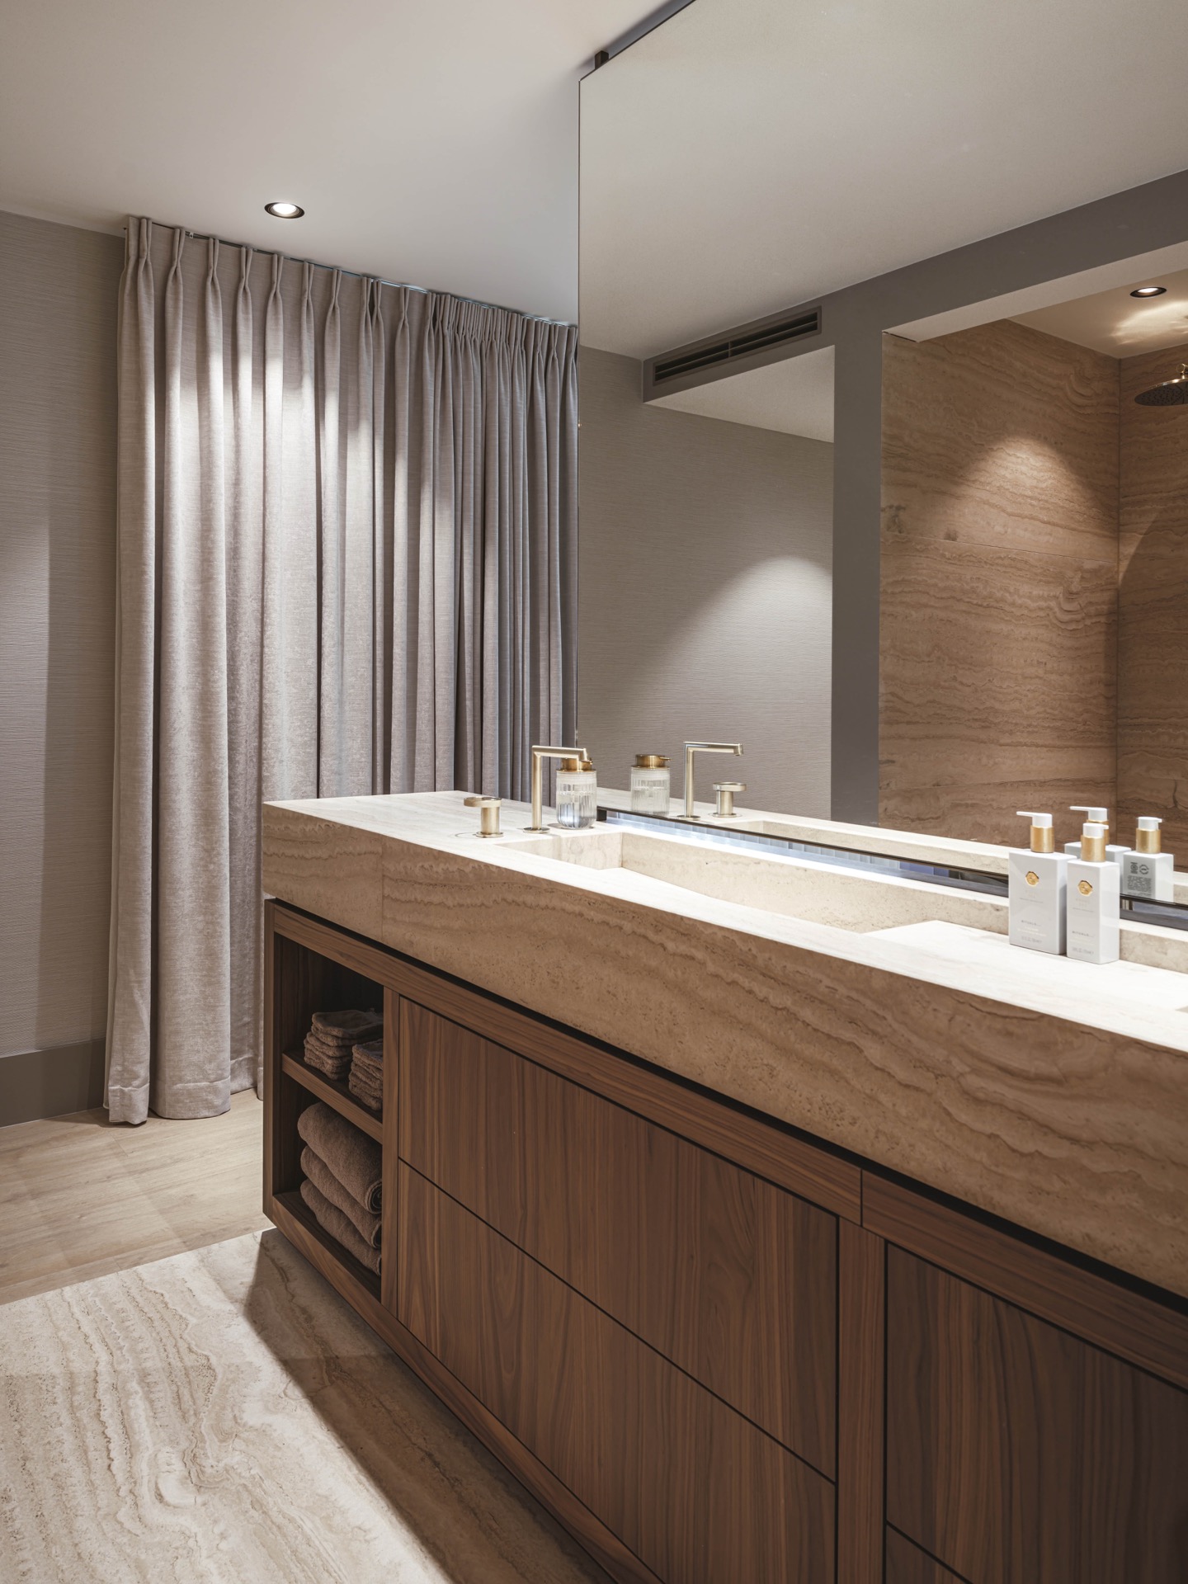
That same approach appears in the bathroom-related images, where a stone surface, built-in light and a minimal vanity form a compact composition. The wall material is allowed to stay visible, while the fittings remain secondary. The result feels measured rather than crowded. Stone, light and joinery are kept in proportion, so the room can carry detail without becoming busy.
Bright living spaces framed by large windows
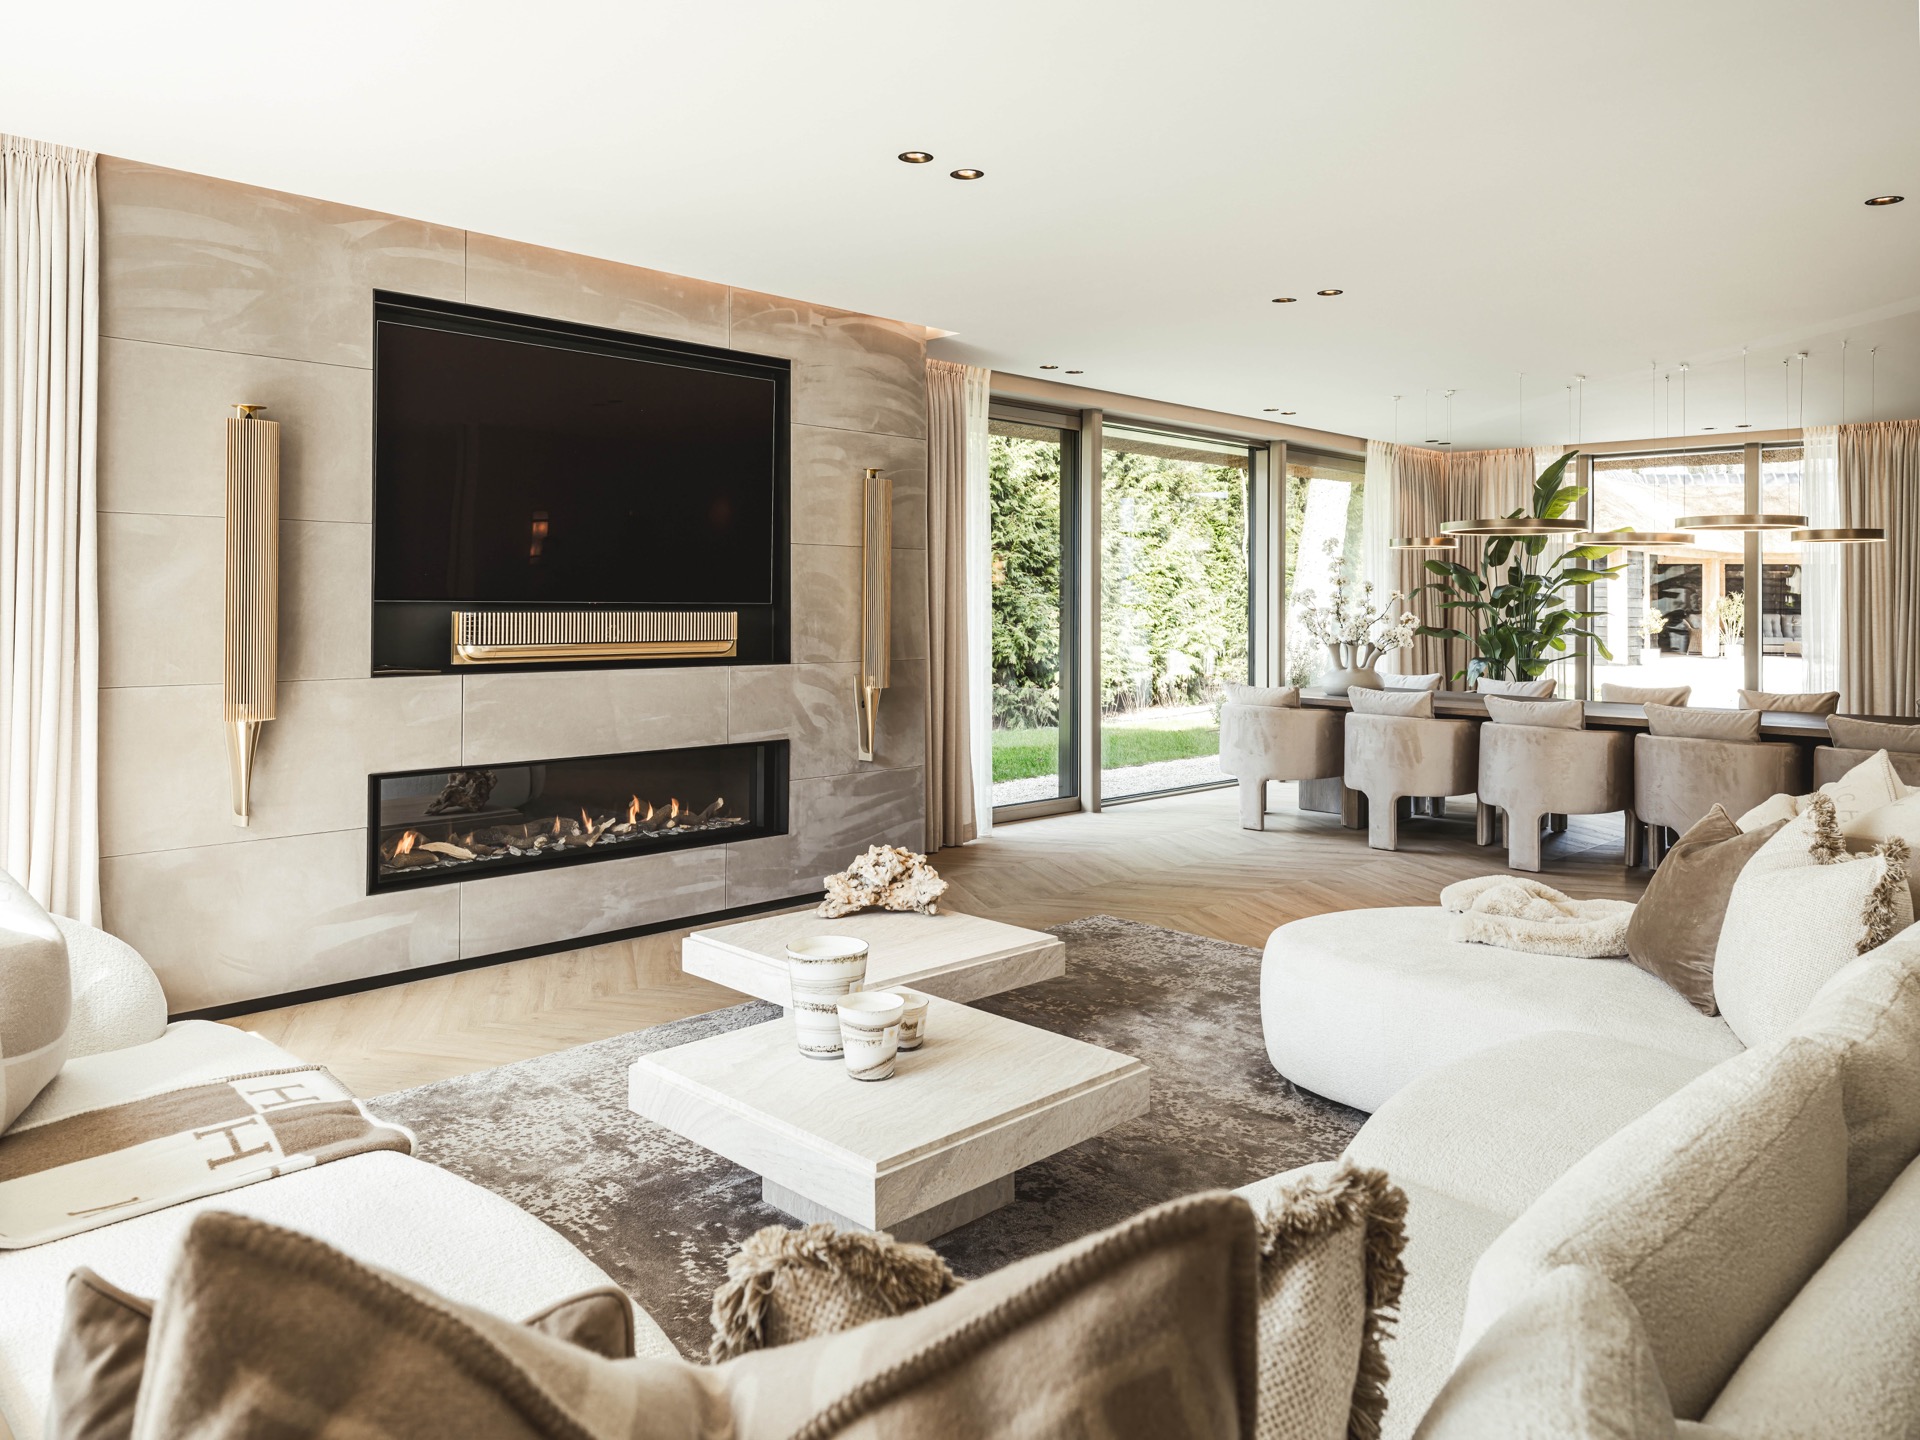
Beyond the kitchen, the living spaces open up through large windows and long curtains that soften the glass. Daylight sits low on the floor and then climbs across the walls, which makes the warmer materials read differently from the more contained kitchen surfaces. In the living room, a stone-clad fireplace wall and a recessed fire opening give the room a fixed point. Nearby, the seating area and dining zone stay visually quiet, with rounded pendant lights and neutral upholstery set against the larger planes of glazing.
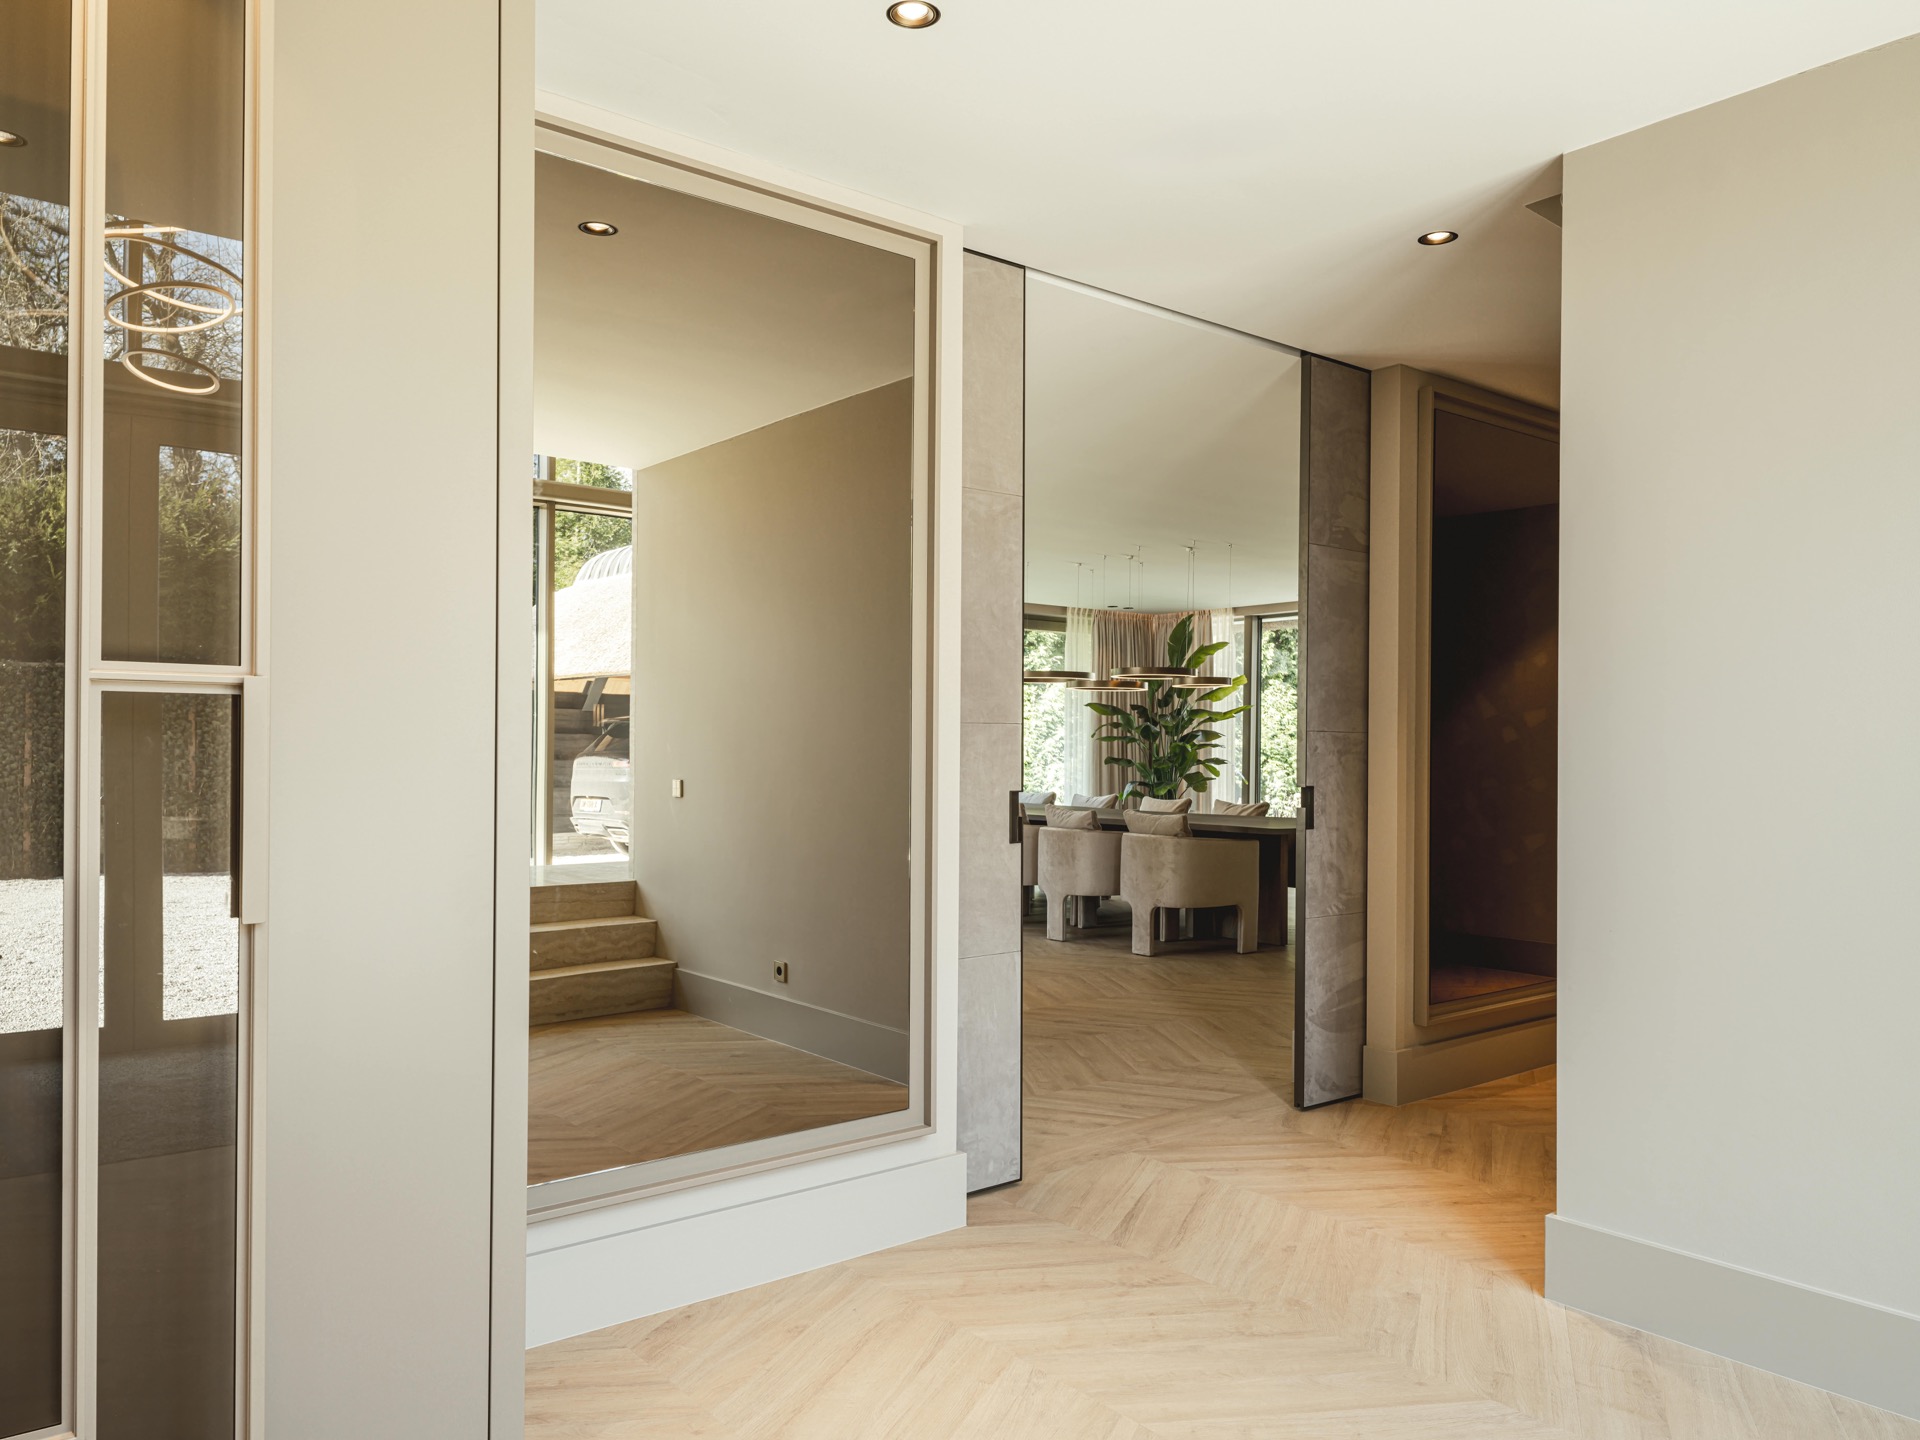
The circulation between rooms is also carefully drawn. Doorways are left open, but the openings are framed with the same restraint seen in the joinery. A glimpse from hall to living area shows ceiling spots, clean wall finishes and a straight route toward the brighter part of the house. That link matters in a project like this, because it lets the bespoke interiors read as one system rather than a collection of separate rooms.
Materials that stay visible, not decorative
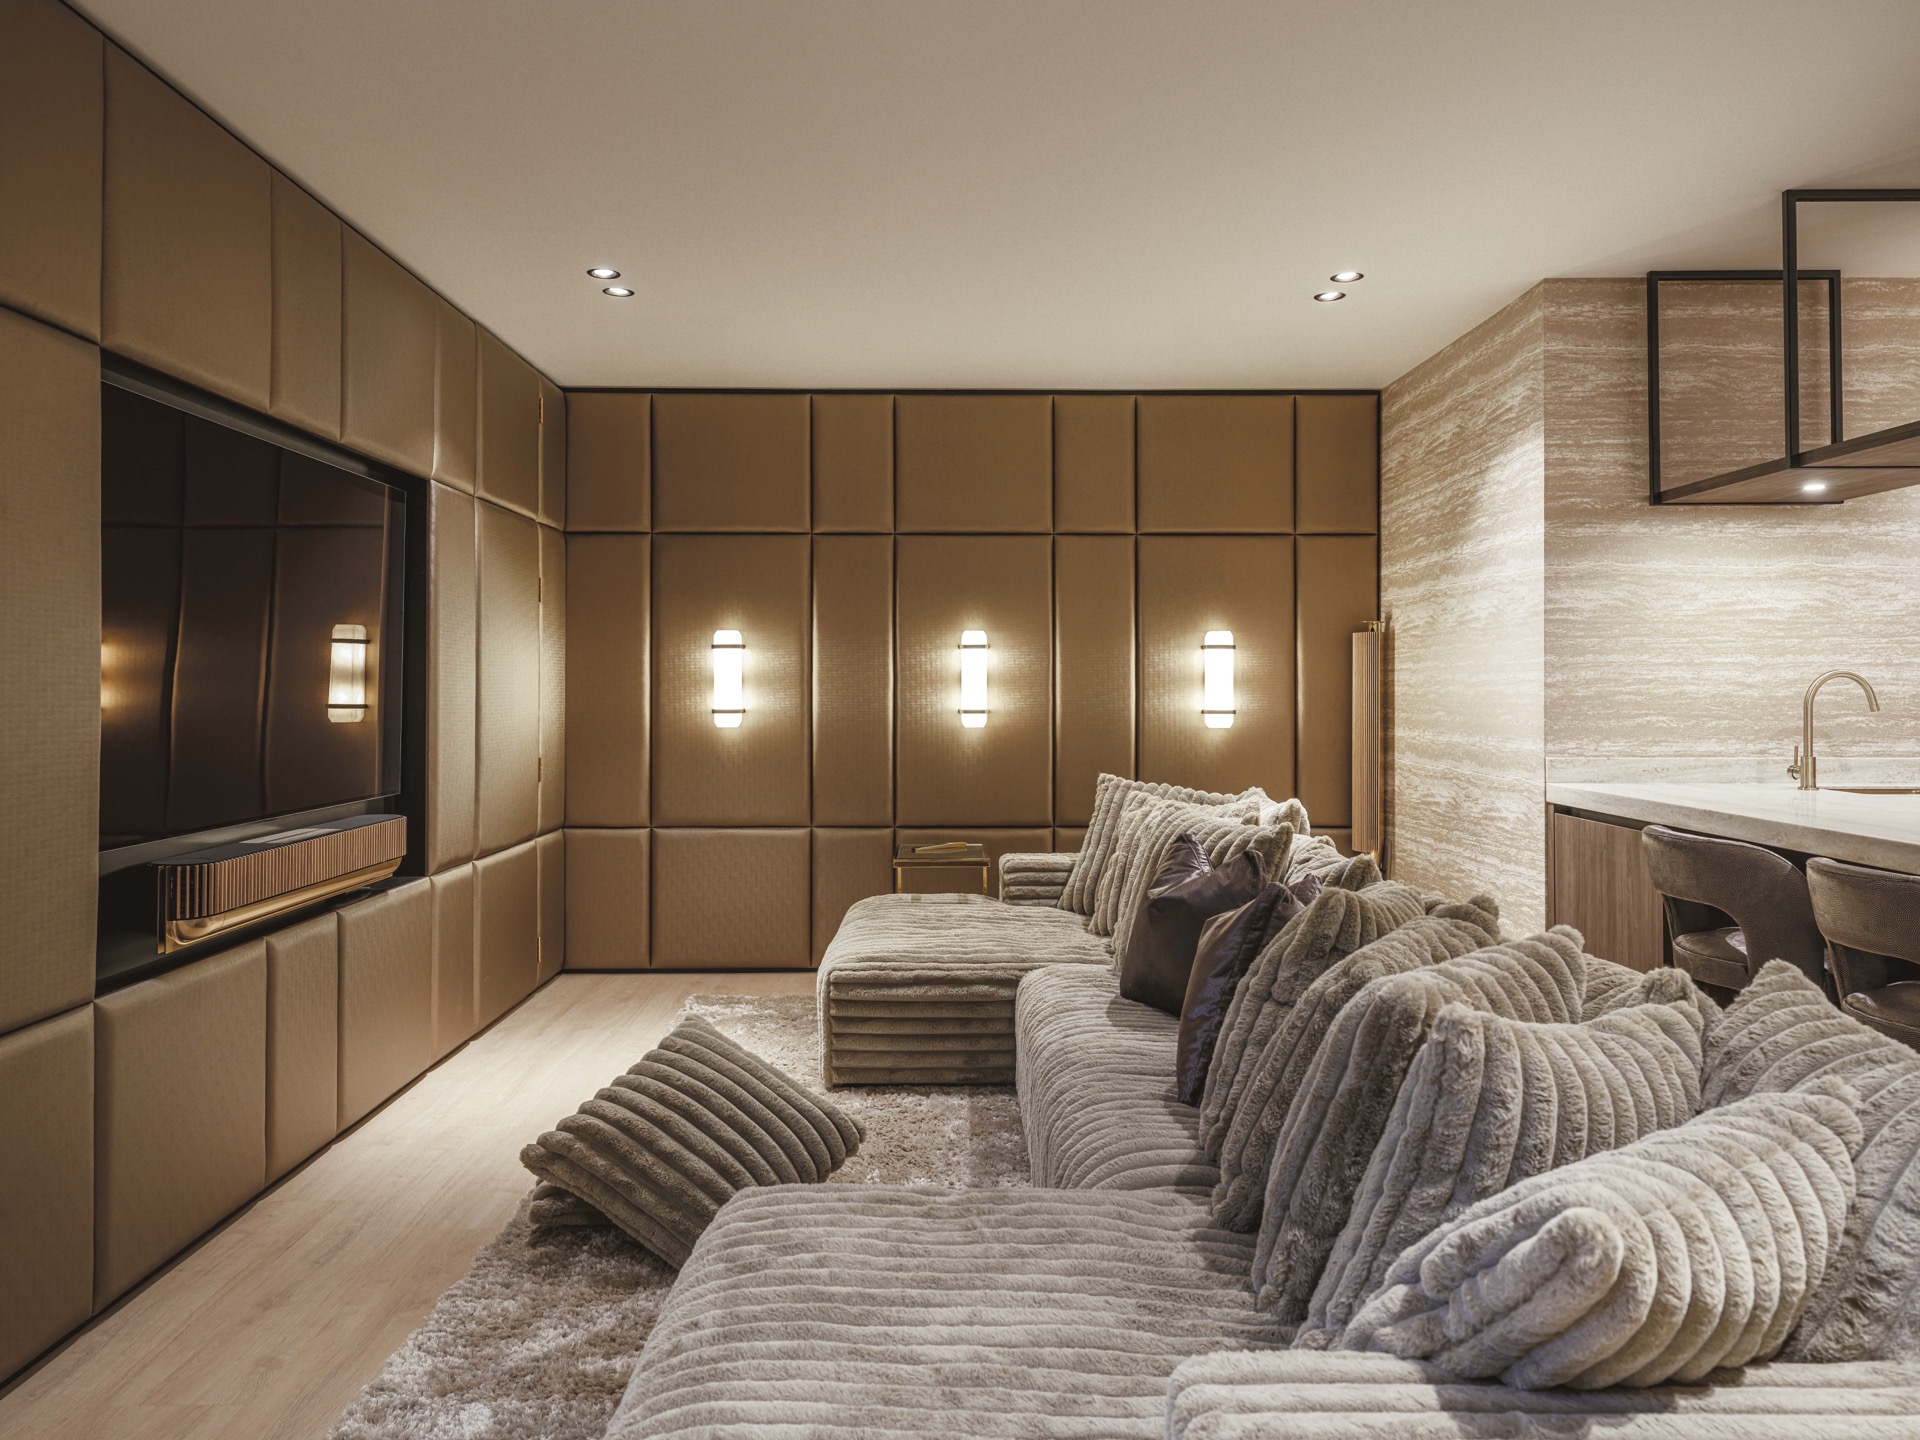
Stone, timber and textile surfaces are the project’s constant thread. Linen or similar soft curtain fabric tempers the glass, while the wood panels bring a warmer tone to the cabinetry and lower bases. Natural stone does the opposite: it gives weight, edge and visible variation. None of these materials is used as a backdrop. Each one has a job to do in the room, whether that is hiding storage, marking a niche, or catching daylight across a polished plane. That directness is what gives the interior its clarity.
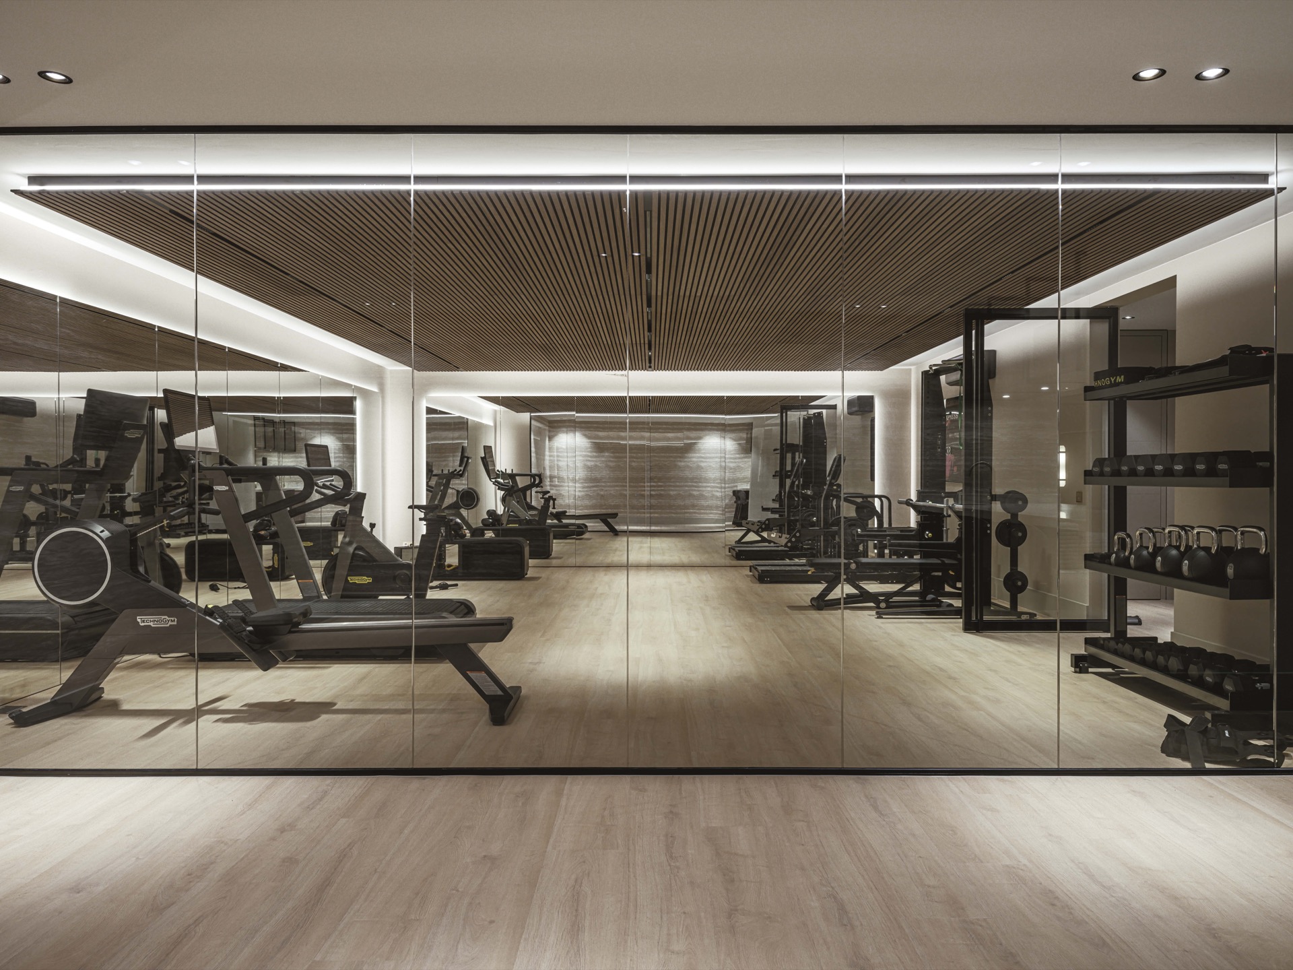
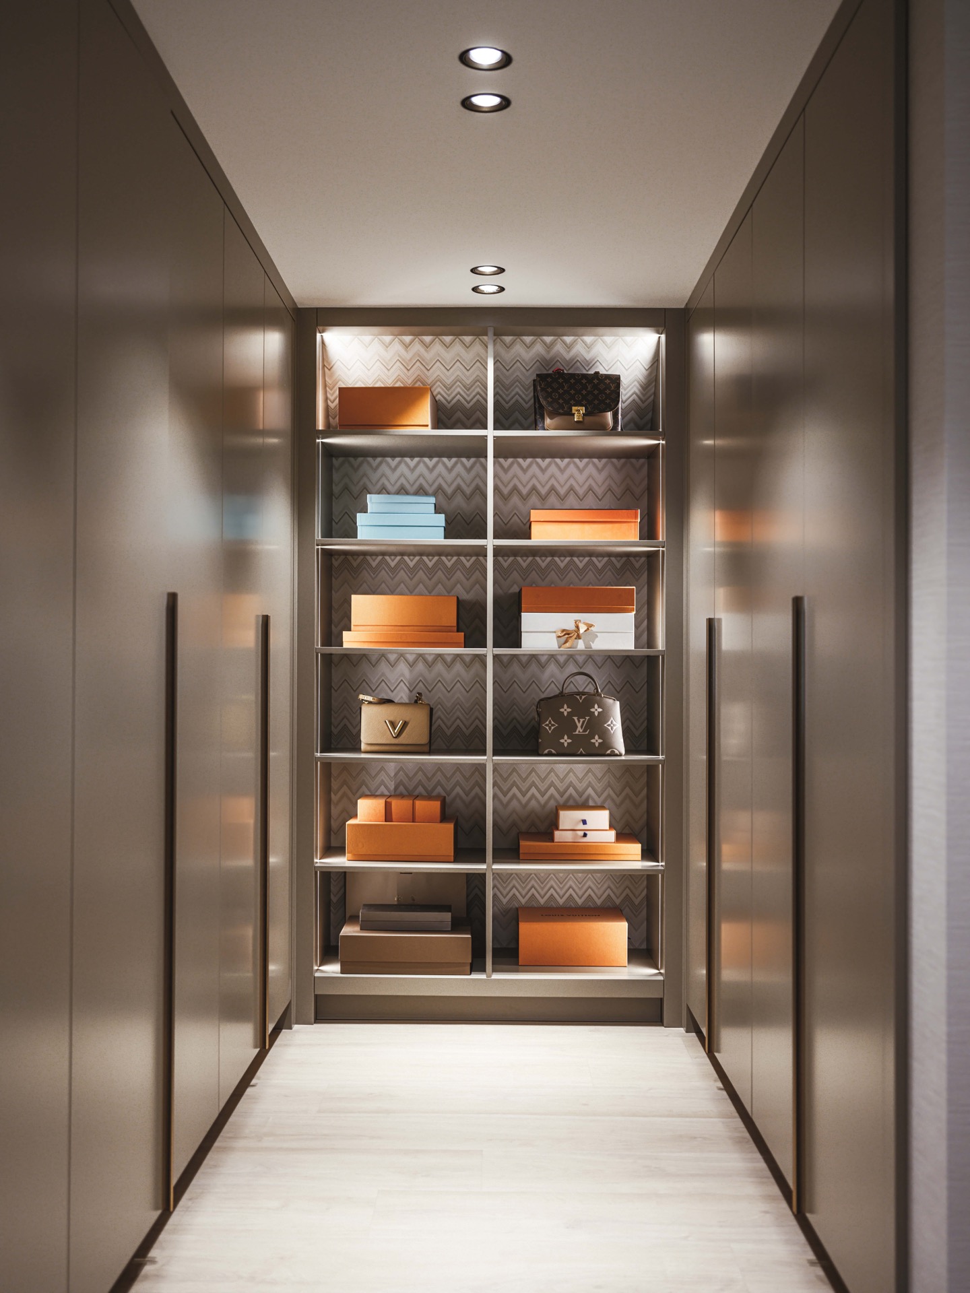
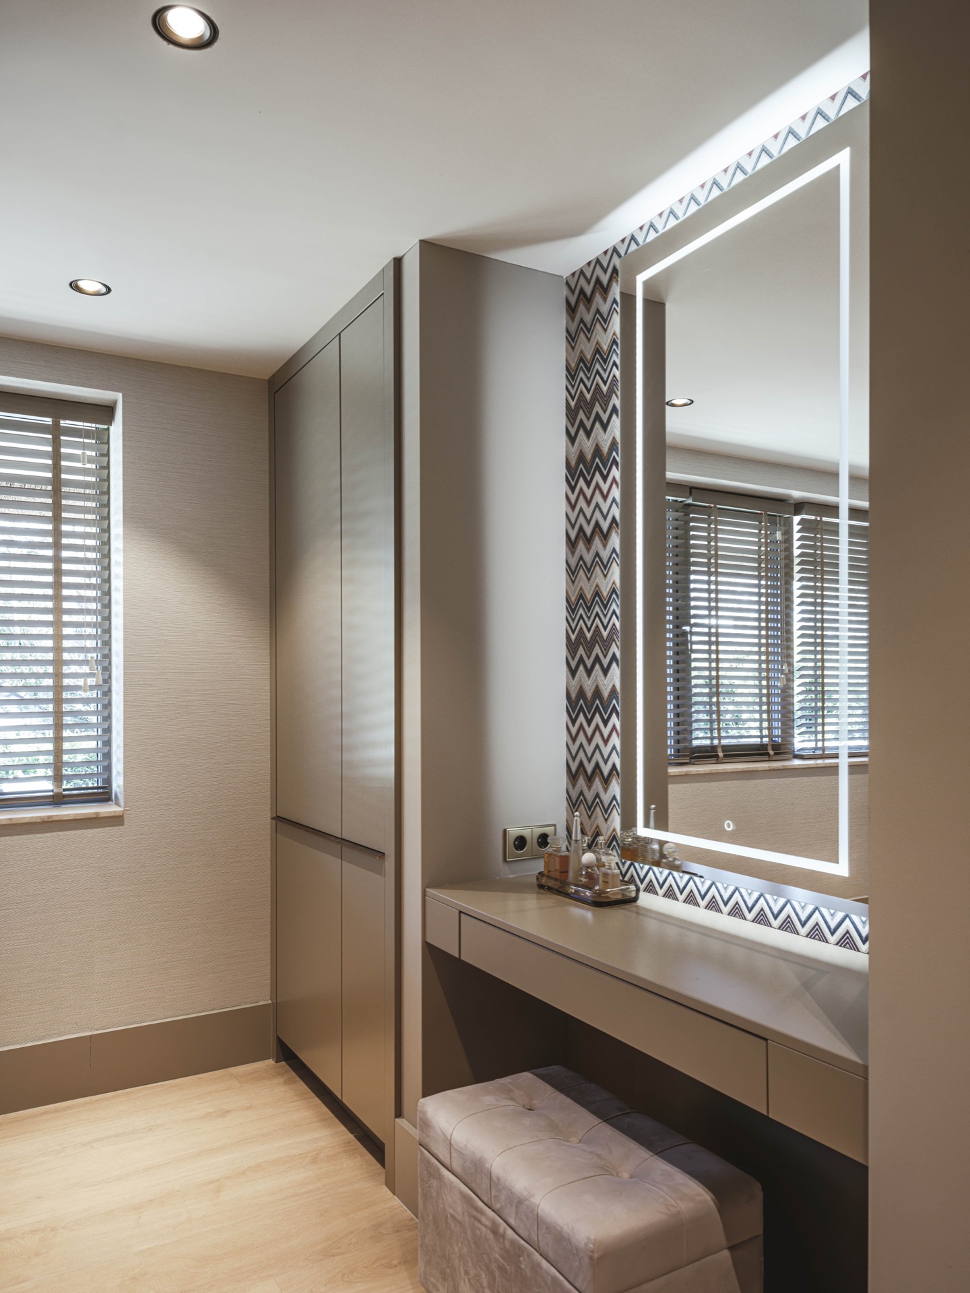
In the images, the same principle appears in a dressing area with illuminated shelves, a mirror detail and a tall run of custom cabinetry. The built-in lighting keeps the shelves readable, especially where the storage rises to the ceiling. Nearby, a gym-like space shows a mirror wall and a ceiling with timber slats and spots, which repeats the project’s preference for linear rhythms. Even when the room changes function, the language of fit-out remains consistent.
A villa interior shaped by bespoke joinery
What holds the whole project together is the amount of bespoke joinery. From the kitchen and coffee corner to the dressing, bathroom details and storage walls, the cabinetry sets the pace of the interior. It creates the surfaces that you see first and the compartments you only notice later. The handleless fronts keep the larger elevations quiet, while the natural stone countertops and stone feature wall bring texture back into the composition. Together they form a warm luxury interior that relies on material logic rather than excess.
The strongest rooms are also the ones where light and storage meet. An illuminated niche, a recessed shelf, a stone worktop edge, a glazed bar compartment: each detail is small on its own, but together they define the project. The house feels lived-in because the fitted elements support daily use, and it feels refined because every visible surface has been considered. That is where the craftsmanship shows most clearly, in the parts that are handled every day.
Want to see more of Kembra? View the page of Kembra for even more great projects and company information.


NEW 2026 Jubileum Edition The Best Interior Designers Benelux
Order Now €125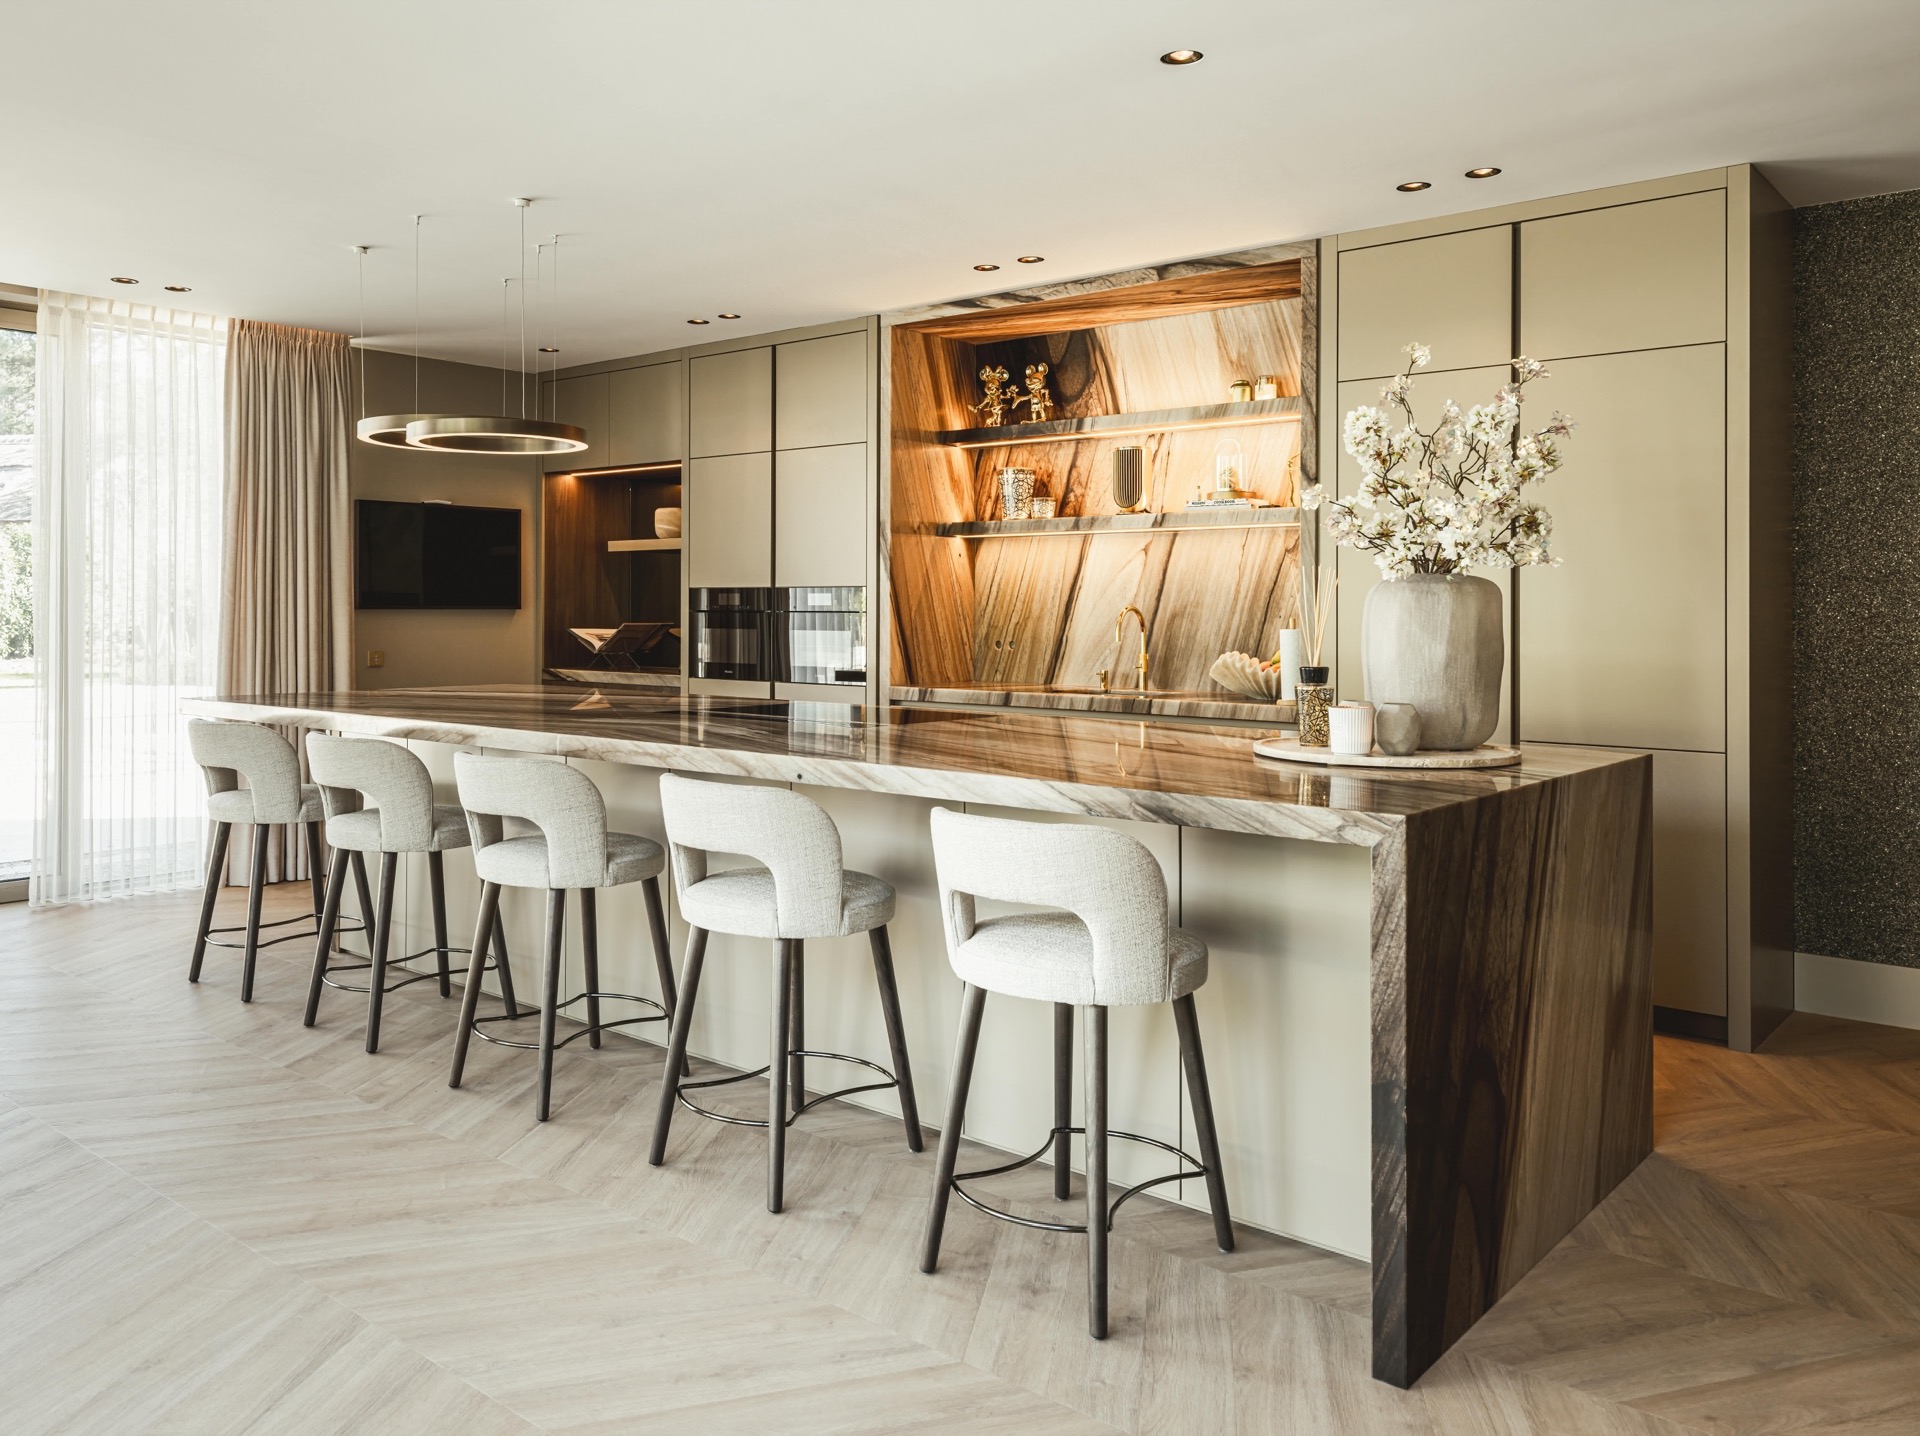
NEW 2026 Jubileum Edition The Best Interior Designers Benelux
Order Now €125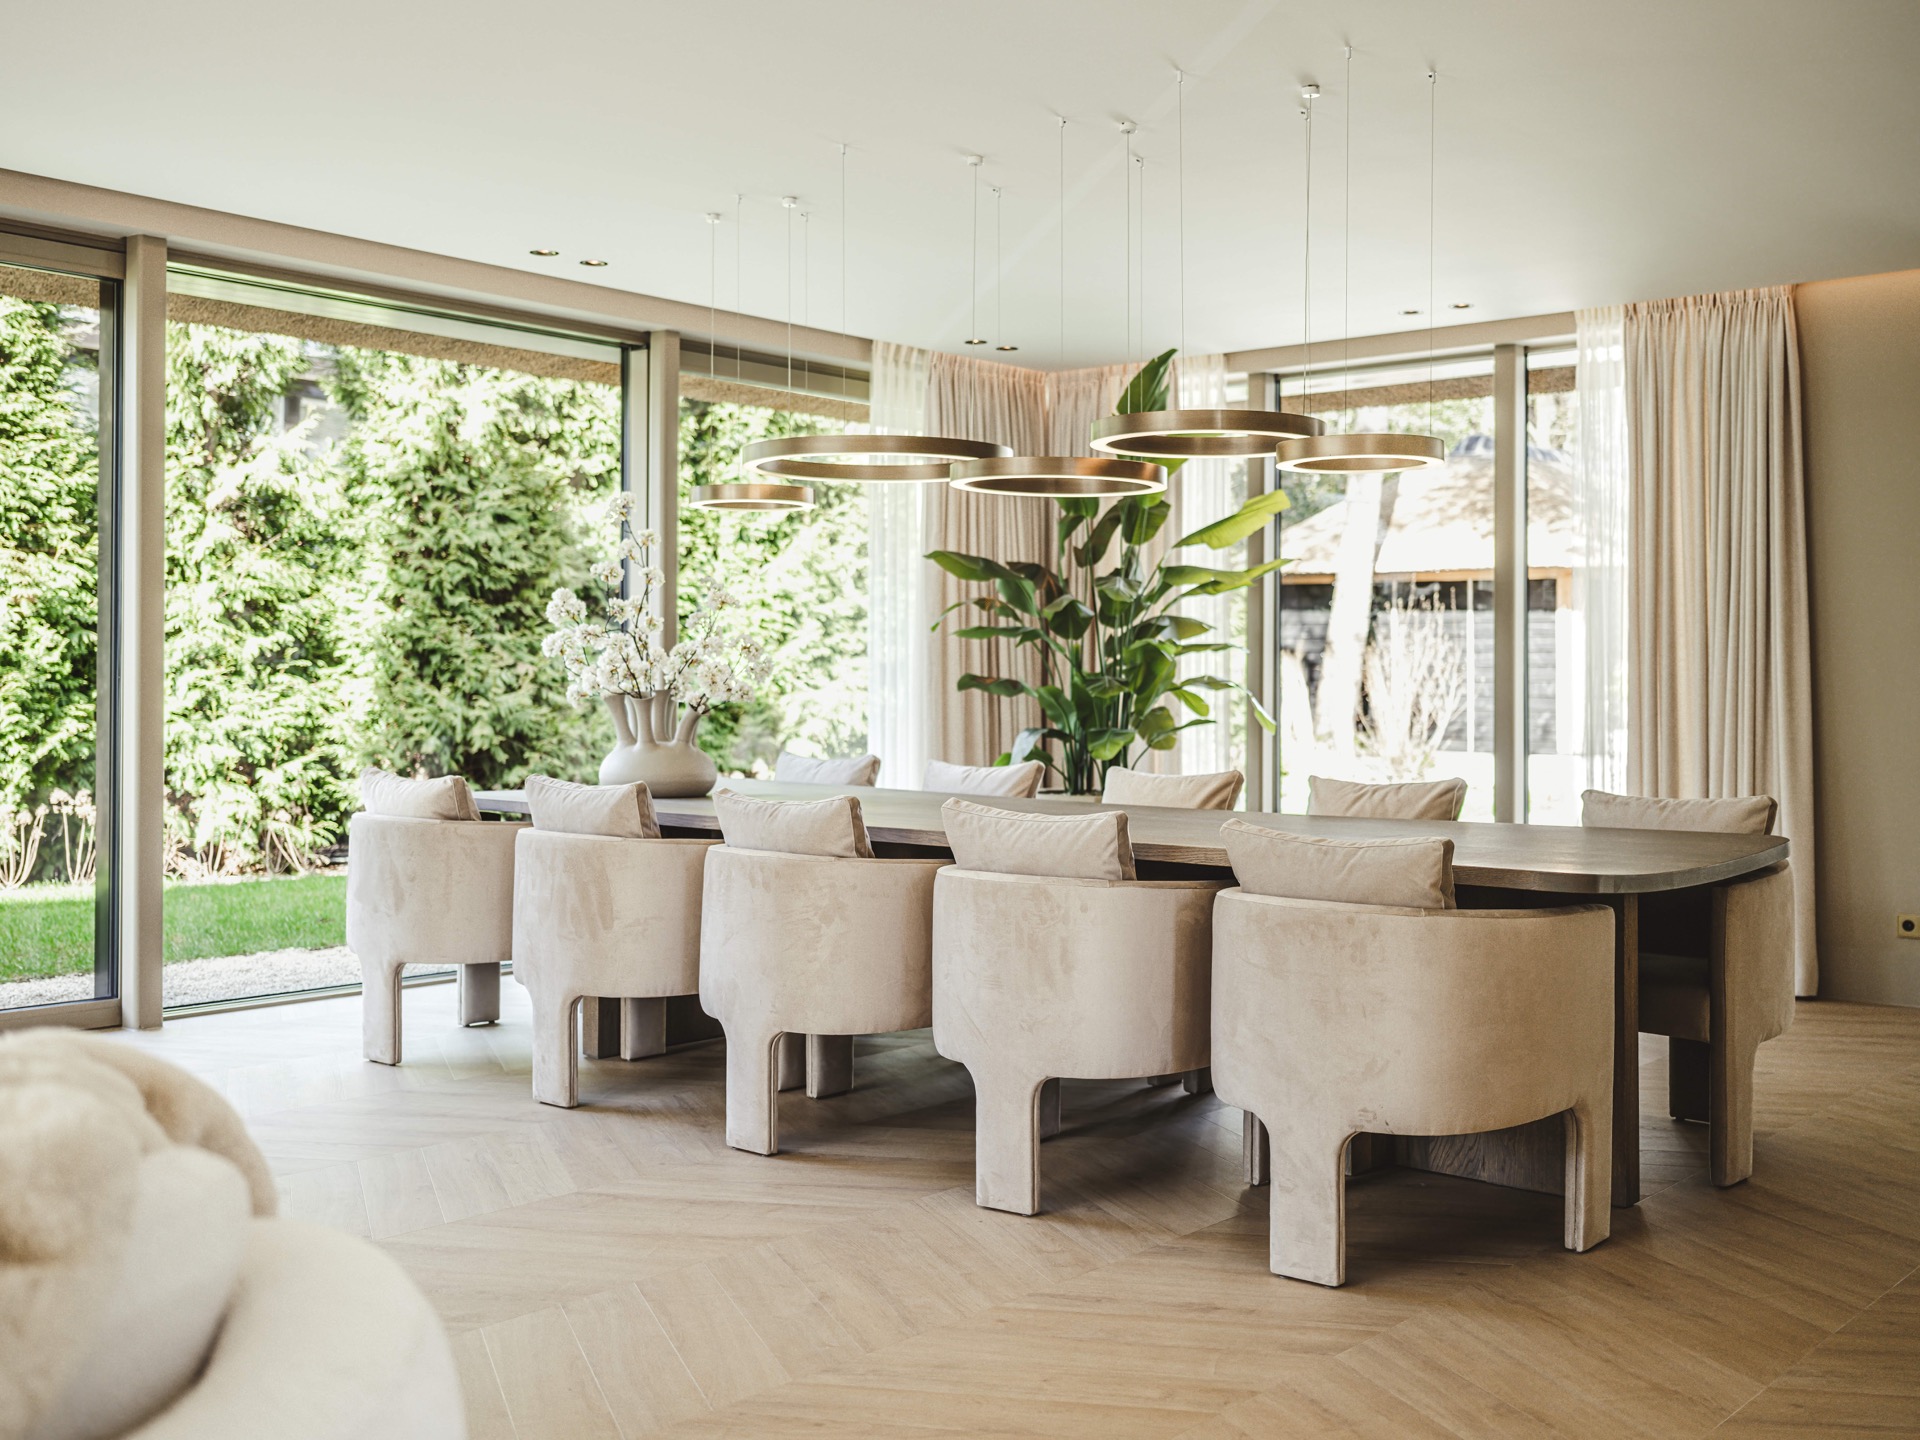
NEW 2026 Jubileum Edition The Best Interior Designers Benelux
Order Now €125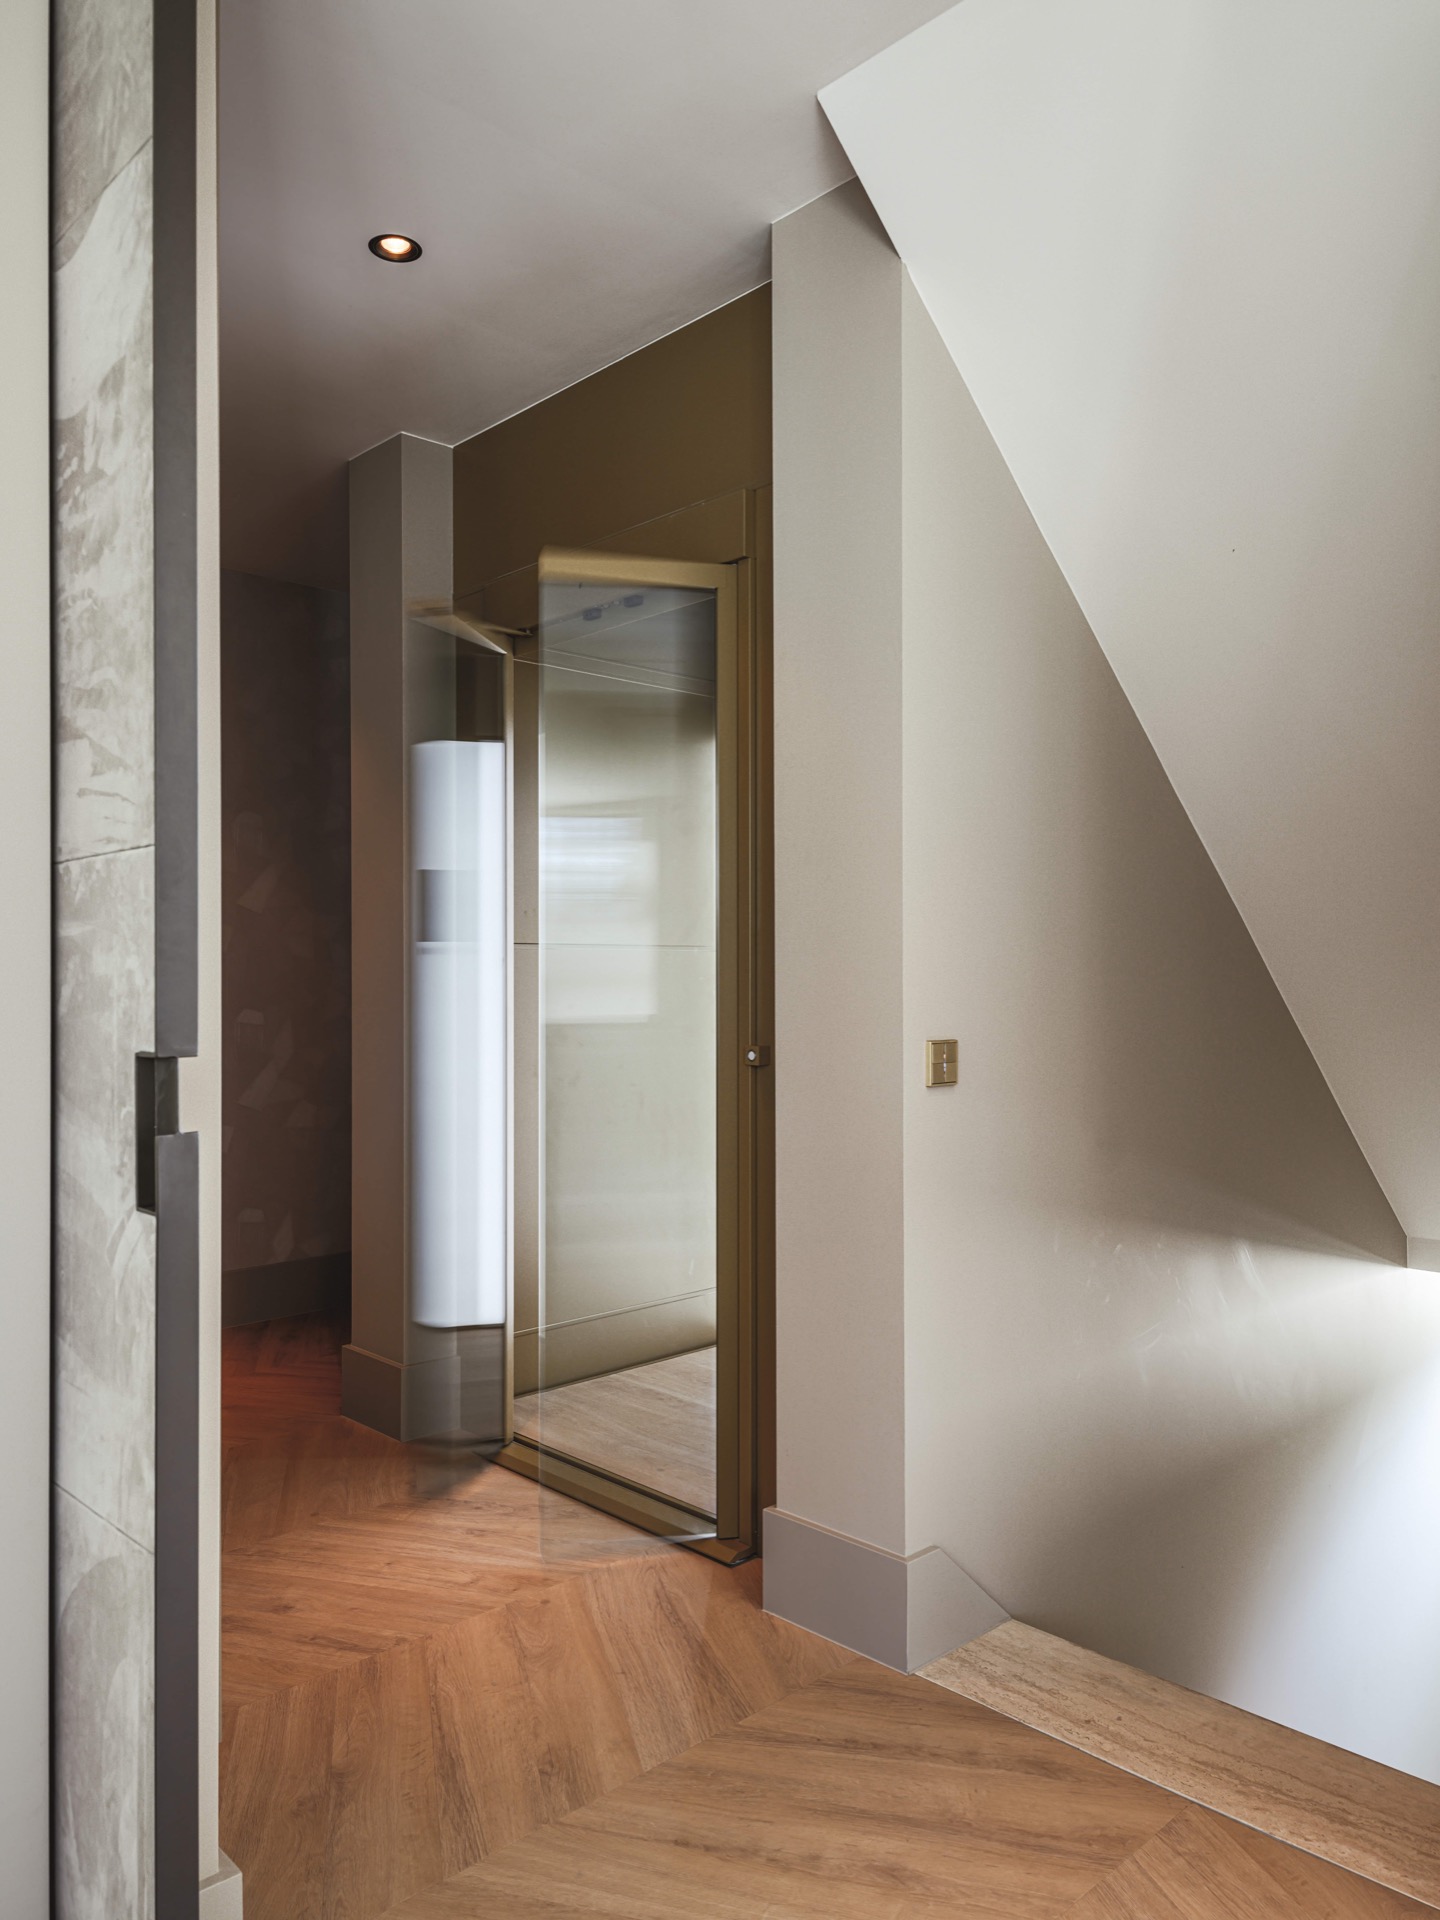
NEW 2026 Jubileum Edition The Best Interior Designers Benelux
Order Now €125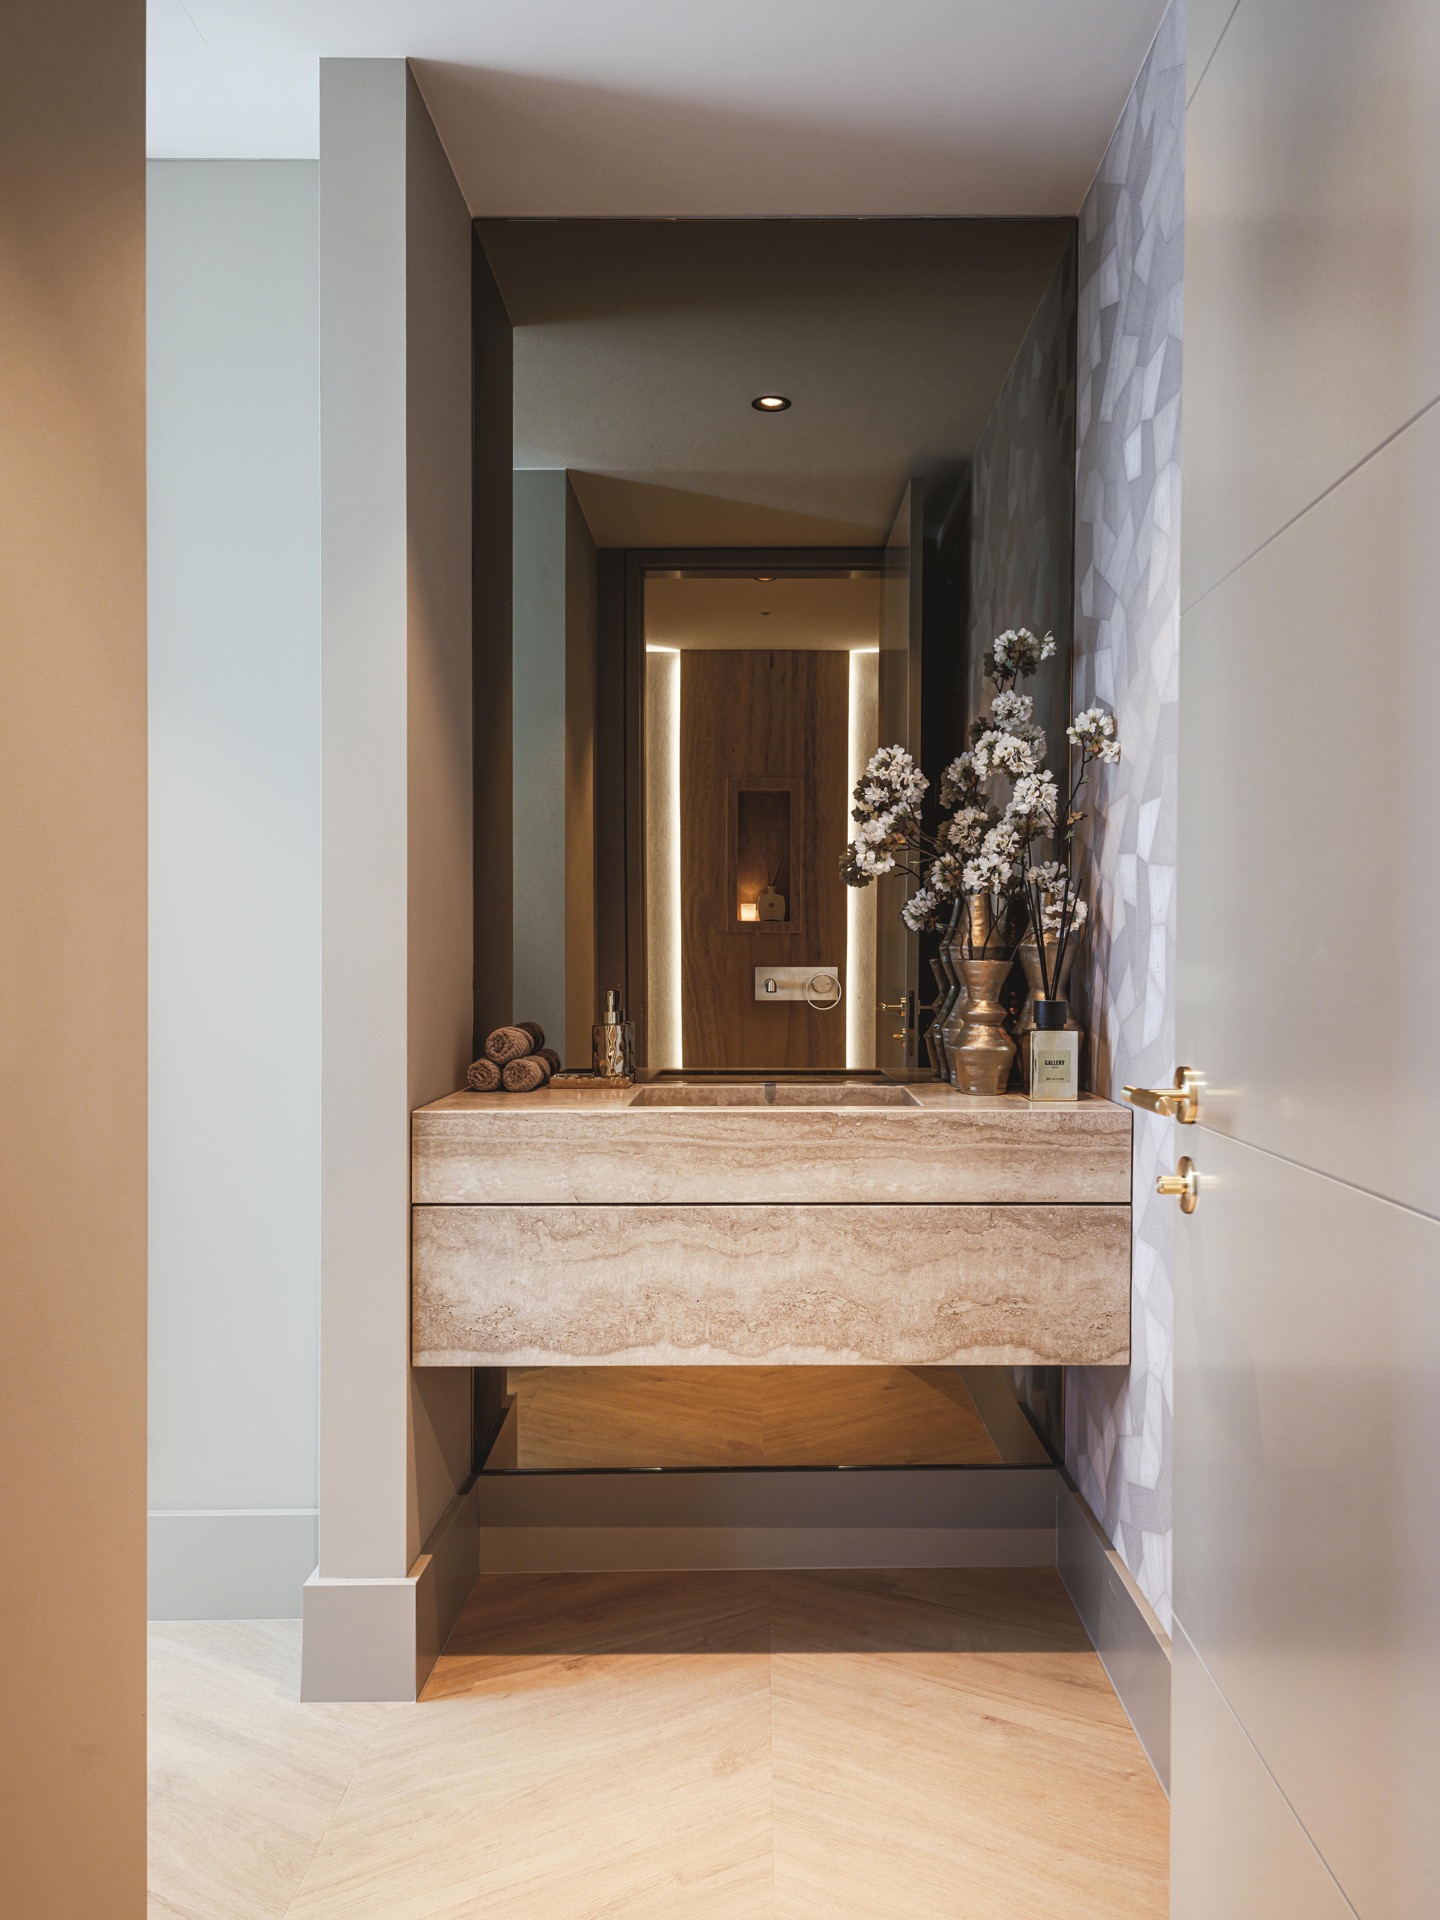
NEW 2026 Jubileum Edition The Best Interior Designers Benelux
Order Now €125