Neutral luxury villa with indoor-outdoor living
The first thing you notice is the light moving across the warm wood flooring, then the black-framed openings that pull the eye straight to the patio. Inside, the palette stays quiet: beige upholstery, white walls, grey accents and a few darker lines that hold the rooms together. The result is a neutral luxury villa interior that feels defined by openings, surfaces and the way each room connects to the next.
Large openings that keep the patio in view
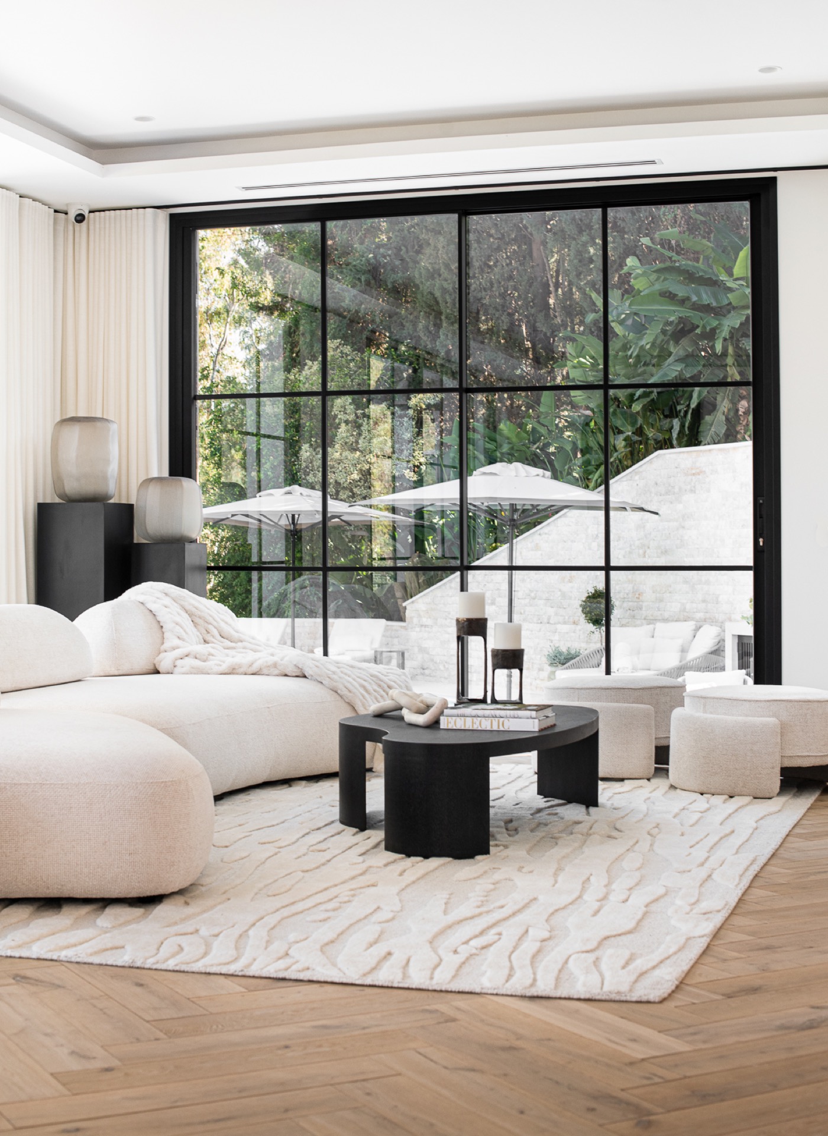
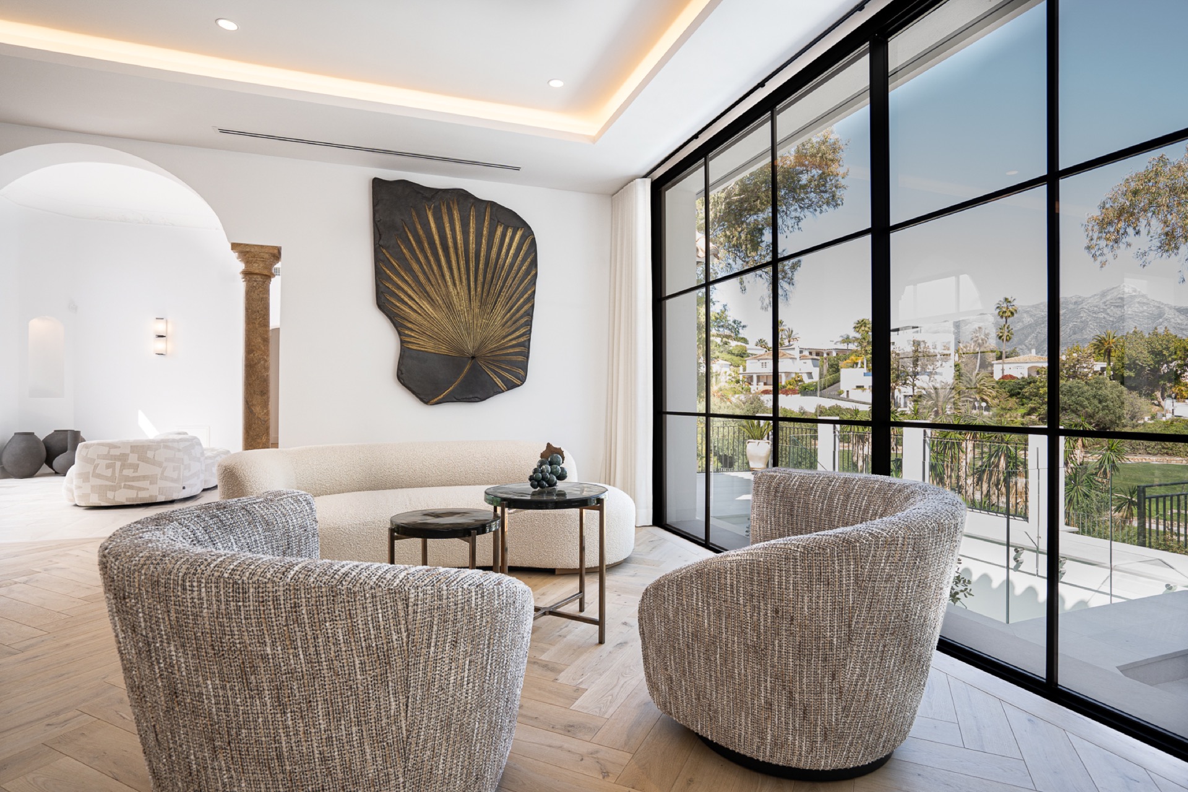
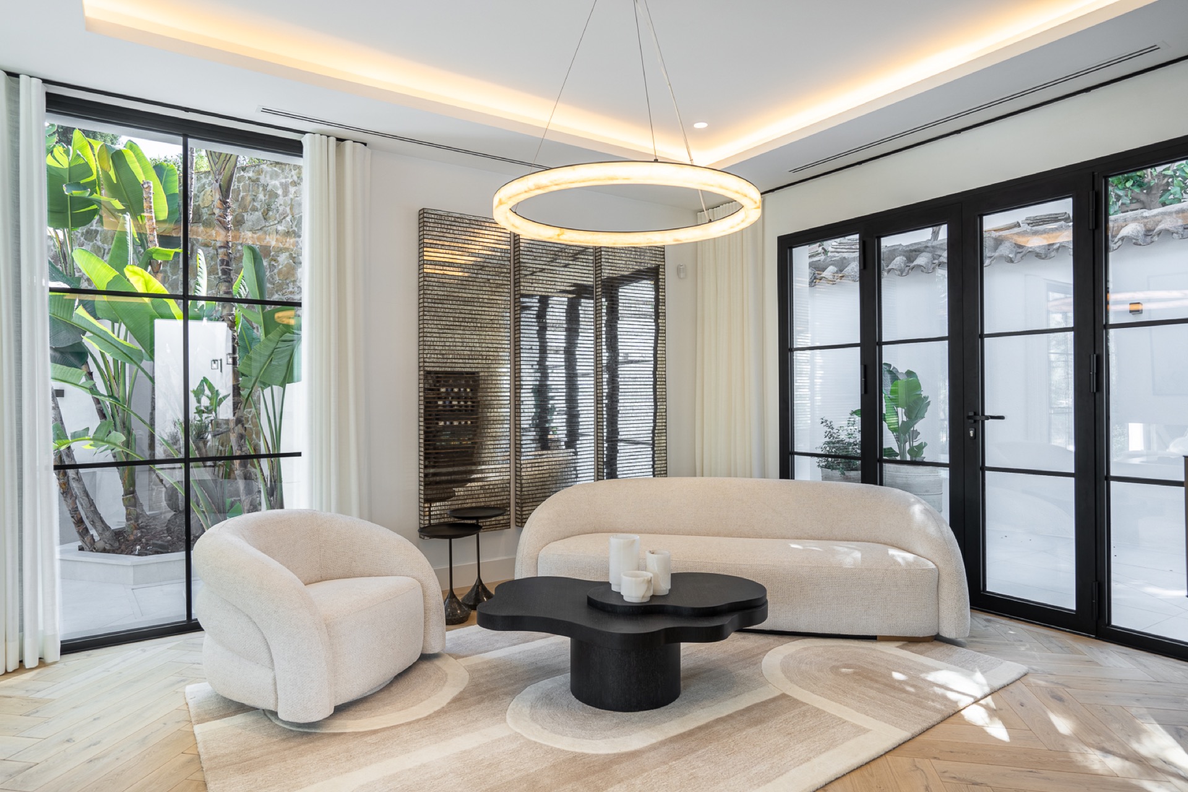
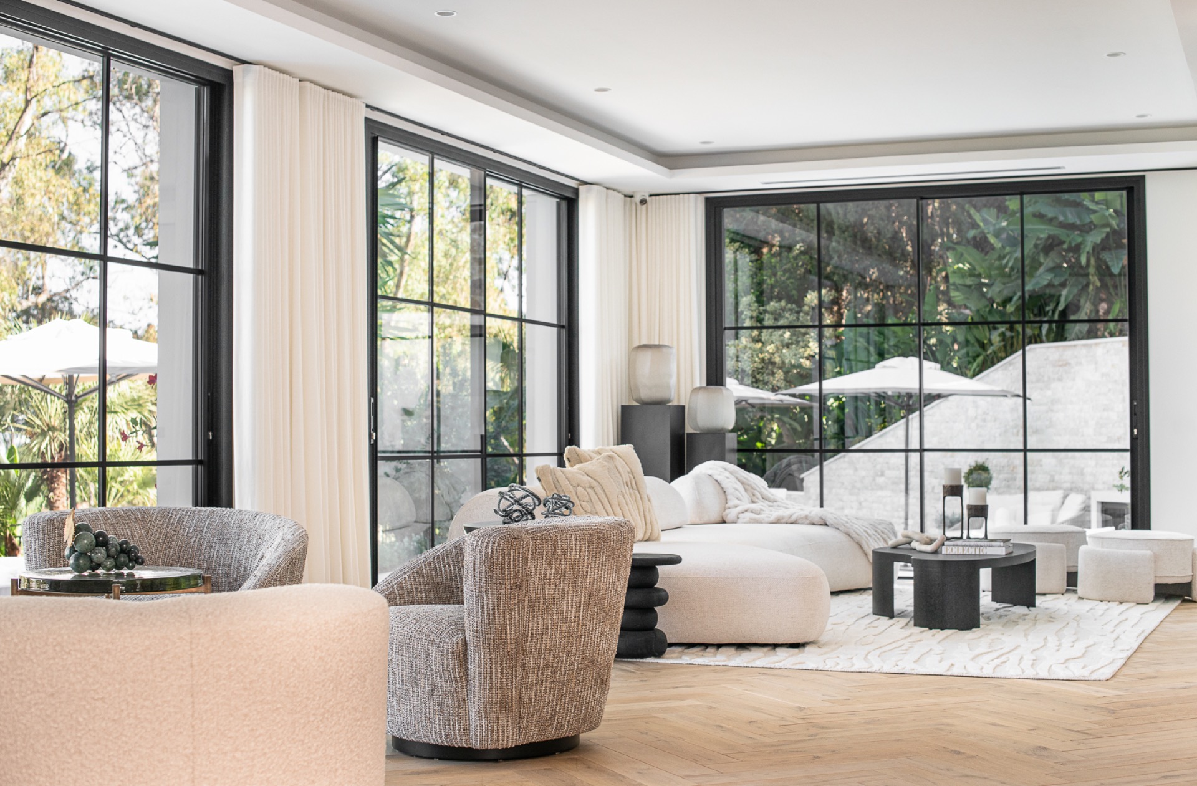
Across the living spaces, large black-framed windows and doors shape the pace of the interior. They break the wall into clear vertical and horizontal lines, while long curtains soften the edge without hiding the view. From several angles, the eye moves from sofa to glass to the natural stone patio outside. That direct connection is what gives the home its indoor-outdoor living character; the outside is not treated as a separate scene, but as part of the same visual route.
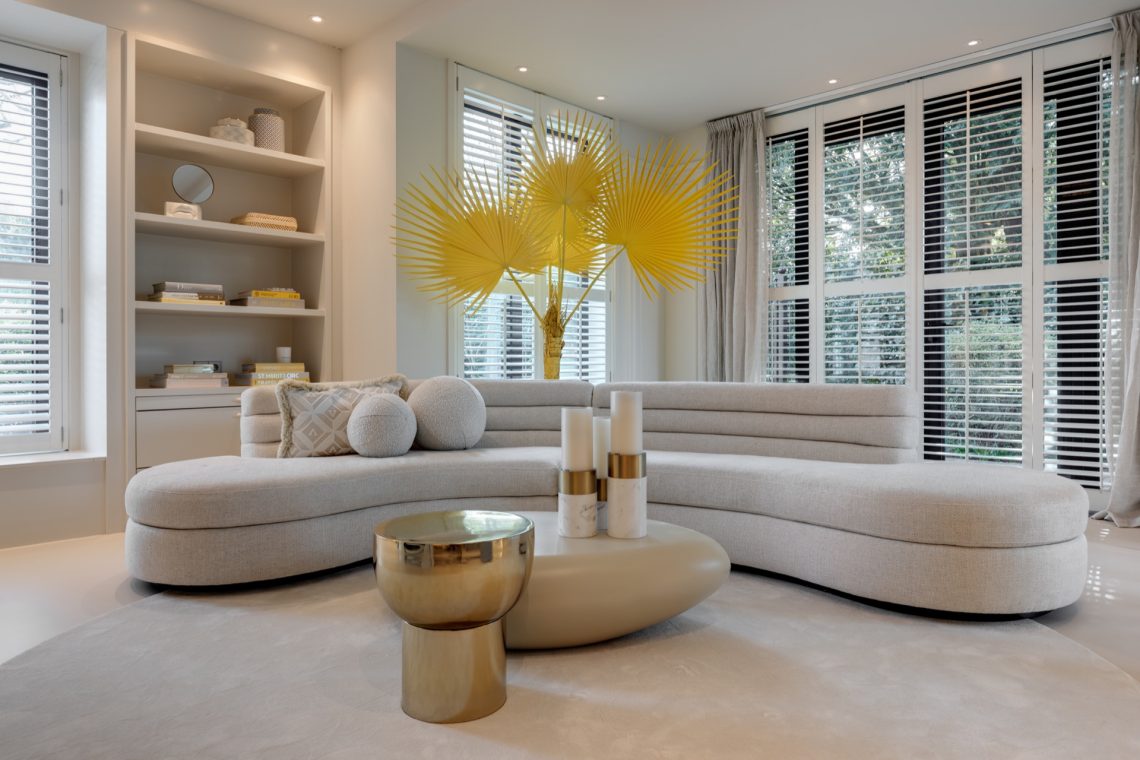
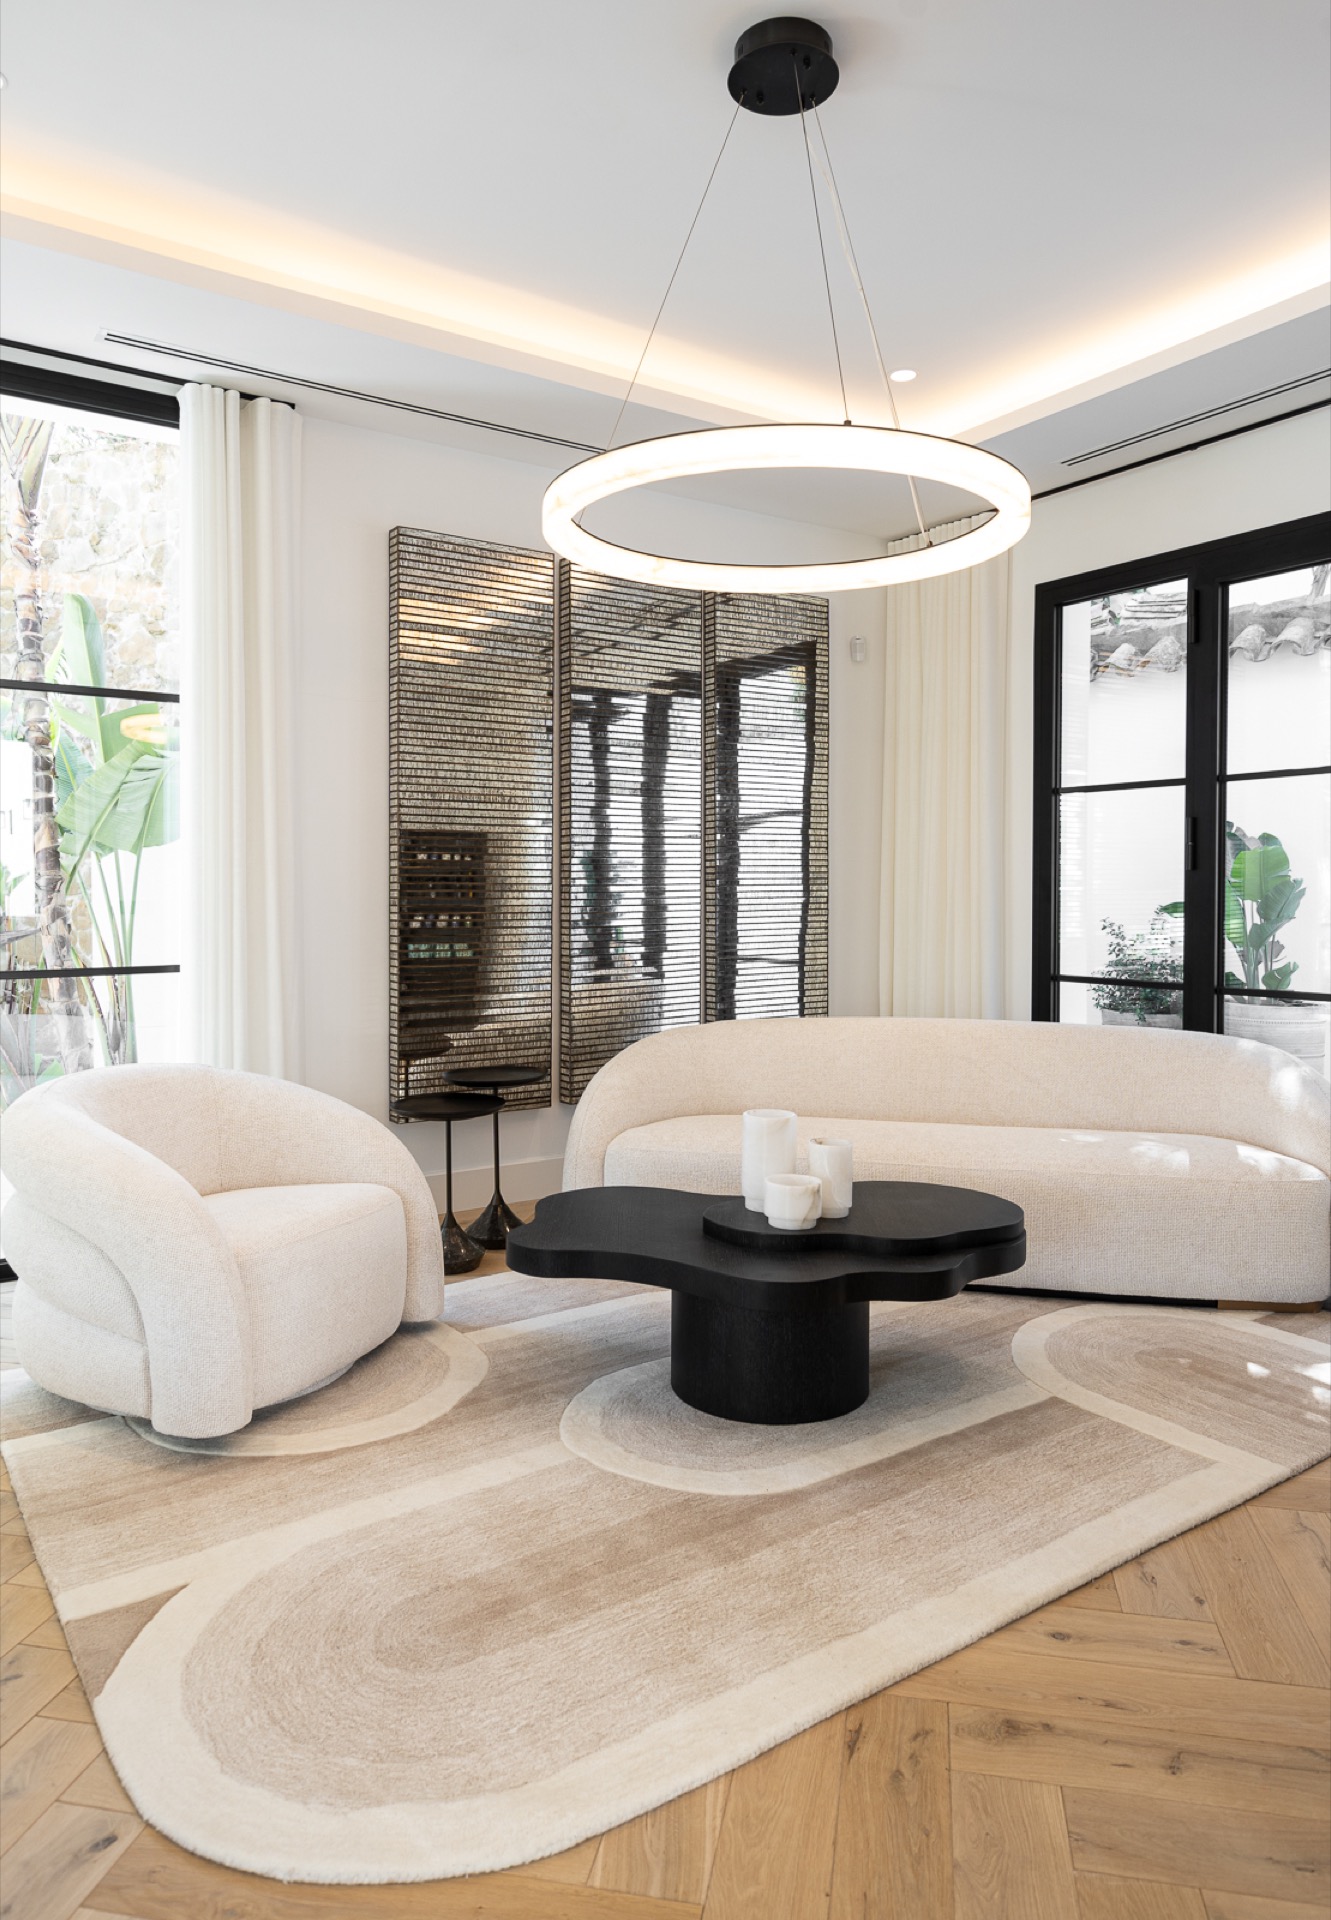
In the seating areas, rounded furniture and oversized rugs sit against that geometry. A curved beige sofa near the window, a black round table, and the soft line of drapery keep the room from feeling rigid. The contrast is simple but effective: straight window grids, then curved seats and circular tables. It is a modern luxury interior built from that tension, not from ornament.
Black frames, pale walls and a calm material rhythm
The black-framed windows do more than outline the view. They cut sharply against the white plaster walls and the pale textiles, which makes every opening read clearly in the room. Between those dark lines, the lighter surfaces stay quiet and open. The neutral luxury villa interior never depends on strong color; instead it uses contrast in profile, edge and shadow. That is especially visible where the frame meets the curtain, and where the light hits the wall beside a niche or arch detail.
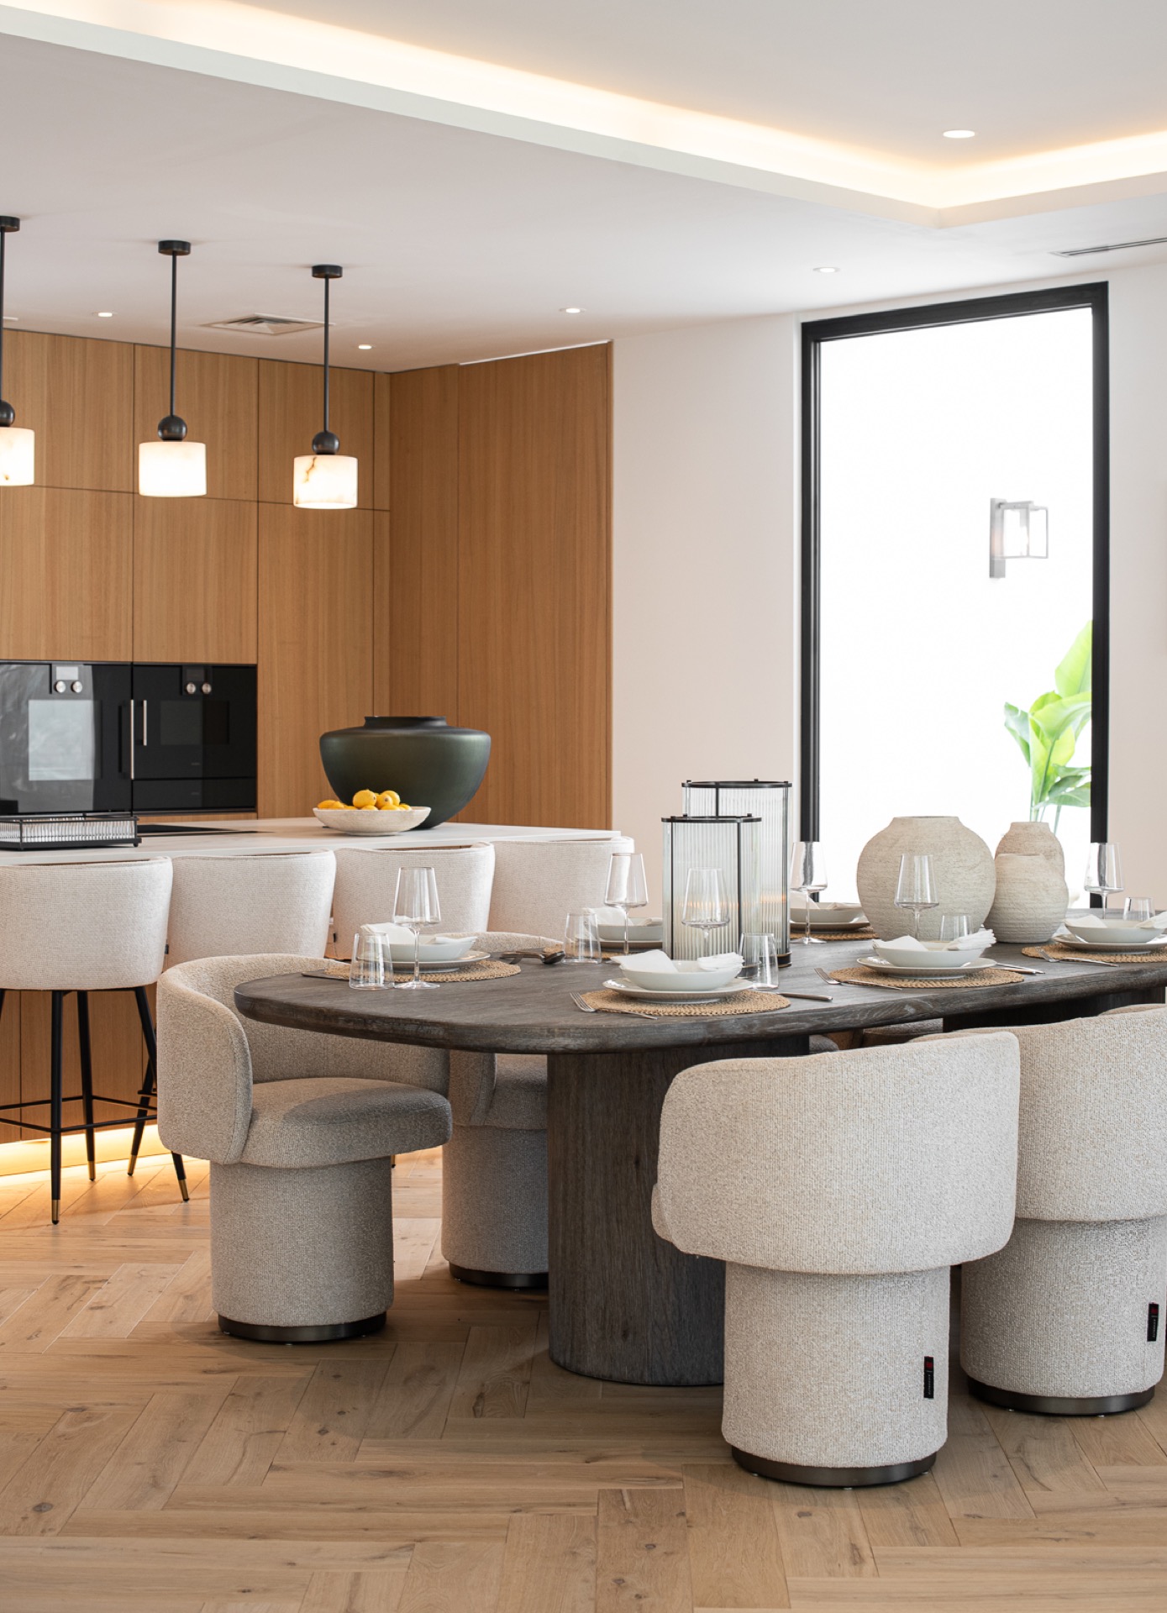
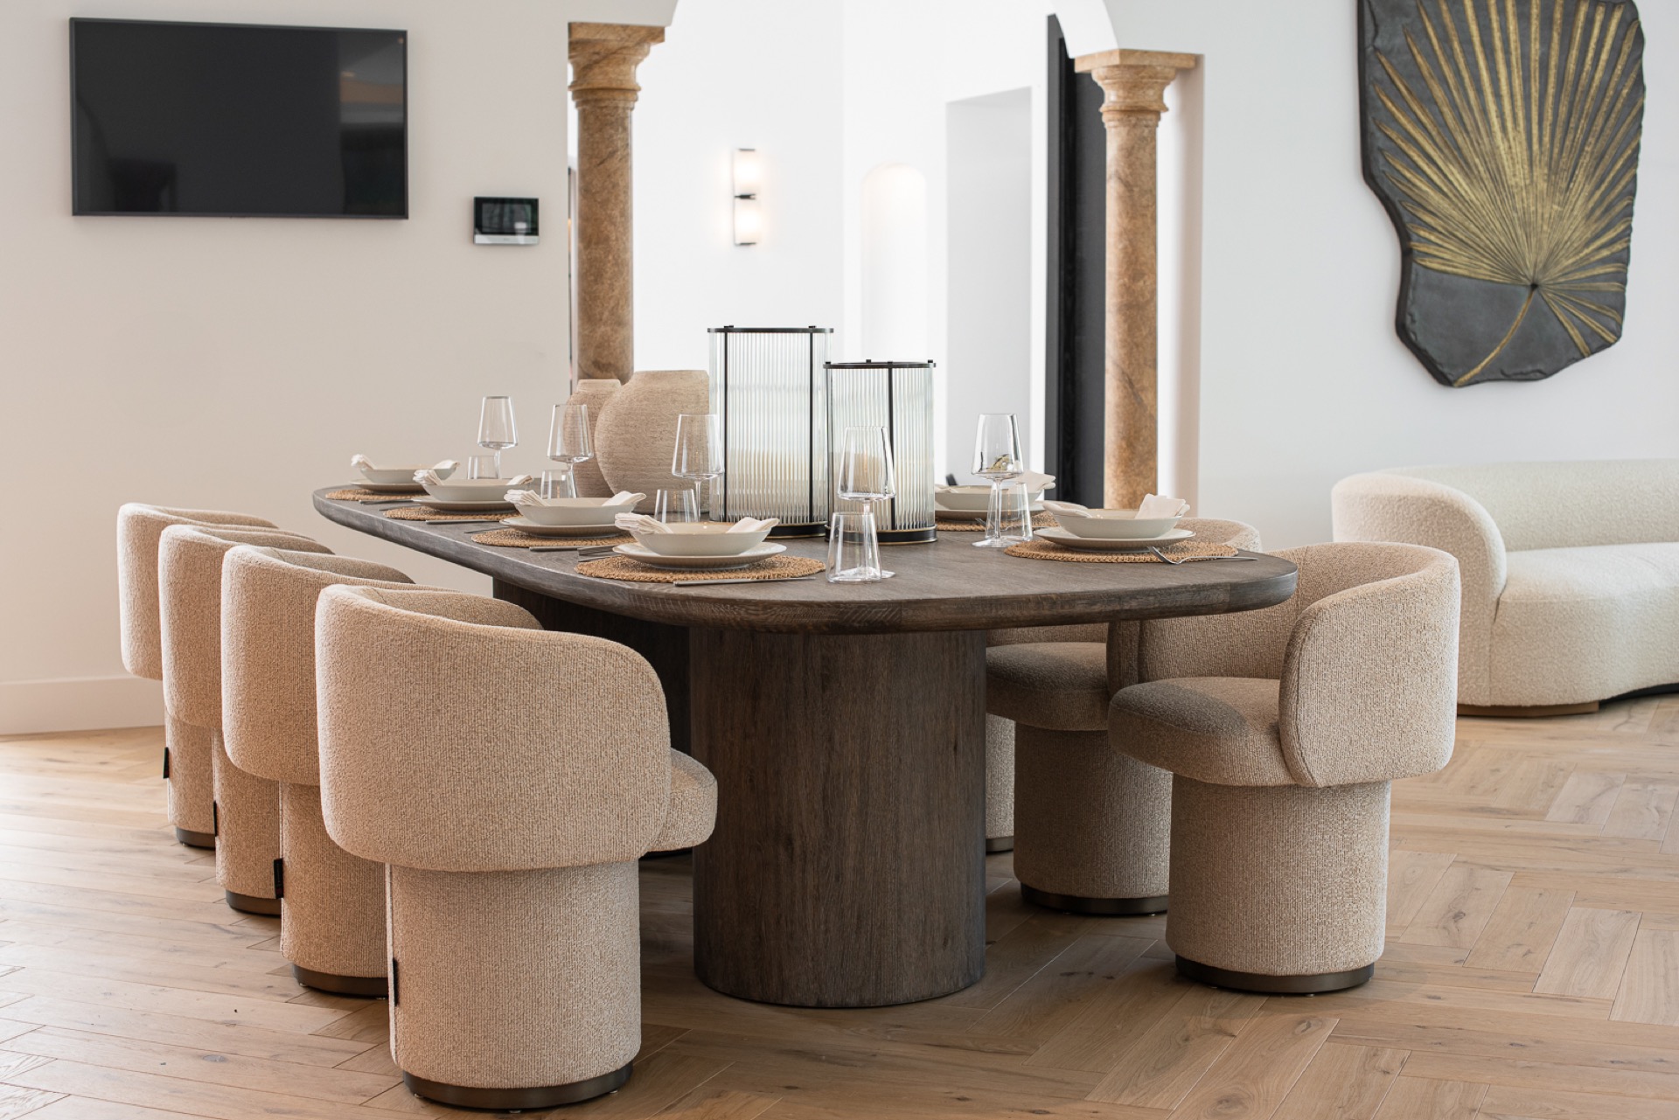
Several rooms repeat that same restraint. In the dining area, a rounded table sits beneath soft lighting, while upholstered chairs keep the composition low and contained. In the living room, the ceiling spots and round pendant lighting are visible but not dominant; they mark zones rather than decorate them. The house feels edited around those simple moves, with each opening, fixture and wall surface placed to keep the sightlines clear.
Round pendant lighting over the sitting area
A round pendant hangs above the seating cluster and gives the room a fixed center. Its shape echoes the circular side tables and the rounded seating forms, which makes the living area read as one measured composition. Around it, the black window profiles and the pale curtains sharpen the backdrop. The lighting is soft, but the effect is architectural: it pulls the gaze inward while the glass keeps the room open toward the patio and greenery beyond.
Warm wood flooring under a restrained palette
The warm wood flooring is the surface that changes the mood most clearly. Against the white walls and beige textiles, the planks introduce grain and direction, and they stop the rooms from feeling flat. The tone sits between honey and brown, which keeps it compatible with the grey and cream upholstery around it. In the bedrooms and living spaces alike, the floor acts as the quiet base layer for the neutral luxury villa interior.
That warmth is strongest where daylight lands across the boards near the windows. The floor picks up reflections from the black frames and the soft curtains, so the surface never reads as static. It also works well beside the darker furniture legs, black tables and shadowed corners. The house relies on these small shifts in tone rather than on contrast in materials for its main effect.
Furniture arranged to follow the light
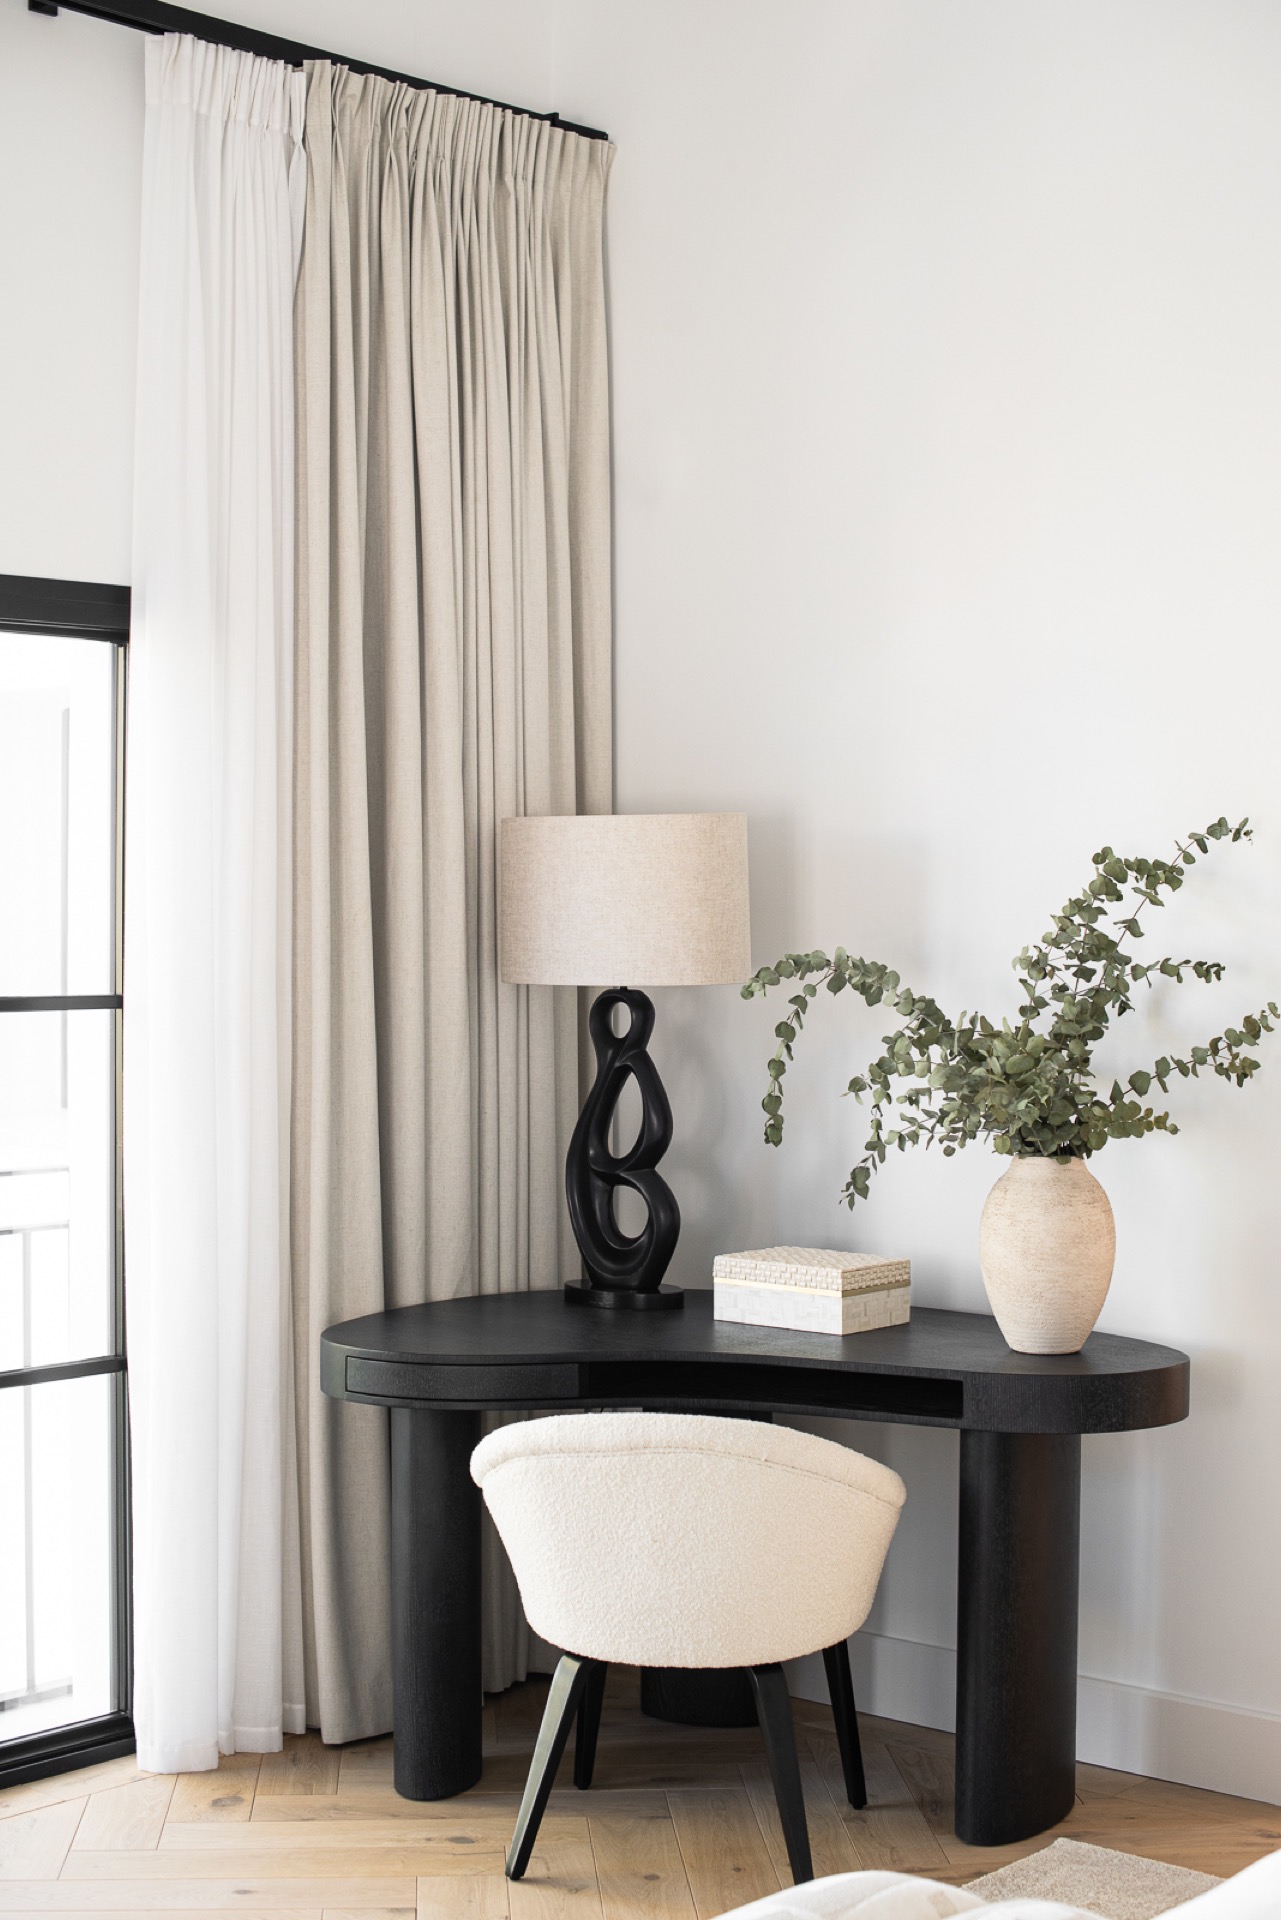
The furniture placement seems built around the window wall. Seating faces outward, not inward, and the tables stay low enough to preserve the view. In the dining zone, upholstered chairs and a rounded tabletop keep the scene compact. In another room, a desk and a nightstand show the same measured approach: simple forms, clear edges, and enough breathing room around them for the light to reach the surfaces. Even where product names are not the focus, the composition stays consistent.
A stone patio that extends the interior line
Outside, the natural stone patio takes over from the wood floor without a hard break. The material shift is visible at once: inside, smooth planks; outside, stone tiles with a more grounded texture. That change marks the transition from room to terrace, but the visual language stays linked by the same calm palette. Green planting sits beyond the stone, so the patio becomes a middle ground rather than a final edge.
The exterior views in the project reinforce that connection. Several images show the black-framed glazing opening toward the patio and landscaped garden, while the stone surfaces catch the light differently from the interior floorboards. There is no attempt to separate the house from its surroundings with heavy gestures. Instead, the natural stone patio, the greenery and the large openings create a direct route between living room and outside space.
Details that keep the rooms grounded
Small architectural details hold the interiors together: a niche in a white wall, a column or arch-like stone element, and the controlled use of accent lighting. These are not decorative add-ons. They give the rooms depth and break up the larger wall planes, especially in the lounge areas where the glass surfaces already do much of the visual work. The neutral luxury villa interior depends on that kind of precision; nothing is loud, but nothing is left vague either.
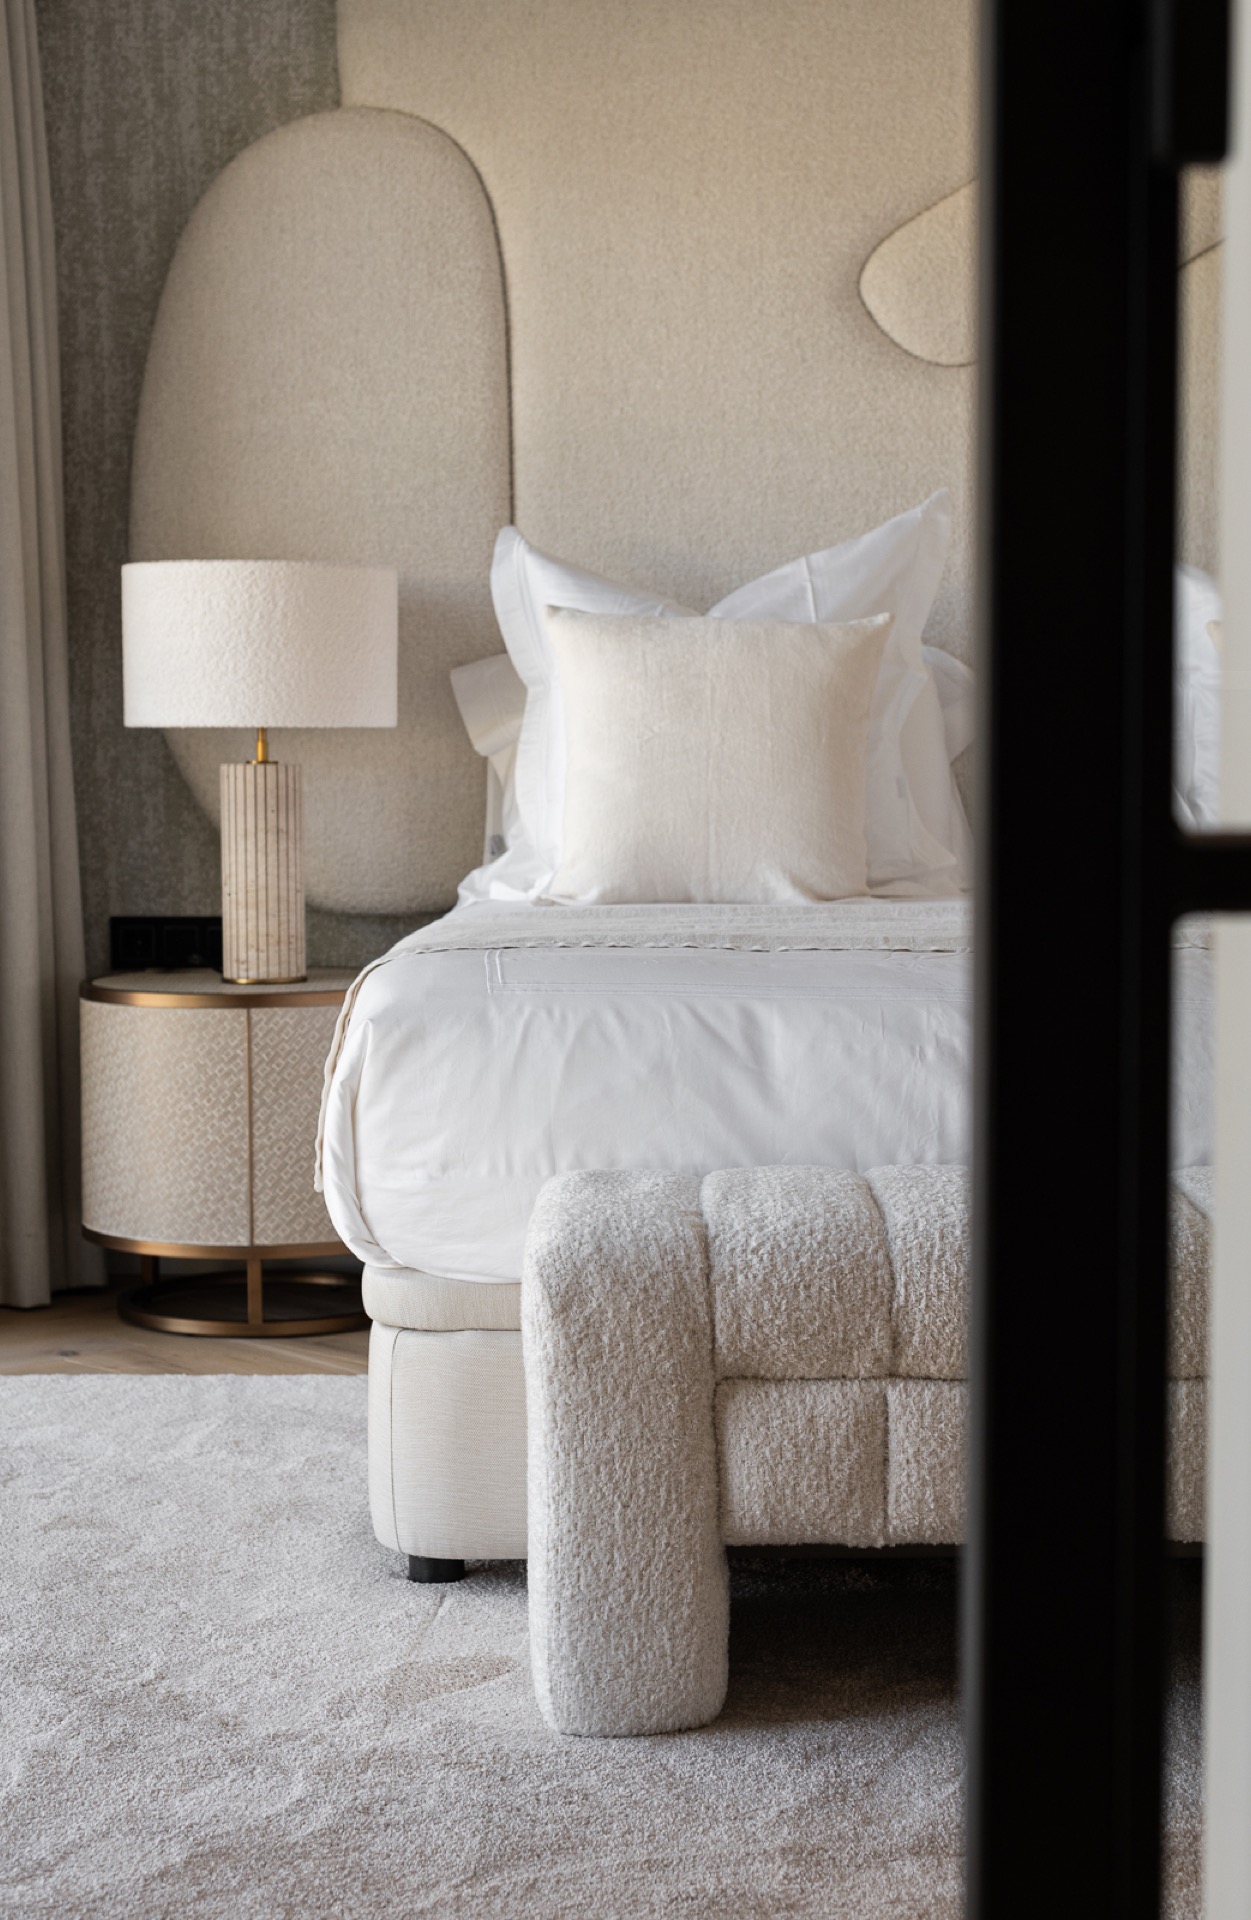
Across the dining room, kitchen and bedroom, the same language returns in different proportions. A dark kitchen zone sits behind the dining table, wooden wall panels add texture in one room, and the bedroom uses soft, curved shapes with light bedding and pale upholstery. What links all of them is the same controlled palette and the same attention to openings, floor surfaces and the way light settles in each zone. The villa feels composed through repetition of these elements, not through decoration.
How the rooms stay visually connected
What makes the project memorable is the continuity from one room to the next. Black frames appear again and again, the floor tone stays warm, and the curtains keep the edges soft. Even the dining and bedroom scenes retain the same muted whites, creams and greys seen in the living room. That repetition allows the house to read as one interior sequence, with the patio, garden and glass walls acting as visual anchors rather than separate features.
Seen as a whole, the villa is defined by restraint and clear spatial moves. The large black-framed windows, the warm wood flooring, the round pendant lighting and the natural stone patio do the main work. Everything else supports those elements: pale walls, rounded seating, soft textiles and a steady connection to greenery outside. It is a neutral luxury villa interior that relies on proportion, light and material change to keep the rooms engaging from one view to the next.
Want to see more of Eichholtz? View the page of Eichholtz for even more great projects and company information.


NEW 2026 Jubileum Edition The Best Interior Designers Benelux
Order Now €125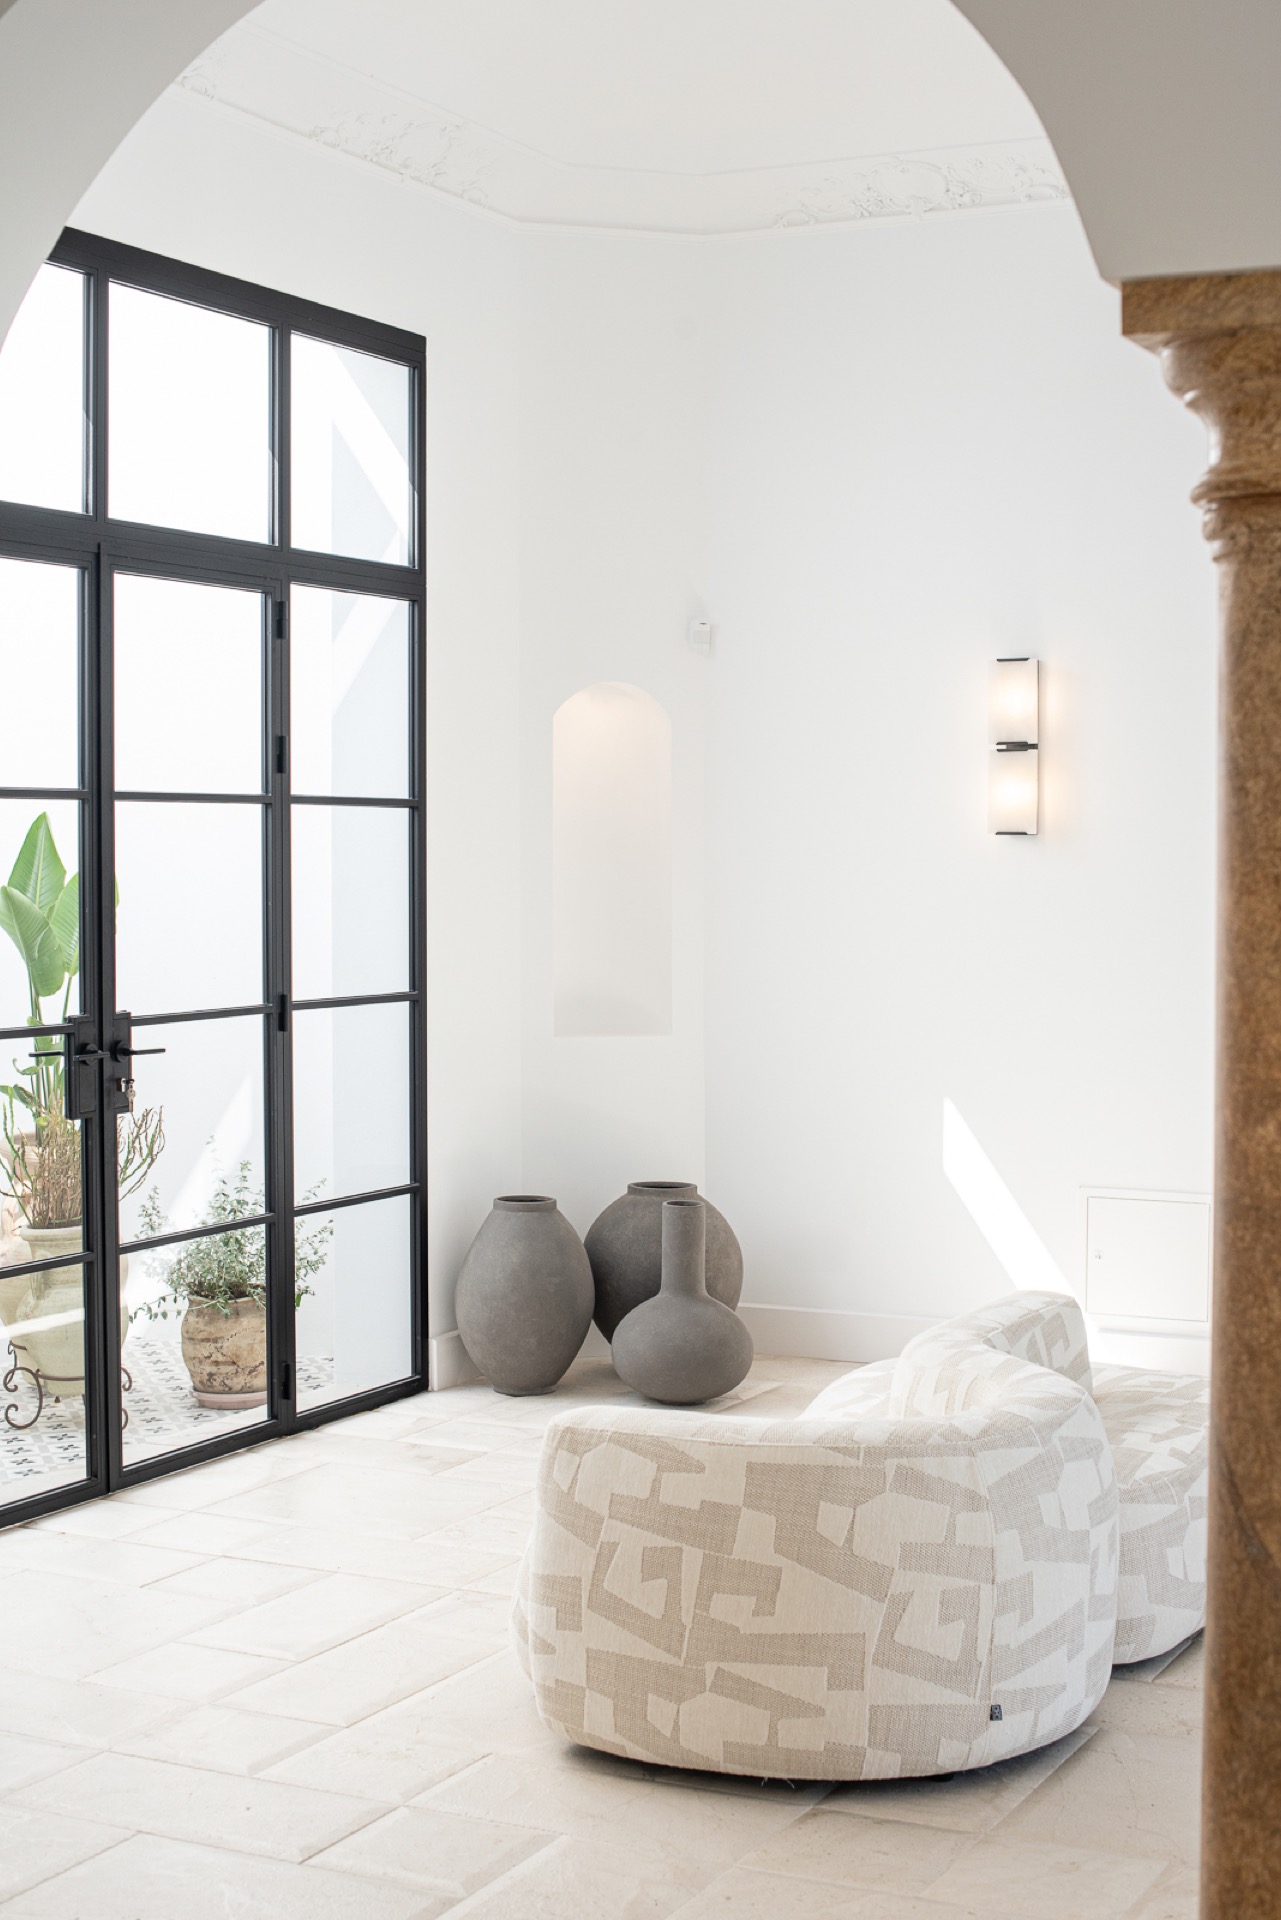
NEW 2026 Jubileum Edition The Best Interior Designers Benelux
Order Now €125