New build country house with a classic look
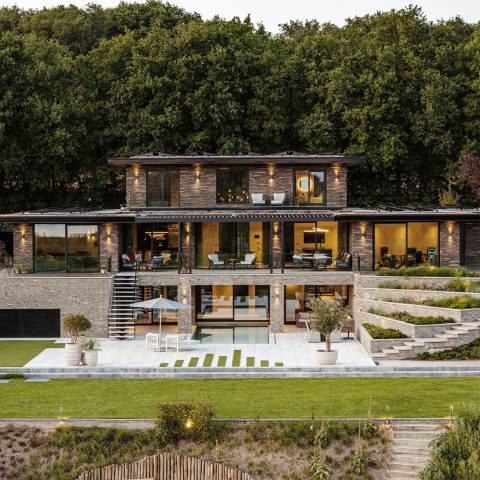
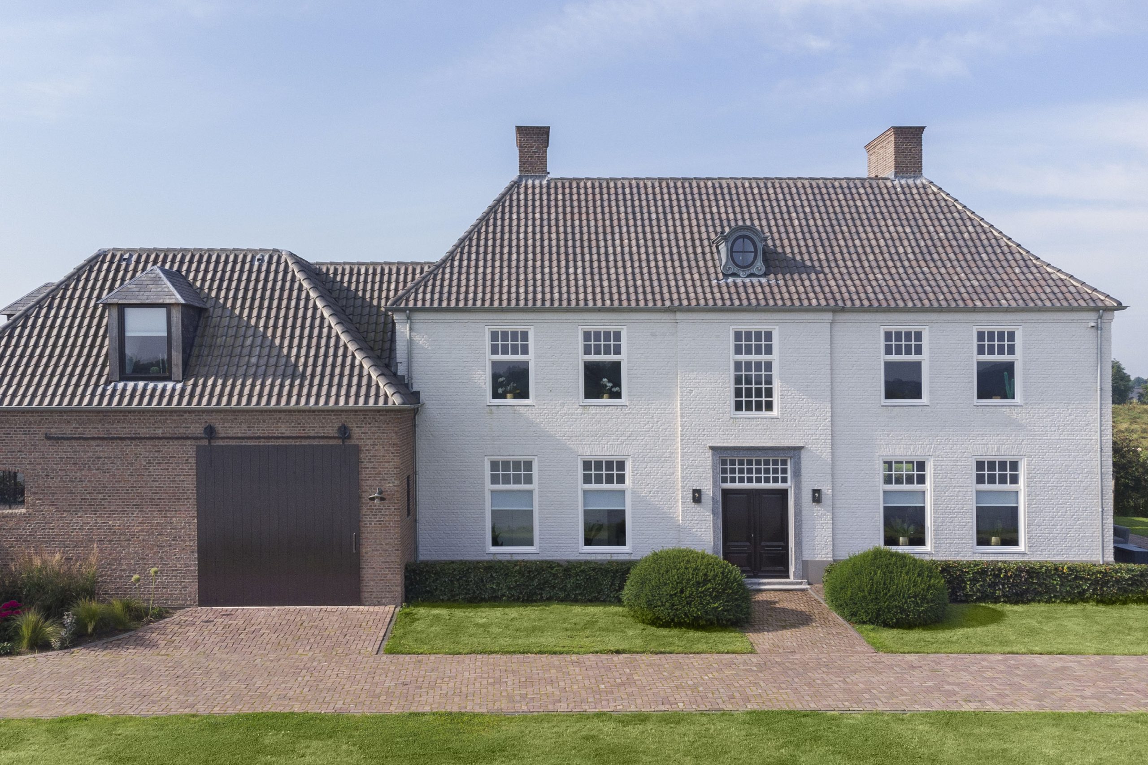
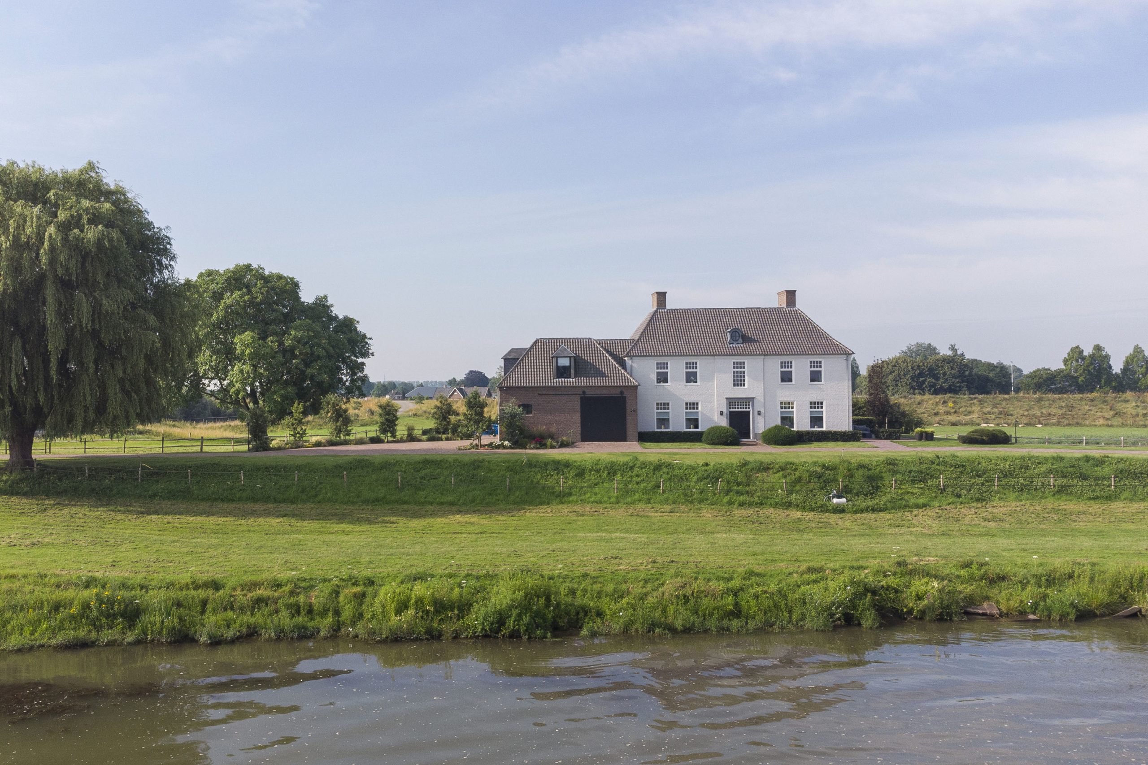
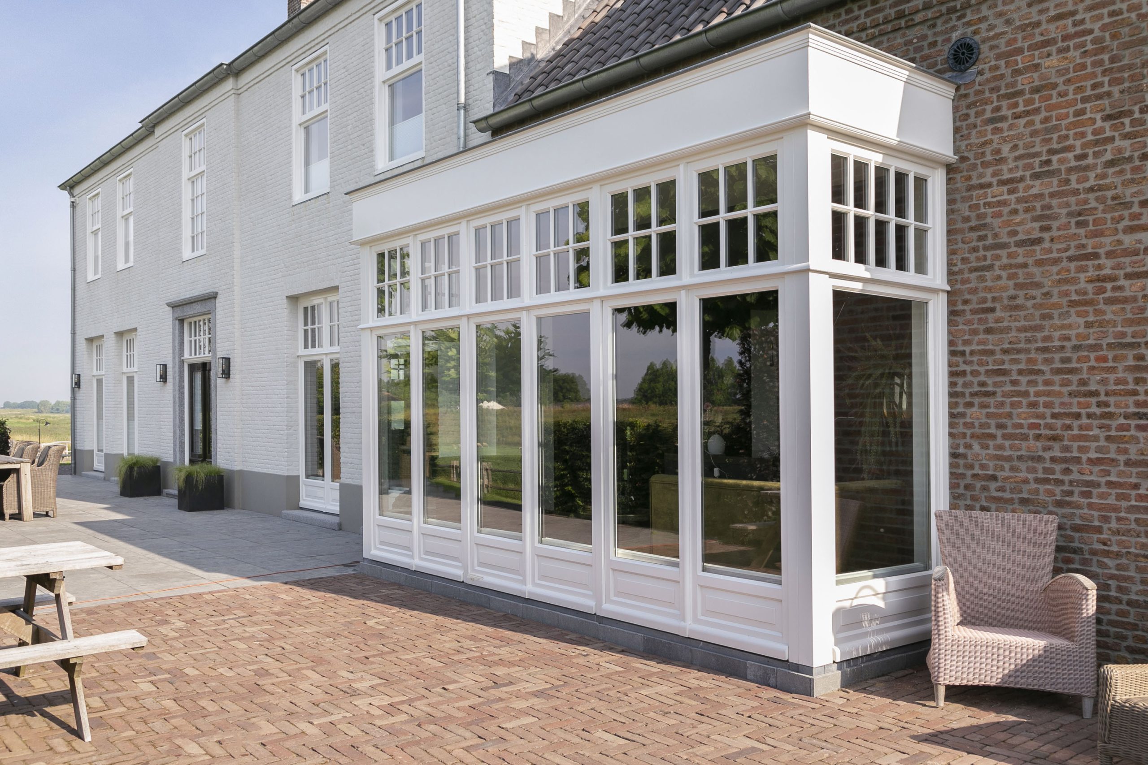
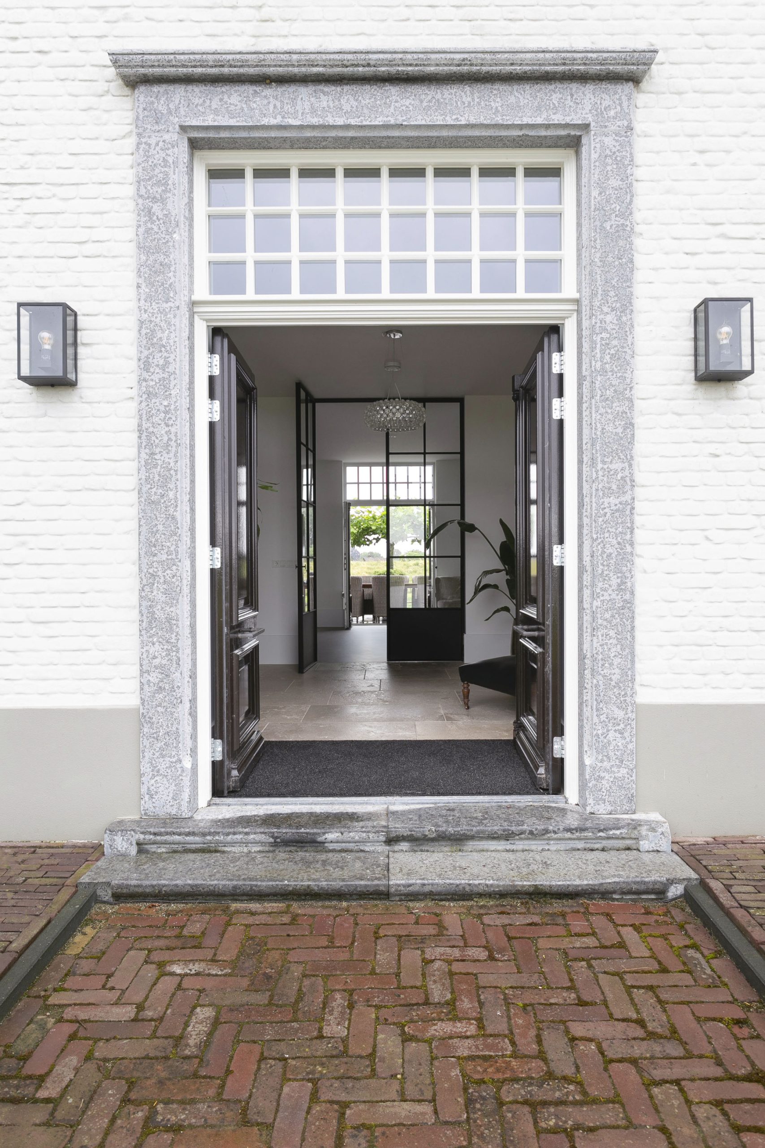
The white walls catch the light first, then the dark roofline settles the house into the plot. Seen from the garden, this new build country house reads like a familiar country house project: symmetrical windows, brick accents, and a high eaves line that gives the volume a solid, grounded presence. It is a recent build, yet the composition avoids any sense of novelty for its own sake. The exterior uses white render, brick and dark roof tiles in a way that feels settled rather than staged.
A country house project with a calm, classic profile
What stands out is the measured rhythm of the openings. The windows are placed with restraint, and the façade is broken up by darker details that keep the long lines from becoming flat. A white facade with dark roof tiles is not a new idea, but here it is handled with enough precision to let the proportions do the work. The house keeps a classic country house character without leaning on decoration. The high eaves line makes the volume feel taller inside, and that effect is visible from the outside as well.
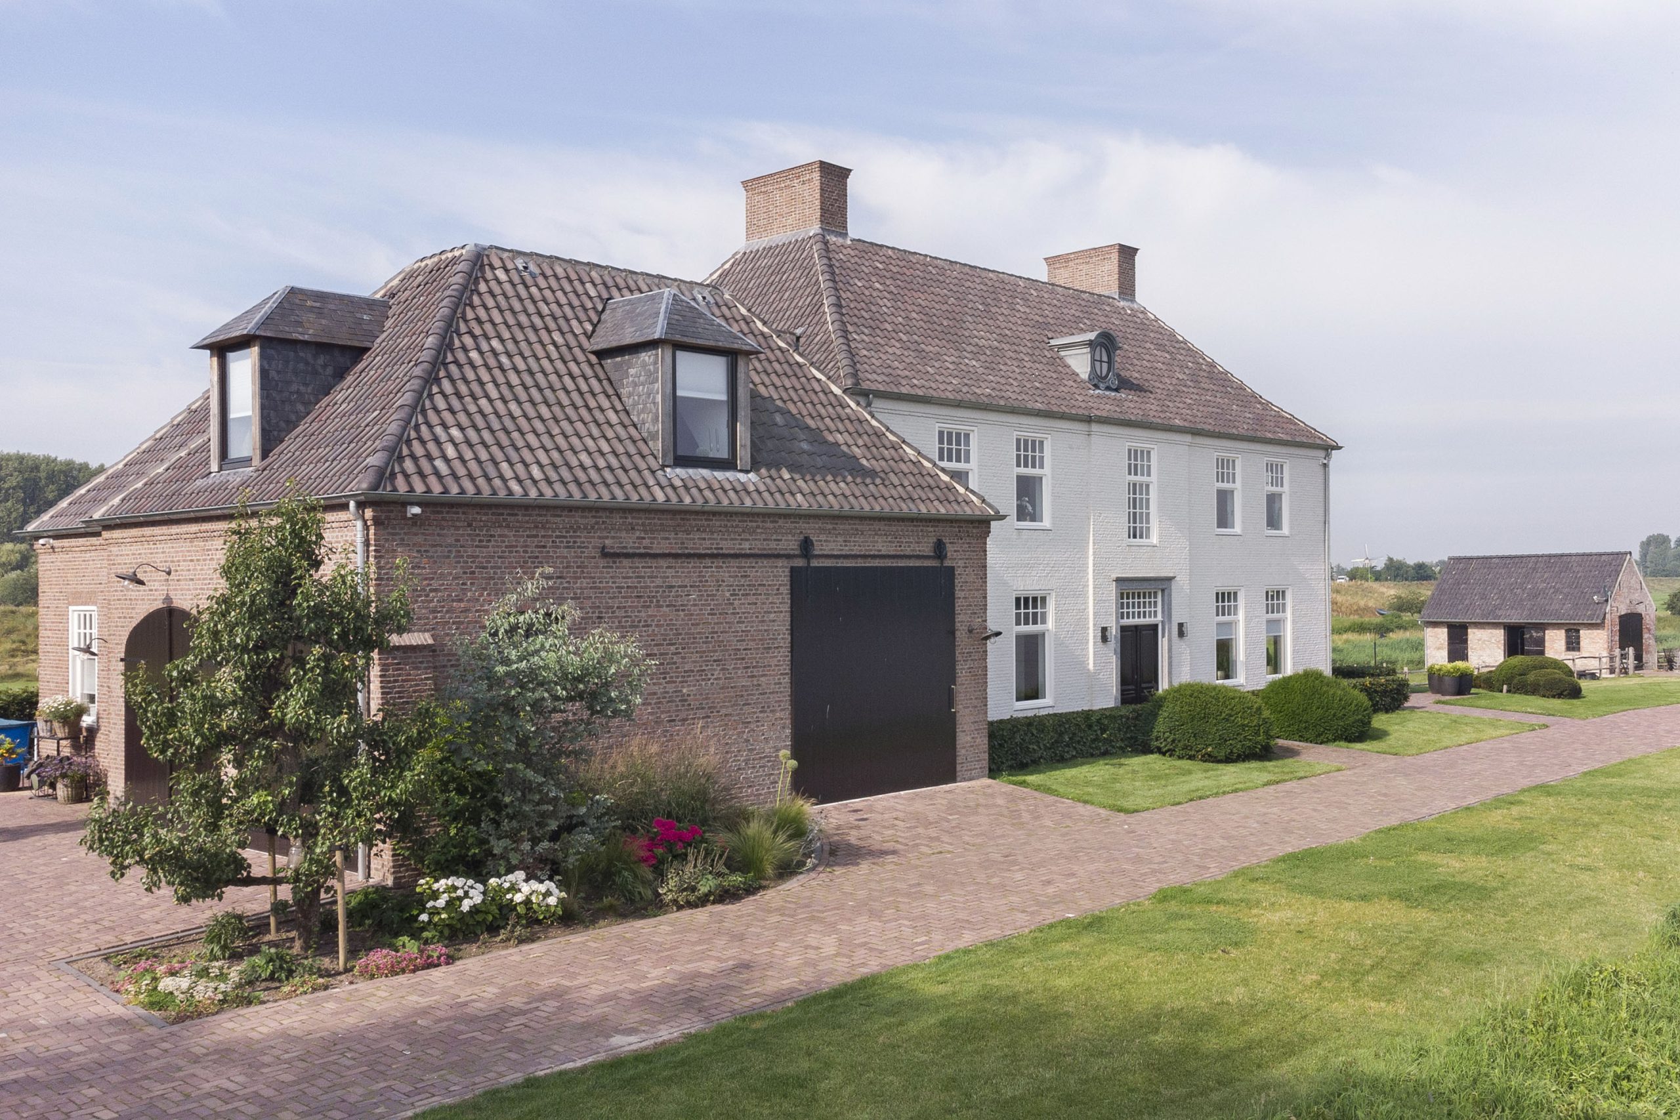
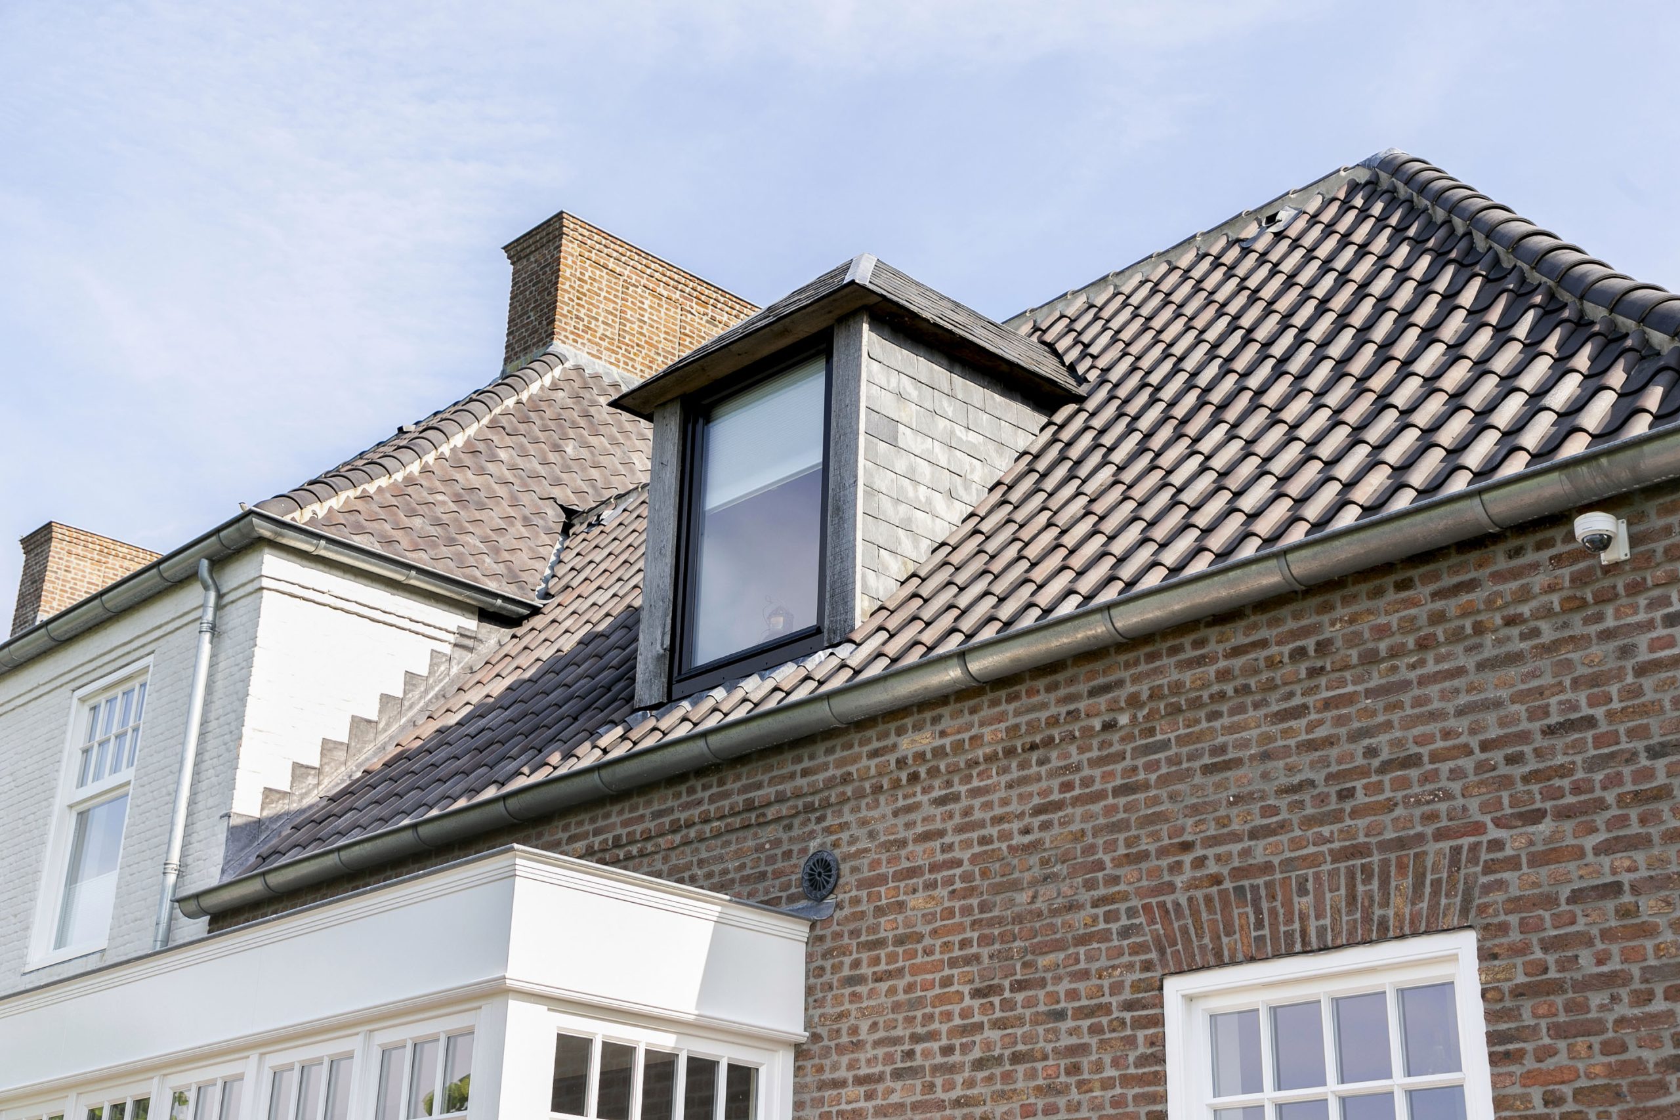
Brick chimneys rise through the roof and give the silhouette a more vertical note. At ground level, the approach is soft rather than formal: paving, planting and low garden edges keep the transition between house and surroundings readable. The classic country house look comes from that combination of mass and detailing, not from any single gesture. The result is a building that sits confidently in its setting while still making its status as a new build country house clear.
Materials that make the volume feel settled
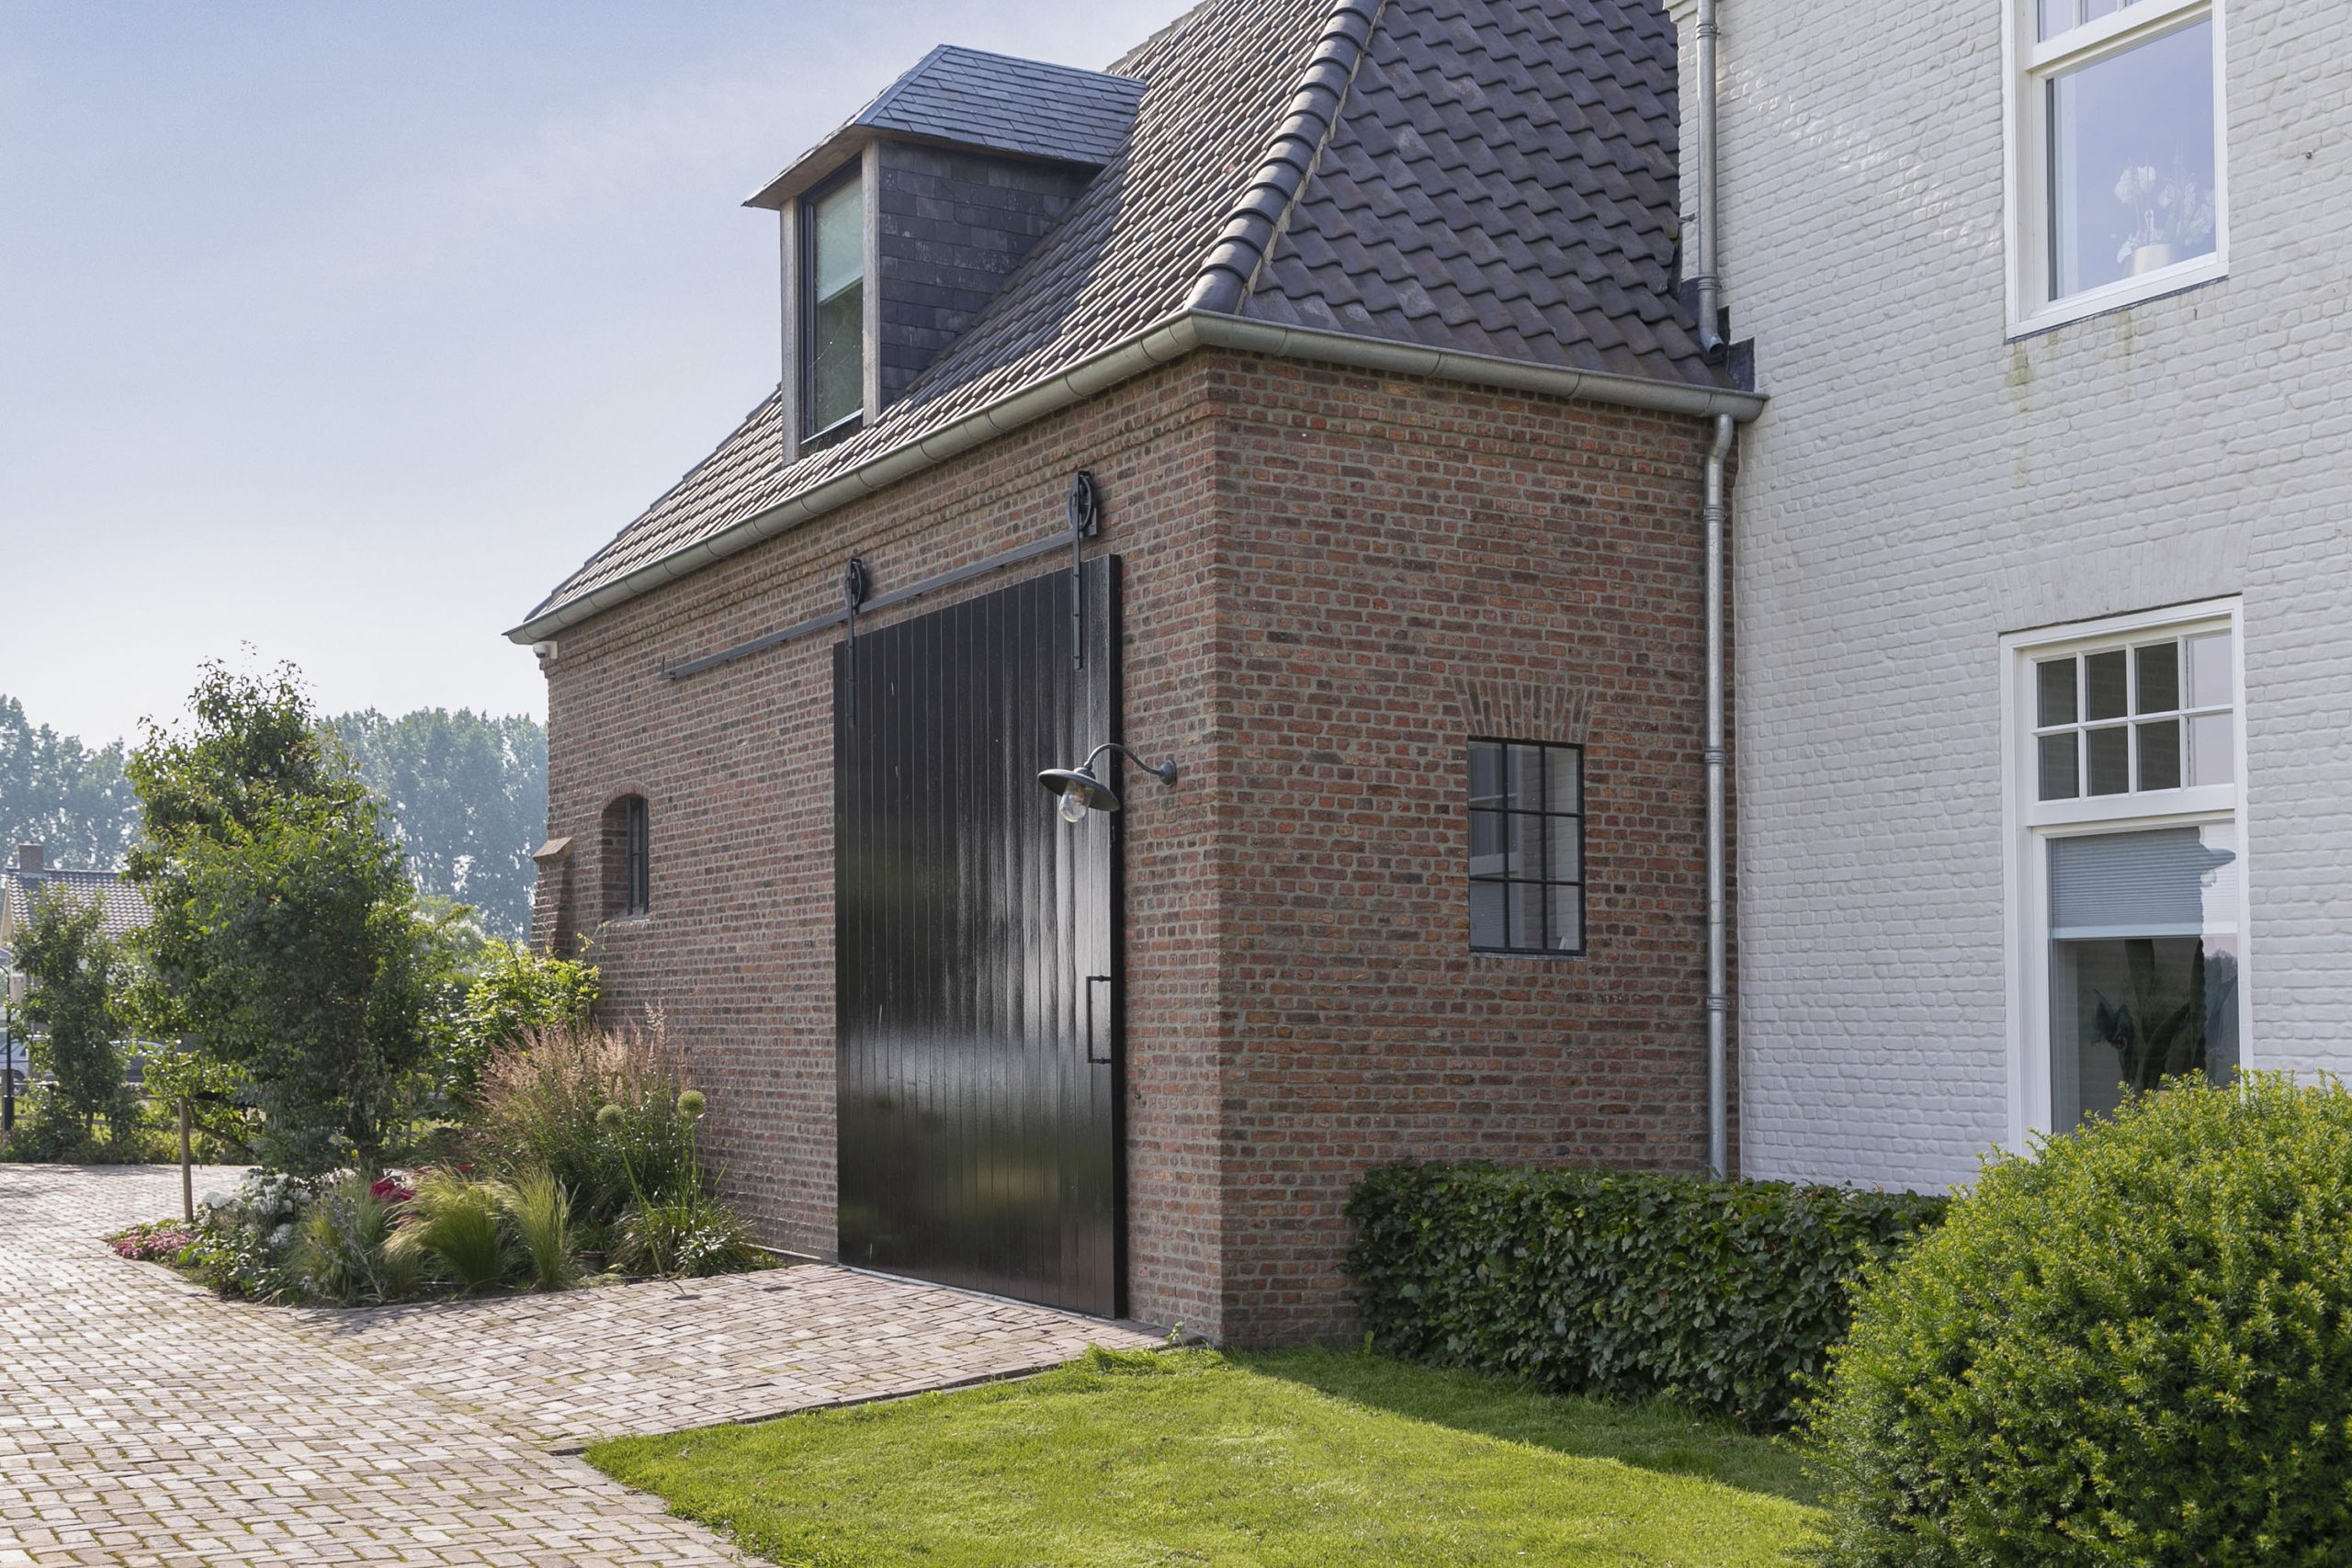
The material palette is deliberately limited. White render forms the main body, brick appears in accents, and the roof is covered with dark tiles. That mix gives the exterior a measured contrast. It also explains why the house can look established without pretending to be old. The surfaces are clean, but not sterile. Around the openings, the details are sharp enough to hold the geometry together, especially where the window frames meet the façade and where the roof edges pull the eye toward the eaves.
From some angles, the house reads almost symmetrical, with the windows and roof volumes keeping each other in check. That balance is part of what makes the modern country house feel so composed. The materials do not compete. Instead, they separate the larger planes from the finer lines, allowing the mass of the building to remain clear. Even the chimney volumes are treated as part of the silhouette rather than as separate additions.
White render, brick and a dark roof
The white facade with dark roof tiles is the strongest exterior statement, but it is the quieter details that keep it from becoming generic. Brick inserts add texture near the base and around the chimneys, while the roof tiles deepen the upper part of the house. Together they give the volume weight. Seen against the garden planting, the palette shifts slightly through the day as the light changes across the render and the darker roof surfaces.
Inside, the line stays calm but not bare
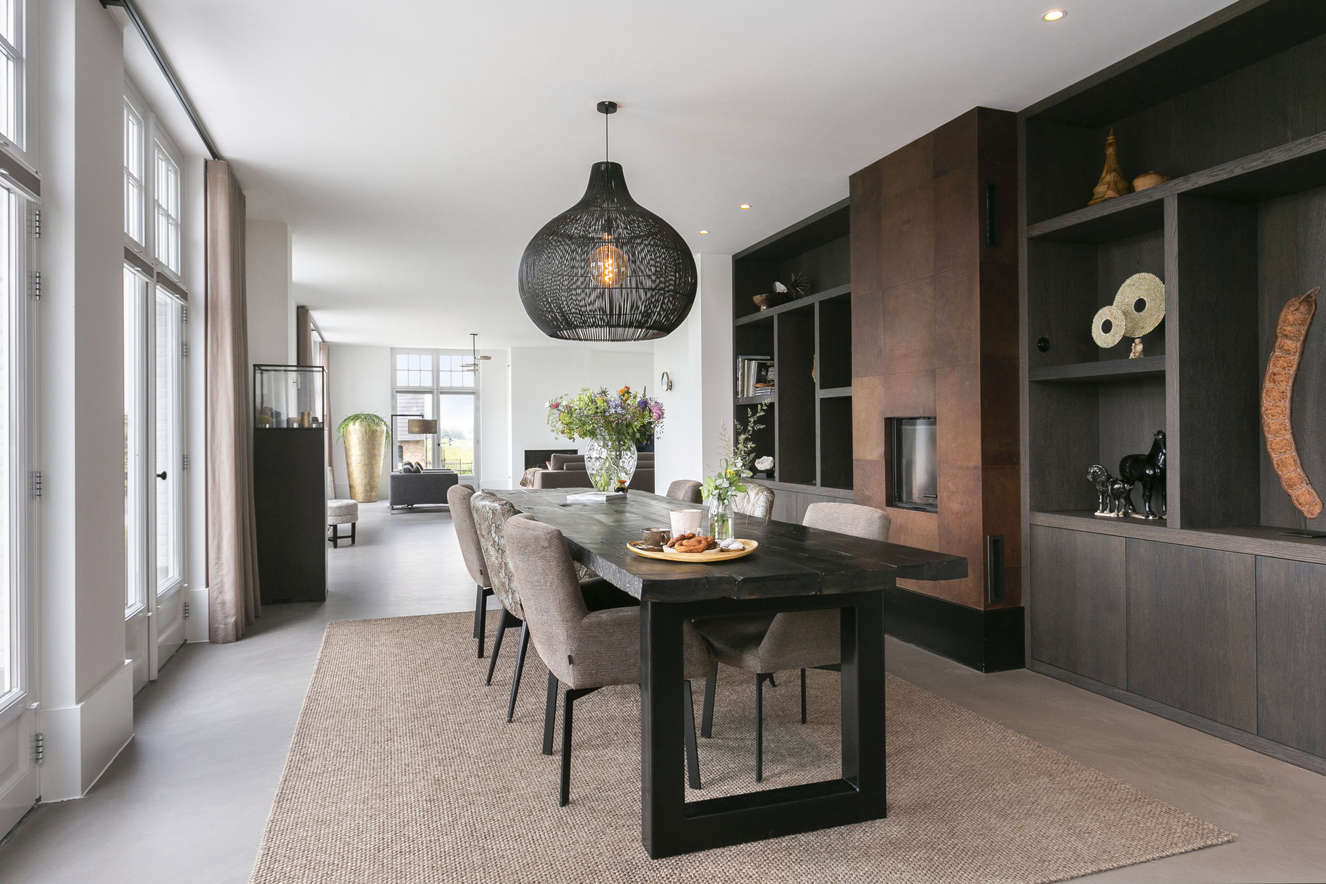
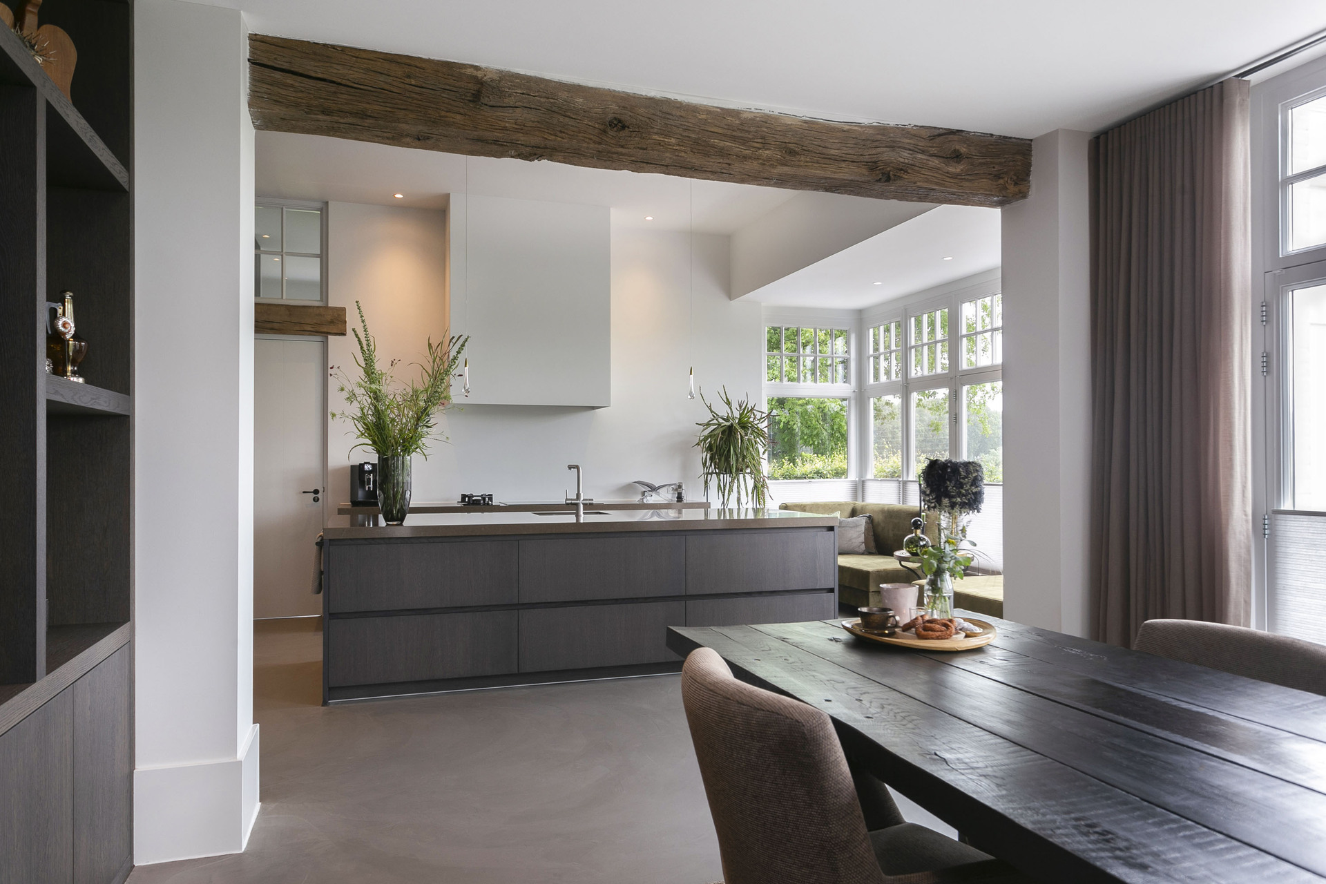
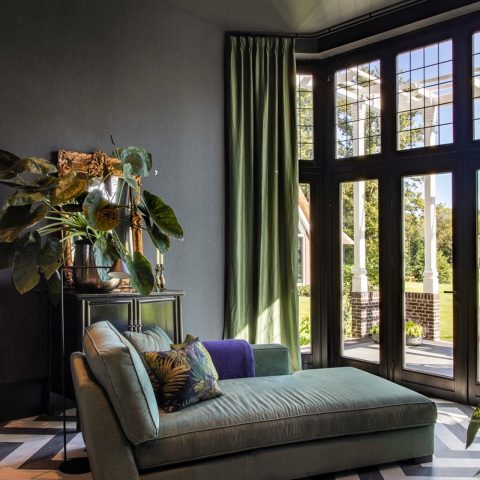
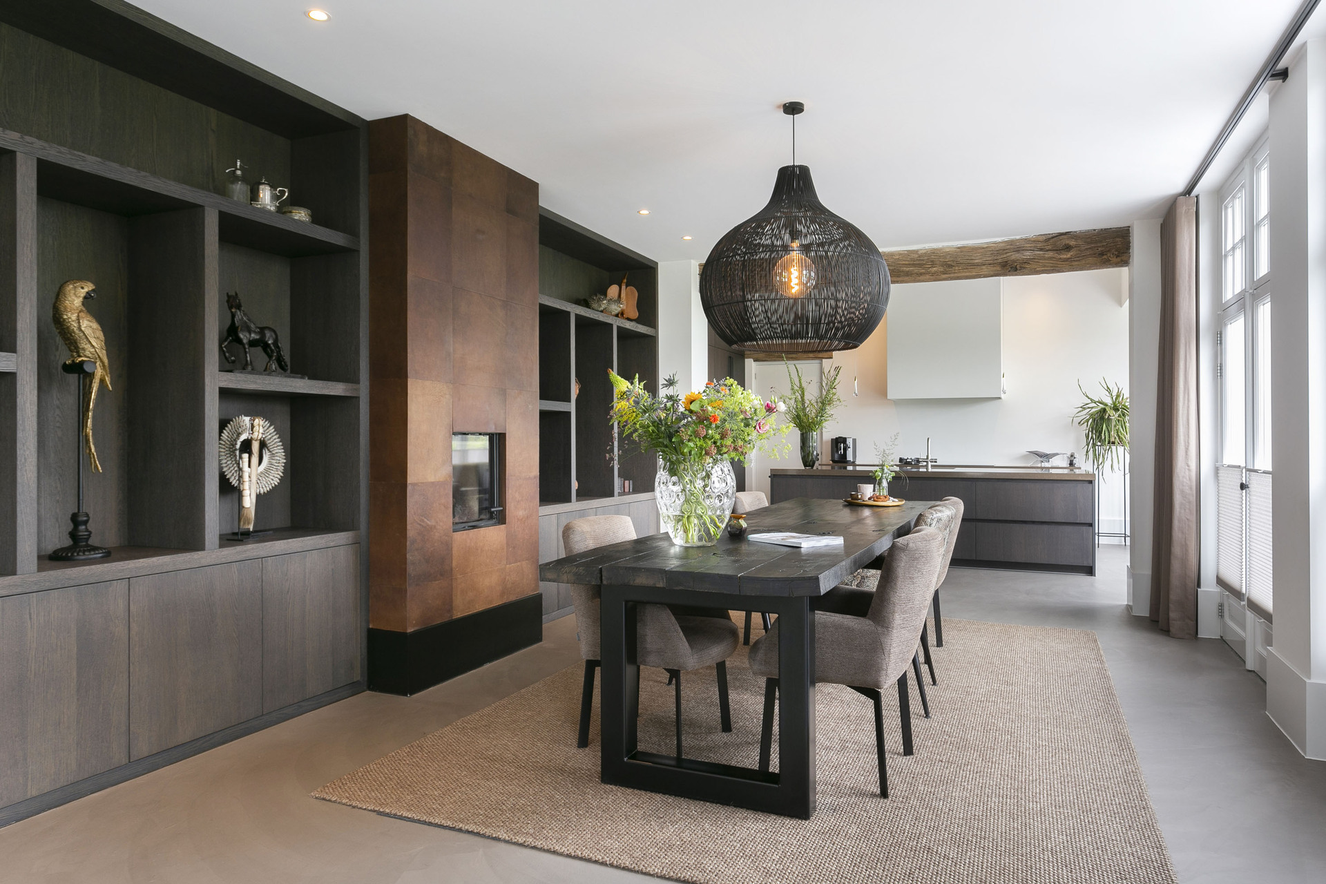
The interior takes a different approach. Surfaces are kept sleek, but the rooms do not feel empty because a few carefully placed details interrupt the plain lines. The source material mentions an interior with authentic details, and that is exactly where the tension sits: in the contrast between clean surfaces and a single oak beam with a window above the kitchen door. It is a small element, yet it changes the way the room is read, drawing attention to the connection between structure and opening.
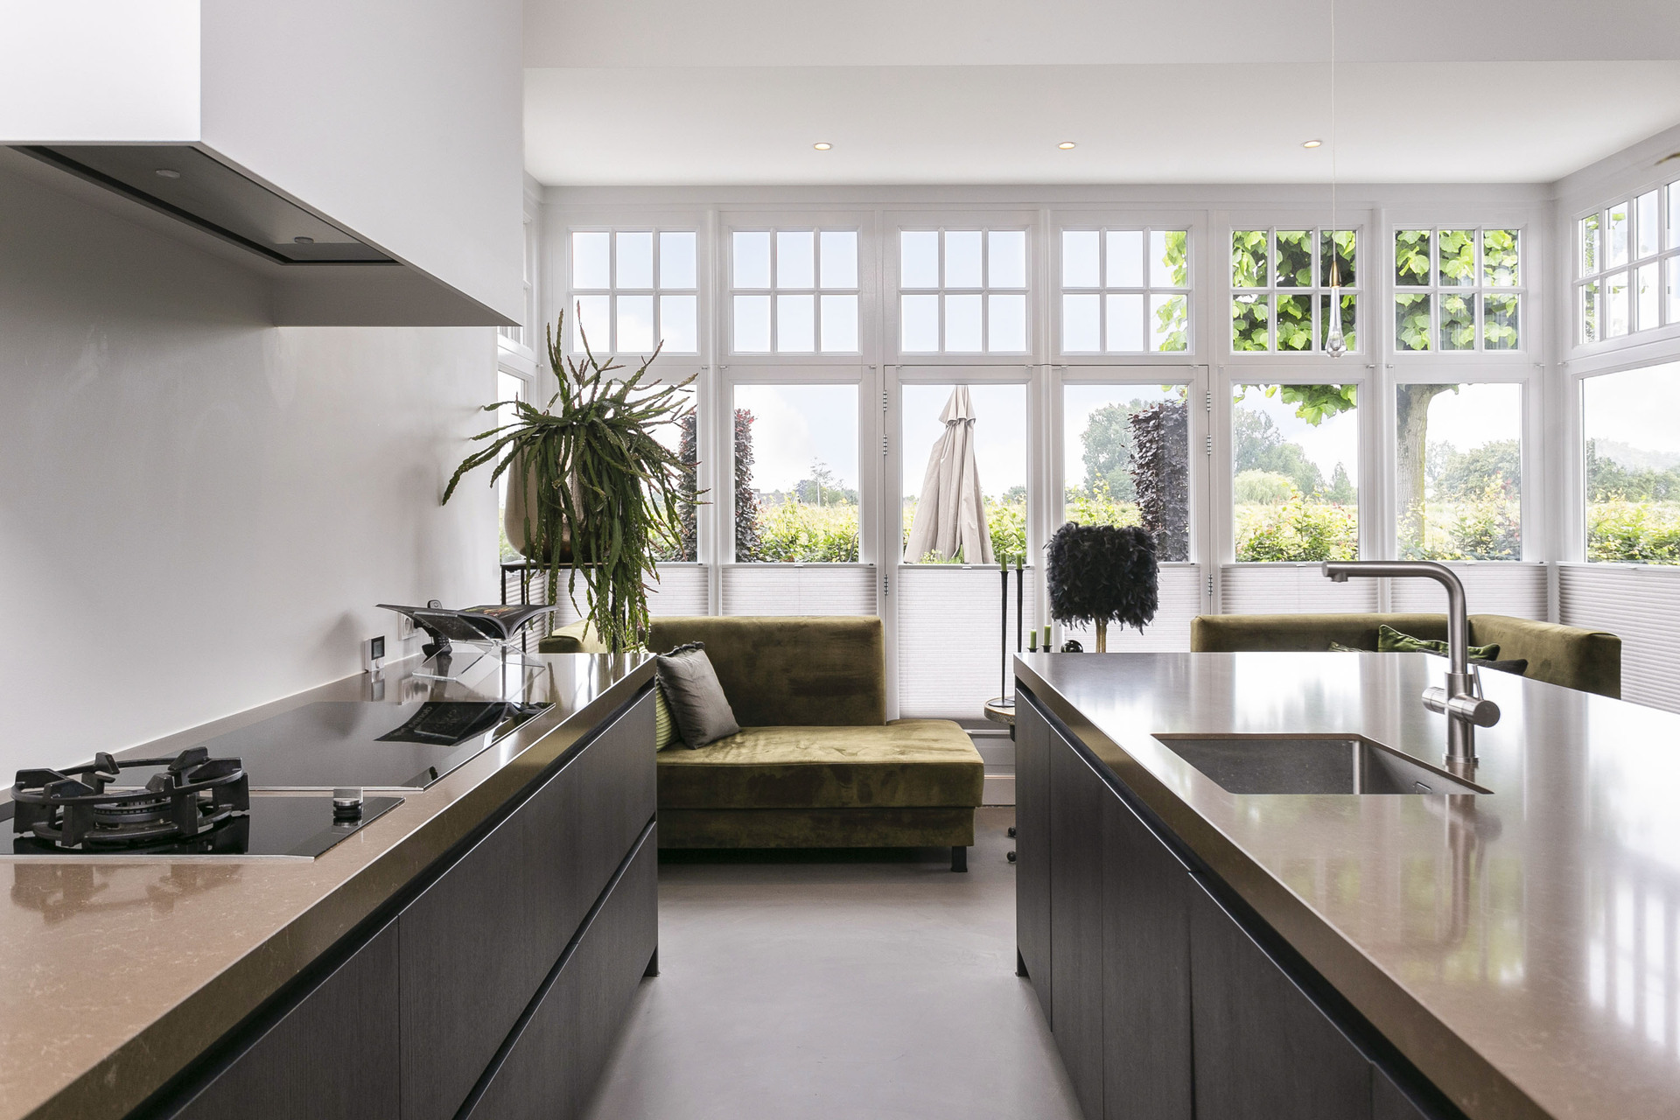
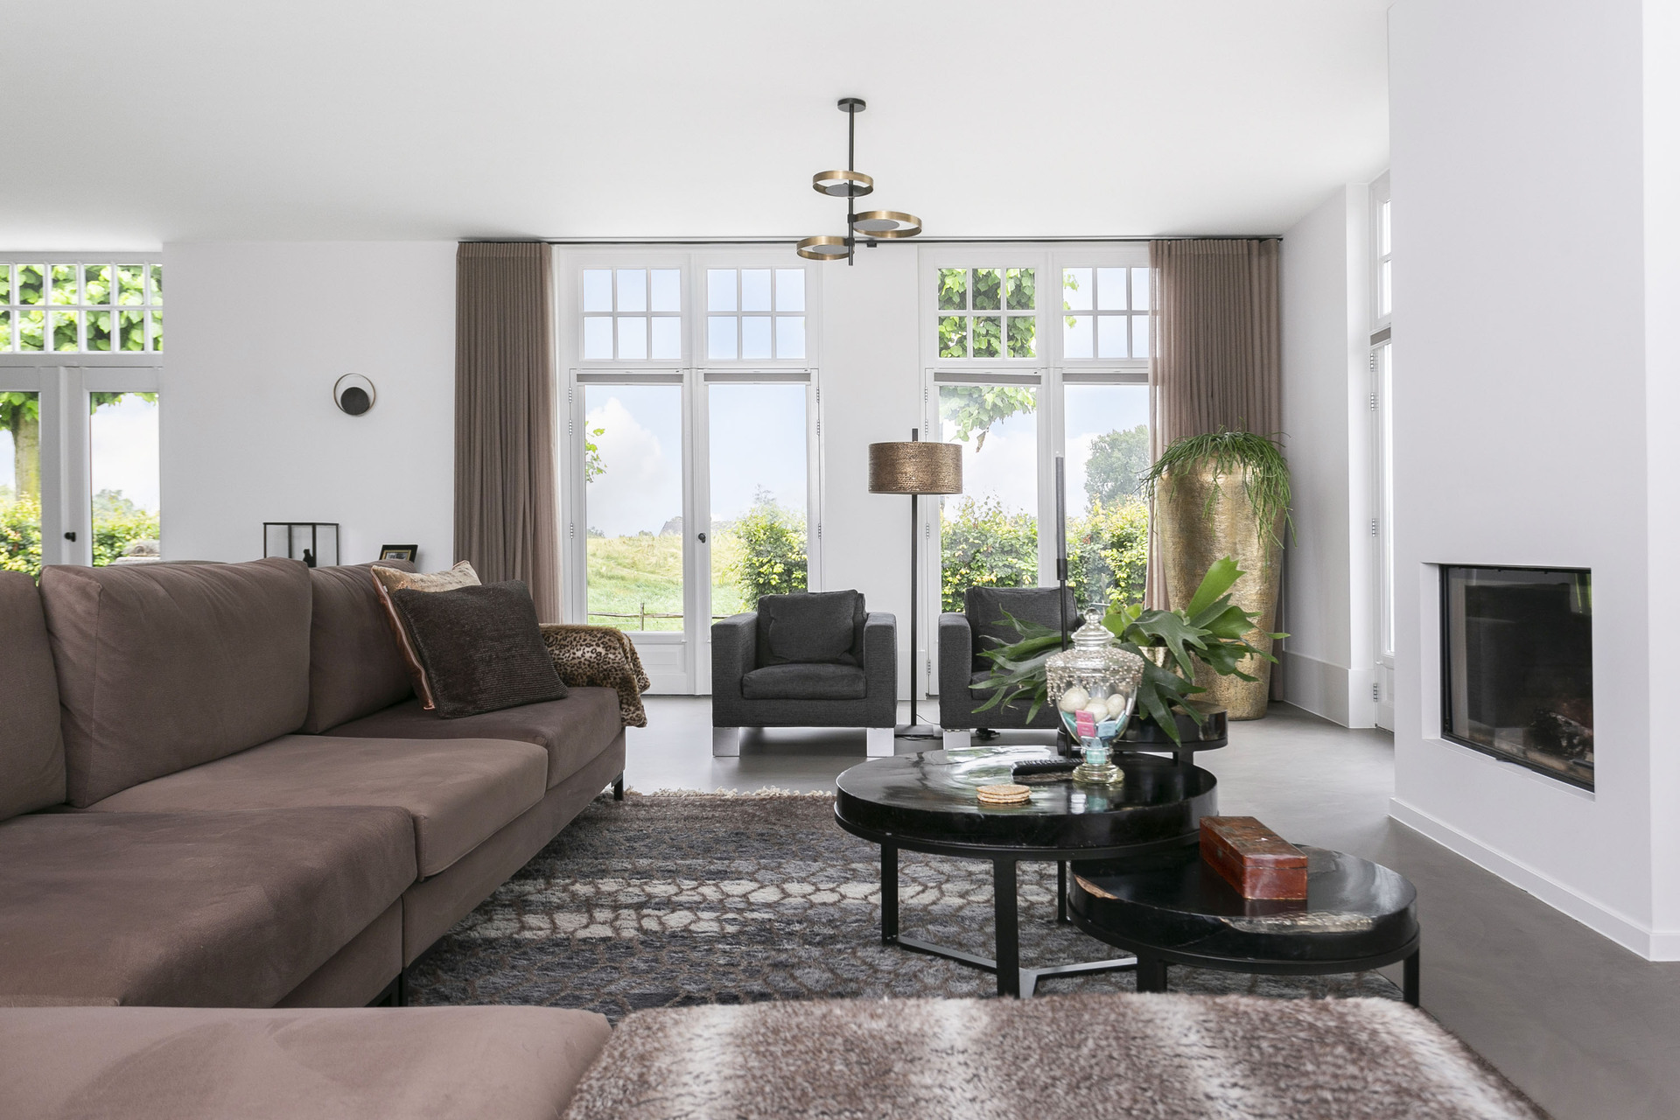
Large windows bring daylight deep into the house, and the bright rooms make the materials easier to read. Floors and walls stay visually quiet, so the light has room to move across them. The overall impression is of a sleek interior that still carries visible texture. Instead of adding ornament everywhere, the house relies on a few exact moments, which gives the rooms a steadier presence. That approach suits a new build country house where the architecture itself already sets the tone.
An oak beam above the kitchen door
The oak beam above the kitchen doorway is the kind of detail that changes a passage from ordinary to memorable. It introduces grain and warmth without overwhelming the room, and the small upper window above the door adds another layer to the composition. Rather than hiding structural elements, the interior lets them remain visible. That choice makes the transition into the kitchen feel deliberate. It is one of the clearest examples of the interior with authentic details mentioned in the project material.
Elsewhere, the rooms keep their lines clean and their surfaces pale. That restraint allows the beam to stand out, but it also keeps the house from becoming too polished. The result is a modern country house interior that depends on proportion, daylight and a few well-placed materials. Nothing feels overloaded. Even the openings seem to have been positioned to guide the eye rather than simply to admit light.
A bathroom that adds a different pace
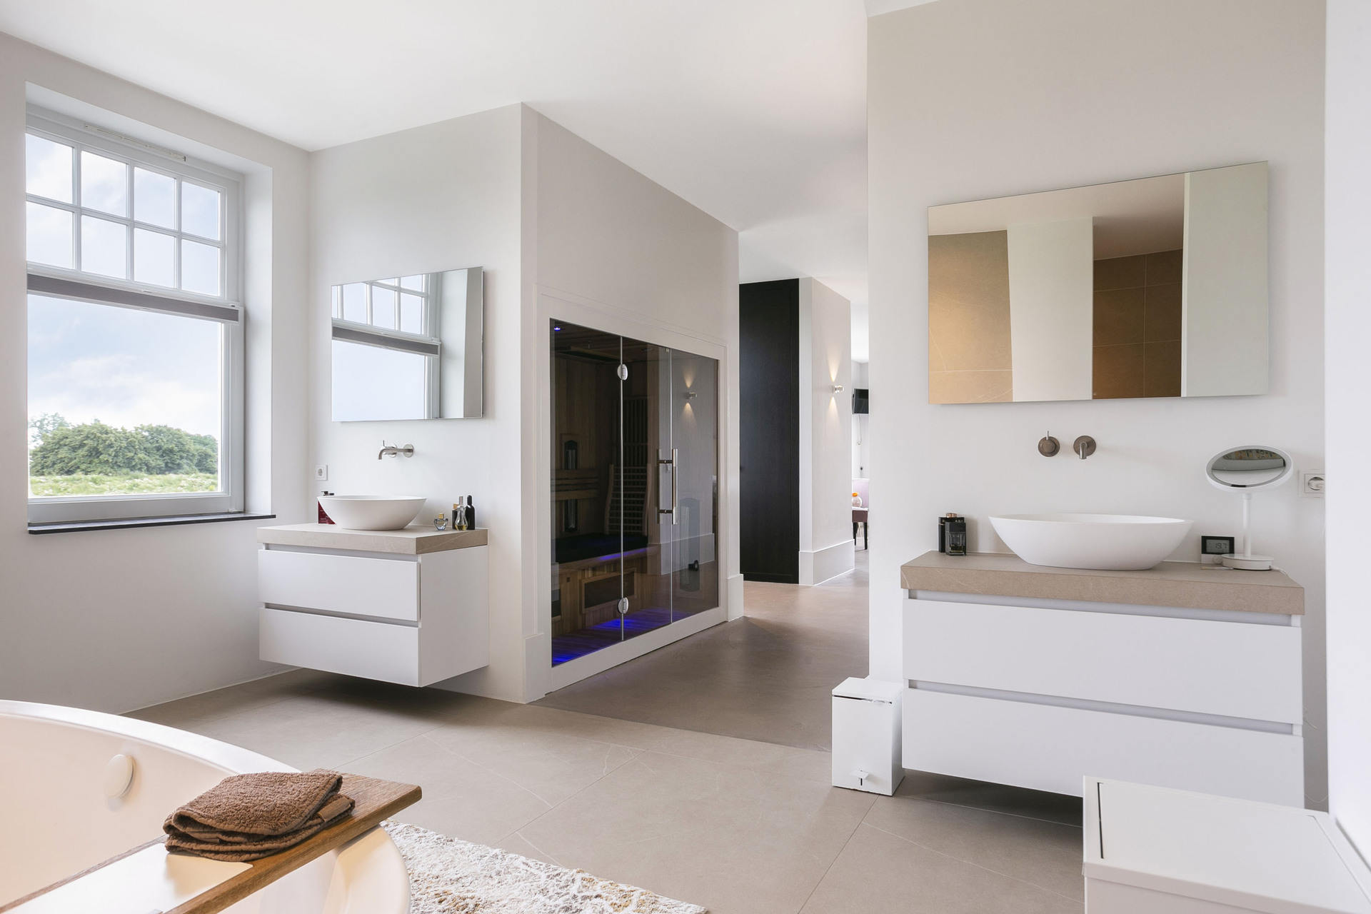
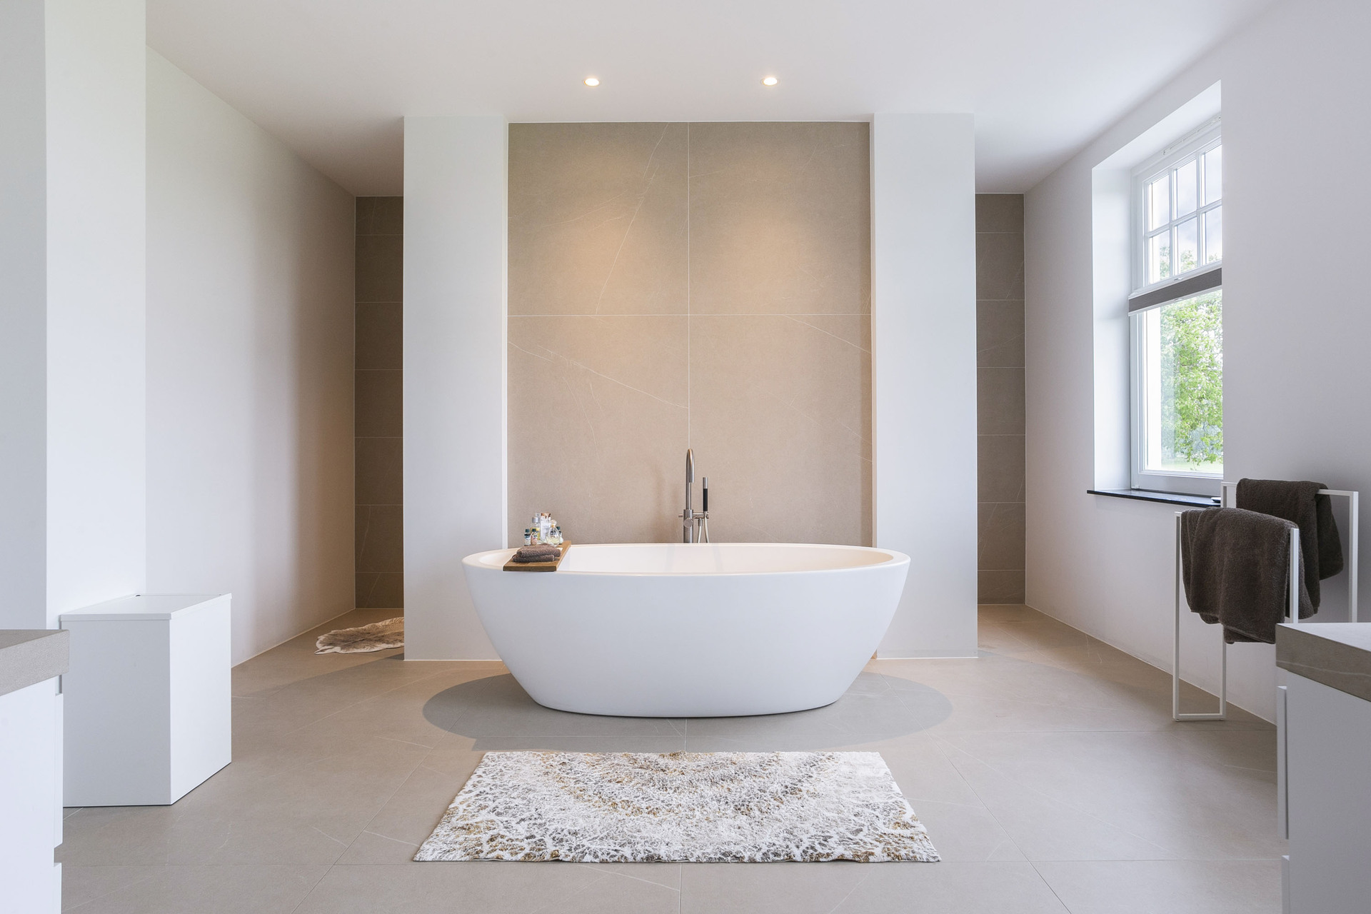
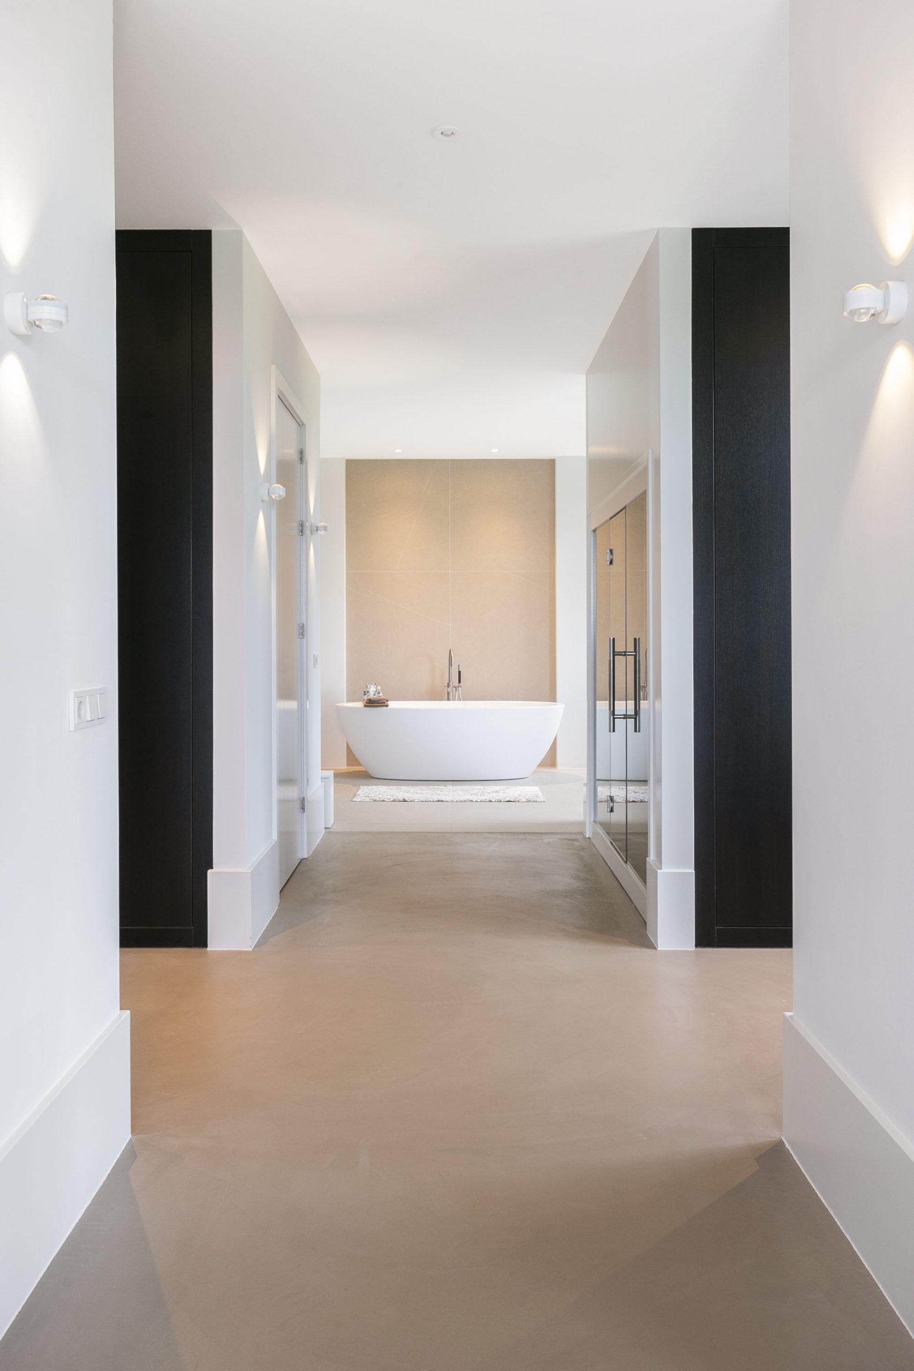
The bathroom introduces a slower, more enclosed atmosphere. Here the materials shift toward larger tiles and smooth surfaces, and the room appears brighter because of the generous glazing and reflective finishes. The project text also mentions a bathroom with sauna, which adds a more private layer to the house without turning the page into a wellness story. What matters visually is the way the bathroom stays consistent with the rest of the home: clear lines, controlled material choices and enough daylight to keep the space open.
A freestanding bath, large-format wall and floor finishes and clean joints give the room a measured appearance. The bathroom does not rely on ornament. It works through scale and surface, with the tiles doing most of the visual organising. In a house like this, that matters. The interior with authentic details is strongest when it is allowed to stay simple, and the bathroom continues that logic with a quieter, more enclosed sequence of surfaces.
As a completed country house project, the house is strongest in the way its parts relate to one another. The exterior has a classic country house profile with a high eaves line and dark roof tiles; the interior keeps its surfaces sleek while reserving space for a few specific accents. From the garden view to the kitchen door detail, the project shows how a new build can feel settled through proportion and material choice rather than through imitation. It is a clear, restrained house, and that restraint gives it room to breathe.
For readers looking at country houses, new build homes or classic homes, this project offers a straightforward example of how a familiar exterior language can support a precise interior. The house is not trying to shout. It relies on the white render, brick accents, chimney volumes and daylight to carry the composition, and that is what makes the new build country house read so clearly in both the photographs and the spaces themselves.
Want to see more of Polman Bouwbedrijf? View the page of Polman Bouwbedrijf for even more great projects and company information.


NEW 2026 Jubileum Edition The Best Interior Designers Benelux
Order Now €125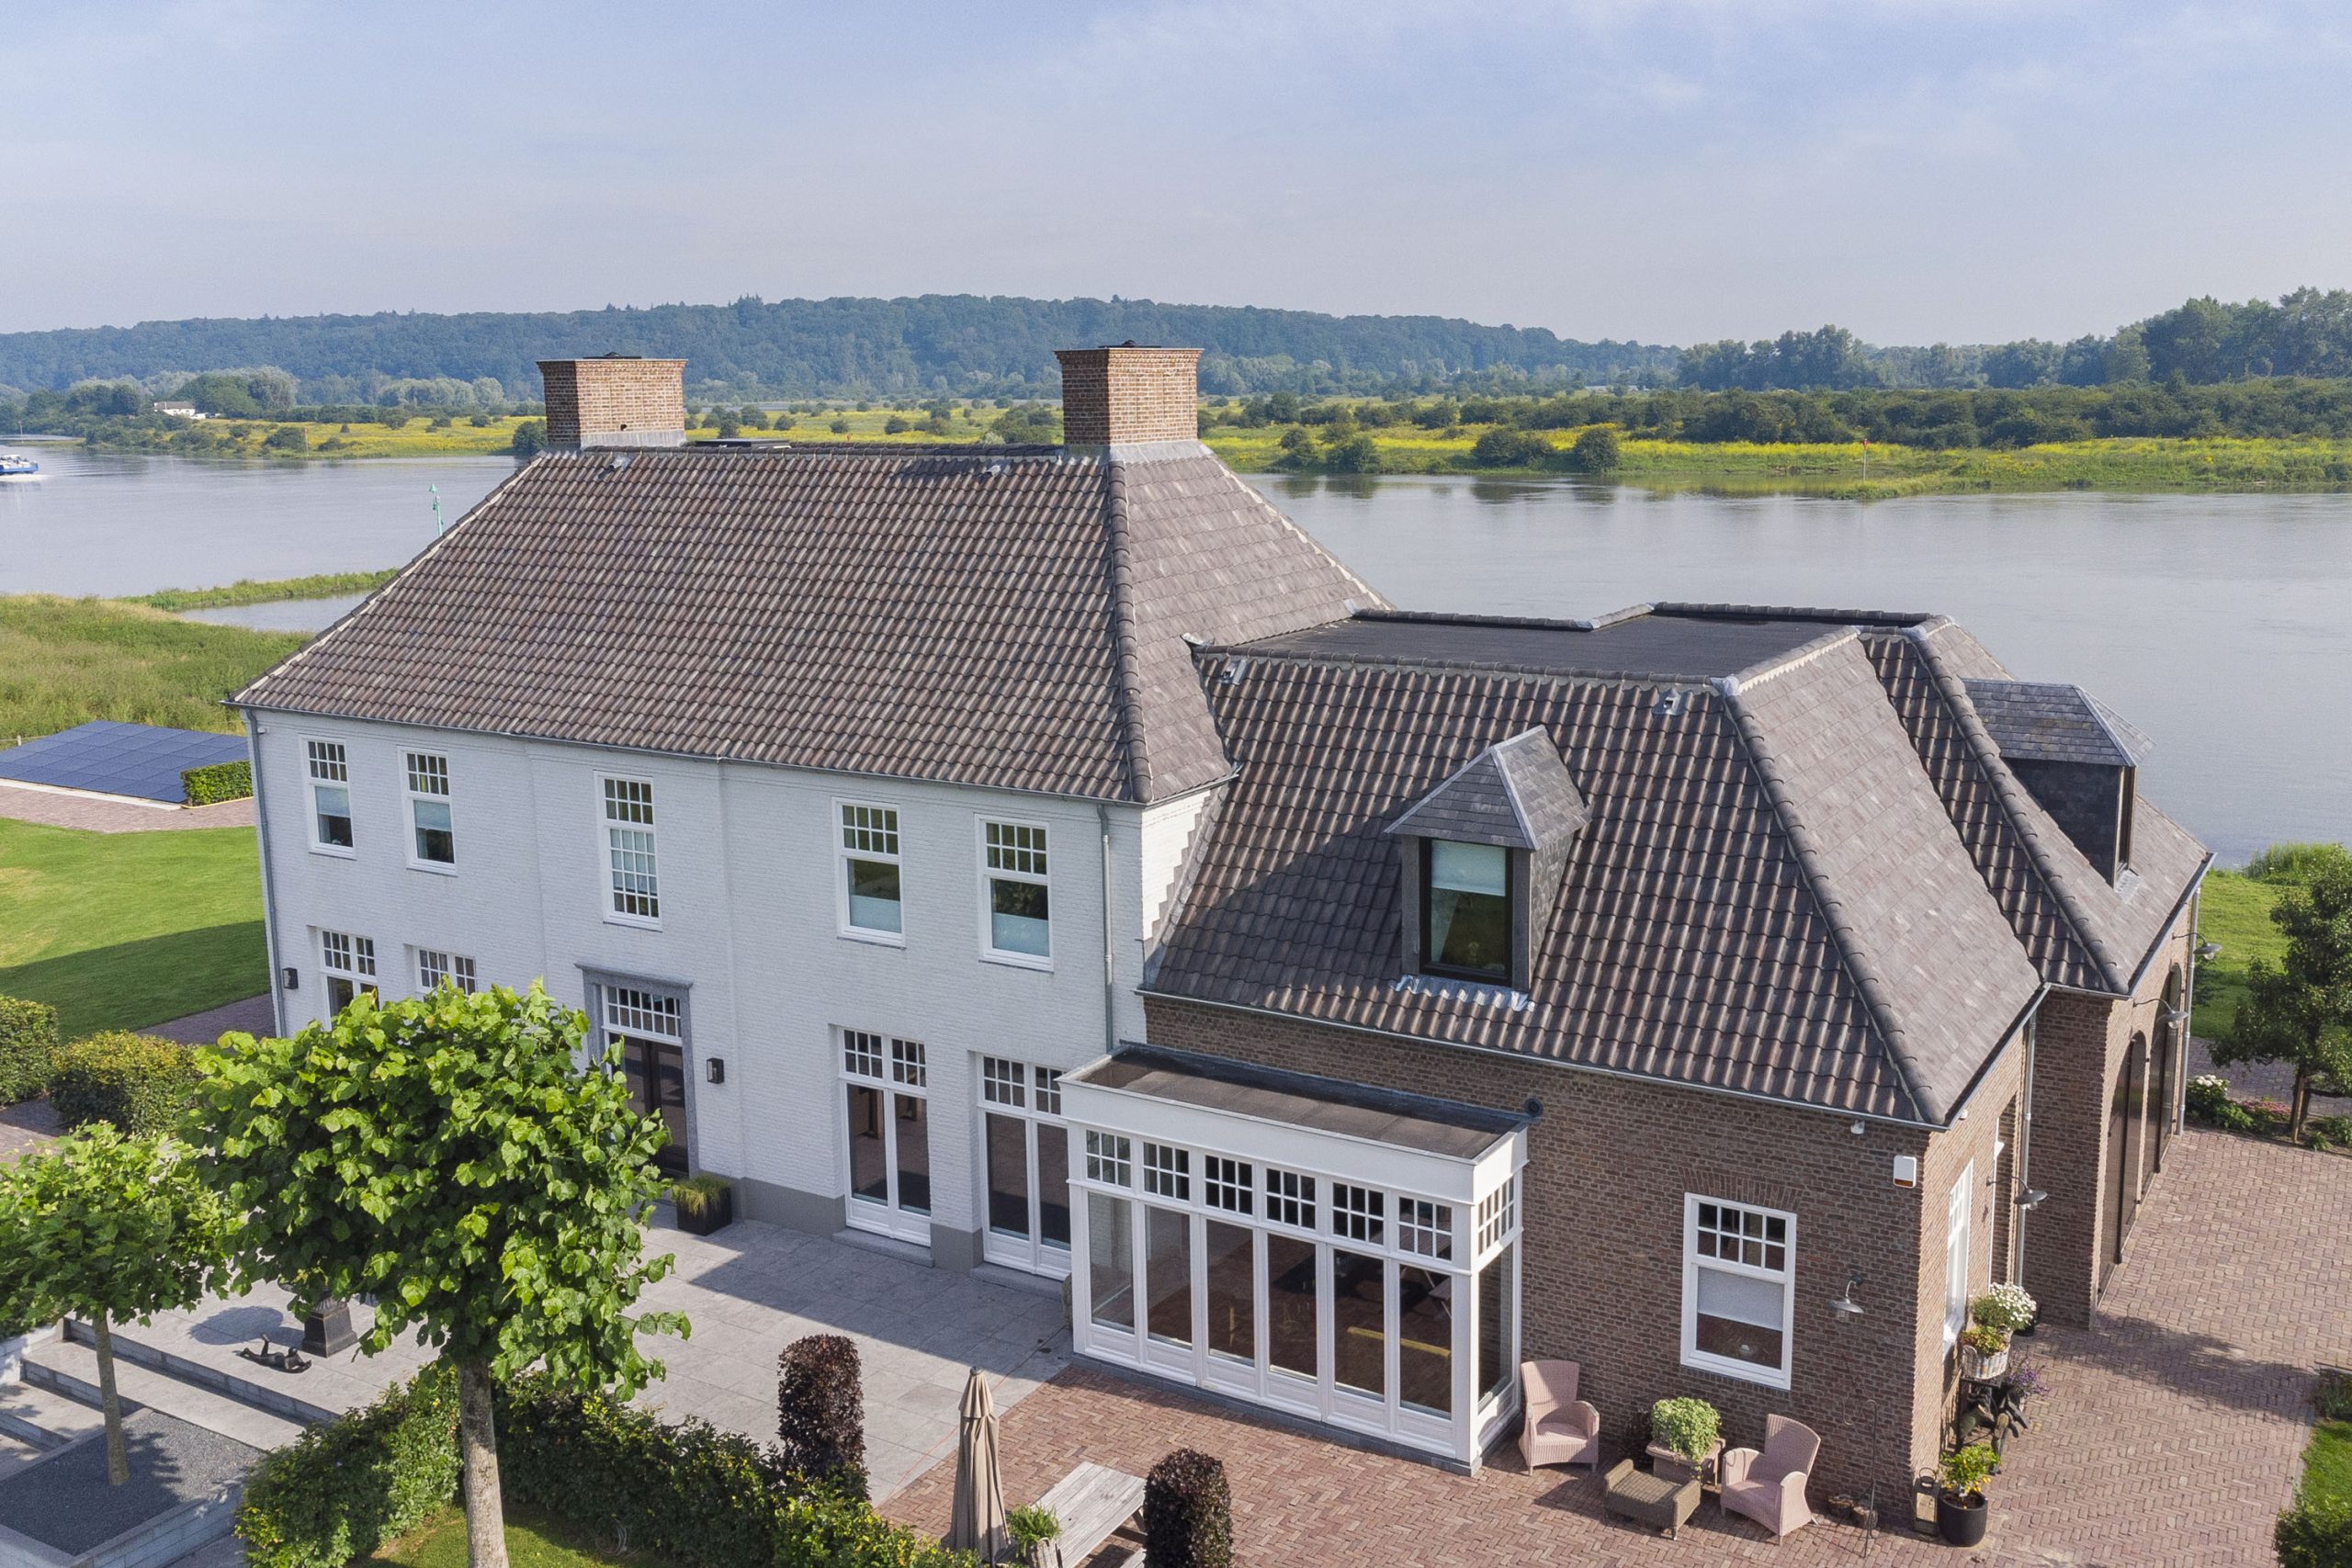
NEW 2026 Jubileum Edition The Best Interior Designers Benelux
Order Now €125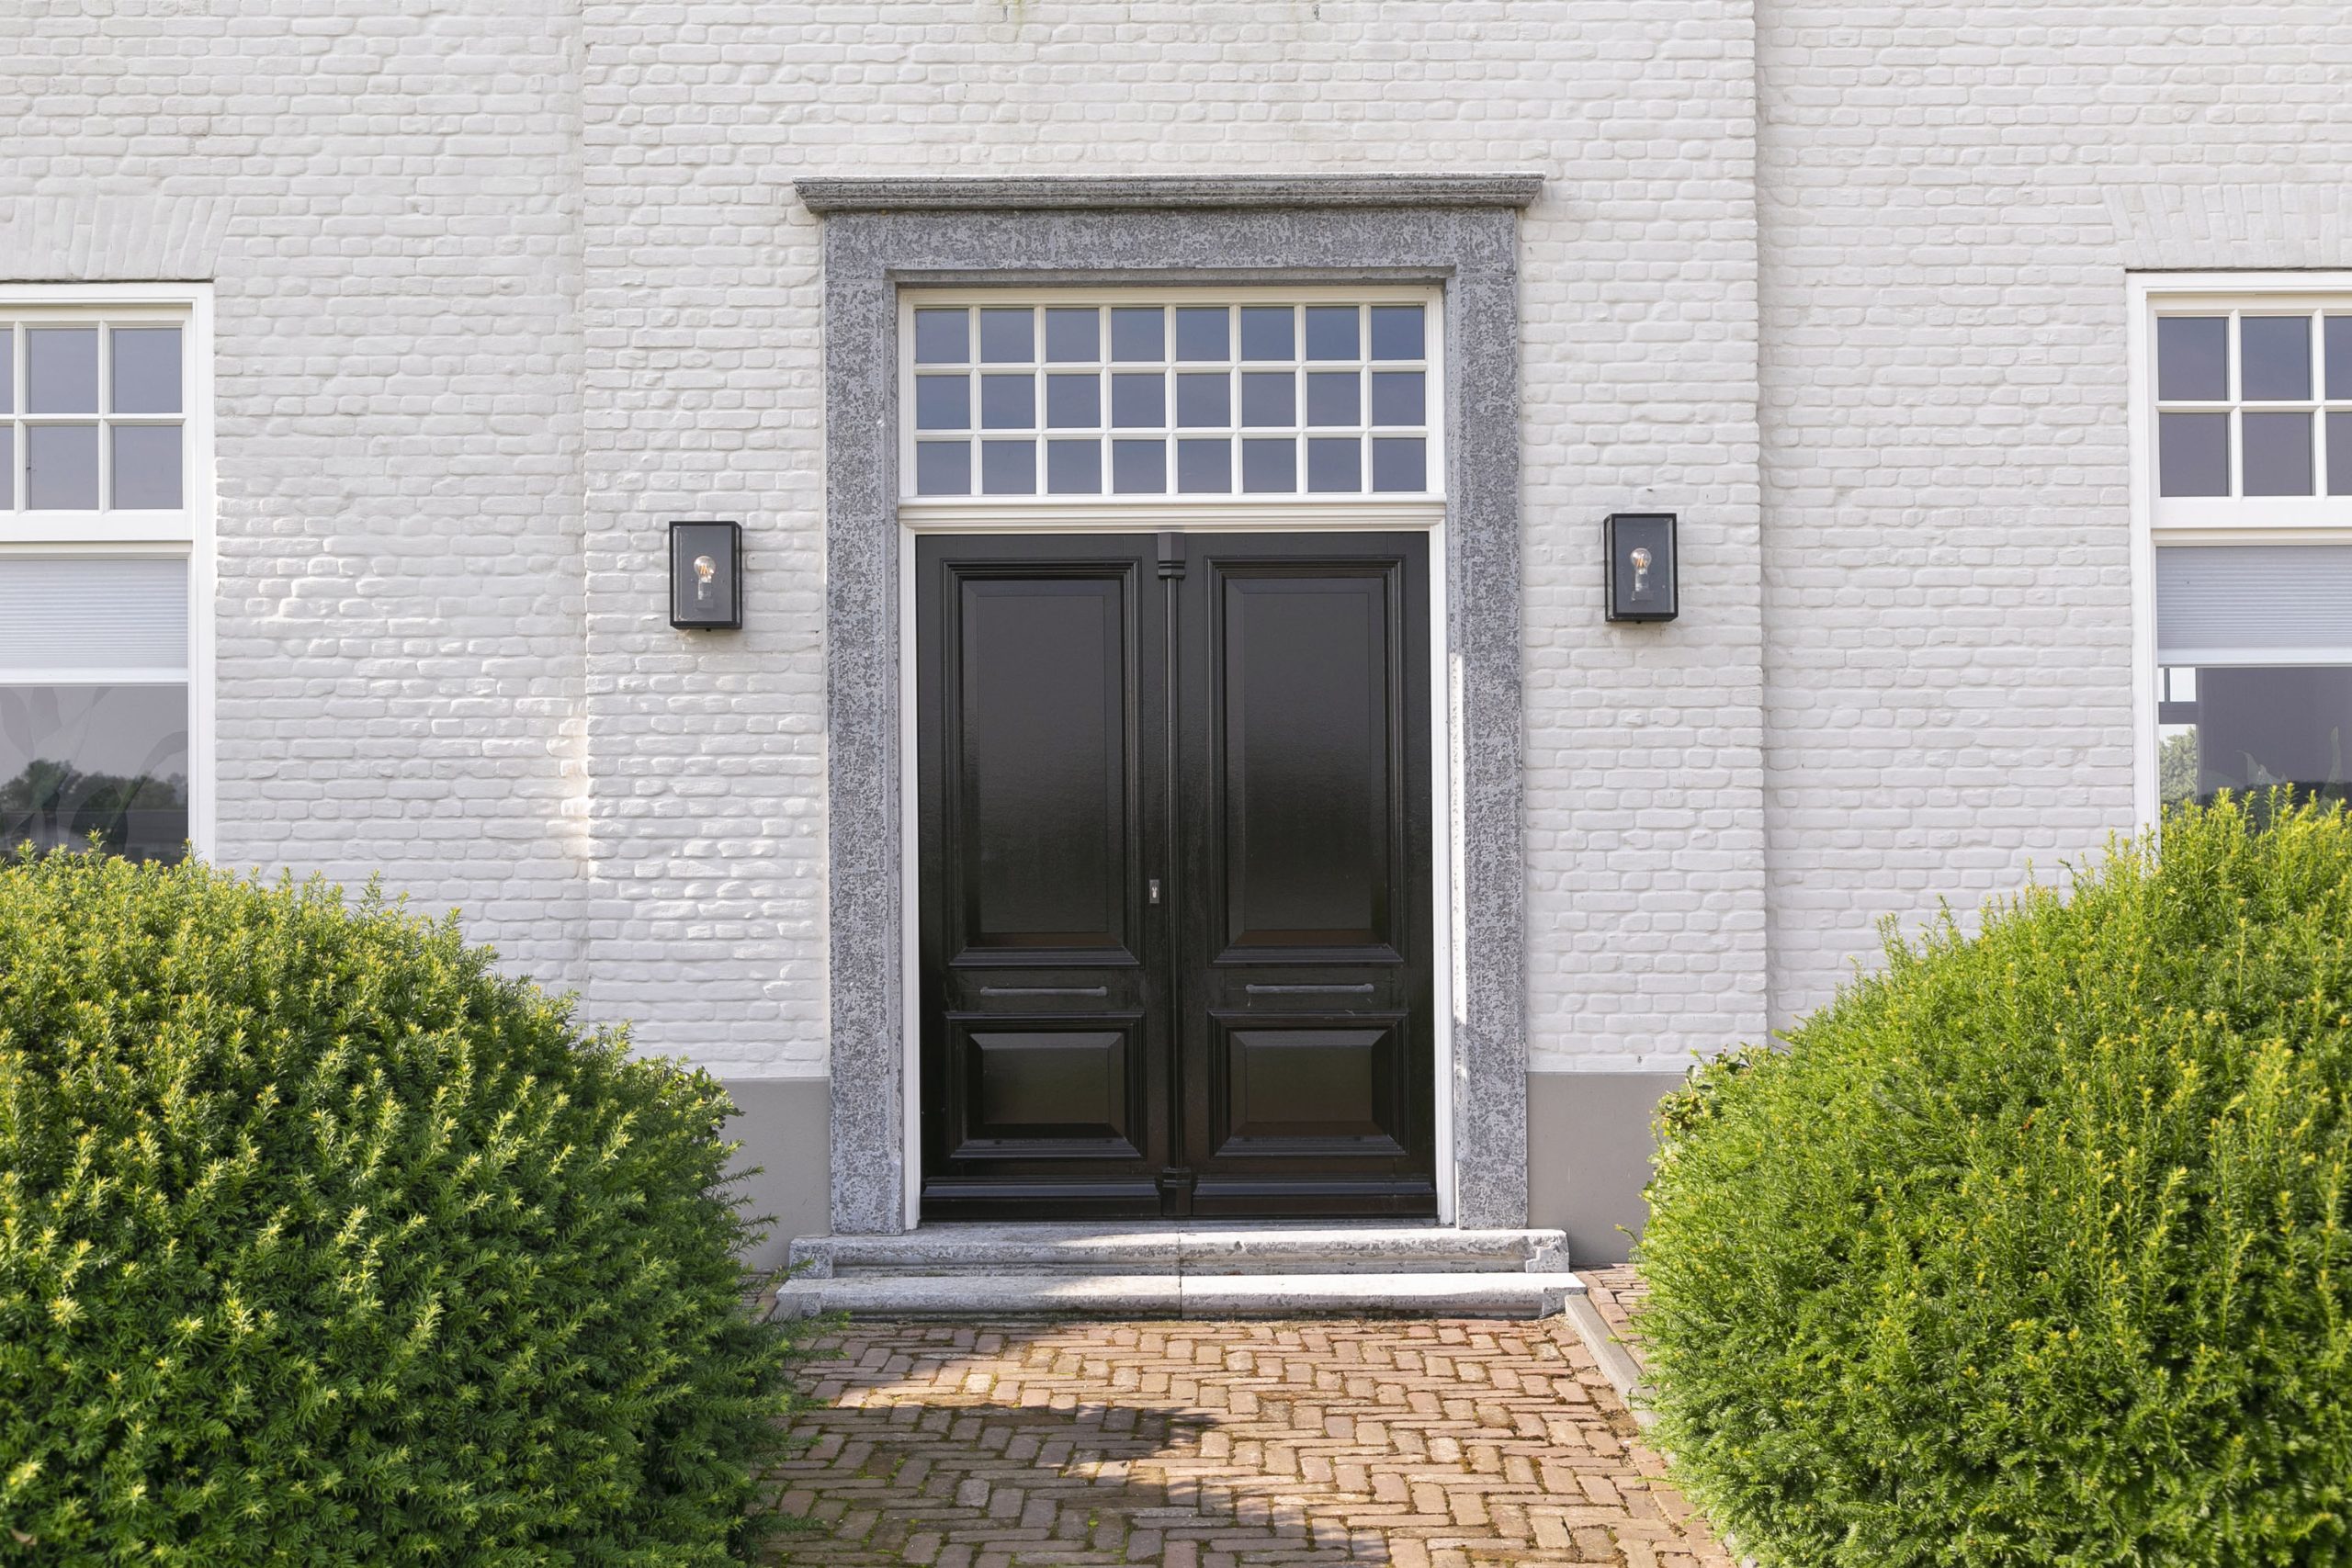
NEW 2026 Jubileum Edition The Best Interior Designers Benelux
Order Now €125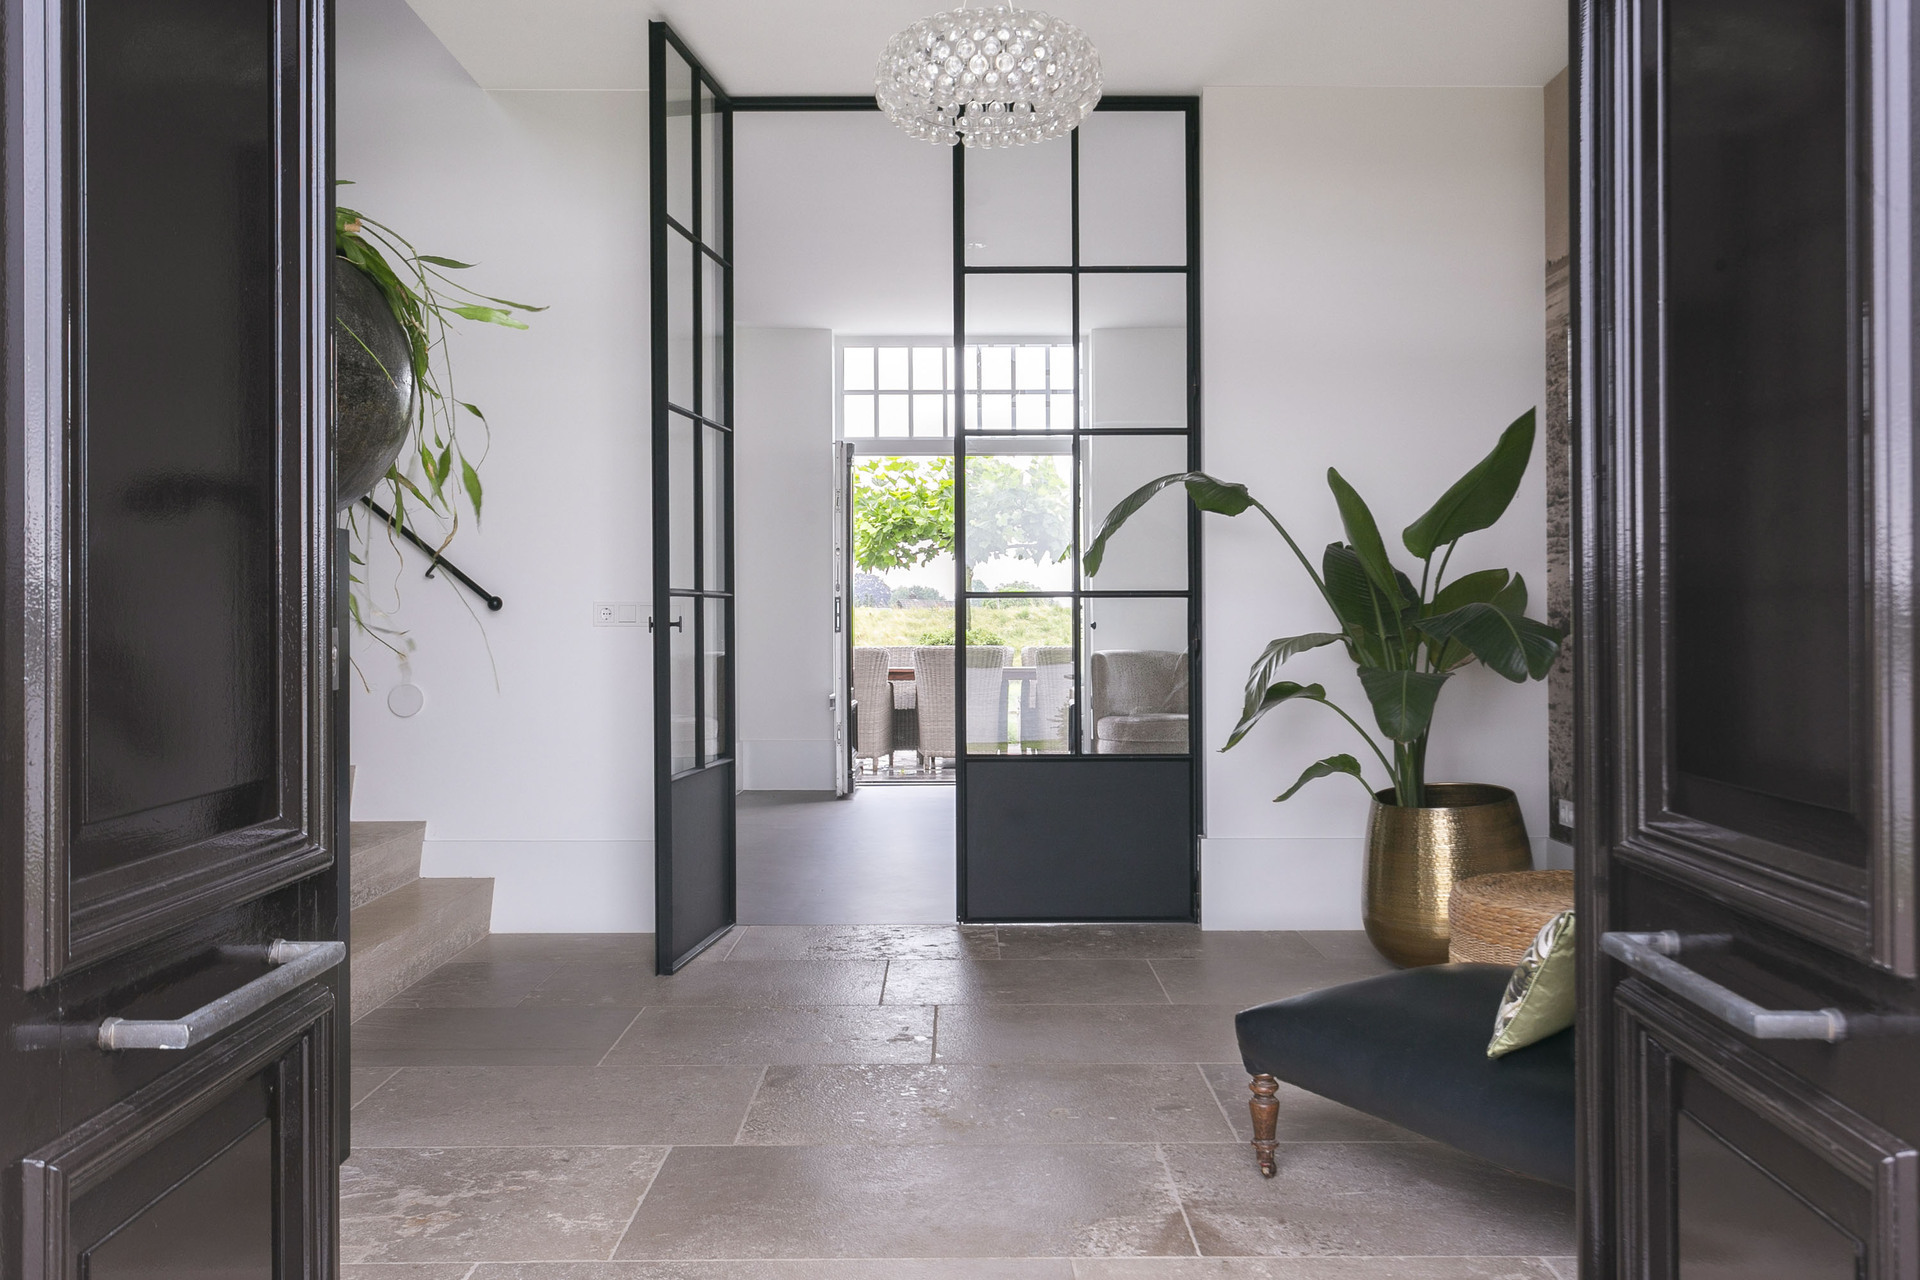
NEW 2026 Jubileum Edition The Best Interior Designers Benelux
Order Now €125