New-build villa with a seamless ceiling solution
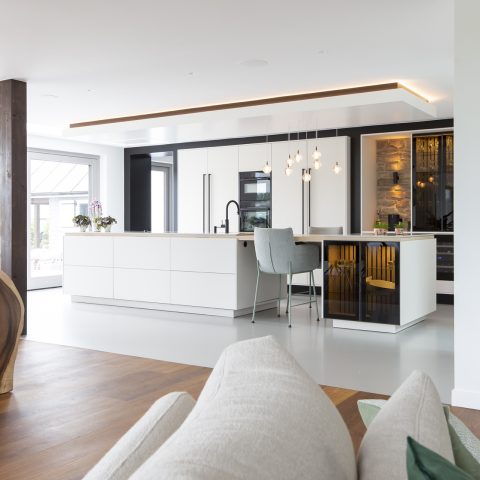
Across the kitchen island, the ceiling reads as one continuous plane. No grid breaks the view, and the long, clean surface lets the black-framed glass cabinet wall and the daylight from the large windows do the visual work. In this new-build villa, the seamless ceiling solution was chosen for a kitchen of 80 m², where an open layout needed a finish that would not compete with the cabinetry, the lighting, or the sightlines into the living area.
Open-plan kitchen with room to move
The kitchen is arranged around a substantial island with bar seating on one side and a long worktop that stretches through the room. It is an open-plan kitchen island in the most literal sense: a place for cooking, sitting, and passing through without hard boundaries. Dark base units run along one side, while lighter fronts lift the composition and keep the heavy surfaces from closing in the space. The result is measured rather than ornamental, with every line pointing toward the next room.
That openness also changes how the space is read. From the kitchen, the eye moves straight to the living area; from the living area, the island becomes the anchor. The ceiling choice supports that movement by staying visually quiet. In a modern villa kitchen like this, that restraint matters. It leaves room for the black framed glass cabinet wall, the pendant lights above the island, and the stone worktop that catches the light along its edge.
Daylight across stone, glass, and wood
Large windows bring daylight deep into the room, and the glazing is treated with horizontal blinds and tall curtain tracks that soften the bright openings when needed. Sunlight lands differently on each material: it skims over the stone surface, catches the glass in the cabinet wall, and warms the wood panels in the joinery. The kitchen never feels static, because the light keeps shifting across those finishes throughout the day. That changing light is part of the project’s character, not an extra layer added afterward.
The open kitchen with island is set up to take advantage of that brightness. Hang lamps hover above the work and dining zones, giving the room a clear rhythm after dark. Their darker fittings and warmer shades stand out against the pale ceiling and the glazed walls nearby. Together with the long island and the tall cabinetry, they shape a room that is carefully ordered but still open to the rest of the house.
Glazed cabinet wall as a visual marker
One of the strongest elements is the black framed glass cabinet wall. It breaks up the run of cabinetry without adding bulk, and it gives the kitchen a sharper edge than a fully closed storage wall would have done. Behind the glass, lit niches and appliance openings appear like framed details rather than hidden utility. The contrast between the dark frame and the lighter fronts beside it keeps the composition active, especially when daylight hits the glass and picks up reflections from the surrounding surfaces.
That same contrast appears again in the joinery around the island and the adjacent walls. Wood softens the harder edges, while the stone worktop gives the kitchen a firm horizontal line. Nothing here tries to dominate. The materials are allowed to sit next to one another and do different jobs: reflect, absorb, support, or mark a boundary. It is a practical composition, but one that still has a clear visual order.
A ceiling chosen for quieter speech and fewer echoes
The project carries an acoustic story, though it never becomes a technical showcase. In the previous villa, the owners experienced a large kitchen as a place where several voices quickly turned into one broad echo. For this new-build villa, the ceiling was therefore approached differently. A seamless ceiling solution was used in the 80 m² kitchen so the room would not be interrupted by a standard grid ceiling, and so the ceiling line could stay visually even across the open space.
During construction, the difference between the kitchen and the living room was already noticeable in the way the rooms sounded. The description is simple, but it tells enough: the open kitchen felt less bare once the ceiling treatment was in place. In the finished interior, the aim is not a technical statement, but a better reading of speech intelligibility at home. Voices remain easier to follow in a room with hard surfaces, glass, and a large volume to fill.
Spots and speakers set into the ceiling
The ceiling also had to work with lighting and audio equipment. Advice was exchanged during the spraying stage about how to integrate spots and speakers so the fittings would not interrupt the surface. That detail matters in a room like this, where the ceiling stretches over the island, the dining zone, and the route into the living area. Every visible cut in the plane would draw attention away from the cabinets, the glazing, and the pendant lights. By keeping those elements carefully resolved, the ceiling stays present without becoming the subject.
This is where the seamless ceiling solution earns its place in the project. It supports the architecture rather than announcing itself. The room still reads as a kitchen first: a place with an island, bar stools, strong daylight, and clear storage walls. But the ceiling makes that openness easier to live with. It removes visual noise overhead and gives the room a calmer backdrop for the daily use of a large open-plan kitchen.
Where the room settles into its own pace
The finished interior feels anchored by the relationship between volume and detail. The long island carries the centre of gravity, the glass cabinet wall gives the back of the room a sharper edge, and the large windows keep the space connected to the outside light. The materials are not asked to imitate one another. Glass remains glass, wood remains legible as wood, and stone gives the worktop its weight. That clarity helps the room feel readable from every angle, whether you enter from the living area or stand at the island.
What stands out in the end is not a single dramatic gesture but the way the pieces sit together at full scale. The ceiling stays even, the lighting is integrated with care, and the kitchen can hold a large group without losing its shape. For a home where speech intelligibility at home mattered as much as the visual line above the room, that combination makes sense. The open-plan kitchen island, the black framed glass cabinet wall, and the daylight open kitchen all remain visible, but none of them has to fight the ceiling for attention.
Photography: Nanette de Jong Fotografie
Want to see more of OWA Benelux? View the page of OWA Benelux for even more great projects and company information.




NEW 2026 Jubileum Edition The Best Interior Designers Benelux
Order Now €125