Oak herringbone parquet in a modern classic interior
The light grain of the oak herringbone parquet sets the tone as soon as you enter. It runs across the visible rooms in one steady line, catching the daylight that falls through large windows and along the white trim. The floor has a lightly smoked, finished appearance, so the pattern reads clearly without drawing too much attention to itself. In this modern classic interior, that restraint does most of the work.
Continuous herringbone parquet through the living spaces
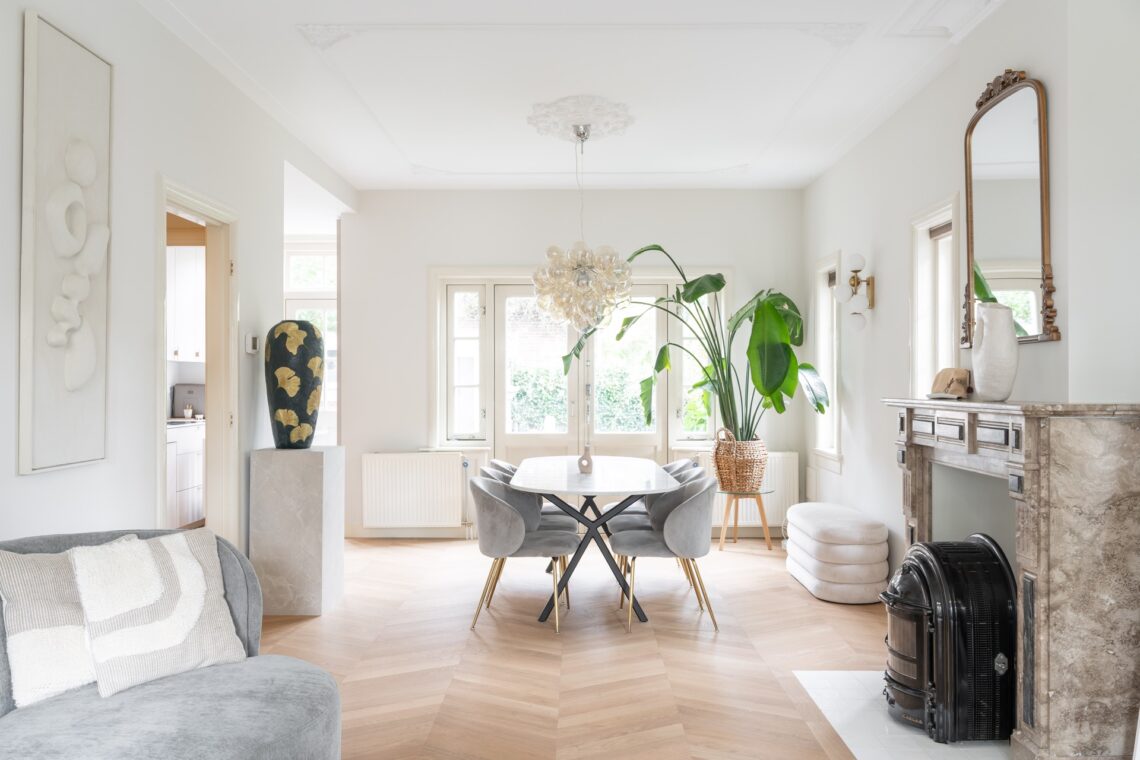
The strongest gesture is the floor itself. The oak herringbone parquet continues from the entrance into the dining area and on toward the kitchen, keeping the same rhythm under every opening and threshold in view. Because the pattern is never interrupted, the rooms feel connected without needing extra decoration. White skirting boards and panelled wall details sharpen the edges around it, while the pale tone of the timber keeps the surface open and readable from one room to the next.
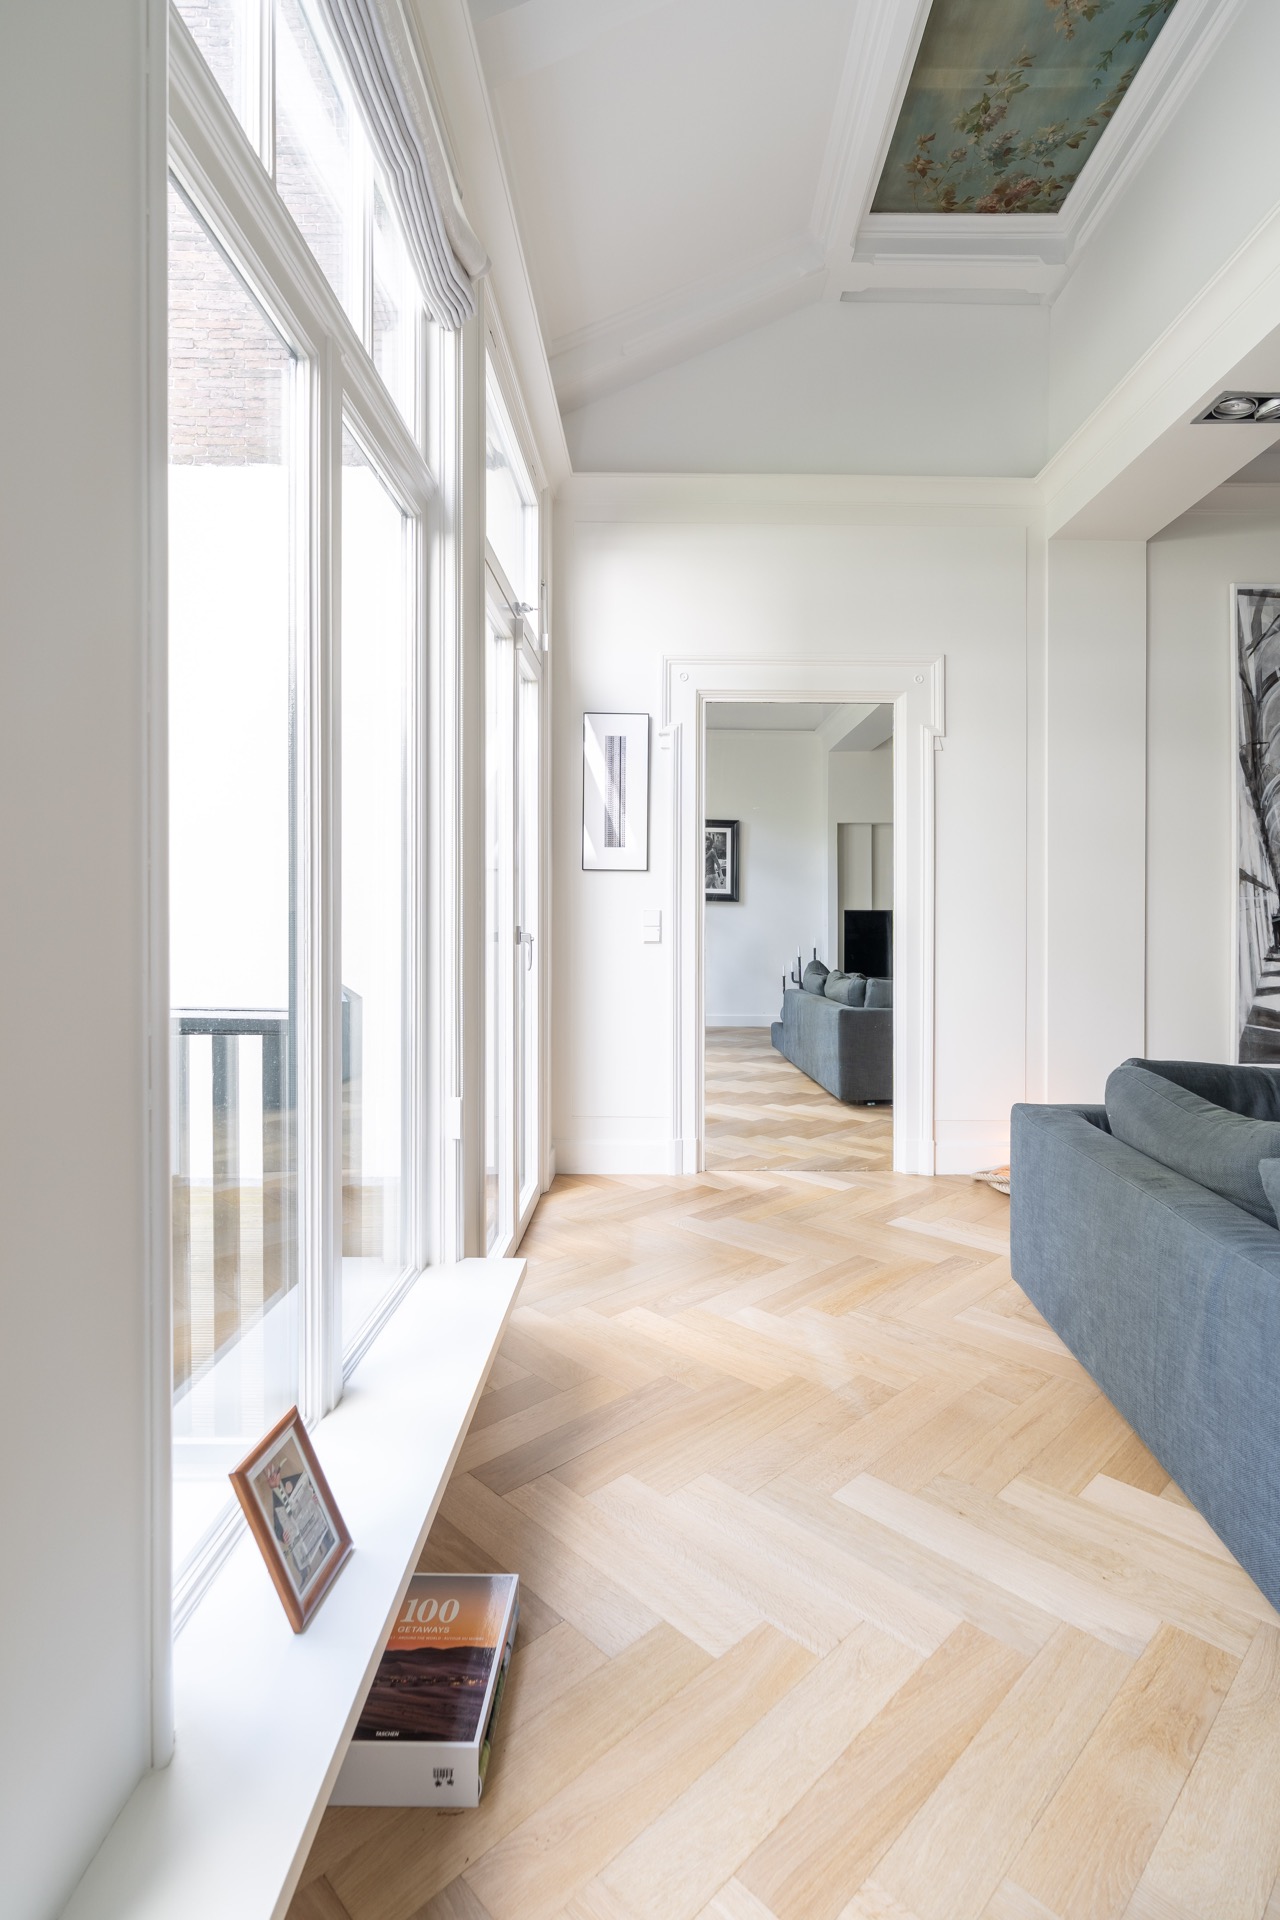
Seen in perspective, the herringbone parquet does more than cover the floor. It pulls the eye forward through narrow passages and wider living zones, guiding movement from one space to the next. The repeated angle of the boards gives the interior a measured pace. In the more open rooms, that same pattern sits quietly beneath larger shapes such as doors, windows and wall panels, so the floor remains the thread that ties the plan together.
Light smoke, clear grain and a calm surface
The finish sits somewhere between raw oak and a more treated surface. You can still read the grain, but the colour is softened into a lighter smoked oak parquet tone that suits the white walls and doors around it. That contrast matters. The timber brings enough depth to avoid looking flat, yet it never darkens the rooms. Daylight spreads across the boards and picks up the geometry of the herringbone layout, especially where the floor turns near the openings and corners.
This is where the project feels most precise. The oak herringbone floor does not compete with the architecture; it works with the lines already present in the house. Sash-like proportions, mouldings and panelled surfaces sit beside a floor that is detailed but not busy. The result is a modern classic interior with a clear hierarchy: walls and openings frame the rooms, while the floor carries them forward.
White trim, tall windows and the way light lands on the boards
Large window openings bring a lot of daylight into the rooms, and the white trim helps reflect it back onto the floor. That gives the parquet a softer appearance in some views and a more defined pattern in others. In the living spaces, the boards change character as the light shifts across them. Near the windows the surface looks brighter; deeper in the room, the smoked tone becomes more visible and the herringbone parquet takes on a steadier, denser look.
The visual order comes from small repeats: painted frames, clean ceiling edges, panelled surrounds and the same timber running beneath each of them. Those details prevent the rooms from feeling fragmented. Instead, the floor and the joinery speak the same language. Even the transitions between zones remain calm, because the continuous herringbone flooring keeps the eye moving on a single level rather than breaking the space into separate pieces.
The staircase follows the same line
The stair cladding extends that logic upward. Instead of treating the stairs as a separate element, the same surface treatment gives the staircase a direct link to the floor below. That makes the entry area feel more settled. The visual shift from floor to stair is small, but it is enough to make the route through the house read as one sequence. The oak herringbone parquet below and the stair finish beside it create a measured transition rather than a sharp change.
From the entrance, the stair core sits within a frame of glass and white walls, so the cladding becomes part of the wider composition. You notice the handrail, the open sightlines and the way the floor continues beneath them. This is where continuous herringbone flooring earns its value: it keeps the base of the interior consistent while the vertical elements change around it. The movement through the house feels clear because the surfaces are aligned, not because they are competing for attention.
A floor that holds the plan together
Across the dining area and into the kitchen, the same oak herringbone parquet keeps the interior from feeling divided. The pattern may be decorative, but here it works almost like an organising grid. It settles under tables, doorways and passages without needing a border or pause. In the kitchen, the pale timber sits beside white cabinetry and bright openings, so the room stays visually open even when the layout becomes more compact.
The project shows how a herringbone parquet can carry both detail and restraint. The boards have enough movement to give the floor presence, yet the overall reading stays calm because the tone is light and the finish is controlled. With the stairs clad to match and the rooms linked by the same surface, the interior holds together through material rather than ornament. That is what gives the house its quiet precision.
For projects where a floor needs to connect several rooms without overpowering them, oak herringbone parquet offers a clear answer. It can read as refined in daylight, grounded in the corridor and measured beside painted joinery. Here, the result is not about display. It is about continuity: from the first step inside to the rooms beyond, the floor keeps the same direction and the same tone.
Want to see more of Vloerenhuis Amsterdam? View the page of Vloerenhuis Amsterdam for even more great projects and company information.




NEW 2026 Jubileum Edition The Best Interior Designers Benelux
Order Now €125


NEW 2026 Jubileum Edition The Best Interior Designers Benelux
Order Now €125


NEW 2026 Jubileum Edition The Best Interior Designers Benelux
Order Now €125