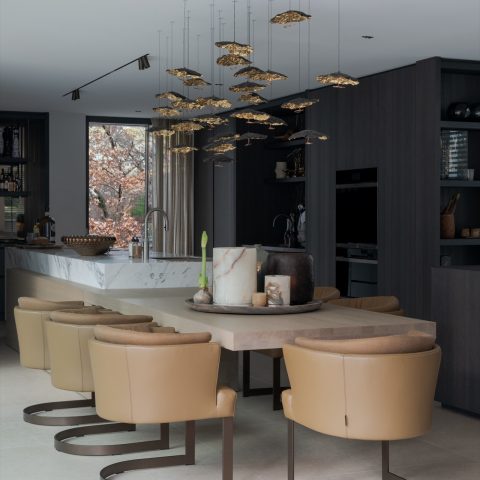
Open-plan heritage house with warm contemporary interior
The first read is all about space: a formerly строгly lined townhouse interior has been opened up into an open-plan heritage house interior with sightlines that run from one room to the next. The change is most obvious in the living and dining area, where black-framed openings, large windows and a clear ceiling line keep the layout legible. Elegant furniture and rich materials do the rest, but they never compete with the architecture. Firelight, glass and stone carry the scene.
Living and dining space with room to move
In the open-plan living area, the furniture sits low against a floor with a natural stone look, so the room feels grounded rather than busy. A pair of glass pendant lights hangs over the dining side and gives the ceiling a measured rhythm. The large windows are dressed with roller blinds and horizontal slats, which soften the daylight without closing off the view. That contrast between open glass and controlled screening gives the room its calm structure.
The black window frames are visible not as decoration but as a way of drawing the eye through the house. They mark transitions between rooms and sharpen the lighter walls around them. Where one space ends and another begins, the frame does the work that a full wall once did. It is a simple move, but it changes how the interior is read: the house feels more connected, yet each zone still keeps its own edge.
A fireplace feature wall that anchors the room
The fireplace feature wall sits at the centre of that openness. Fire is visible inside a built-up wall section, with wood and stone accents gathering around it. The line of the hearth is clean, but the material mix keeps it from feeling hard. Nearby seating is arranged around a low table, so the fireplace is not just a backdrop; it is the point that holds the room together when the view stretches across the open plan.
In the photographs, the fireplace also introduces a darker vertical rhythm that balances the brighter glazing. The wall treatment frames the flame and gives the living area a clear focal point without closing the space off. Because the floor continues uninterrupted, the fireplace reads as part of the architecture rather than a separate insert. That is what gives the room its quiet weight.
Light, texture and custom detail
A lit built-in niche appears through the black framing as a precise piece of custom cabinetry. The shelves are arranged in a grid, with integrated lighting picking out the compartments and turning the niche into a visual pause. It is the kind of detail that becomes noticeable because the surrounding surfaces are so restrained. Against a darker wall finish, the lit recess stands out without shouting for attention. The effect is practical, but also measured and clear.
Elsewhere, a dark wood console and a small pool of accent light show how the interior uses light as a material. A round lamp element glows against the wall, while another copper-toned pendant catches the room below. These fixtures do not flood the space. They mark points within it, which makes the larger open-plan arrangement feel more layered. The result depends on contrast: polished glass beside matte surfaces, warm light beside black frames.
Window treatments that shape the daylight
Much of the atmosphere comes from the way the windows are handled. Roller blinds sit above horizontal blinds, and together they let the room shift from open to screened with a small adjustment. The fabric softens the brighter edges of the glazing, while the slats hold a more graphic line across the windows. In a house with such clear interior geometry, that layered window treatment becomes part of the composition rather than a finishing afterthought.
The window detail is especially effective because it appears throughout the home, not just in one room. It keeps the daylight controlled while still allowing broad openings to remain visible. Combined with the black frames, the blinds give the interior a measured cadence. Light enters, breaks, and settles across the stone-look floor and the furniture surfaces, so the rooms never feel flat.
Glass pendants and a measured ceiling line
The glass pendant lights add another layer to the open-plan living area. Their transparency keeps the ceiling from feeling crowded, even where several fixtures are grouped together. Instead of a single central lamp, the lighting is spread across the room and aligned with the dining table and seating area. That spacing helps define the plan without needing partitions. The ceiling line stays clean, and the lights become quiet markers within the architecture.
The same restraint appears in the way the upper plane is treated. Straight edges, plain transitions and large openings keep the view open from one side of the house to the other. The furniture is elegant, but the success of the room lies in the backdrop it is given: stone-look flooring, black-framed passages, glazed openings and controlled light. Each part has its own role, and none of them needs to dominate.
A bathroom treated as part of the interior story
The bathroom appears briefly, but it carries the same material discipline as the rest of the house. A mosaic bathroom wall gives the room texture, while a white vanity top and a tall tap keep the sink area visually light. The small pattern of the tiles reads differently from the larger surfaces in the living spaces, yet it still fits the project’s language of precise detailing and clear contrasts. It is a compact room, but it continues the same attention to surface and line.
Seen this way, the bathroom is not an interruption. It extends the interior’s material range with a tighter scale and a denser wall finish. The mosaic catches the light in a way the larger rooms do not, and that variation helps the house feel edited rather than repetitive. Even in this secondary space, the project stays consistent: black framing, defined edges, and a measured use of texture.
What remains most visible across the whole house is the shift from a strict layout to an opened-up interior that still knows where each zone begins. The open-plan heritage house interior is not about removing all boundaries. It is about replacing solid divisions with framed views, controlled light and careful material choices. Fireplaces, niches, blinds and pendant lights all do their own work, and together they keep the house open without making it vague.
Want to see more of Erik Koijen? View the page of Erik Koijen for even more great projects and company information.



NEW 2026 Jubileum Edition The Best Interior Designers Benelux
Order Now €125


NEW 2026 Jubileum Edition The Best Interior Designers Benelux
Order Now €125