










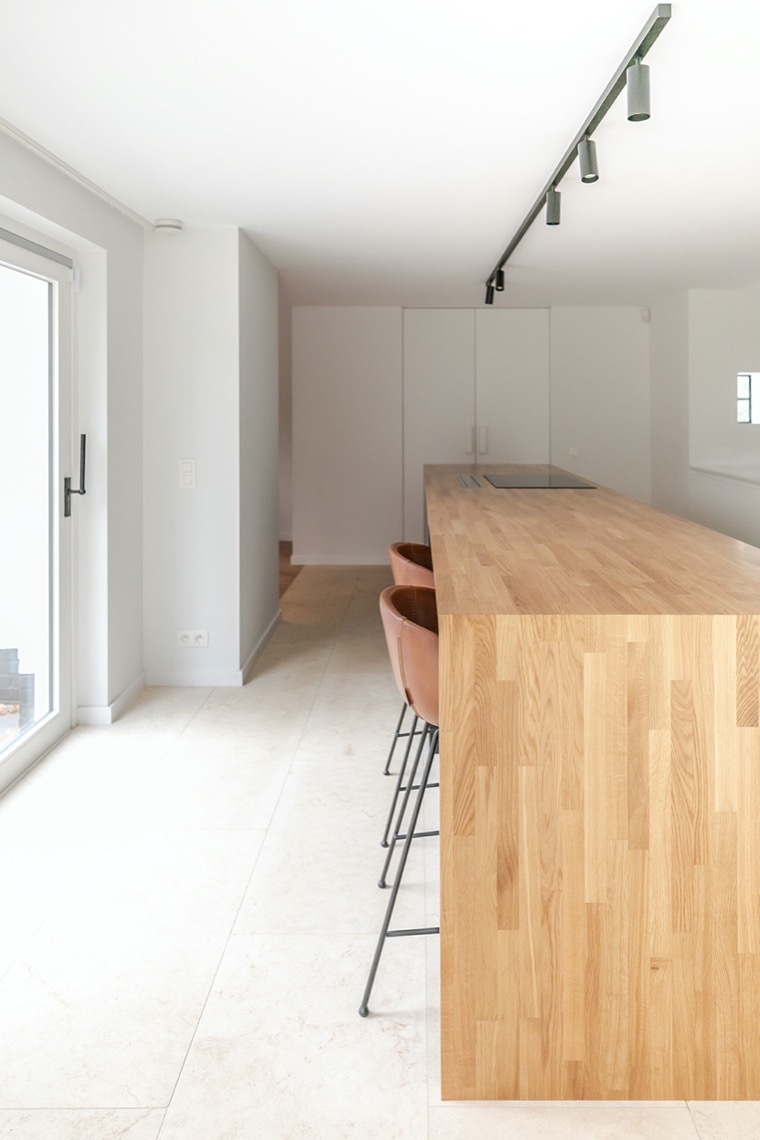
Open-plan kitchen island in warm wood with dark cabinetry
A wooden island sets the tone the moment you enter, its warm surface running against dark cabinetry and a pale floor. The kitchen opens directly into the living area, so the lines of the room stay clear: low storage, a wide worktop, and a ceiling rail with spotlights that wash the island from above. The result is a practical open-plan kitchen island arrangement that reads as one continuous interior, with the herringbone wood flooring softening the transition from cooking zone to seating and dining.
Kitchen and living around a single axis
The island is built up from two contrasts: warm wood on the outside and darker fronts beneath the worktop. That pairing keeps the volume grounded without making it heavy. On one side, stools line the counter and turn it into a place for quick use; on the other, the sink and white cabinetry sit back in a quieter band. The open-plan kitchen island works because the room does not break into separate scenes. You can see the dining table, the curtain line at the windows, and the seating area from the same point, which gives the plan its clarity.
Above the kitchen, track lighting spotlights the working surface with a direct, even beam. The black rail is visible, not hidden, and that plainness suits the rest of the room. It follows the island rather than competing with it. The herringbone wood flooring then introduces another layer of pattern, but in a restrained way. Its direction keeps the eye moving through the room, especially where the floor meets the white walls and the darker furniture edges. The whole space depends on these crisp crossings: wood against white, matte fronts against glass, straight lighting against the angled floor rhythm.
Details that keep the kitchen readable
The island’s edges are clean, and the top surface stays visually calm even with the sink and taps in use. Behind it, the kitchen wall shifts into a more enclosed storage run with pale fronts and recessed zones. This keeps the room from feeling crowded. A dark band under the island adds weight near the floor, while the pale cabinetry above reflects daylight back into the space. The layout is simple to read, which matters in an open-plan kitchen island setting where every object shares the same view.
Light filtered through curtains and glass
Large windows with curtains shape the living and dining areas as much as the furniture does. The fabric softens the glass surface and cuts the brightness down to a gentler level, especially around the seating corner and the dining table. In one view the curtains fall in loose vertical lines, in another they frame a black-glazed opening and the edge of a sofa. Rather than acting as decoration, they work as a filter, pulling the outside light into a narrower band and leaving the room’s white walls and wood floor to carry the rest.
That light treatment gives the interior its slower pace. The windows are broad, but the curtains prevent the rooms from reading as exposed. The dining area sits close to the glass, with chairs aligned in a neat row and a dark tabletop holding the composition together. Across the room, a pale sofa and a metal-framed coffee table sit lower and lighter, so the eye moves easily between surfaces. The open-plan kitchen island remains visible in the background, linking the cooking area to the rest of the house without forcing attention.
A quiet palette, held by the window line
The color range stays narrow: white walls, grey curtains, dark frames, and the honey tone of the wood floor. That restraint allows the textures to do the work. You notice the grain in the island, the weave of the curtains, and the sheen on the glass panels before you think about color. Even the accent chair by the glazed opening feels measured, with its green upholstery adding just enough shift to break the neutral field. The room stays calm because each object has a clear place in relation to the windows.
A bathroom that keeps to the essentials
The bathroom is built around three visible parts: a white freestanding bathtub, a window with horizontal blinds, and a wall of white niches with open shelves. Nothing is overworked. The tub stands free in the room, set against light walls and a pale floor, so its curved shape reads immediately. Near it, the blinds flatten the daylight into narrow bands, which makes the room feel more controlled than bright. The open shelves in the niche wall hold the sink-side items in clear view, keeping the storage zone light rather than bulky.
Black taps add a sharper note against the white surfaces, but they stay limited to the basin area. That keeps the bathroom from turning into a display of fittings. The repeated white surfaces, the inset shelves, and the simple tub form a room that depends on proportion rather than ornament. Seen beside the kitchen and living room, the bathroom continues the same approach: plain materials, direct lines, and enough recesses to keep surfaces uncluttered.
Exterior cues kept secondary, but clearly visible
Outside, white brickwork is paired with black window frames and dark roof edges, giving the house a strong outline against the garden. Solar panels sit on the roof plane without drawing attention away from the facade. A terrace extends from the main volume, creating a direct step from interior to outdoor paving. The entry detail is more distinctive: a rounded opening frames a black door, and the curve breaks the otherwise rectilinear composition. Along the side, the black downpipe and roof trim keep the silhouette neat and graphic.
The exterior does not attempt to echo the interior literally, yet the same discipline is present. Openings are large, but they remain framed. Materials are few, and the contrast between white masonry and dark details keeps the mass legible from a distance. Seen from the garden side, the terrace, the glazed openings, and the roofline with solar panels form a practical backdrop to the interior rooms. It is a straightforward envelope, and that directness suits the calm arrangement inside.
Want to see more of VIAZ architecten? View the page of VIAZ architecten for even more great projects and company information.





NEW 2026 Jubileum Edition The Best Interior Designers Benelux
Order Now €125


NEW 2026 Jubileum Edition The Best Interior Designers Benelux
Order Now €125


NEW 2026 Jubileum Edition The Best Interior Designers Benelux
Order Now €125


NEW 2026 Jubileum Edition The Best Interior Designers Benelux
Order Now €125


