Open-plan living kitchen with a concrete countertop, dark oak cabinets, and copper accents
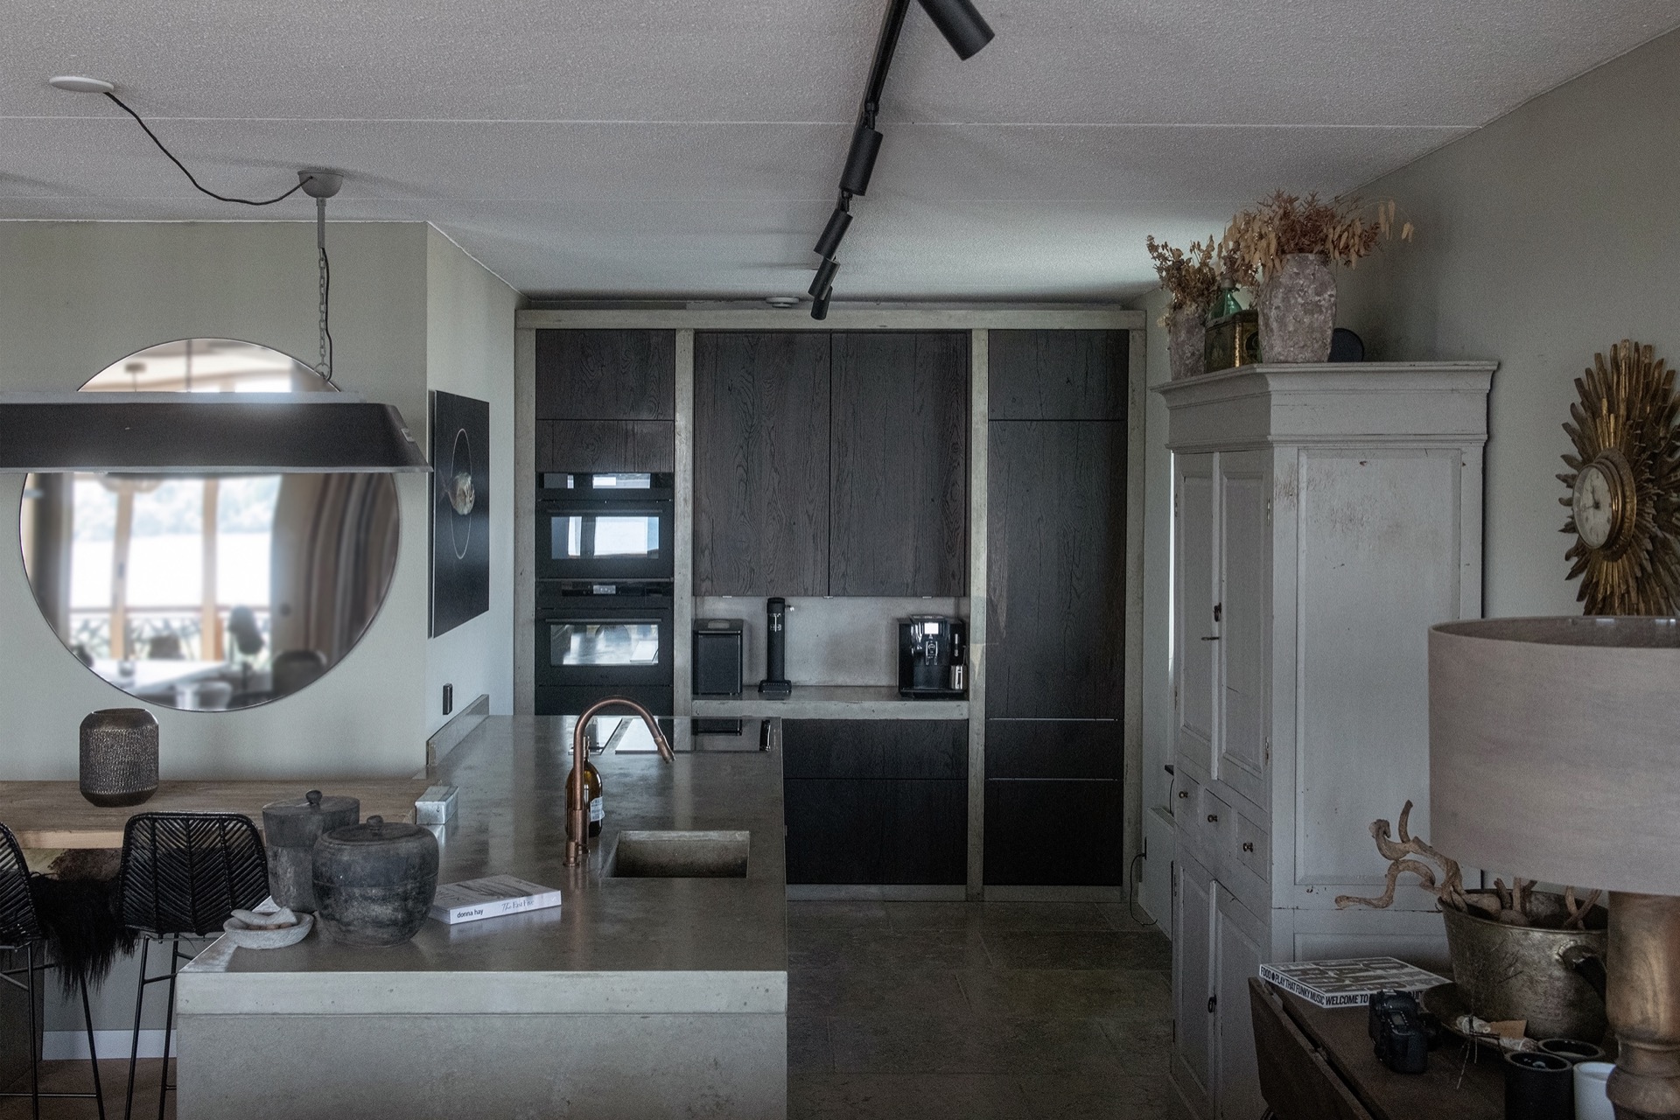
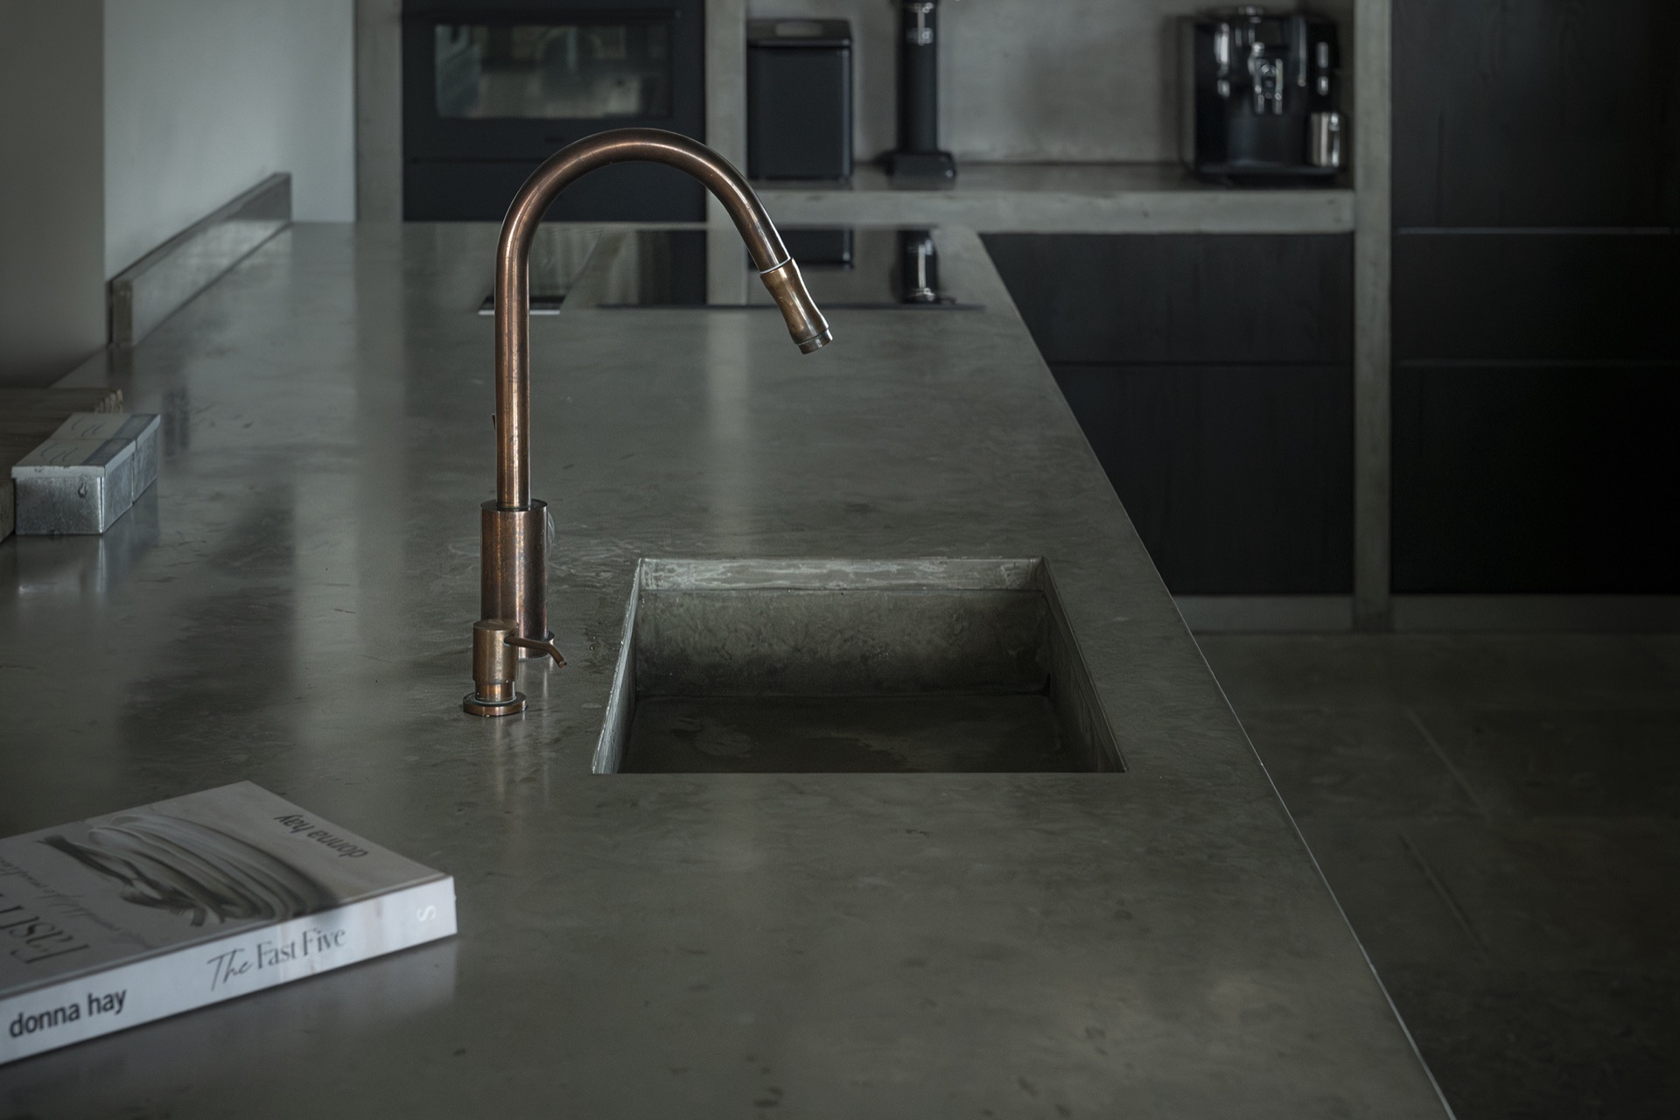
Light moves easily through this open-plan living kitchen, where the kitchen sits at the center rather than against the edge. The first thing that registers is the concrete kitchen countertop: broad, matte, and marked by subtle joints and tonal shifts. It sets the pace for the room. Around it, the concrete sink area in the open living kitchen brings the working part of the space into view, so the daily routine is part of the interior instead of hidden away.
A concrete surface that stays visible
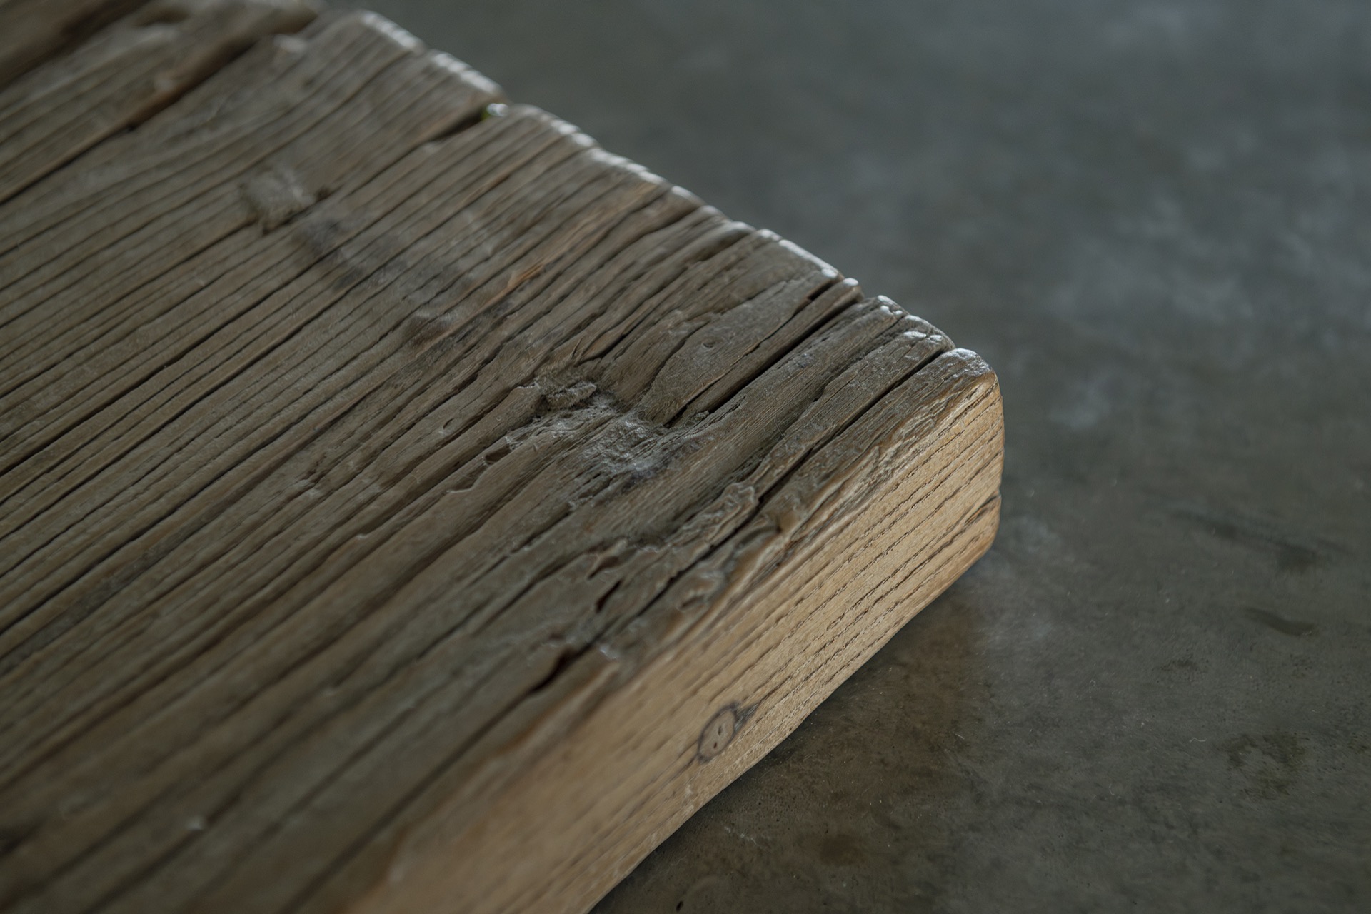
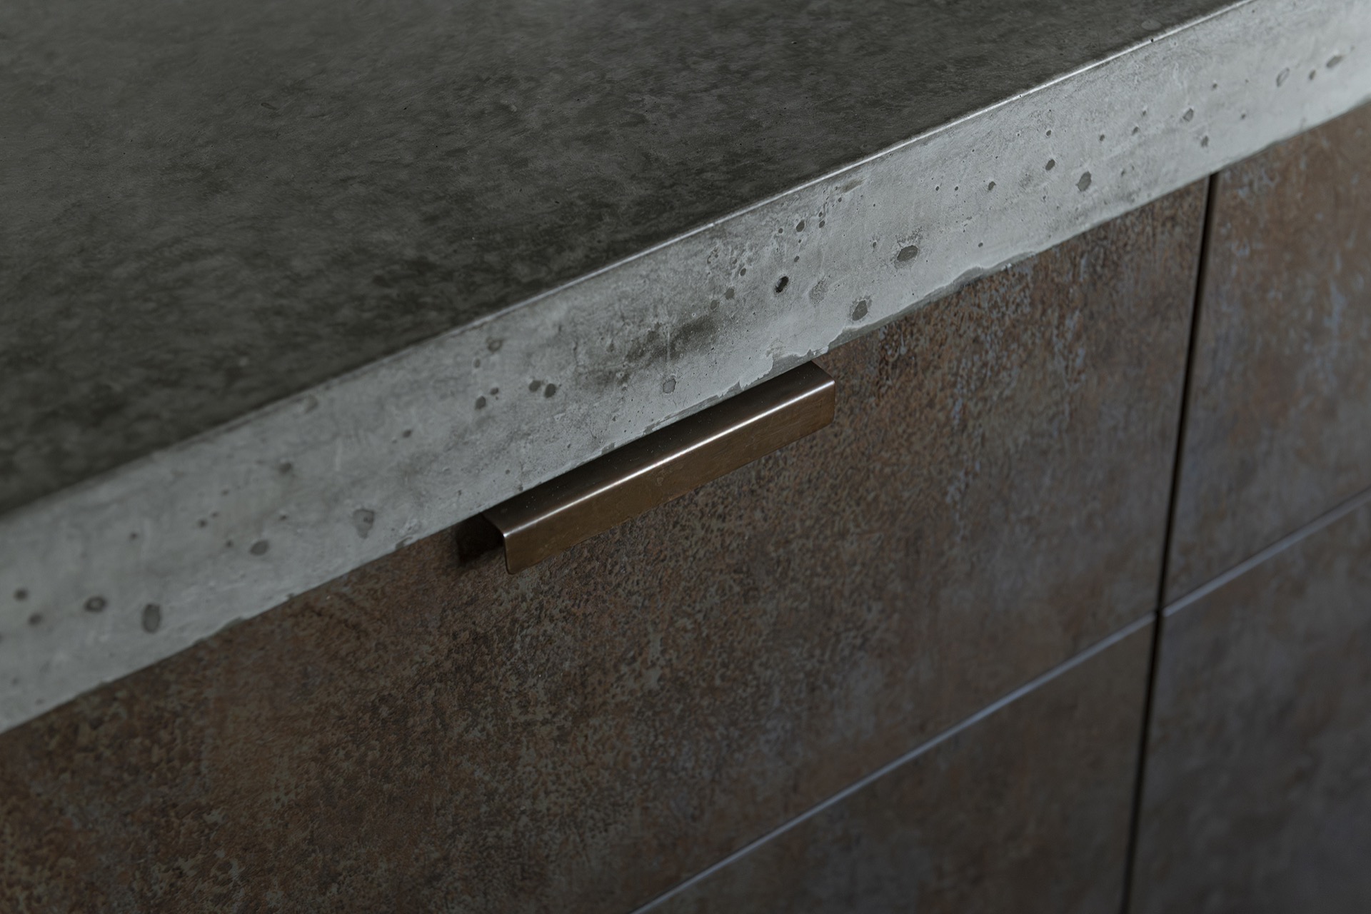
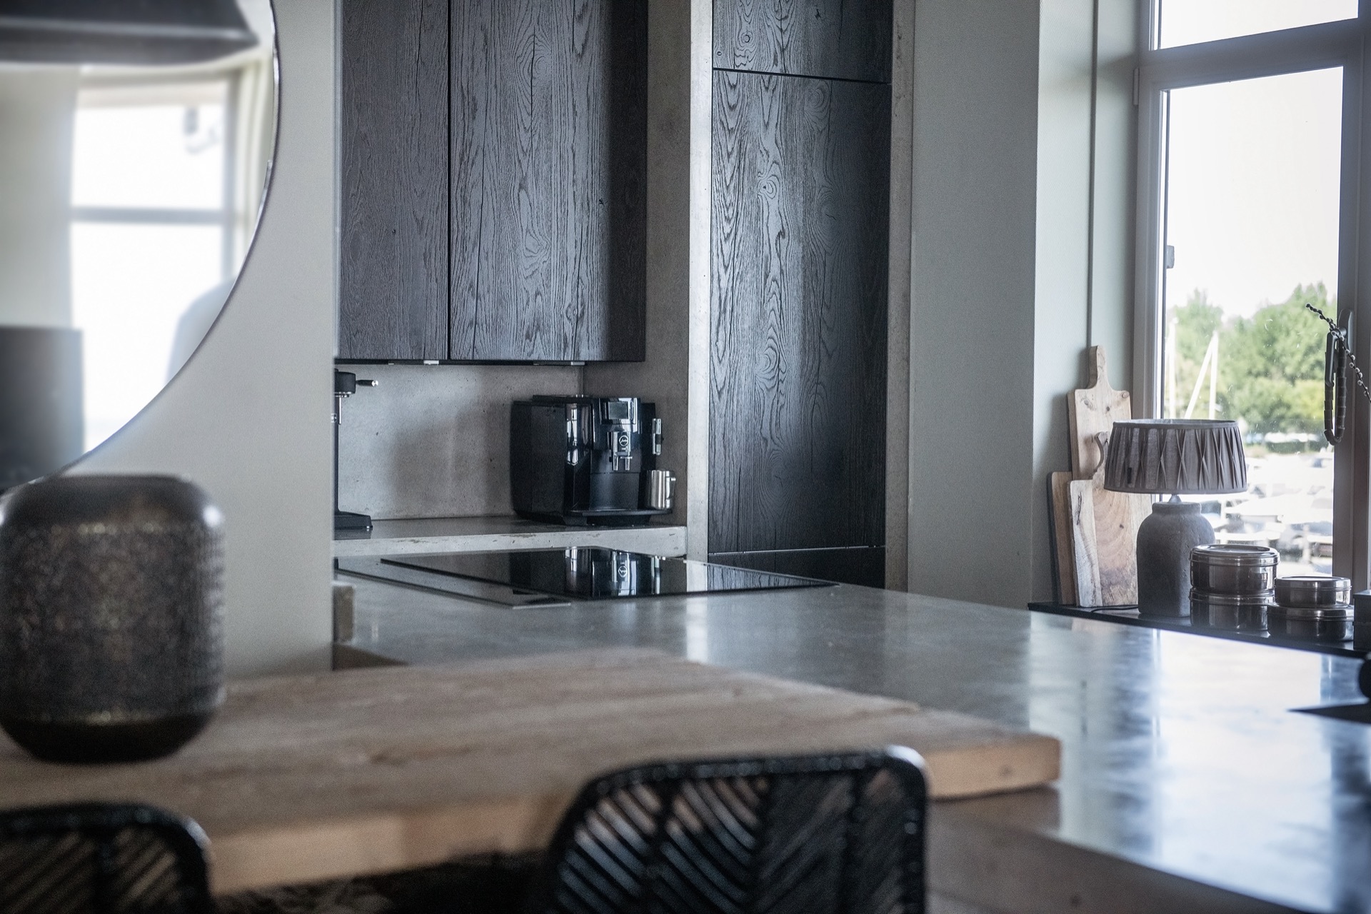
The concrete kitchen countertop is not treated as a background element. Its surface is present in the room, with a texture that catches light without reflecting it. The sink zone is built into that same material language, which keeps the worktop and basin area visually connected. In the close-up views, the matte concrete texture in the kitchen shows fine variations and a few sharper edges where the slabs meet. Those details make the material read as solid and tactile rather than decorative.
From the wider angle, the countertop also changes how the room is used. It creates a clear working line between cooking, rinsing, and setting things down, while still leaving the kitchen open to the living area. That openness is important here: the counter is not isolated, but part of the main living space, with daylight reaching across the surfaces and into the kitchen wall niche.
Dark oak fronts and a wall niche for appliances
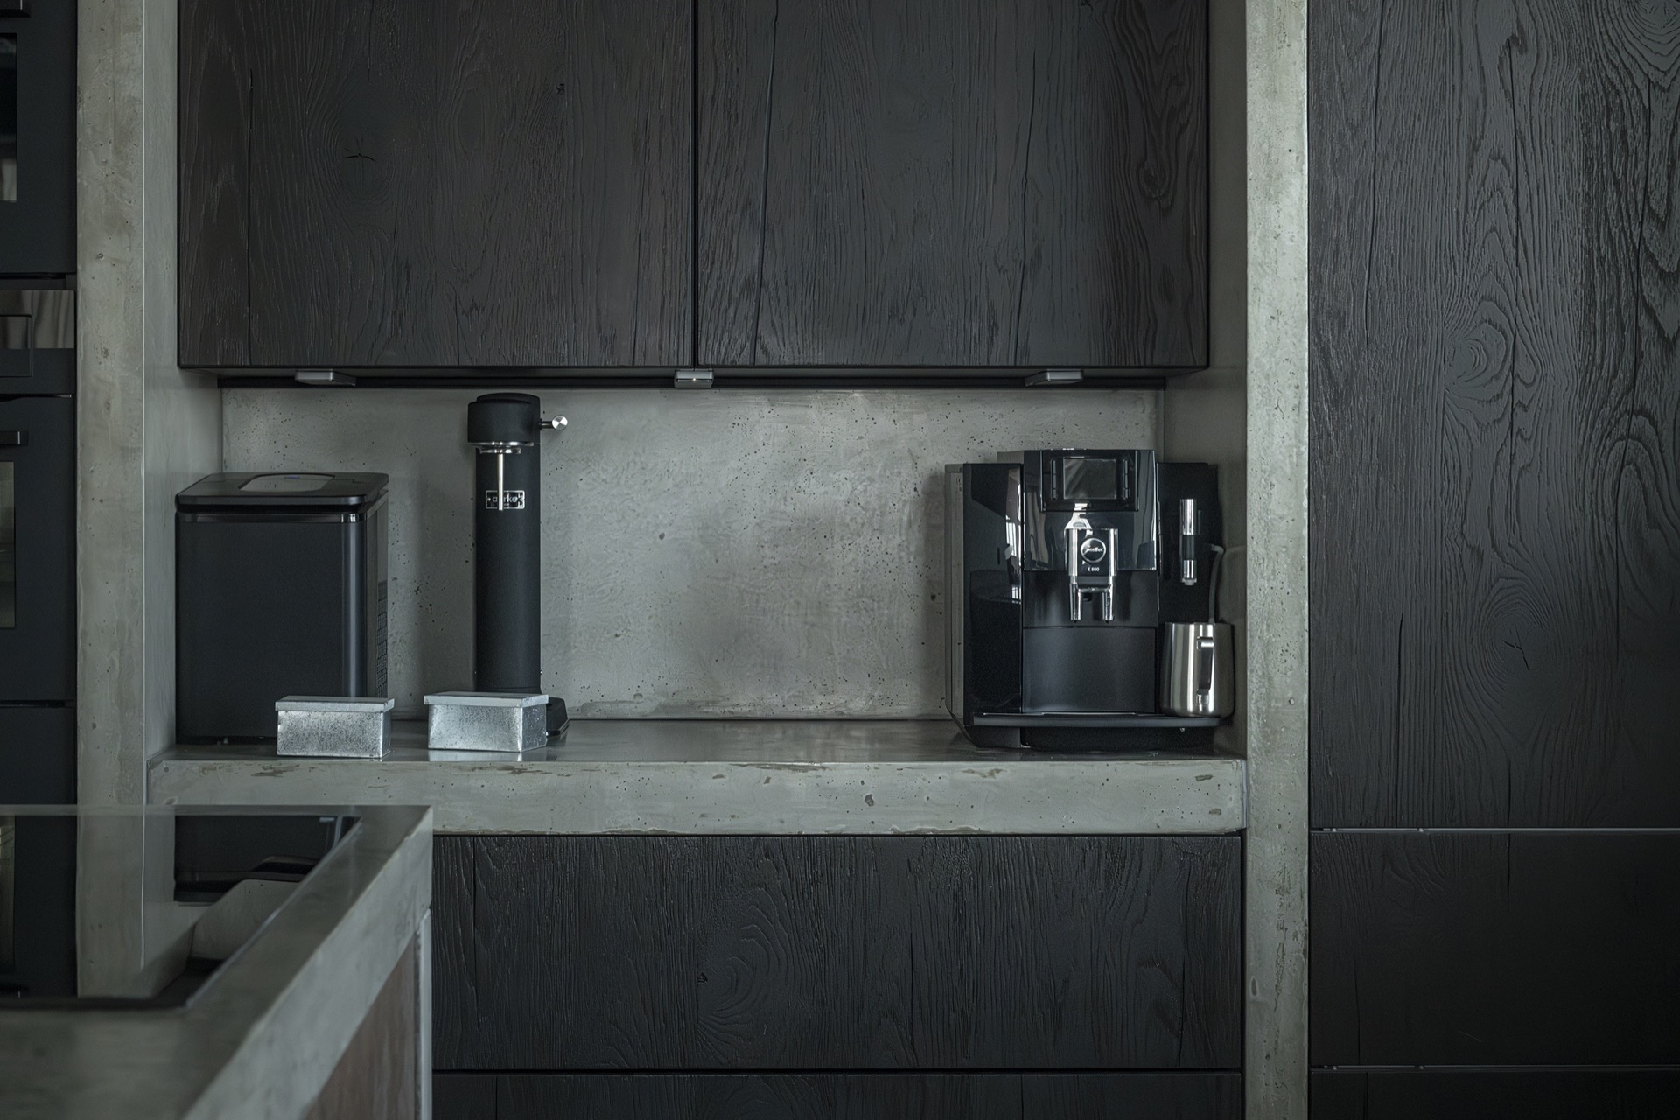
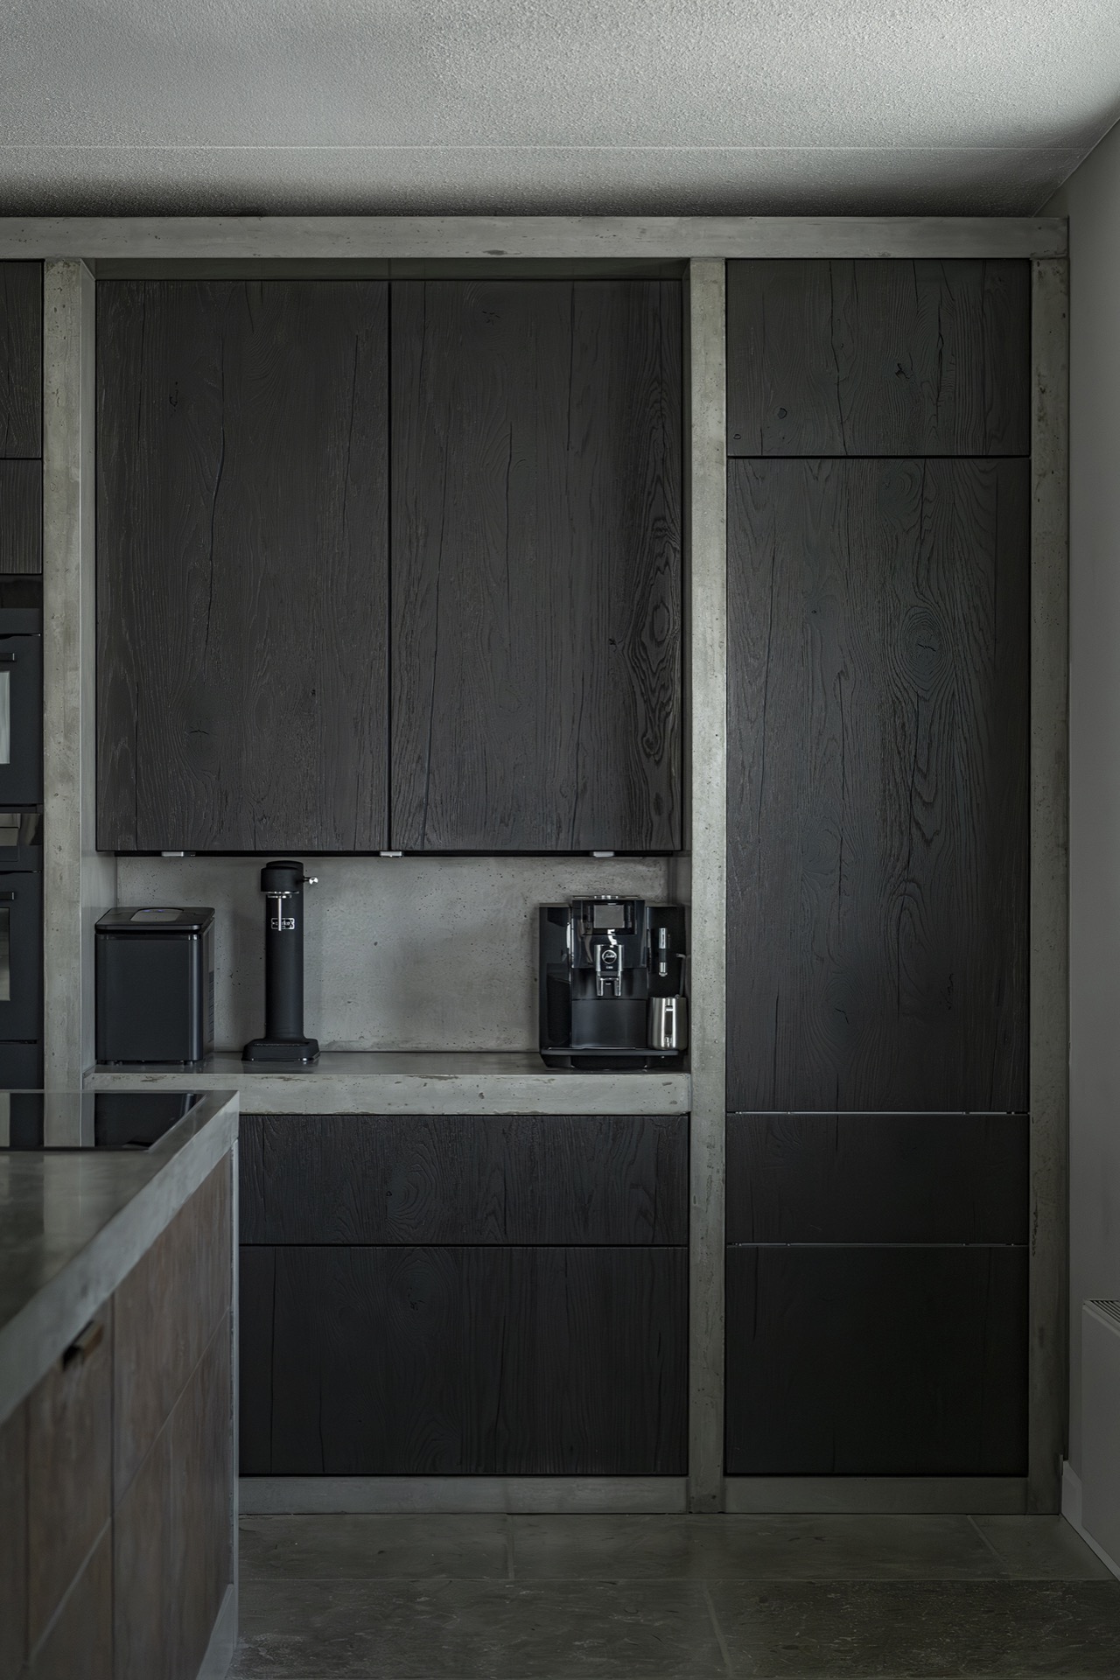
Against the concrete, the dark oak kitchen cabinets add depth through grain and tone. The fronts are visibly textured, with long lines in the wood that become more apparent in close-up. Instead of a glossy finish, the cabinetry sits quietly in the background and lets the concrete and metal details stay legible. The darker wood also makes the wall composition feel more compact, especially where the cabinet run fills the niche around the integrated equipment.
The kitchen wall niche with integrated appliances is one of the clearest structural moves in the room. Built-in equipment sits within a recessed section of the wall, so the appliances read as part of the cabinet layout rather than separate objects. The niche frames the working zone and gives the kitchen a more ordered wall surface. In the images, the dark oak fronts continue across this area, which keeps the eye moving horizontally along the kitchen wall instead of breaking it up into loose parts.
How the kitchen wall works
The niche is useful not because it hides everything, but because it controls the visual sequence. A viewer first sees the wood, then the opening, then the built-in equipment. That layered reading gives the wall depth. It also supports the intuitive workflow mentioned in the source text: storage, appliances, and sink zone are arranged in a way that makes sense as you move through the kitchen. Nothing looks forced, and the main surfaces remain easy to read at a glance.
Copper details at the sink zone
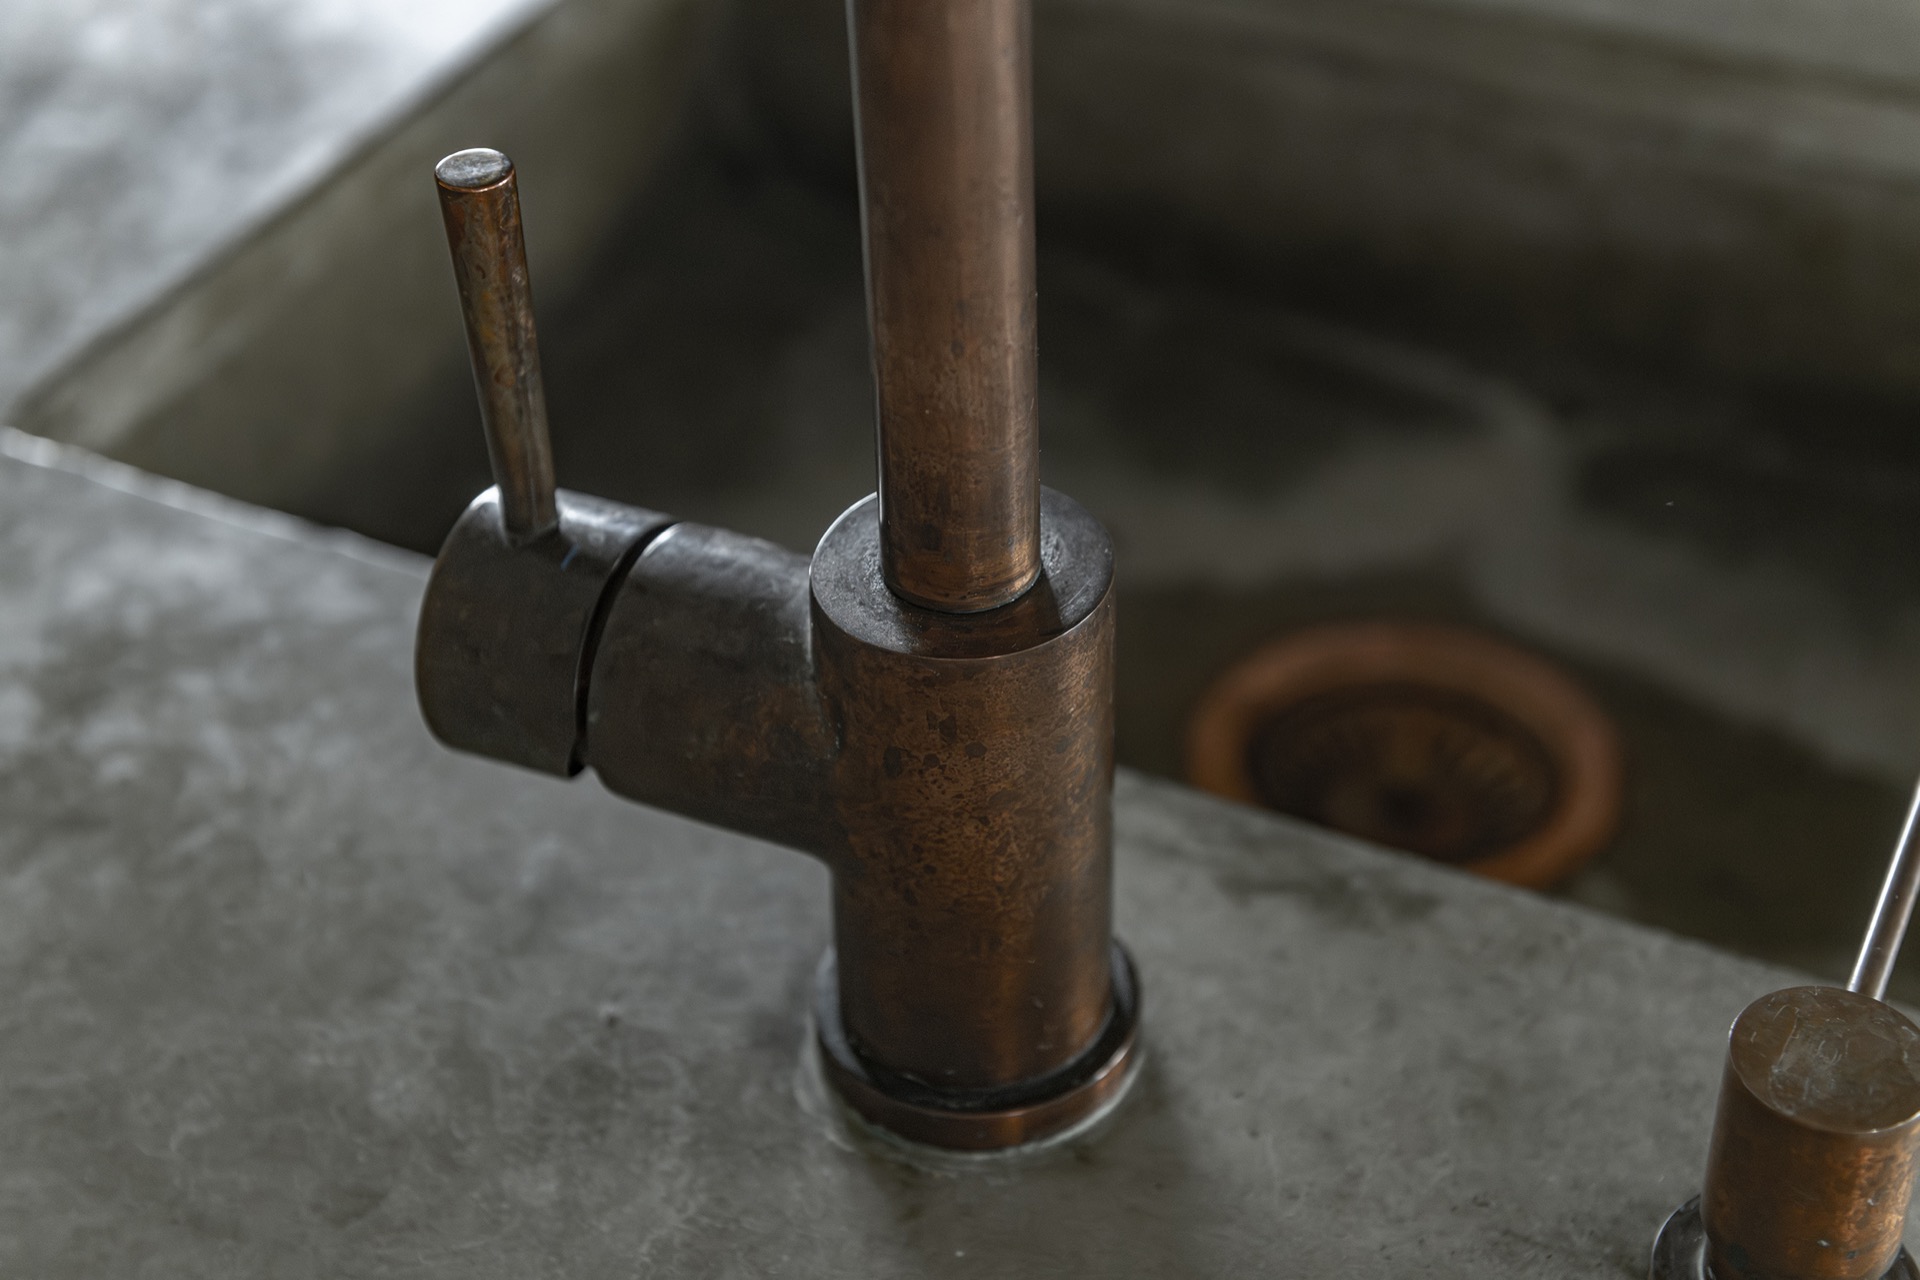
The copper-colored kitchen faucet is the most immediate change in temperature within the palette. Its arched form rises above the concrete sink area in the open living kitchen and breaks the straight lines of the worktop and cabinetry. In the detail images, the faucet base and connecting parts are visible, which makes the fitting feel specific rather than symbolic. A matching soap dispenser sits nearby, and together they turn the sink into a focused working point.
What stands out is the contrast between the matte concrete texture in the kitchen and the more reflective copper finish. The faucet catches light in small highlights, while the countertop absorbs it. That difference is enough to make the sink zone read as a separate moment within the larger composition. Even the act of rinsing or washing up becomes tied to the material selection, because the concrete basin area, the metal fitting, and the dark oak background all work within the same frame.
Open-plan living kitchen as the main room
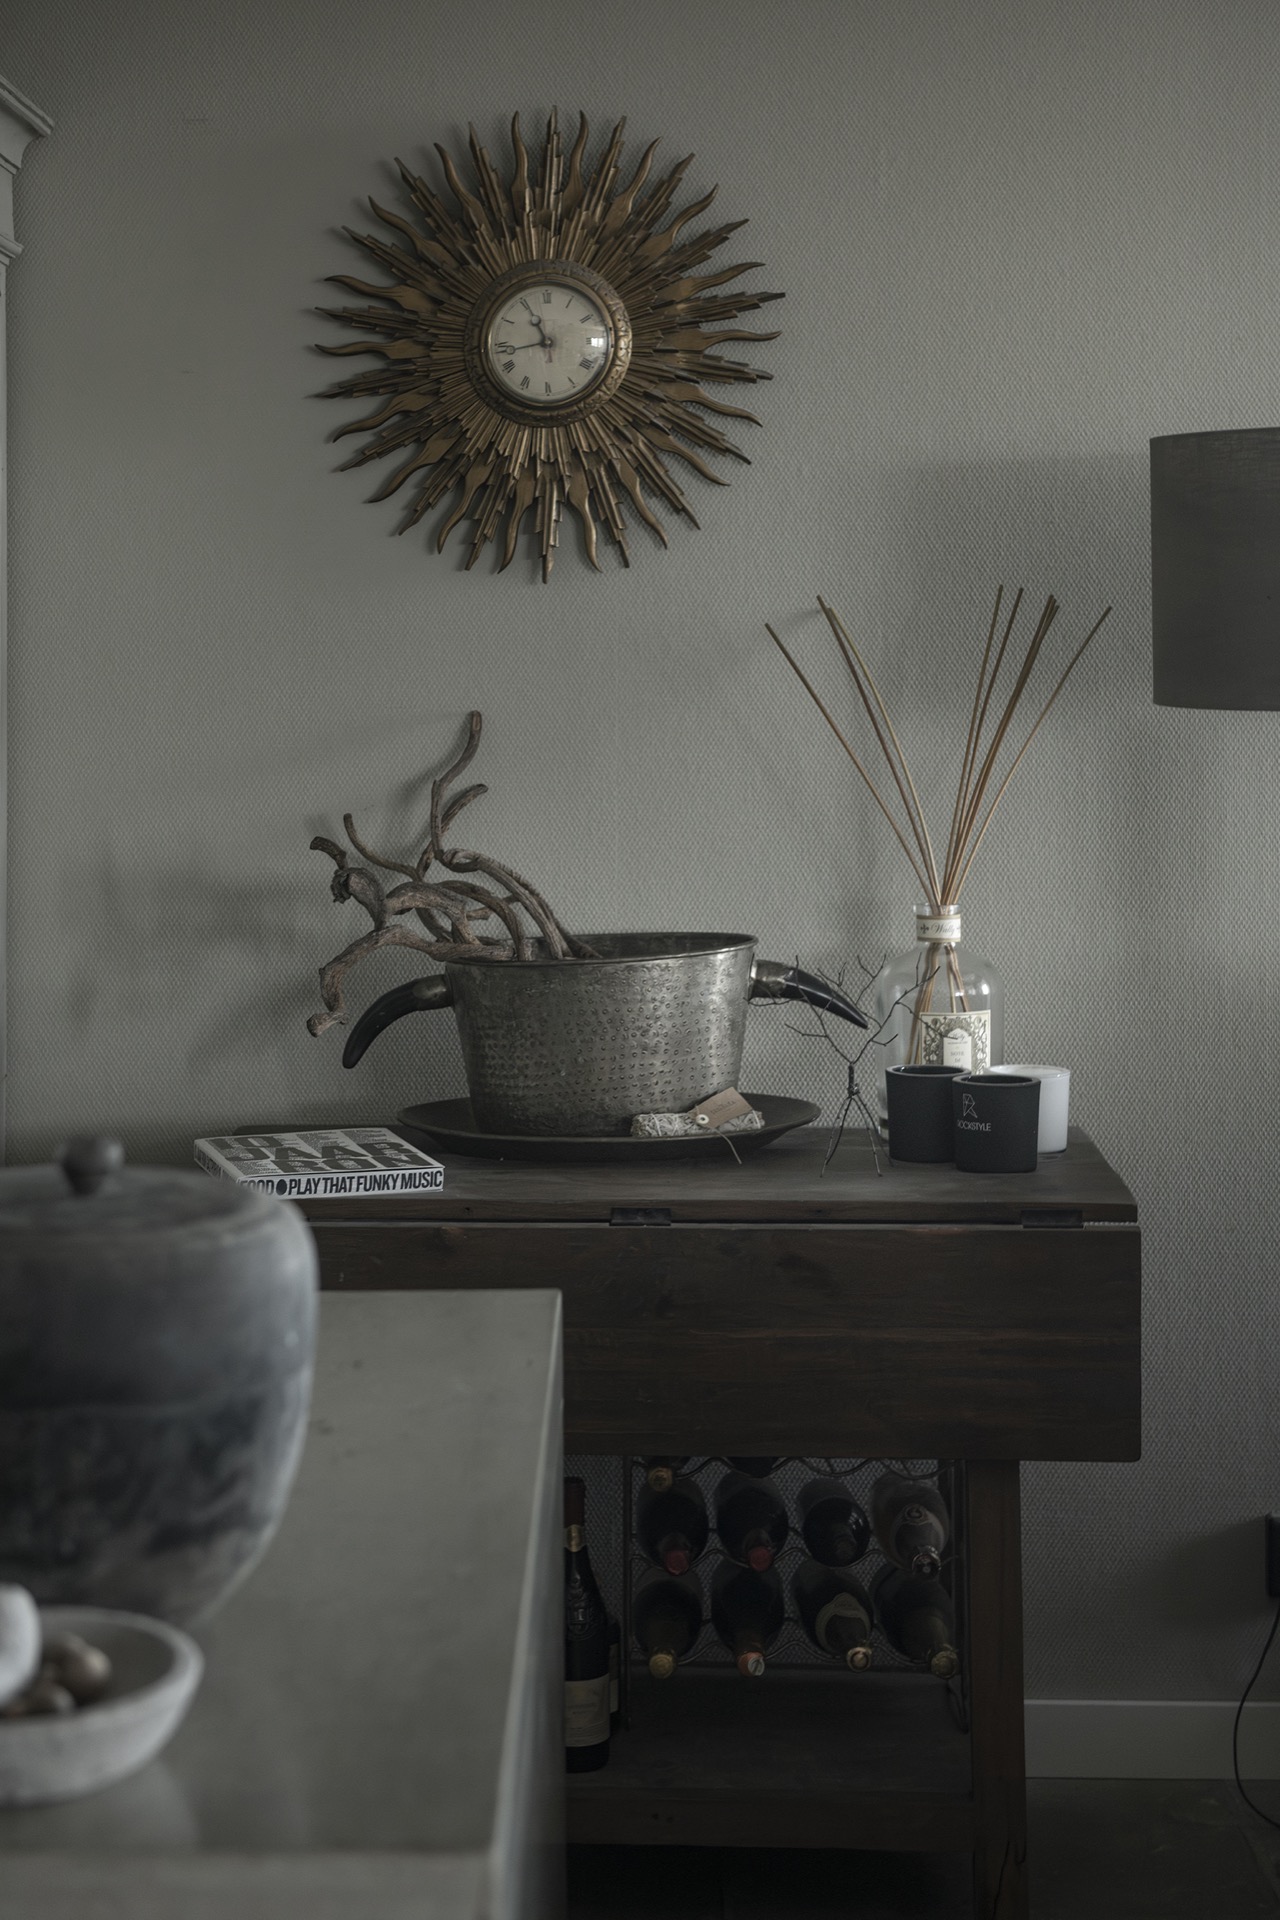
Because the layout is open, the kitchen is never experienced in isolation. The living area and cooking area share the same field of view, so the concrete kitchen countertop becomes part of the room’s central line of sight. From several angles, daylight enters from the side and softens the contrast between wood, metal, and concrete. A small round wall clock appears on a pale wall in one of the images, a quiet domestic detail that underlines how the kitchen belongs to the everyday living space, not just to the work zone.
The open-plan living kitchen also shows a deliberate order in its proportions. Tall cabinet sections, the recessed niche, and the horizontal slab of concrete each occupy a distinct layer. That stacking of surfaces is what makes the room readable. You can follow the edge of the worktop, the dark oak fronts beneath it, and the equipment built into the wall, all in one glance. The result is a room that keeps function visible without letting it dominate the interior.
Material contrast in close-up
The detail images sharpen the project’s material story. One shot focuses on the dark oak kitchen cabinets, where the wood grain runs long and straight across the fronts. Another shows a concrete panel with stains, speckles, and a visible joint between two sections. Those traces are useful because they show how the kitchen handles surface and seam. Rather than smoothing everything away, the design leaves the material readable, which gives the room a grounded, built character.
There is also a narrow metal strip beneath one concrete edge, paired with a darker panel below it. That small transition matters. It breaks the mass of the concrete and introduces a lighter line within the cabinet composition. In a room with so few dominant colors, small shifts like this carry a lot of weight. They keep the wall from becoming flat and help the eye move from the worktop to the cabinet fronts and back again.
A room shaped by route and use
The source description places emphasis on workflow, and that is visible in the way the kitchen elements are arranged. Storage is kept close to the work zones, the appliances sit in a recessed wall section, and the sink area is anchored by the concrete kitchen countertop. This is not a kitchen that asks you to cross extra space to reach the basics. The route between cabinet, sink, and appliance is short and direct, which makes the room feel intuitive to use from the moment you step in.
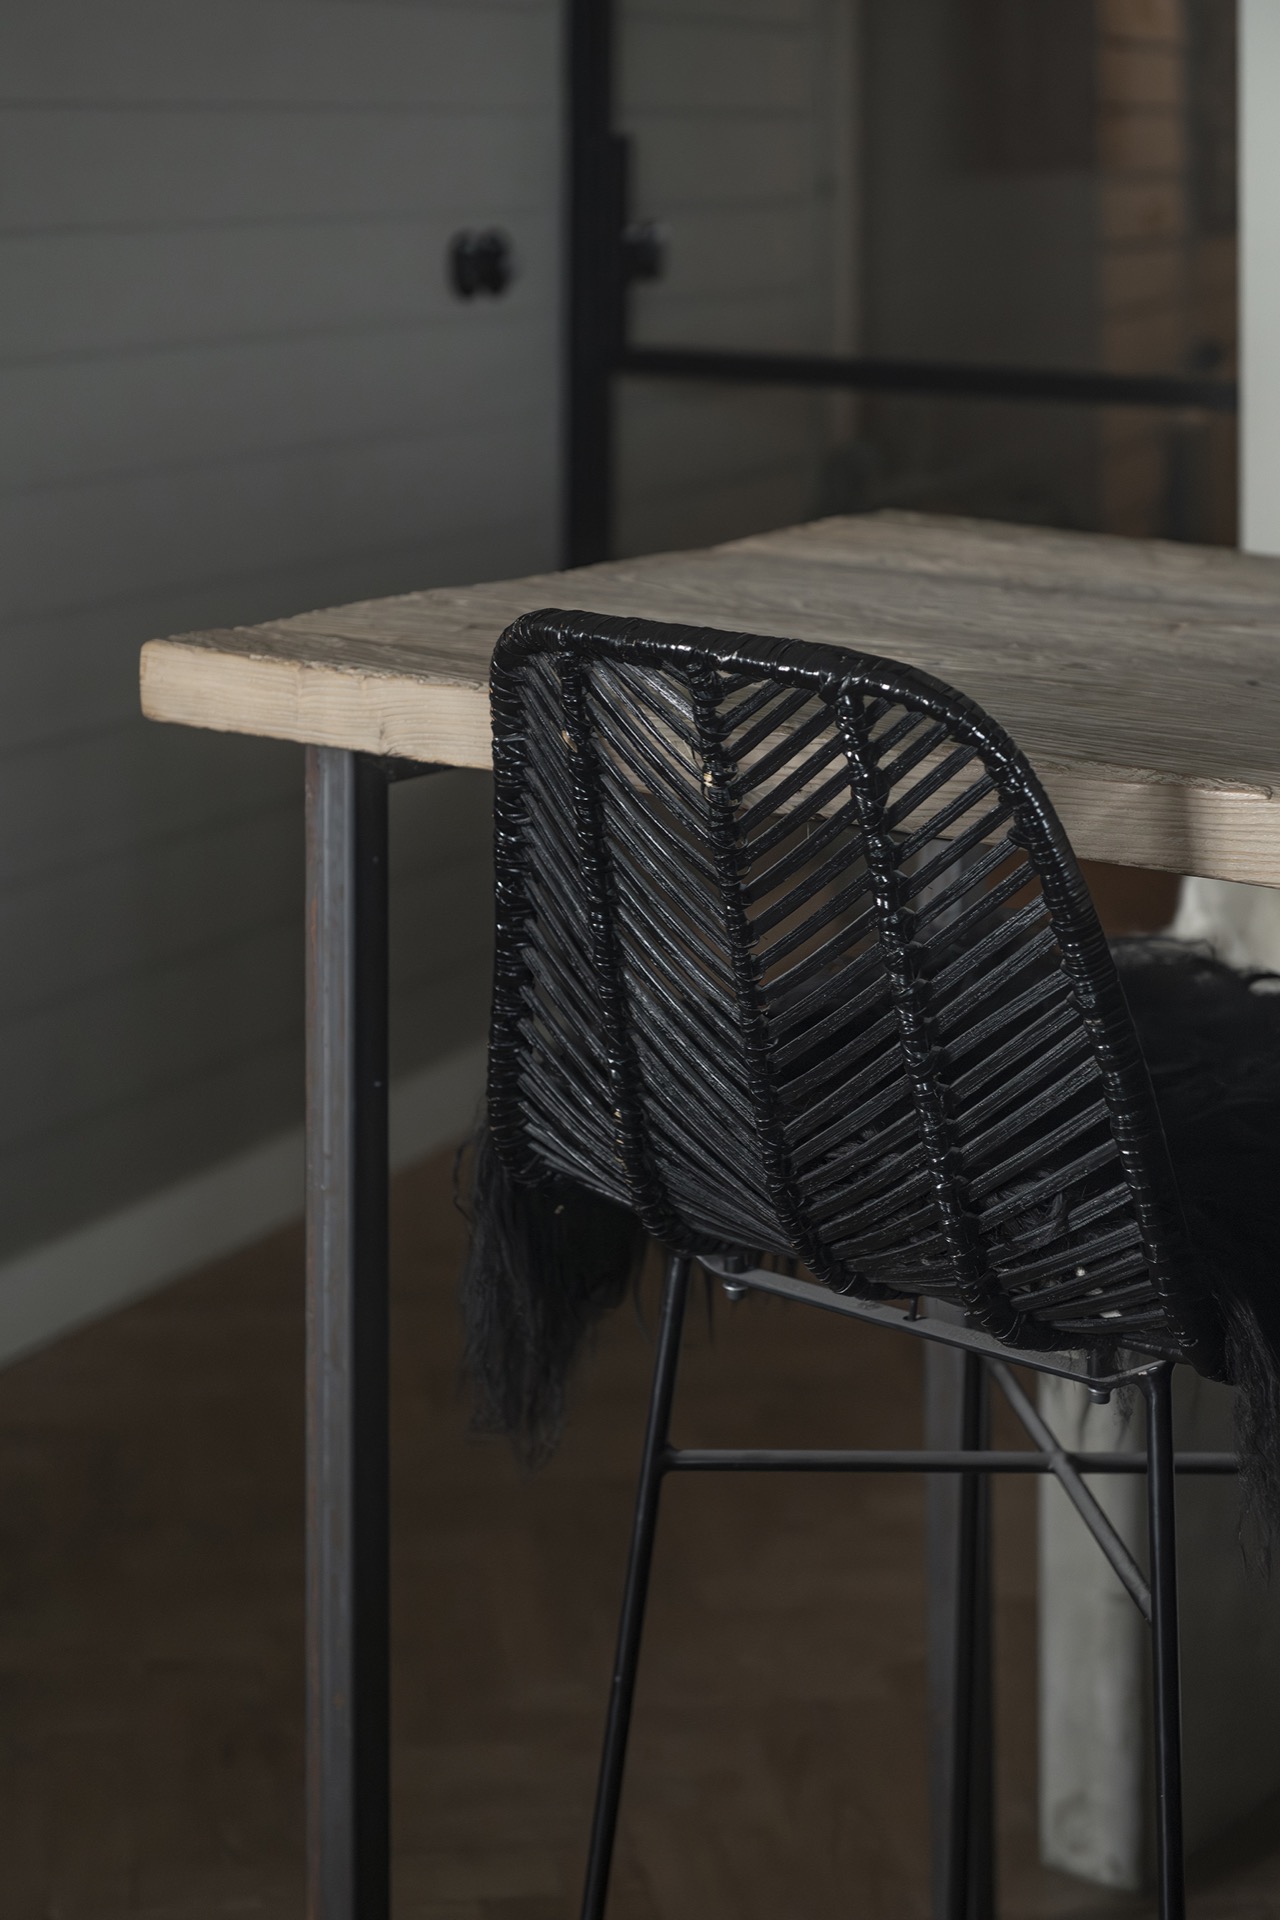
The dining or sitting edge visible in one of the images reinforces that reading. A wooden surface and metal chair legs appear near the kitchen zone, hinting at how the room extends beyond preparation alone. People can sit close to the working area without leaving the room’s main axis. That proximity suits the open-plan living kitchen, where cooking, conversation, and simple daily movement all share the same visual frame.
What stays with you after the first glance
What lingers is not a single gesture but the way the materials hold together across the room. The concrete kitchen countertop gives the space its main plane. The dark oak kitchen cabinets add grain and depth. The copper-colored kitchen faucet brings a sharp, reflective note to the sink area. And the kitchen wall niche with integrated appliances keeps the technical side of the room contained within a clear wall composition. Together, these elements make the interior easy to read, even as it stays grounded in texture and detail.
In the final view, the kitchen feels measured by surfaces rather than by slogans. Concrete, oak, copper, light, and a recessed equipment wall each have their place. That clarity is what gives the room its presence: not a decorative theme, but a sequence of materials that work in plain sight, with the open living kitchen holding everything together.
Want to see more of Pronck? View the page of Pronck for even more great projects and company information.



NEW 2026 Jubileum Edition The Best Interior Designers Benelux
Order Now €125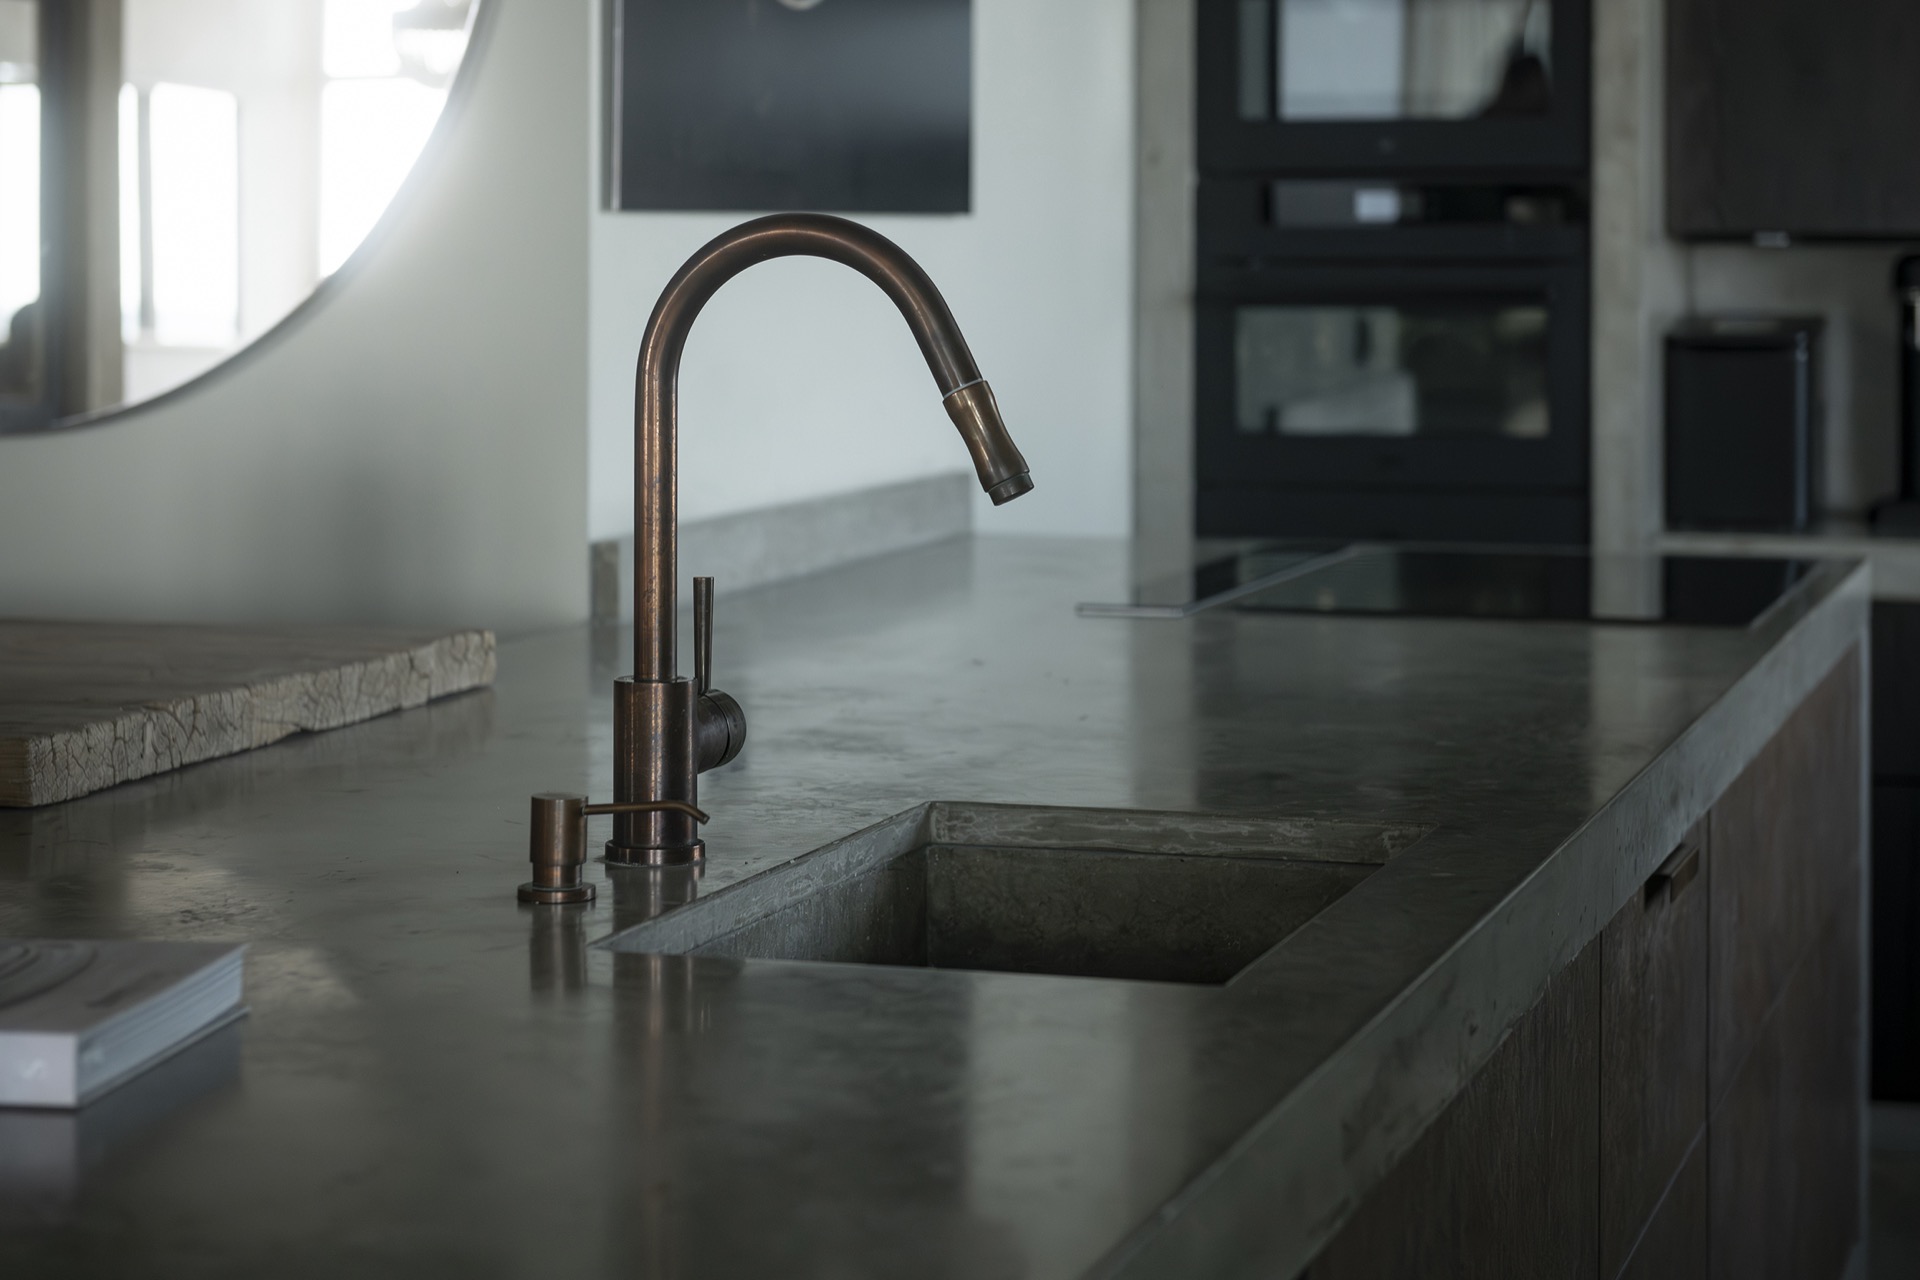
NEW 2026 Jubileum Edition The Best Interior Designers Benelux
Order Now €125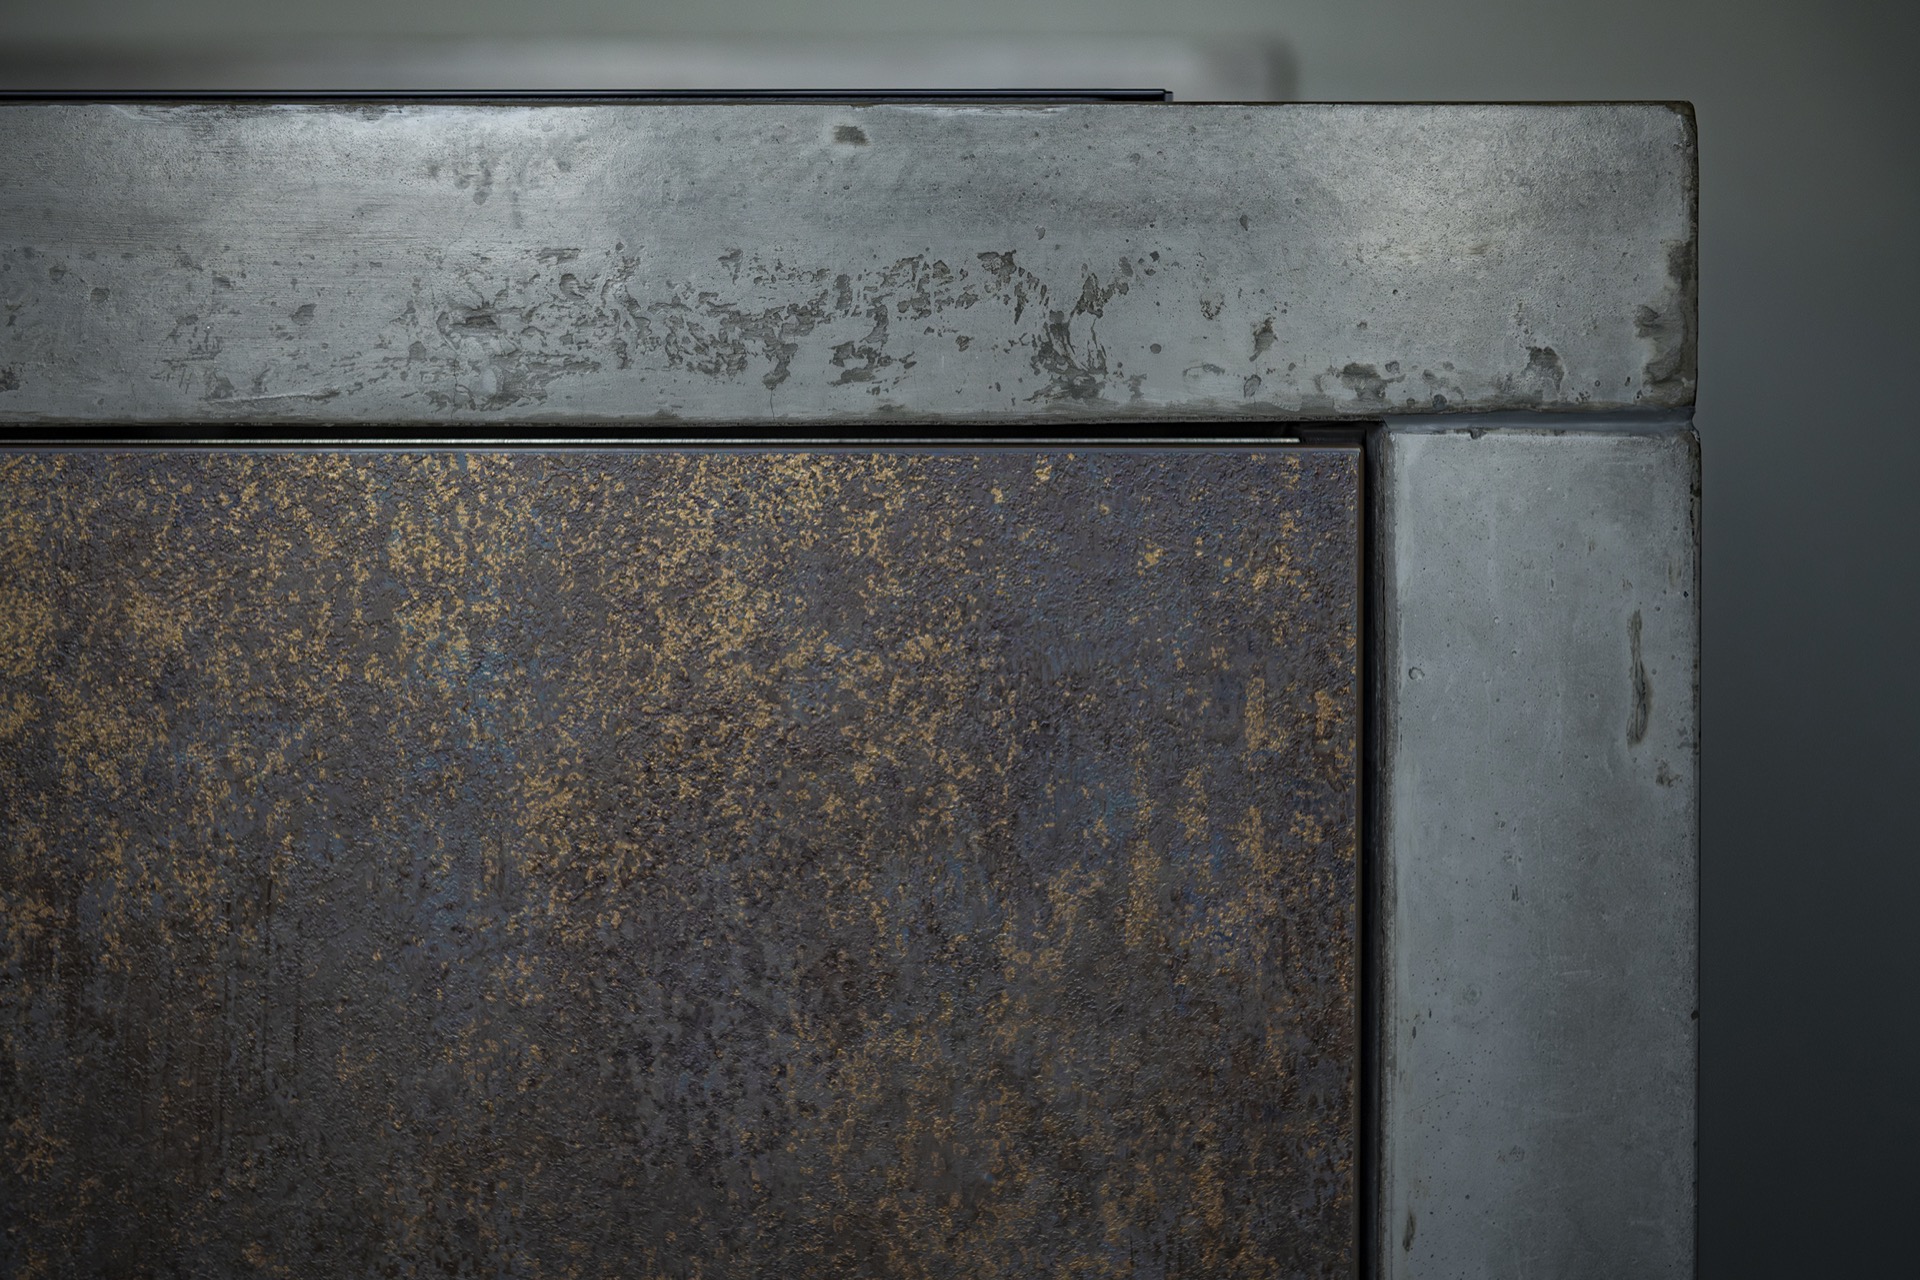
NEW 2026 Jubileum Edition The Best Interior Designers Benelux
Order Now €125