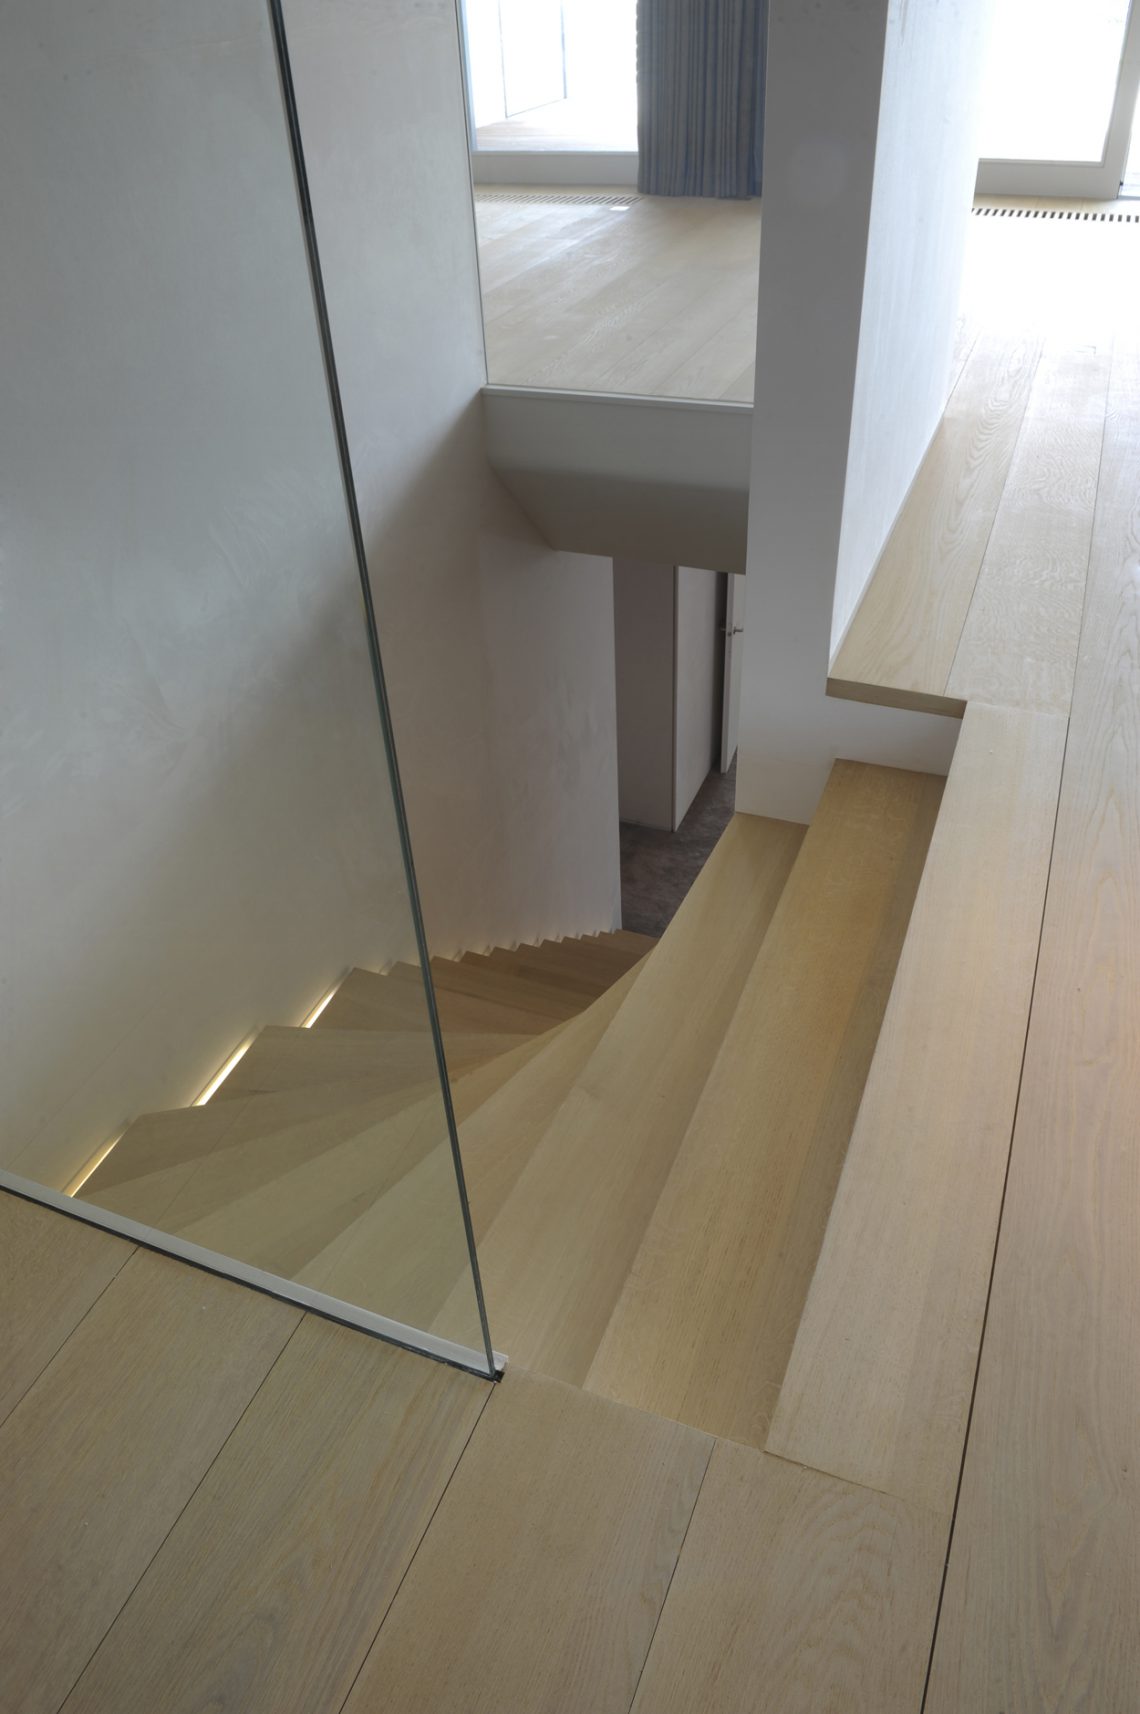
Open staircase with wooden steps and LED lighting
Wood steps lift the eye through the apartment before the rest of the interior has a chance to settle into view. Seen from below, the stair reads as a clear line of white surfaces, pale timber and a thin strip of light. The open staircase with wooden steps keeps the profile light, while the integrated LEDs trace the edge and sharpen the transition from one level to the next.
A side view that reveals the structure
From the side, the staircase with LED lighting shows its most legible rhythm. Each tread cuts across the white stair sides, and the contrast makes the run feel exact without turning heavy. The wooden staircase in apartment setting is restrained in its parts: timber underfoot, white on the enclosing surfaces, and glass above where the stair meets the landing. Nothing interrupts the outline, so the shape stays easy to read from several angles.
The open staircase with wooden steps does not try to hide its route. Instead, it exposes the rise in a simple sequence of planes and shadows. That openness matters in a compact interior, where a solid stair would close down the view. Here, light passes around the treads and the voids between them, and the whole element works almost like a frame for movement rather than a closed block.
Wood against white, with light at the edge
Close up, the timber treads carry most of the visual weight. Their surface sits against the white stair sides, and the difference is immediate: warm-toned wood on one side, a pale painted finish on the other. The staircase with LED lighting adds a faint line along the edges and under the run, so the steps remain legible even when the surrounding room falls into shadow. It is a small detail, but it changes how the stair is read at night and in daylight alike.
This modern open staircase keeps ornament to a minimum. The form is built from repetition rather than decoration, and the repetition is what gives the stair its presence. The wooden steps stay consistent in width, the white surfaces keep the edges clean, and the light line prevents the underside from disappearing. Seen together, those parts create a quiet contrast that suits the apartment context without asking for more than the space already offers.
Glass at the landing
At the top, the staircase with glass balustrade opens the view instead of stopping it. The glass acts as a clear boundary, but it does not add a visual break in the way a solid railing would. That keeps the landing open and lets the timber steps remain the main material note. The result is a stair that changes character as it rises: more enclosed below, more open once it reaches the upper level.
The glass balustrade also softens the transition from stair to floor. You see through it first, then past it, then up to the landing beyond. Because the material is visually light, the upper edge of the staircase feels less fixed, and the route reads as part of the apartment rather than as a separate object placed inside it. The stair remains the central line in the composition, but it never blocks the space around it.
How the stair shapes the apartment route
In an apartment, a stair has to work harder than a single connecting element. Here, the open staircase with wooden steps does that work by keeping the circulation visible. You can follow the rise with your eye, from the lower view to the top landing, and the white finishes help guide that movement. The stair does not disappear into the background, but it also does not dominate the room. It sits in the middle ground, where details matter more than volume.
The underside is just as important as the treads themselves. With the LEDs tucked along the edges, the lower part of the stair gets a thin glow that separates one plane from the next. That makes the shape clearer when seen from below, which is exactly where this staircase gives away its structure most honestly. The combination of wood, white surfaces and glass keeps the composition open, while the light gives it a sharper outline.
Material contrast without excess
What stands out here is not a complicated construction, but the discipline of a few well-chosen parts. Wood provides the steps, white finishes set the sides back visually, and glass closes the upper edge without adding weight. The staircase with LED lighting then draws a narrow highlight along the run, so the geometry remains visible even when the interior light changes. It is a straightforward palette, yet it carries enough contrast to define the stair clearly.
Because the materials stay limited, the details become easier to notice. The line where the tread meets the white side panel. The pause before the landing. The transparent top edge that leaves the view open. Those moments give the open staircase with wooden steps its character. It is a piece you read gradually, first as a shape, then as a surface, then as a route between levels.
The final impression is shaped by restraint. No part is overdrawn, and that gives the staircase room to speak through proportion, light and material change. In the apartment setting, that is enough. The wooden staircase in apartment form becomes a clear architectural element, while the white surfaces, glass balustrade and discreet LEDs keep the image precise from bottom to top.
Want to see more of Architectenbureau Glenn Reynaert? View the page of Architectenbureau Glenn Reynaert for even more great projects and company information.




NEW 2026 Jubileum Edition The Best Interior Designers Benelux
Order Now €125


NEW 2026 Jubileum Edition The Best Interior Designers Benelux
Order Now €125