Outdoor kitchen under a canopy with sliding glass panels
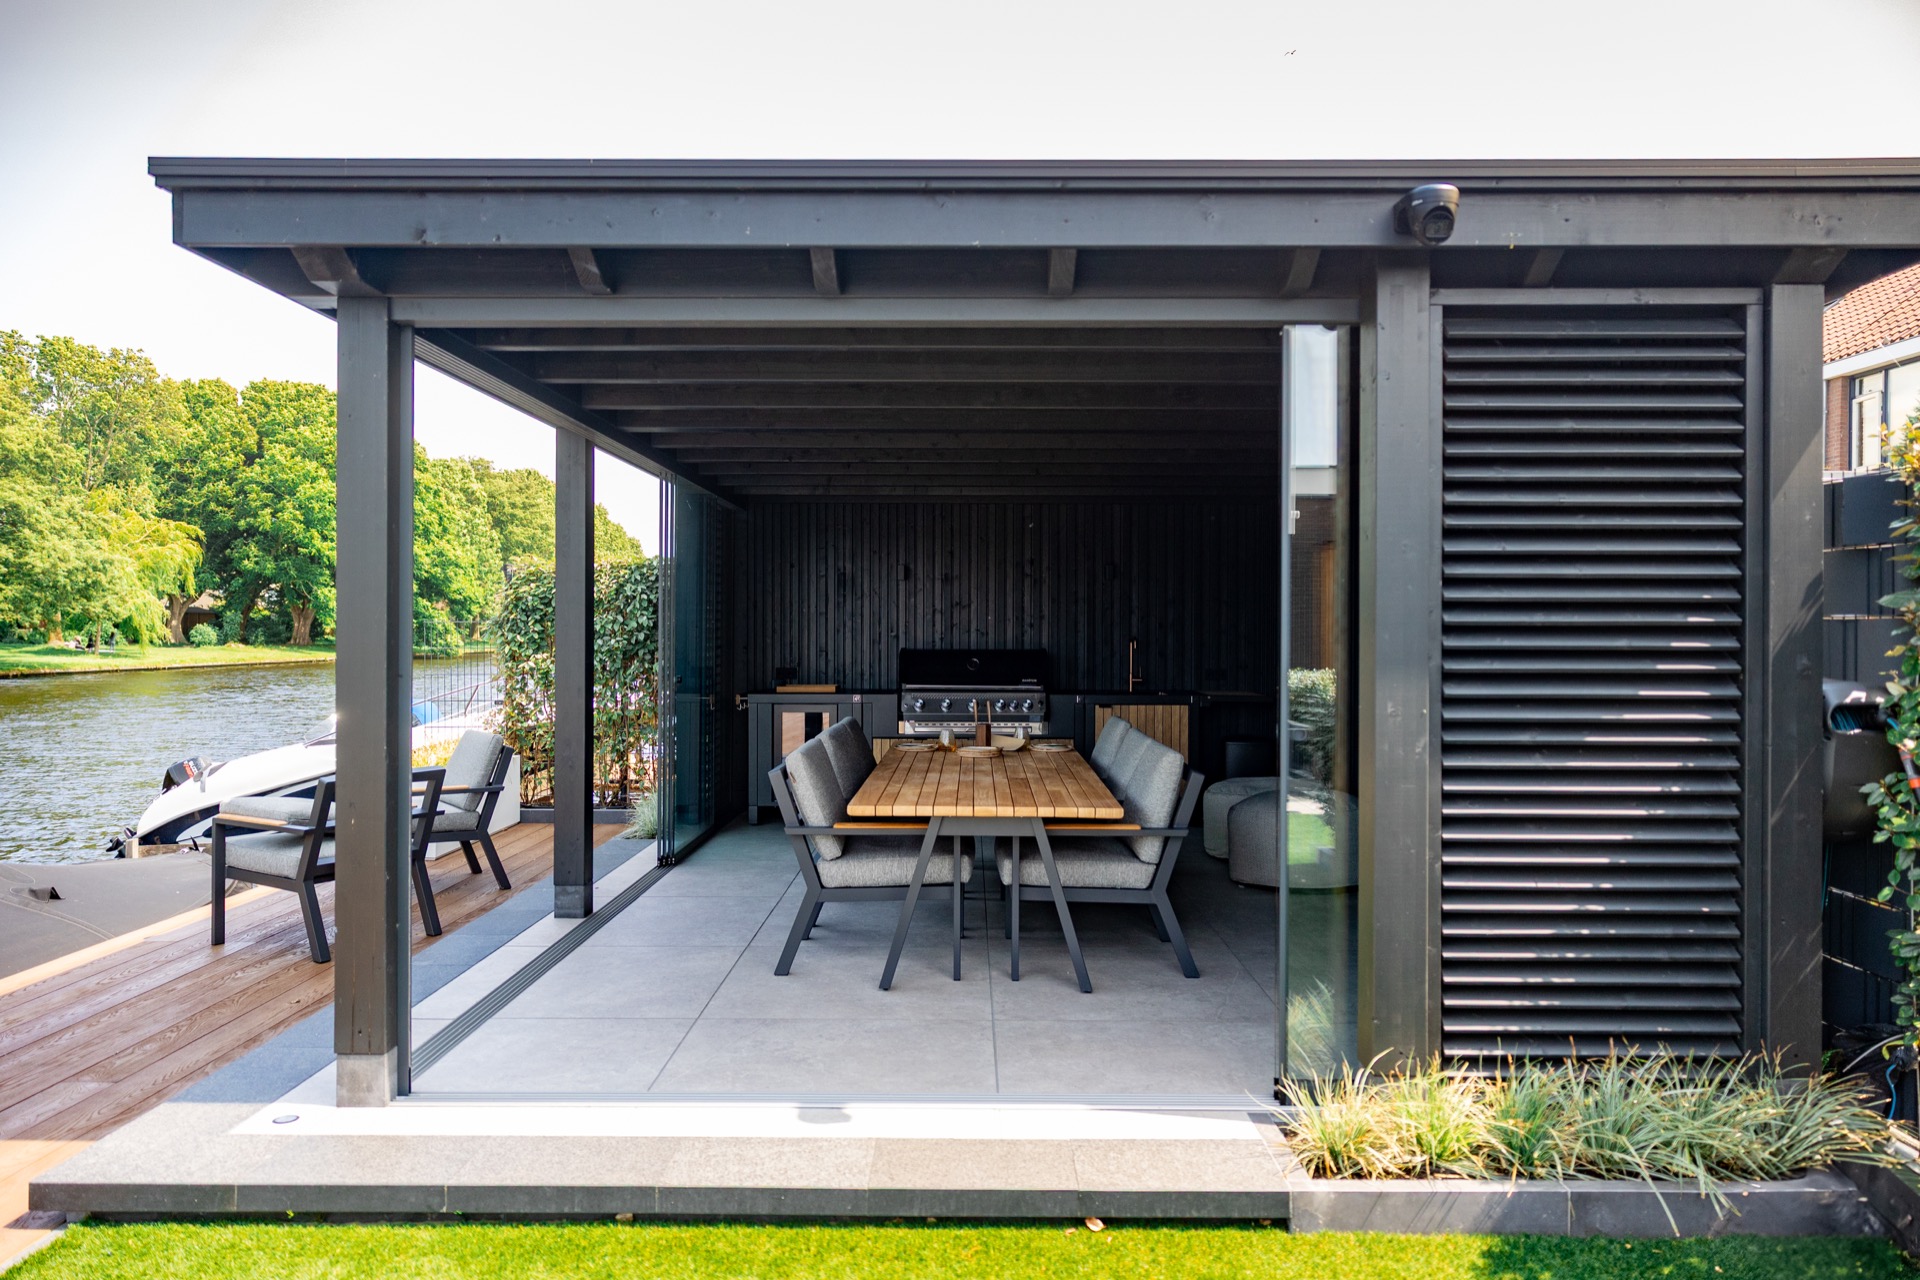
The water sits just beyond the terrace, so the first thing you notice is the view: still surface, passing boats, and a garden that stays connected to it through glass panels that can be opened or closed with the season. Under the canopy, the outdoor kitchen canopy becomes the fixed point of the space. It gives the garden a clear center for cooking, lingering, and looking out, without cutting the room off from the light and the greenery around it.
Glass panels that shift the room with the season
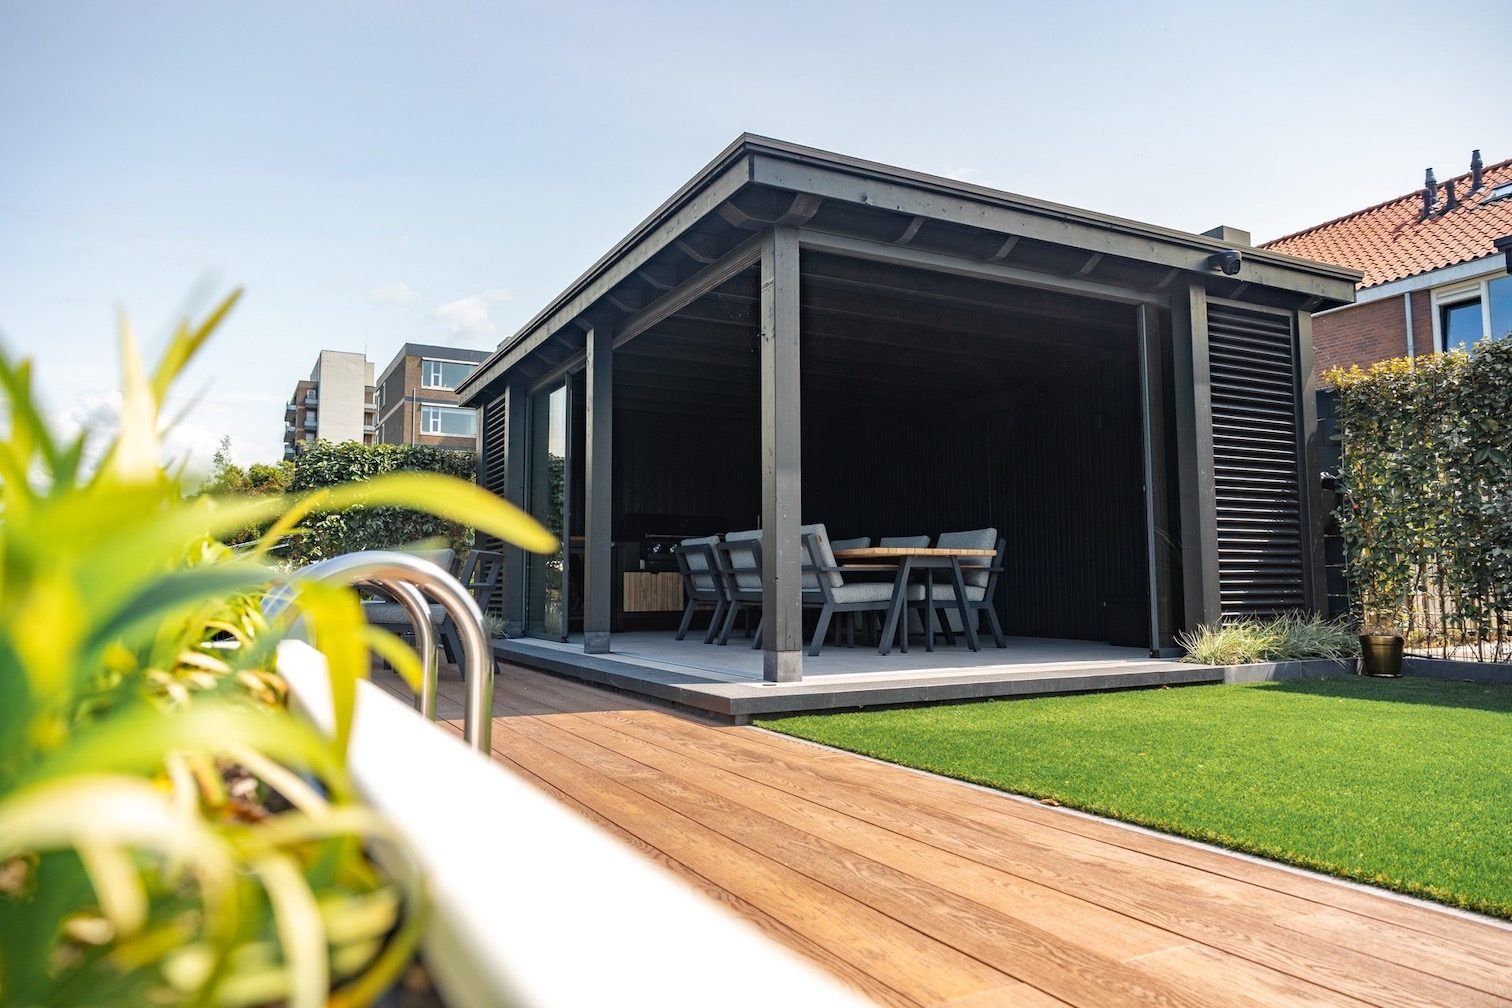
The sliding glass panels outdoors change how the terrace works without changing its footprint. In summer, the edges open and the cover feels broad and porous; in winter, the same enclosure closes in against the weather while the water view remains in place. That movement matters here. It lets the garden hold on to its outdoor character even when the air turns cold, and it gives the canopy a use that runs well beyond one season.
Seen from inside the sheltered zone, the enclosure is light rather than heavy. The glass keeps the line to the garden visible, while the dark timber structure above it pulls the eye toward the cooking area and the long table outside. The result is simple to read: one protected terrace, one open view, and a space that can shift from breezy to enclosed with a few panels. That flexibility is what makes the year-round outdoor living idea feel practical, not theoretical.
An outdoor kitchen canopy built around the barbecue
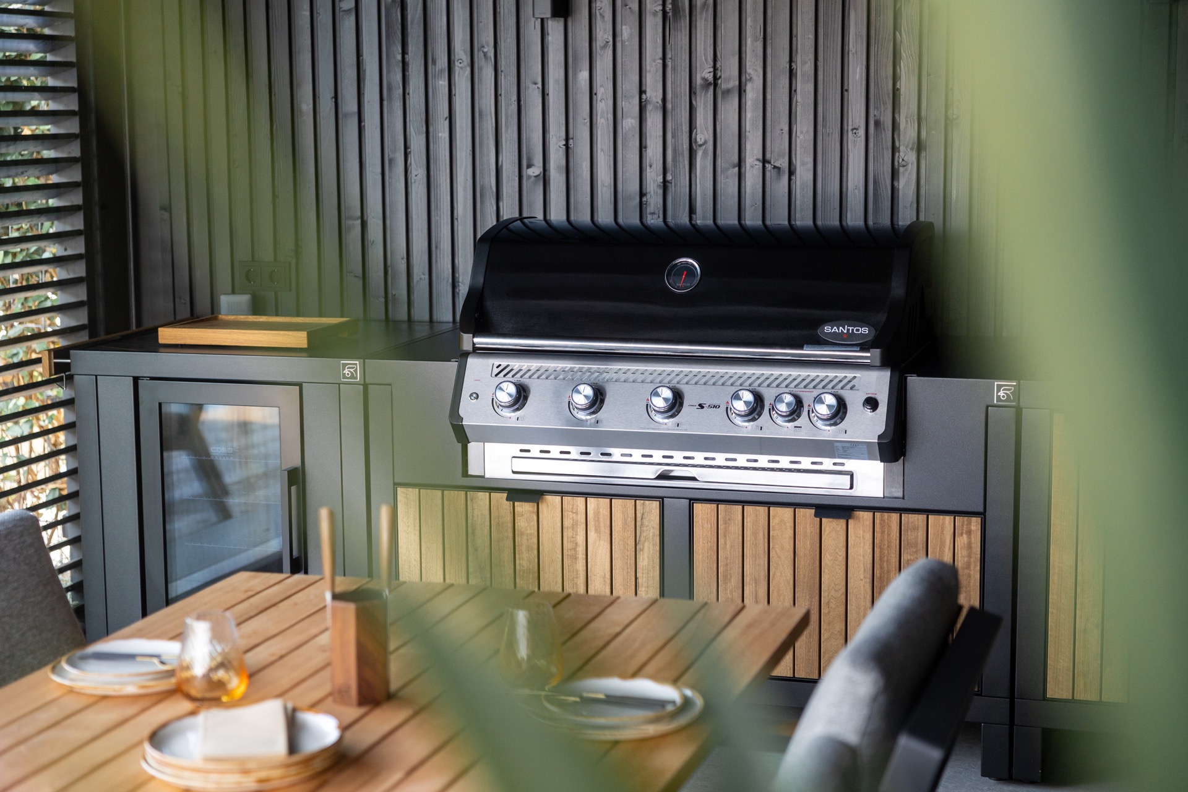
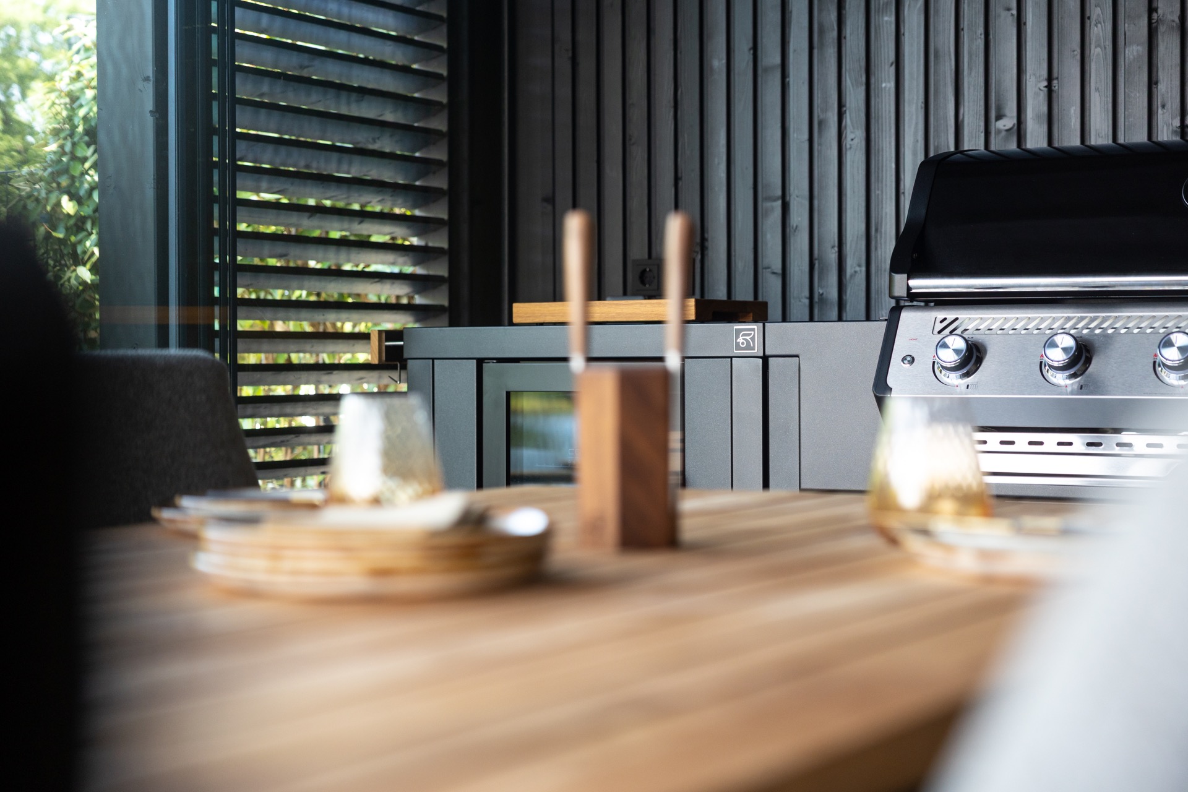
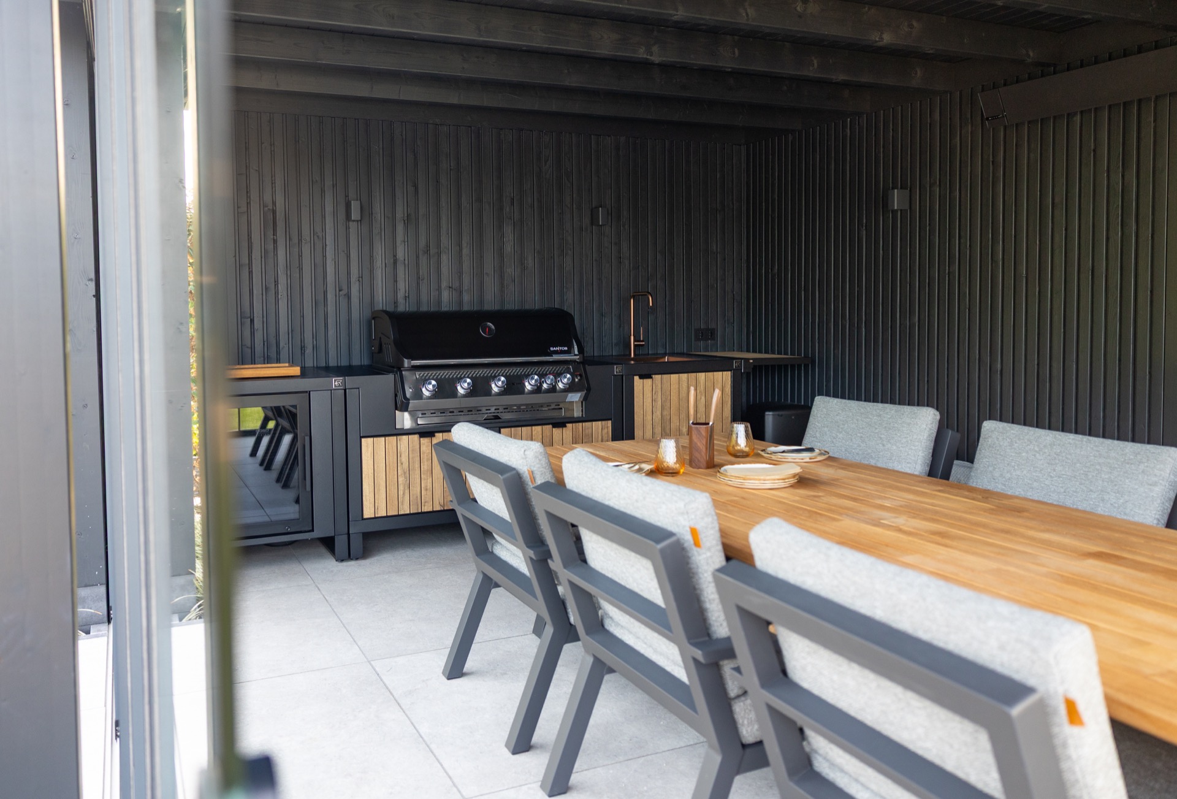
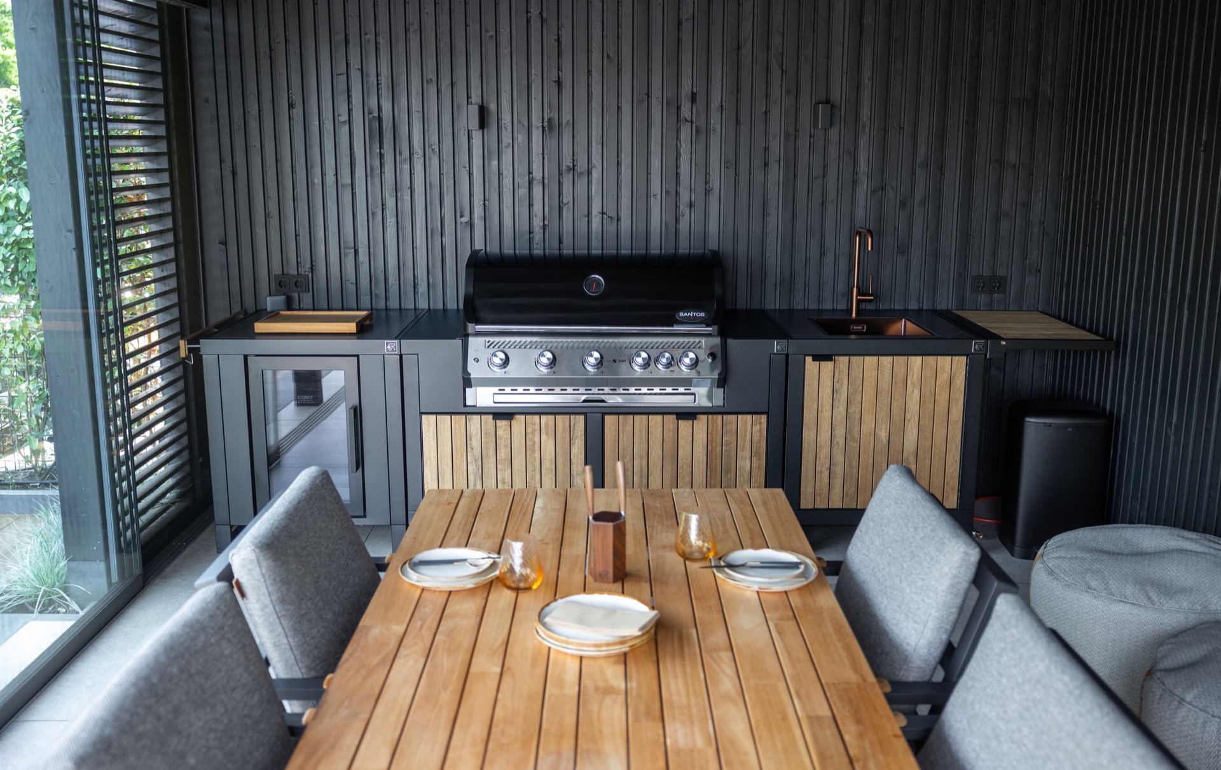
At the center of the canopy stands the outdoor kitchen canopy’s working heart: a barbecue under cover, set into a compact block with room for preparation and washing up. The barbecue has a broad grilling surface, which changes the pace of cooking. It gives enough space to cook for several people at once, but the layout stays direct and easy to understand. The metal front, the visible control knobs, and the darker timber backdrop keep the kitchen visually anchored.
The outdoor kitchen with sink adds the part that makes longer evenings easier to manage. Water, preparation, and heat sit close together, so there is no need to move back and forth across the terrace. From the images, the block reads as a practical unit rather than a decorative one: a grill, a tap, a sink, and storage surfaces arranged under the same roof. That makes the barbecue under cover feel ready for use, whether the table is set for a group or the cooking is just for two.
Materials that stay visually calm
Dark wood, metal, and large grey paving slabs give the terrace a restrained palette. The canopy structure has a strong timber presence, while the kitchen front uses narrower wooden elements around the barbecue. Underfoot, the paving keeps the terrace grounded, and a timber walkway softens the route through the space. Nothing shouts for attention. Instead, the surfaces work by contrast: smooth metal against timber slats, flat paving against the line of the table.
Those material shifts matter because they separate cooking, walking, and sitting without putting up hard barriers. The back wall near the kitchen block stays dark and close to the barbecue, which helps the appliances read clearly. At the same time, the open side toward the garden keeps the air moving through the space. The canopy is not just a roof here; it is the frame that holds the kitchen, the table, and the view in one readable composition.
The long dining table outside keeps the terrace in use
A long dining table outside sits under the canopy, lined with enough chairs to make the space work for a group. The table stretches the room horizontally and gives the terrace a social center that is separate from the grill but close enough for serving. Grey seat cushions and a simple chair layout keep the focus on the table’s length and on the easy back-and-forth between cooking and eating. It is a straightforward arrangement, but it gives the garden a clear rhythm.
From the open side of the terrace, the table looks set just far enough from the barbecue to keep the cooking zone active without crowding the seating. That distance matters. It leaves room for movement, for serving plates, and for the kind of long meal that starts in daylight and ends after dark. The canopy overhead draws everything into one sheltered field, so the dining area does not feel like an add-on. It feels built into the way the garden is used.
Open for company, quiet enough for one
The source content makes room for both kinds of use: a table full of people and a quieter moment on your own. That balance shows in the plan. The glass enclosure can open the terrace to the garden, but it can also close the space in so the view, the barbecue, and the water stay present without the distraction of wind or rain. In that sense, the sliding glass panels outdoors do more than protect the terrace. They change the mood of the room with very little effort.
When the panels are open, the outdoor kitchen canopy feels tied to the garden path and the greenery beyond it. When they are closed, the same space reads as a protected room under a roof, with the barbecue, sink, and table still visible through the glass. That is what makes the project work across the year. Summer and winter use the same structure differently, and the transition happens with the panels rather than with a redesign of the space.
Cooking, looking out, and staying outside longer
What gives this terrace its character is the way each element keeps the others in view. The barbecue sits under cover, the sink is close at hand, and the table runs long enough to invite people to stay. Beyond all of it, the water remains visible, with boats moving through the background as the day goes on. The garden never loses that outward pull, even when the enclosure is shut. That is where the outdoor kitchen canopy earns its place: it makes the outside room usable without flattening the experience of being there.
The project shows how year-round outdoor living can be built from a few direct decisions. A roof, sliding glass panels outdoors, a barbecue under cover, and a long dining table outside are enough to shape the whole scene. Nothing feels overdesigned. The strength of the space lies in the way the kitchen, the seating, and the view line up under one canopy, ready for food, conversation, and the quiet pause that comes with looking across the water.
Want to see more of Roostr Buitenkeukens? View the page of Roostr Buitenkeukens for even more great projects and company information.


NEW 2026 Jubileum Edition The Best Interior Designers Benelux
Order Now €125