Outdoor Kitchen with Gas Barbecue on Rooftop Terrace
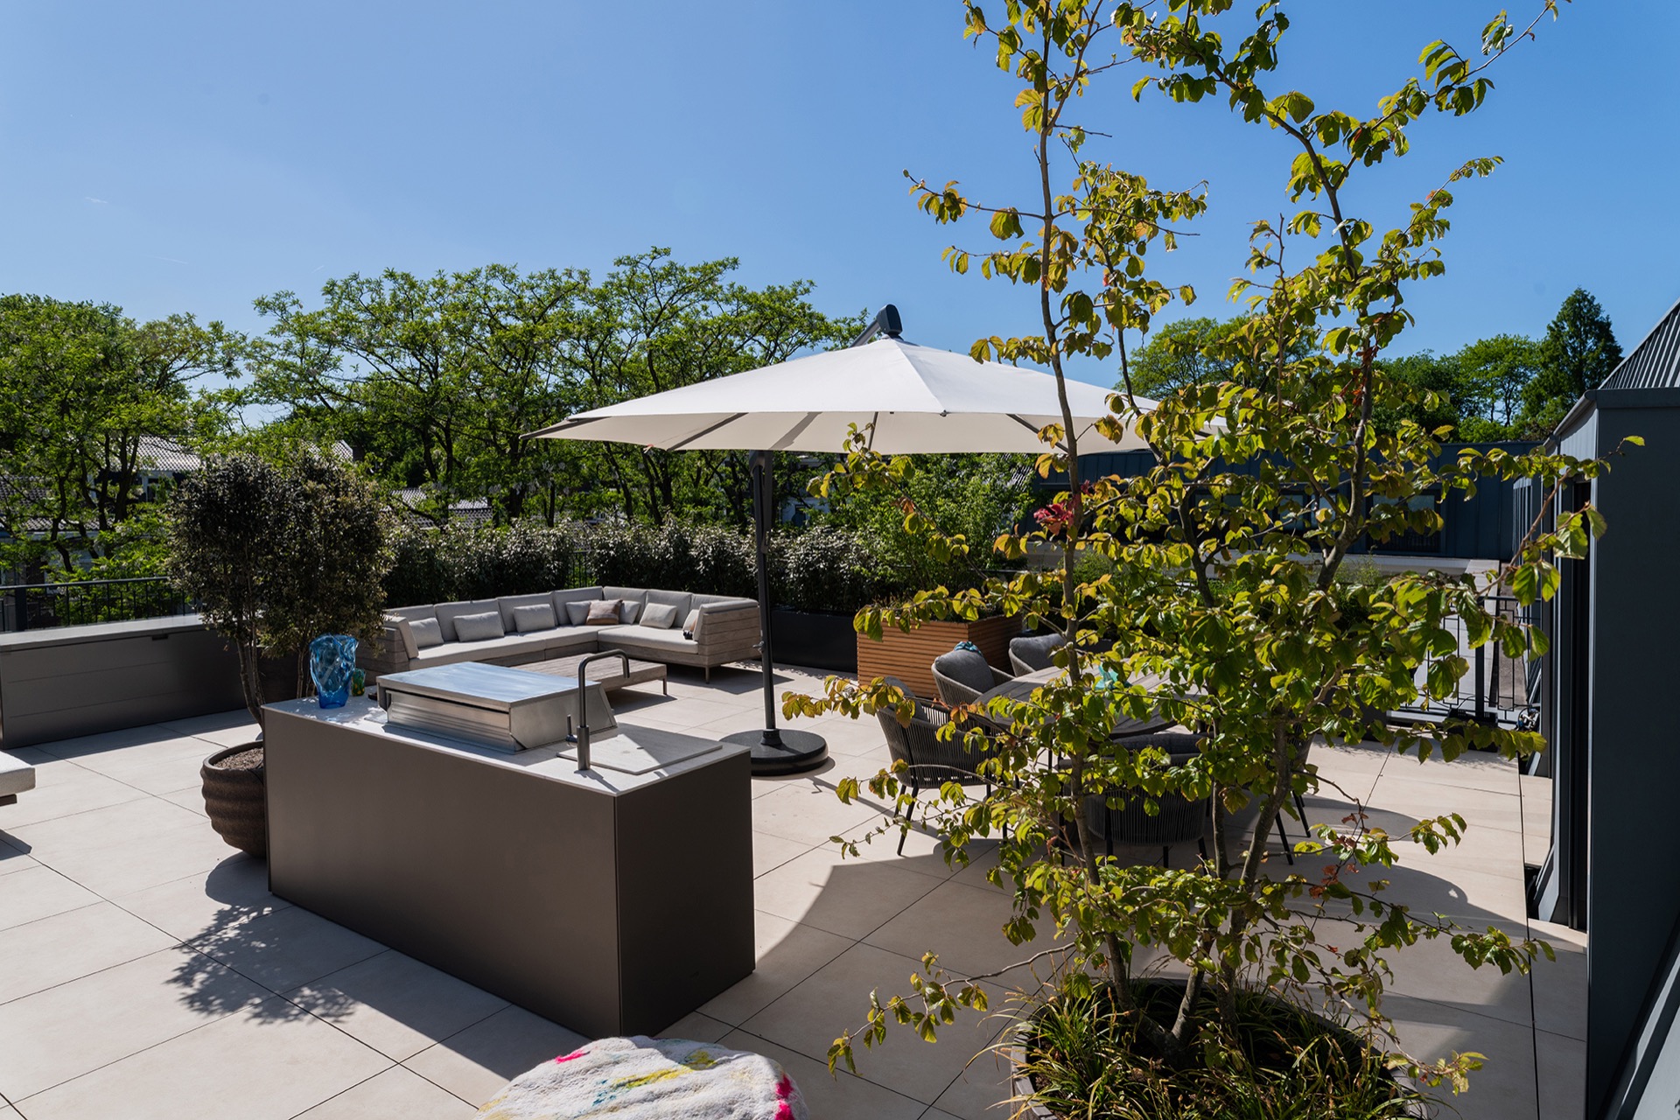
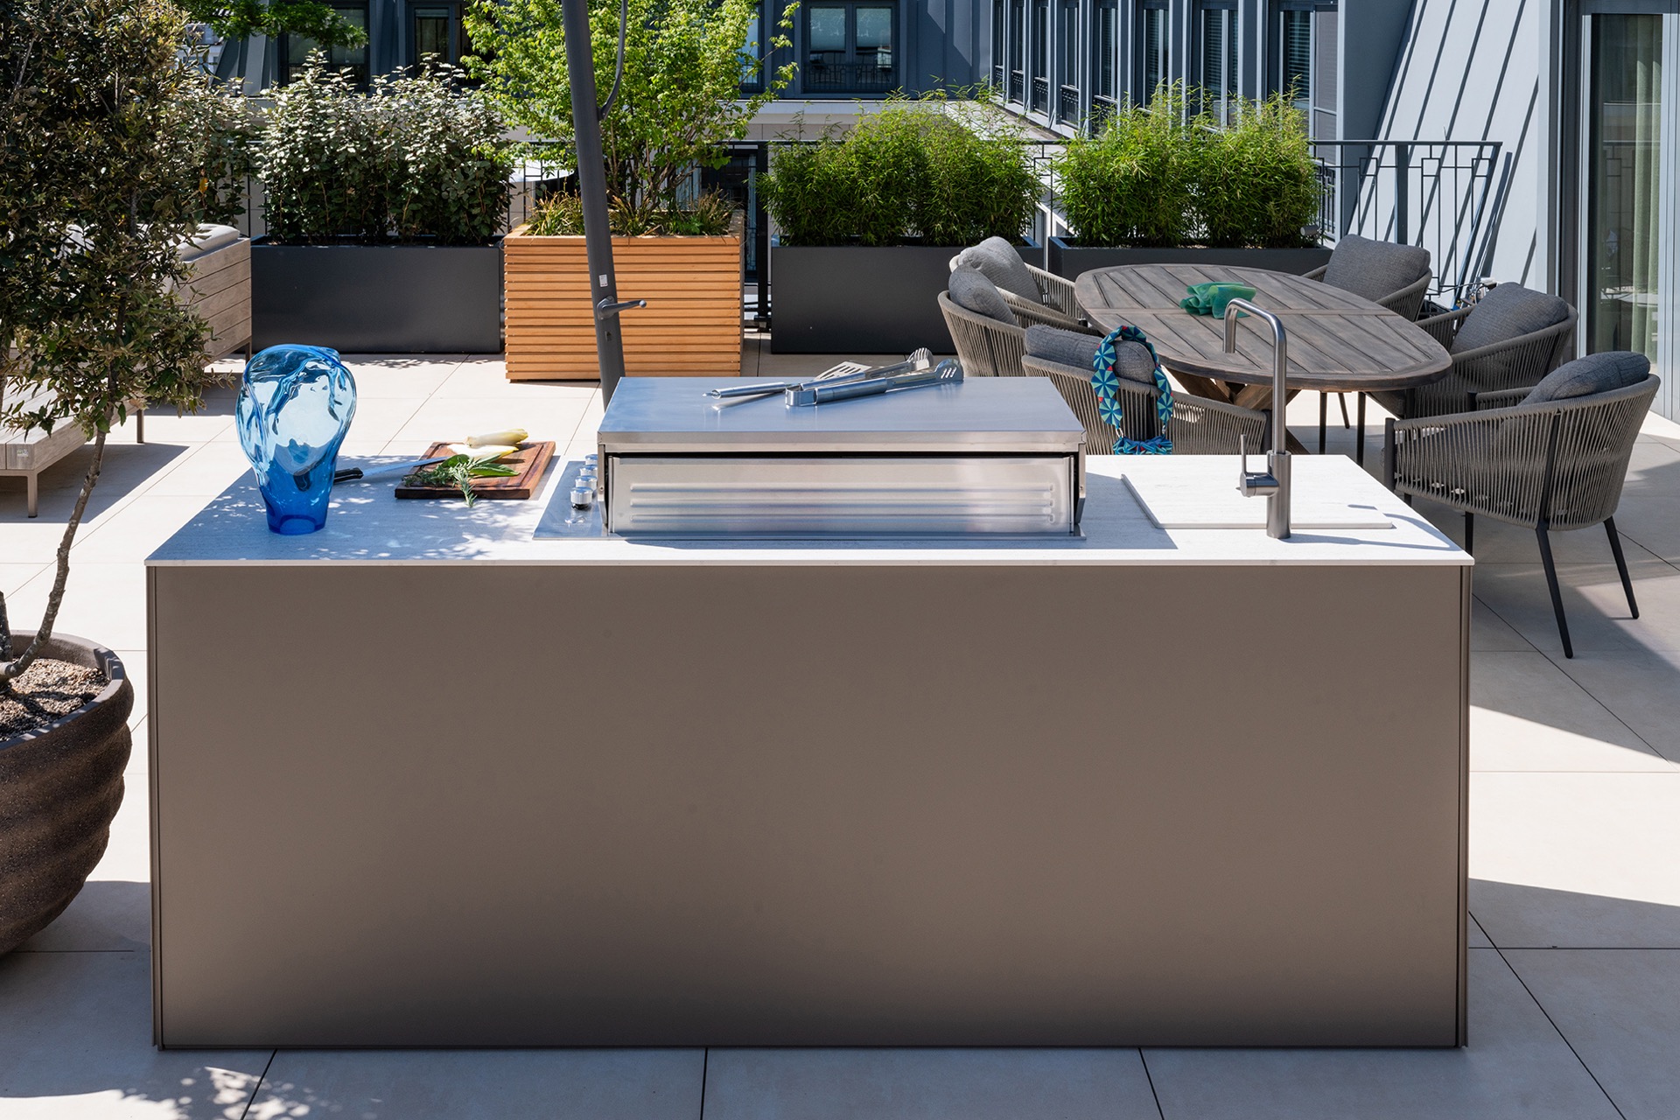
An outdoor kitchen sits at the centre of this rooftop terrace, with the built-in gas barbecue forming a clear point of focus among the paving, planters and seating. The unit is not tucked away against a wall; it shapes the space and gives the terrace its own structure. Around it, the surface reads as a large open plane, with greenery softening the edges and a broad view opening beyond the parapets.
A kitchen that also divides the terrace
The outdoor kitchen does more than hold the cooking zone. It acts as a divider across the rooftop terrace, setting one area against another without closing the space off. That spatial move is visible in the way the kitchen stands as a steady block within the layout, while chairs, a table and the surrounding planting remain free to the side. The result is a modern rooftop terrace where circulation and pause are both easy to read.
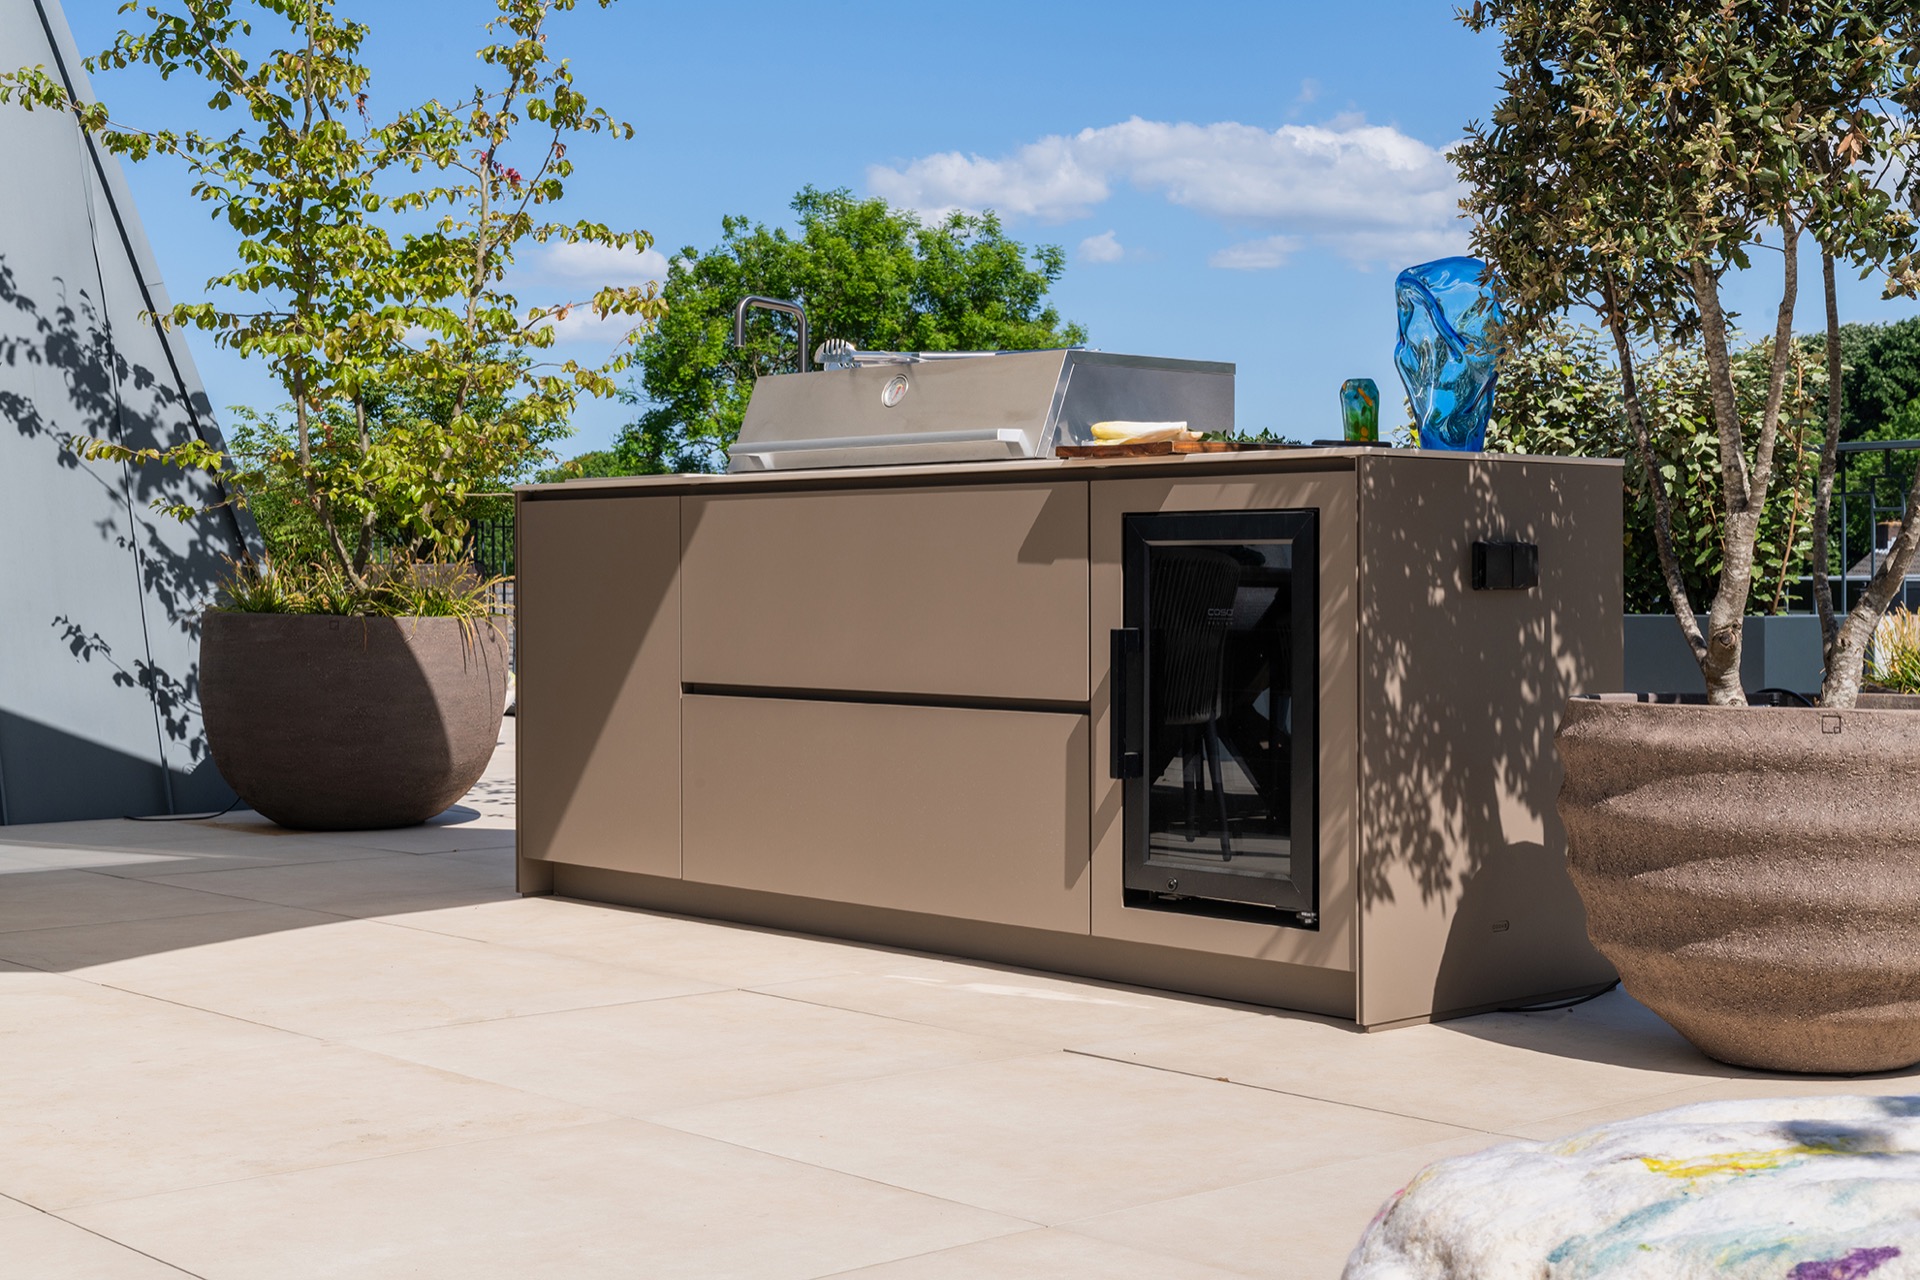
From the first view, the terrace feels organised by materials rather than by walls. Large-format paving runs beneath the seating and cooking area, while round and rectangular planters break the hard lines at the perimeter. The built-in gas grill is integrated into a long, low composition, so the grill zone becomes part of the terrace plan instead of a separate appliance parked on top of it.
Stainless steel at the centre of the view
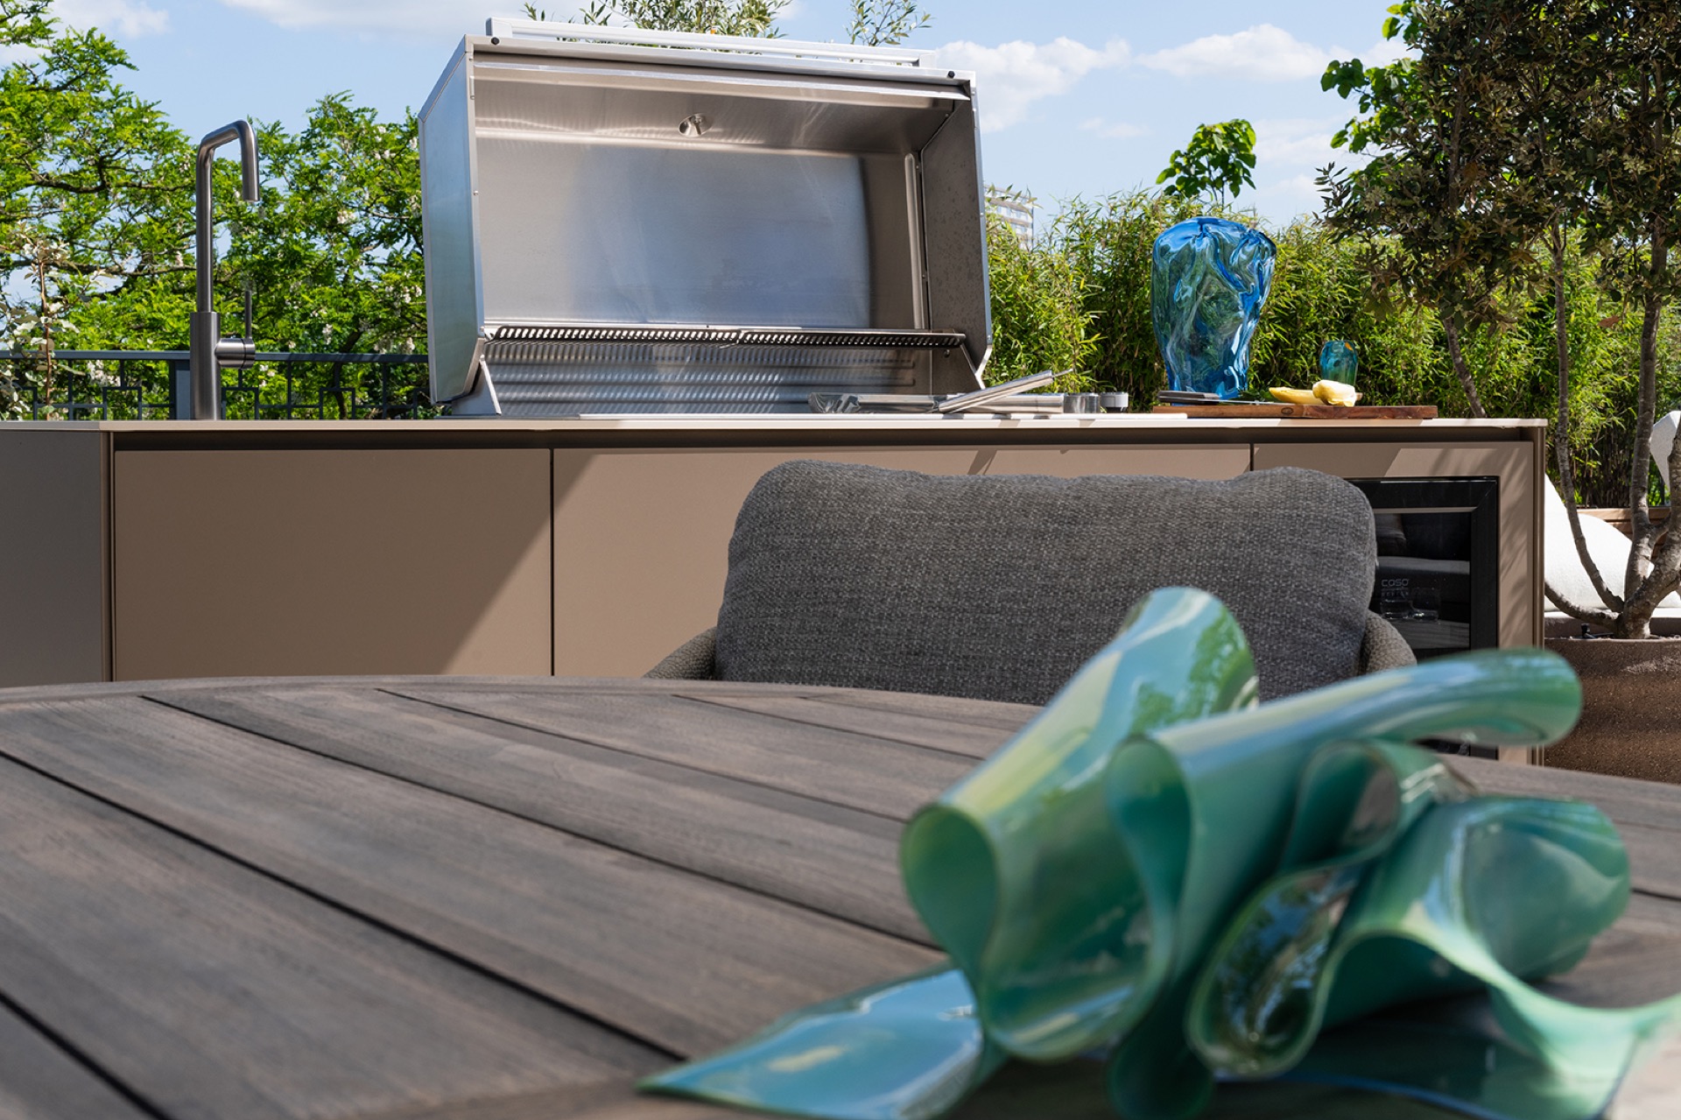
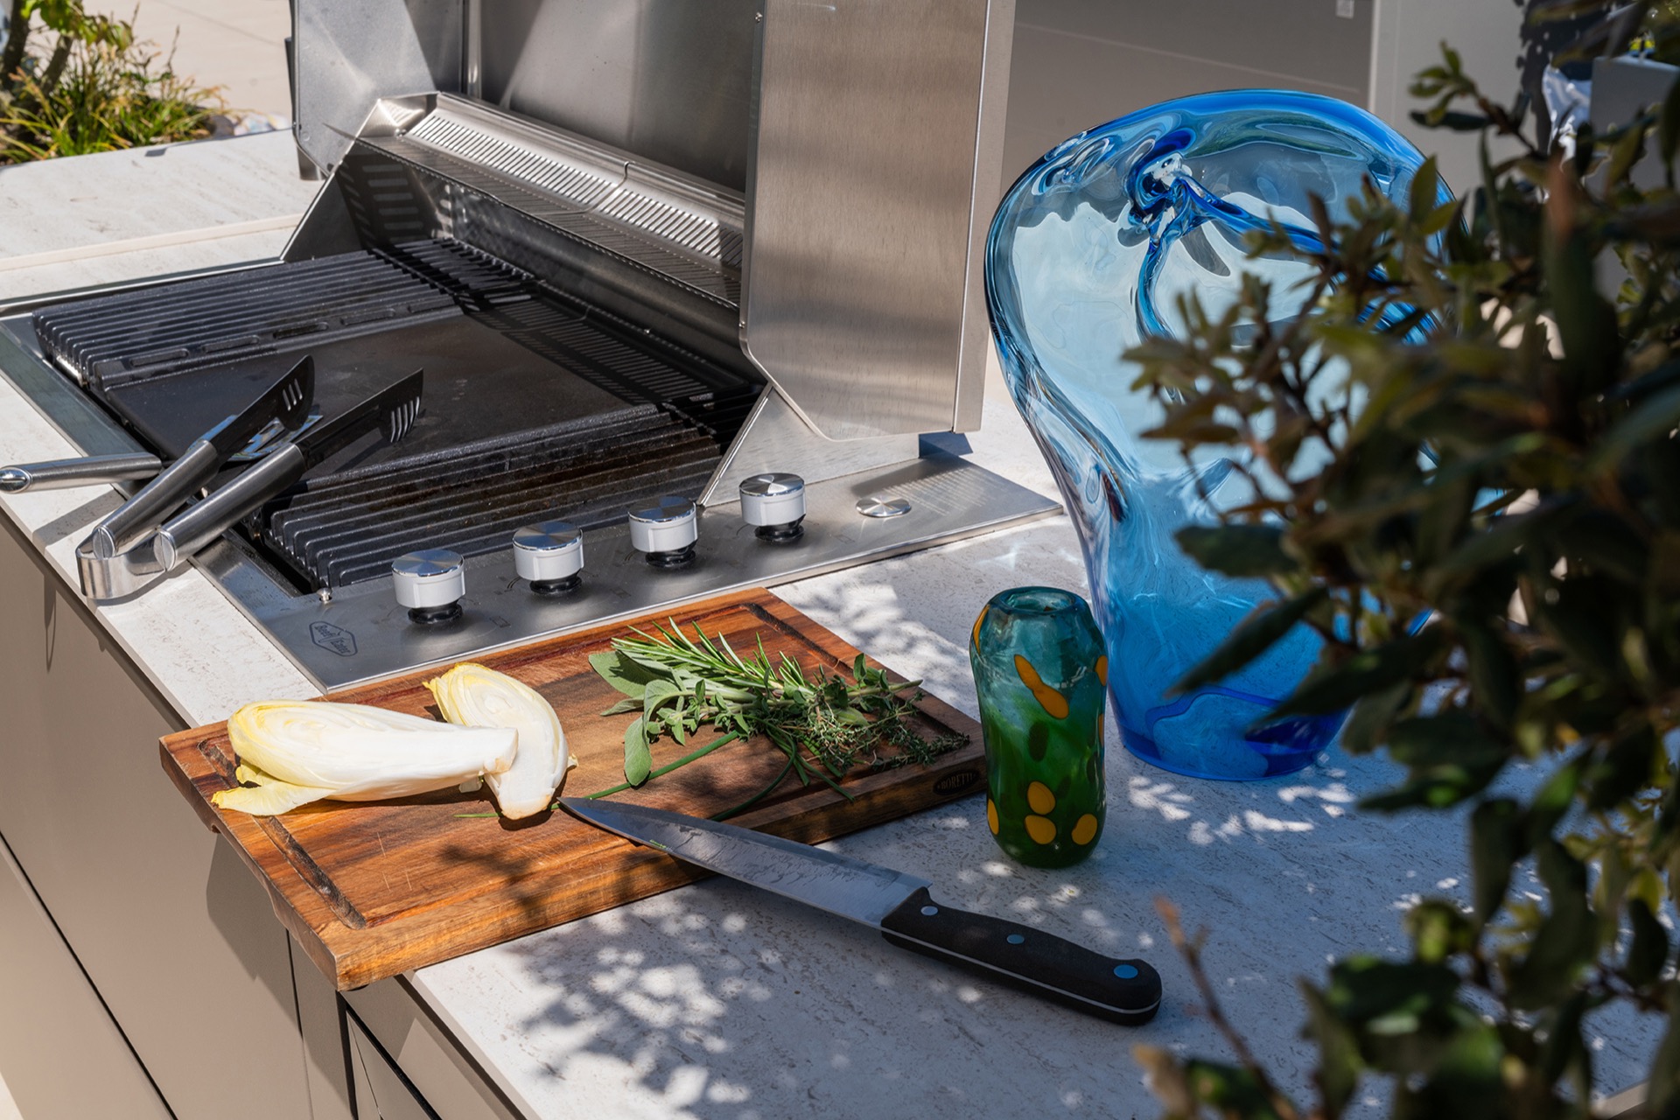
The cooking unit brings stainless steel into the middle of the composition. A visible control panel, open grill section and recessed compartments give the outdoor kitchen a practical face, while the surrounding casing keeps the volume calm and compact. In several views, the lid is open or lifted, which exposes the working parts and makes the built-in gas grill read as a real use zone rather than a decorative object.
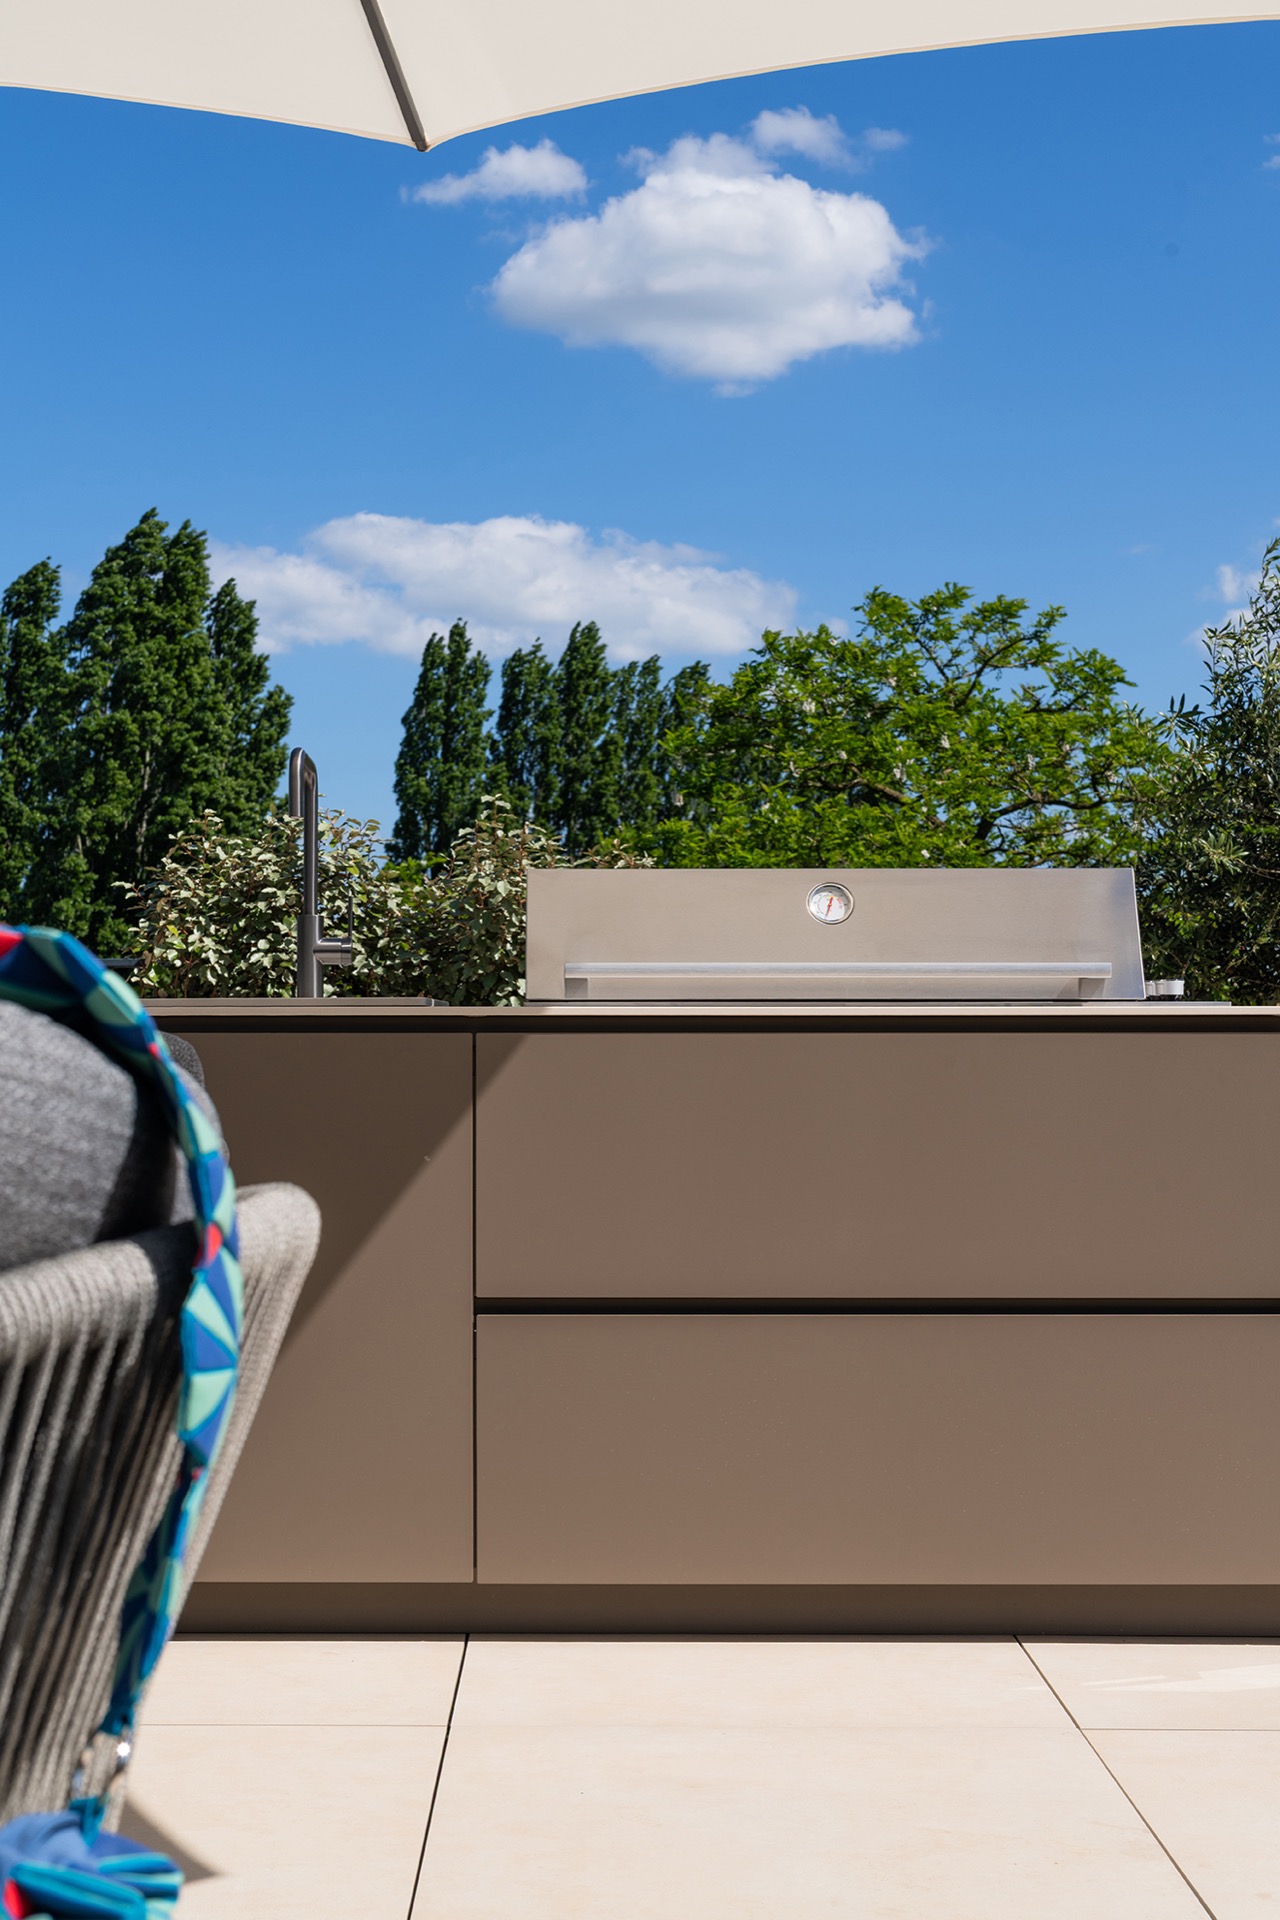
That detail matters on a rooftop terrace, where every object is visible from multiple angles. The barbecue front, the worktop line and the open cooking chamber are all legible from close up, and the kitchen retains the same clear geometry in both wide and detail shots. This is where the outdoor grill zone becomes the anchor of the project: it gives the terrace a point around which the rest of the furniture can settle.
Visible structure, quiet finish
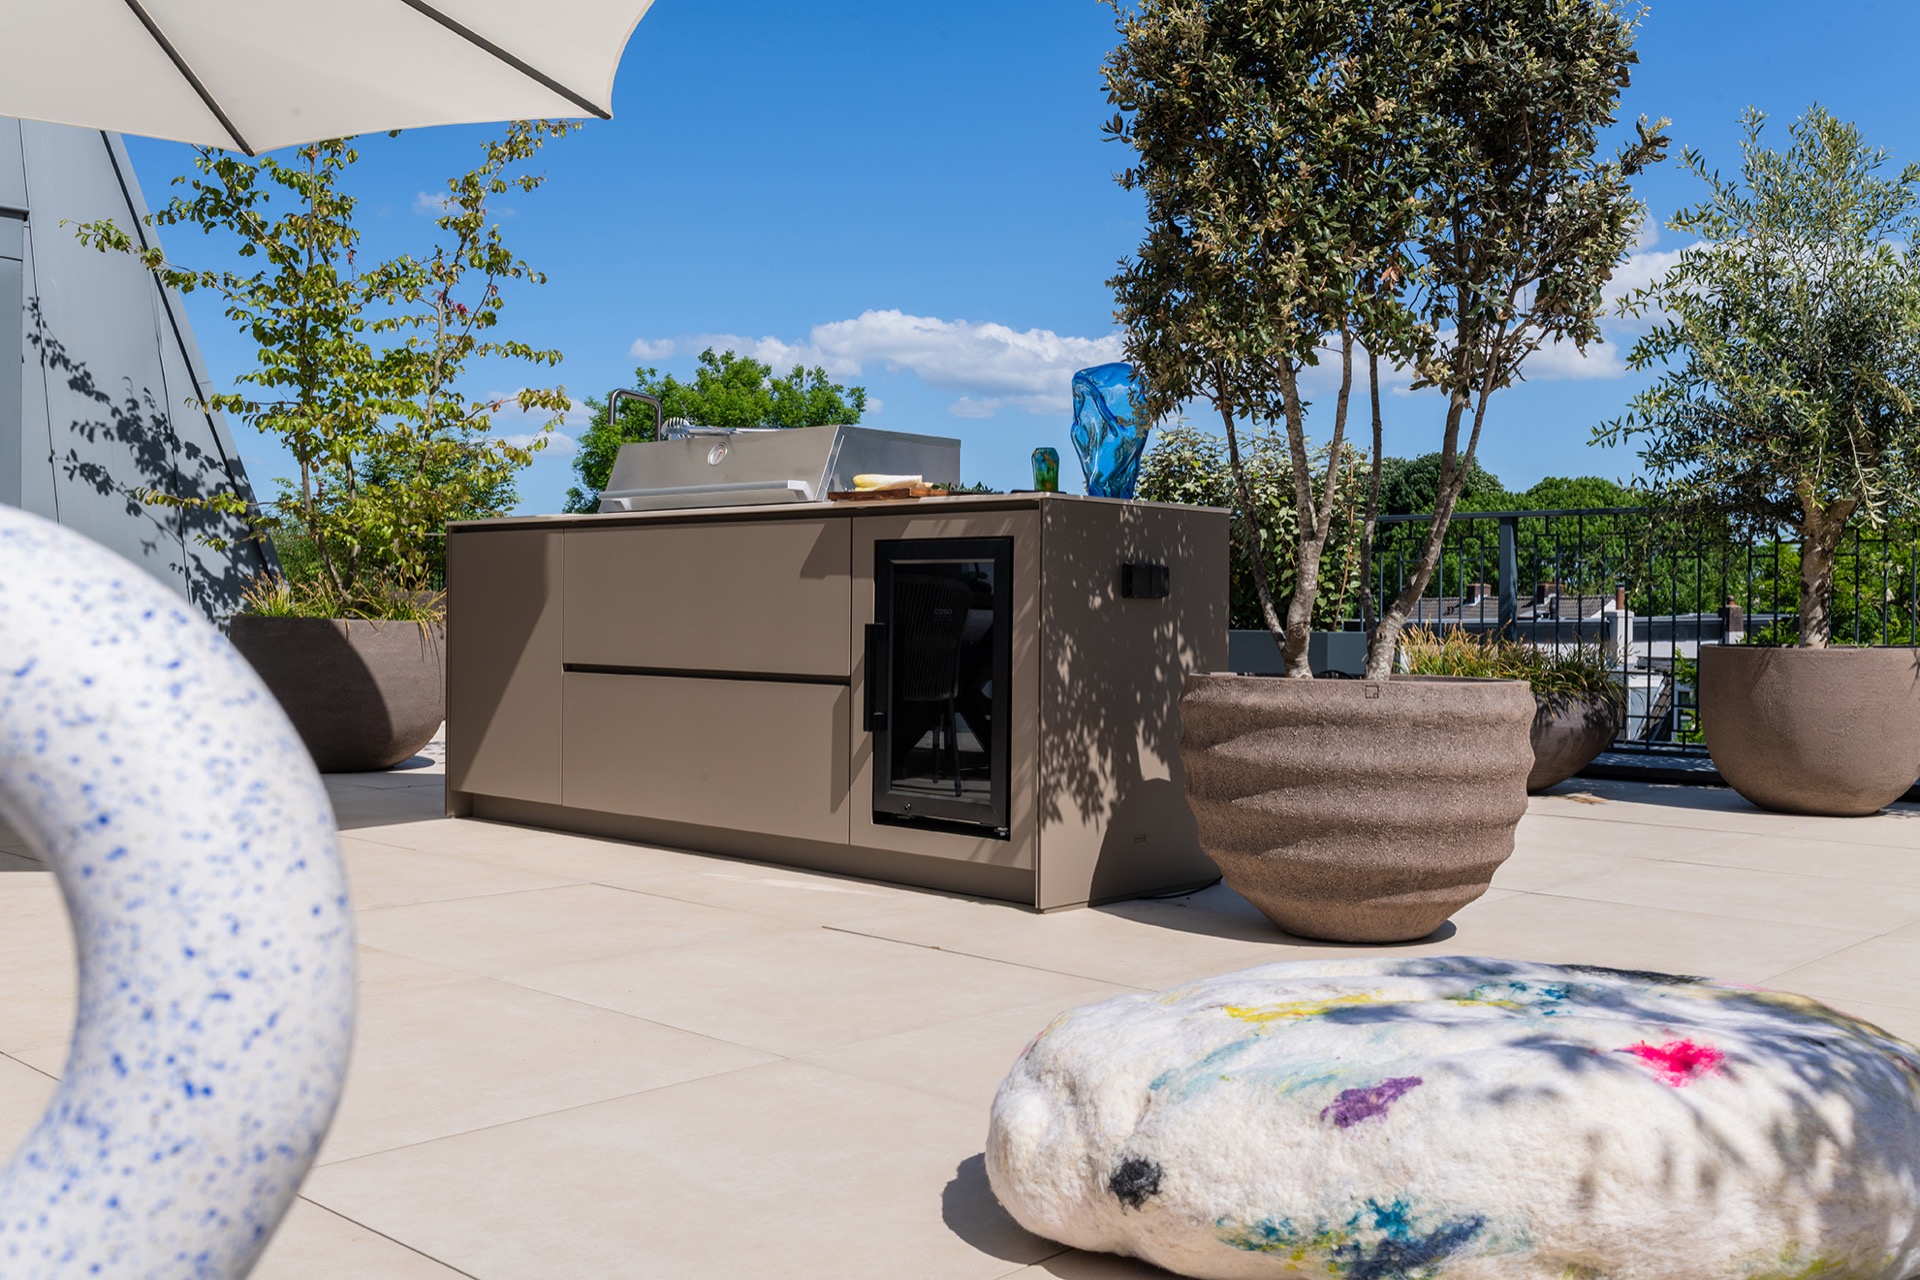
The finish of the kitchen stays restrained. Light taupe and grey tones surround the metal parts, and the edges remain straight rather than overworked. Drawers, access panels and the open niche under the grill keep the frontage technical and direct. Nothing here is trying to dominate the roofscape; instead, the outdoor kitchen supports the setting through its proportions and through the way it holds together from side to side.
Planting that frames the hard surfaces
Green planting plays a large part in the atmosphere of the terrace. Trees rise behind the cooking zone, while hedges and planters wrap the edges of the roof and soften the line between seating, paving and building. Seen against the stainless-steel unit, the greenery adds texture without crowding the layout. It is especially clear in the wider images, where the outdoor kitchen gas barbecue sits between the planted border and the open centre of the terrace.
Several planter forms appear in the images, including rounded and rectangular volumes. They sit low enough to keep the view open, but present enough to mark the roof as a lived-in outdoor room. The combination of greenery, hard paving and the kitchen module creates a minimalist terrace design that relies on clear geometry rather than decoration. Even the parapet and railings stay visually secondary to the planting and the cooking block.
A place to cook, sit and look outward
The seating area is positioned close enough to the kitchen to feel connected, yet it does not collapse into the same zone. A table, chairs and a lounge setting appear across the terrace, with a large parasol cutting a broad shade circle above part of the arrangement. That shade element gives the roof a second layer, and it keeps the outdoor living area readable against the lighter paving and the darker planting beyond.
Because the terrace is open and elevated, the view matters as much as the furniture. The source text refers to a superb outlook, and the images support that sense of openness through the wide perimeter and the framed skyline around the roof. The outdoor kitchen does not block that view; it sits low enough to keep it present while still marking the centre of activity. The space reads as a rooftop terrace outdoor kitchen in the fullest sense: cooking, sitting and looking outward happen in the same field.
Built for the roof, not just placed on it
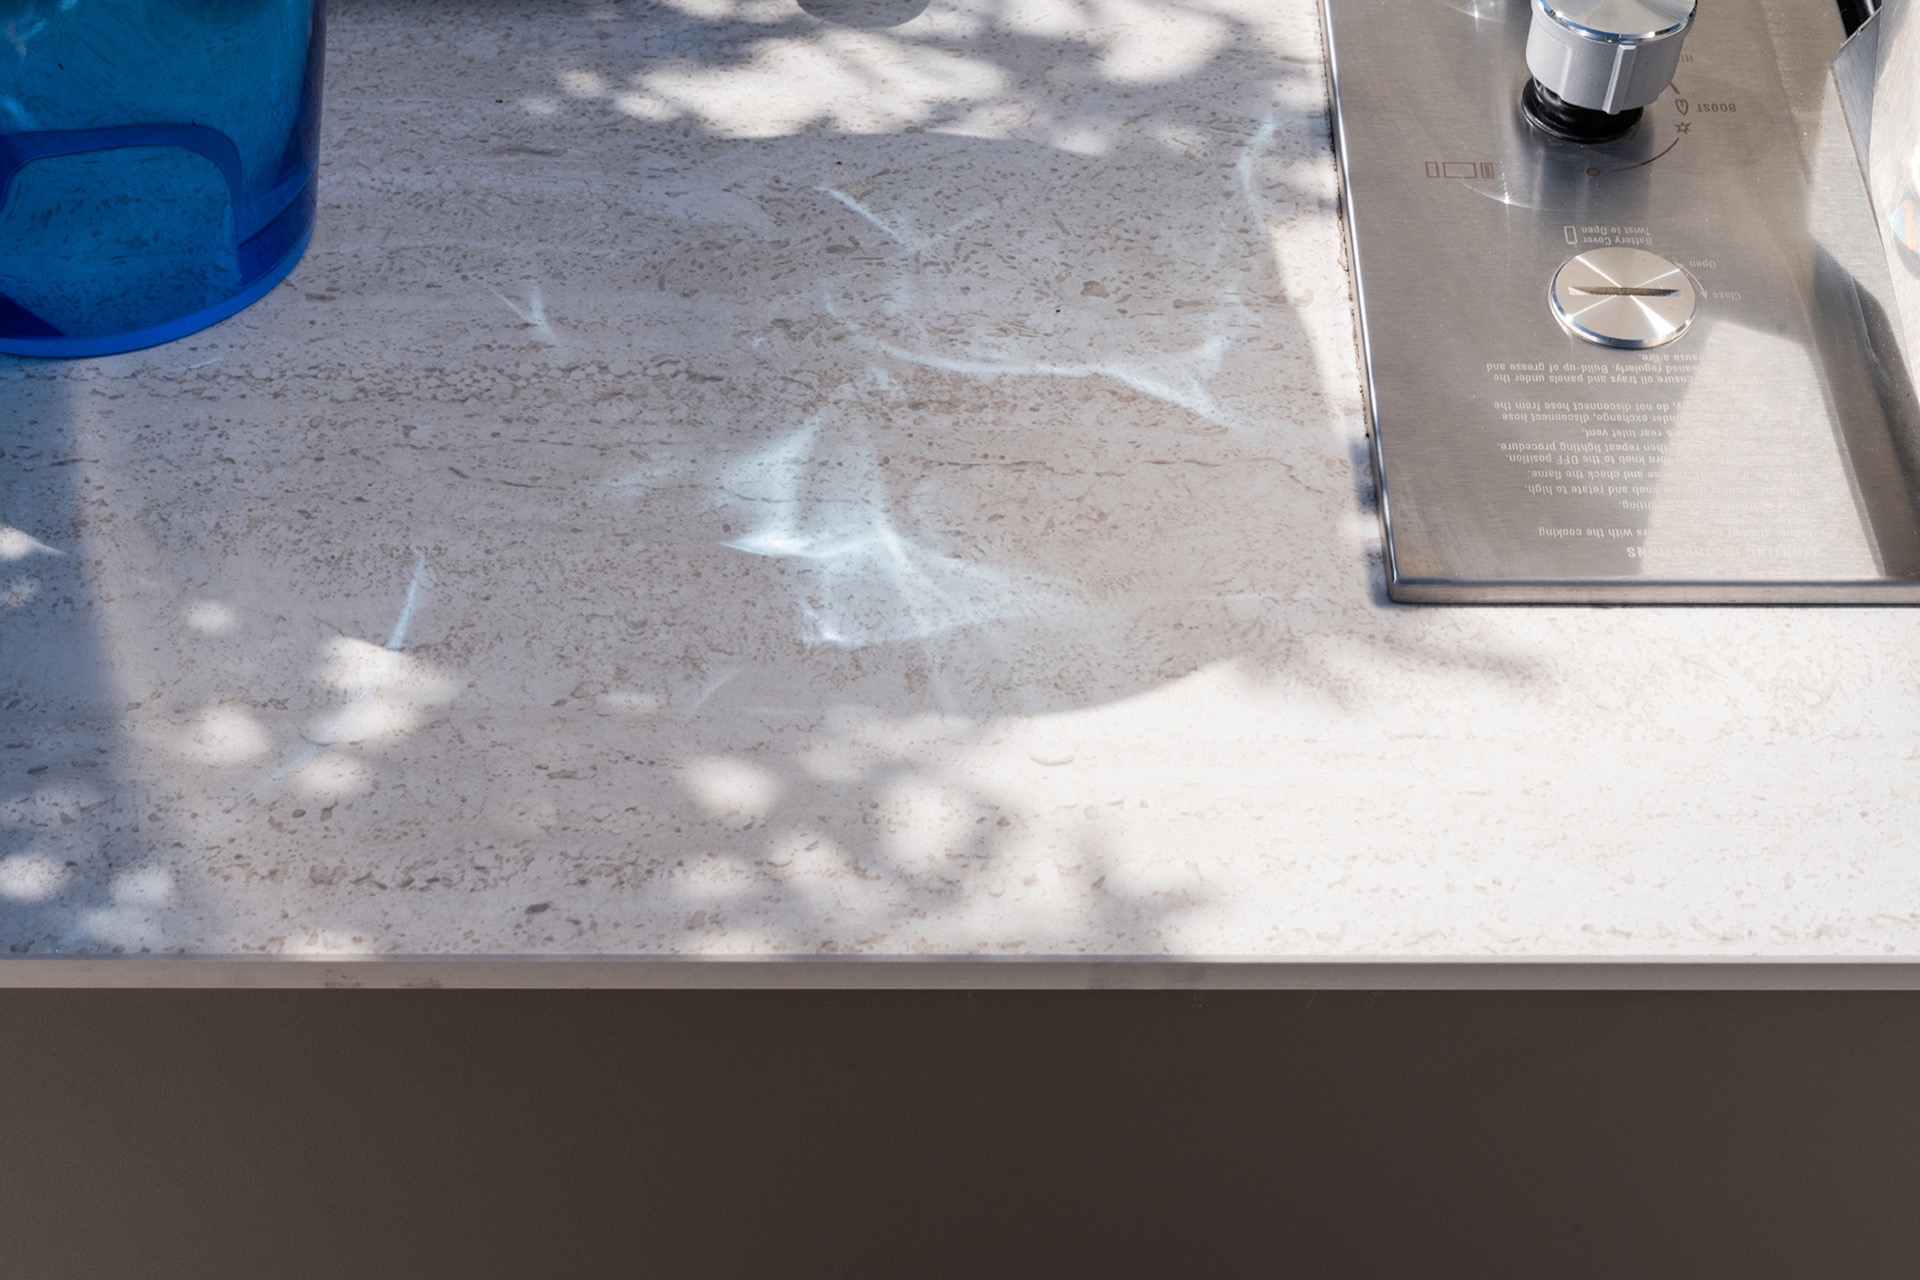
What makes the arrangement convincing is the way the kitchen belongs to the terrace plan. The built-in gas barbecue is integrated into the long module, the paving runs cleanly around it, and the planting keeps the edges from feeling abrupt. In the detail images, the grill zone, knobs and internal metal parts show how the unit works as a real outdoor kitchen, while the wider views show how that unit also organises the roof itself.
The project stays calm because each element has a clear role. The kitchen marks the centre, the planters mark the edge, and the seating defines where the terrace turns from cooking area into place to linger. Nothing depends on excess. Instead, the rooftop terrace outdoor kitchen uses line, height and material contrast to give the roof a clear layout, with the gas barbecue at the middle of it all.
Photography – Daniëlle Malestein | Buonq
Want to see more of COOXS? View the page of COOXS for even more great projects and company information.



NEW 2026 Jubileum Edition The Best Interior Designers Benelux
Order Now €125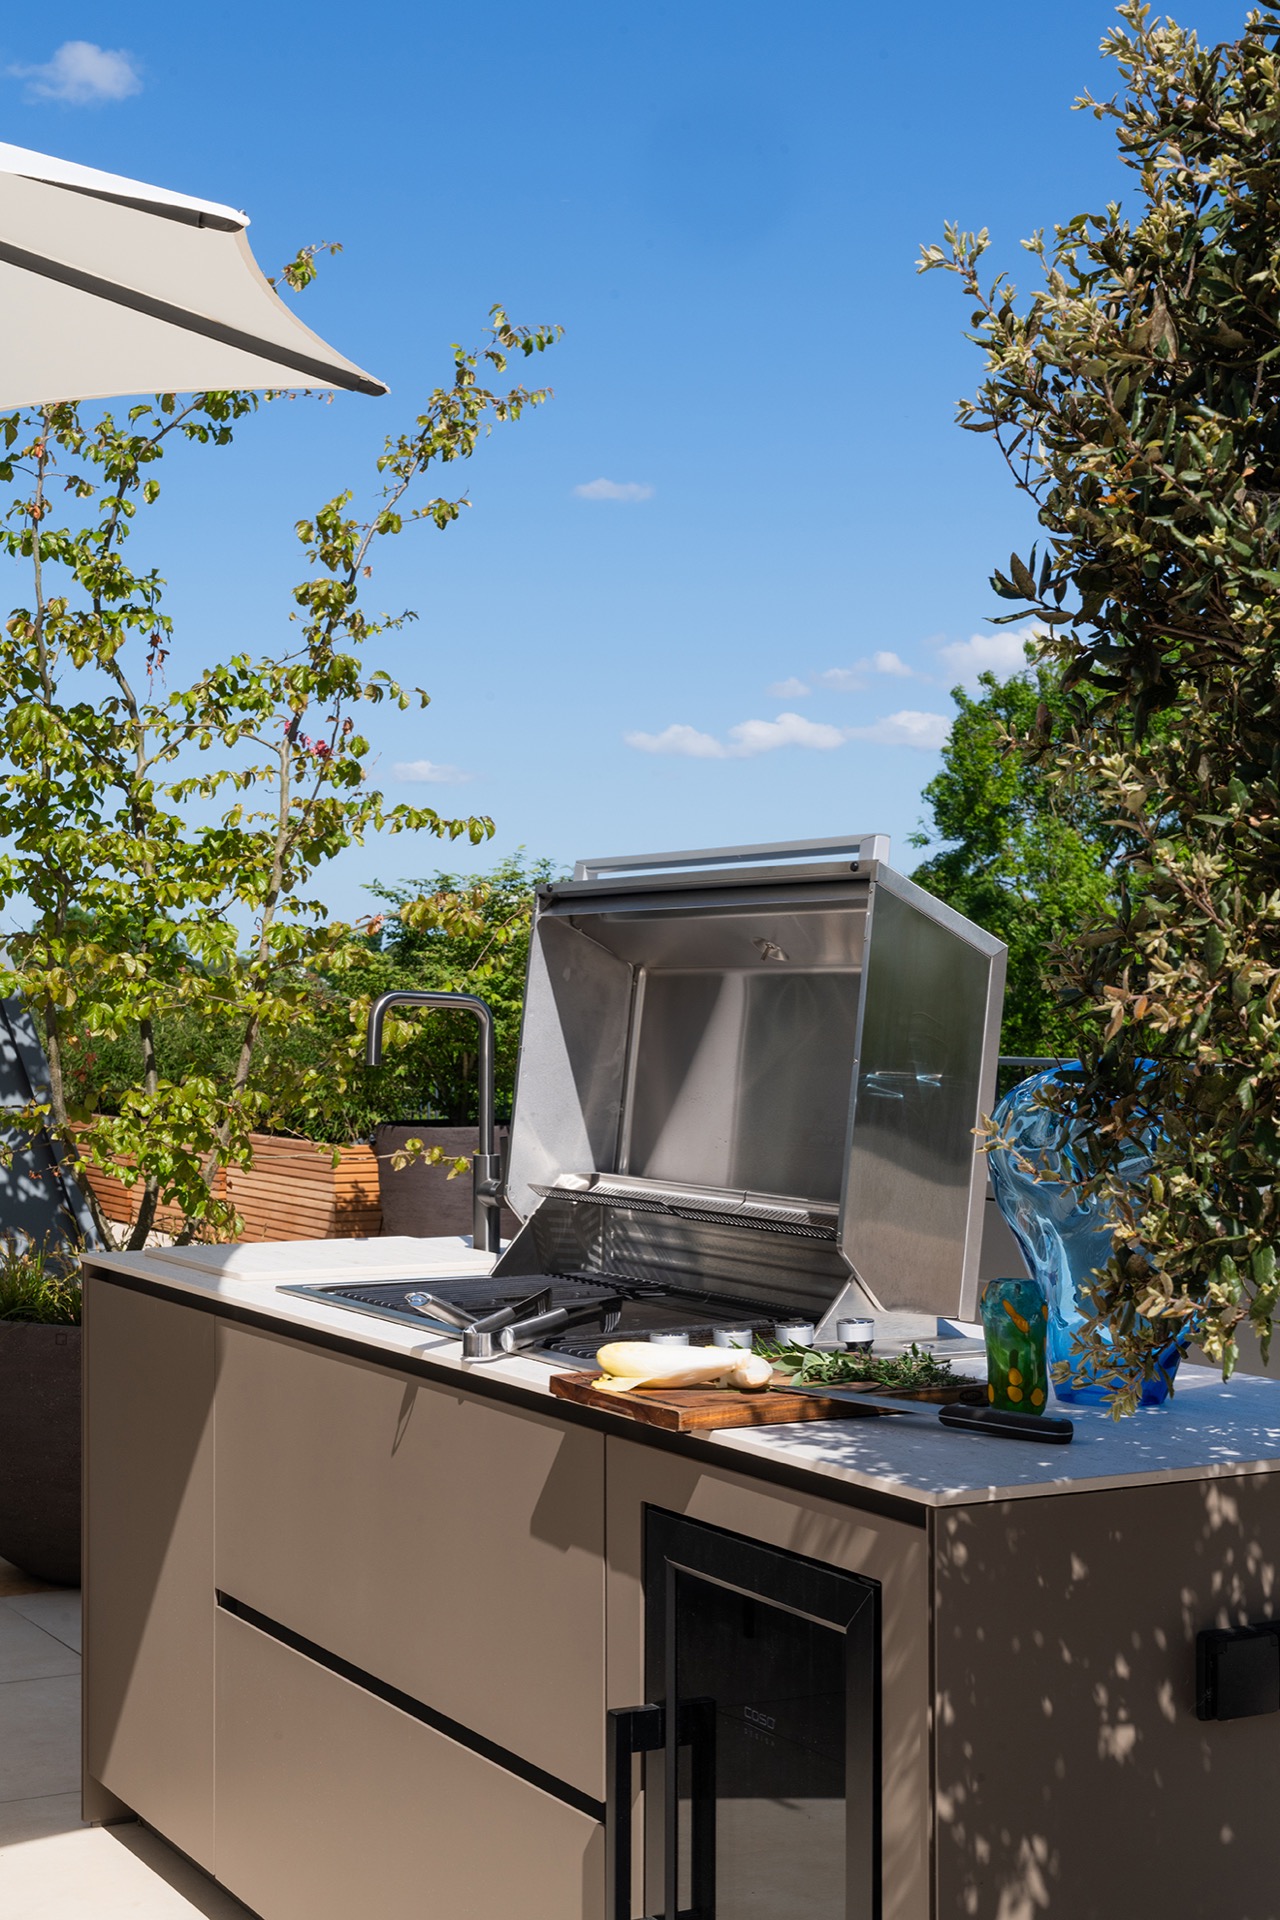
NEW 2026 Jubileum Edition The Best Interior Designers Benelux
Order Now €125