Two outdoor kitchen elements in a luxury garden
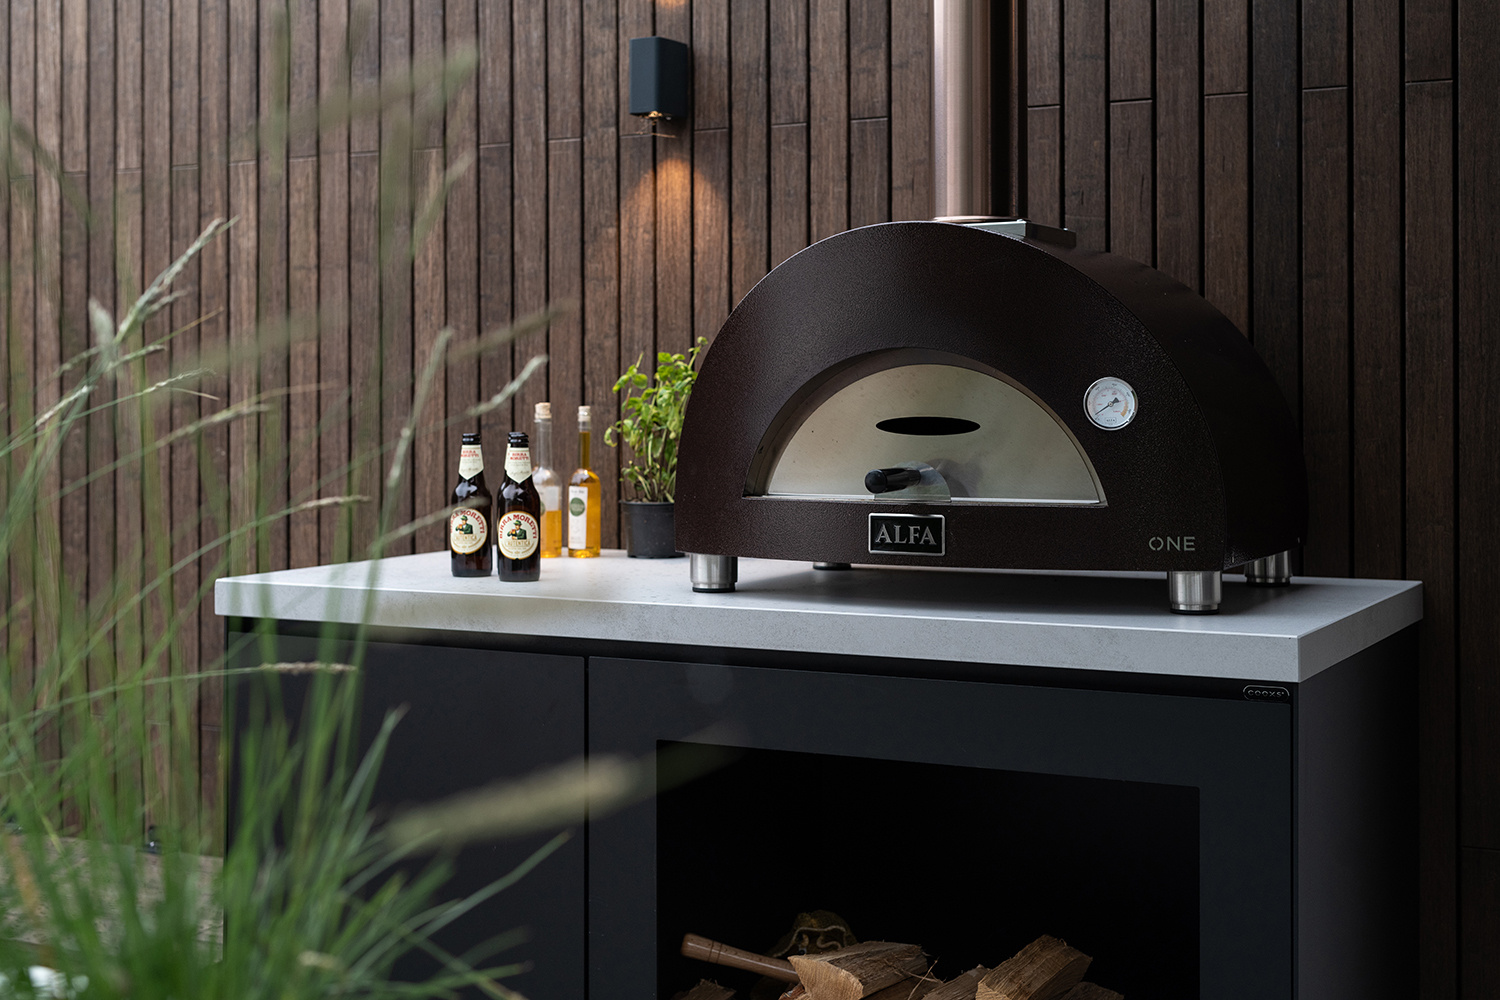
A pair of cooking zones sets the pace in this luxury garden. One sits under the light of wall-mounted fixtures with a black pizza oven on a pale worktop; the other is arranged as an outdoor barbecue kitchen with a green kamado and a white counter. Together they turn the outdoor kitchen with pizza oven into a recurring view rather than a single focal point.
Two cooking zones, two different rhythms
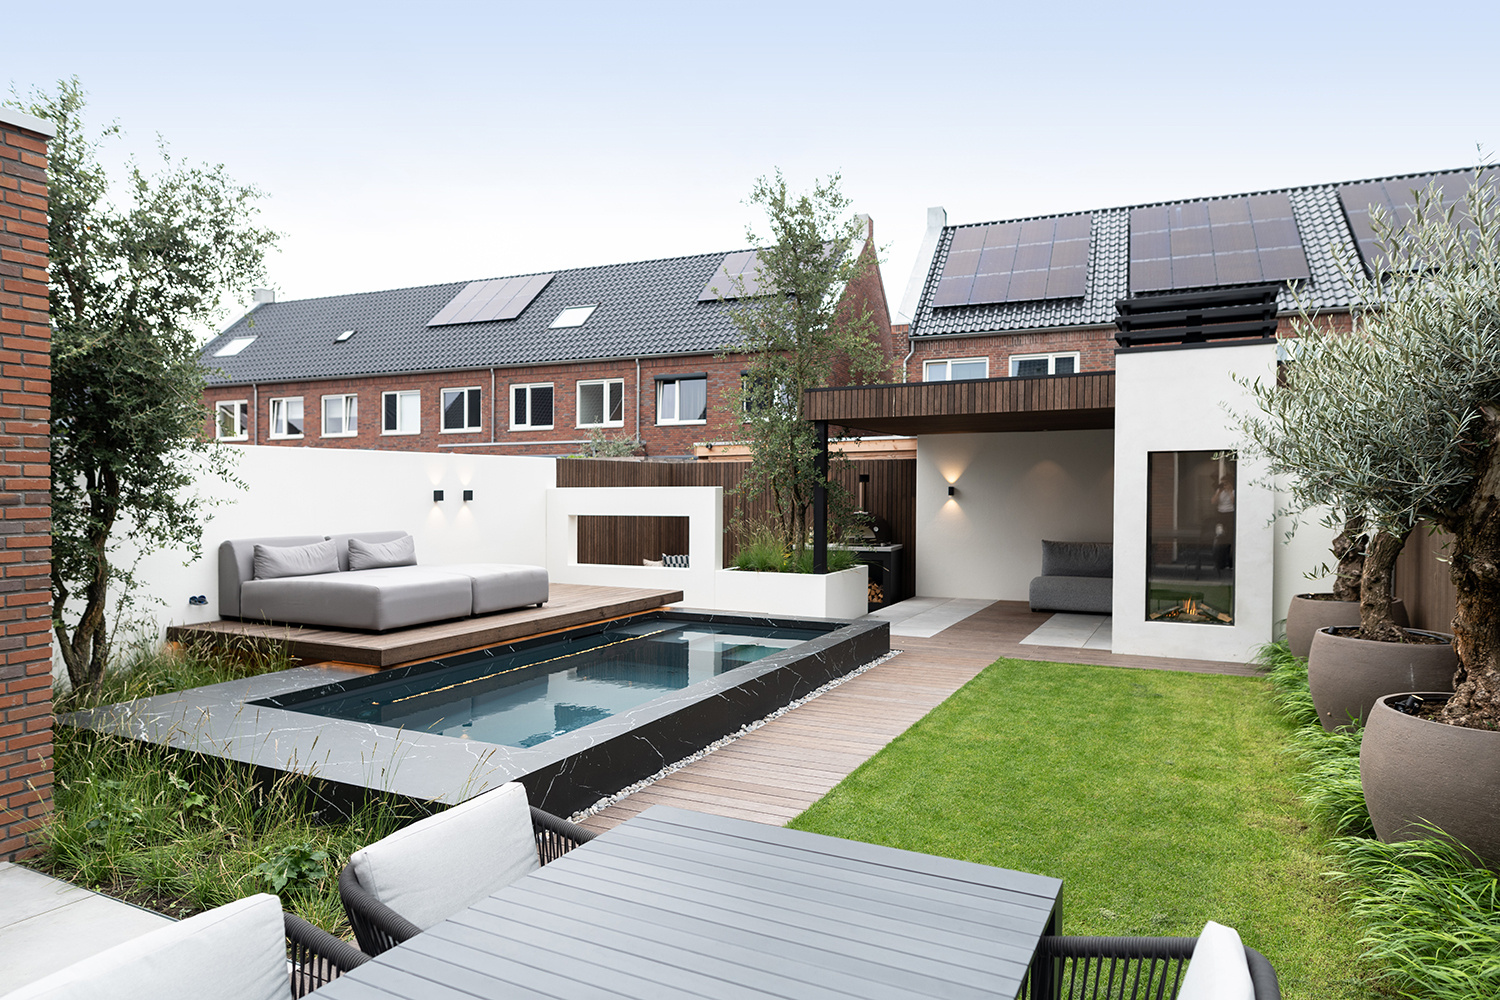
Instead of gathering every function in one block, the garden is divided into two distinct outdoor kitchen elements. That split changes how the space is used. A pizza zone draws people toward one side of the terrace, while the barbecue setup marks another point along the garden route. Between them, the paving, planting edges and water feature keep the eye moving. The result is not a static cooking corner, but a garden where preparation, serving and sitting unfold in separate pockets.
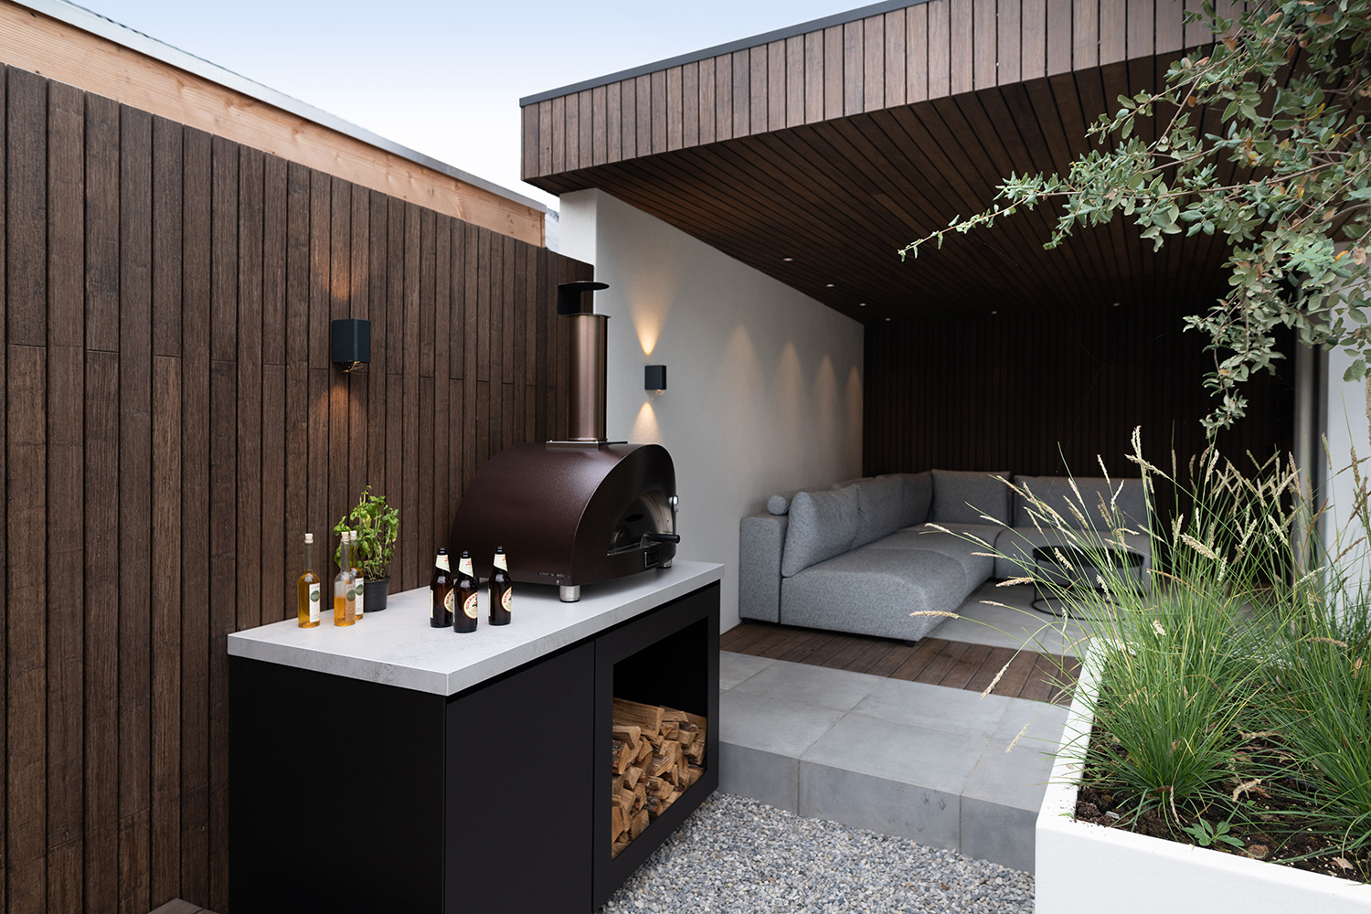
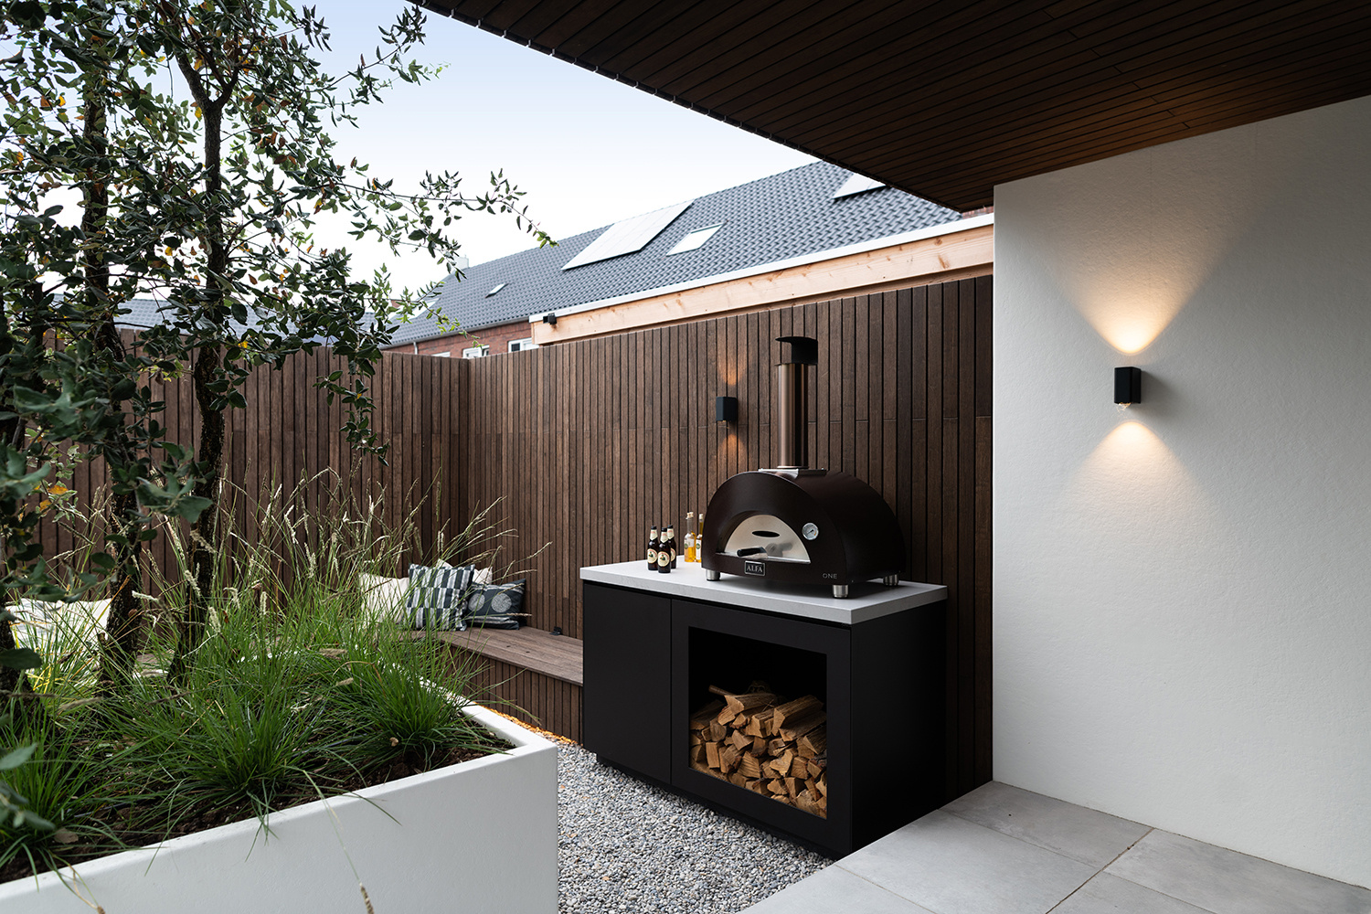
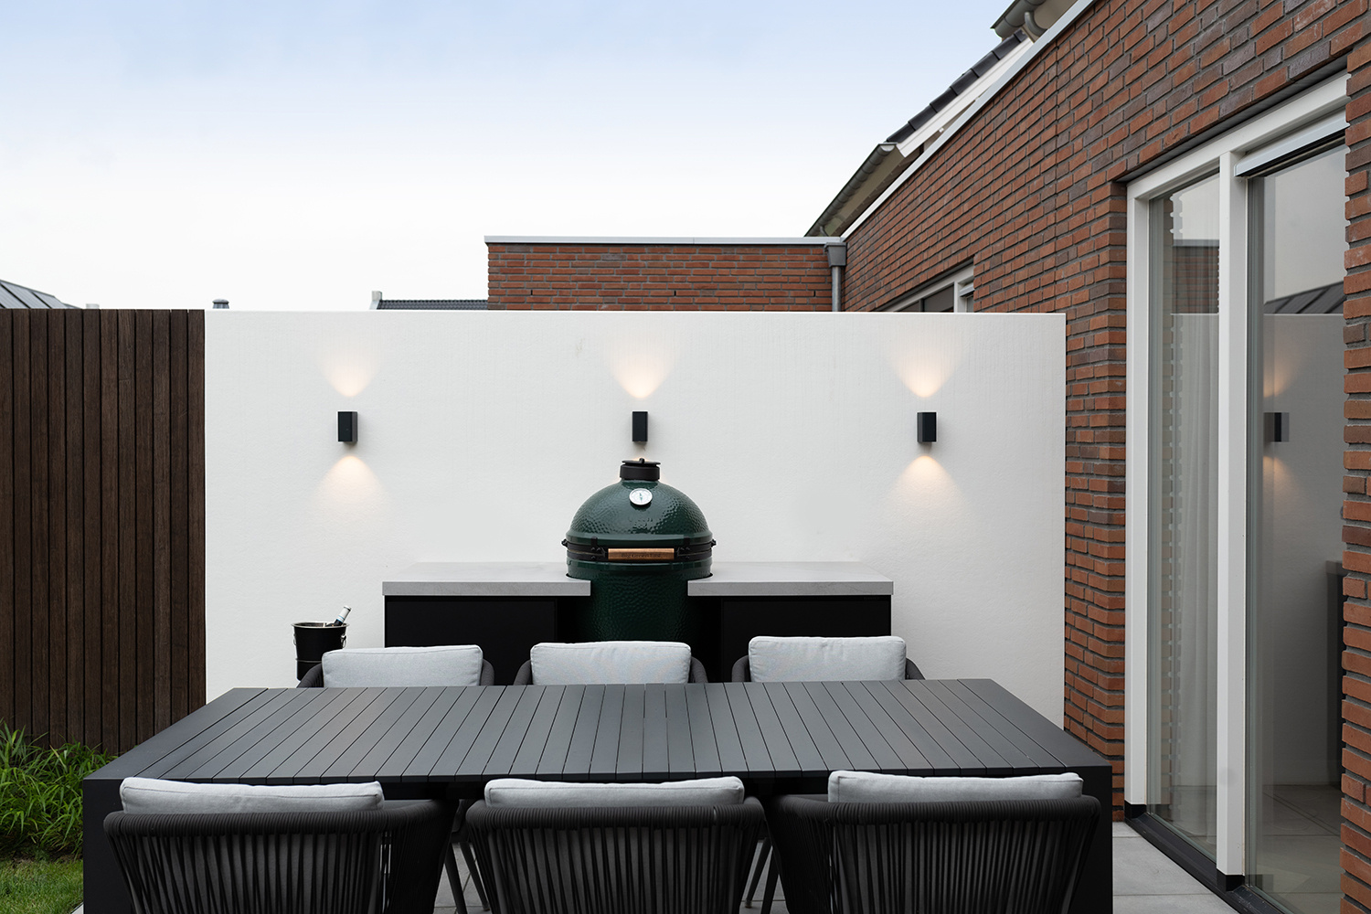
The first zone is built around an outdoor pizza oven. Its dark body contrasts with the lighter countertop beneath it, and the wall lamps above it bring the surface into focus after dusk. The second zone has a different register: a black kitchen base with a white top and a kamado positioned centrally. Seen together, they give the modern garden with outdoor kitchen a clear structure, with each cooking task given its own place and its own material contrast.
The outdoor kitchen with pizza oven in context
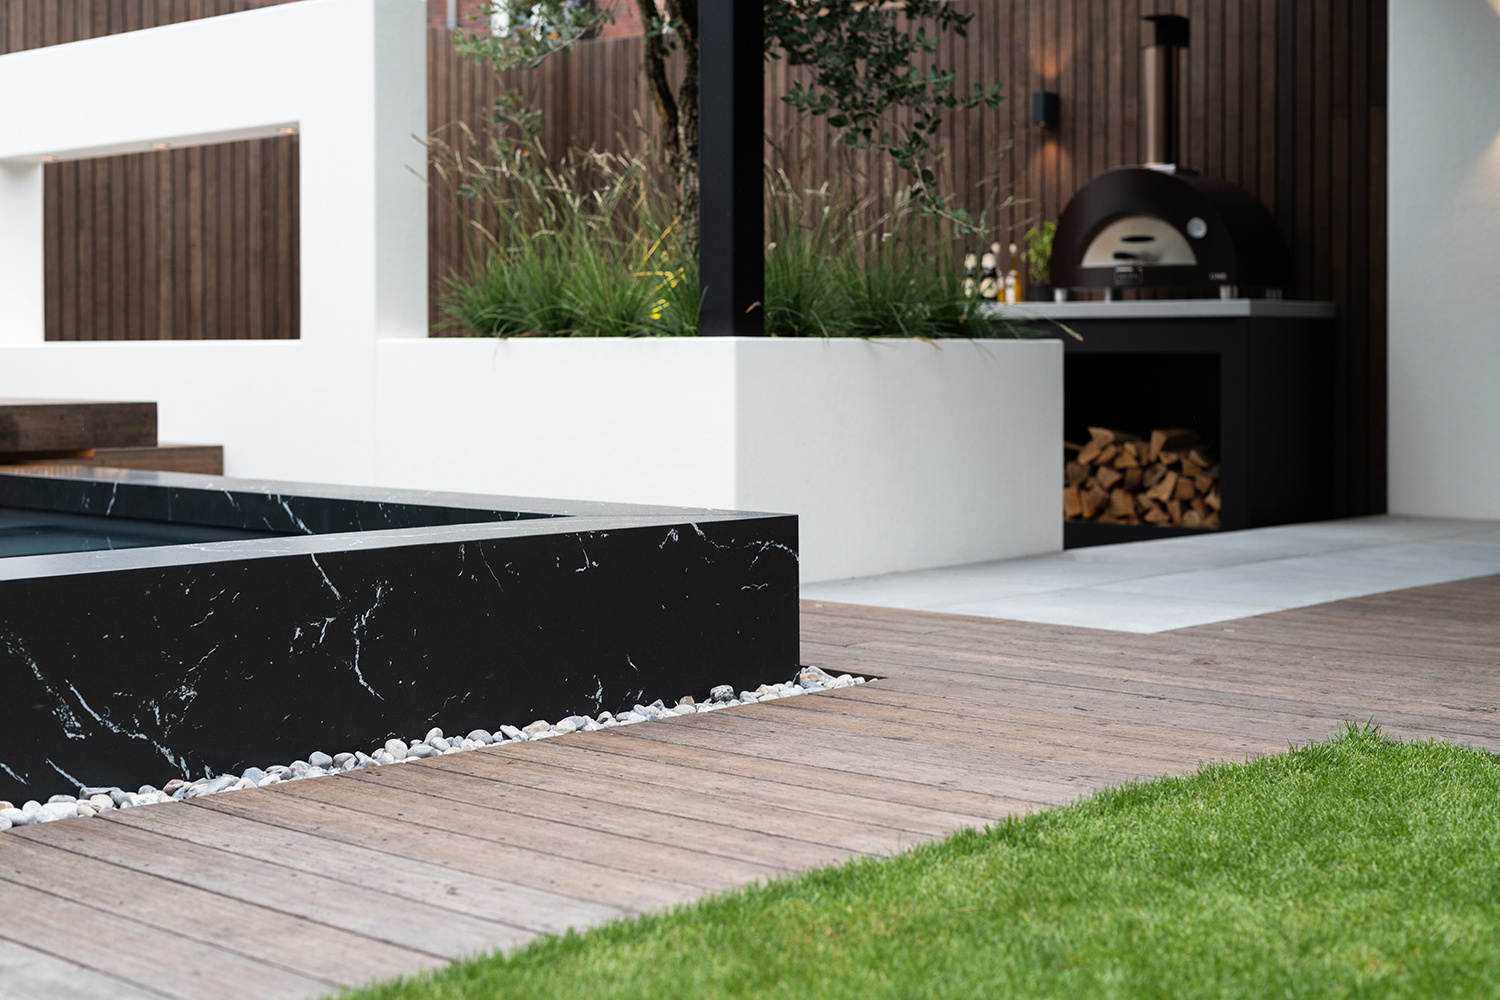
The pizza side is the most direct reference to the project’s name, but it is not treated as a separate object. It is built into the garden composition, with a dark timber backdrop, a pale work surface and a narrow run of wall lighting. That combination makes the oven feel anchored rather than placed. The surrounding terrace is kept calm: broad paving, straight edges and a restrained palette let the oven read as part of the architecture of the garden, not as an add-on.
From this angle, the outdoor pizza oven becomes a place where the garden gathers around heat, light and counter space. The oven opening sits low and compact, while the worktop gives enough room for preparation and serving. The nearby timber surface softens the hard lines of the masonry and tile. At the same time, the lighting above throws a clear band across the wall, so the cooking area remains legible when the rest of the garden falls into evening shade.
Light, counter and timber details
The project uses outdoor kitchen lighting in a quiet but deliberate way. Small wall-mounted fixtures appear above both cooking zones, making the surfaces readable without turning the garden bright. That matters here, because the materials are already doing most of the work. Pale counters, dark cabinetry, timber slats and stone paving create enough contrast on their own. The lamps simply sharpen the edges and extend the use of the terrace into the evening hours.
The pizza area also shows how the garden handles transitions. A run of stone paving gives way to planted borders and a darker strip of ground near the water feature. The outdoor kitchen sits at this threshold, where hard and soft surfaces meet. It is a modest move, but an effective one: the oven is close enough to the sitting area to feel social, yet set apart enough to keep the cooking zone clear.
A barbecue kitchen with a kamado at the centre
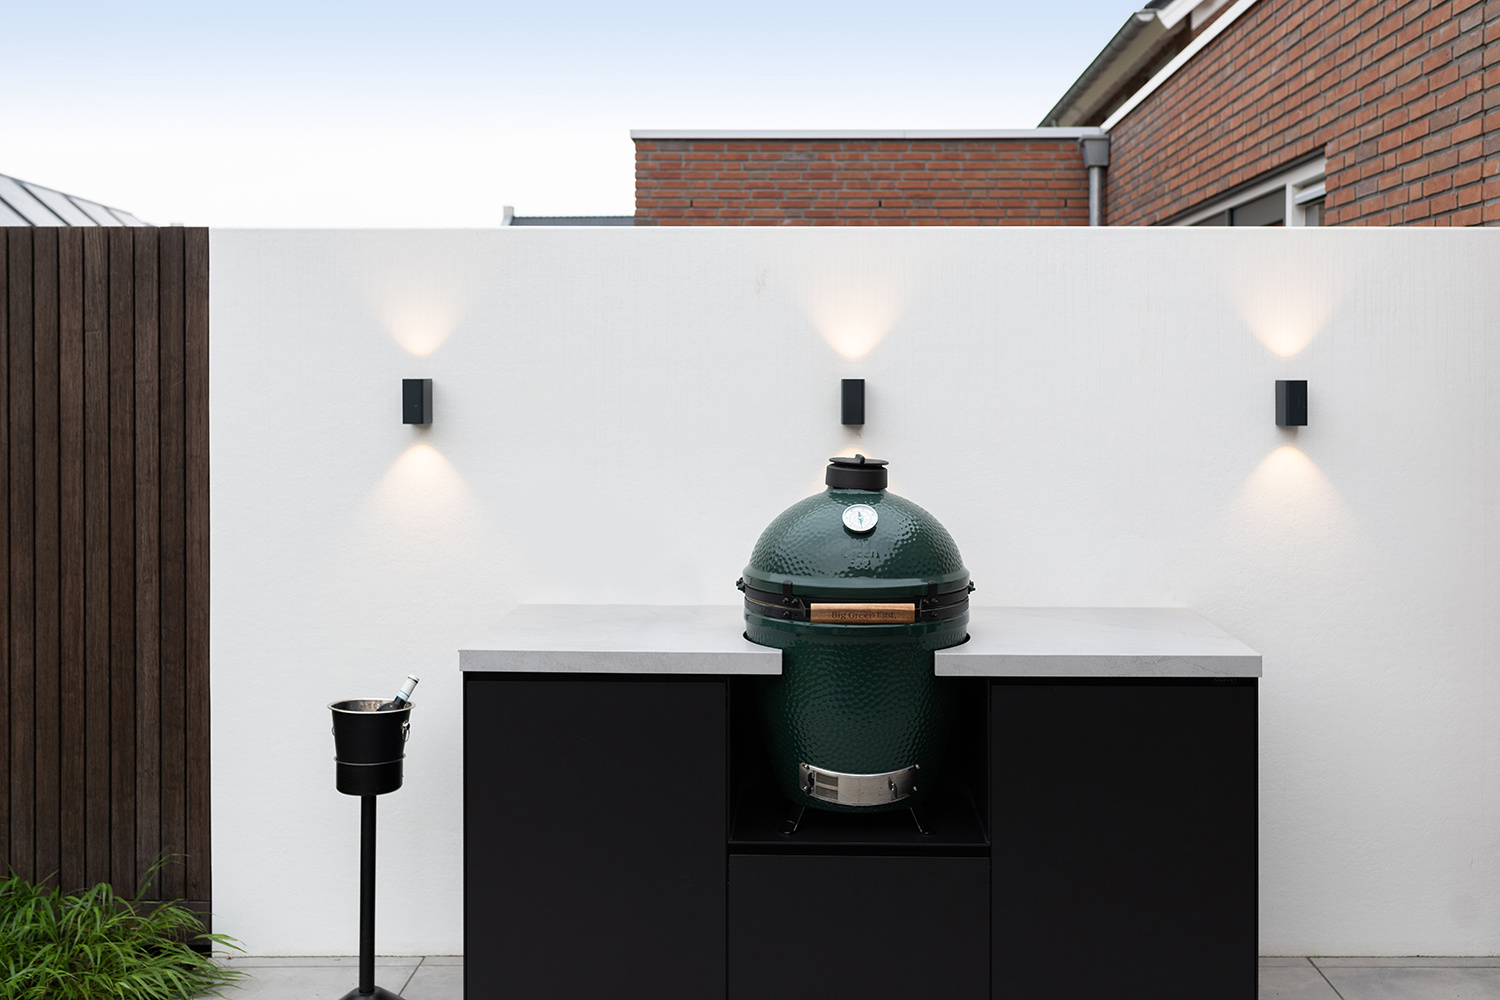
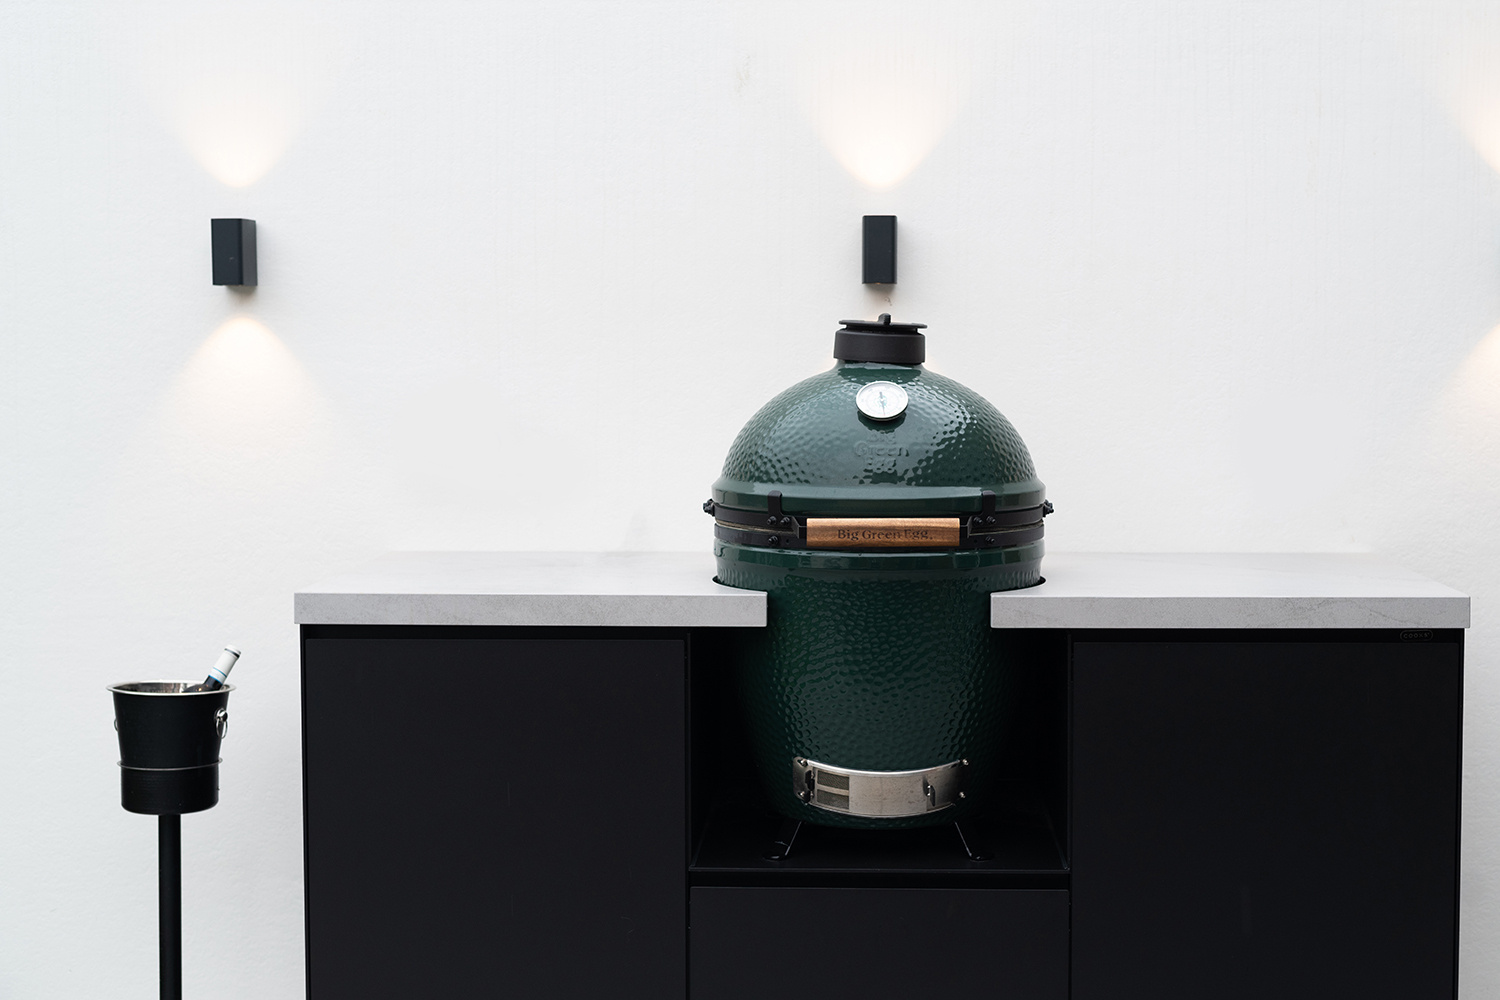
On the other side of the garden, the outdoor barbecue kitchen is built around a green kamado. The shape is familiar, but here it is framed carefully by a black island and a white countertop. That contrast gives the unit weight. It also makes the green ceramic shell stand out against the wall behind it. Three wall lamps above the cooking line repeat the same lighting language used at the pizza side, tying the zones together without making them identical.
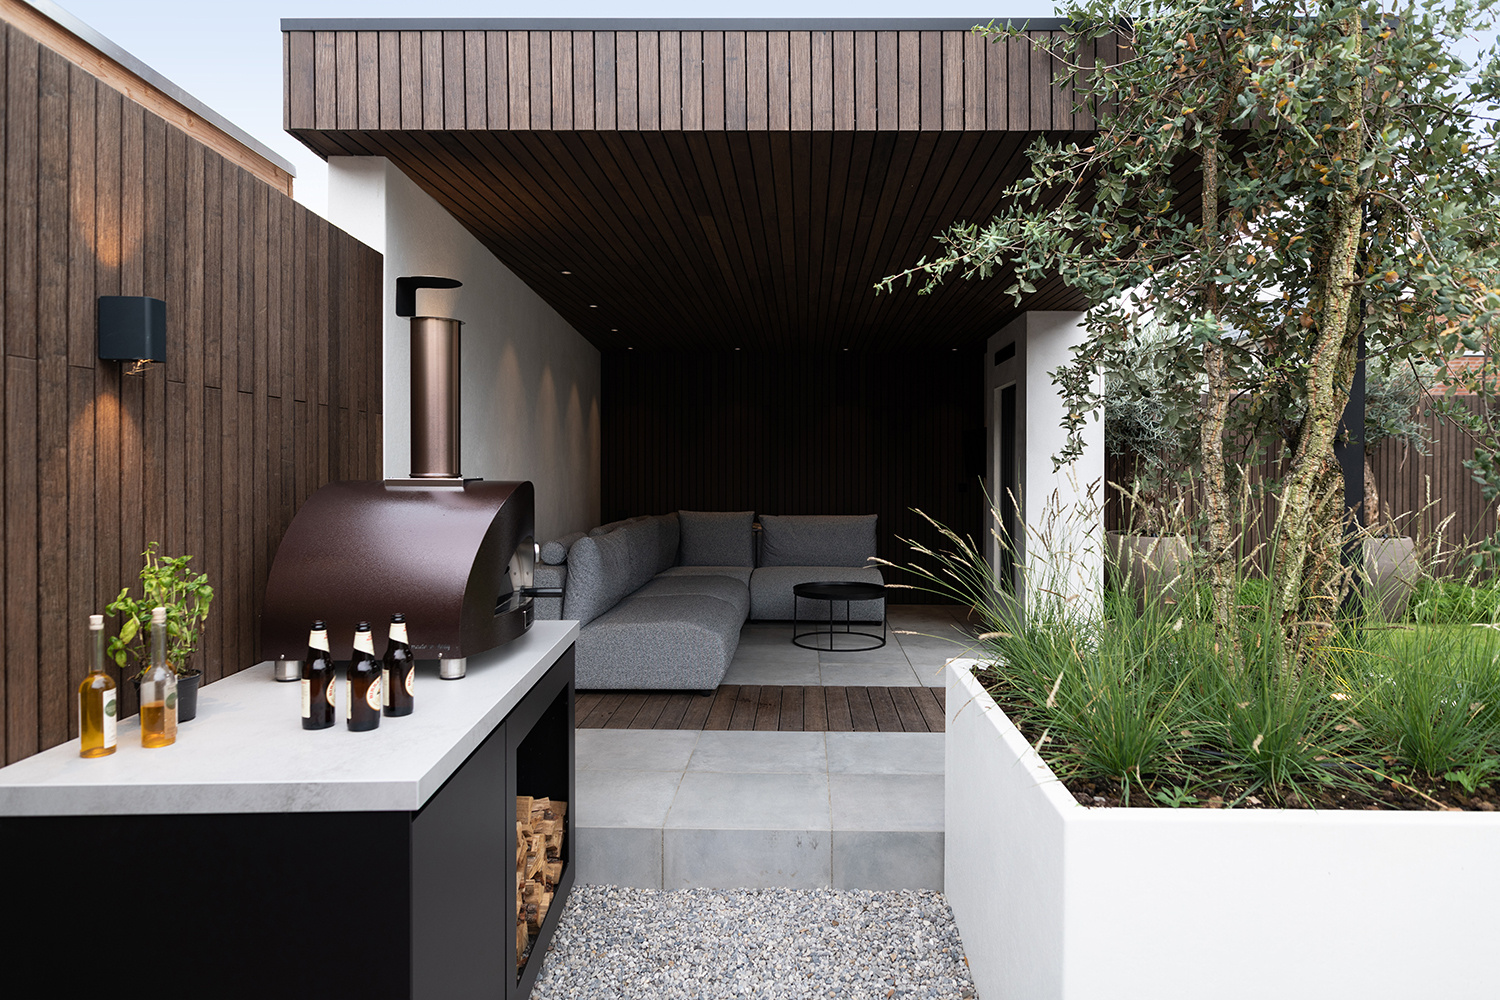
The barbecue kitchen works as a practical counterpoint to the oven zone. Where one side suggests dough, trays and a hot stone surface, the other is set up for grilling, smoking and slow cooking. The kamado outdoor kitchen is integrated into the garden as a fixed piece of furniture, with storage hidden below and a clean upper plane for preparation. Nearby, a covered lounge area with a grey bench extends the scene, so the kitchen and seating can be read in one glance.
Covered seating beside the cooking line
The covered part of the garden is not treated as a separate room. A dark slatted ceiling hovers above the seating and barbecue area, while the floor below stays light and rectilinear. That ceiling line gives the space a lower, more sheltered scale. In the photographs, the bench and low table sit close to the kitchen run, which keeps conversation and cooking in the same field of view. The arrangement feels precise: not crowded, but clearly connected.
A narrow gravel strip and planted borders break up the paving around the outdoor barbecue kitchen. Those elements stop the terrace from reading as one broad slab. They also make the route through the garden clearer. The eye can move from the barbecue island to the lounge, then to the water feature and back to the pizza zone. Because the surfaces shift from tile to gravel to timber, the garden gains depth without relying on decoration.
Paving, water and the larger garden frame
The broader garden setting matters as much as the kitchens themselves. Rectangular paving runs in clean lines across the terrace, and a dark-edged water feature introduces a second horizontal line near the ground. In some views, the black rim of the water contrasts with pale stones at the edge; in others, timber decking appears beside the tiled surface. Those small changes keep the composition from becoming monotonous and give the outdoor kitchen with pizza oven a wider setting to sit within.
This modern garden with outdoor kitchen is held together by simple materials rather than by decorative gestures. Timber slats, masonry, pale stone, black joinery and light-coloured worktops all have a clear role. They frame the cooking zones, guide movement and catch the light in different ways. Because the pizza oven and kamado are separated, each gets its own foreground and backdrop. The garden therefore reads as a series of measured scenes, each one linked by the same material language.
Seen in the evening, the whole ensemble becomes quieter still. The wall lights mark the kitchen fronts, the covered ceiling darkens above the seating, and the paving reflects a little of that light back into the space. The two outdoor kitchen elements remain distinct, but they are never isolated. One holds the pizza oven, the other the barbecue setup, and both are absorbed into the same garden frame. That is where the project’s strength lies: in giving each cooking zone its own place while keeping the route, the surfaces and the light in constant conversation.
Photography: Daniëlle Malestein | Buonq
Suppliers / materials: TIM Exclusive Gardens, Bos Zwembaden, Cosentino / Dekton
Want to see more of COOXS? View the page of COOXS for even more great projects and company information.



NEW 2026 Jubileum Edition The Best Interior Designers Benelux
Order Now €125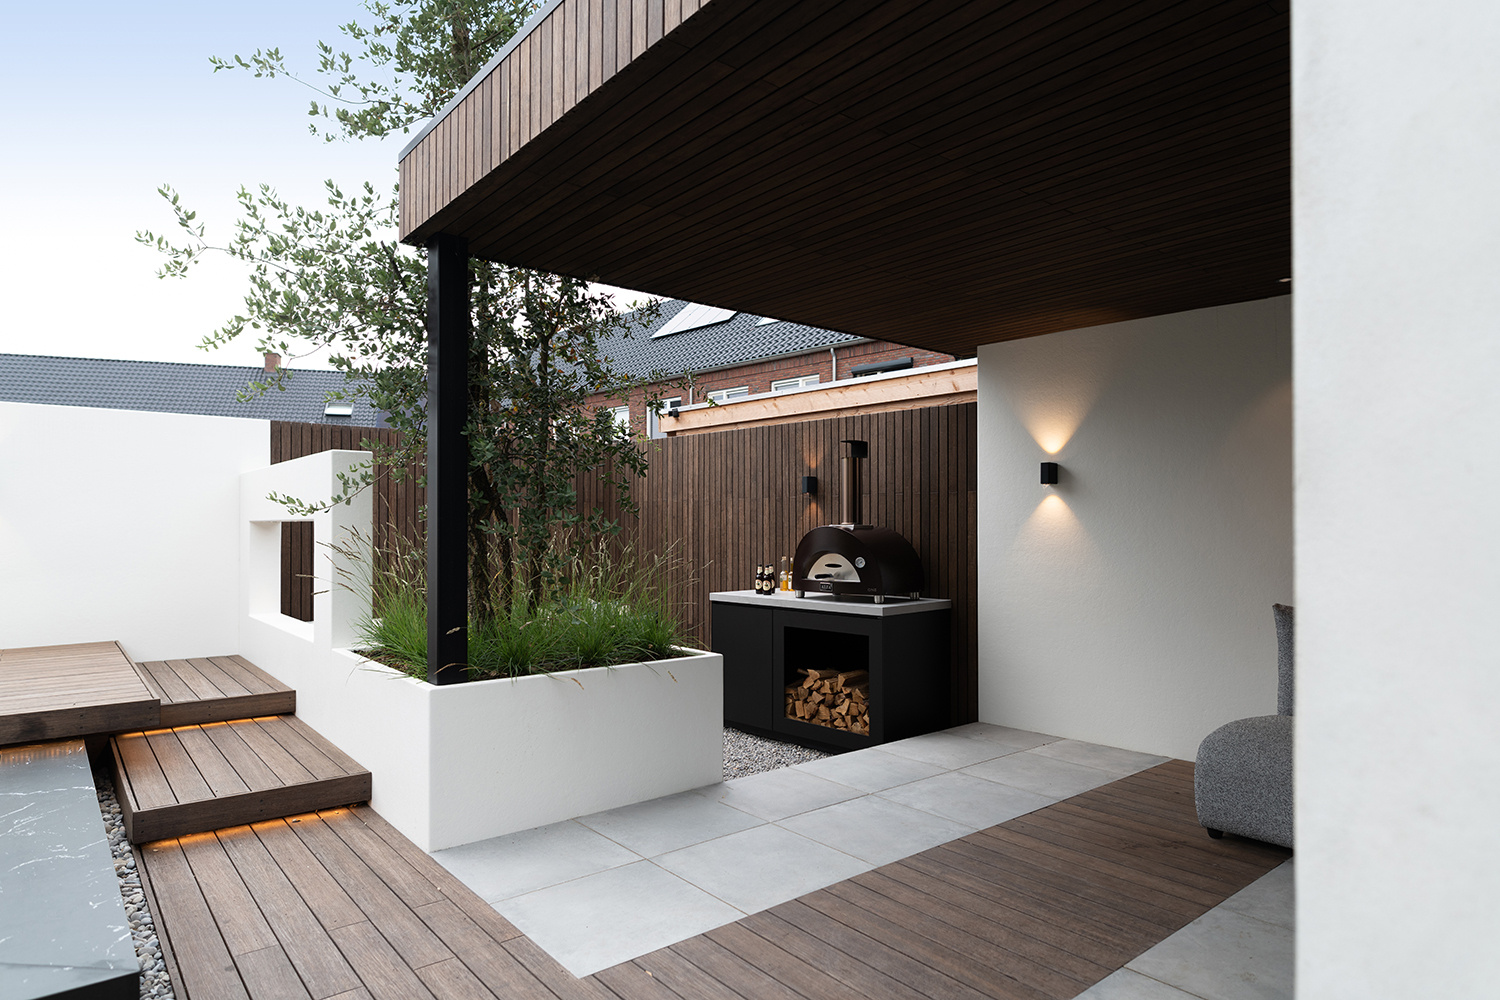
NEW 2026 Jubileum Edition The Best Interior Designers Benelux
Order Now €125