Outdoor Kitchen with Mobile and Fixed Elements
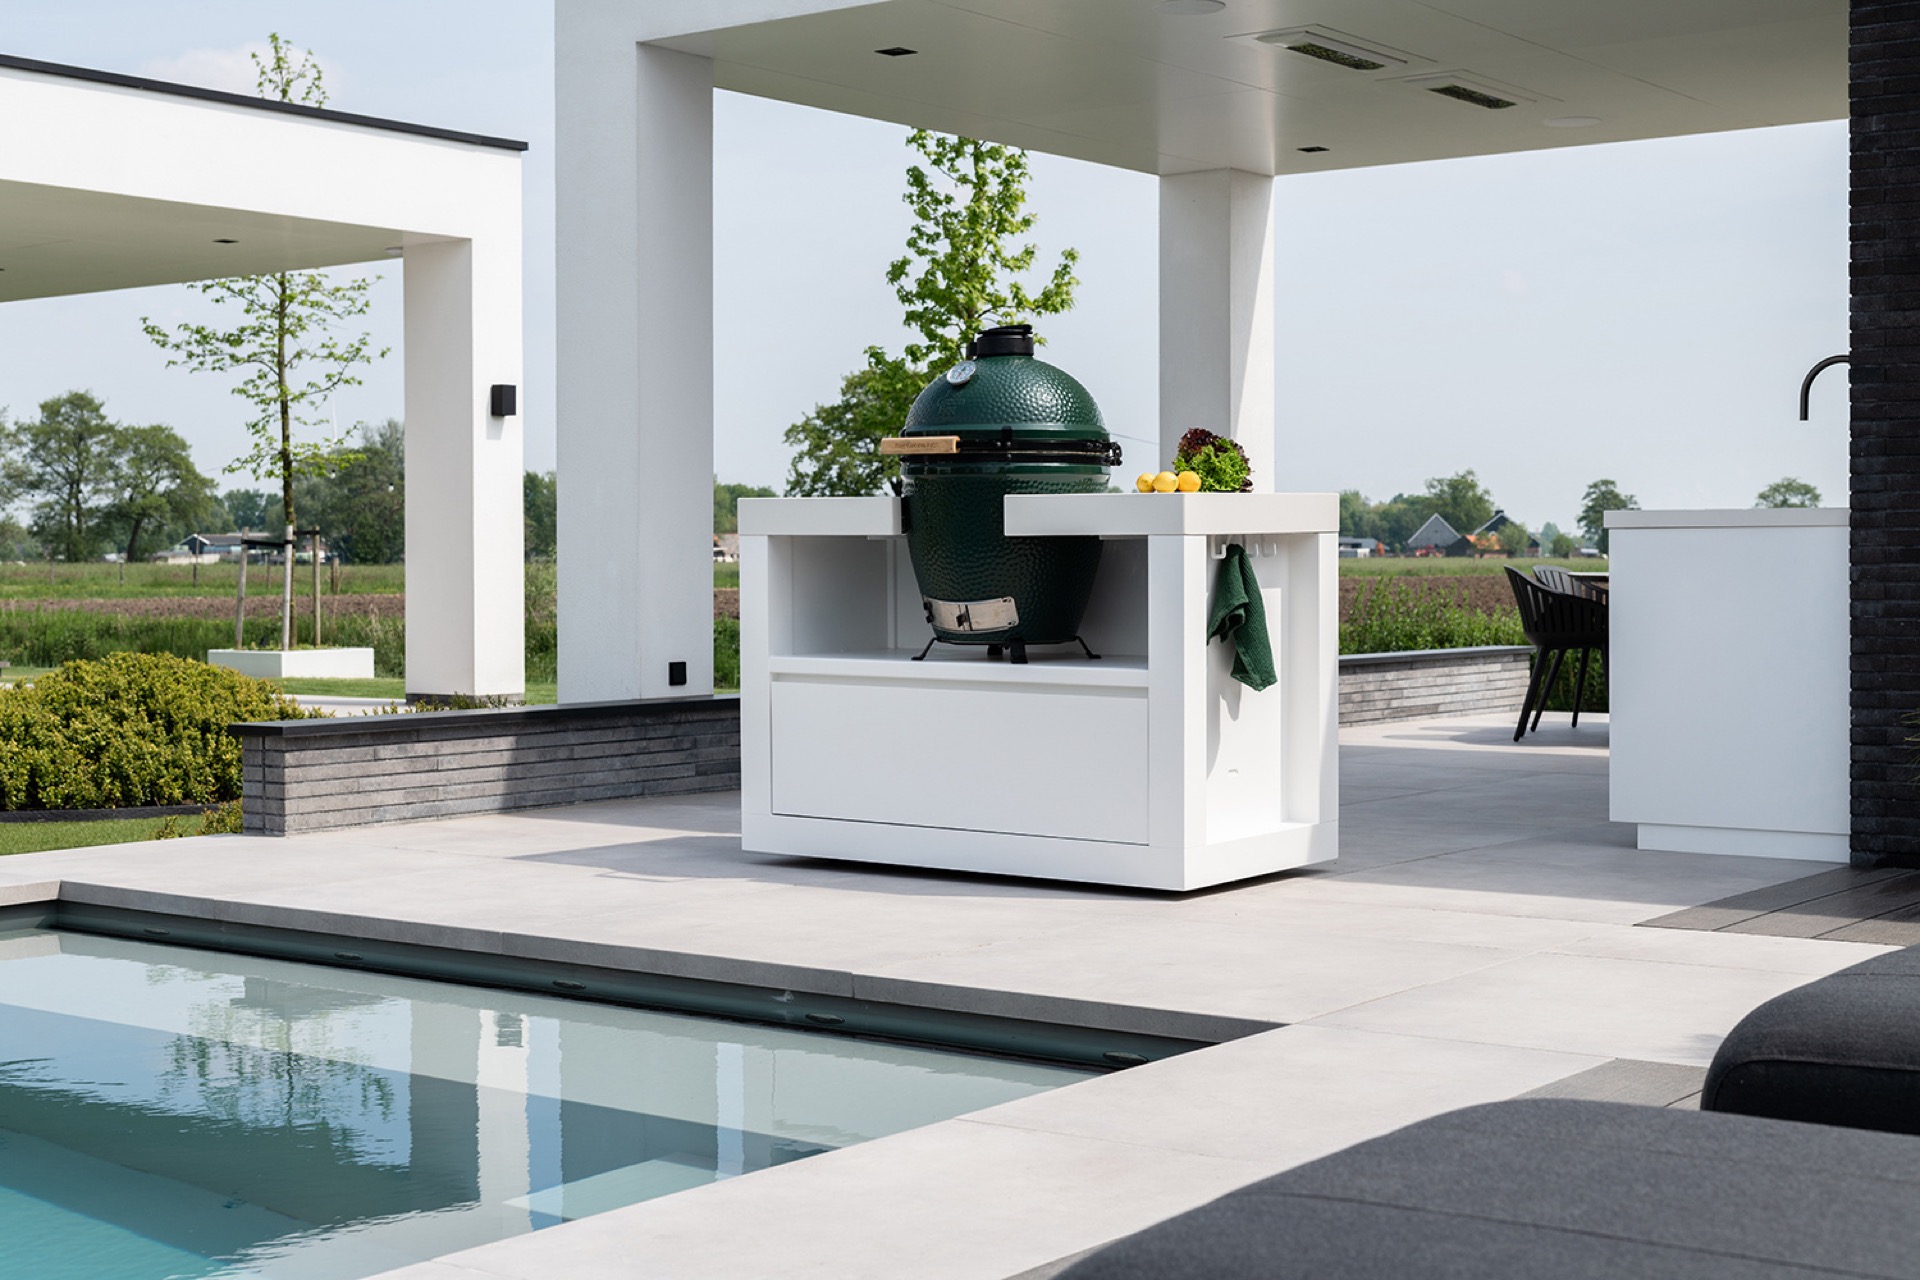
The white cabinets catch the light first. Set beneath a canopy, the outdoor kitchen reads as a compact composition of fixed units, open niches, and a mobile cooking element placed at the center. The dark stone wall behind it gives the whole setup a clear edge, while the pale terrace tiles and pool beside it keep the scene open. It is a practical arrangement, but the eye lands just as quickly on the materials: smooth fronts, rough masonry, and the metal details around the storage zones.
White cabinets and open storage beside the cooking area
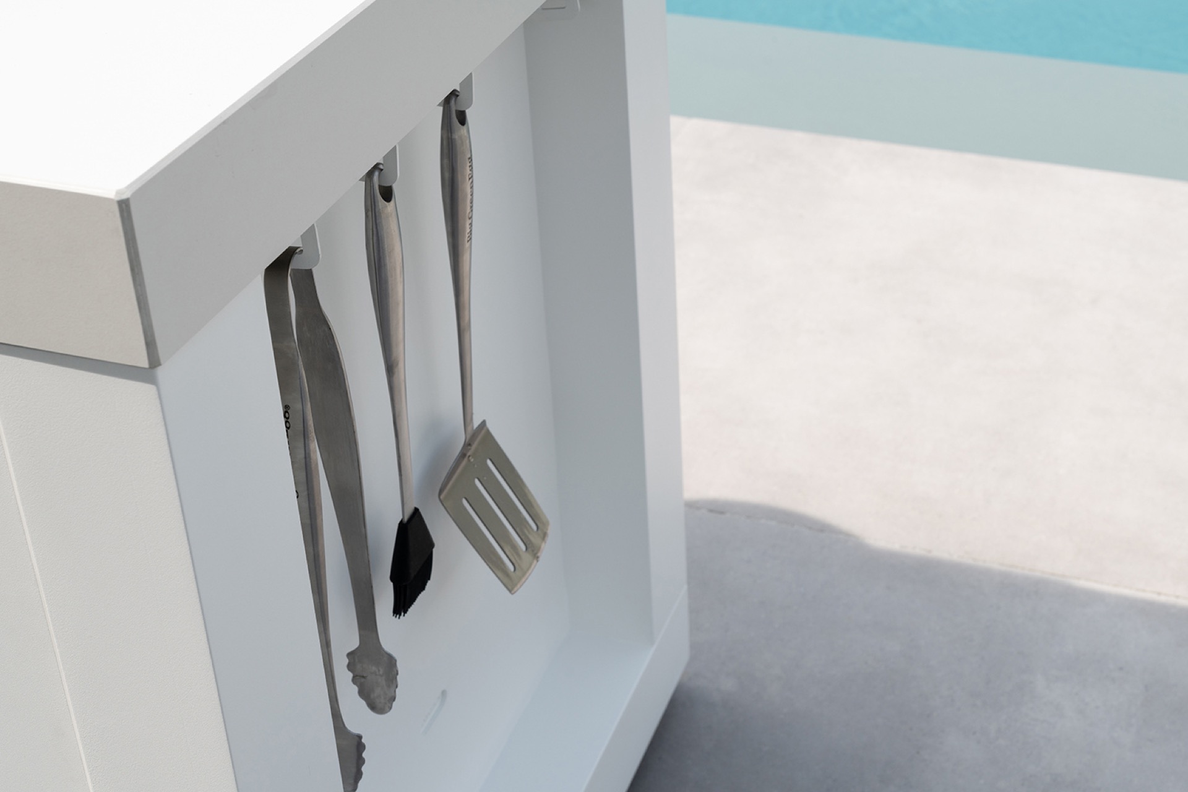
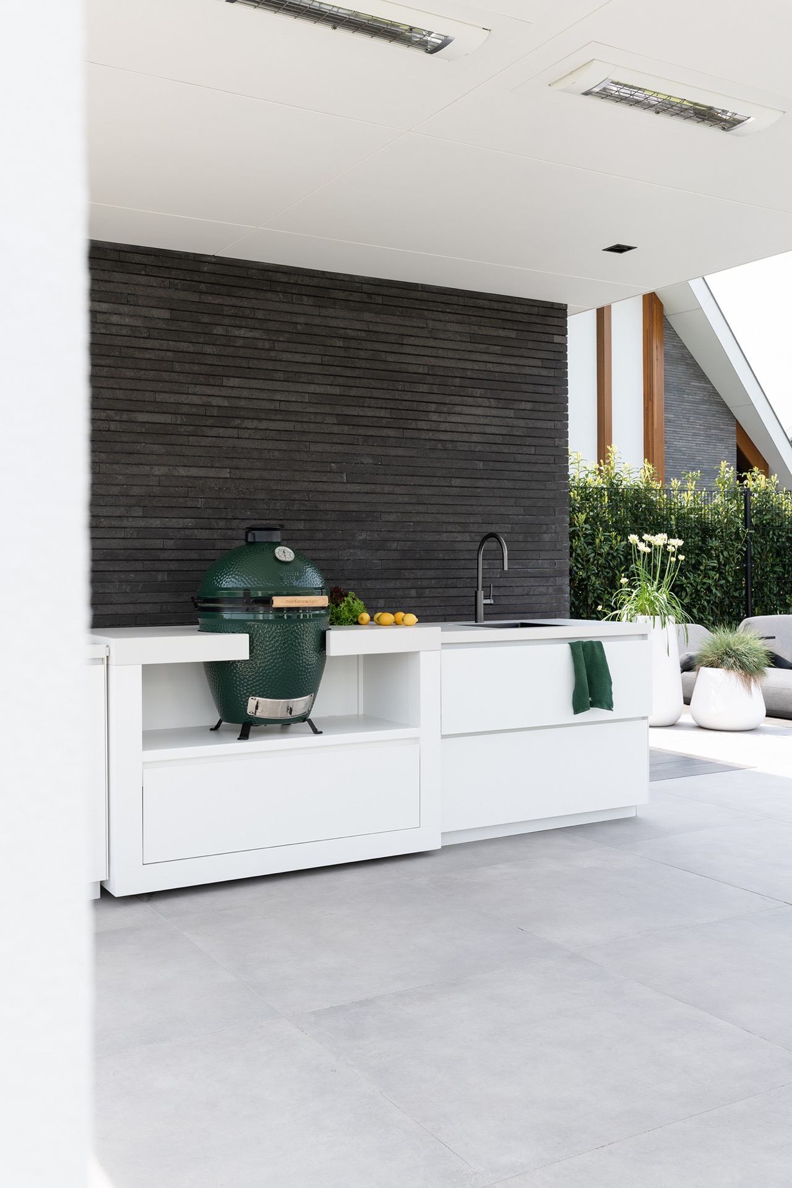
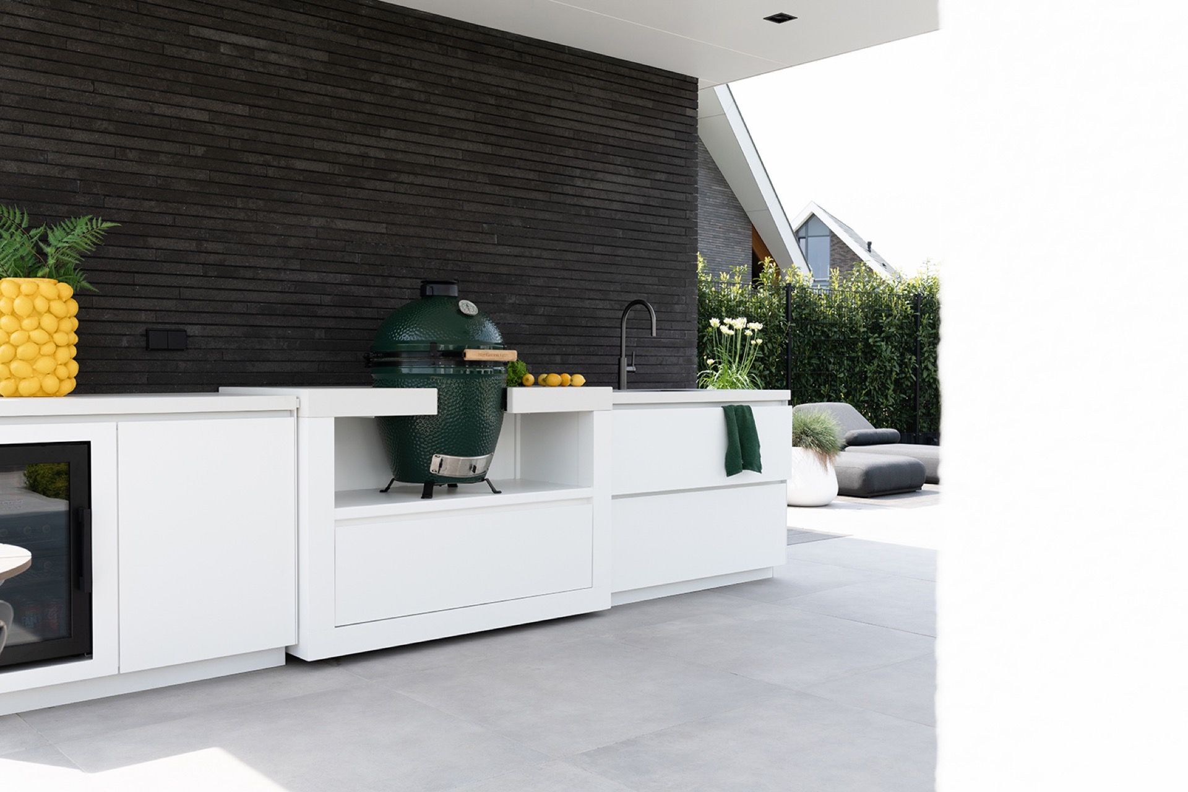
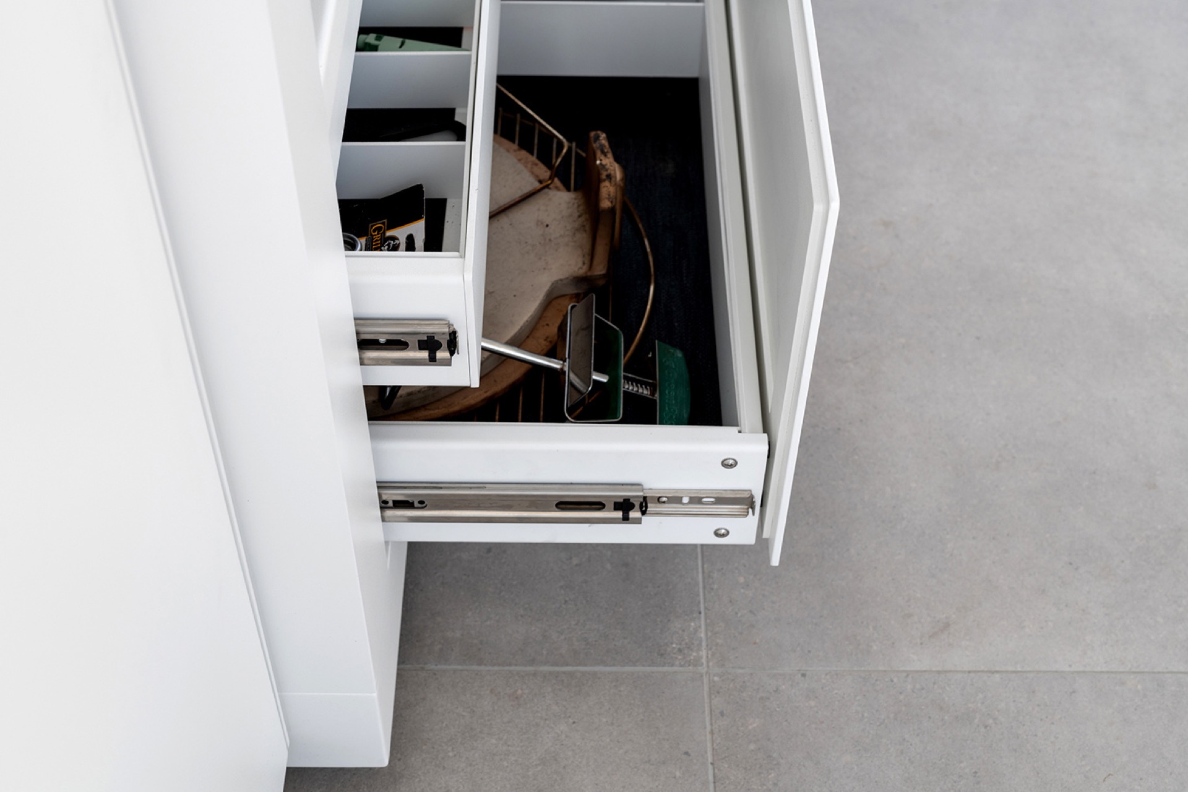
Built-in cabinetry runs in a straight line, finished in white and broken by open compartments that hold the composition together. Those recesses keep the cabinetry from feeling closed off, and they give the cooking zone a more measured rhythm. In the image details, the drawers and rails are visible, along with metal fittings and hanging hooks on the side. The result is an outdoor kitchen open storage layout that feels planned around access, not just display.
The strongest contrast sits between the white fronts and the dark masonry behind them. That wall carries a horizontal texture that changes the light as it moves across the surface, making the cooking zone feel anchored without becoming heavy. The open niches cut into the base cabinet offer a break in the mass, and the central unit sits neatly within that frame. It is this push and pull between solid and open that gives the outdoor kitchen its presence.
A dark stone wall as the visual anchor
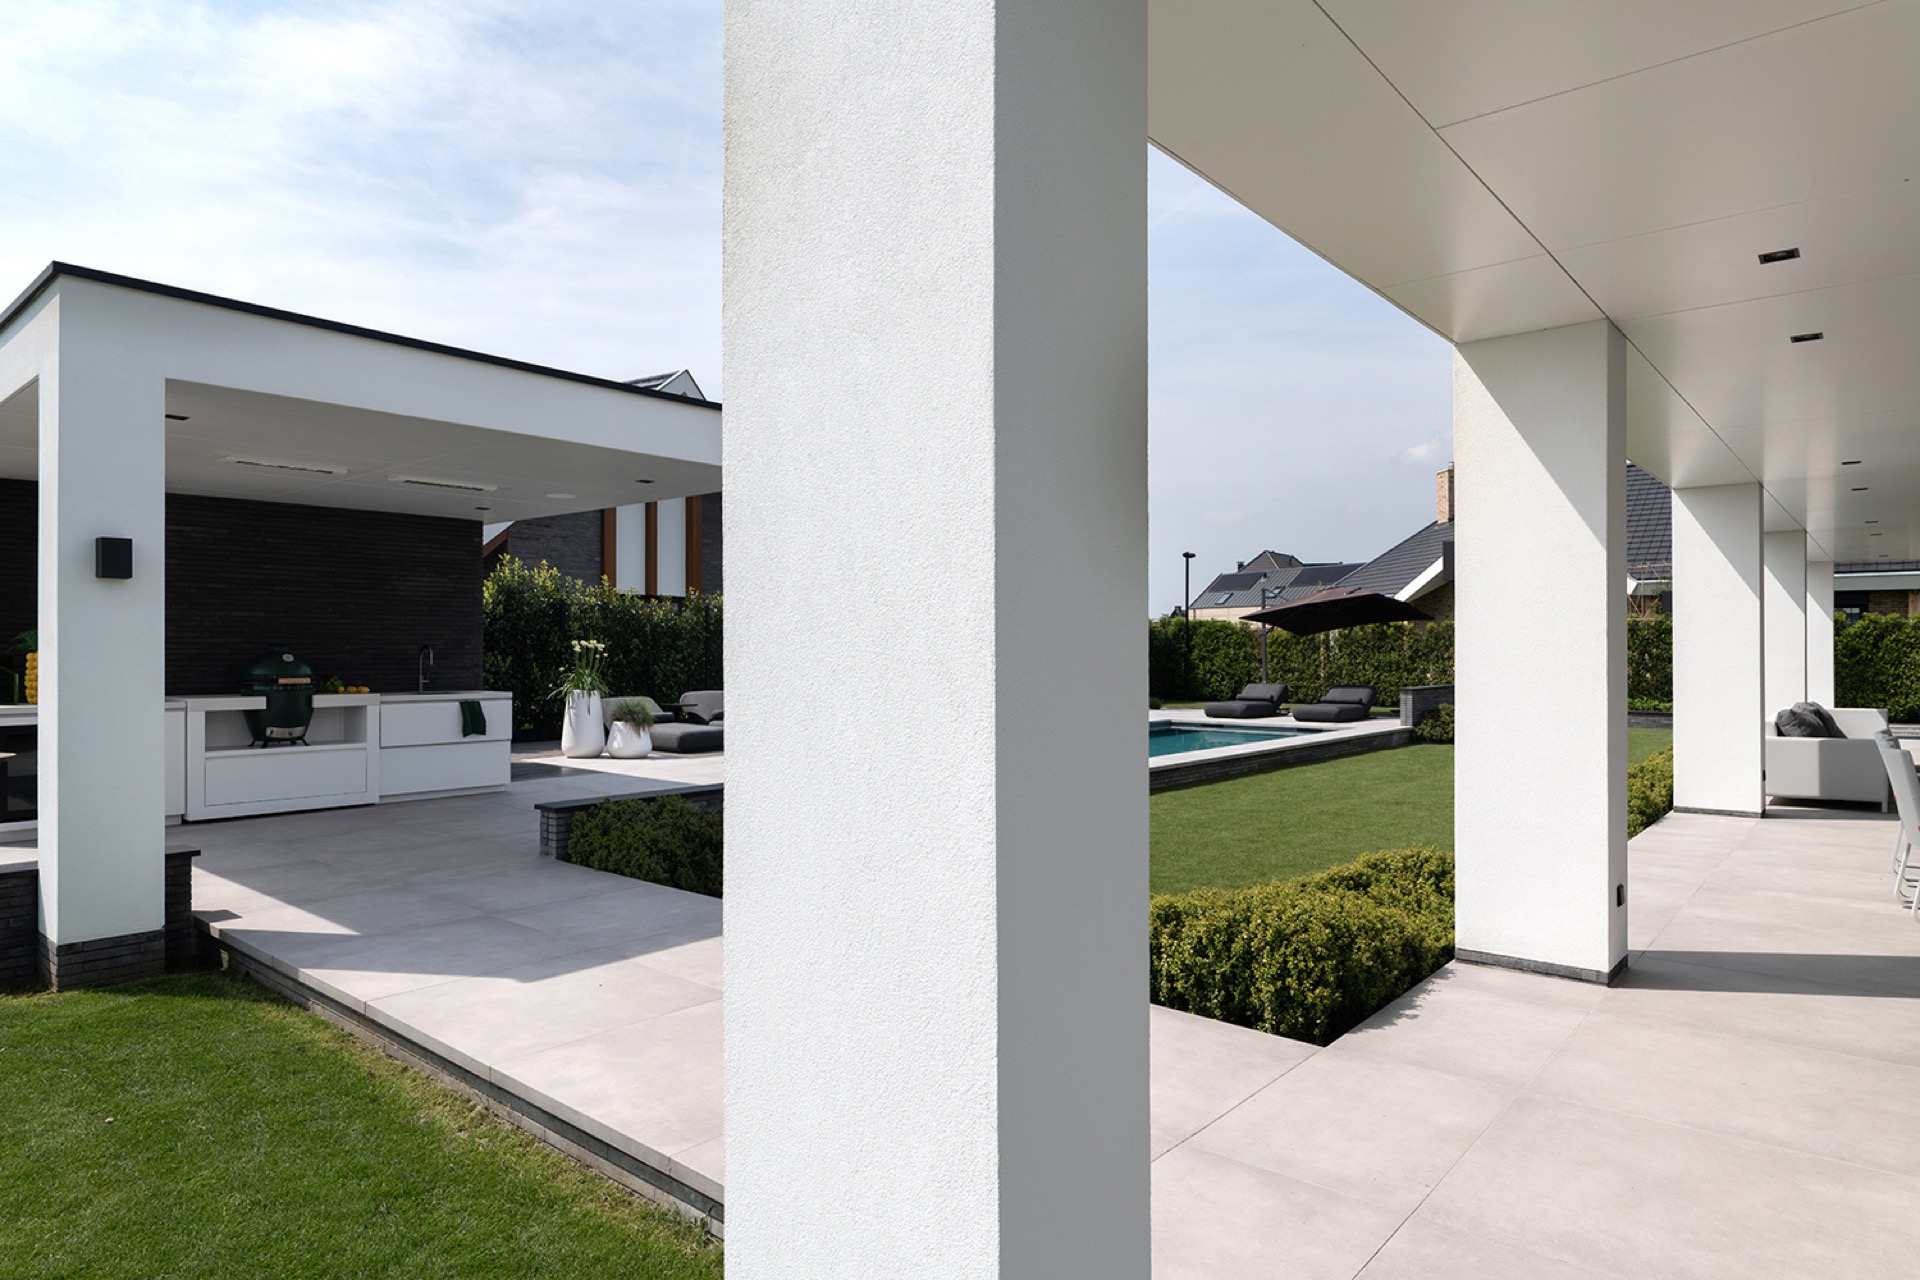
From a distance, the eye goes straight to the dark stone feature wall. It forms the backdrop for the cooking area and pulls the white cabinetry into sharper relief. The wall is not treated as a decorative afterthought; it sits directly behind the working zone and gives the whole installation a strong horizontal line. Nearby, the canopy’s underside is lined with recessed lights, adding a second layer above the stone and cabinets without cluttering the view.
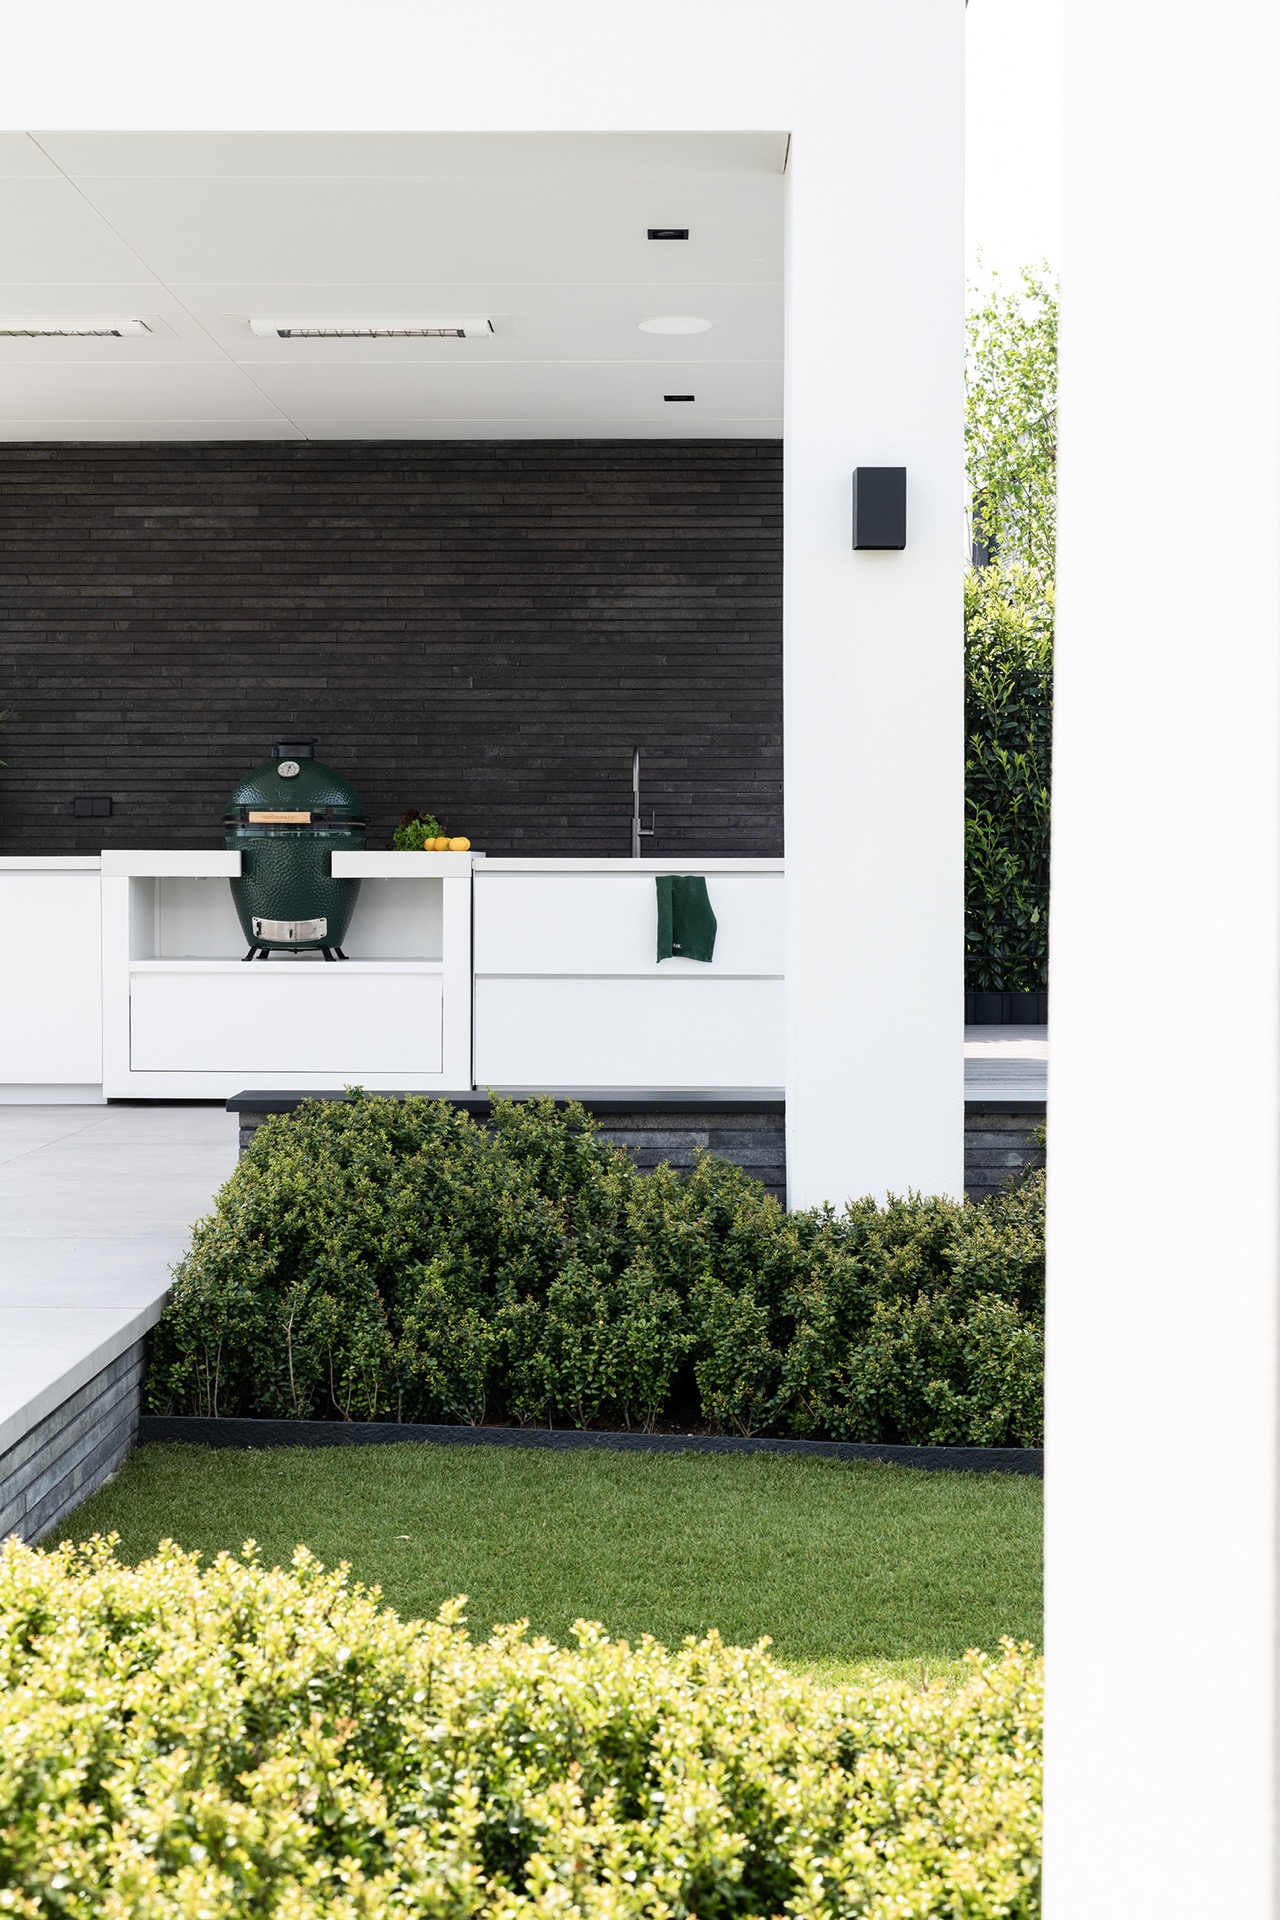
The canopy itself is visible in the structural framing and the clean opening it creates around the kitchen. White columns and a broad overhang define the sheltered area, while the lighting sits flush in the ceiling plane. That makes the kitchen readable at night as well as during the day, but the emphasis remains on the built form rather than on equipment. The combination works especially well in a modern covered outdoor kitchen, where overhead structure and surface finish matter as much as the appliances below.
The mobile unit at the center
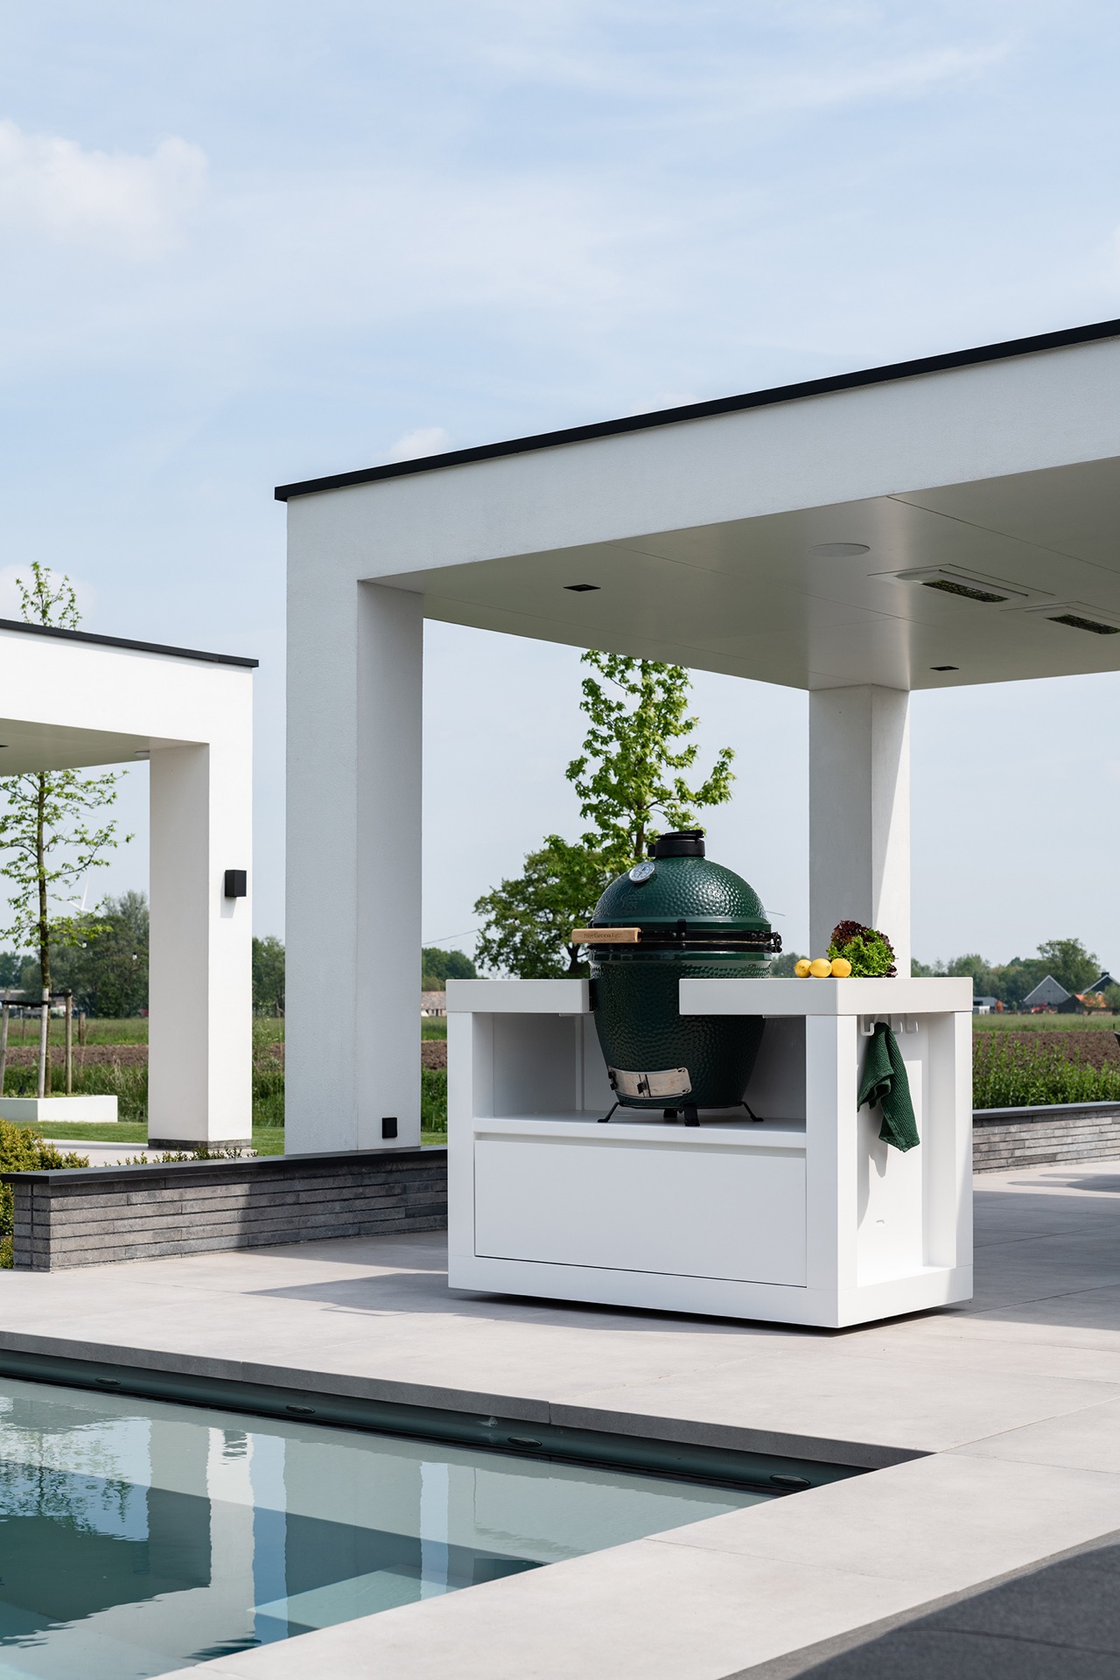
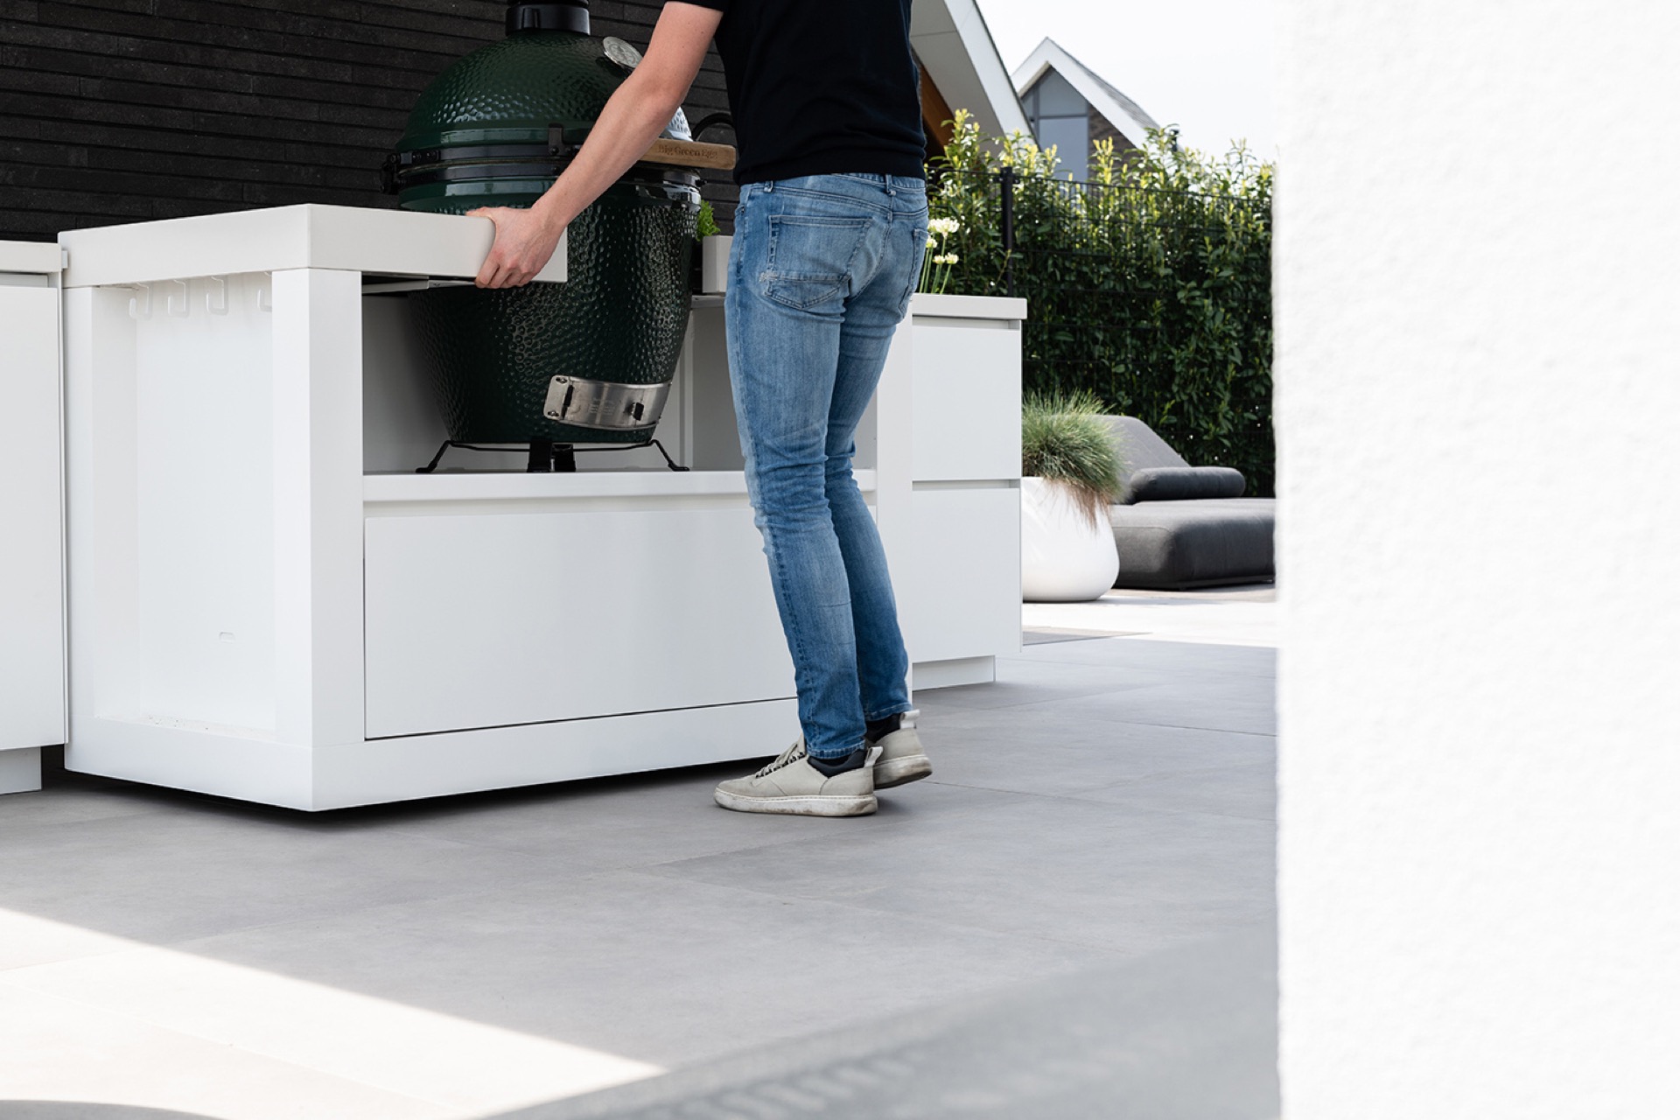
At the heart of the arrangement stands the mobile cooking element, paired with the fixed modules around it. The source material describes a mobile carrier combined with a kamado-style grill, and the photos show that central position clearly. It sits within the white base like a piece that can be moved when needed, yet it still feels integrated into the overall layout. That mix of mobility and fixed construction is what sets this mobile outdoor kitchen apart from a simple built-in barbecue wall.
The central opening gives the composition a focused point. Around it, the cabinetry remains quiet and rectangular, letting the cooking element do the visual work. The dark wall behind and the white frame below create a clean contrast that is easy to read, even in the more detailed shots. Rather than spreading the functions across the terrace, the design keeps them together under cover, with the main unit placed where the light, storage, and circulation all meet.
Under the canopy, everything stays in one clear zone
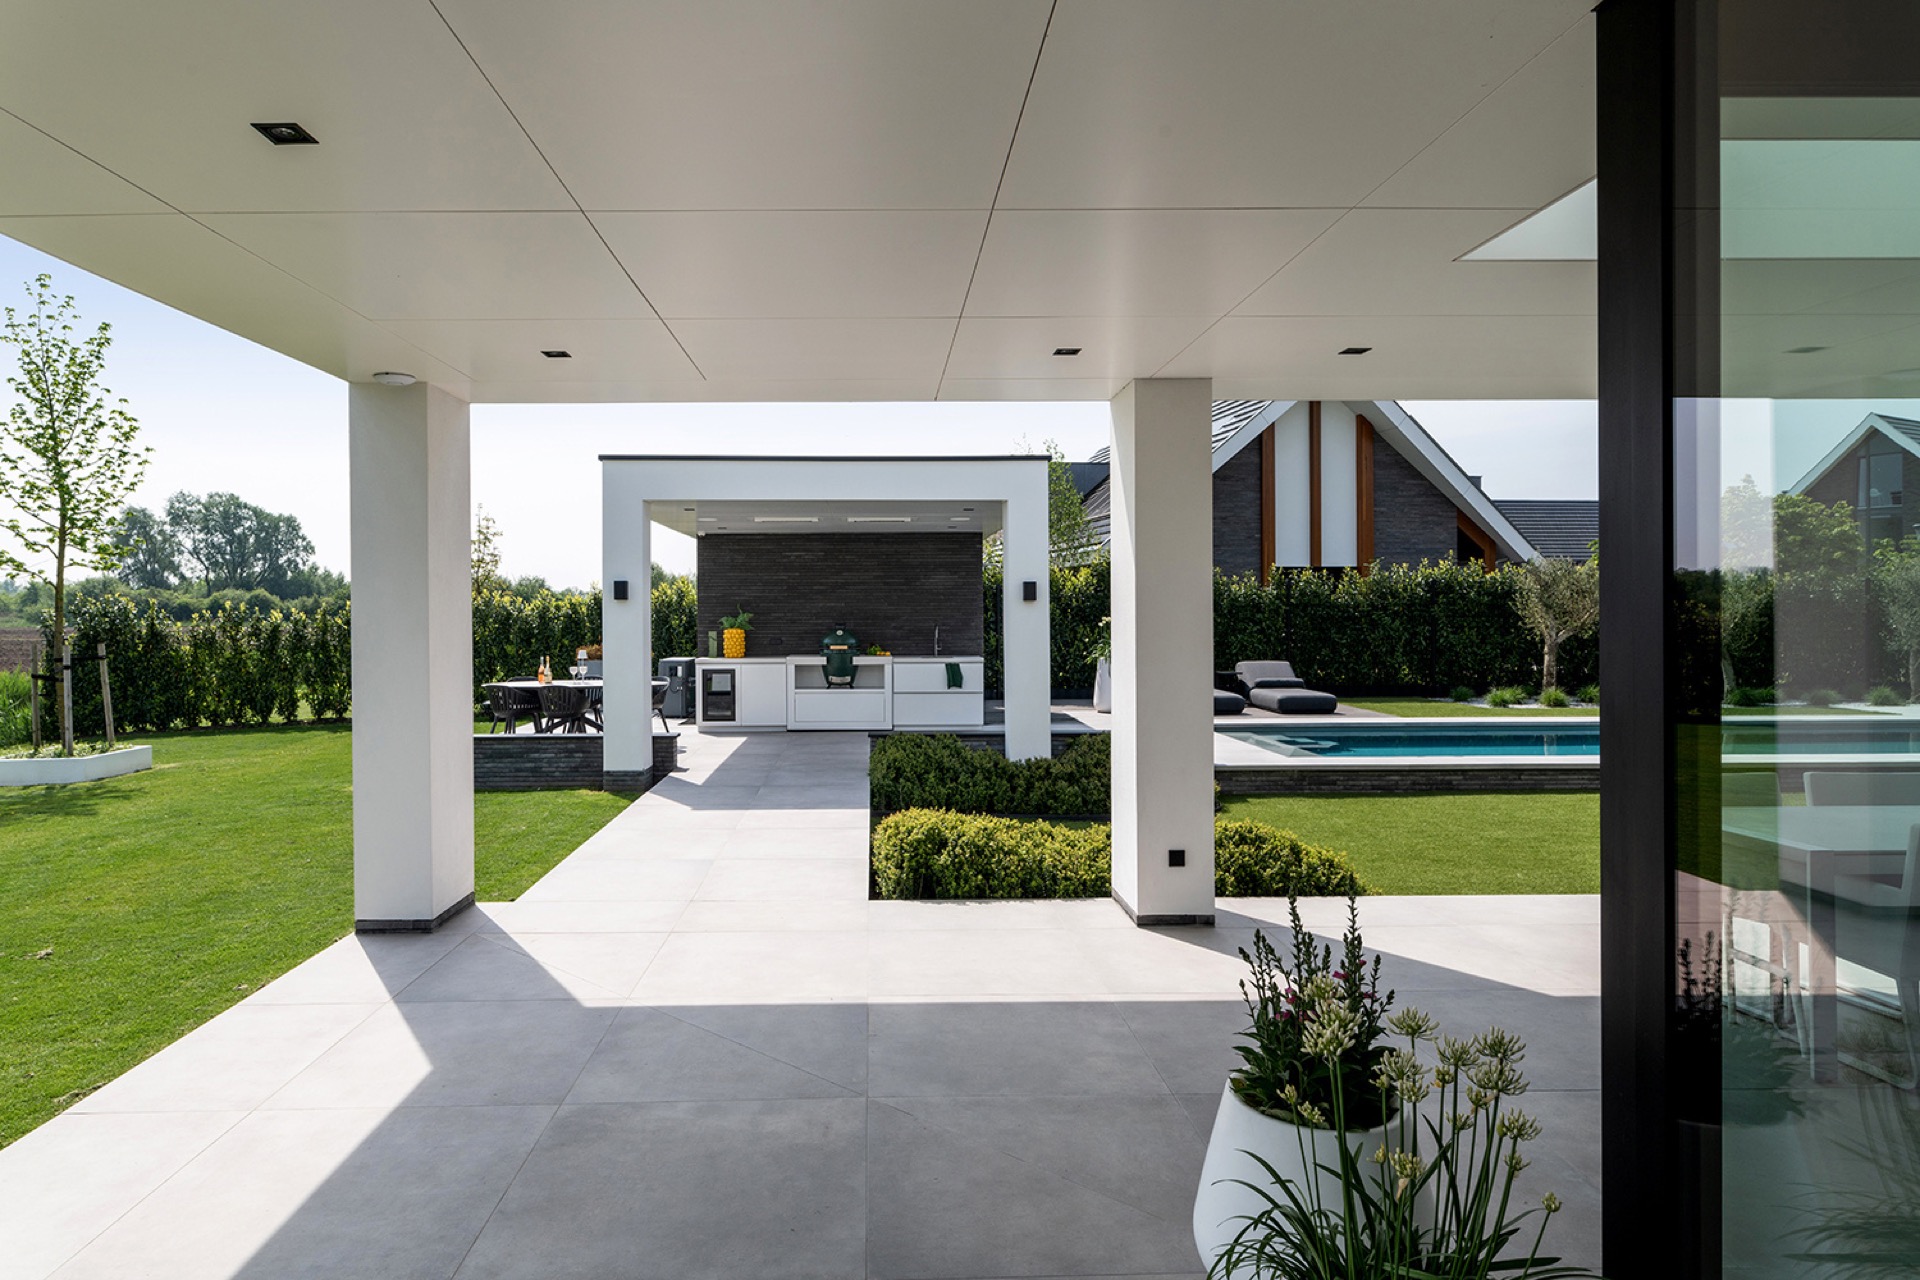
The shelter changes how the kitchen is used and how it looks. Recessed lights are set into the canopy, and the opening between the columns frames the cooking area like a porch. Nothing feels scattered. The cabinets, the grill, and the wall behind them all sit within a compact footprint that is easy to take in from the terrace. In one of the wider images, the structure reads almost like a passage: tiled floor, white posts, dark wall, then the cooking zone.
There is also a directness to the materials. The terrace uses light grey paving with a hard, even surface, and that tone continues into the nearby pool edge. The kitchen sits close to that water line, which makes the project feel rooted in the outdoor setting rather than detached from it. This is where the phrase outdoor kitchen by the pool fits naturally: the cooking area belongs to the same outdoor room, but it keeps its own distinct surface and frame.
Details that show how the storage works
Close-up images reveal the functional side of the build. Drawer runners, hinges, metal hooks, and compartment divisions are visible in the cabinetry, giving more texture to the otherwise clean fronts. These are small things, but they change how the kitchen is read. The open frame around the lower section suggests storage that is easy to reach, and the side details give the whole unit a more considered finish without turning the page into a technical description.
The image set also shows the open niches as real parts of the layout, not decorative cutouts. They interrupt the run of white fronts and make the base feel lighter. That lightness matters when the kitchen is placed beside a pool and a planted edge, where heavy surfaces can dominate quickly. Here, the cabinetry holds the zone together while still leaving enough visual breathing room around the central grill and the dark wall behind it.
A terrace that keeps the kitchen in view
Seen from the terrace, the kitchen sits in a clear relationship to the rest of the outdoor area. The paving is regular and pale, the planting along the edge is kept low, and the pool appears as a calm horizontal plane in several shots. These elements do not compete with the kitchen; they frame it. The white cabinetry picks up the brightness of the tiles, while the dark wall keeps the cooking area from dissolving into the background.
That contrast is what makes the project memorable in a photograph. One frame can hold the canopy, the posts, the white storage, the central kamado, and the pool beyond, yet the scene still reads in a single glance. The project is not about excess. It is about placing a mobile cooking unit and fixed storage within a covered structure, then letting the materials do the rest. In that sense, the outdoor kitchen becomes the main architectural gesture of the terrace.
What remains after the first impression is the order of the parts: dark masonry behind, white cabinetry below, shelter above, and the pool and paving extending outward. The kitchen keeps its shape because each element has a clear role in the composition. The result is an outdoor room that is easy to read from multiple angles, with the mobile unit at the center and the fixed structure holding everything in place.
Photography – Daniëlle Malestein | Buonq
Want to see more of COOXS? View the page of COOXS for even more great projects and company information.



NEW 2026 Jubileum Edition The Best Interior Designers Benelux
Order Now €125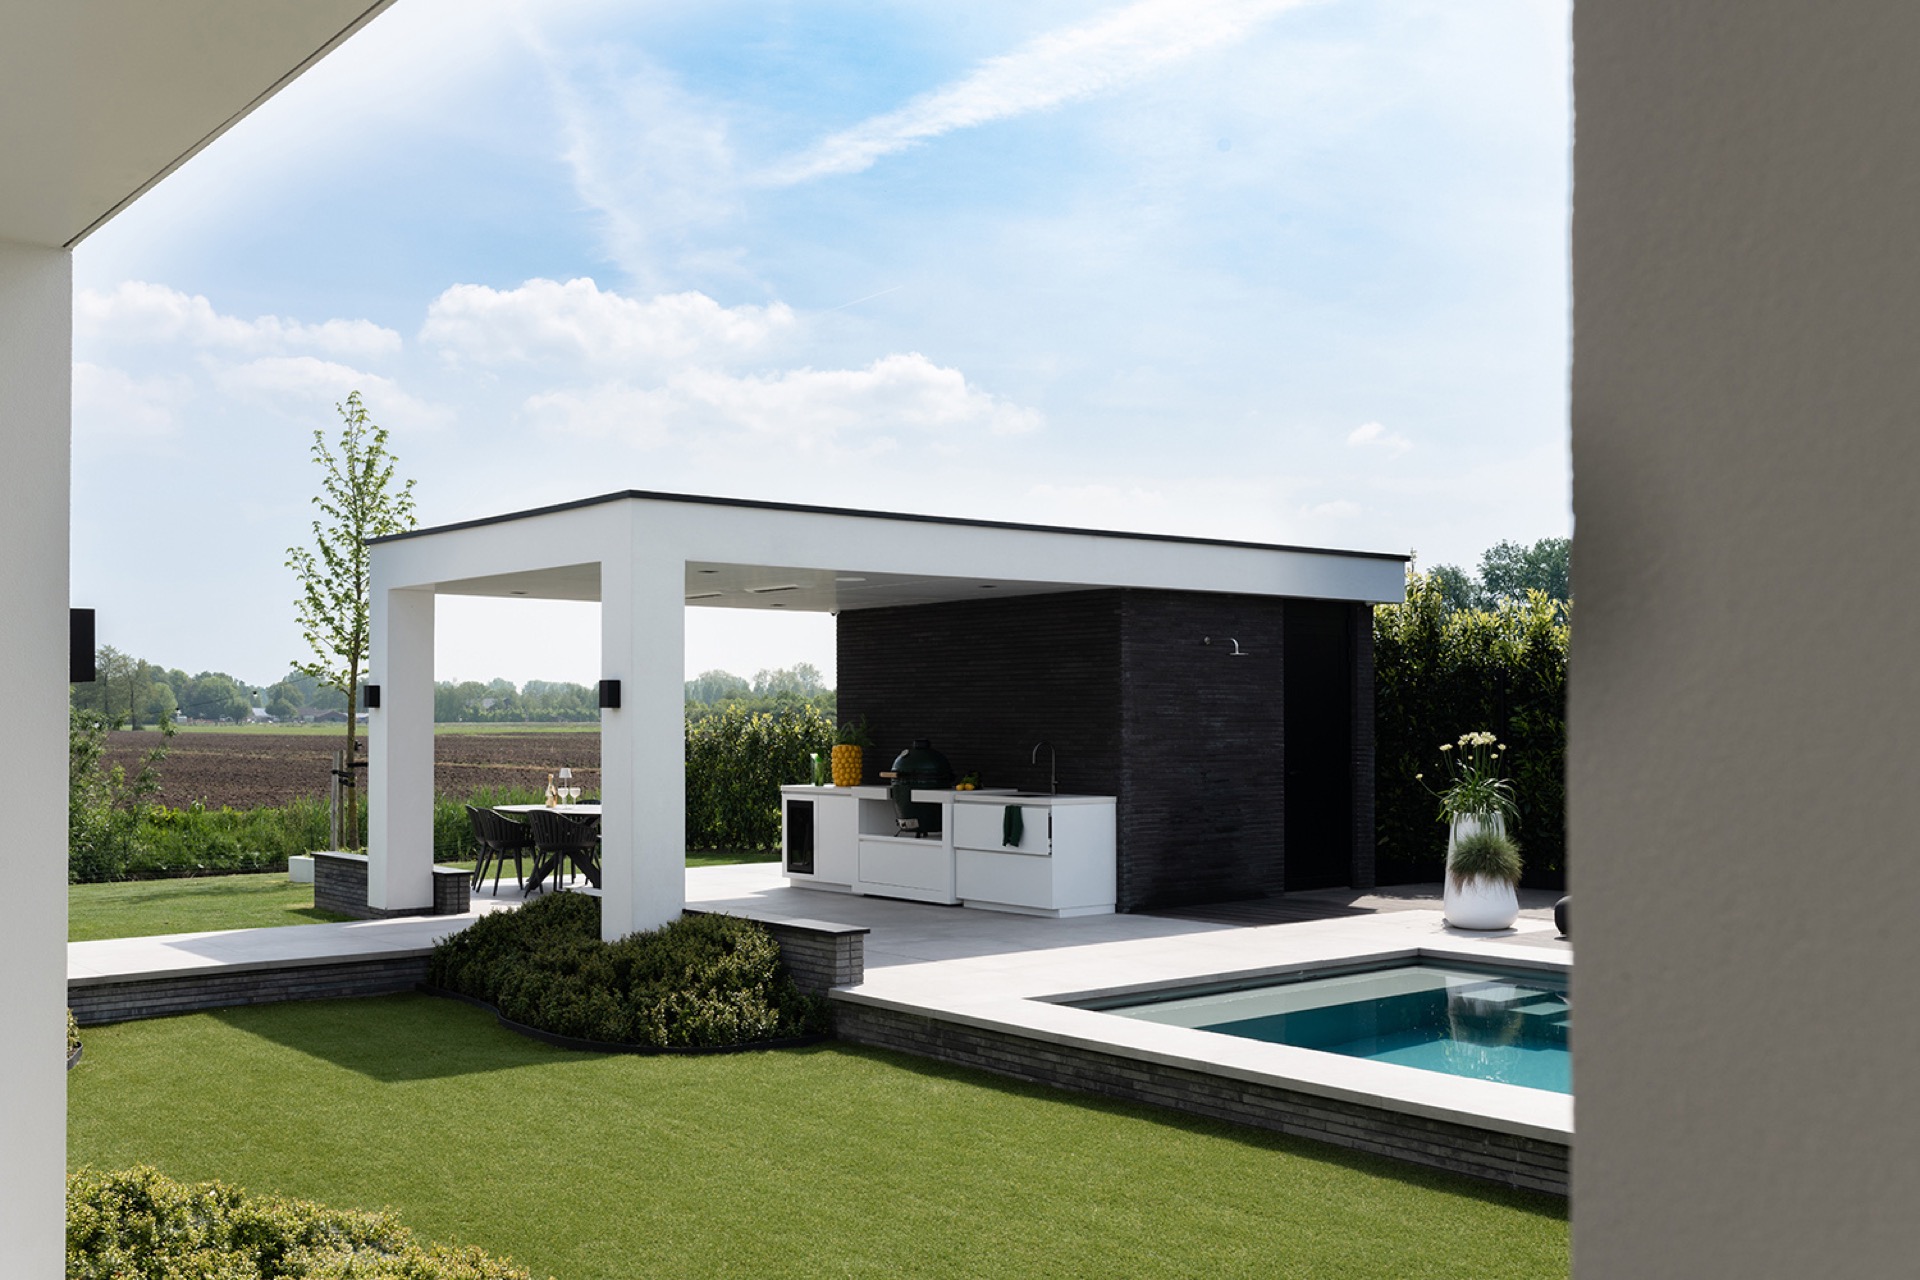
NEW 2026 Jubileum Edition The Best Interior Designers Benelux
Order Now €125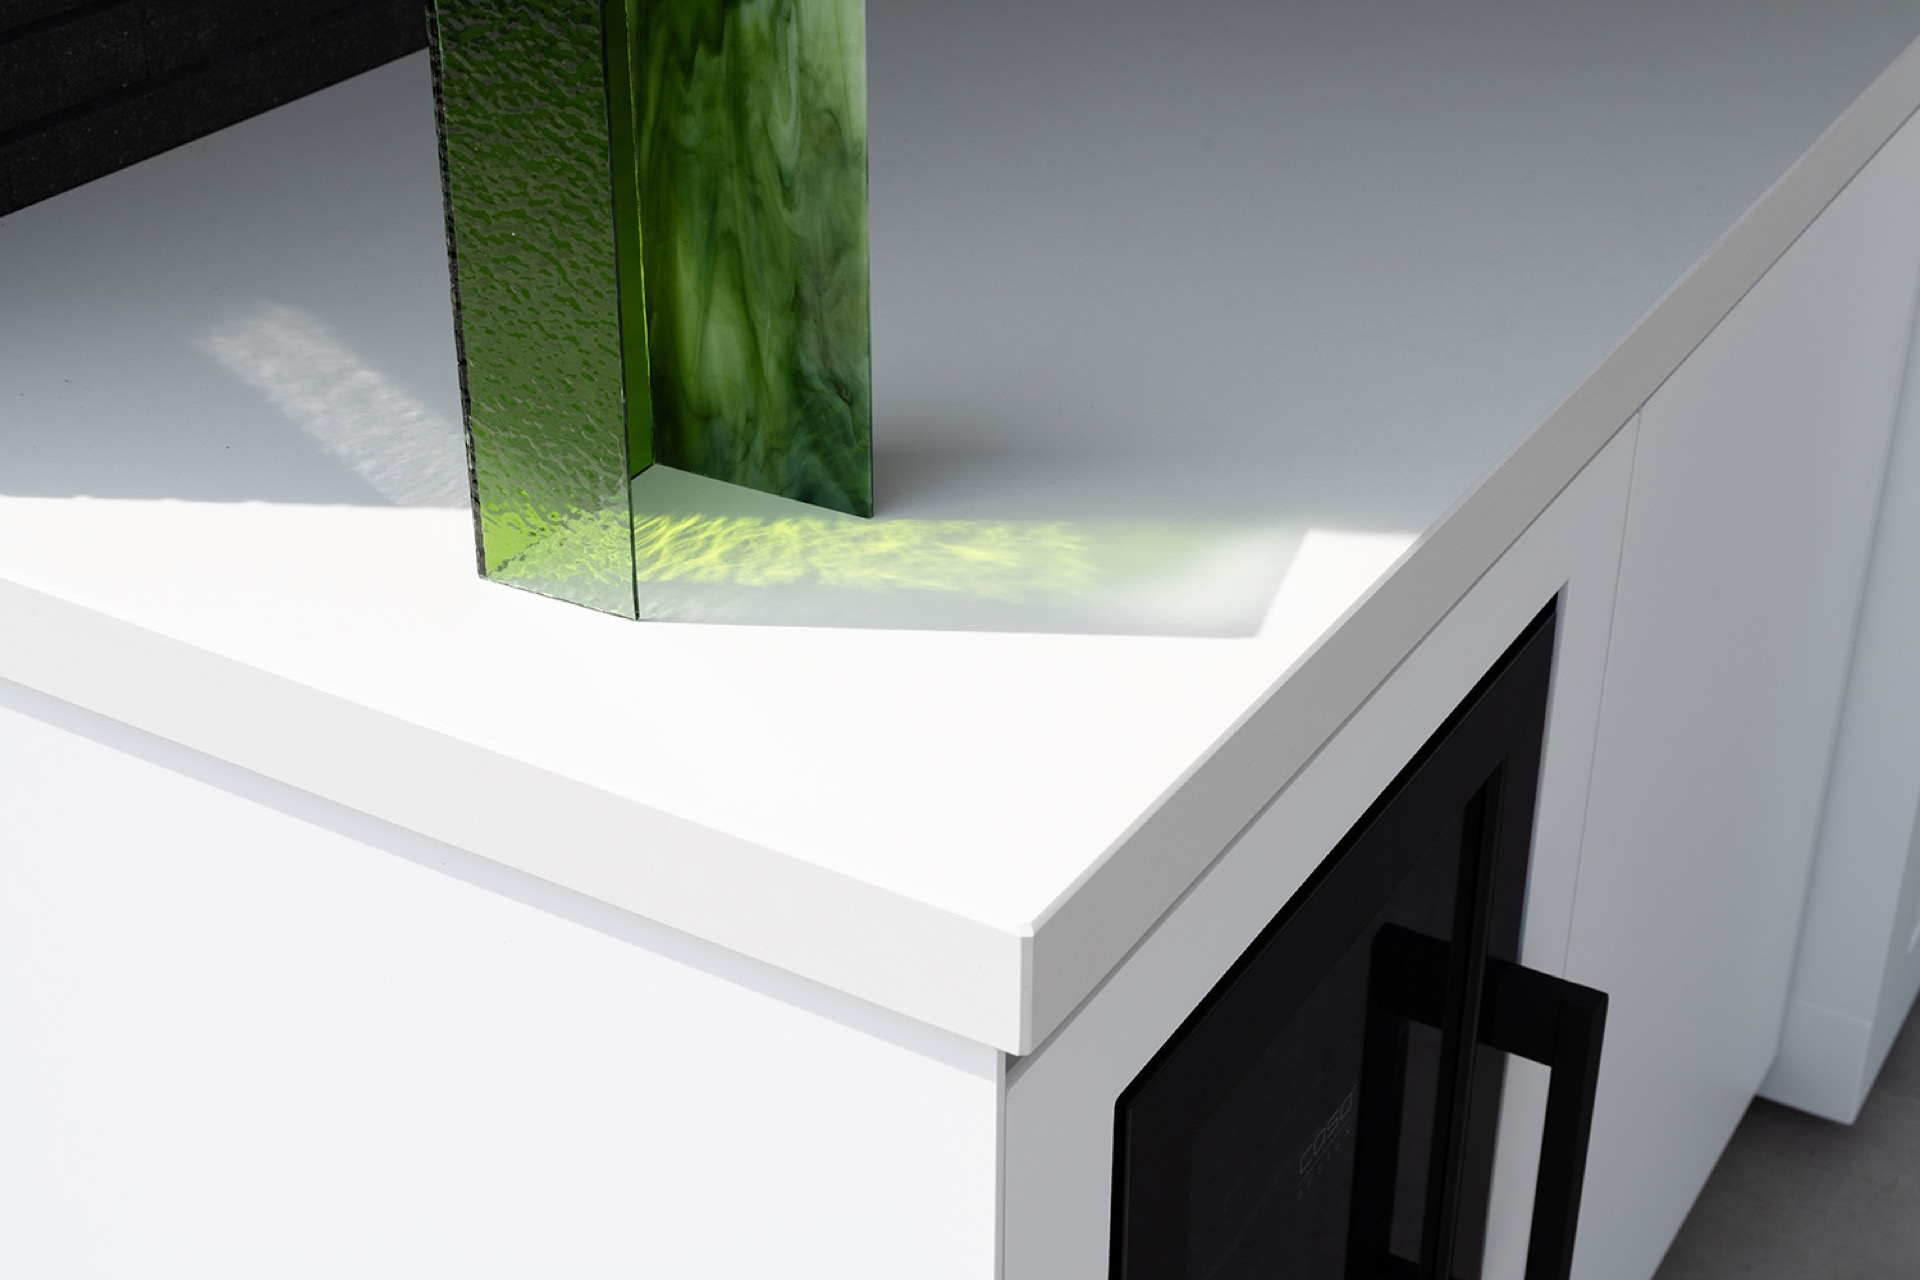
NEW 2026 Jubileum Edition The Best Interior Designers Benelux
Order Now €125