Modern outdoor kitchen with dining area
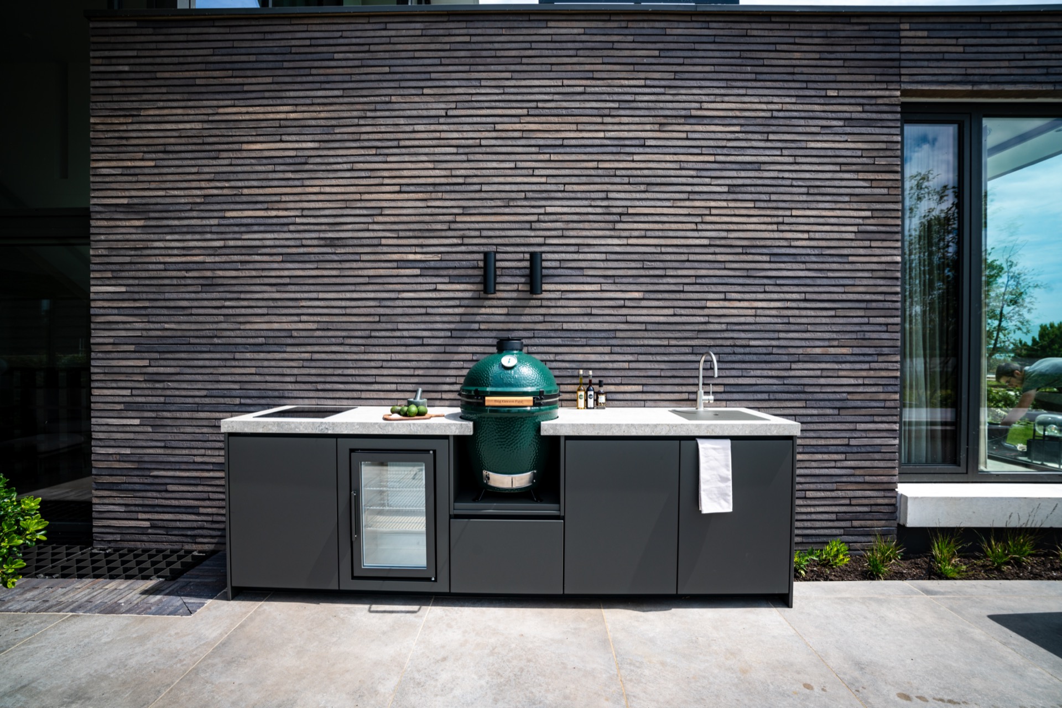
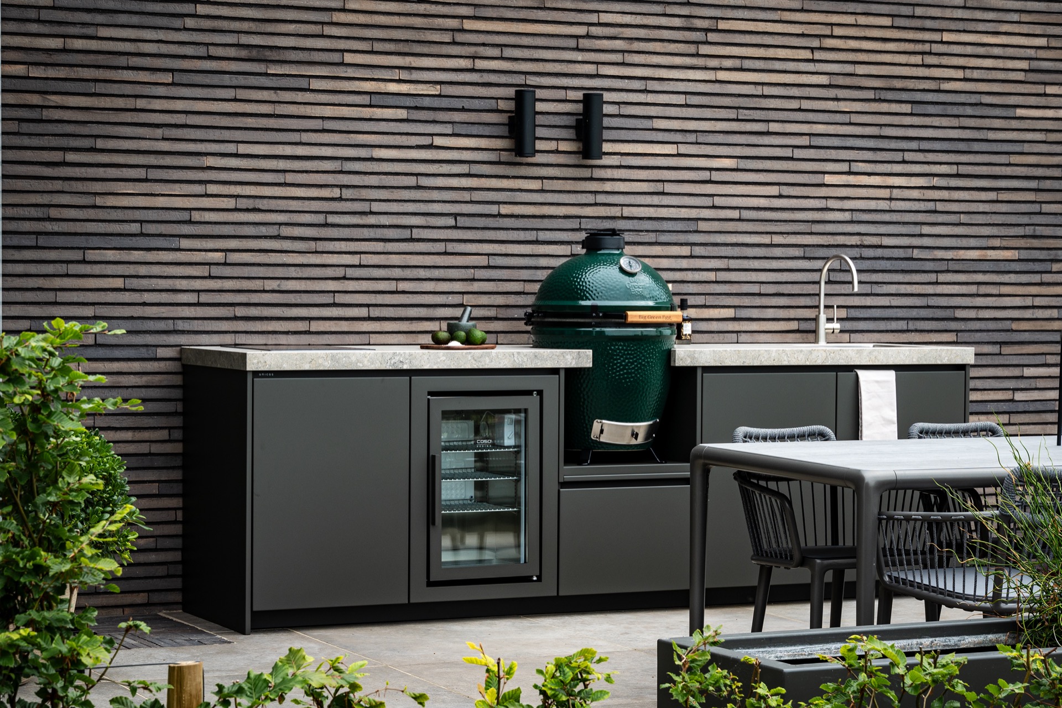
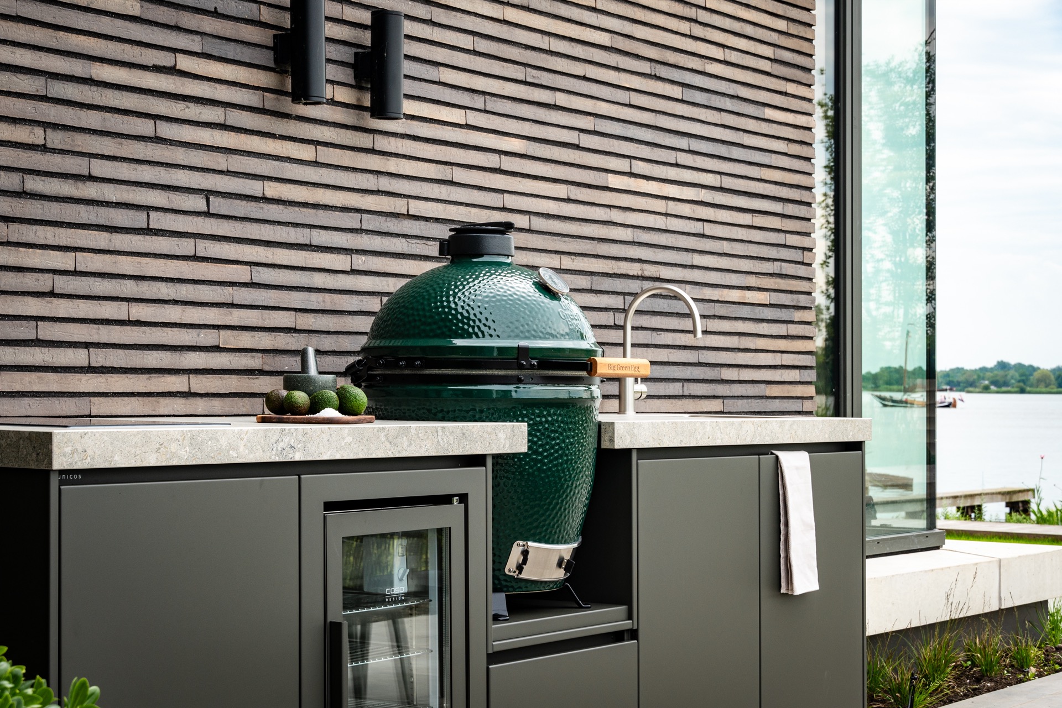
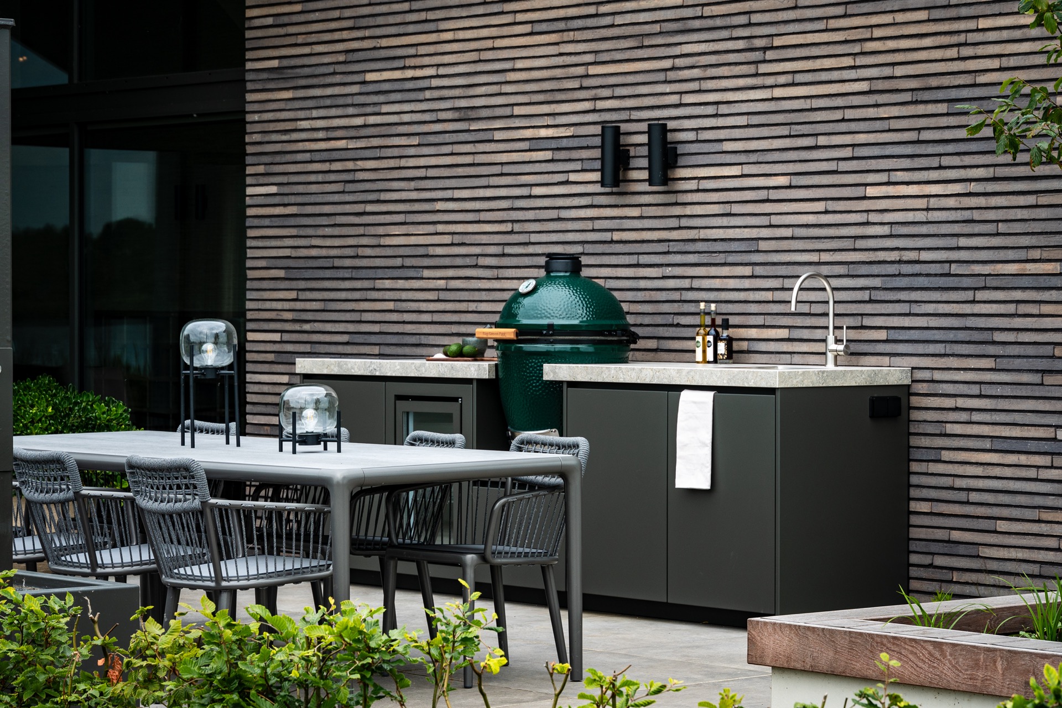
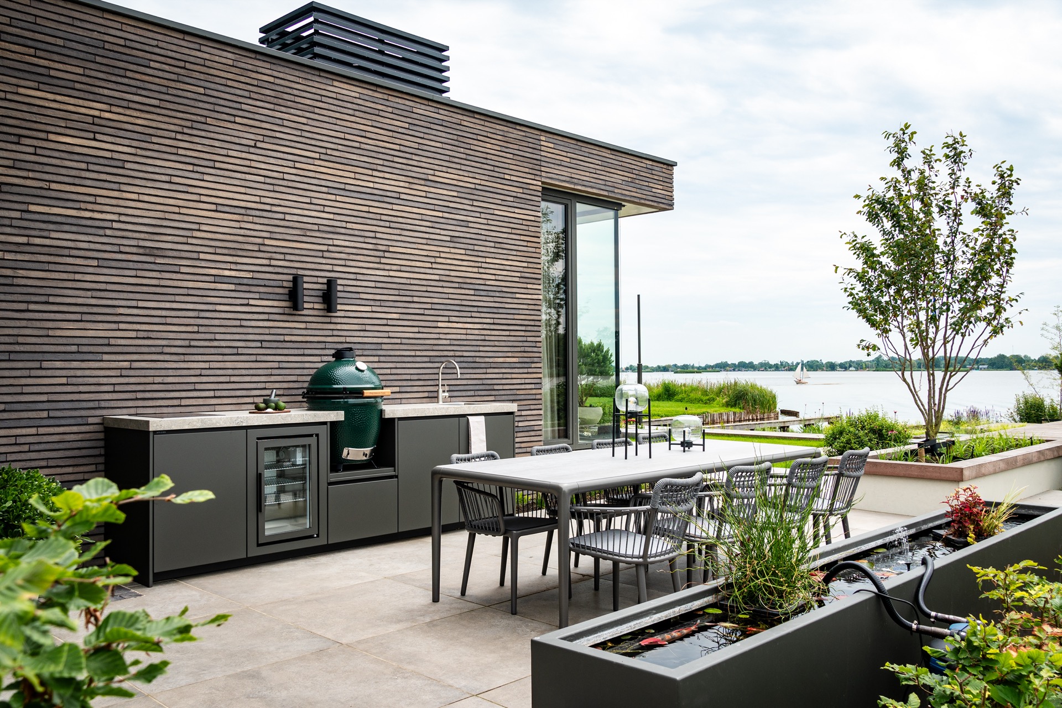
The light gray countertop sets the tone at once. It stretches across the terrace as a wide working surface, with the green ceramic barbecue sitting into the layout rather than standing apart from it. The outdoor kitchen is placed in the center of the terrace, so the cooking zone and the dining setup read as one clear composition. From the first glance, the low cabinets, the stone texture and the brick wall behind them define the scene.
A terrace layout built around the cooking line
The decision to position the outdoor kitchen centrally gives the terrace a fixed point. A dining set sits close by, which makes the distance between cooking and sitting very short. That simple move changes how the space is used. Plates can move from the work surface to the table without a long route, and the barbecue, cooktop and prep space all stay visually connected. In project terms, it is an outdoor kitchen with dining area, but in use it feels like a single outdoor room.
The cabinetry stays low and rectangular, with dark fronts that let the lighter worktop stand out. A glass-fronted cooling unit appears in side view, and the stainless faucet rises from the work surface with a clear, practical profile. The arrangement also includes a built-in cooktop and an integrated grill setup, so the counter does more than hold objects. It organizes the whole terrace edge and keeps the equipment gathered in one line instead of spreading it around the seating area.
Stone texture, dark detailing and a clear surface edge
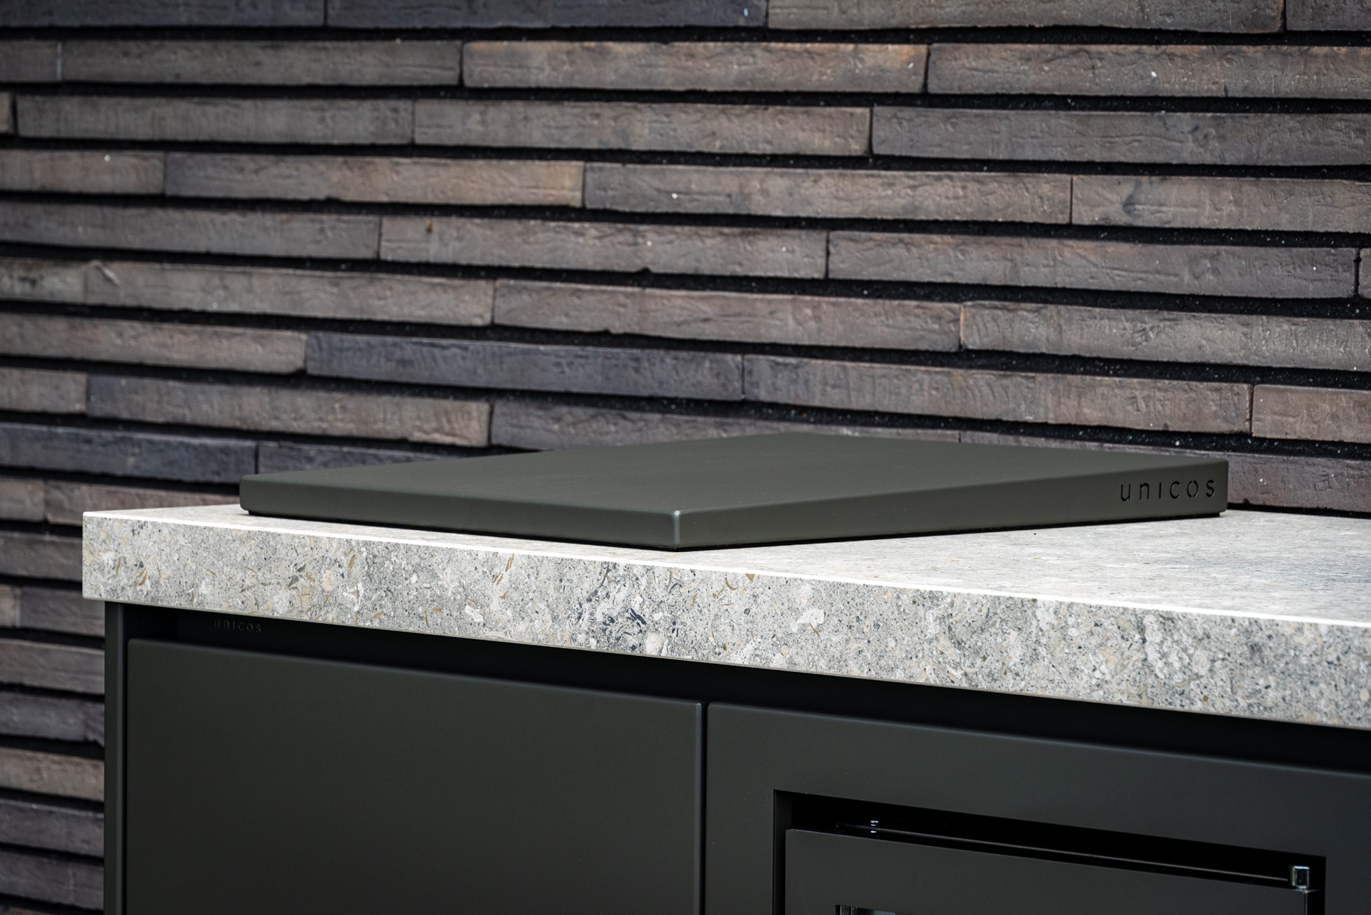
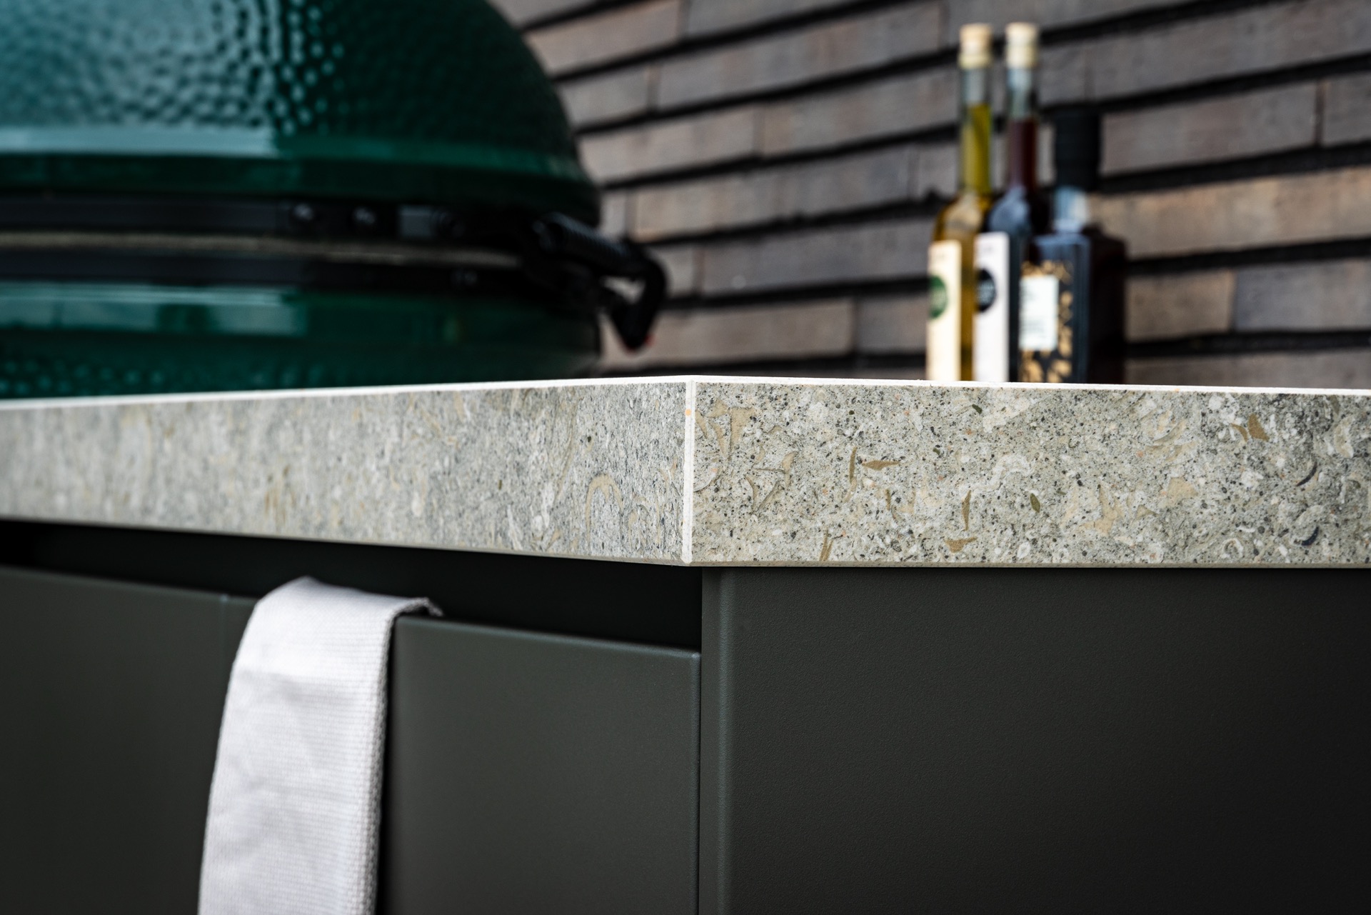
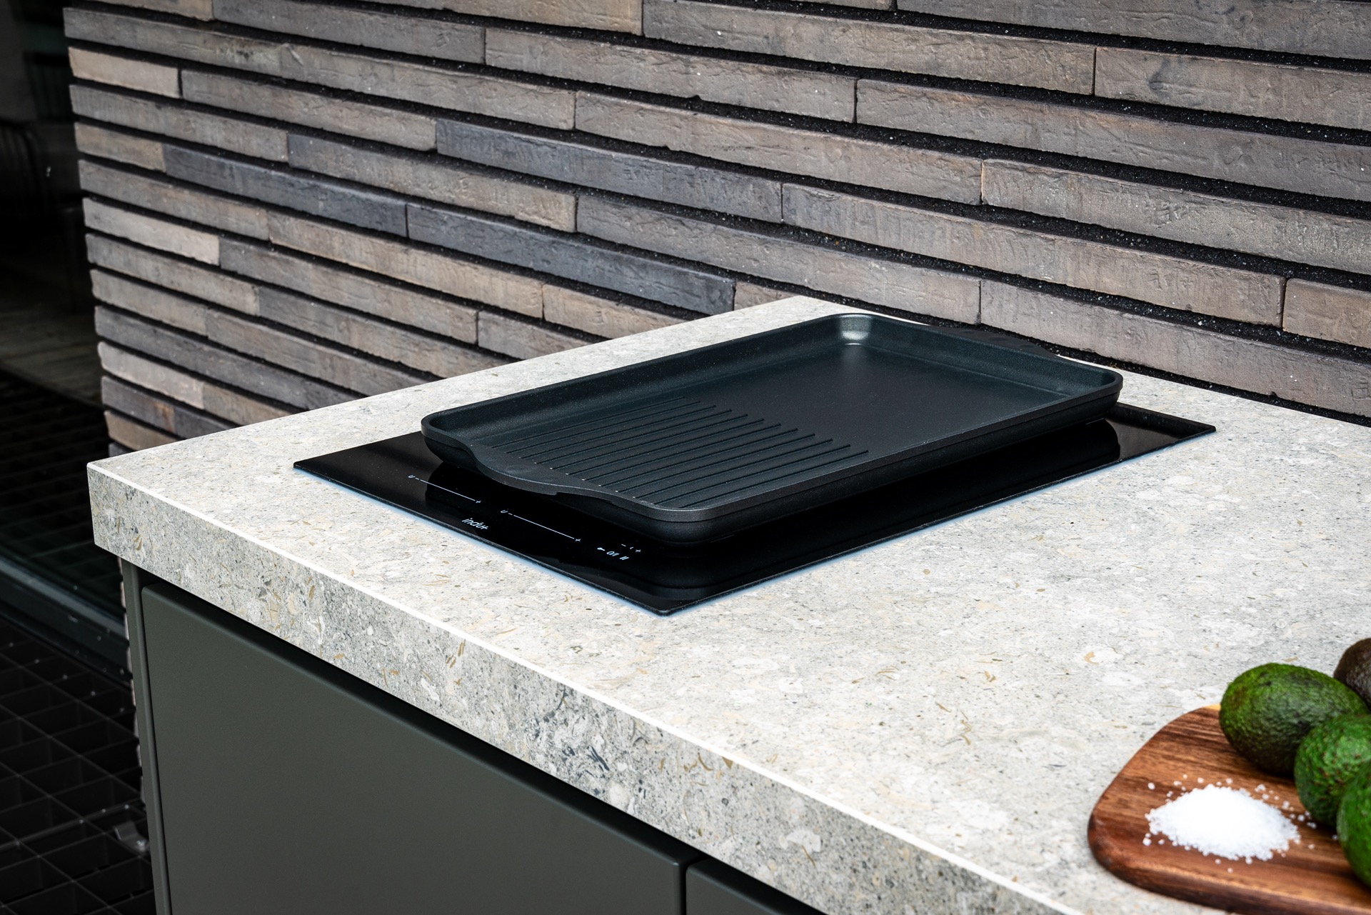
The countertop has the look of light gray stone with a fine mineral pattern. It is described as Dekton VK03 Pietre Kode, with the color noted as RAL 7022 Omberggrijs, and that muted surface works well against the darker cabinetry. A black cooking insert breaks into the pale slab, while the edge remains crisp and straight. The material choice gives the surface a calm visual weight, but the detailing is what makes it read so clearly: every opening, strip and joint is left visible.
Close-up views show how much of the project depends on small transitions. The black ribbed cooking surface sits inside the countertop like an engineered insert rather than an afterthought. Nearby, the stainless tap brings a reflective note into the composition, and its curved spout stands out against the brick backdrop. These are the details that shape a modern outdoor kitchen: not decoration, but the visible way appliances, surfaces and openings meet.
Built-in appliances kept within the worktop line
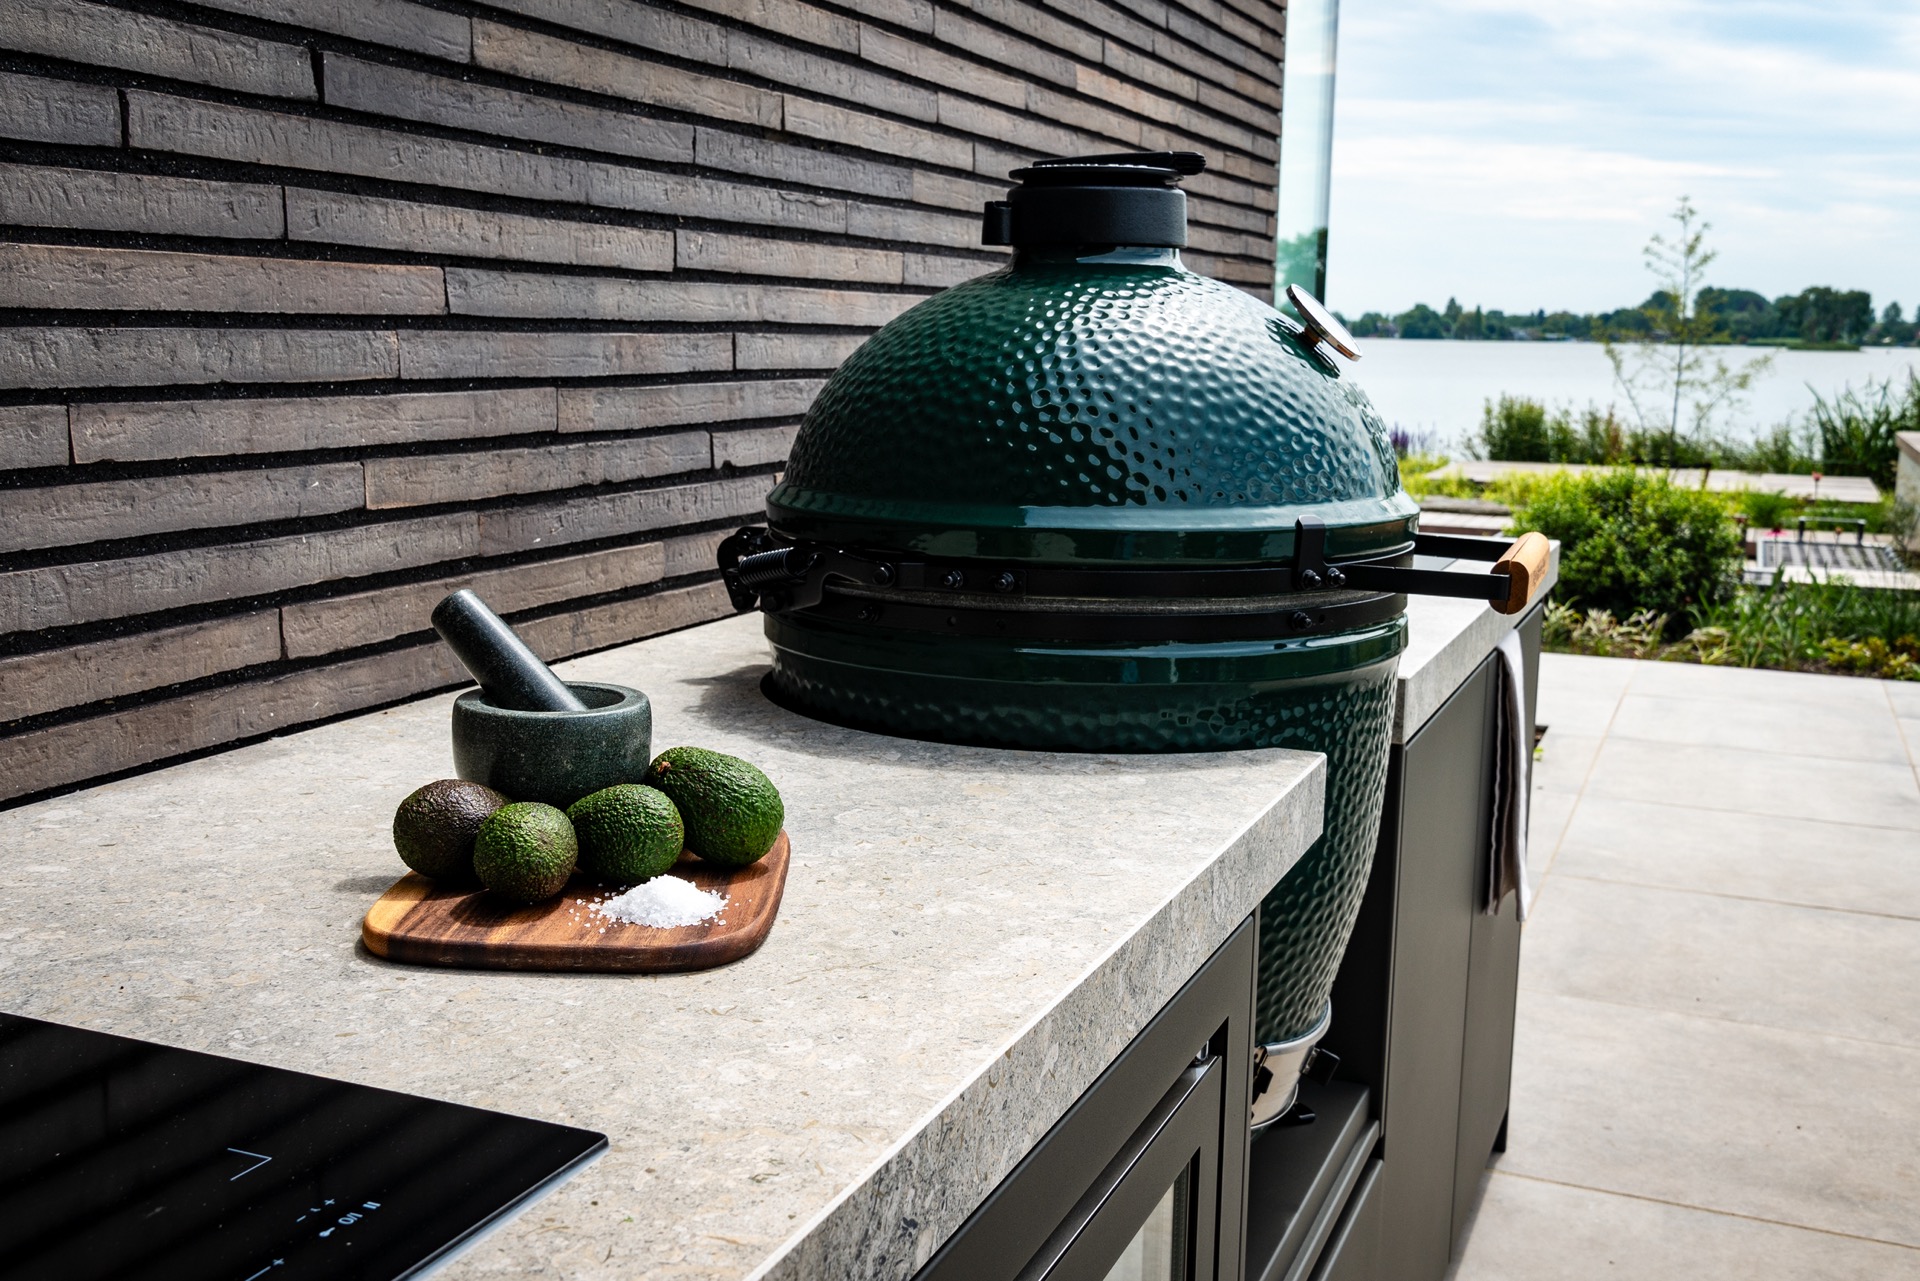
The equipment is grouped tightly into the worktop rather than spread across separate units. An induction plate is part of the specification, and the green ceramic barbecue sits within the same work zone. From one angle, the barbecue dome becomes the focal point; from another, the cooktop and the cooling unit take over. That shift is useful. It gives the outdoor kitchen with built-in cooktop a more layered reading, where each appliance contributes to the layout without disrupting it.
The green finish of the barbecue introduces the strongest color note in the project. Against the gray wall and pale stone surface, it reads almost like a sculptural object. The shape is rounded and glossy, while the surrounding cabinets keep their geometry straight and restrained. This contrast is visible in several images: one view focuses on the barbecue and the faucet, another on the cooktop inset, and another on the front of the cooling unit. Together they show how the kitchen was assembled from distinct components.
A brick wall that sharpens the composition
The brick backdrop runs horizontally, with banded masonry that gives the terrace a steady rhythm. It is not used to soften the kitchen; it frames it. The wall’s darker tones help the light worktop and the green barbecue stand forward, and the repeated lines bring structure to the scene. In wider views, the terrace paving continues that same direct geometry, so the outdoor kitchen sits on a clear base rather than floating in open space.
That background also keeps the project grounded. The mix of brick, stone-look surface and stainless steel feels deliberate because each material has a different job. The brick wall holds the picture together, the countertop carries the work, and the metal details add precision at tap and appliance level. Seen from the side, the kitchen becomes less about a single object and more about the way its parts align across the terrace.
How the dining set changes the use of the space
The dining set sits close enough to the kitchen to be part of the same daily route. Chairs and table occupy the terrace edge beside the cooking run, so the meal setting does not feel secondary. It is positioned where the view opens outward, while the kitchen remains anchored to the wall. That relationship makes the outdoor kitchen with dining area more than a place to cook. It becomes the center of movement on the terrace, with serving, sitting and preparation all taking place within one compact field.
Several images show this overlap clearly: a wide terrace view, the table and chairs set beside the kitchen, and the glass opening nearby. The result is practical without looking crowded. The low proportions of the kitchen preserve sightlines across the terrace, while the table gives the composition a human scale. The space reads as a sequence of working surface, cooking element and eating area, each one visible from the next.
Details that stay visible when you move closer
On the closer shots, the stainless faucet becomes a small but important marker. Its polished surface catches the light, and the paired controls make the water point easy to read. Nearby, the black opening in the worktop and the ribbed insert show how the appliances are tucked into the slab. The images also reveal the cabinet fronts and the underside of the counter, where the darker finish keeps the lower part of the composition visually quiet.
The project is strongest when seen as a set of relationships: barbecue to table, tap to worktop, brick wall to stone surface, dark cabinet to pale slab. Nothing is overstated. The outdoor kitchen remains the main terrace element because it holds these parts together in one measured line. That is what gives the space its clarity, and why the outdoor kitchen projects linked around it feel relevant here as well.
From the wide terrace view to the close detail of the faucet, the same structure keeps returning. A central cooking line, a stone countertop, a green ceramic barbecue and a dining area beside it. The material palette is limited, but the arrangement carries enough variation in height, finish and texture to make the whole setting legible from every angle. It is an outdoor kitchen with a clear place on the terrace and a clear role in how the space is used.
Want to see more of UNICOS? View the page of UNICOS for even more great projects and company information.


NEW 2026 Jubileum Edition The Best Interior Designers Benelux
Order Now €125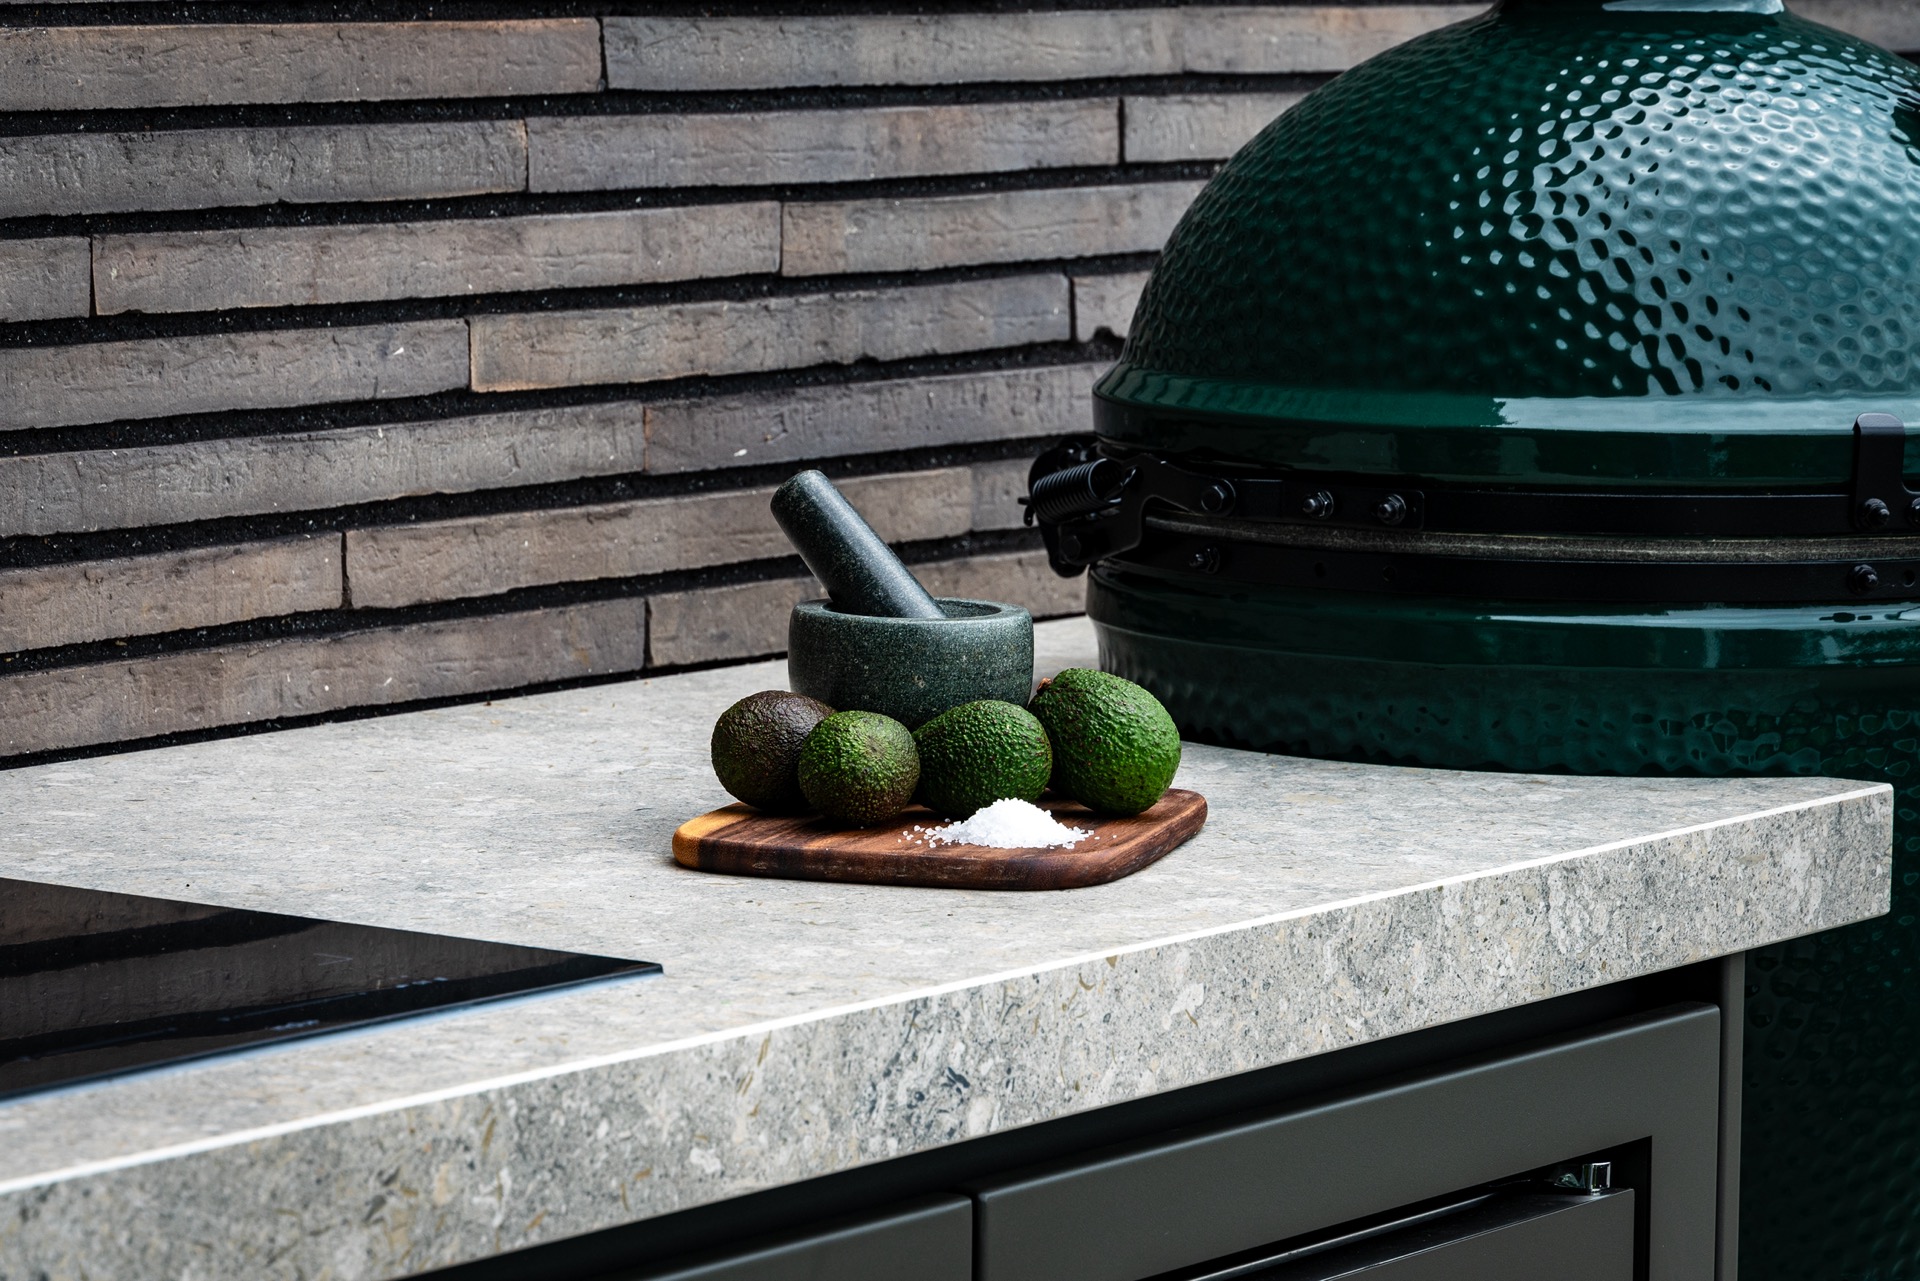
NEW 2026 Jubileum Edition The Best Interior Designers Benelux
Order Now €125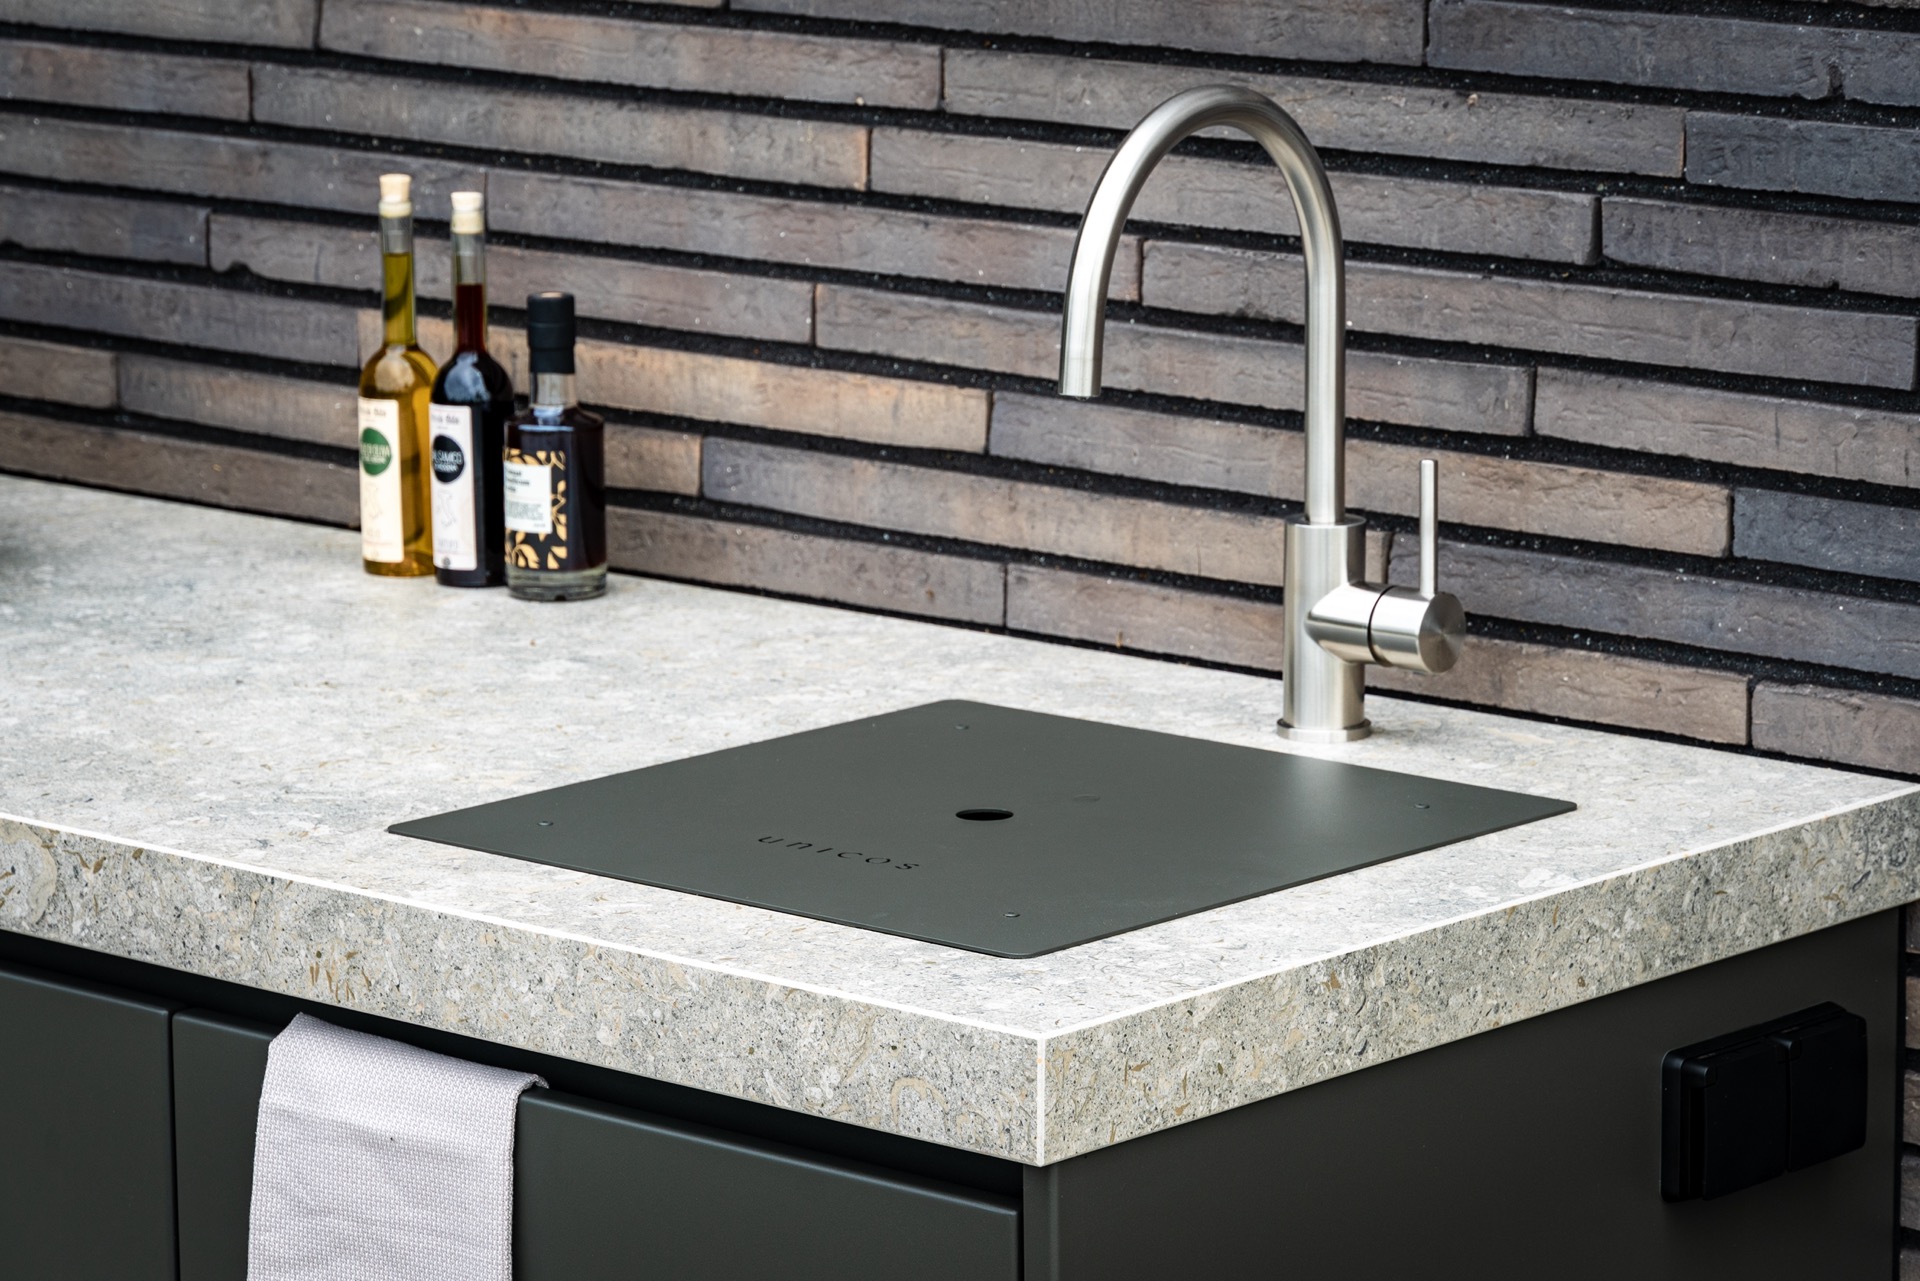
NEW 2026 Jubileum Edition The Best Interior Designers Benelux
Order Now €125