Outdoor projects with glazed garden rooms
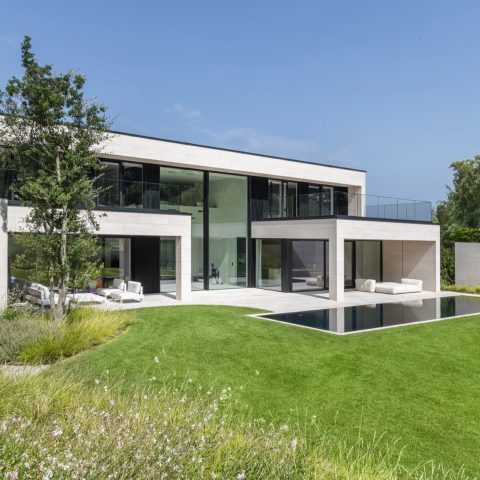
Glass sets the tone here. Across the series, the outdoor rooms sit between the house and the garden as clear-edged volumes, with dark frames, broad openings and long horizontal lines along the roof. The first impression is not of a closed annex, but of a glazed garden room that keeps the lawn, terrace and water in view. Light moves through the transparent walls, while the shaded roof edge draws a sharp line across each composition.
Glazed volumes beside lawn and water
Several scenes place the glazed garden room directly against a terrace or beside a pool edge, so the path underfoot and the reflection on the water become part of the same view. Concrete paving, stone borders and patches of planting give the setting a grounded feel. The dark frames keep the glass visually crisp, even when the background shifts from green lawn to a wintery garden or a pond-like water surface. It reads as a modern outdoor room, but the garden remains the main backdrop.
That relation between building and landscape is what gives the portfolio its rhythm. One image shows a covered terrace with glass walls and a broad run of glazing to one side; another places the outdoor volume close to a swimming pool, where the straight pool line mirrors the roof edge. The materials stay restrained: glass, concrete, masonry and occasional timber accents. Nothing competes with the view, yet each surface has a clear role in the composition.
Shading built into the roof line
Horizontal slats appear again and again, either as part of the roof edge or as shading across the upper zone of the structure. They break the light without closing the space. In daylight, the slats soften the strip of sky above the glazing; in the evening images, they catch a narrow line of light and turn into a graphic band across the pavilion. This is where the garden room with slats becomes visible as architecture rather than a simple enclosure.
The shading details are not treated as separate add-ons. They sit flush with the roof, follow the straight geometry of the frame and keep the silhouette low and precise. On some images the slats are paired with timber screens or timber accents, which shift the tone slightly without changing the overall restraint of the design. The result is a veranda with shading that feels measured from the start, shaped by the roof rather than decorated afterwards.
A covered terrace with glass walls
Inside the covered terrace, the light changes in small steps. Glass admits daylight from the garden side, while the roof overhang keeps the upper part of the room more shaded. That contrast makes the transparent walls more legible. You notice the thickness of the frame, the line where the roof meets the glass, and the way the floor plate extends straight out toward the garden. It is a covered terrace with glass walls, but the eye keeps moving through it rather than stopping at the perimeter.
Some views suggest a quieter, more enclosed use of the space. Through the glazing, trees and hedges sit close enough to feel part of the room. Elsewhere, the open edge toward the terrace or pool creates a stronger connection to the surrounding garden. The layout never turns theatrical. Instead, the modern outdoor room works through proportion: wide openings, low horizontal lines and surfaces that let the exterior setting stay visible.
Light, reflection and evening presence
After dark, the projects change character without losing their clarity. Small light sources inside or beneath the structure trace the roofline and reveal the slats as repeated strips. On the glass, the reflections become more visible; on the water, those same lines ripple out and double the geometry of the pavilion. The evening lit veranda is not the main theme of the page, but it adds another layer to the series, especially where a pool or pond sits just beyond the terrace.
These night scenes depend on contrast. Black or dark-grey frames sink into the darker parts of the garden, while the illuminated interior zones and the edge lighting keep the outline readable. Snow appears in a few images, making the glass, water and paving look even sharper against the white ground. The outdoor living space remains visually light, even when the surroundings are cold or dim. The reflections do much of the work.
Materials that stay close to the ground
Across the portfolio, the material palette stays disciplined. Glass is the dominant surface, but it is anchored by concrete slabs, masonry walls and occasional wooden elements. Those heavier materials sit at the base, where the terrace meets the garden or where a side wall supports the structure. The choice of dark framing gives the glass a clear outline, while lighter paving in grey or stone tones keeps the setting from feeling visually crowded.
Because the materials are limited, the details stand out more sharply. A timber screen on one side, a brick wall behind the glass, or a low terrace edge next to the water is enough to change the mood of a frame. In one project, the glazed garden room reads as a quiet pavilion at the water’s edge; in another, the same idea becomes a more sheltered outdoor room linked to lawn and planting. The differences come from placement, not from excess detail.
A portfolio of outdoor living scenes
Seen together, the images form a clear portfolio of outdoor projects built around glass, shade and garden views. The covered terrace with glass walls appears in different settings, but the language stays consistent: straight profiles, transparent edges, horizontal slats and a close relation to terrace, lawn and water. That repetition is useful. It lets the viewer compare how a glazed garden room can sit quietly beside a pool, open toward a pond, or frame a planted border without losing its own outline.
What remains constant is the way each structure holds the garden in view. The glazing keeps the boundary visible; the slats cut the light into bands; the terrace extends the room outward by a few careful steps. These are modern outdoor spaces, but the interest lies in the details you can see from the outside: the thickness of the frame, the angle of the roof edge, the line of the paving, and the reflection that returns from the water.
Want to see more of Renson | Ventilation, solar shading, façades & outdoor living? View the page of Renson | Ventilation, solar shading, façades & outdoor living for even more great projects and company information.



NEW 2026 Jubileum Edition The Best Interior Designers Benelux
Order Now €125


NEW 2026 Jubileum Edition The Best Interior Designers Benelux
Order Now €125


NEW 2026 Jubileum Edition The Best Interior Designers Benelux
Order Now €125