Penthouse interior with view and sightlines
Floor-to-ceiling glazing pulls the view into the apartment before any furniture does. The first impression is not of a room, but of a long line of sight across the plan, with water visible beyond the glass and light moving over a light grey poured floor. In this penthouse interior with view, the layout was shaped around what can be seen from each step, so the apartment opens gradually: from the hall to the living area, from the living area to the terraces, and from the shared spaces to the private rooms.
View lines that guide the plan
The layout with sightlines begins at the entrance. From the hall, there is a choice to turn right toward the living area or left toward the private zone. At the junction with the corridor, the full length of the apartment comes into view, and that long perspective makes the light read differently from one end to the other. The kitchen was moved next to the largest roof terrace, the dining table was placed at the center of the living space, and a broad corridor now links the master bedroom to the lounge. Even the existing shell was used to fit in a fitness room and a cinema or work room.
The living room does not depend on a single focal point. Seating, dining and kitchen overlap, but each part still keeps its own edge. White walls and the poured floor keep the base quiet, while the panorama remains visible on three sides. That decision gives the apartment its main rhythm: not enclosure, but a sequence of openings, pauses and long views. The penthouse interior with view is therefore read through movement as much as through material.
Open-plan living around music and daily use
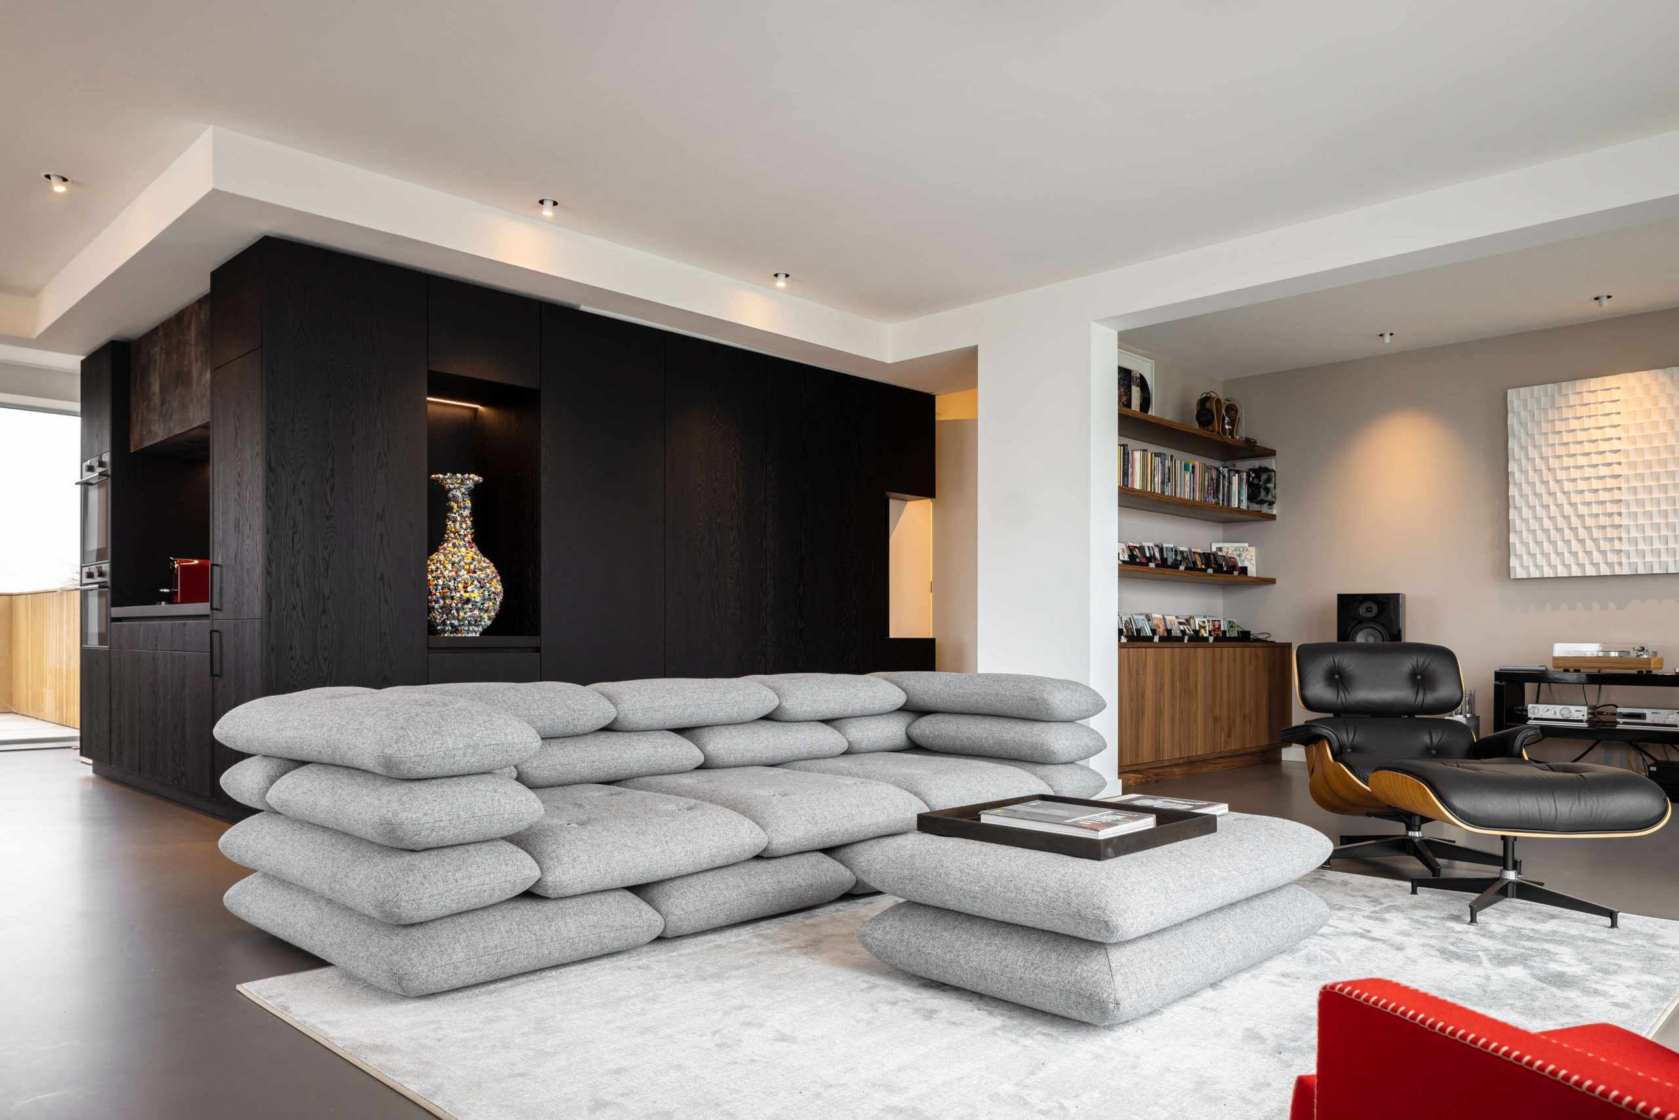
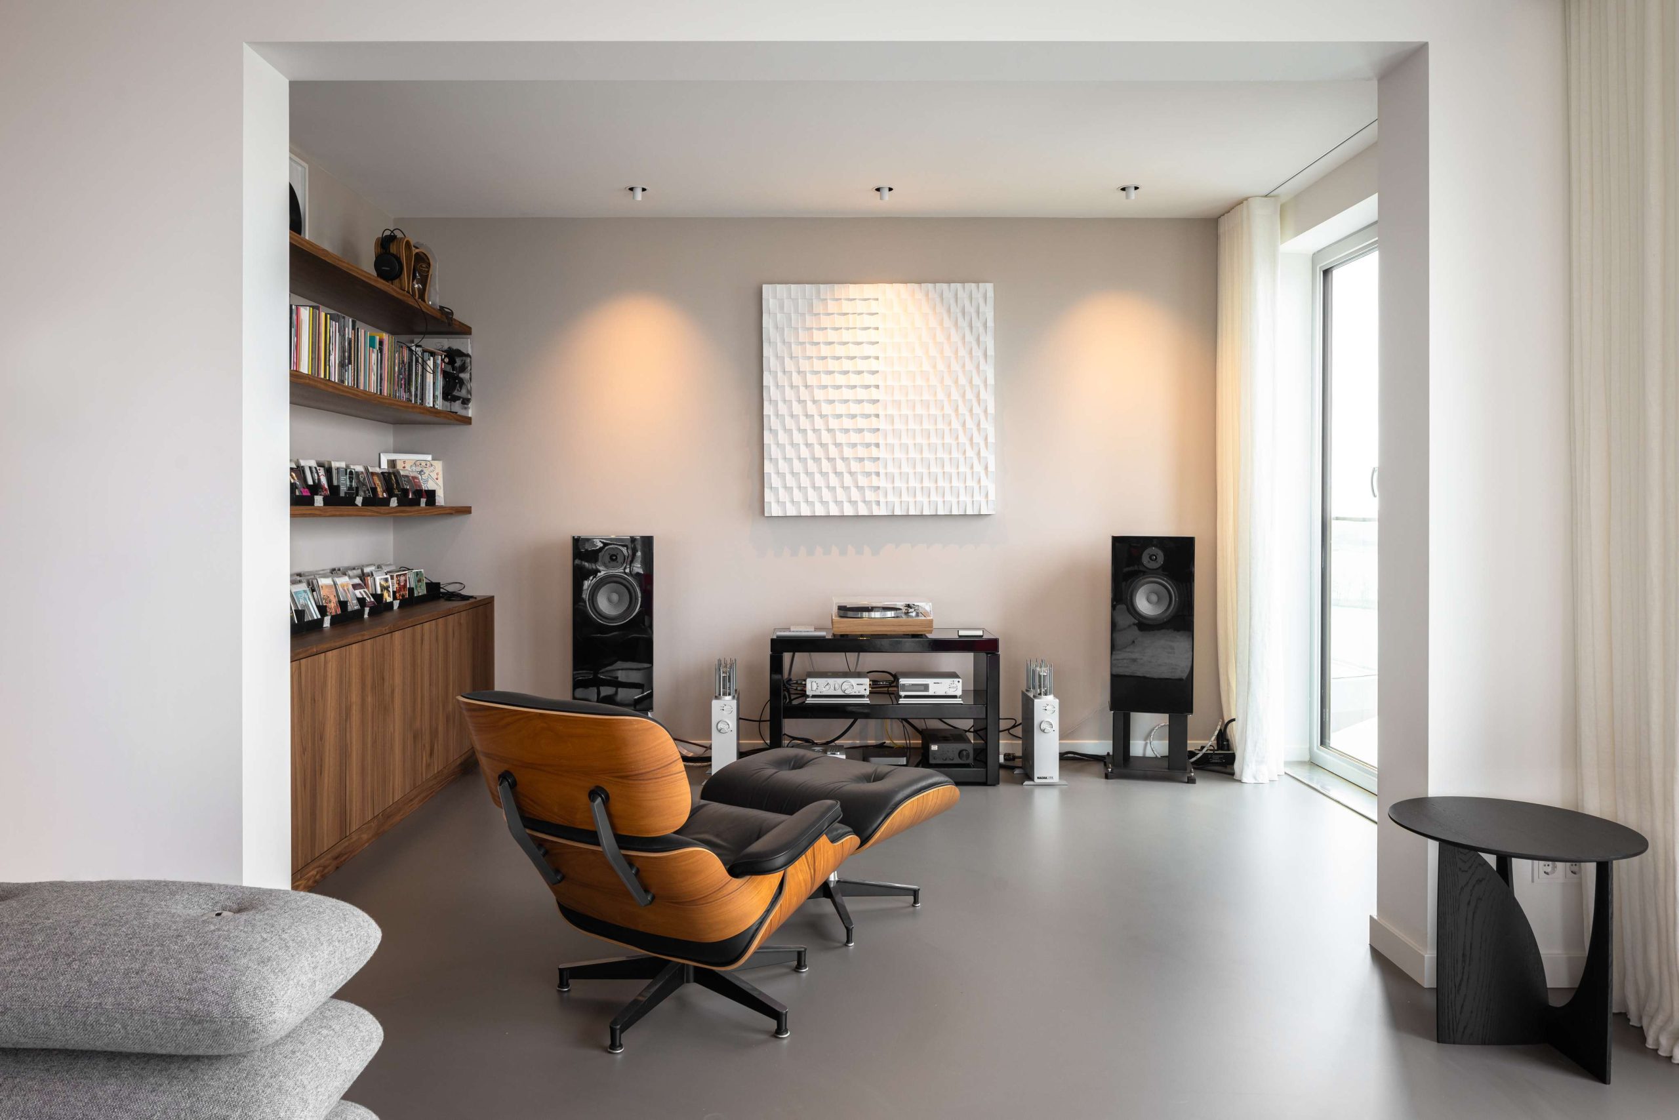
In the open-plan living area, the owner’s interest in music has a clear place. A dedicated music corner sits within the lounge, close enough to belong to the living room but separate enough to define its own use. The dining table stands in the middle of the arrangement and acts as the hinge between kitchen and seating area. Nothing is pushed against the idea of the view; the furniture stays low and the circulation stays open, so the windows remain part of the room rather than a backdrop.
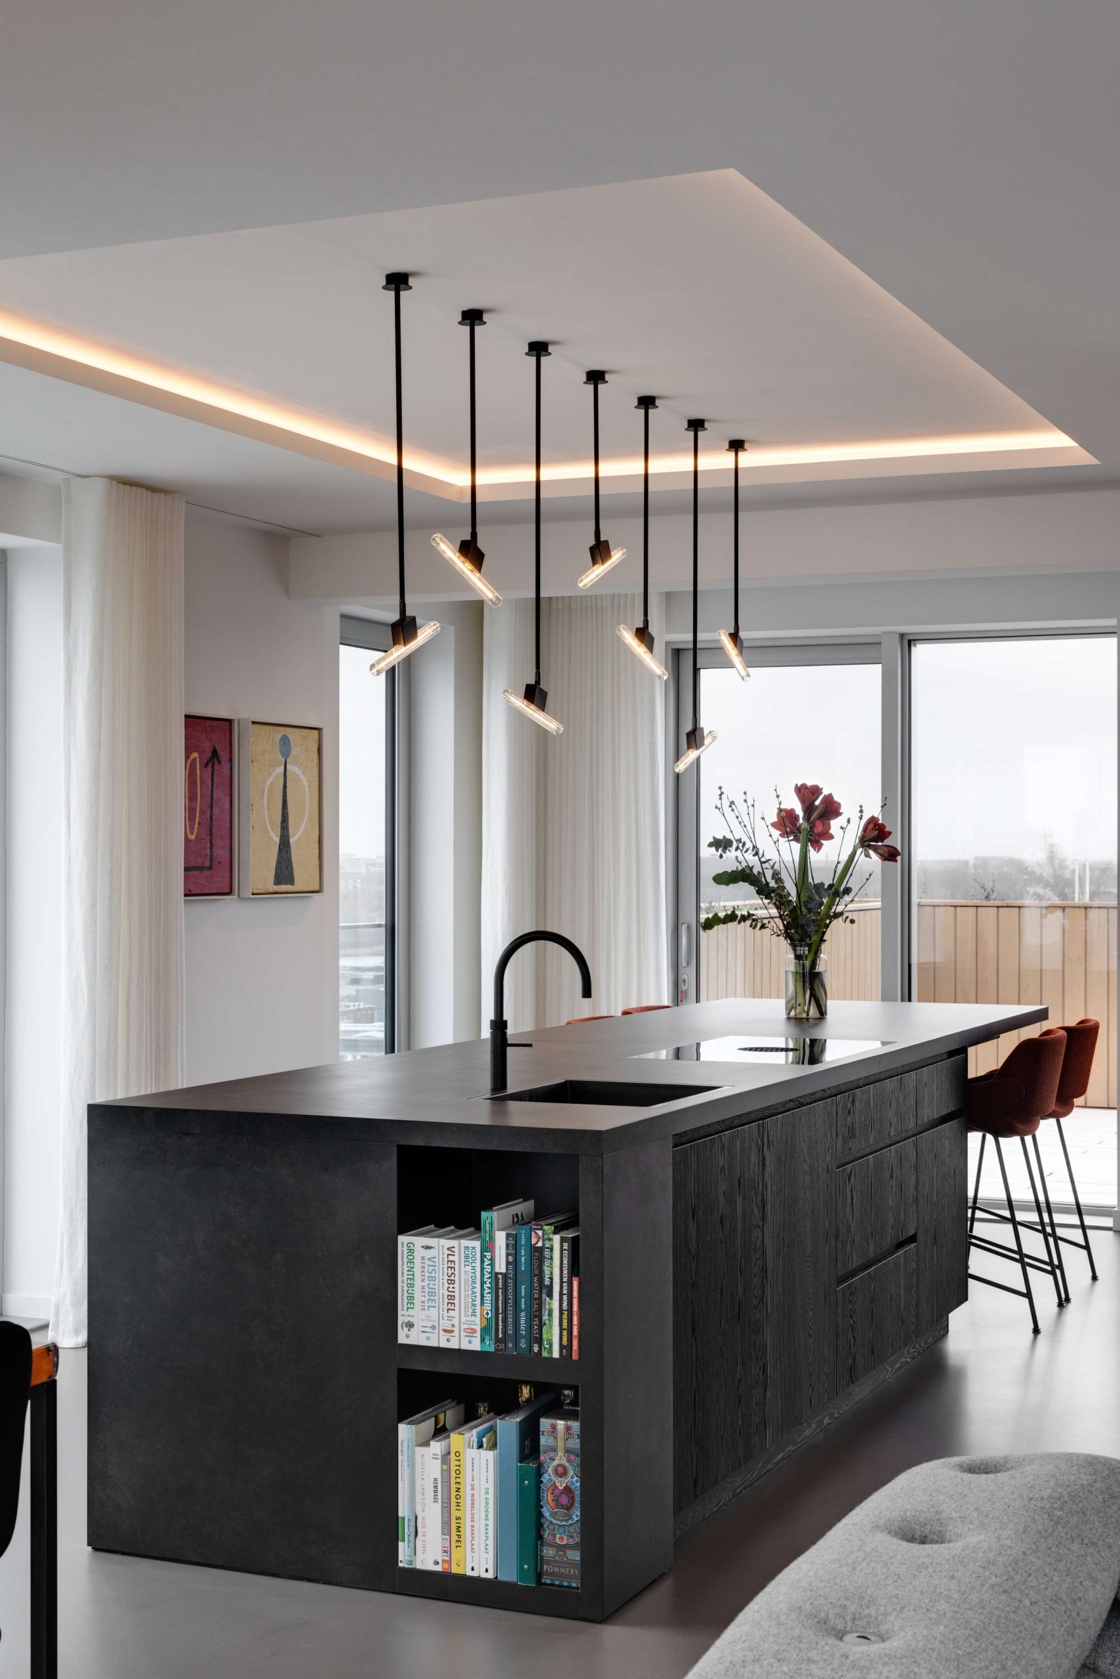
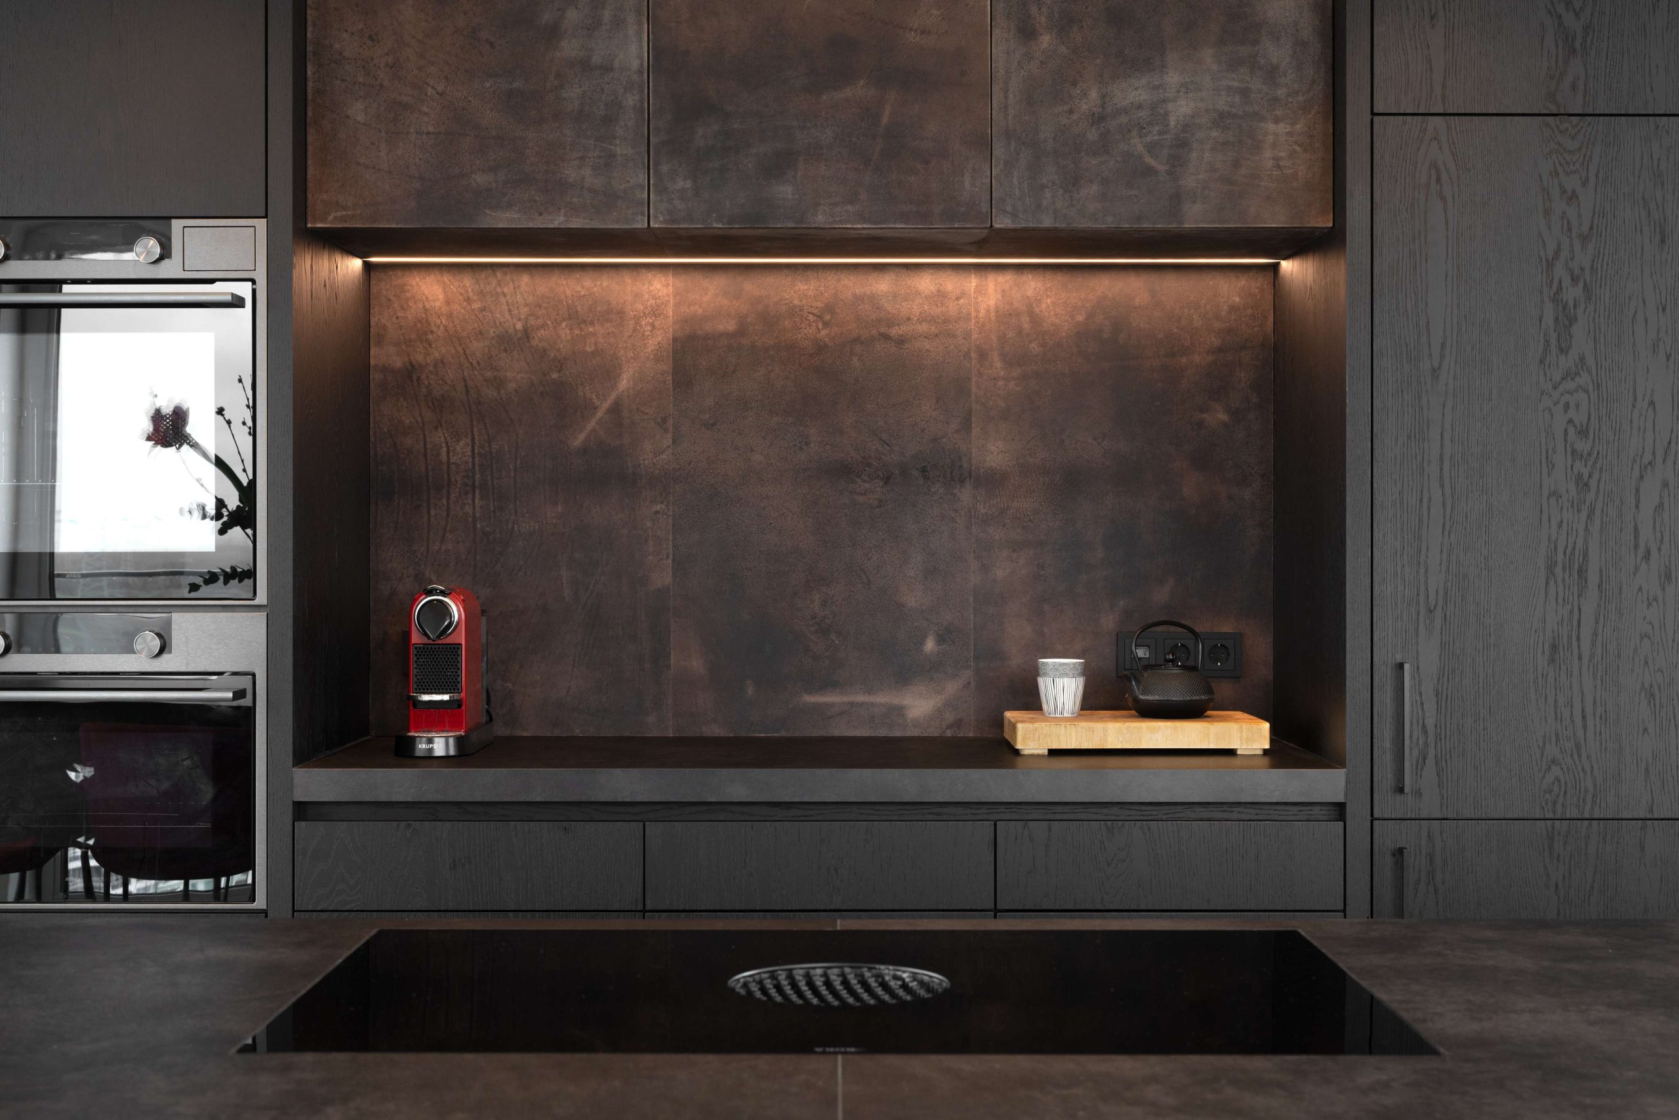
The kitchen combines walnut veneer, a ceramic worktop and leather. Those three materials give the working zone a tactile surface change without breaking the calm base of the apartment. Above it, the ceiling was partly lowered to create planes for indirect lighting. That detail changes the room at night and also softens the line where the kitchen meets the rest of the open-plan living area. The result is less about display and more about how the kitchen sits in the larger interior.
Indirect light across the ceiling
Indirect lighting runs through the apartment as a quiet layer. Recessed edges and lowered ceiling sections hold the light source out of sight, so the rooms are defined by glow rather than glare. In the living zone, that approach keeps attention on the long window wall and the view beyond it. In the work room and elsewhere, the same logic repeats through integrated curtain rails and subdued white drapes, which keep the ceiling line clean while allowing the glazing to remain visible.
A master suite with sauna and Japanese references
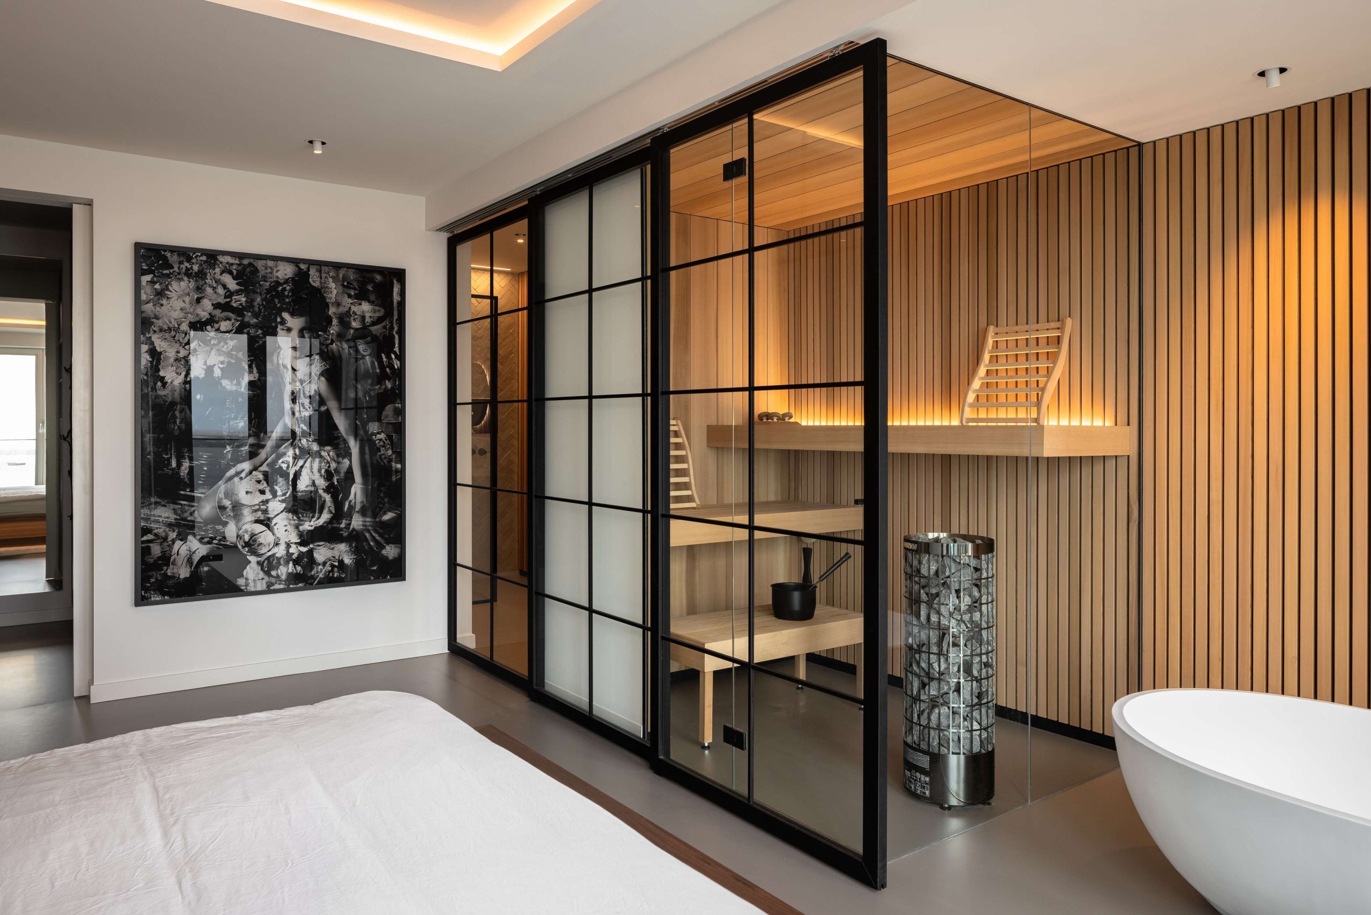
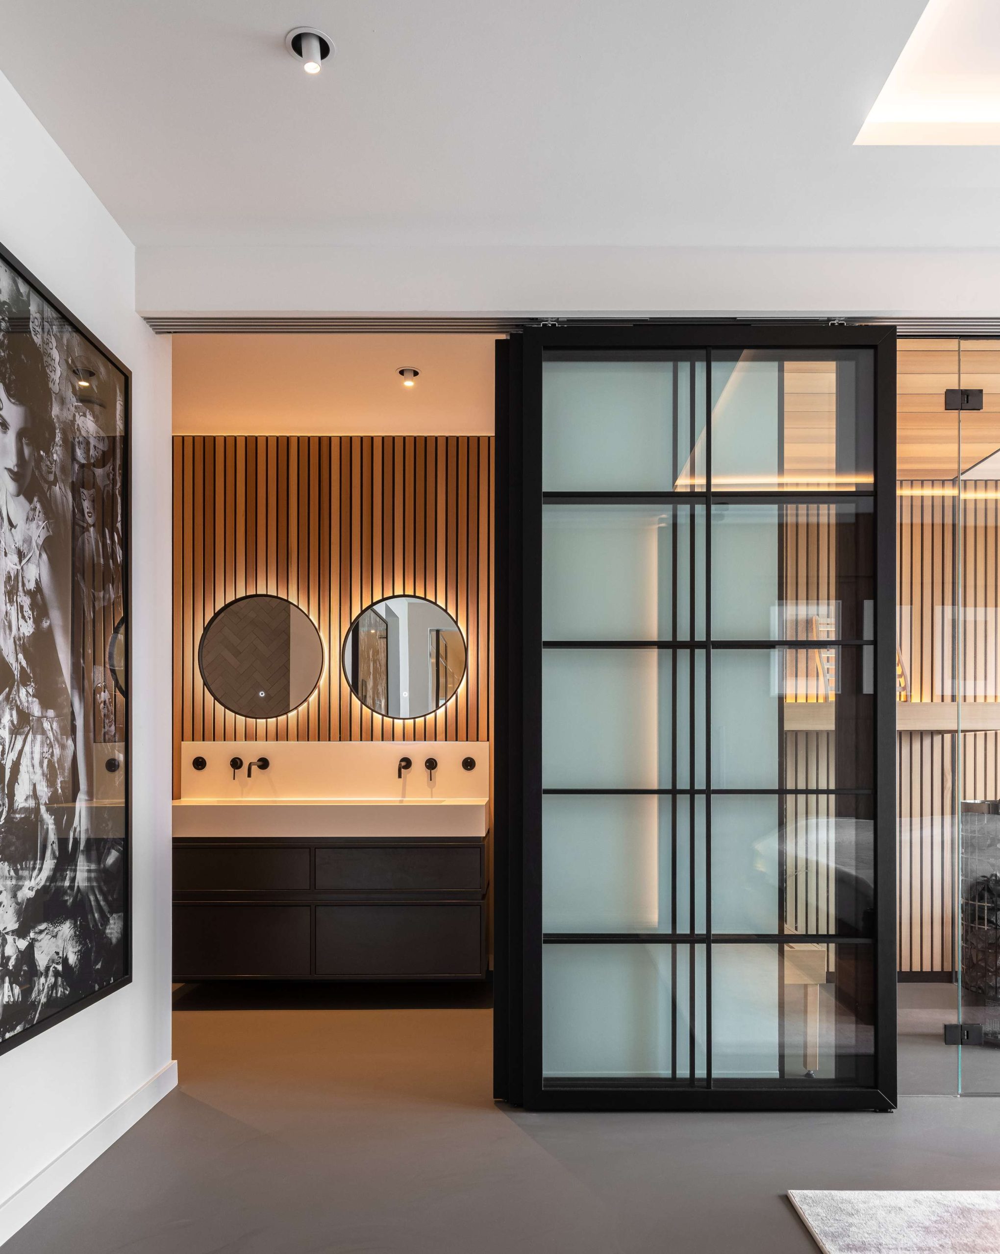
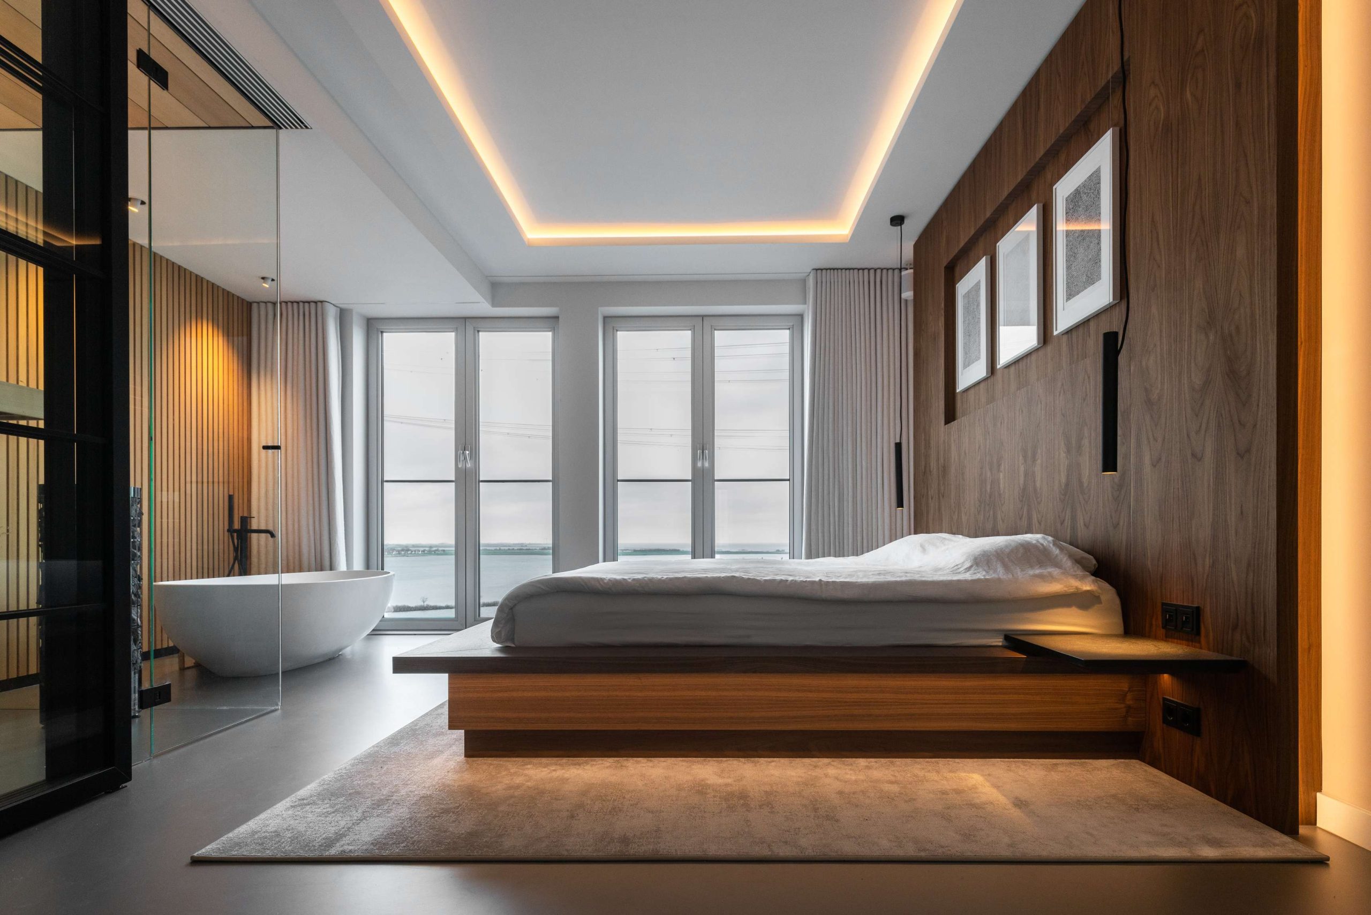
The master suite with sauna shifts the mood without changing the apartment’s discipline. A podium bed with a walnut back wall anchors the bedroom, and a cedar sauna sits nearby as part of the private suite. A freestanding bath is positioned in front of the window, so the outward view remains present even in the most enclosed part of the apartment. The bathroom and walk-in closet complete the zone, while the cedar cladding continues from the sauna to the bathroom wall.
Round mirrors in the bathroom are not treated as decoration alone. From the kitchen island on the other side of the apartment, they remain visible and extend the line of sight across the whole plan. That is where the layout with sightlines becomes most legible: a detail in the bathroom is not isolated, because the apartment was composed so that one room can be registered from another. The Japanese references in the bedroom are felt through the restraint of the materials and the clear placement of each element.
A multi-use room kept visually quiet
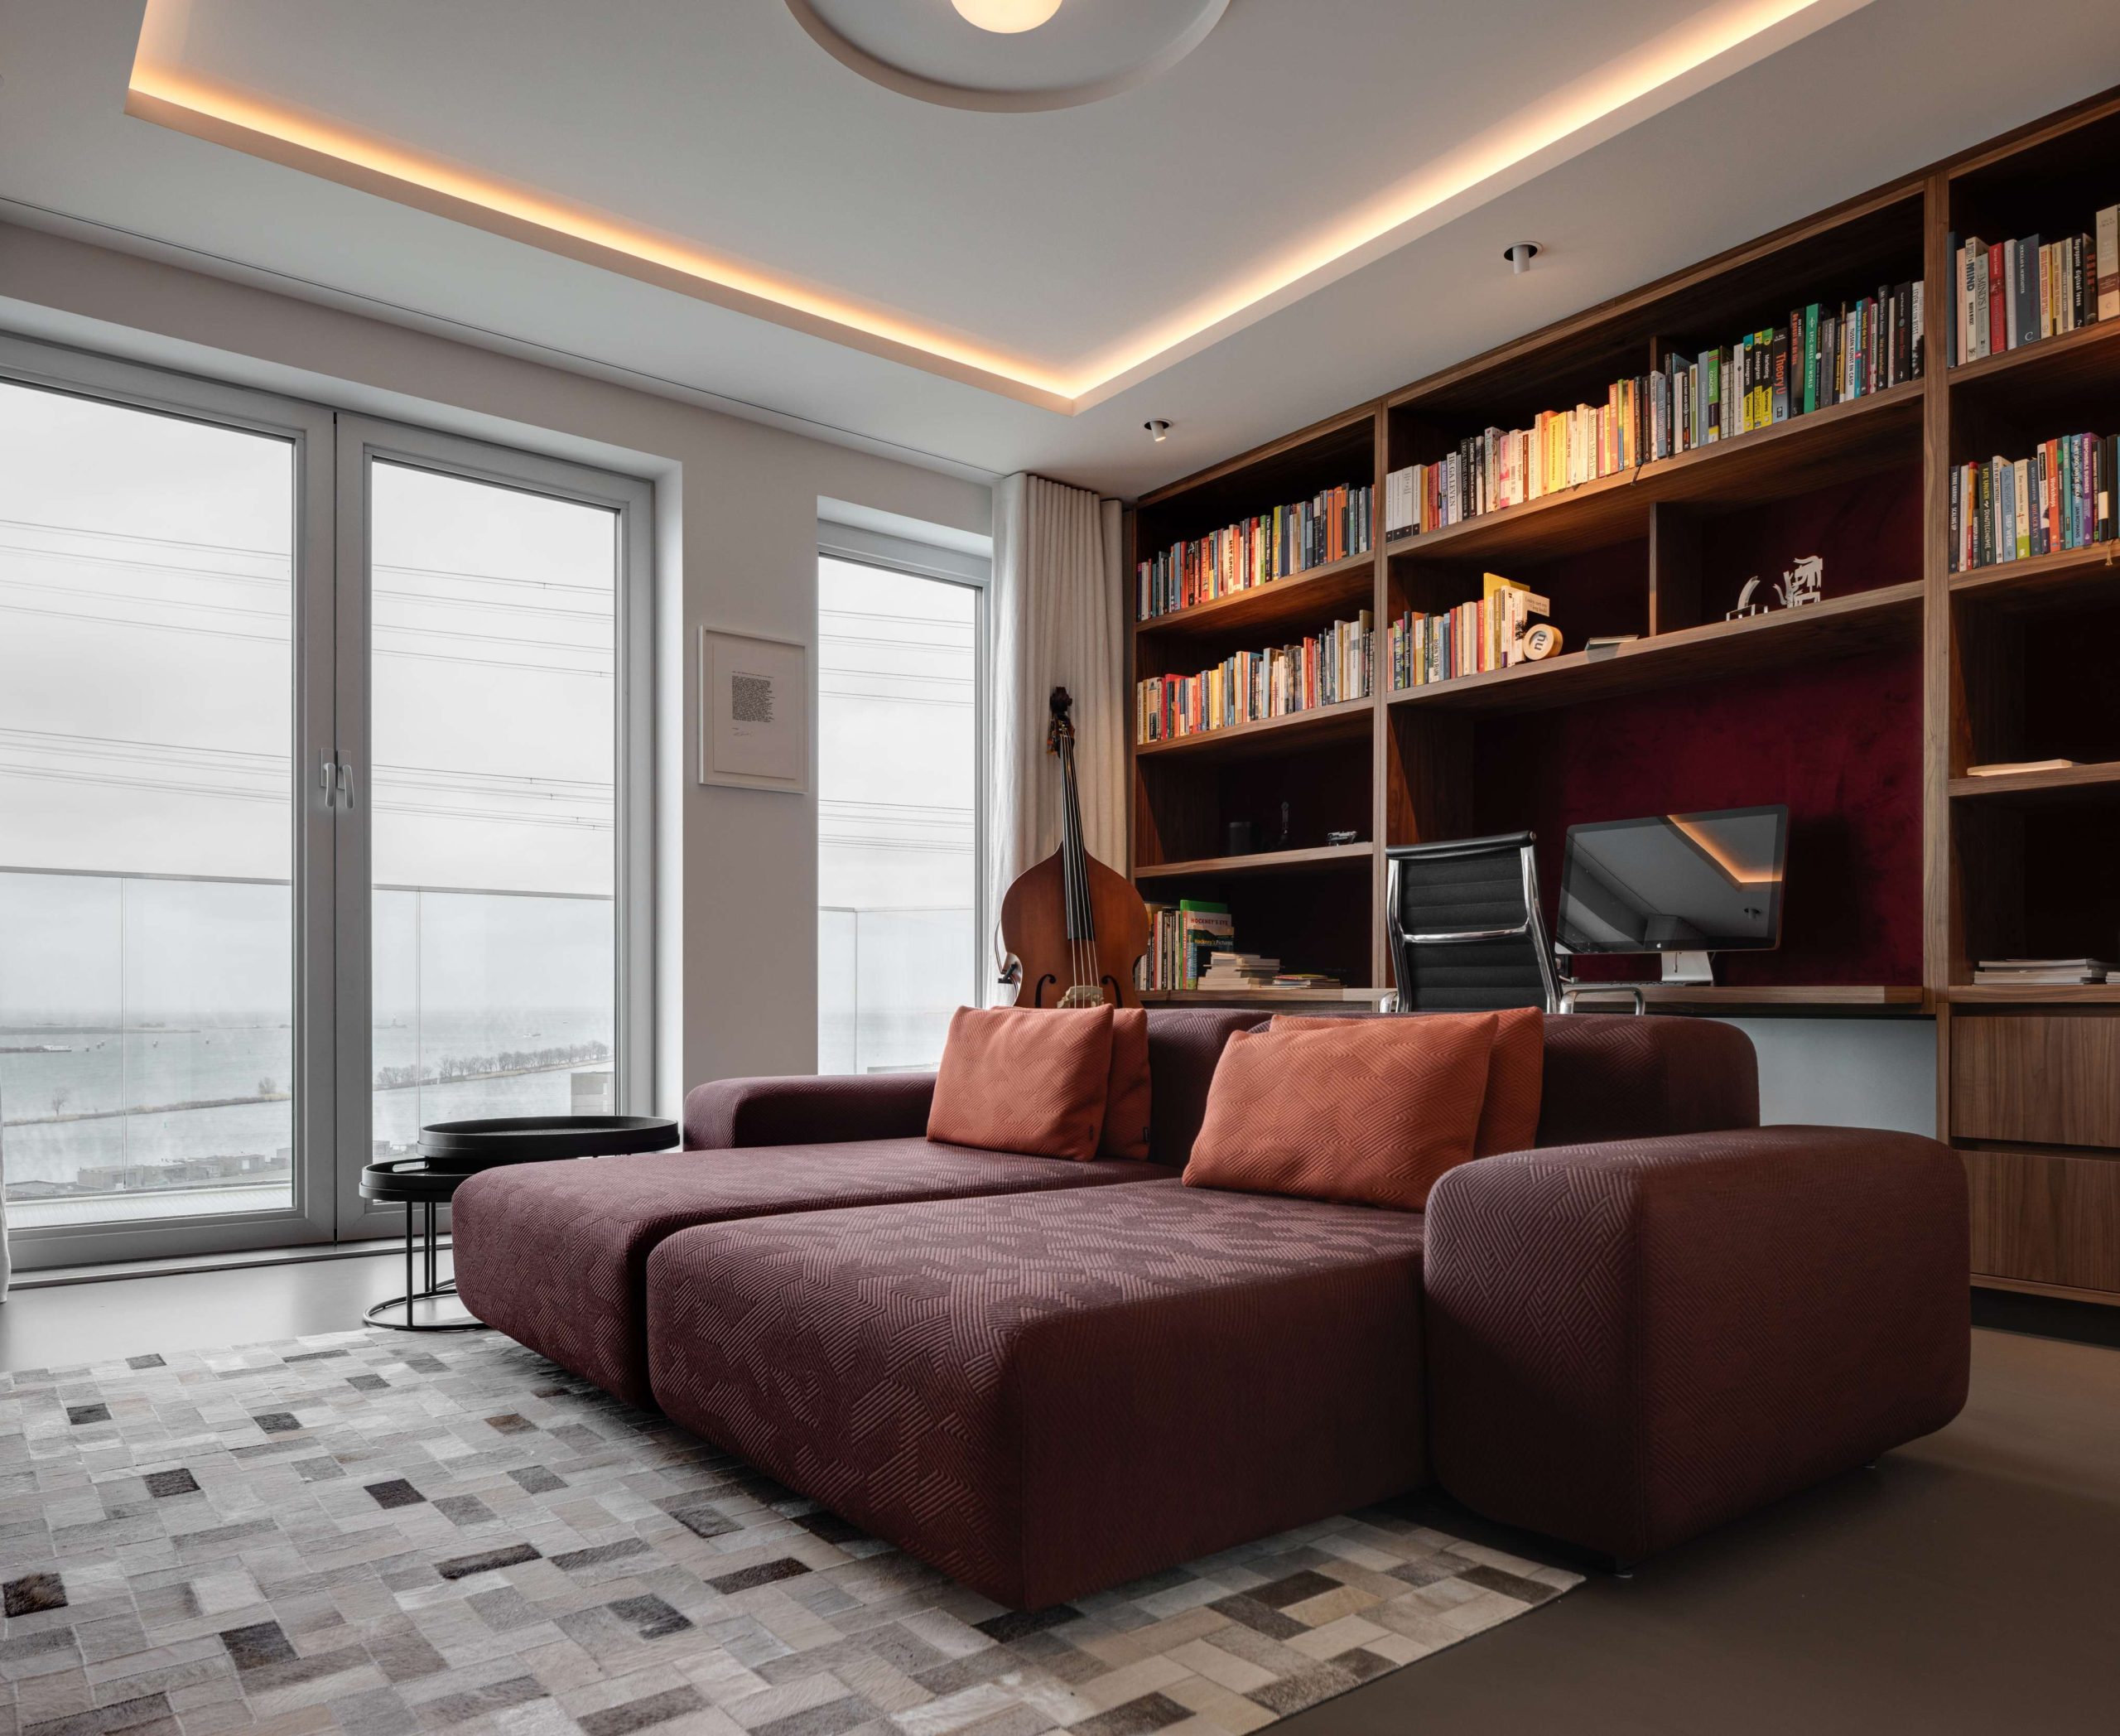
The multi-use room works as both home office and film room, with a sofa that can convert into a guest bed. On one side, a walnut custom joinery wall holds the television; on the other, a second built-in cabinet creates a proper work zone. The room uses the same indirect lighting found elsewhere in the apartment, and the curtain rails are integrated into the ceiling so the window line stays unobstructed. The white curtains remain subtle, with blackout fabric where needed and a more transparent weave where the view can stay open.
This room shows how the penthouse interior with view handles flexibility. Instead of adding separate, competing finishes, the design keeps the same quiet language of wood, white surfaces and concealed lighting. That makes the room practical without turning it into a technical annex. It remains connected to the rest of the apartment through material and proportion, while still doing several jobs at once.
Custom joinery that holds the apartment together
Custom joinery appears throughout the interior as storage, shelving and room division. It is visible in the living area, in the work room, and in the kitchen edges where cabinetry meets the lowered ceiling plane. The cabinetry does not try to dominate the architecture. It supports it. Open niches, closed fronts and fitted wall units keep objects in order while leaving the larger gestures of the apartment—glass, light and circulation—easy to read. In a home with so many views, that restraint matters.
What stays with you here is the way the apartment organizes distance. A hallway reveals the full length of the plan. A mirror in the bathroom is visible from the kitchen island. The living area opens toward three sides. Even the curtains are chosen to keep the surroundings in view whenever possible. The penthouse interior with view is defined less by one signature room than by the way each room answers the next, through openings, thresholds and carefully placed built elements.
Want to see more of Voss Architecture? View the page of Voss Architecture for even more great projects and company information.



NEW 2026 Jubileum Edition The Best Interior Designers Benelux
Order Now €125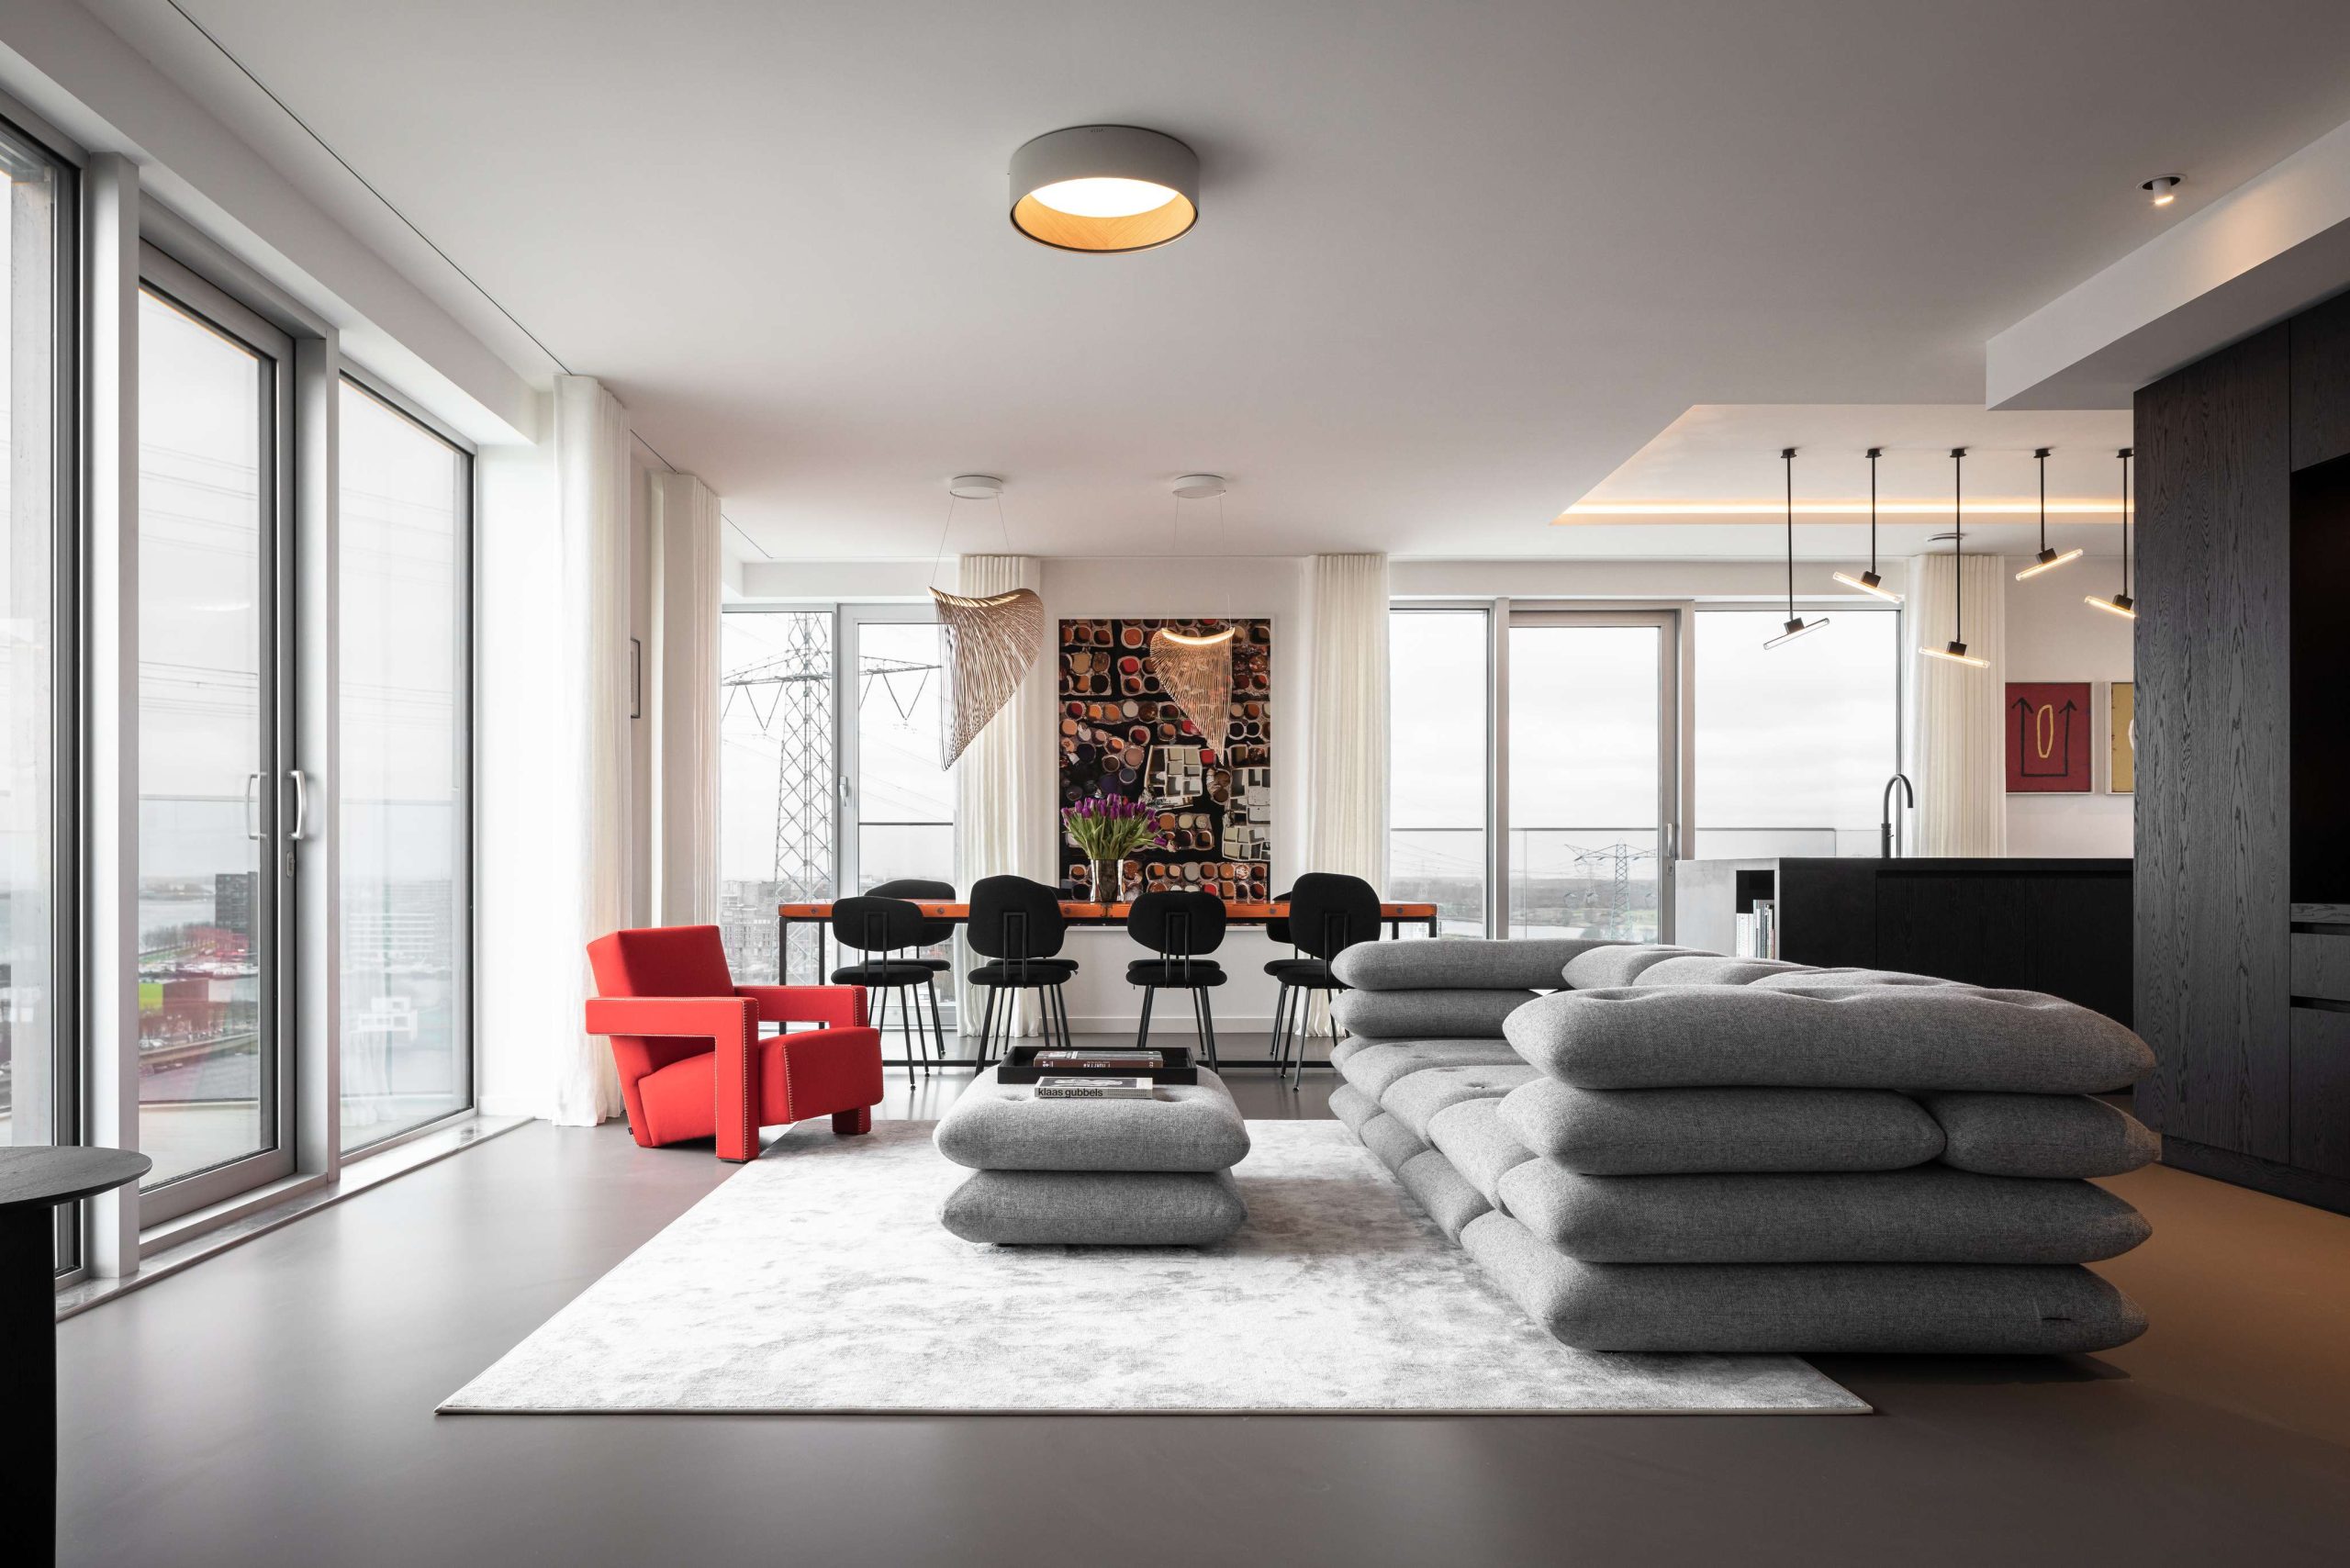
NEW 2026 Jubileum Edition The Best Interior Designers Benelux
Order Now €125