Poolhouse interior with light, minimalist styling and black window frames
Light falls deep into the poolhouse interior, where black-framed openings set a clear line between the rooms and the terrace outside. The palette stays close to white, cream, and pale grey, so the timber beams, posts, and dark profiles read even more clearly. From the first step inside, the space feels open rather than compartmentalized. Views run straight through to the poolside, and the materials stay quiet enough to let those sightlines do the work.
Open sightlines from living area to terrace
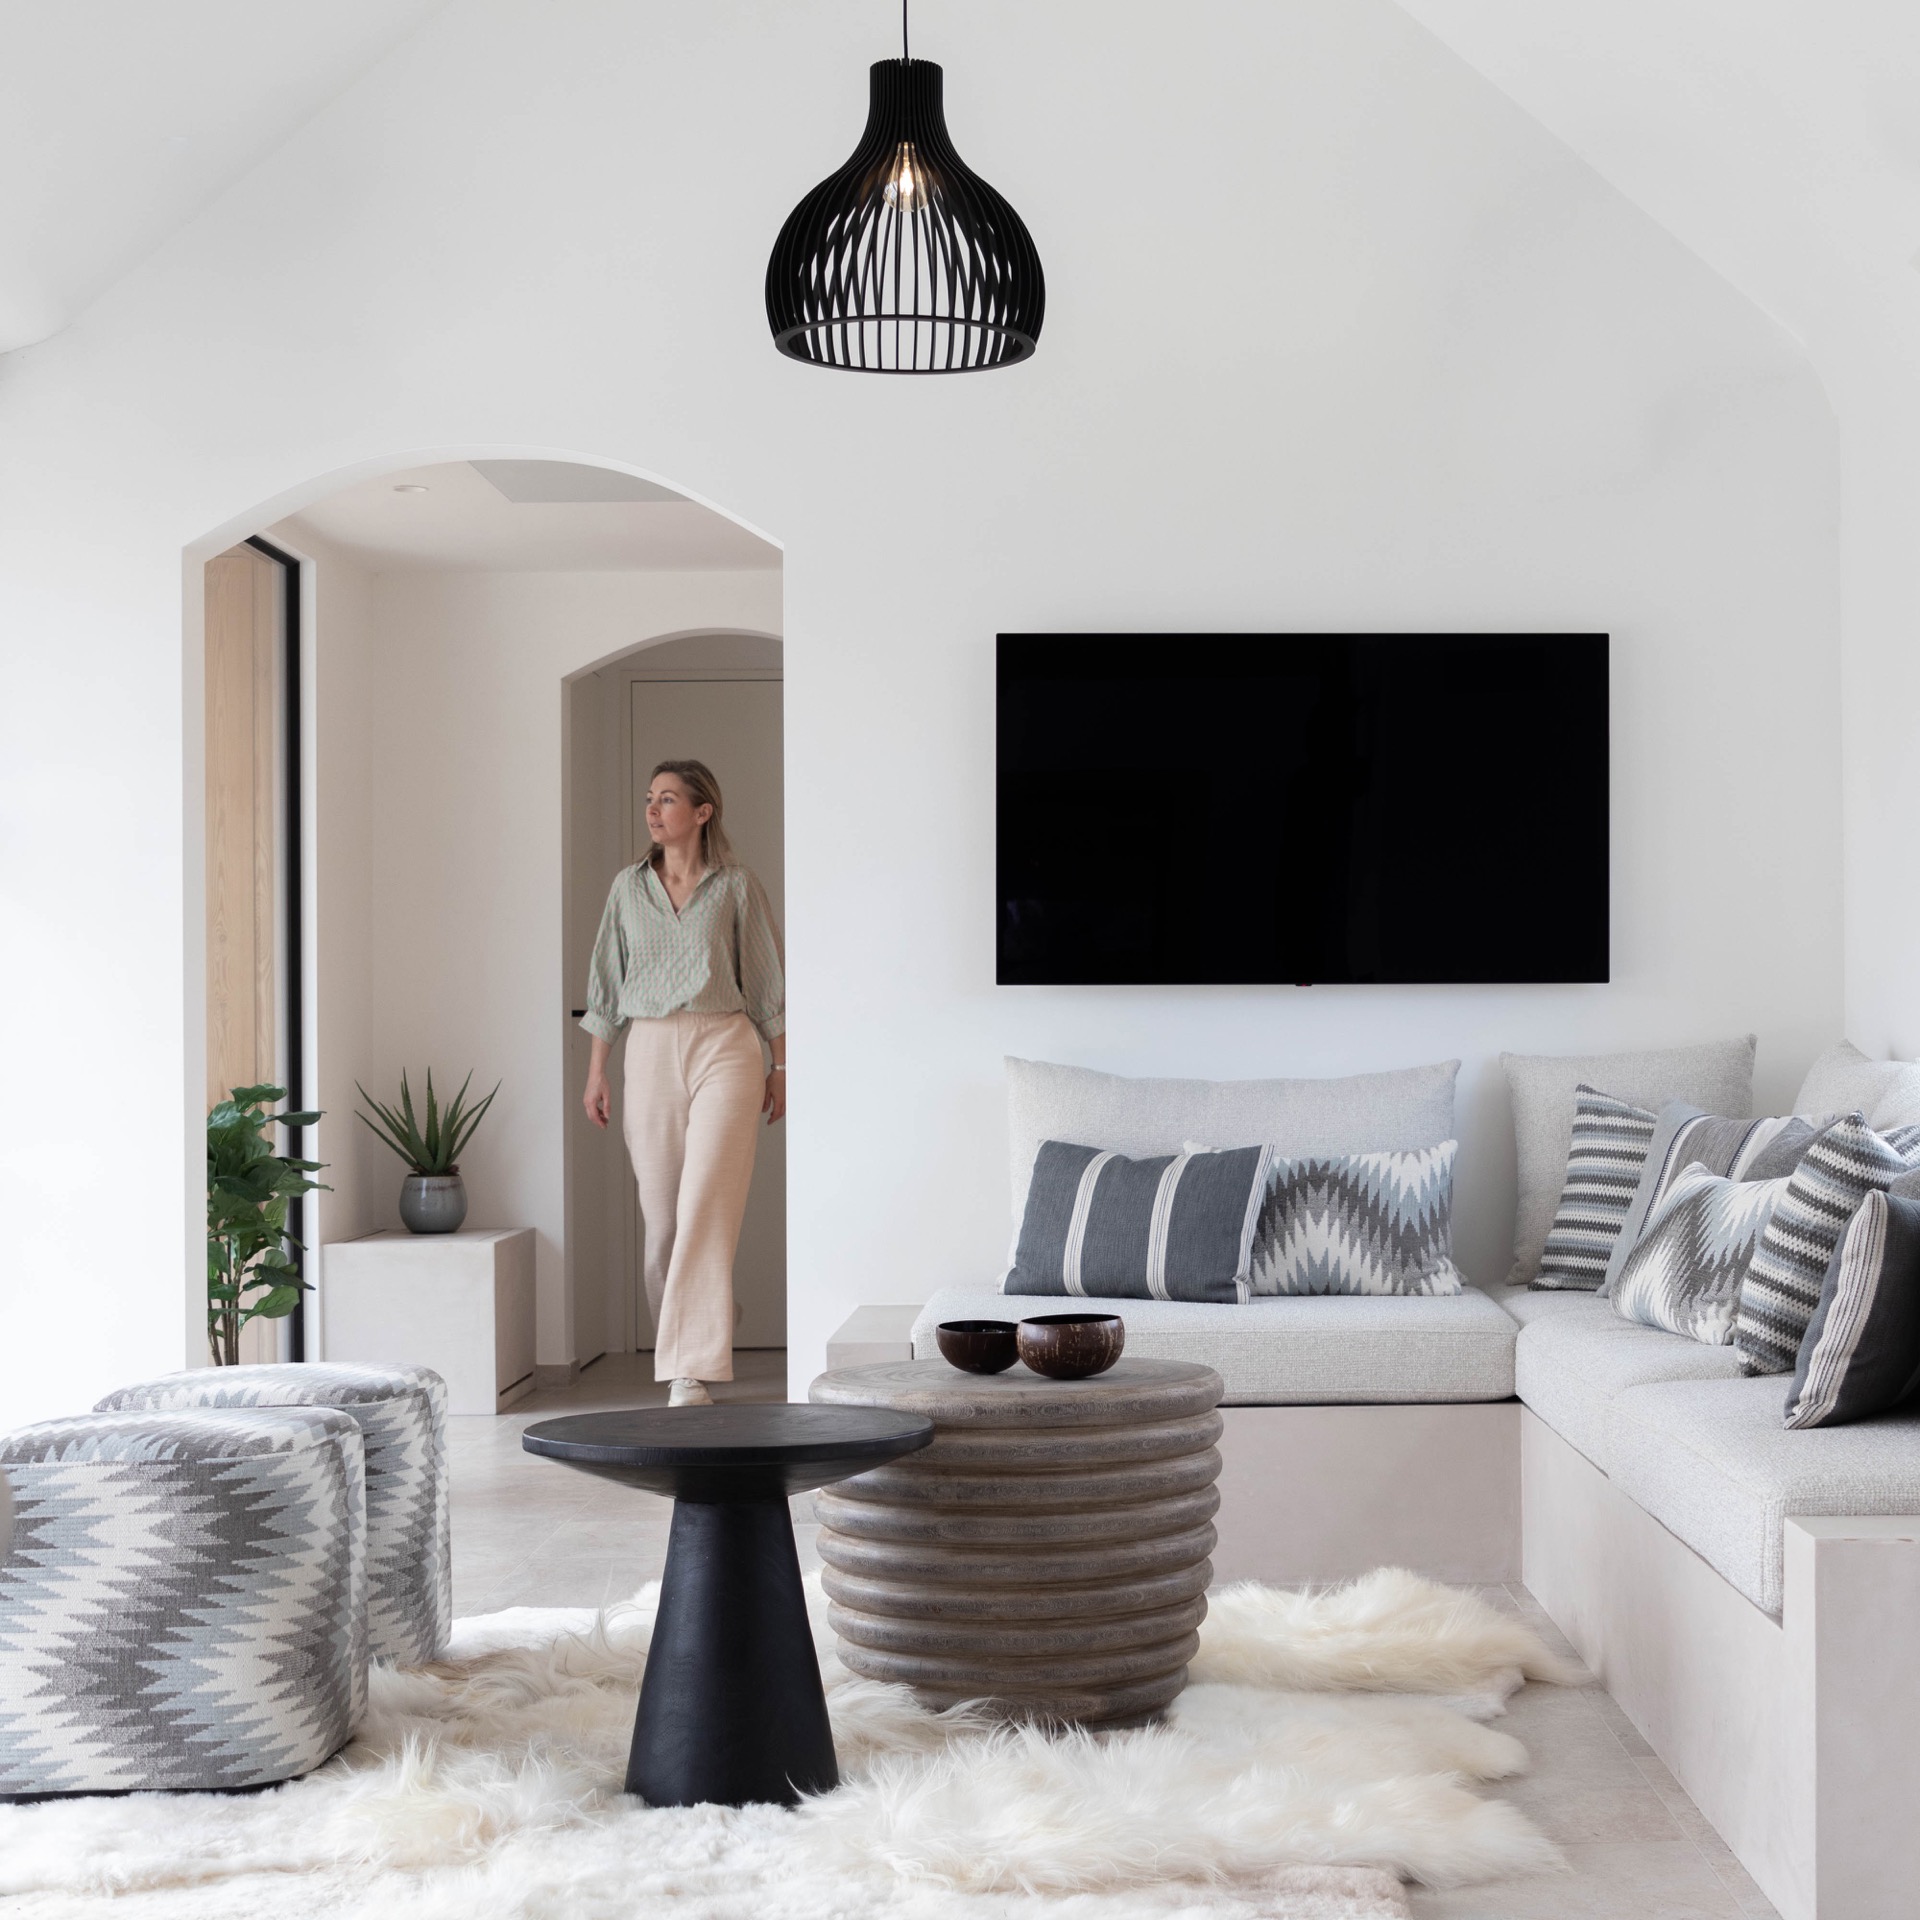
The living area is arranged around a white wall with a black TV screen and a cage-like pendant lamp suspended above the seating. Light grey tiles continue underfoot, while a patch of white rug softens the floor in one corner. An open doorway with a timber-toned frame leads further through the poolhouse interior, and the sequence of openings keeps the room from closing in on itself. It is a simple move, but it gives the whole plan a steady visual rhythm.
That sense of movement becomes stronger near the large glazing. Black window frames outline the openings, turning the view into a series of precise rectangles. Outside, the terrace sits close to the water, so the transition from indoor seating to pool edge reads almost at once. The open-plan living to terrace connection is not announced with a gesture; it is built into the way the doors, floor line, and furniture positions meet.
Warm wood cuts through the pale surfaces
Wood appears in measured doses and never overwhelms the room. Visible beams cross the ceiling in the dining area, while posts and structural members mark the long passage through the poolhouse. The finish is warm in tone, but the surfaces stay restrained. This is where the light minimalist interior gains texture without losing its calm profile. Round and oval seating forms at the dining table echo the softer shapes of the lamp, while the big glazed opening beside them keeps the room connected to the garden.
The contrast between the pale walls and the darker timber is strongest where the structure is left visible. Rather than hiding the framework, the interior lets it frame the route through the space. That makes the room feel measured and legible. The poolhouse interior depends on that clarity: white surfaces, black frames, and wood working together as separate layers instead of blending into one surface treatment.
Black window frames that keep the view sharp
Across the exterior-facing sides, the black window frames give the glazing a crisp outline. They break the light façade into sections and make the openings read as part of the architecture, not simply as empty cuts in the wall. In the images, this appears both in the main living zone and in the long corridor-like passage where windows and doors line one side. The effect is practical in appearance, but visually it also strengthens the poolhouse interior by giving every room a stronger edge against the landscape.
Seen from outside, the roof edge softens the profile. The thatched roof poolhouse context is visible along the eaves and on the broader façade, where the rougher texture of the roof sits above the crisp geometry of the frames. Warm wood panels and the darker openings sit beneath it, while the pool deck and water line run parallel to the building. The setting is quiet, but the contrast of materials keeps the composition active.
A dining corner shaped by beams and glass
The dining area is the clearest place to read the structure. Big glazing opens the room toward the terrace, and the timber beams draw attention back to the ceiling. Around the table, rounded upholstered forms soften the straight edges of the room. The furniture stays low and pale, so the structure remains the main visual presence. In this part of the light minimalist interior, nothing is overdrawn; the room is shaped by the lines already there.
Because the glass reaches so wide across the wall, the outdoor view becomes part of the dining setting. Trees and terrace surfaces sit just beyond the frame, and the interior never feels sealed off from them. The black frames create a clear border, while the pale finishes inside keep reflections soft. This is where the open-plan living to terrace idea becomes most legible: you can sit at the table and still read the route out toward the pool.
A bathroom detail with pebble texture and a round mirror
The bathroom shifts in scale but not in tone. One wall is covered in a pebble-like texture made up of small round stones, giving the surface a tactile, almost mosaic effect. A round mirror with a dark rim hangs above a white basin, and the black tapware keeps the composition tight. It is one of the few places where the poolhouse interior leans into detail rather than long sightlines, yet the material language still belongs to the rest of the house.
That pebble wall changes the light as it moves across the room. The small rounded pieces catch shadow differently from the smoother walls elsewhere, so the surface reads as both decorative and specific. The mirror repeats the circular note found in the basin, while the surrounding palette stays close to white and grey. As a compact scene within the broader project, it proves how the interior uses texture instead of ornament.
Material shifts that stay close to the same palette
Even when the camera moves from one room to another, the material choices remain anchored in the same limited range. Ceramic floor tiles, light plaster, timber, and the dark window profiles keep returning. Carpet Sheep is mentioned in the project text as part of the interior’s warmth, while Mortex is named as the final surface note. Visually, those references sit comfortably beside the pale walls and the hard edges of the black frames. The result is not a dramatic change in tone, but a series of small shifts that hold the poolhouse interior together.
The final impression comes from the way the long openings, beams, and roof edge stay in view at the same time. A poolhouse can easily become a single room with a view, but here the plan keeps unfolding as you move through it. One space looks toward the terrace, another toward the garden, and the bathroom adds a denser texture in the middle of the sequence. That mix of open sightlines, black frames, and warm wood interior accents gives the project its clarity without forcing the materials to do more than they show.
Want to see more of Charrell Home Interiors? View the page of Charrell Home Interiors for even more great projects and company information.




NEW 2026 Jubileum Edition The Best Interior Designers Benelux
Order Now €125


NEW 2026 Jubileum Edition The Best Interior Designers Benelux
Order Now €125