Reflective facade panels on a brick plinth
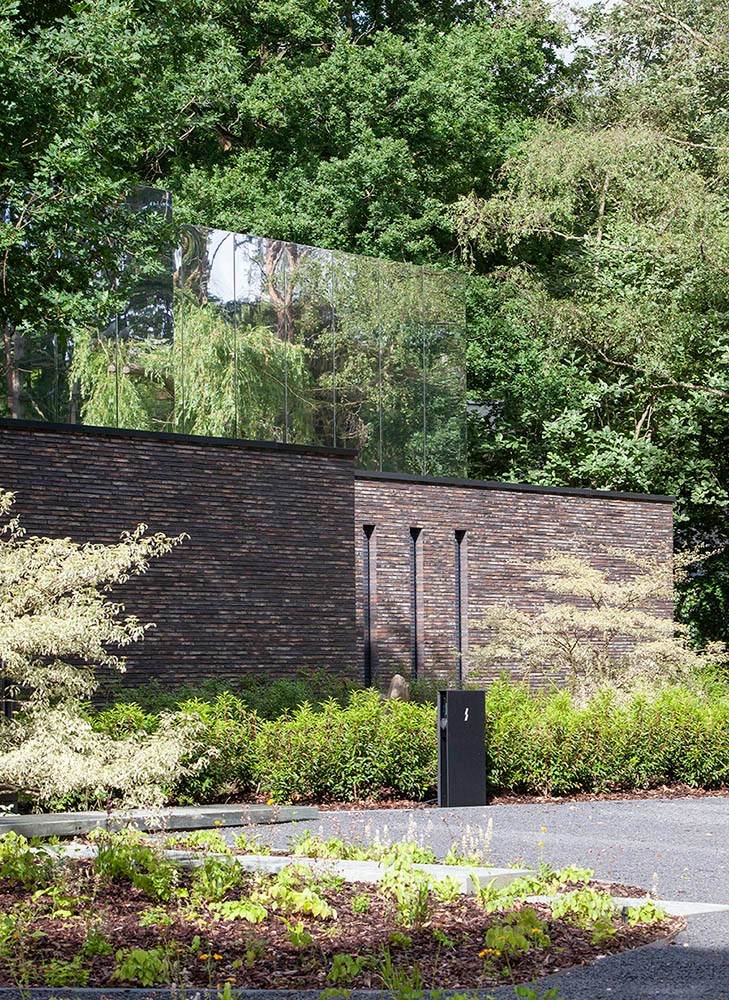
Reflective facade panels sit above a deep red-brown brick plinth, and that split gives the house its first move: weight below, light above. From the street side, the composition reads as a long, private wall, broken only by recessed openings and sharp turns of glass set back from view. The reflective panels catch trees, sky and surrounding greenery, so the upper volume seems to dissolve into the site rather than sit on top of it. The brick base keeps the project anchored while the upper level changes with the light.
A brick wall that sets the pace
The brick plinth does more than hold the building visually. It establishes a privacy-focused facade and turns the street side into a controlled edge. Openings are set deep into the wall, and some are tucked around a corner to avoid direct sightlines. That recessed treatment gives the brickwork a clear depth, visible from outside and from within. The earth-toned hand-shaped brick also carries varied colour, so the wall never reads as flat; it changes from panel to panel as light moves across the surface.
What appears as a single long wall is in fact a layered facade. The lower level stays closed and measured, while the upper volume lightens the composition with mirror-like cladding. This contrast keeps the mass from feeling heavy. It also makes the reflective facade panels part of the experience of the house itself: they do not announce themselves first as material, but as a surface that records trees, sky and motion around the plot.
Recessed windows and controlled views
The recessed windows are one of the strongest cues in the exterior. They sit back in the wall, sometimes shielded by an angle, so the facade keeps its privacy even where openings are needed. From the interior, that depth makes the brick visible in profile rather than as a flat finish. The result is a wall that feels thick and deliberate, with shadows gathering around the openings instead of dissolving them into the surface. It is a simple move, but it gives the whole elevation a clear rhythm.
At the entrance zone and again on the garden side, the wall pulls inward, strengthening the indoor-outdoor connection without opening everything at once. The gesture is restrained. Instead of a broad display of glass, the building stages views through cuts, recesses and returns. That is what makes the privacy-focused facade convincing: it protects the interior, yet still lets the volume take in the site.
Reflective facade panels in a layered composition
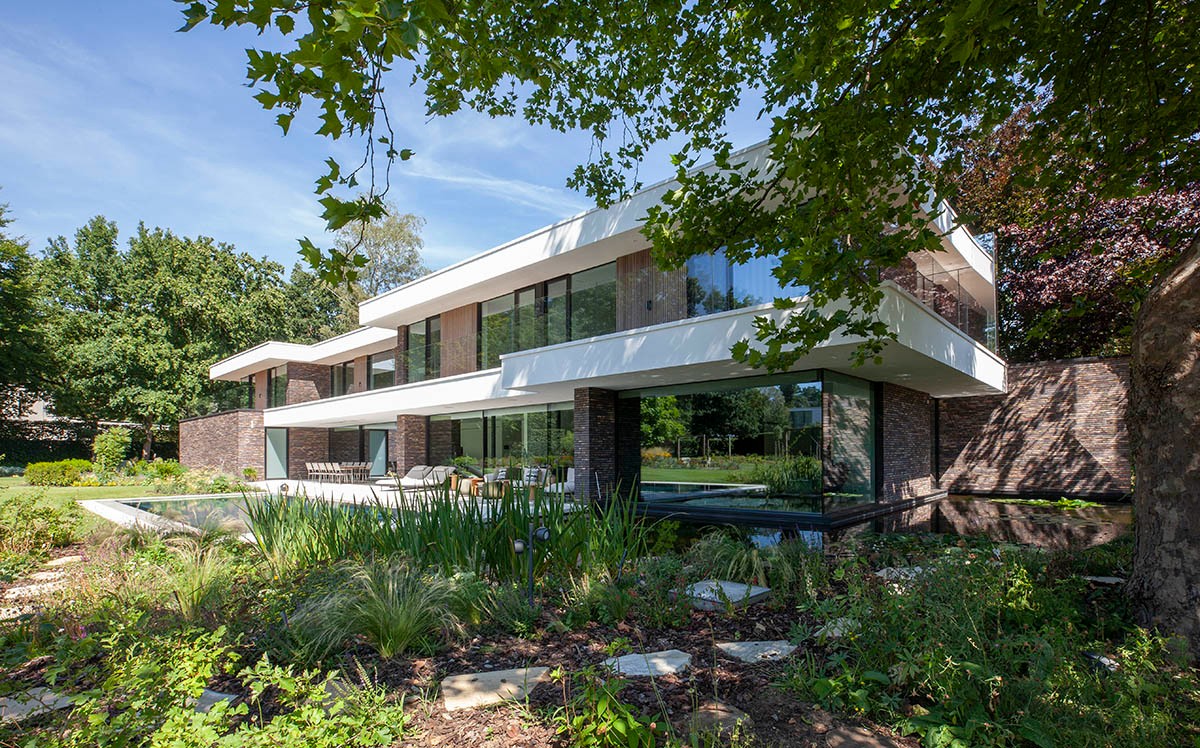
Seen as a whole, the project is built on contrast. Brick provides texture, depth and mass; the reflective facade panels above it erase some of that weight by taking on the colour of the surroundings. In certain light, the upper layer reads almost like a soft reflection of the landscape. In other moments, it becomes a clean horizontal band that stretches the volume visually. The long roofline and overhanging edges reinforce that horizontal movement.
The upper level was clearly used to temper the scale of the house. Without it, the brick base would have remained dominant. With the reflective skin above, the building reads in two parts: grounded at street level, lighter in the upper volume. That change is not decorative. It is what keeps the house from appearing too massive while still allowing a substantial residential programme inside.
A garden side opened by water and glass
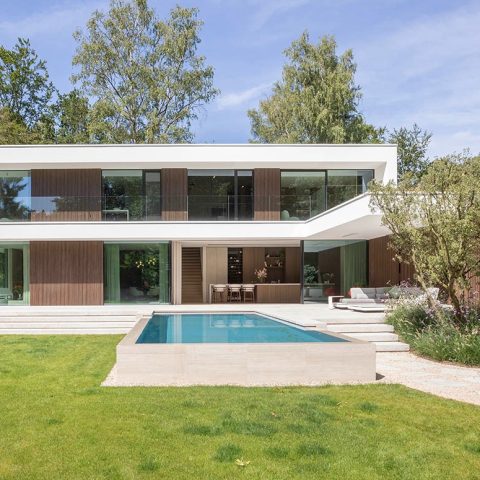
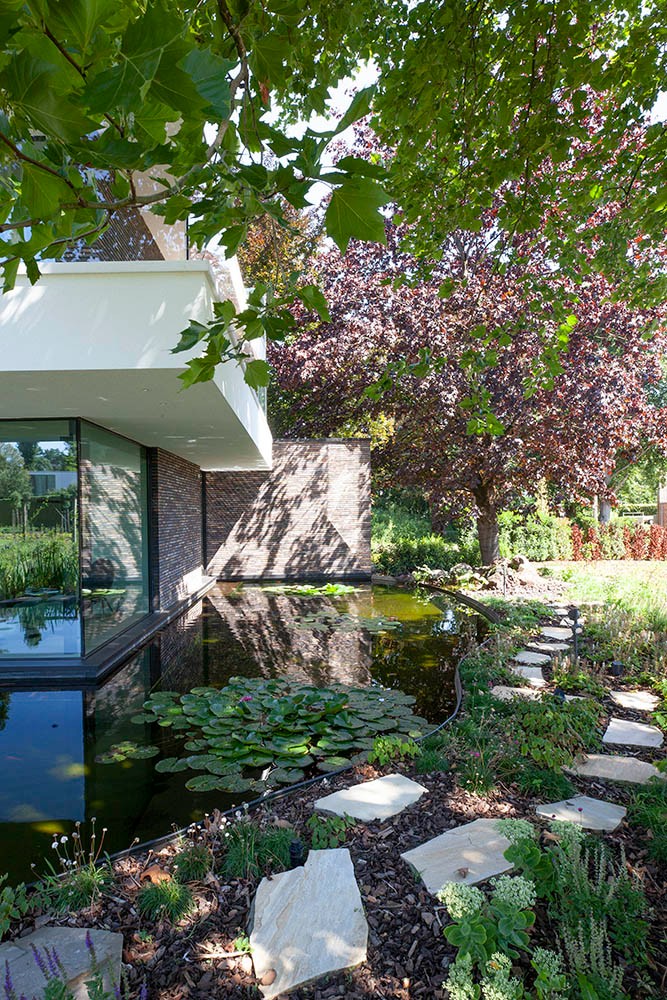
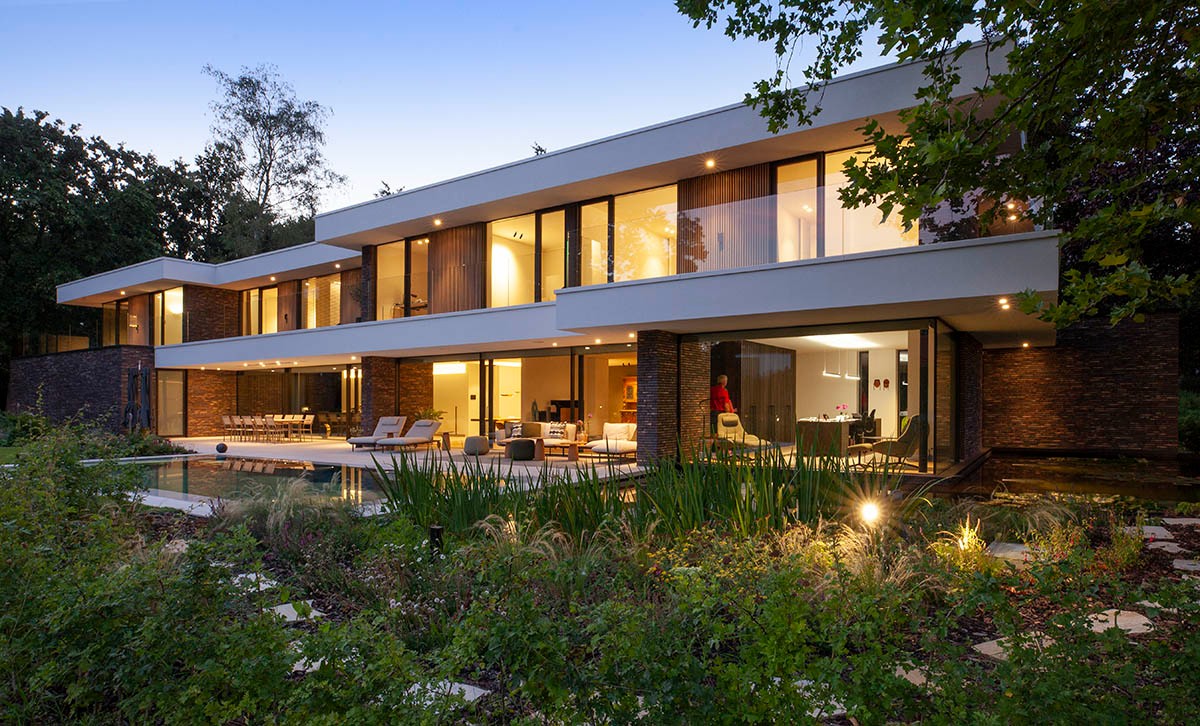
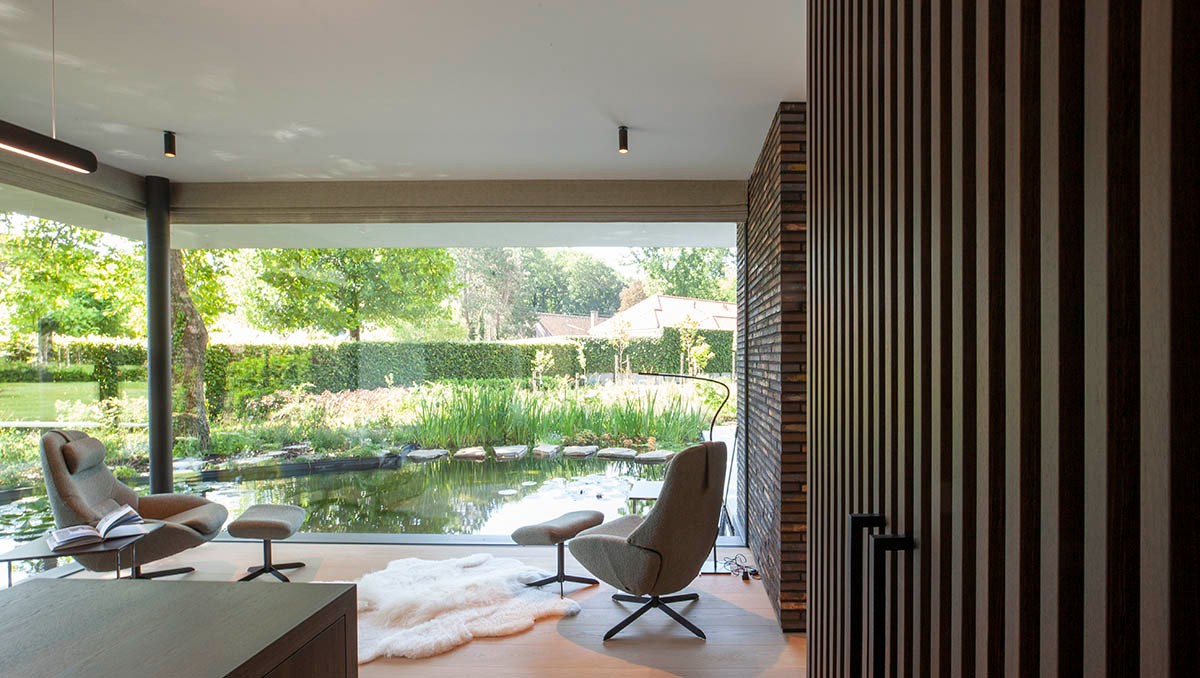
At the garden side, the house changes character. The rear elevation opens into multiple planes and setbacks, so the long wall impression from the street gives way to a more fragmented composition. Large glass surfaces bring in the garden, while a pond by the garden side runs right up to the window of the bureau space. The waterline sits close enough to the glazing that reflections become part of the room’s edge.
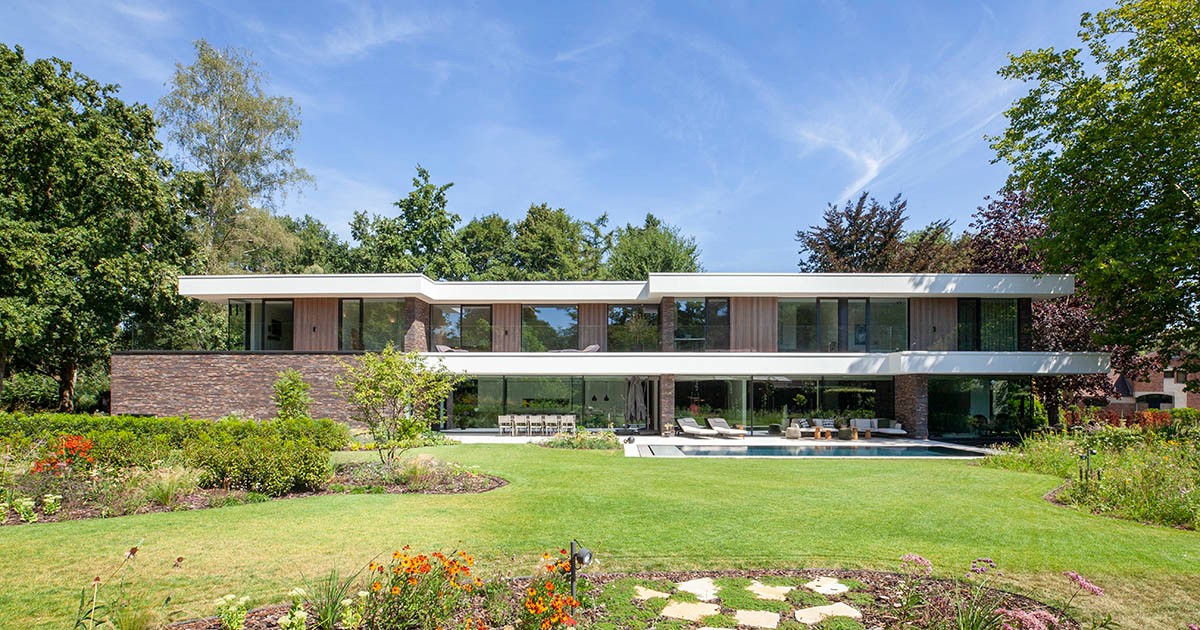
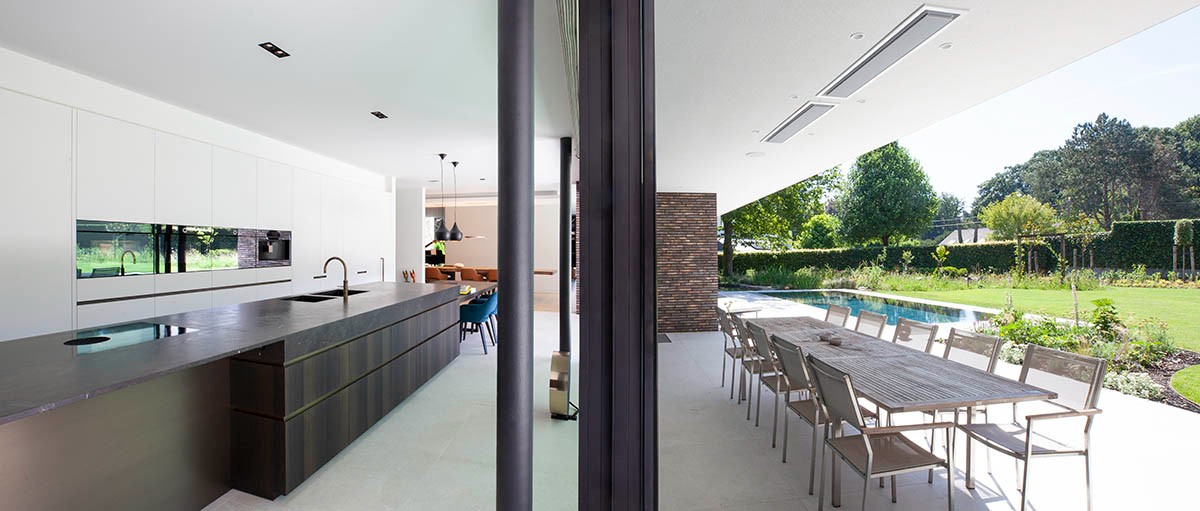
That relationship between glass and water is one of the most readable parts of the project. The pond is not an accessory placed at a distance; it is tied directly to the building’s edge. In the images, the water surface catches the sky and the surrounding planting, while the terrace and the pool extend the exterior setting further outward. The indoor-outdoor connection is therefore not abstract. It is built through proximity, depth and the way the rear facade opens in steps.
Landscape, terrace and the quieter rear volume
The rear of the house meets a garden that feels rougher in texture, with rocks, low planting and larger patches of green. That contrast matters, because the building’s straight lines are answered by a more irregular landscape edge. On the terrace, the glass reflects the water and the planting, while the pool brings another horizontal plane into the composition. The result is less about spectacle than about layers of surface: stone, water, glass and foliage all sit in the same field of view.
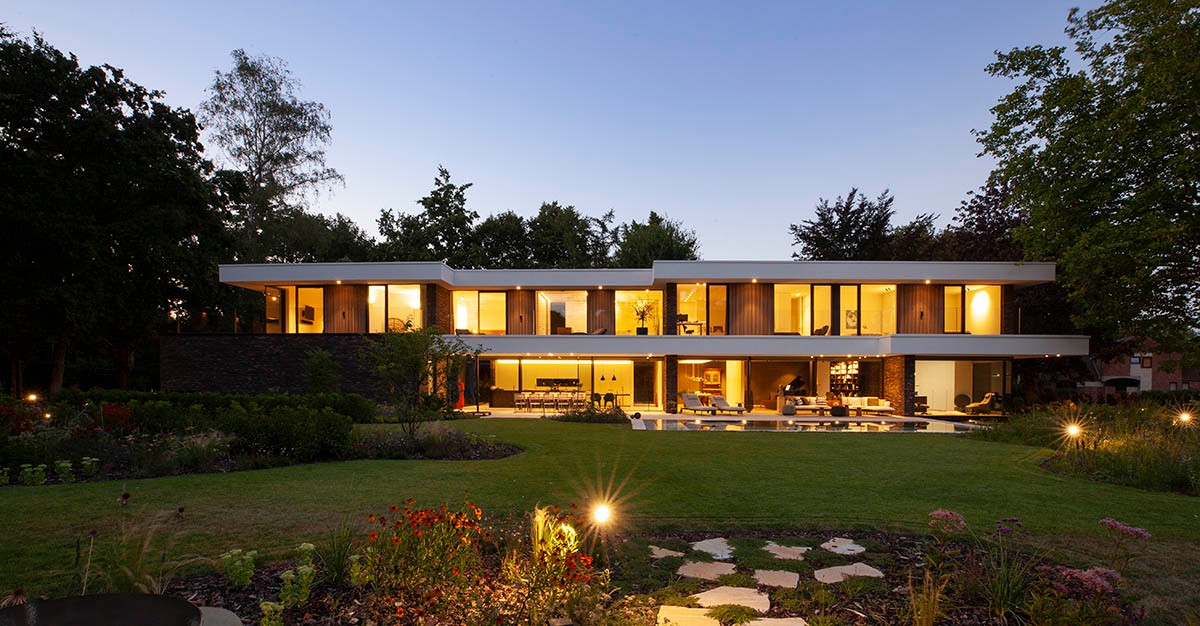
Even in the evening images, the rear volume stays legible. Light runs along the terrace edges and around the openings, picking out the profile of the building rather than washing it out. Warm interior light sits behind the glazing, while the reflective panels still hold traces of the surrounding darkening landscape. The facade does not disappear after dusk, but it changes register, becoming more about outline and reflection than about surface detail.
Natural materials carried through the interior
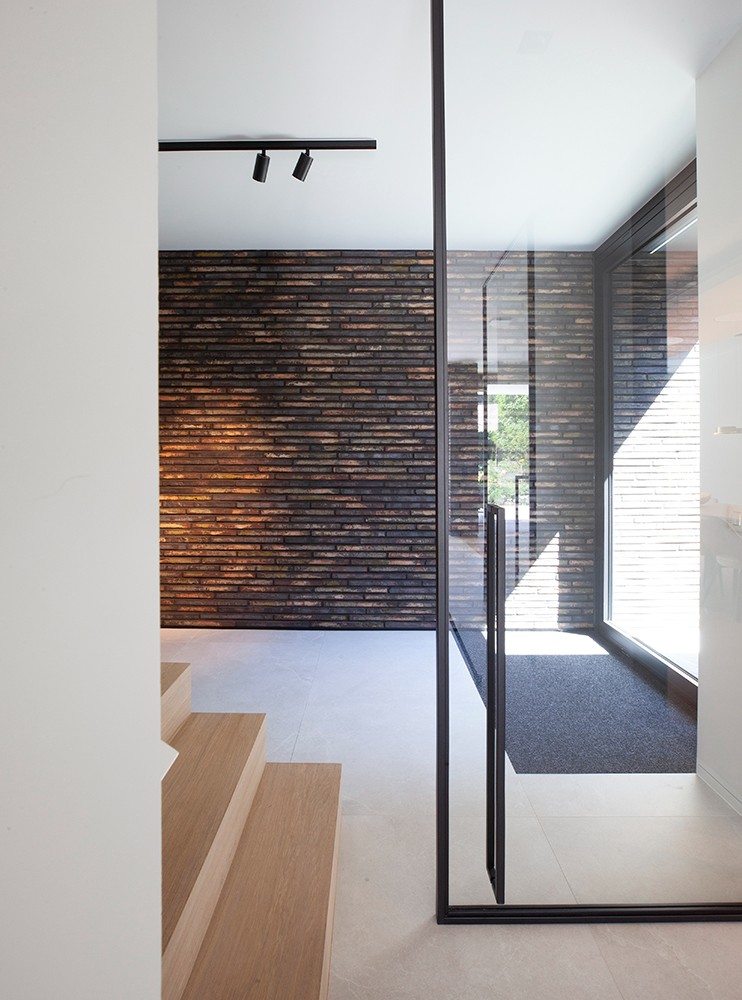
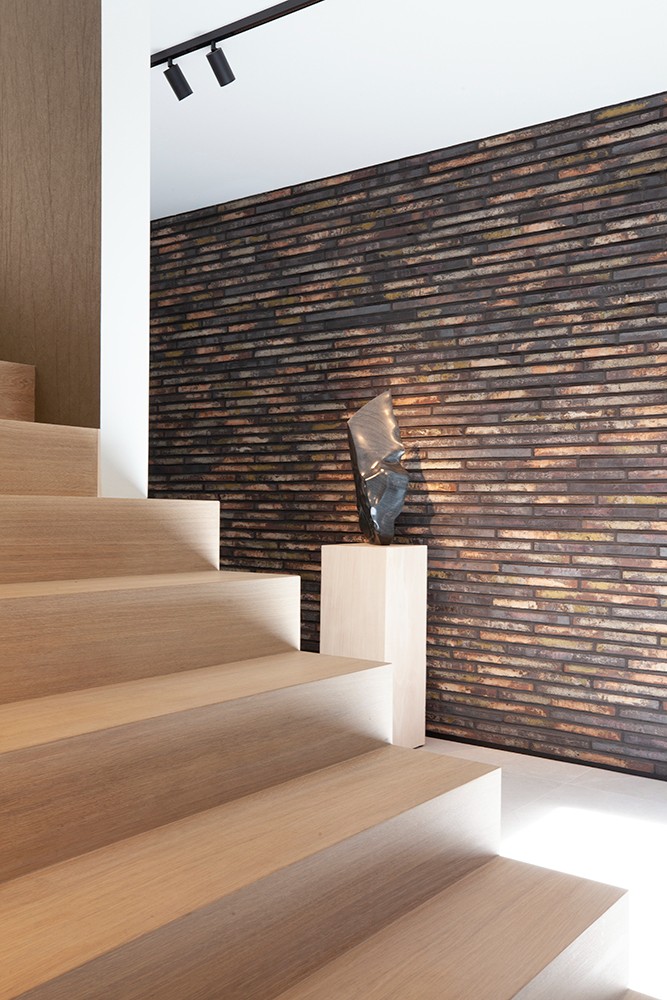
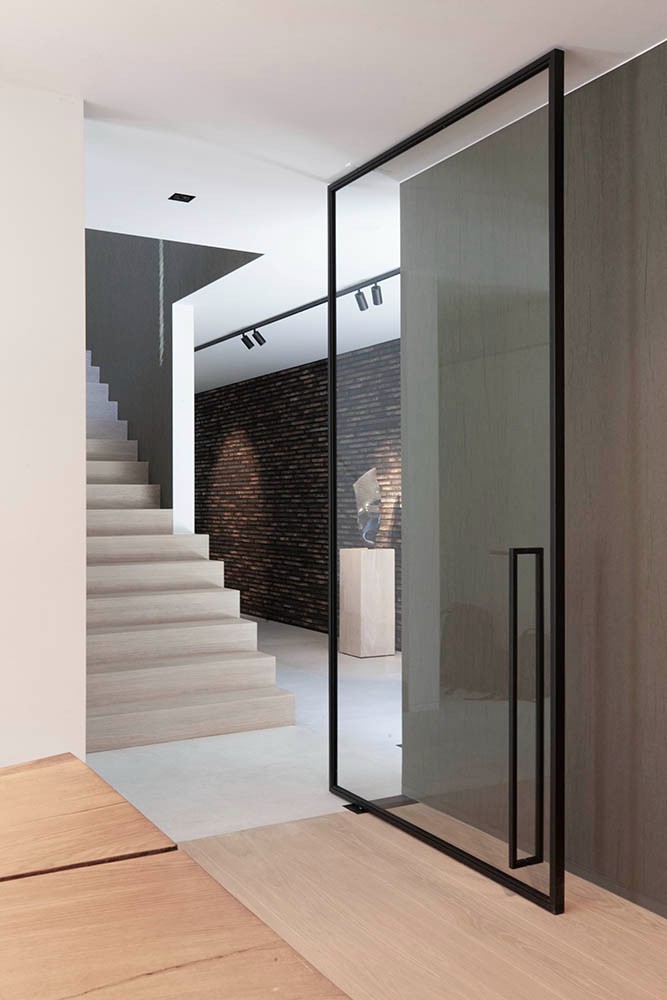
Inside, natural materials continue the same measured language seen outside. Brick appears again in interior walls and niches, linking the deeper exterior openings to the rooms behind them. In the entrance and corridor images, the brickwork sits against clean white surfaces and dark metal frames, creating a clear contrast without visual clutter. The staircase zone is kept plain in shape, so the brick texture and the crisp edges of the openings do most of the work.
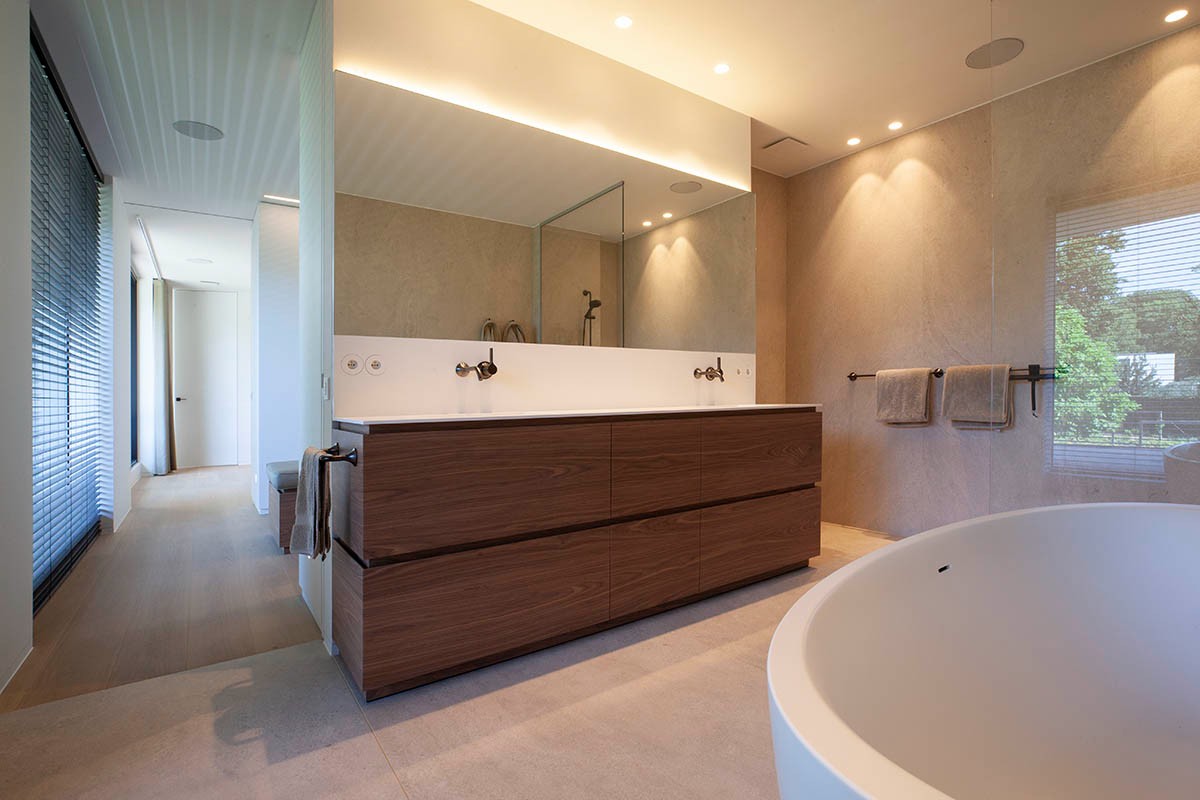
Elsewhere, wood softens the sharper lines of glass and metal. The images show a bathroom with a long timber-toned vanity, twin basins and a round bath, while other rooms use wood in shelves, treads and built-in elements. These details do not shift the project away from its architectural core; they extend the same material logic inward. The house keeps returning to solid surfaces, straight lines and changes in depth.
A house set up for long family use
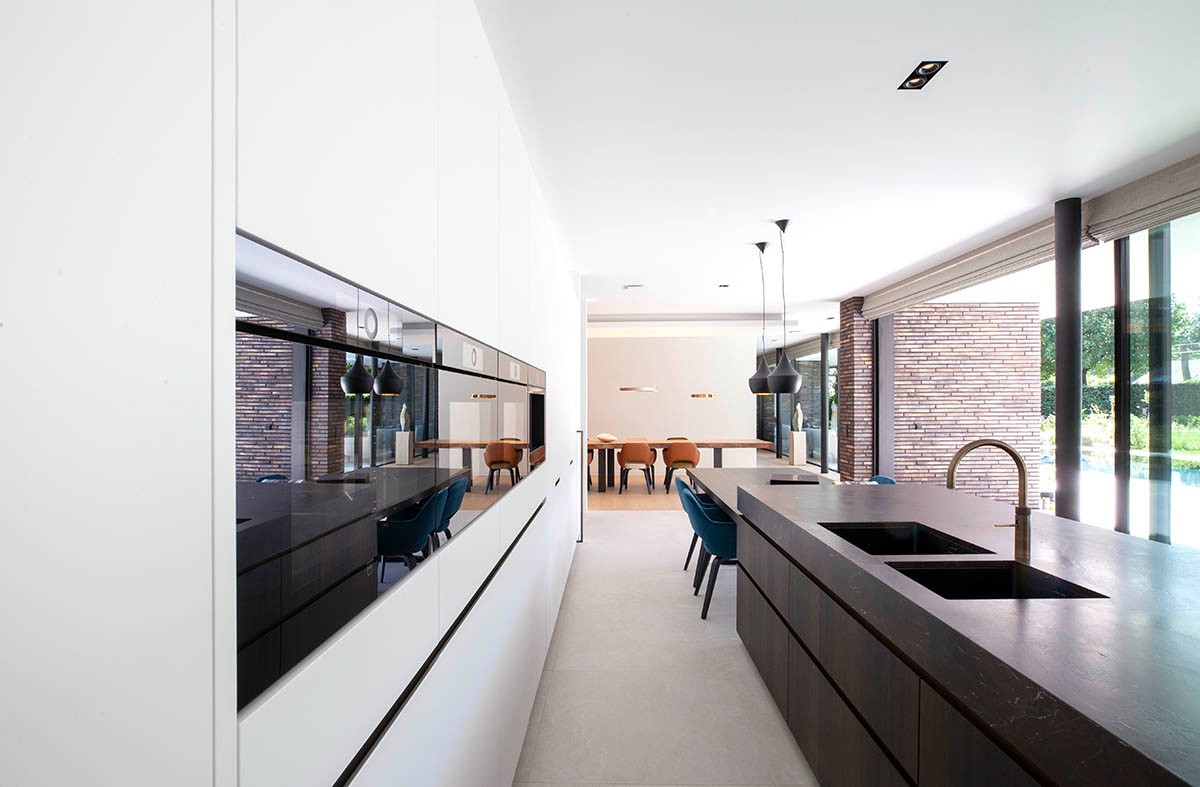
The programme also supports a clear way of living. Two fully equipped suite-like rooms with bathrooms make space for extended family stays, and the larger circulation elements such as extra-wide doors and a house lift are part of that same practical thinking. The interior is arranged so meals and gatherings can happen around generous tables and open movement routes, rather than in tightly divided zones. That is visible in the broad rooms and the unobstructed passages between them.
Technical measures are mentioned, but they remain in the background of the project story. A home battery, photovoltaic solar panels and low-impact material choices point to a wish for reduced reliance on the public grid and a smaller environmental footprint. Here, those elements support the architectural reading rather than replace it. The lasting impression comes from the brick plinth, the reflective facade panels above it, and the way the house opens and closes itself in response to trees, water and light.
Details that hold the composition together
What keeps the project coherent is not one single material, but the way each element is used at a different depth. Brick is thick and tactile. The reflective facade panels are light-catching and nearly immaterial at certain angles. Glass pushes the garden into the rooms, while the recessed windows preserve privacy and give the wall its thickness. Together they create a layered facade that can be read slowly, from street edge to interior corner and then back out to the pond and terrace.
That layering is what gives the villa its character in architectural terms. It is not a house that depends on a single image. It works through sequence: closed wall, deep opening, reflective upper band, open rear elevation, water at the edge of the bureau, and natural materials inside. Each move is visible, and each one adds another reading of the same project.
Want to see more of Schellen+ Architecten? View the page of Schellen+ Architecten for even more great projects and company information.



NEW 2026 Jubileum Edition The Best Interior Designers Benelux
Order Now €125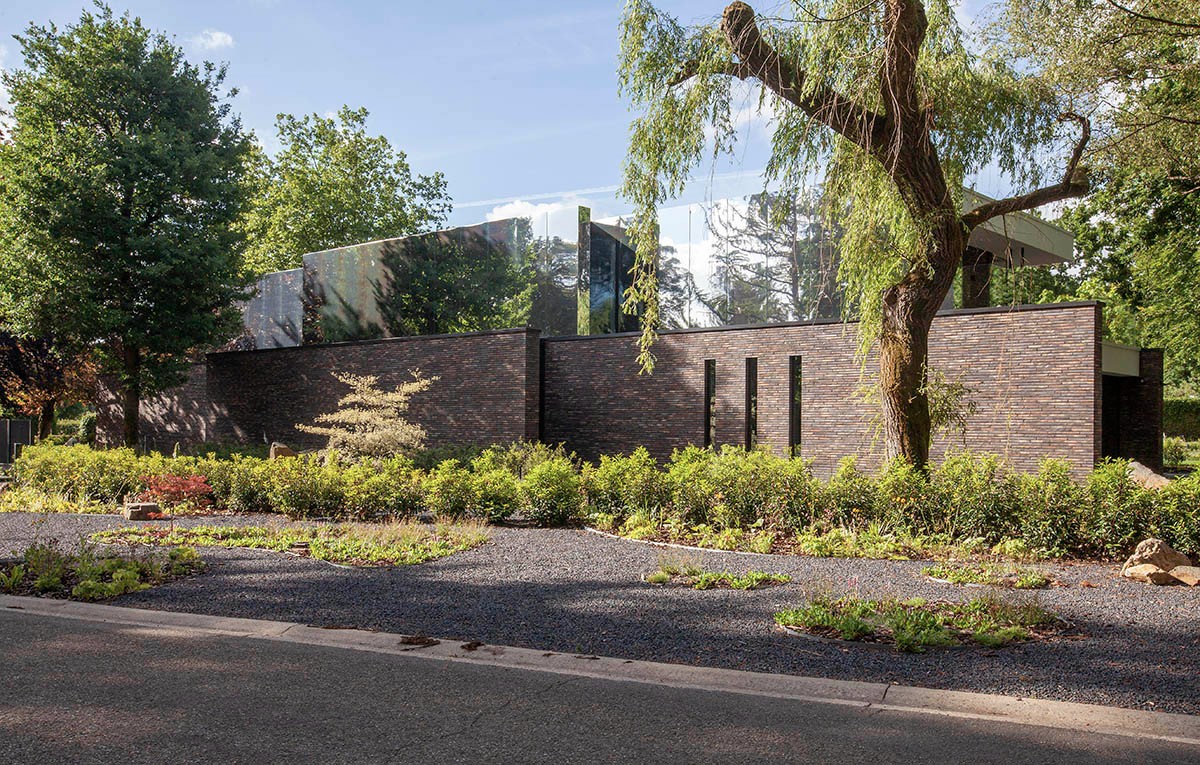
NEW 2026 Jubileum Edition The Best Interior Designers Benelux
Order Now €125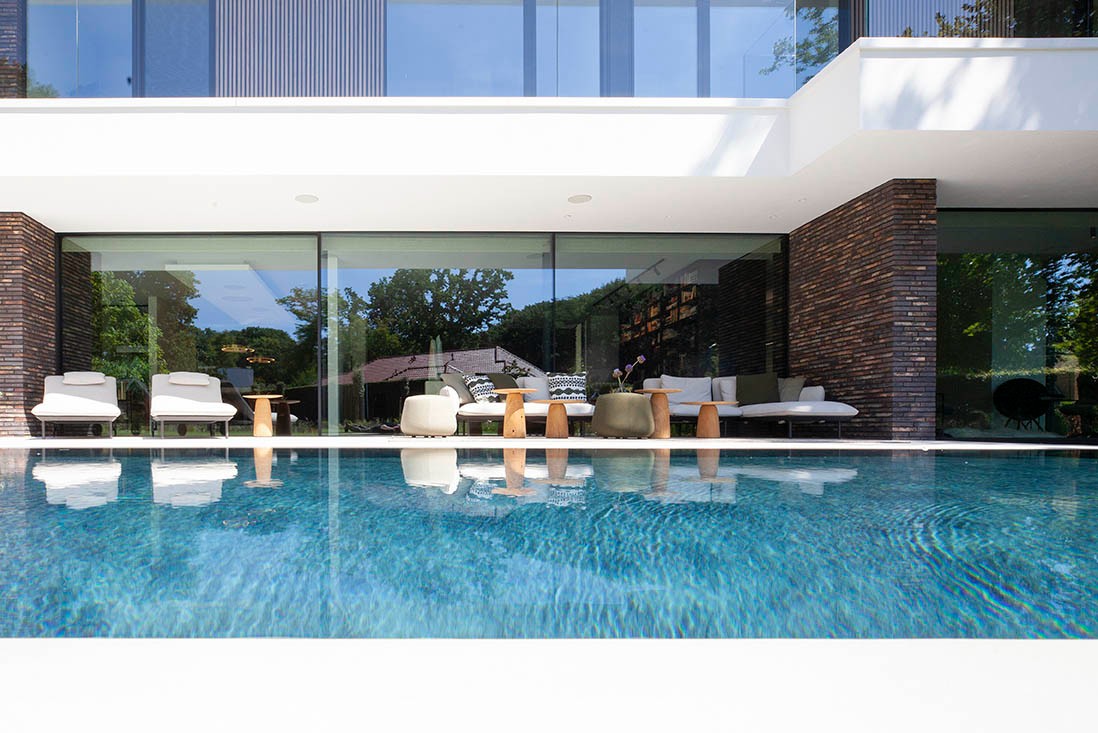
NEW 2026 Jubileum Edition The Best Interior Designers Benelux
Order Now €125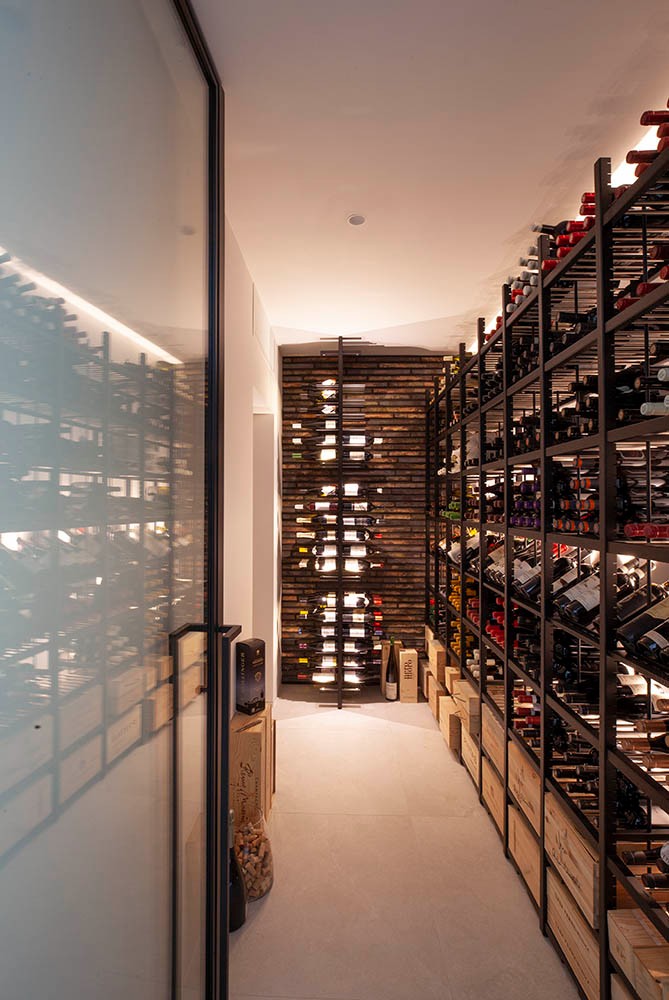
NEW 2026 Jubileum Edition The Best Interior Designers Benelux
Order Now €125