










Renovating and extending a townhouse with classic interior details and an indoor spa
A corridor of white paneling and moulded walls sets the tone before the house opens toward glass, stone and a much sharper rear volume. The home renovation began with a shell that had already been stripped back, so the work was not a simple finish-off. The brief asked for a house renovation and extension that would recover the townhouse character while making room for daylight, a spa level and a new rear composition with a cleaner line.
Rebuilding after the first works had already begun
The starting point was far from intact. The interior had already been dismantled, and the previous design had not convinced the owner, which meant the project had to be redrawn before it could move forward. More rough construction followed. With the exception of the foundations and the swimming pool shell, the entire rear part was demolished again. That decision shaped the rest of the house: the renovation had to absorb a heavy amount of rebuilding before the new layout could settle into place.
Inside, the restored rooms do not hide that process. The project uses wall moulding, ceiling ornament and framed door openings to bring back a lost domestic language. These details are not treated as decoration on top of a finished volume; they are part of how the rooms are read. In the hall, the staircase was copied so it appears as if it had always served the second floor too. Its presence gives the entrance a clear vertical axis, with wooden steps and a wrought-iron balustrade drawing the eye upward.
Classic mouldings against a sharper rear extension
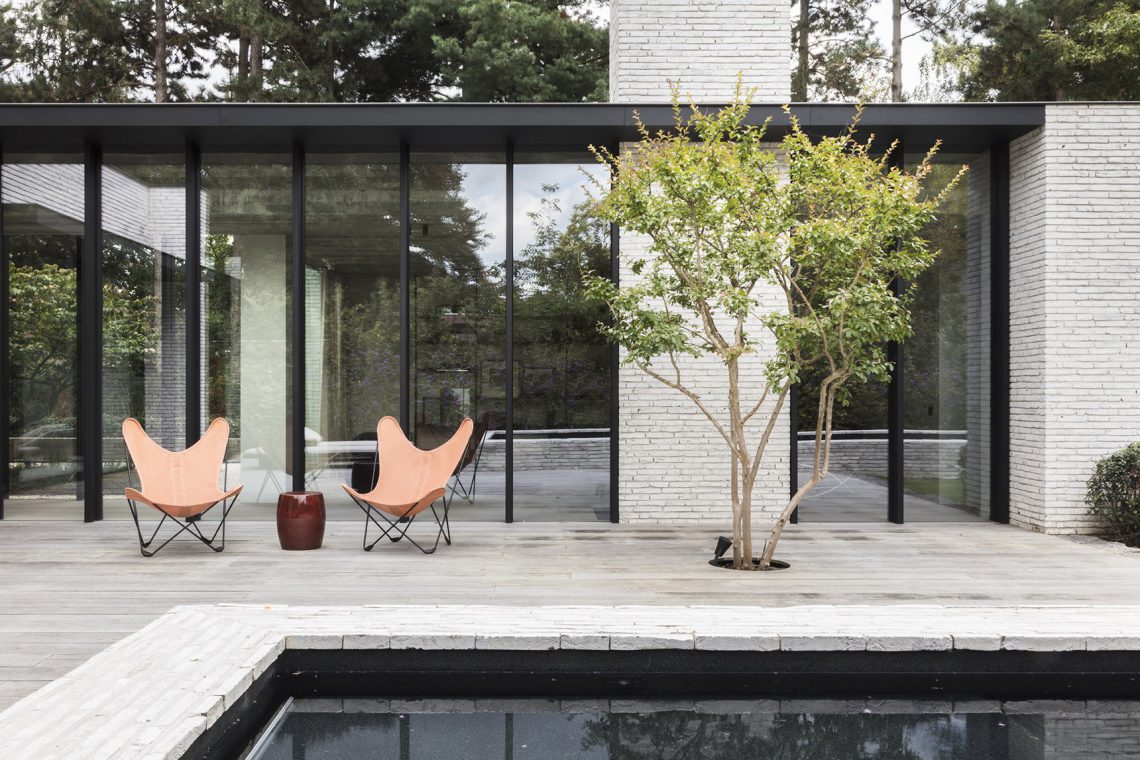
The rear of the house takes a different approach. Classical mouldings remain inside, but the new rear architecture is stripped back and direct, setting up a visible contrast between old references and a new opening to the garden. This is where the home renovation becomes most legible. Tall, minimal windows, reaching 3.8 m in the kitchen and living area, pull daylight deep into the plan and give long views toward the terrace. The glass is large enough to change the pace of the rooms without turning them into a blank open space.
That rear extension is less about display than about light management. The walls hold the classic interior wall molding, while the new openings work almost as precise cuts in the volume. Floors in stone and marble catch the brightness, and the kitchen and living spaces benefit from the height of the glazing rather than from extra ornament. The result is a house that switches language between zones: detailed and framed in the front rooms, pared down and luminous at the back.
Daylight brought in from the terrace
Above the lower terrace, four large skylights bring light down into the spa level. They break up the terrace surface and make the lower rooms feel connected to the upper outdoor plane. The project also lowers the terrain, so the edge toward the garden reads more openly. From inside, the view shifts from a deep basement condition to a direct line toward planted ground and broad glazing. That move is subtle, but it changes how the lower floor is experienced.
The garden-facing side is therefore not just a backdrop. Large glass panels open the relationship between inside and out, and the fitness room gains a better connection with the exterior. In a house of this size, those openings matter because they keep the lower and upper levels from feeling sealed off from each other. Light arrives from above, but also across the rear facade through the glazing and the lowered terrain.
A spa level with an indoor pool stretching 15.5 m
At level -1, the house shifts into a complete wellness zone. The indoor pool measures 15.5 m, and around it sit a sauna, a massage room and a fitness area. The pool shell had already been part of the earlier works, but the surrounding spatial setup was reworked to make the whole level feel coherent in use, not just technical in plan. The four skylights above are essential here: they let the pool surface pick up daylight, so the water reads as part of the architecture rather than as a closed-off basement feature.
Glass is used sparingly but effectively in this part of the house. It separates without blocking the view, and it allows the swimming and exercise areas to keep contact with the rest of the plan. The lowered terrain means the pool level no longer feels buried. Instead, it sits close to the garden line, with the terrace and the openings above creating a layered section through the house. The indoor pool 15.5 m is therefore not isolated; it is tied to the movement of light and to the rear opening of the property.
Sauna, massage room and fitness in one lower floor
The spa with sauna and fitness occupies more than a single room. It is arranged as a sequence of uses, with the pool as the central line and the other functions set around it. This matters in a lower floor where the walls could easily have felt heavy. Instead, the combination of stone, glazing and overhead light keeps the level readable. The fitness or multipurpose room benefits most from this setup, because it has a wider visual opening toward the garden and less of the enclosed feeling that basements often carry.
The surfaces are calm rather than showy. Beige and greige tiles, glass panels with dark frames and the rectangular pool basin give the spa a clear geometry. That geometry is reinforced by the skylights above the terrace, which mark the ceiling plane and split the daylight into distinct patches. The wellness area is not treated as an add-on. It is embedded in the house as a fully considered floor, with circulation and views that follow the same logic as the upper rooms.
Rooms arranged around a master suite and four upper bedrooms
The first floor is reserved for the master suite with dressing, bathroom and office space, plus room for an extra bedroom or additional work area. That arrangement gives the floor a broad domestic function without fragmenting it into too many small compartments. The dressing sits close to the bedroom, while the bathroom and desk area extend the suite into a more complete living zone. On the second floor, four further bedrooms each have their own bathroom, keeping the upper levels practical in use and clear in their distribution.
Image by image, the upper rooms show the same preference for framed openings and restrained materials. A bedroom wall with integrated cabinetry and a built-in headboard keeps the room compact in appearance. In the bathrooms, marble-like sinks, round niches and glazed shower screens with dark profiles repeat the project’s interest in sharp edges and controlled light. These are not showpieces; they are rooms where surface and proportion carry the work.
The restored front entrance keeps its original reading
The front of the townhouse was restored to its original state, which preserves the formal face of the building in a quieter way than the rear intervention. The entrance gate was widened discreetly so a car can drive in, but the change is not allowed to dominate the elevation. That restraint matches the rest of the house: the most visible transformation happens where the plan opens toward the garden, while the street side keeps its historical reading and measured scale.
Seen as a whole, the project moves between restoration and rewriting. Ornament returns to the walls, ceilings and door surrounds; the staircase is repeated; the rear volume is rebuilt with a more severe line; and light is pulled deep into the house through tall windows and skylights. The result is a home renovation that uses contrast as a working tool, not as a slogan. Classic interior wall molding, a master suite with dressing, and a spa with sauna and fitness all sit within the same clear sequence of spaces.
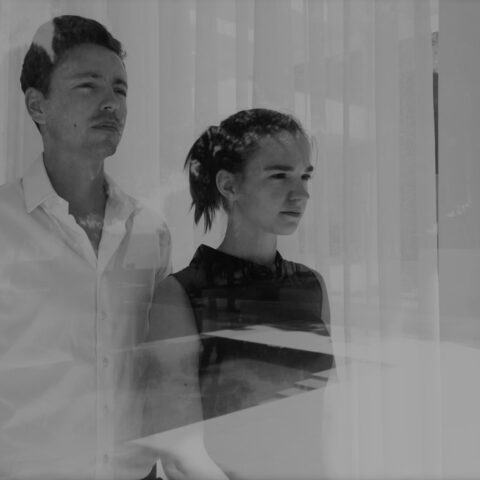
Want to see more of JUMA architects? View the page of JUMA architects for even more great projects and company information.



NEW 2026 Jubileum Edition The Best Interior Designers Benelux
Order Now €125


NEW 2026 Jubileum Edition The Best Interior Designers Benelux
Order Now €125


NEW 2026 Jubileum Edition The Best Interior Designers Benelux
Order Now €125


NEW 2026 Jubileum Edition The Best Interior Designers Benelux
Order Now €125


NEW 2026 Jubileum Edition The Best Interior Designers Benelux
Order Now €125


