Renovated family home interior with custom built-in details
The first thing you notice is the joinery: tall wooden fronts that run close to the ceiling and turn a compact family home into a place where every wall is working. This renovated family home interior brings together modernist lines, quiet surfaces and pieces collected across different periods. It feels measured rather than crowded, with built-in storage and open niches pulling the eye through the rooms while daylight softens the edges of the wood and stone-look finishes.
Ceiling-height storage sets the tone
In the living and dining areas, the storage is not treated as a background element. It becomes part of the room’s structure. A custom fitted storage wall with vertical divisions holds the line from floor to near ceiling, while open shelves break up the solid fronts and give the wall a lighter rhythm. The effect is practical, but it also keeps the room visually ordered, especially where the tall curtains and large window frame bring in a broad wash of daylight.
The home renovation interior relies on that contrast between closed and open. One section may hold a recessed niche with a darker wood back panel; another is almost entirely plain and pale. That shift keeps the compact plan from feeling repetitive. Around the seating area, rounded furniture and a stone-edged opening introduce a softer outline, but the cabinetry remains the main reference point. It is the kind of built-in storage to ceiling that quietly organizes daily life without needing to announce itself.
A kitchen with clean fronts and a stone-look surface
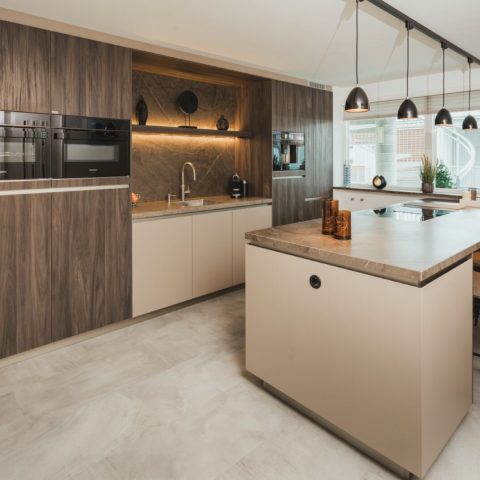
The kitchen continues the same discipline. Flat fronts, integrated appliances and a visible oven keep the composition straightforward, while the marble-look kitchen countertop and matching backsplash add pattern without breaking the calm base. Warm wood tones sit against the pale stone effect, so the room never becomes too flat. The details are restrained: handles stay visually quiet, edges are sharp, and the cabinet runs read as one continuous block rather than a collection of separate units.
Seen from the dining side, the kitchen works as a backdrop to the room rather than a separate object. The cabinets rise high, and the storage lines echo the larger wall units elsewhere in the house. A glass-fronted section interrupts the run, giving the eye a place to pause before moving back to the matte fronts. This is where the home renovation contractors’ brief shows most clearly in the layout: built-in functions are pulled into the architecture itself, leaving the visible surfaces uncluttered.
Warm wood keeps the kitchen from feeling severe
The contemporary interior with warm wood relies on small decisions. The wood is not used as decoration but as a counterweight to the pale worktop and the rigid cabinet geometry. In one image, the stone-look surface sits almost flush with the front planes, while the wood panels frame the working zone and the adjacent storage. That combination gives the kitchen a grounded feel. It also makes the integrated appliances read more naturally, because they sit within the same disciplined composition.
Bathroom details stay quiet and precise
The bathroom is pared back to a few clear elements: a freestanding bathtub wall faucet, round wall lights and a large oval mirror above a wood-toned vanity. The bath stands beneath a sloped wall, so its silhouette does much of the visual work. Instead of decorative layering, the room depends on proportion and surface. The mirror widens the vanity zone, while the drawers below keep everyday items out of sight. Nothing interrupts the line between floor, bath and wall.
Another view shows the bathtub positioned by a window, where daylight lands on the smooth rim and the surrounding tile. The fittings remain simple and low-profile. That is what makes the space feel resolved: the room uses only a few materials, and each one has a clear task. The wall-mounted faucet and the circular lights give the bath area enough presence without adding bulk. It is a restrained corner, but not an empty one.
Large tiles keep the shower wall continuous
The shower area uses large-tile shower wall surfaces that read as broad planes rather than a patchwork of small pieces. A visible shower set and narrow junctions between walls keep the detailing precise. The result is cleaner than a highly textured bathroom, and that restraint suits the rest of the house. The tile format helps the eye move across the room in one sweep, from the shower line to the adjoining floor and the nearby bath.
That same discipline appears in the vanity zone, where the ovals and circles of the mirror and lights contrast with the straight cabinet fronts below. The mix is subtle. It keeps the bathroom from feeling too rigid while still protecting the calm, ordered look that runs through the whole interior. Here again, the renovated family home interior depends on visible structure, not on decorative excess.
Light, curtains and open sightlines soften the plan
Large windows and long curtains do more than filter light. They slow the room down. In the living and dining spaces, the fabric falls in long vertical folds beside dark window frames, creating a soft edge next to the sharper joinery lines. The curtain length also reinforces the height of the room, which matters in a compact house where every vertical gesture counts. This is where the home renovation interior feels most spacious: not through emptiness, but through controlled sightlines and a clear reading of each surface.
The rooms move easily from one to the next because the materials repeat in measured ways. Wood appears in the storage walls, the kitchen fronts and the vanity; pale stone-like finishes return in the kitchen and bathroom; glass and metal stay secondary. The effect is not decorative layering but a sequence of linked surfaces. Seen together, they give the house its calm pace and make the ceiling-height storage, kitchen run and bathroom fittings feel part of the same renovation language.
Details that hold the renovation together
The project’s strongest thread is the way custom fitted storage wall solutions support the whole house. Open niches, tall fronts and recessed sections keep everyday objects out of view while still leaving room for display. That approach suits a compact plan: it reduces visual noise and makes each room easier to read. The built-in storage to ceiling also allows the wood tones to do more than warm the room; they define its boundaries and guide movement through the interior.
What remains after that is a sequence of clear, practical moments: the marble-look kitchen countertop against pale fronts, the freestanding bathtub wall faucet beside the sloped wall, the large-tile shower wall, the broad curtains beside the window, and the quiet joinery that carries the rooms together. It is a renovation built from visible decisions, not gestures. That is what gives this family home its character, and what keeps the whole interior grounded in the details you can actually see.
Interior renovation projects · Custom storage & built-in cabinetry · Kitchen renovation & fitted kitchens · Bathroom renovation & shower tiling · Freestanding bathtub & wall-faucet styling
Want to see more of Studio Roy de Scheemaker? View the page of Studio Roy de Scheemaker for even more great projects and company information.





NEW 2026 Jubileum Edition The Best Interior Designers Benelux
Order Now €125


NEW 2026 Jubileum Edition The Best Interior Designers Benelux
Order Now €125


NEW 2026 Jubileum Edition The Best Interior Designers Benelux
Order Now €125


NEW 2026 Jubileum Edition The Best Interior Designers Benelux
Order Now €125