Renovated family home with a light, open interior
Daylight now runs straight through the ground floor, catching on the pale oak floor and the dark lines of the kitchen joinery. The house keeps the outline of its earlier life, but the layout opens up in a way that makes the rooms feel easier to read. In this renovated family home, the first move was not decorative. It was spatial: openings were made, views were extended, and the interior was given room to breathe.
Open kitchen living with a clear line of sight
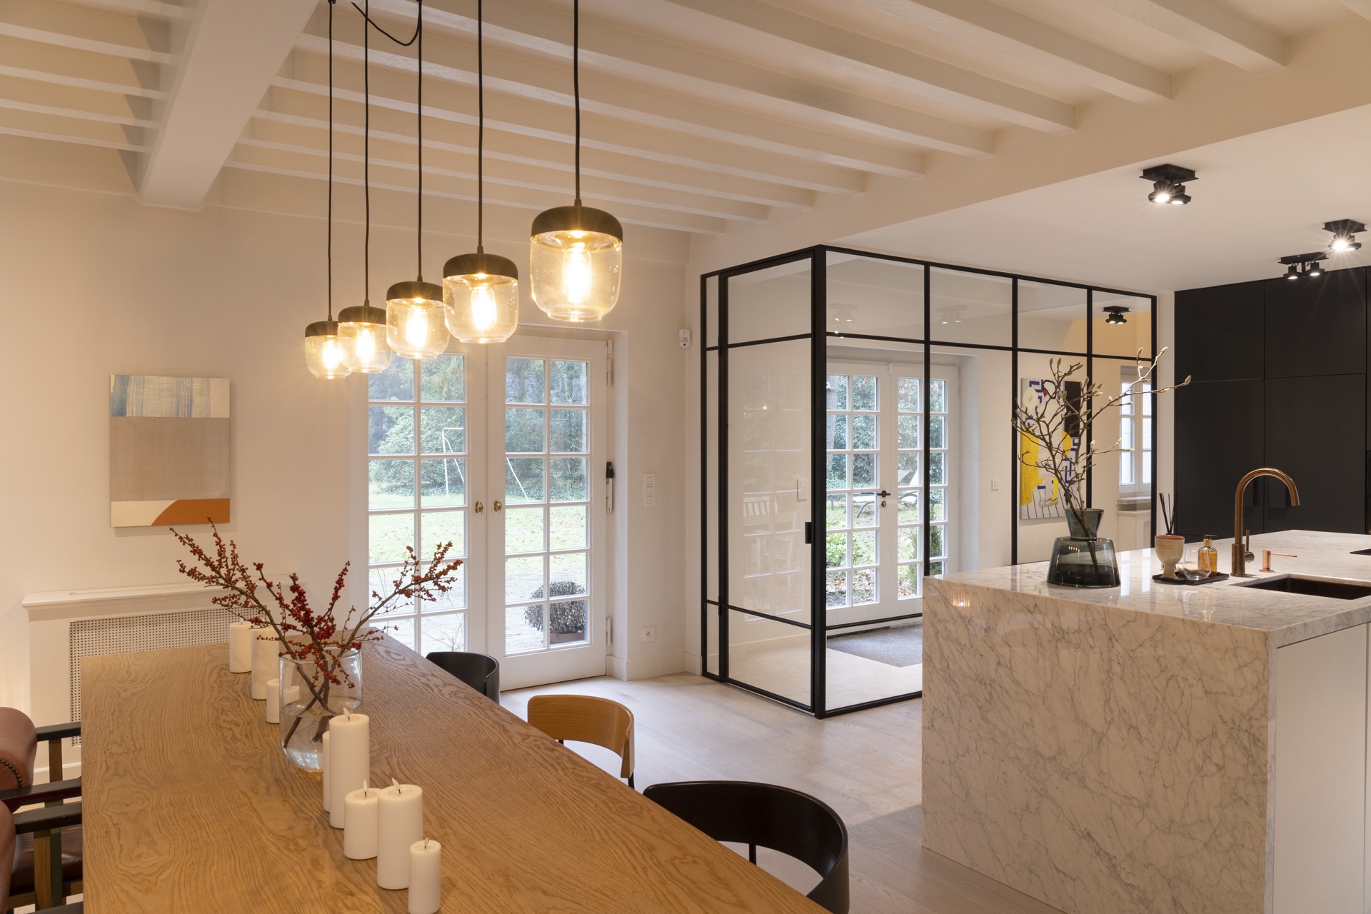
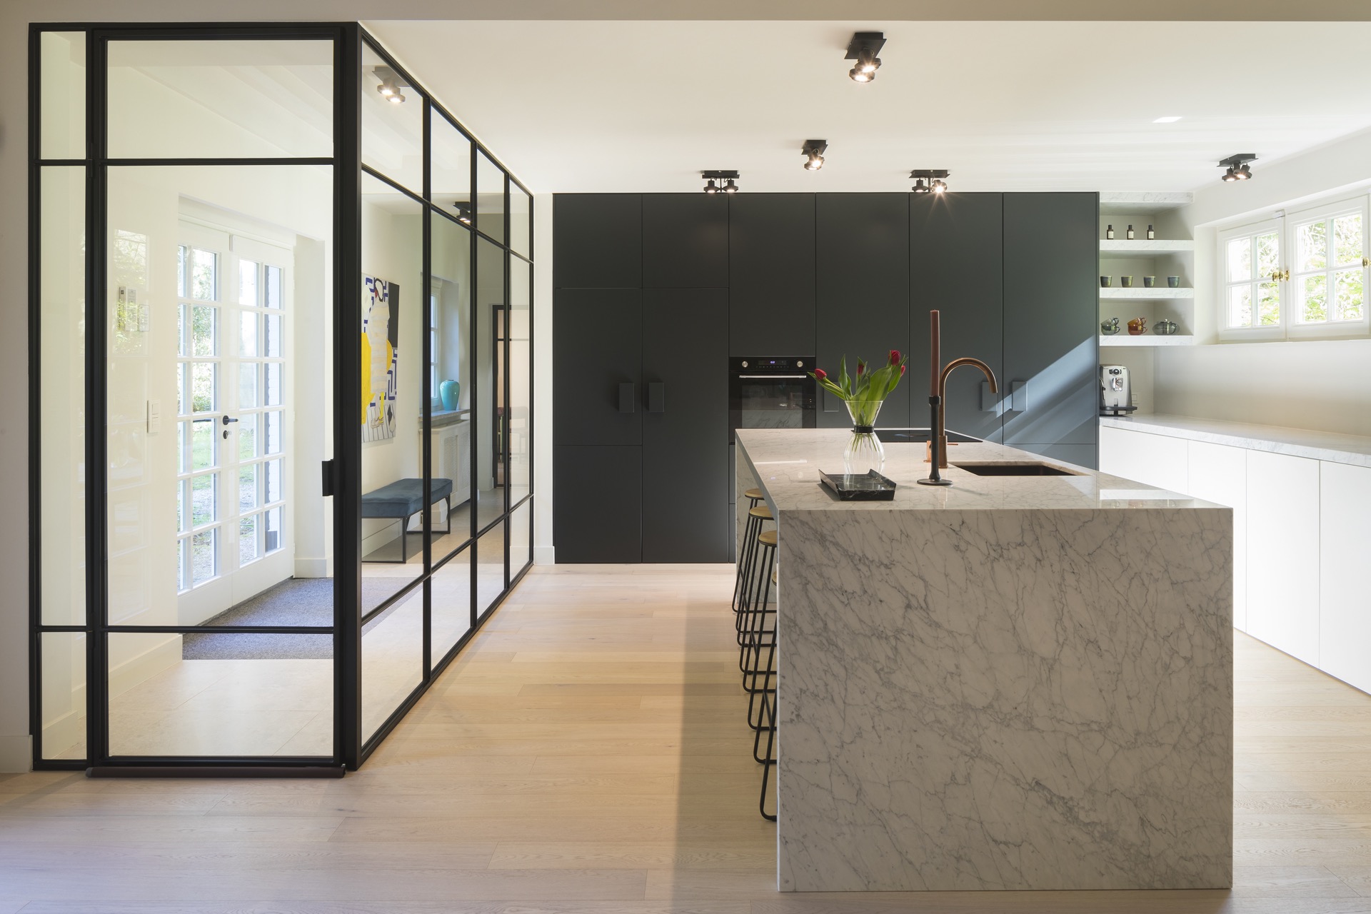
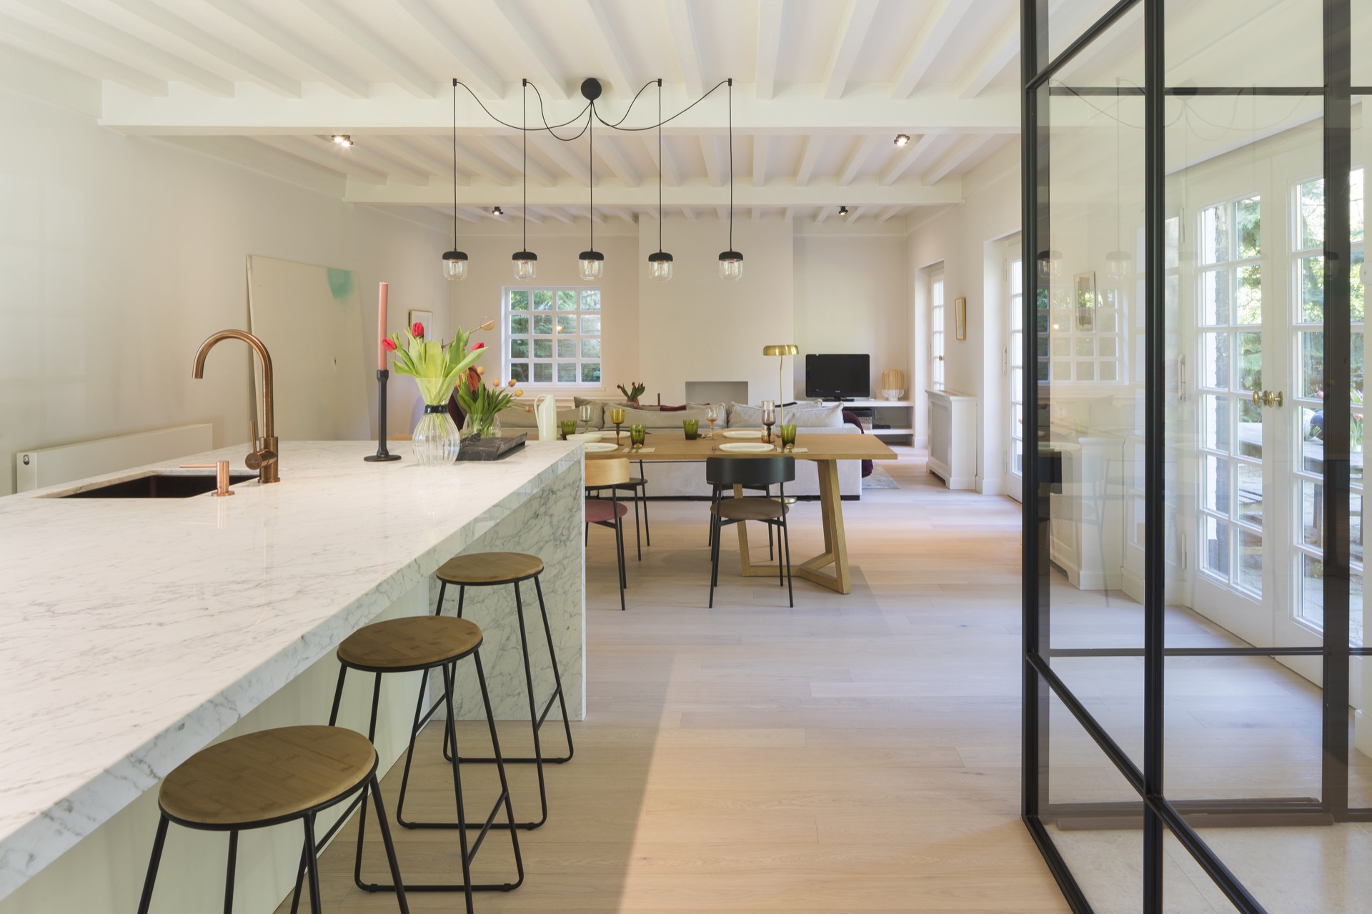
The kitchen sits inside the living space rather than apart from it. Dark custom cabinetry forms a steady backdrop, while the marble-look island pulls the eye across the room. Black metal frames and a glass partition mark the transition without shutting anything off. That quiet division matters here, because it lets light reach deeper into the plan and keeps the open kitchen living easy to use for a family day, from breakfast to late evening.
Ceppo White surfaces and pale finishes temper the darker joinery. The result is not stark; it is controlled. A graphite-grey note and Carrara accents appear in the kitchen, but the larger impression comes from contrast: wood underfoot, glass at the edges, and a worktop that carries the room without crowding it. The renovated family home uses those materials to set a clear rhythm between cooking, dining, and sitting.
Exposed beams and a lighter ceiling line
Above the ground-floor rooms, the original structure still reads through the ceiling. Exposed beams give the space a measured, architectural frame, while in-built lighting keeps the surfaces clean. The ceiling detail does not compete with the room below; it simply holds it together. That balance of old structure and open planning is what gives the light interior its particular character.
Wood is used with restraint but with enough presence to soften the harder materials. The oak floor runs from one zone to the next and links the kitchen to the seating area without a visible break. Because the floor stays calm, the eye can move to the glazed openings, the black profiles, and the long horizontal lines of the cabinets. In a renovated family home like this, those repeated lines do a lot of work.
Built-in storage in the upper rooms
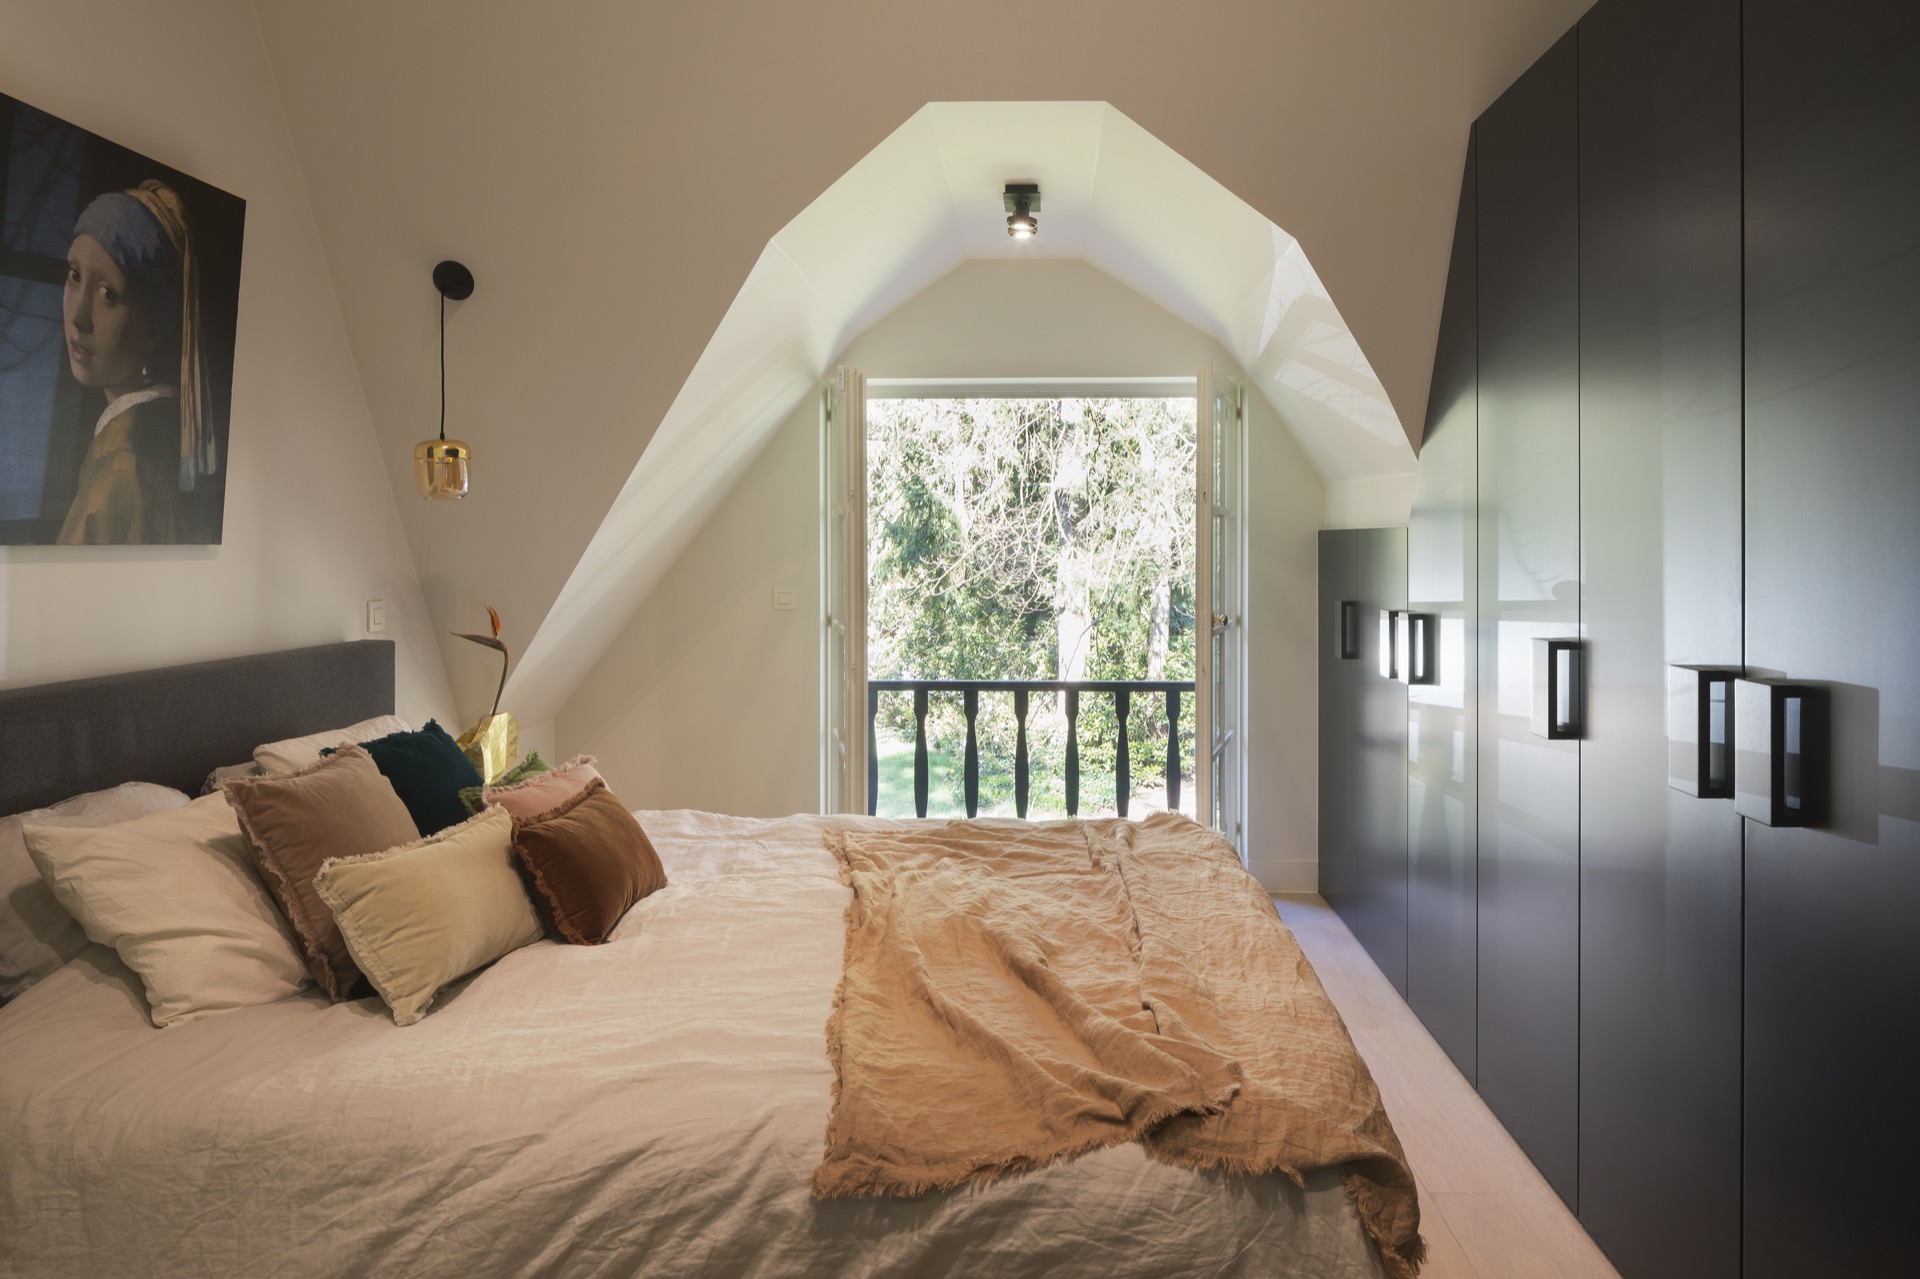
Upstairs, the roof geometry becomes part of the plan. The ceilings were raised, giving the upper level a lighter feeling and more usable volume under the slopes. Built-in storage follows the walls instead of standing out from them, so the rooms keep their shape clear. In the bedroom, a large run of cabinetry sits beneath the sloped ceiling and turns the awkward parts of the roof into practical storage rather than wasted corners.
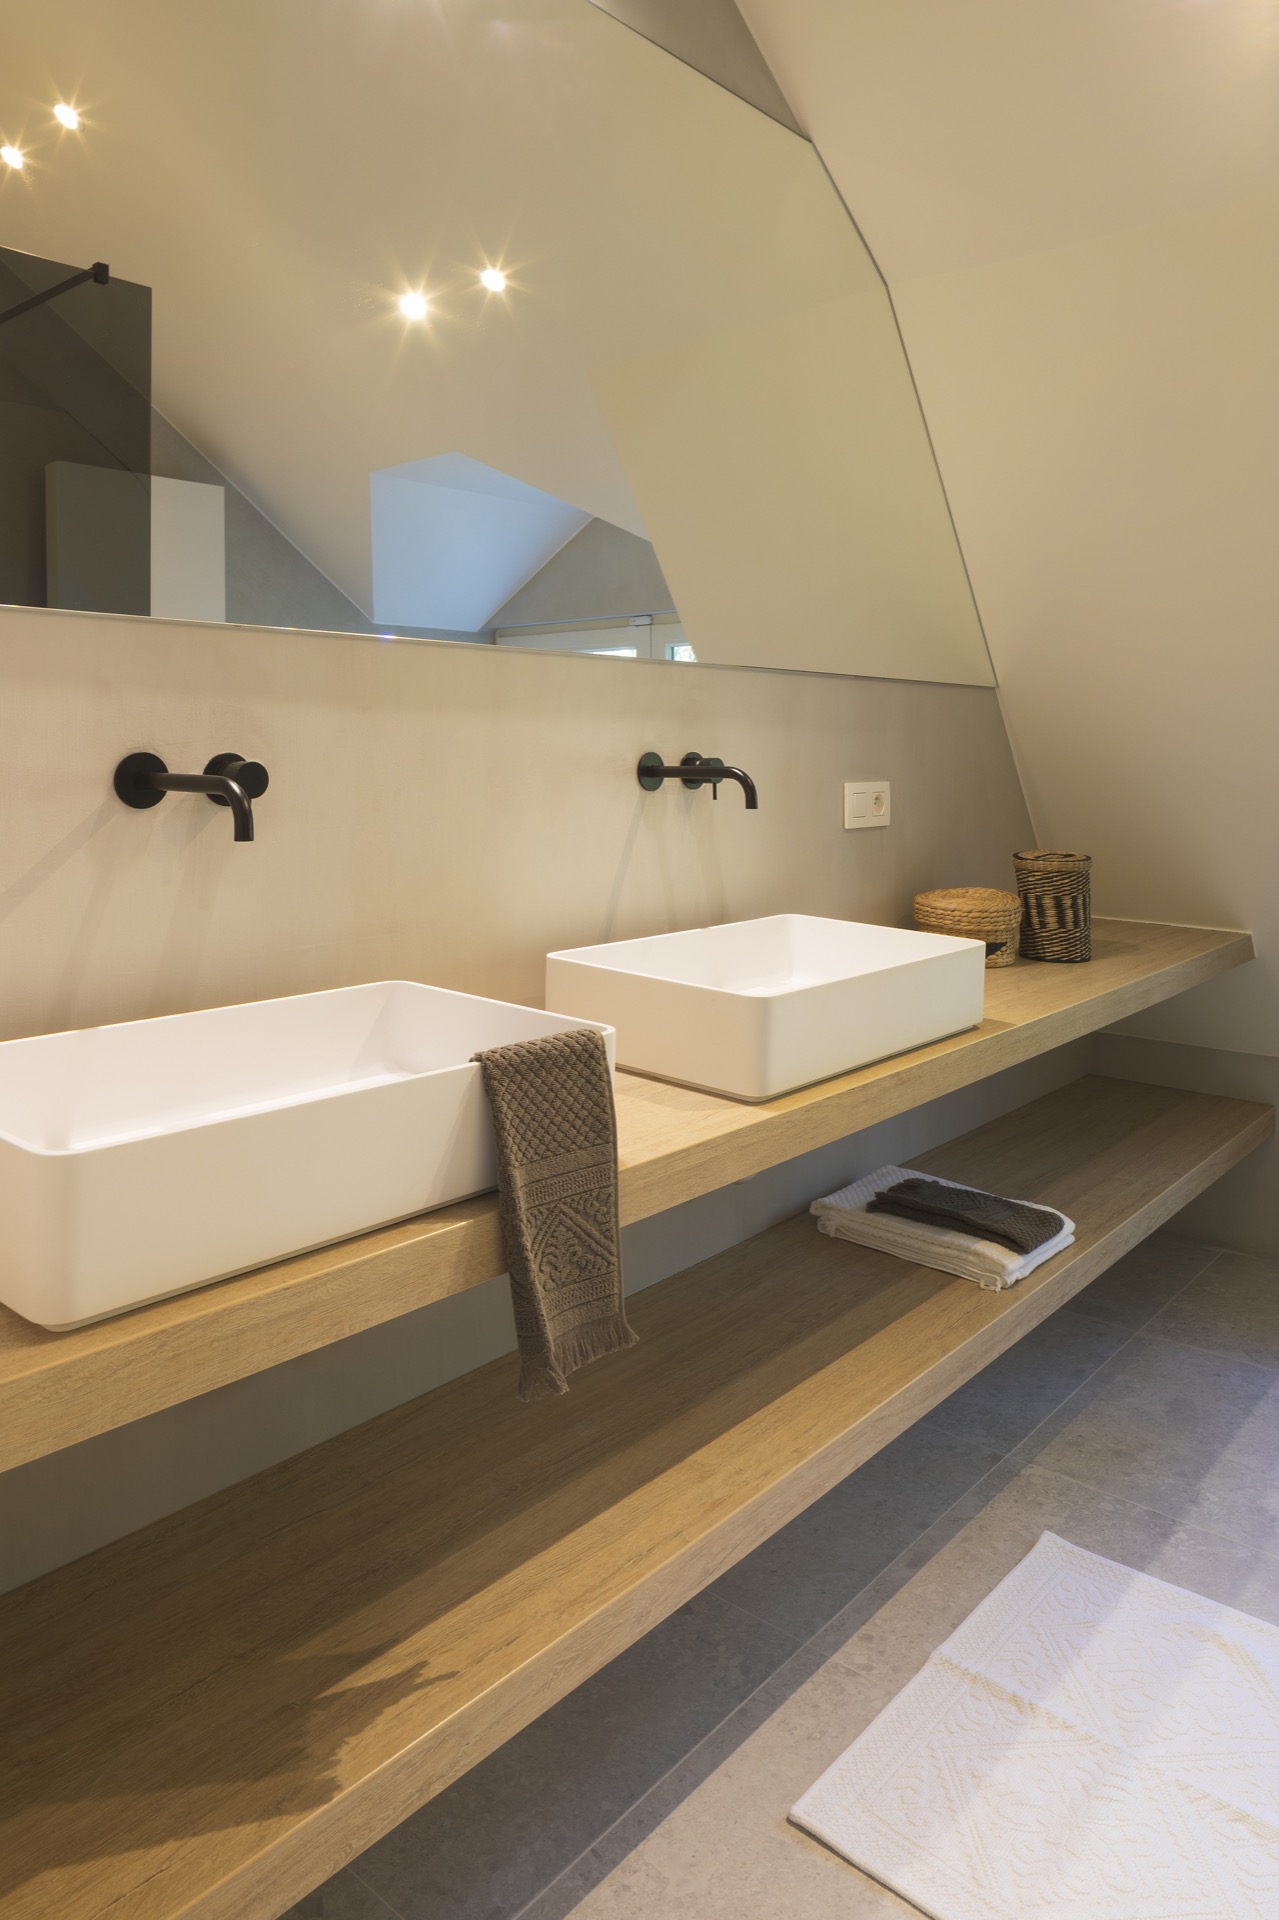
The same discipline appears in the bathrooms. Straight-lined furniture, ceramic surfaces and glass shower walls keep the rooms visually open, even where the ceiling drops. A freestanding bathtub introduces a softer curve, but it is placed against a sober envelope of tiles and crisp edges. The materials stay close to the surfaces, which keeps the focus on proportion and light rather than decoration.
Natural garden edge and everyday holiday feeling
Outside, the setting does as much as the renovation itself. The natural garden moves into the heather landscape and reads less like a separate project than an extension of the house’s daily life. From inside, that green edge sits behind the windows and softens the more precise interior lines. It is one of the reasons the renovated family home feels so settled: the rooms open to a view that stays open, even when nothing much is happening in the garden.
The original windows and front door were kept as part of the house’s recognizable face, then updated with a more energy-conscious specification. That detail matters because it protects the memory of the building without freezing it in place. The exterior still belongs to the 1980s, but the interior now carries a different pace. Family life can move through it easily, from the open kitchen living area to the quieter rooms above.
Details that keep the house grounded
Material choices stay close to the everyday use of the house. Ceppo White, Carrara references, pale oak and dark joinery are repeated in different parts of the plan, but never in the same way twice. In the bathroom, a glass partition and clean tile joints keep the room visually open. In the kitchen, the marble-look island gives the main shared space a stronger anchor. These are small shifts, yet they shape how the renovated family home is experienced from one room to the next.
There is a clear sense of order in the way storage and structure are handled. Built-in storage absorbs clothing and household items upstairs, while the exposed beams below keep the ceiling from feeling anonymous. Nothing here is overdrawn. The rooms rely on measured contrasts: light against dark, glass against wood, open zones against quieter enclosed ones. That is what gives the project its calm, lived-in character without turning the house into something overly polished.
Bathroom surfaces kept simple and clear
The bathrooms continue the same language of restraint. A freestanding bathtub sits on a light floor, with a shower area enclosed by glass so the room stays readable from end to end. Wall-mounted fittings and smooth cabinet fronts avoid visual clutter. Even under the sloped ceiling, the layout feels deliberate because each element is kept close to the wall or floor plane. The room does not ask for attention; it rewards a closer look.
Seen as a whole, the renovated family home is shaped by a few consistent moves: opening the plan, keeping the original frame where it still works, and using materials that can stand up to daily use. The house does not chase a new identity. It keeps enough of its earlier outline to feel familiar, then lets light, glass, wood and stone bring the interior into a more open way of living.
The result is a house that moves easily between practical family routines and quieter moments by the windows. The natural garden, the exposed beams, the dark cabinetry and the pale floors all speak the same calm visual language, but each does a different job. Together they define a renovated family home that feels clear, grounded and open from the first step inside.
Want to see more of Sofie De Backer interieurarchitecten? View the page of Sofie De Backer interieurarchitecten for even more great projects and company information.




NEW 2026 Jubileum Edition The Best Interior Designers Benelux
Order Now €125

NEW 2026 Jubileum Edition The Best Interior Designers Benelux
Order Now €125