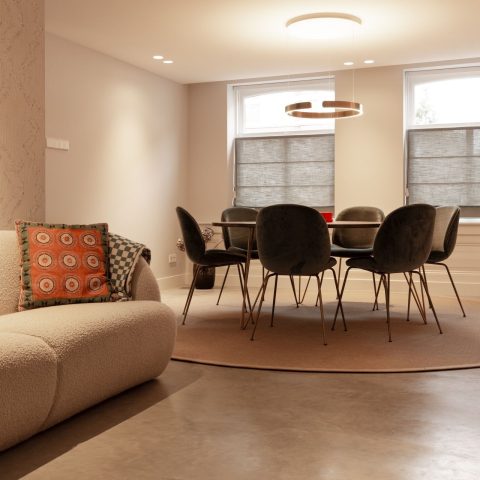
Renovated home with exposed oak beams and concrete floor
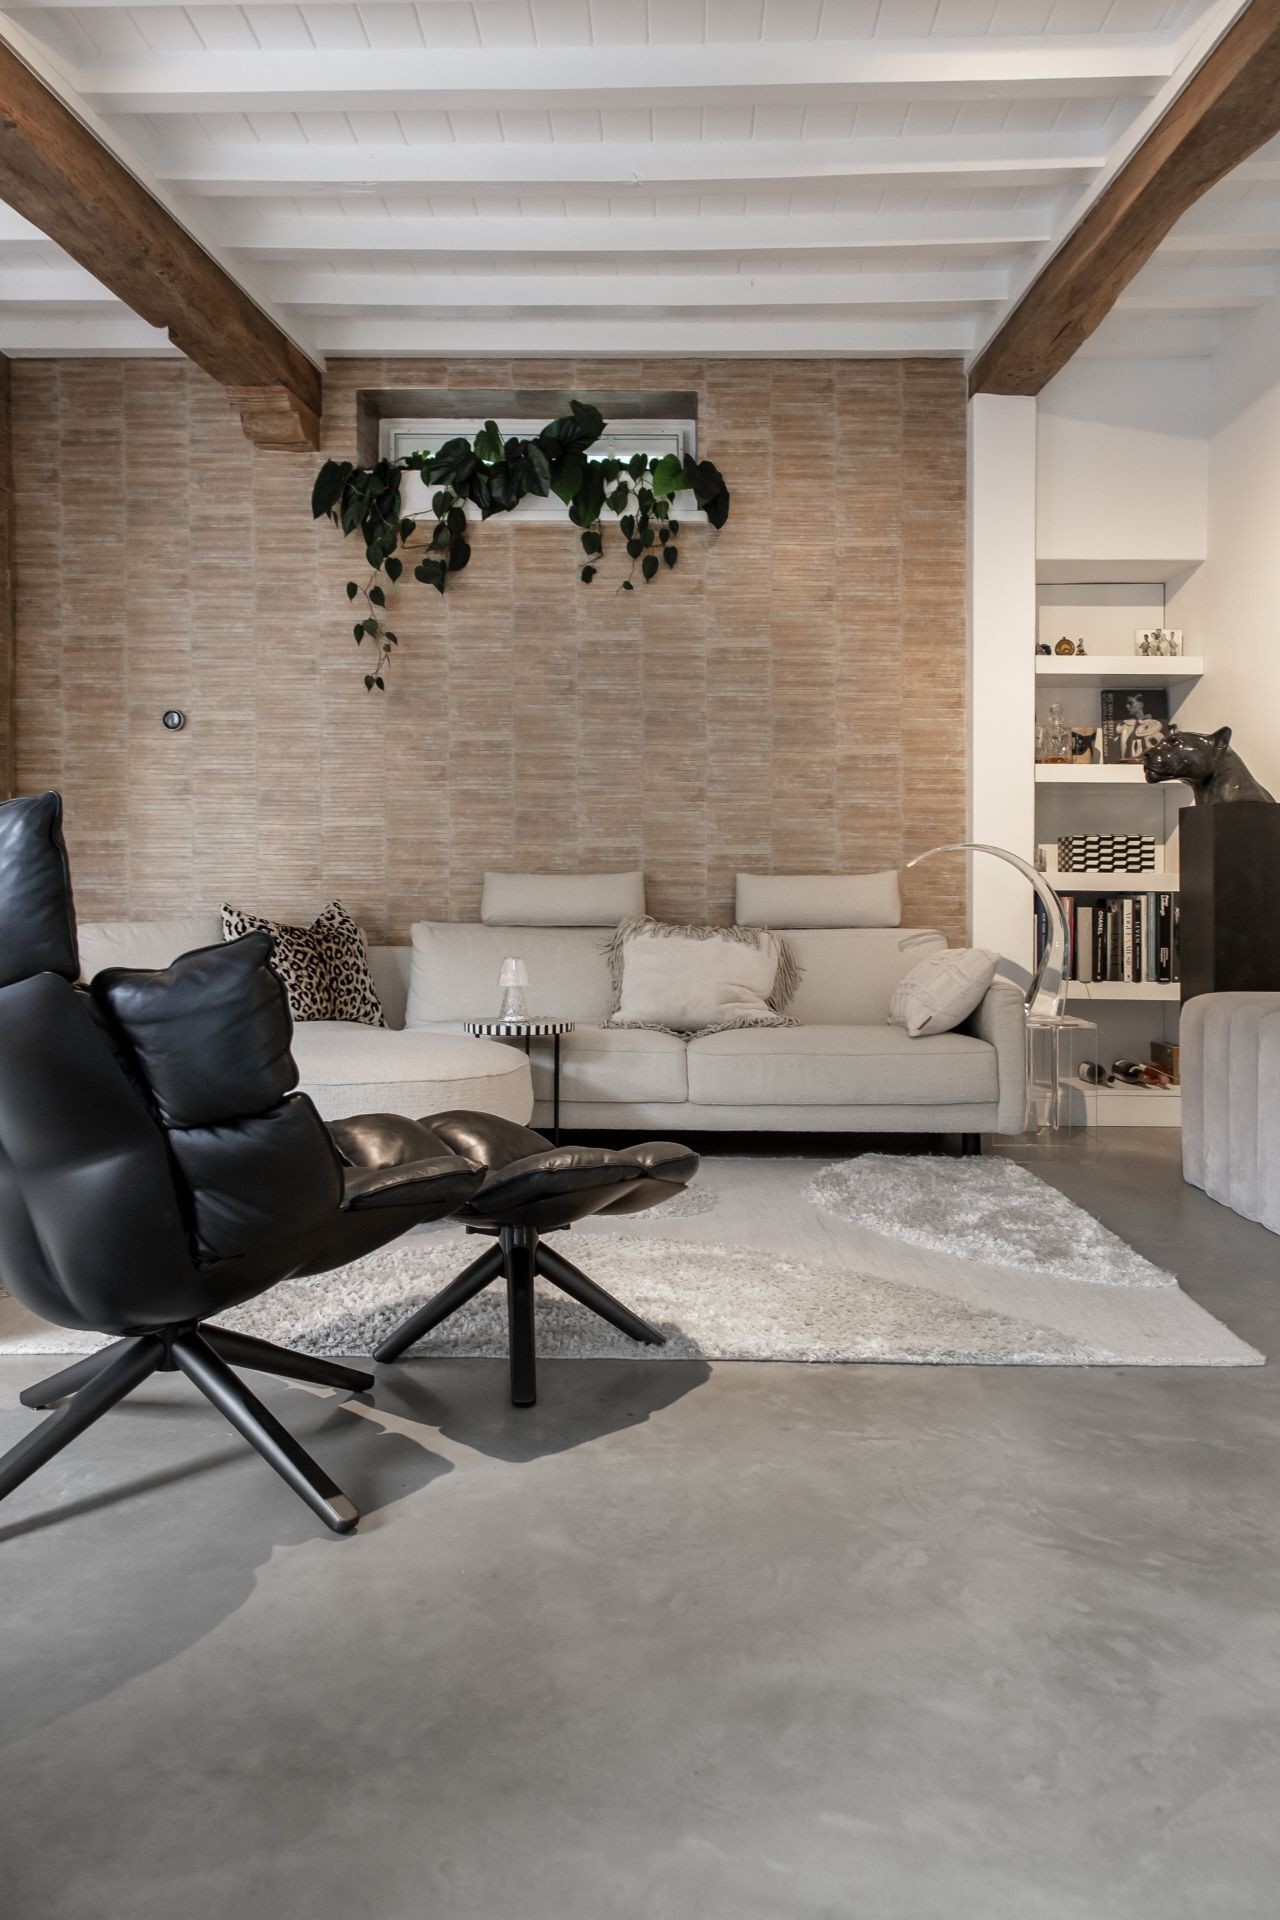
Restored oak beams set the tone before the floor does. Their weight runs across the ceiling, catching the light above a concrete floor with sand undertone that softens the room’s grey base. The renovation, carried out in the late 1970s, kept the rough timber in view and left enough surface around it for a cleaner layer of finishes to land. That contrast gives the interior its calm pace: wood overhead, concrete underfoot, and plain wall planes carrying the rest.
Exposed beams carry the memory of the house
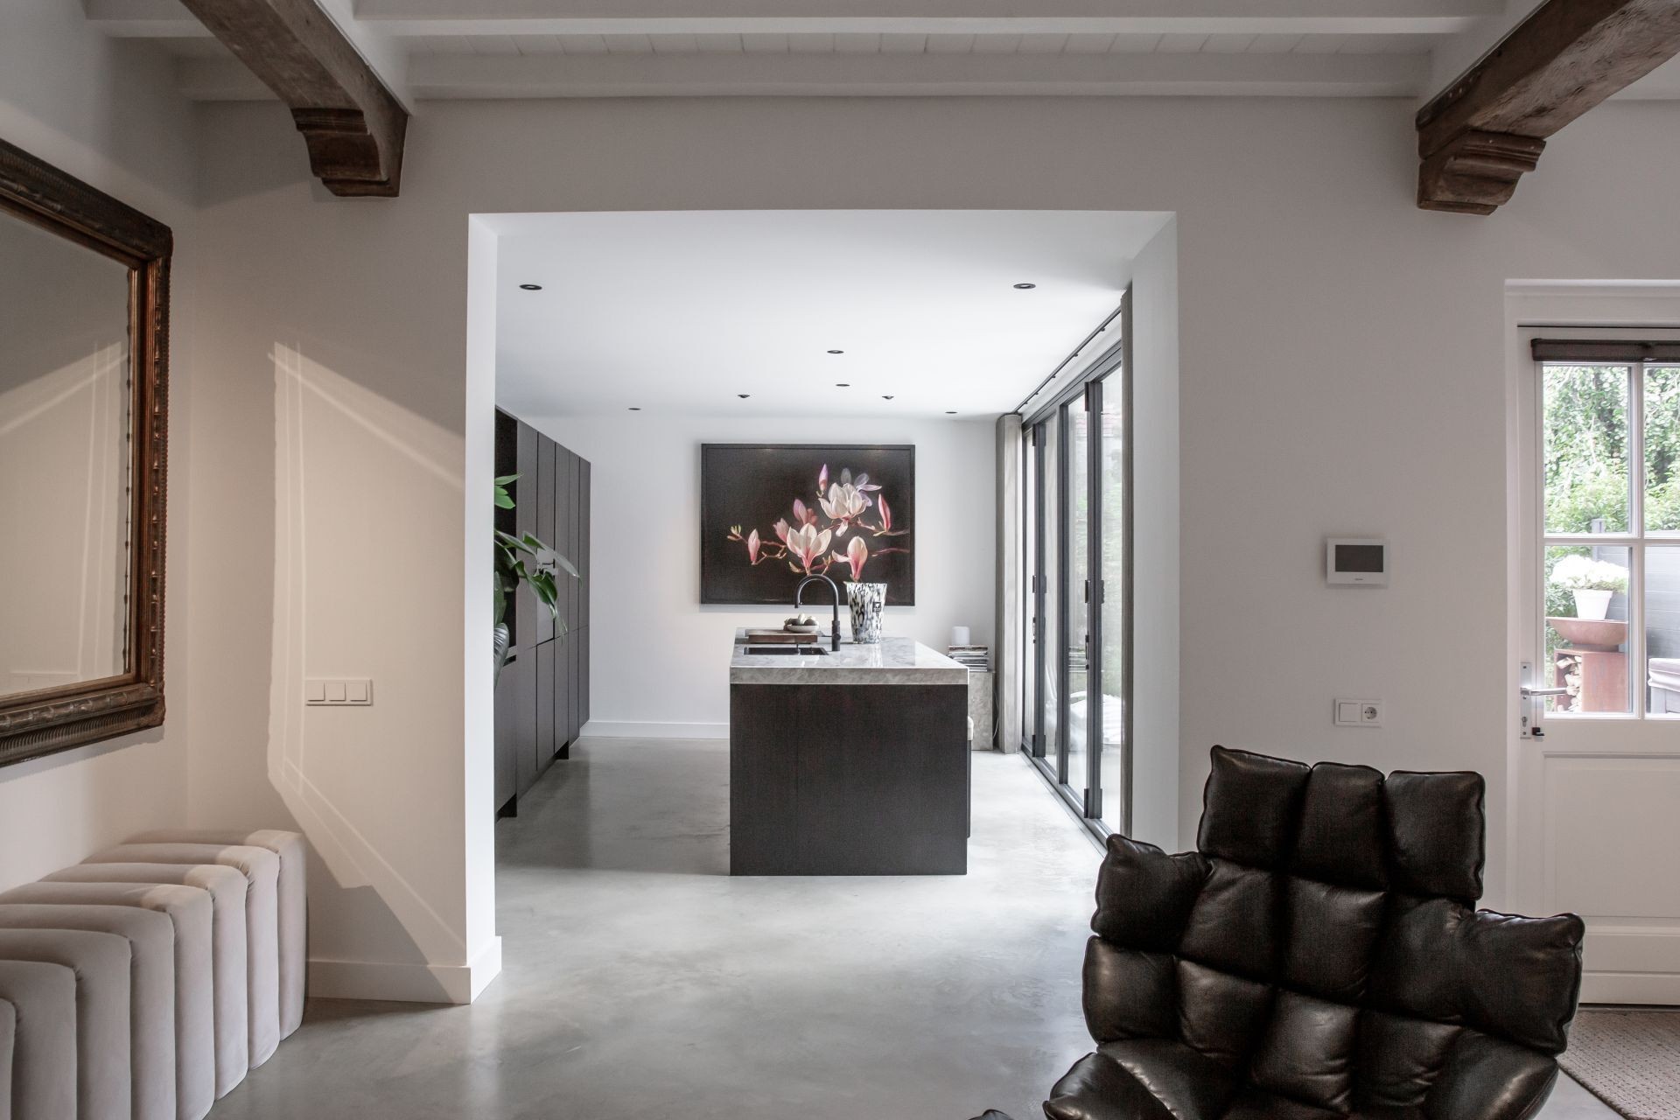
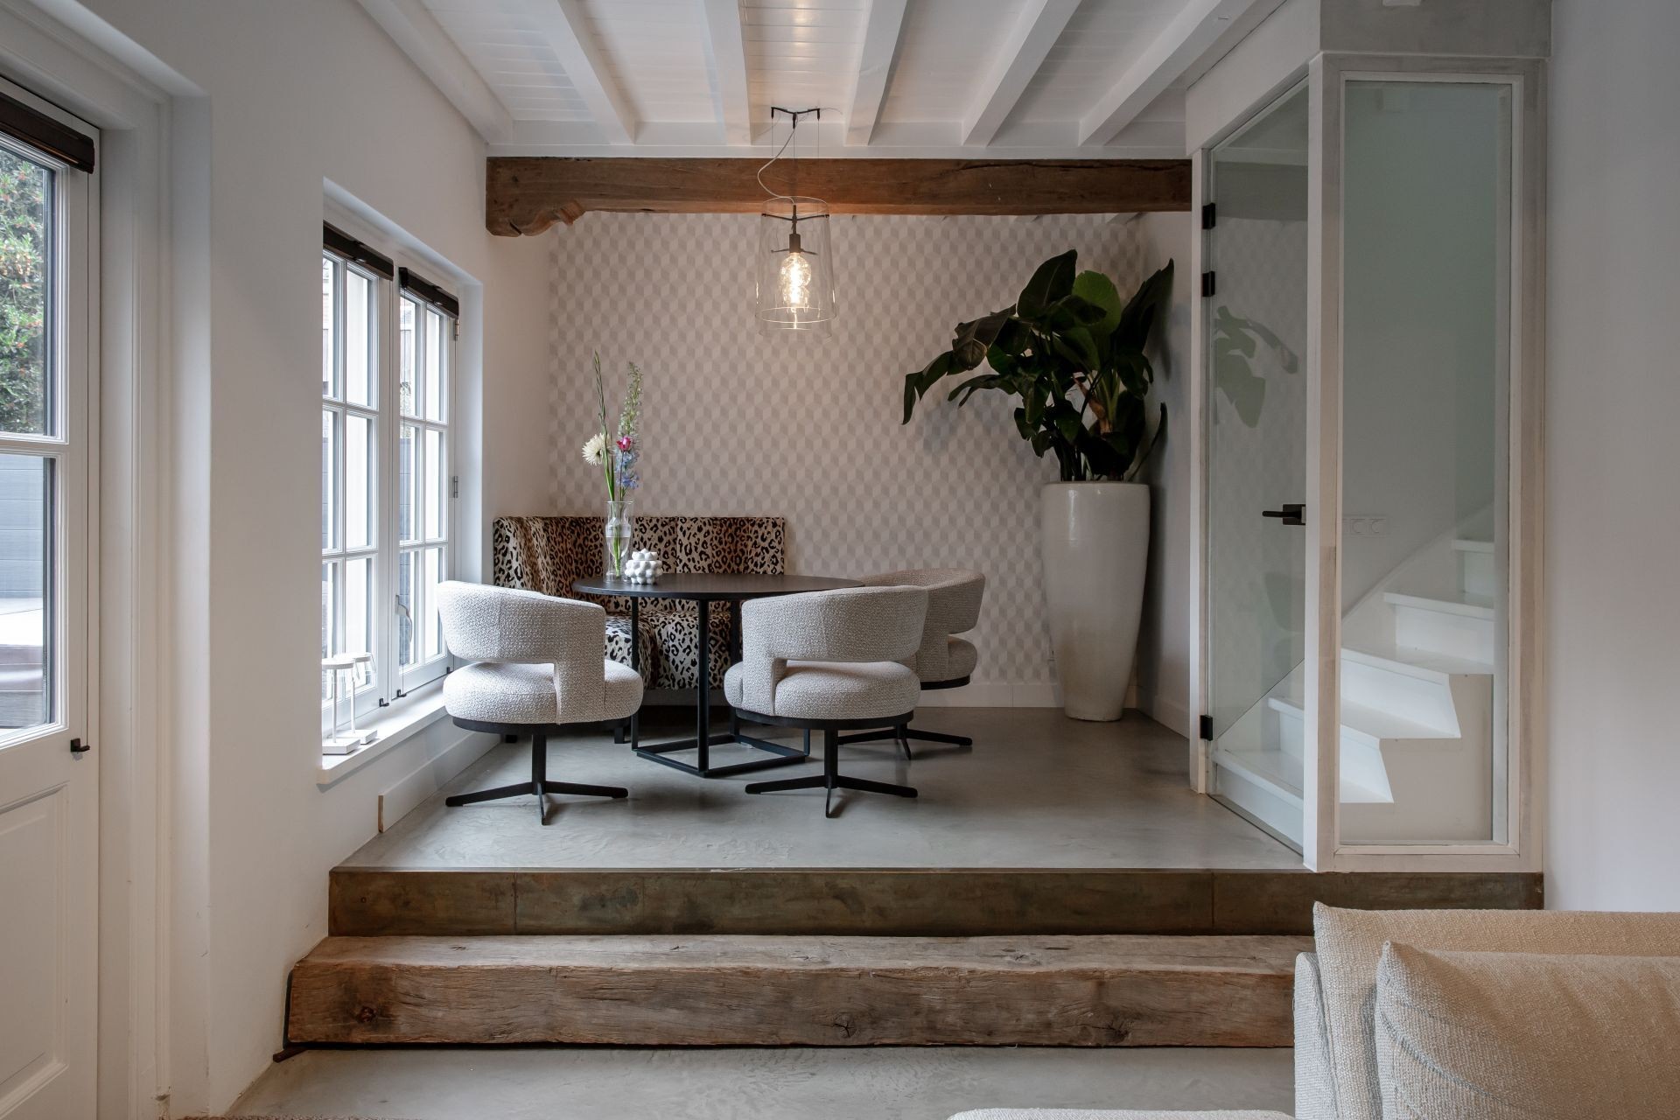
The historic-style renovation does not hide the structure. Instead, the beam ceiling remains part of the composition, with thick oak members crossing the rooms and visible from the seating area through to the kitchen. In the images, the timber reads as repaired and reused rather than decorative. Its grain is coarse, the spans are generous, and the darker tone of the wood holds its own against the pale walls and open ceiling sections.
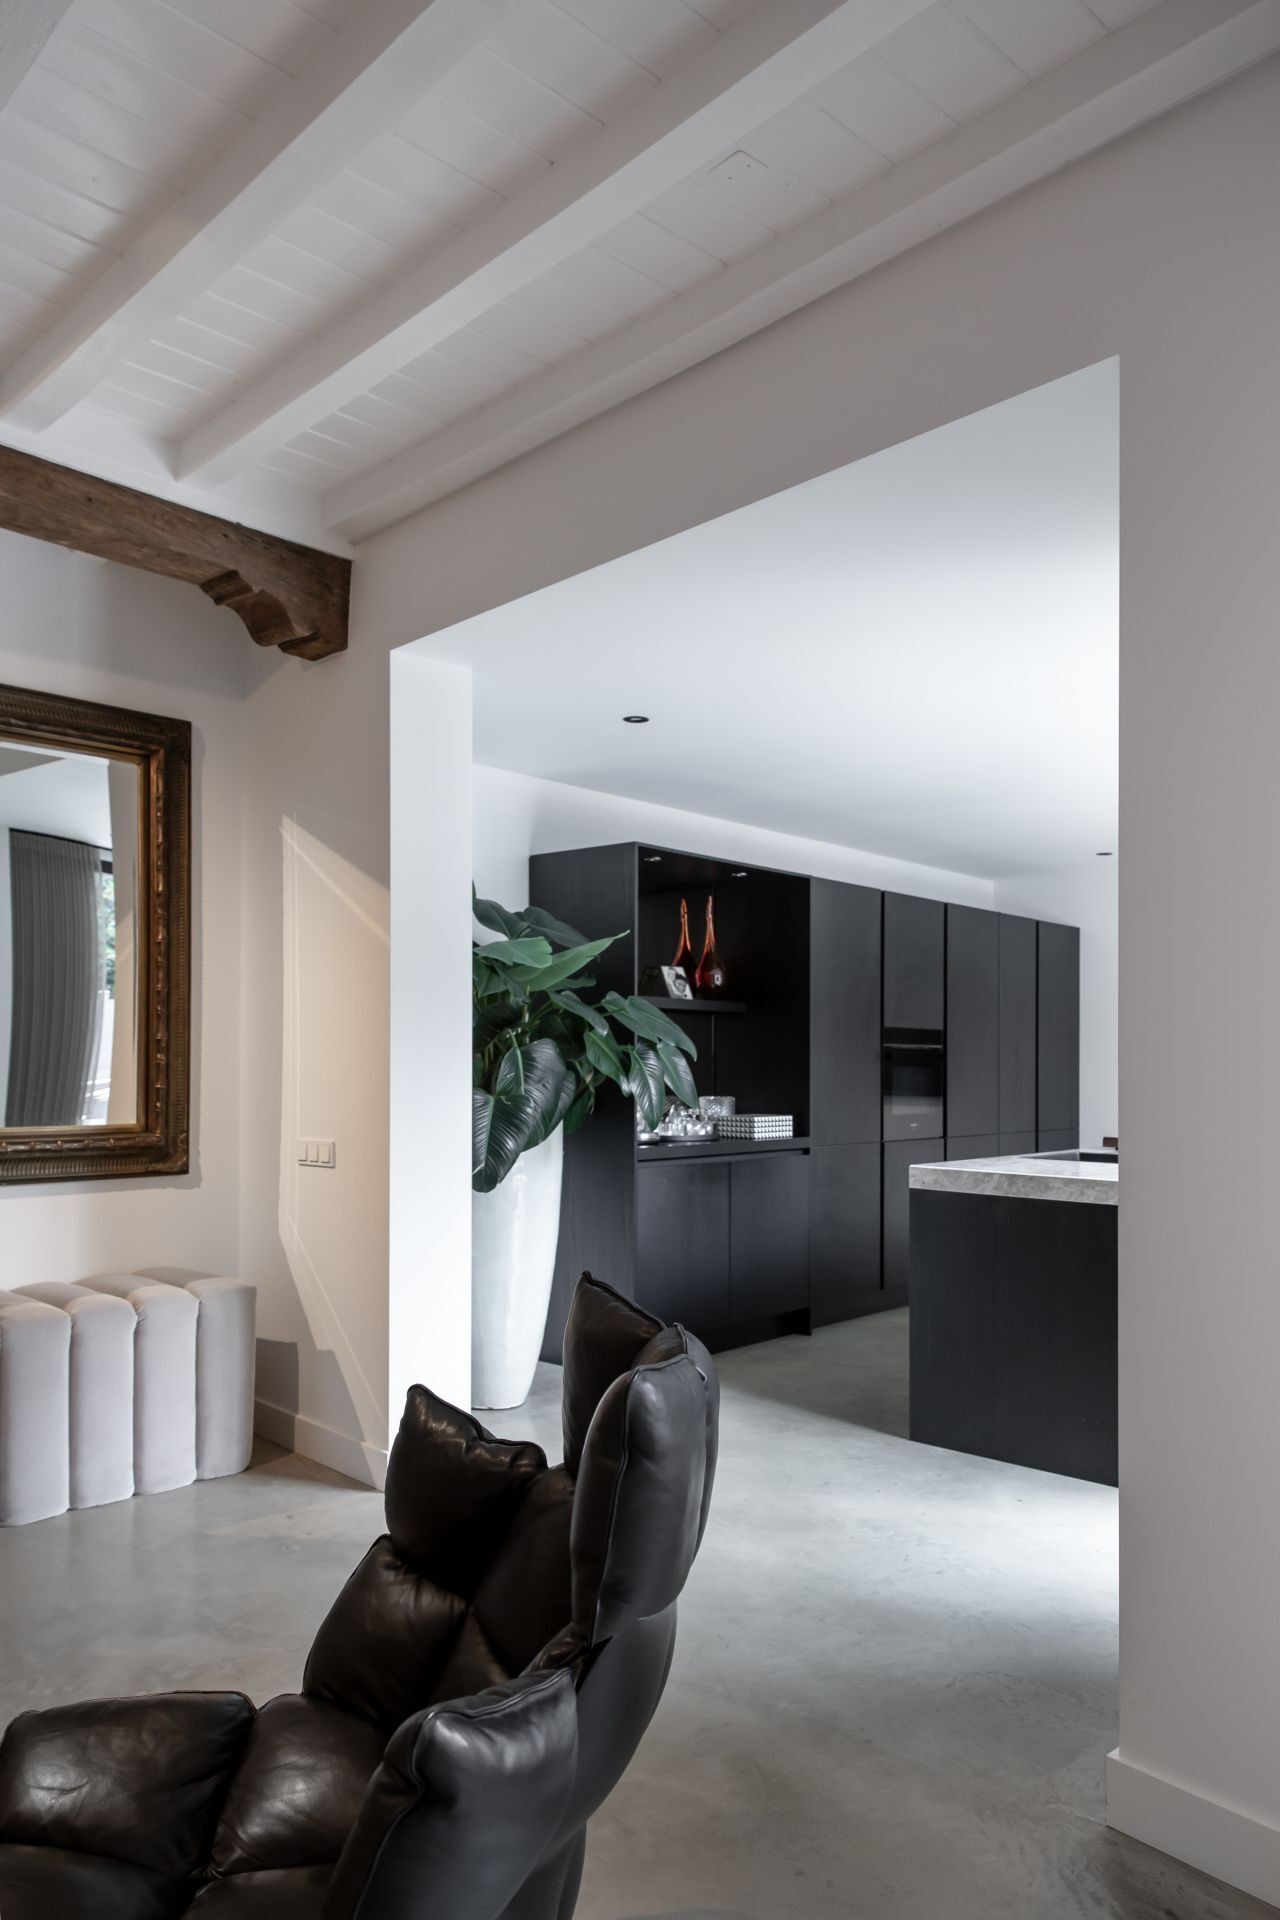
One view looks across the living area toward the kitchen, where the beam layer becomes a frame rather than a backdrop. The ceiling line drops and rises again around openings, and the room keeps its depth because the structure is left legible. A few integrated spotlights sit flush in the white ceiling areas, but they stay secondary to the oak above them. That visible structure is what gives the house its character, not ornament.
A concrete floor with sand undertone runs through the interior
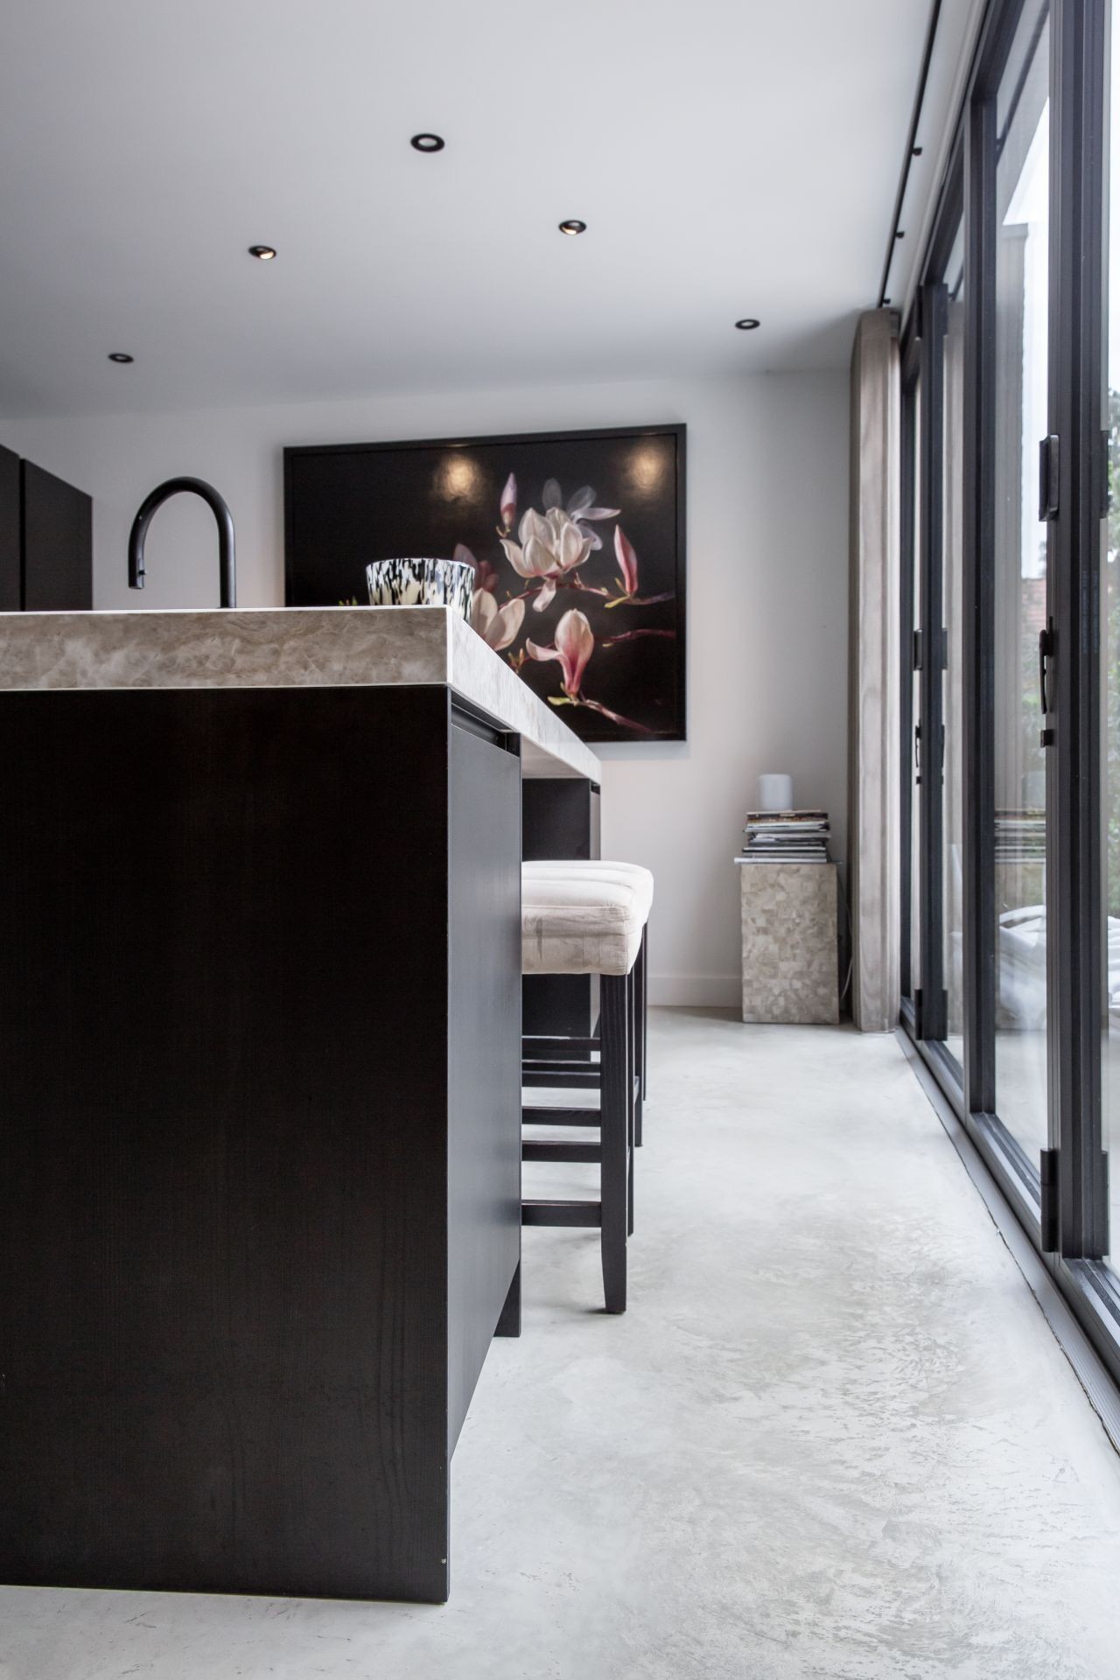
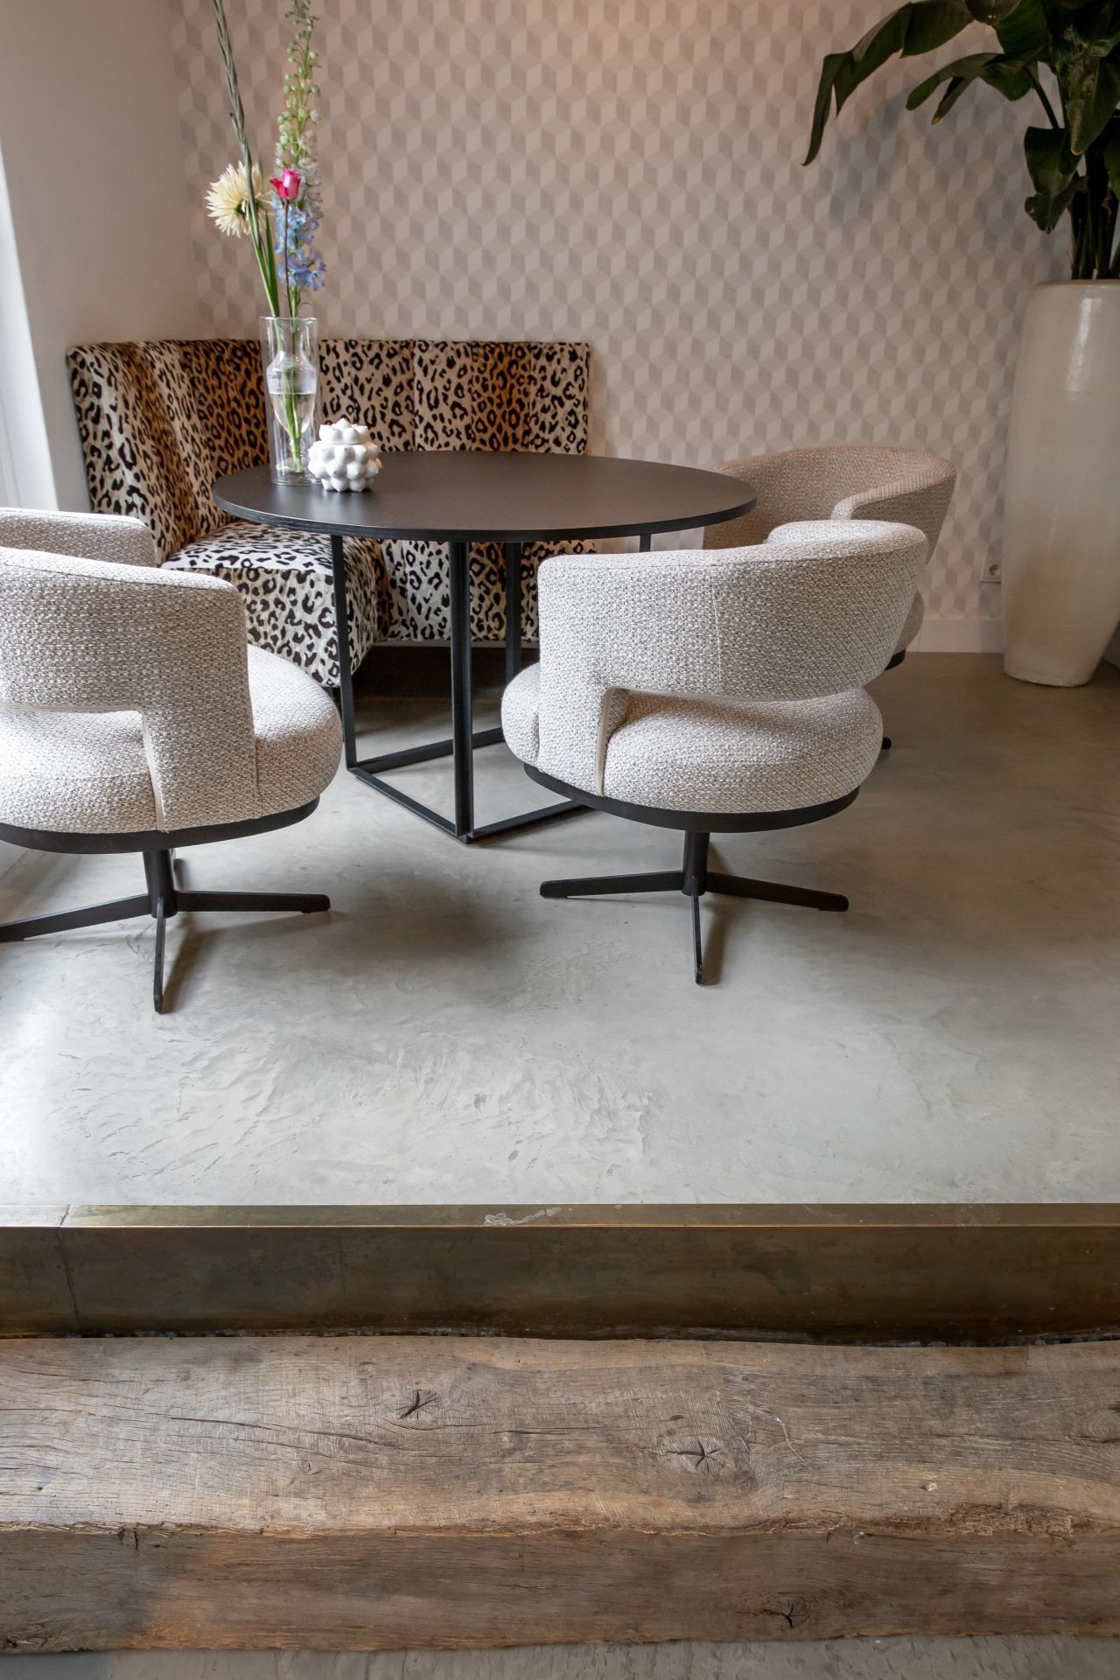
The floor is the quiet constant here. The concrete floor with sand undertone sits in a basis grey field, but the added warm tint keeps it from reading flat. It appears in the living room, under the dining table, and along the kitchen run, creating a continuous surface that ties the rooms together without drawing attention to itself. The finish reflects light softly, so the floor reads more as a material plane than a hard gloss.
Seen beside the oak beams and the lighter wall finishes, the floor does useful work. It anchors the room visually and gives the furniture something neutral to stand on: a round dining table, upholstered chairs, low seating, and the darker kitchen fronts. The surface change is subtle, but that subtlety matters. It lets the timber remain the strongest note while still giving the renovation a clear, grounded base.
A modern kitchen set against rougher timber
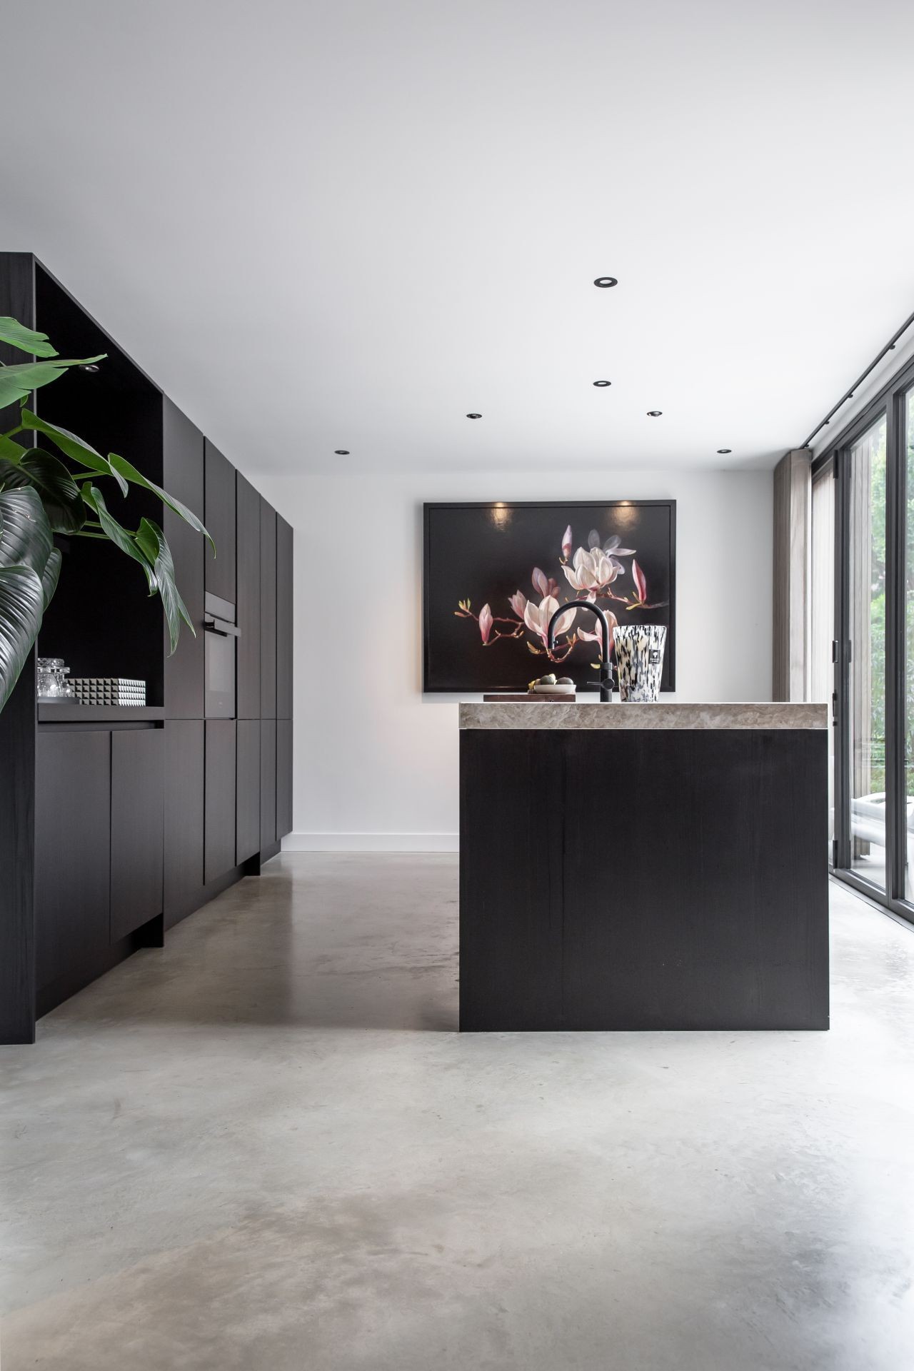
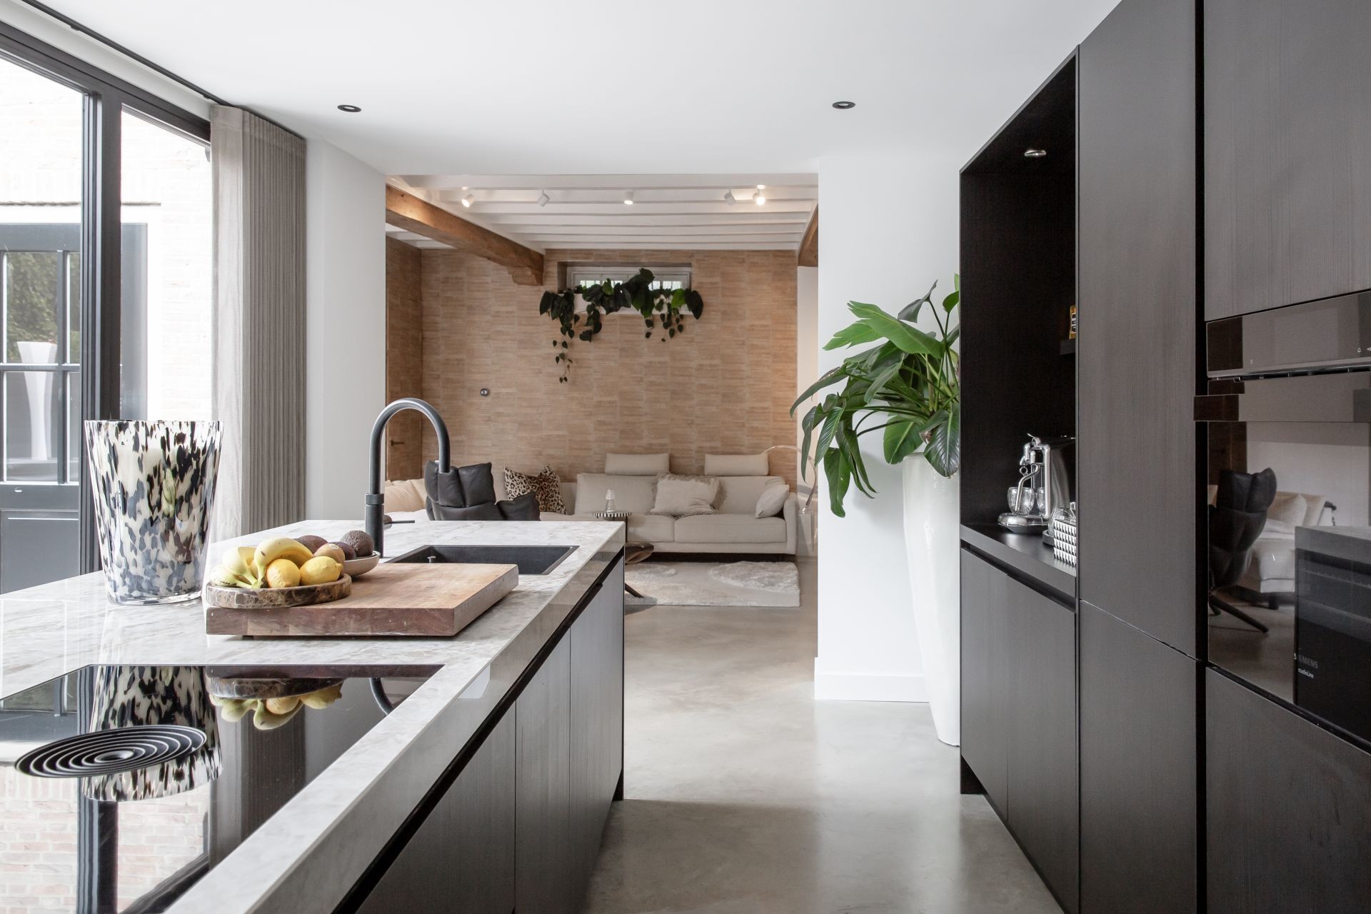
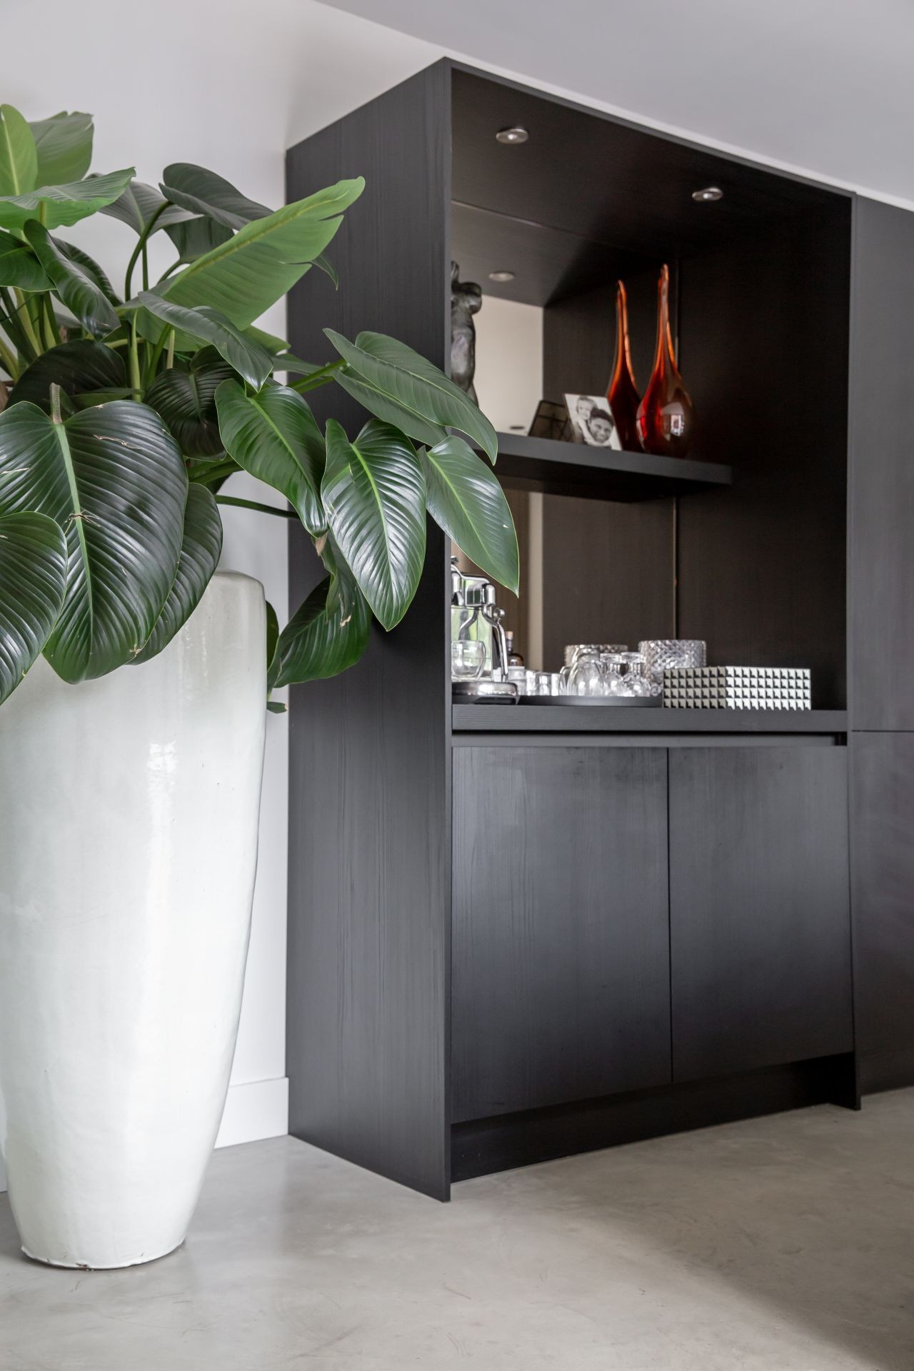
The kitchen is all straight lines and dark grey fronts, with no need for extra decoration. A light stone worktop cuts across the lower cabinets and opens the room visually, especially where the work surface meets the darker wall units. Inset lighting sits inside a recessed niche, which keeps the cooking zone crisp and readable. The result is a modern kitchen that does not compete with the beams above it; it simply sits beneath them and keeps the plan quiet.
From a distance, the kitchen reads as a single dark volume edged by pale surfaces. Up close, the details become clearer: handleless fronts, tight joints, and a pale countertop that lifts the cooking zone out of the darker cabinet body. It is a strong contrast, but not a loud one. The room accepts the old timber, the new joinery and the concrete floor as different layers of the same interior story.
Dark fronts, light stone, and a clean niche
The kitchen’s recessed section adds depth without breaking the wall line. Light falls into the niche and picks out the shelves and the adjoining cabinet fronts, while the rest of the kitchen stays visually calm. The dark grey cabinets keep their presence through proportion rather than shine, and the stone worktop gives the whole run a sharper edge. That measured contrast is what makes the kitchen easy to read in the photographs.
Rustic notes stay in the background, not on display
Although the renovation is precise, it leaves room for more rural references. The wood structure, the plain surfaces and the open ceiling line bring a less polished feel to the house, but nothing is overplayed. There is no heavy ornament, no forced theme. Instead, the older timber and the cleaner insertions sit side by side, so the eye moves from rough beam texture to smooth wall finishes and back again.
The living spaces show that approach clearly. A seating area sits beneath the beams, with soft furniture and a round dining table placed on the same concrete surface. The room stays open, but the materials give it scale. Timber overhead, stone at the kitchen counter, concrete underfoot: each surface does a different job. The house does not need many gestures when the material changes are this visible.
The bathroom keeps the palette disciplined
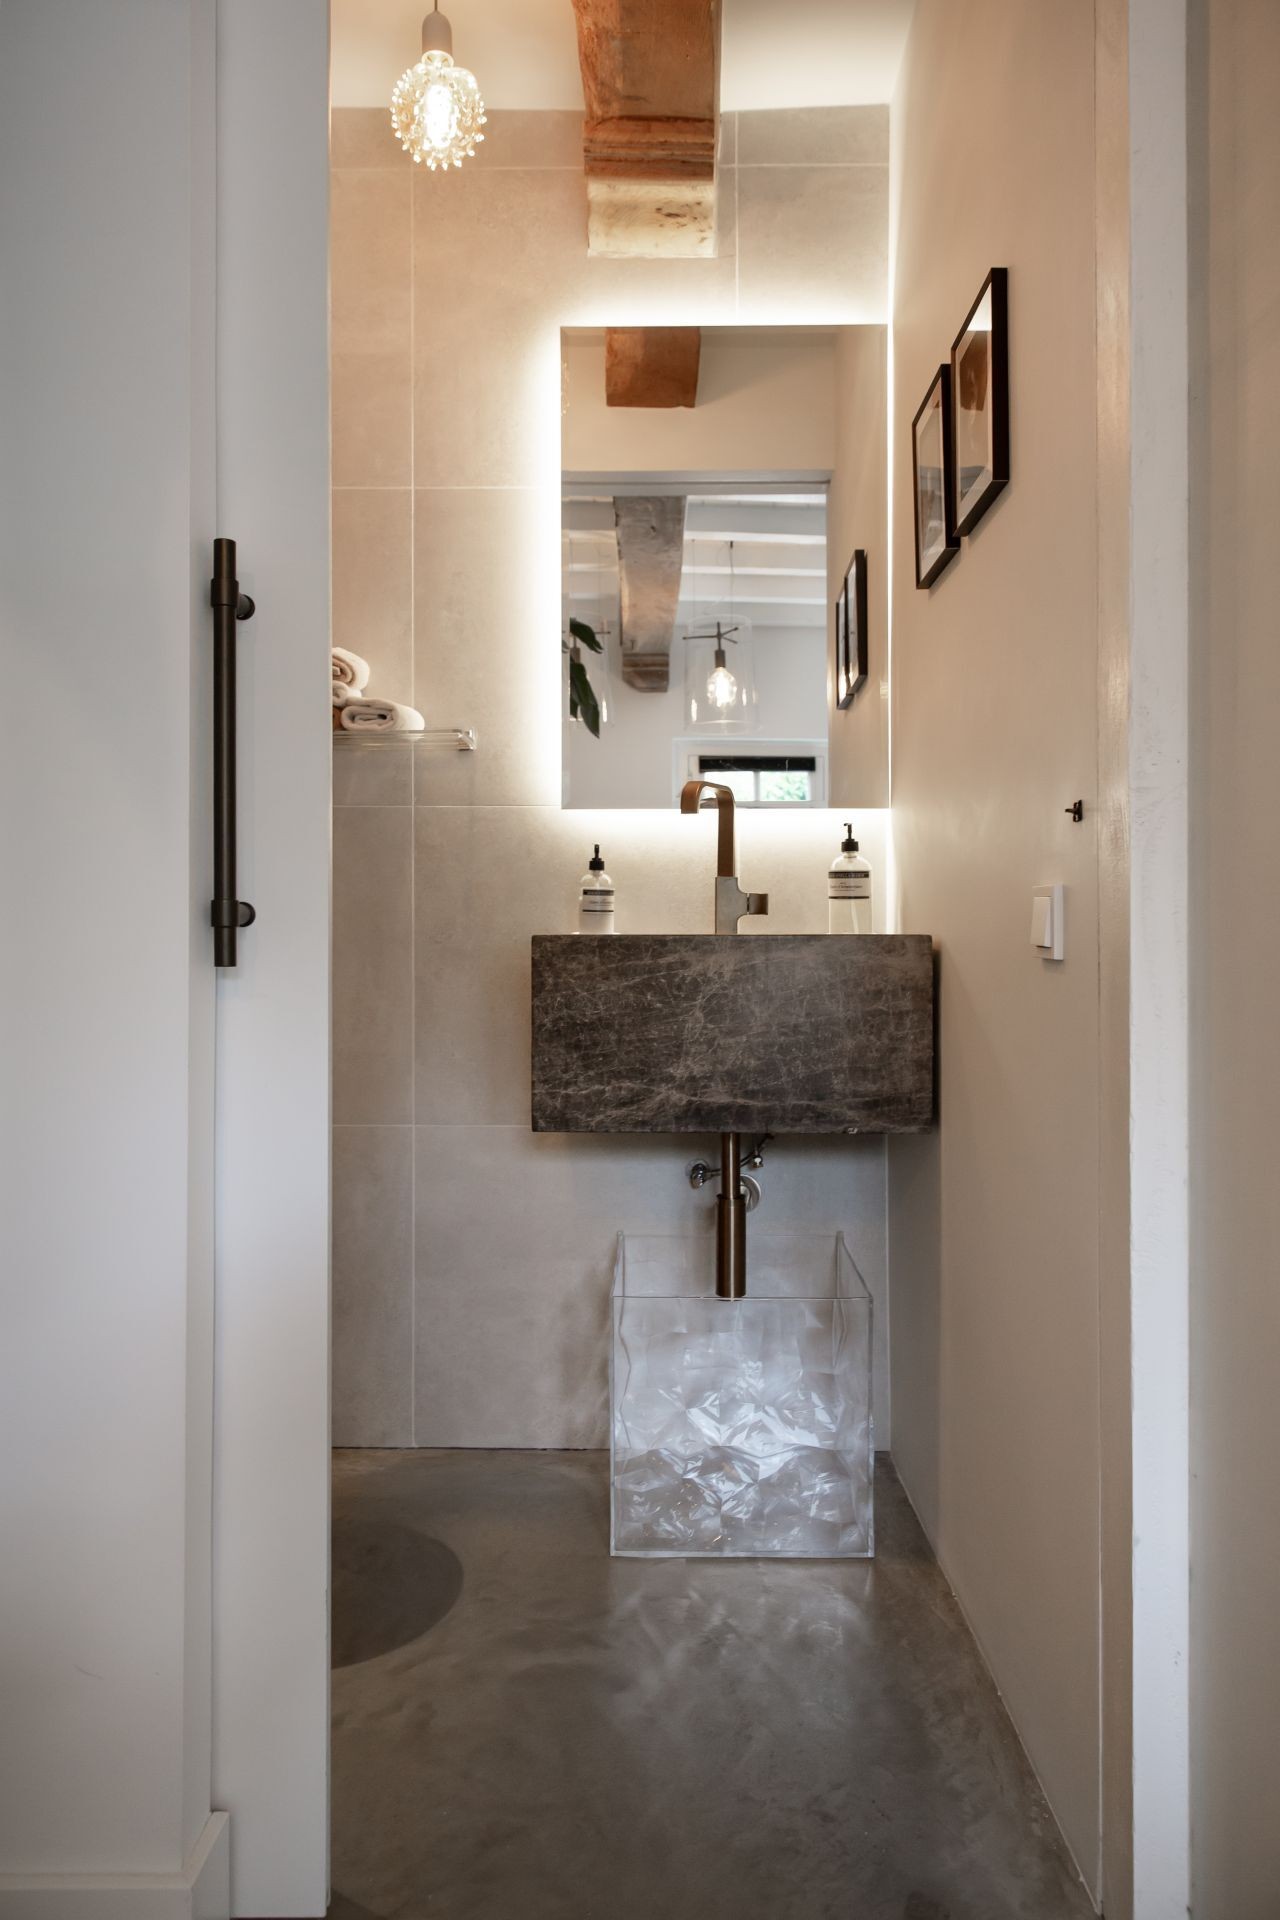
In the bathroom, tiled walls and a dark stone vanity top bring the material mix into a smaller frame. The vanity sits in a niche, which tightens the composition and keeps the basin area clear. The dark stone surface stands out against the lighter wall tiles, while the mirror and surrounding planes reflect enough light to prevent the room from feeling enclosed. It is a compact detail, but it echoes the rest of the project: controlled, direct, and built from a few strong materials.
The bathroom tile details matter because they repeat the same logic seen elsewhere in the home. Surfaces are kept plain so the texture of stone, tile, and timber can remain visible. No part of the interior relies on decorative layering. Instead, the space uses light and depth, especially around the niche and the vanity, to give the finishes a sharper outline.
Material changes that shape the route through the house
Moving from one room to the next, the shift is measured in surfaces. The concrete floor with sand undertone continues, but each zone changes through joinery, tile or timber. In the kitchen, the dark cabinetry compresses the view; in the living room, the beams open it again; in the bathroom, tile and stone make the footprint smaller and more exact. These changes guide the way through the house more effectively than partitions would.
That is why the renovation feels read rather than merely seen. The oak beams remain the strongest memory, but they are not isolated. They sit with the kitchen, the stone worktop, the tiled bathroom and the grey floor, each material doing a specific task. The house keeps its older structure visible, while the newer parts stay disciplined enough to let that structure speak first.
What stays visible after the renovation
The most lasting impression is not of one room, but of the way the rooms are held together by timber, concrete and stone. The exposed beams interior is the line that ties the project back to its earlier structure, while the concrete floor with sand undertone gives the house a steady base. Across the kitchen, living room and bathroom, the finishes stay restrained so the texture of the materials can carry the image. That makes the renovation easy to follow and worth lingering over.
For readers looking for more examples of this type of interior, the project sits naturally alongside our pages on floor finishes, kitchens and bathrooms. The common thread is not decoration, but the way a few clear materials can organise an interior once the old structure has been kept in view.
Want to see more of Willem Designvloeren? View the page of Willem Designvloeren for even more great projects and company information.



NEW 2026 Jubileum Edition The Best Interior Designers Benelux
Order Now €125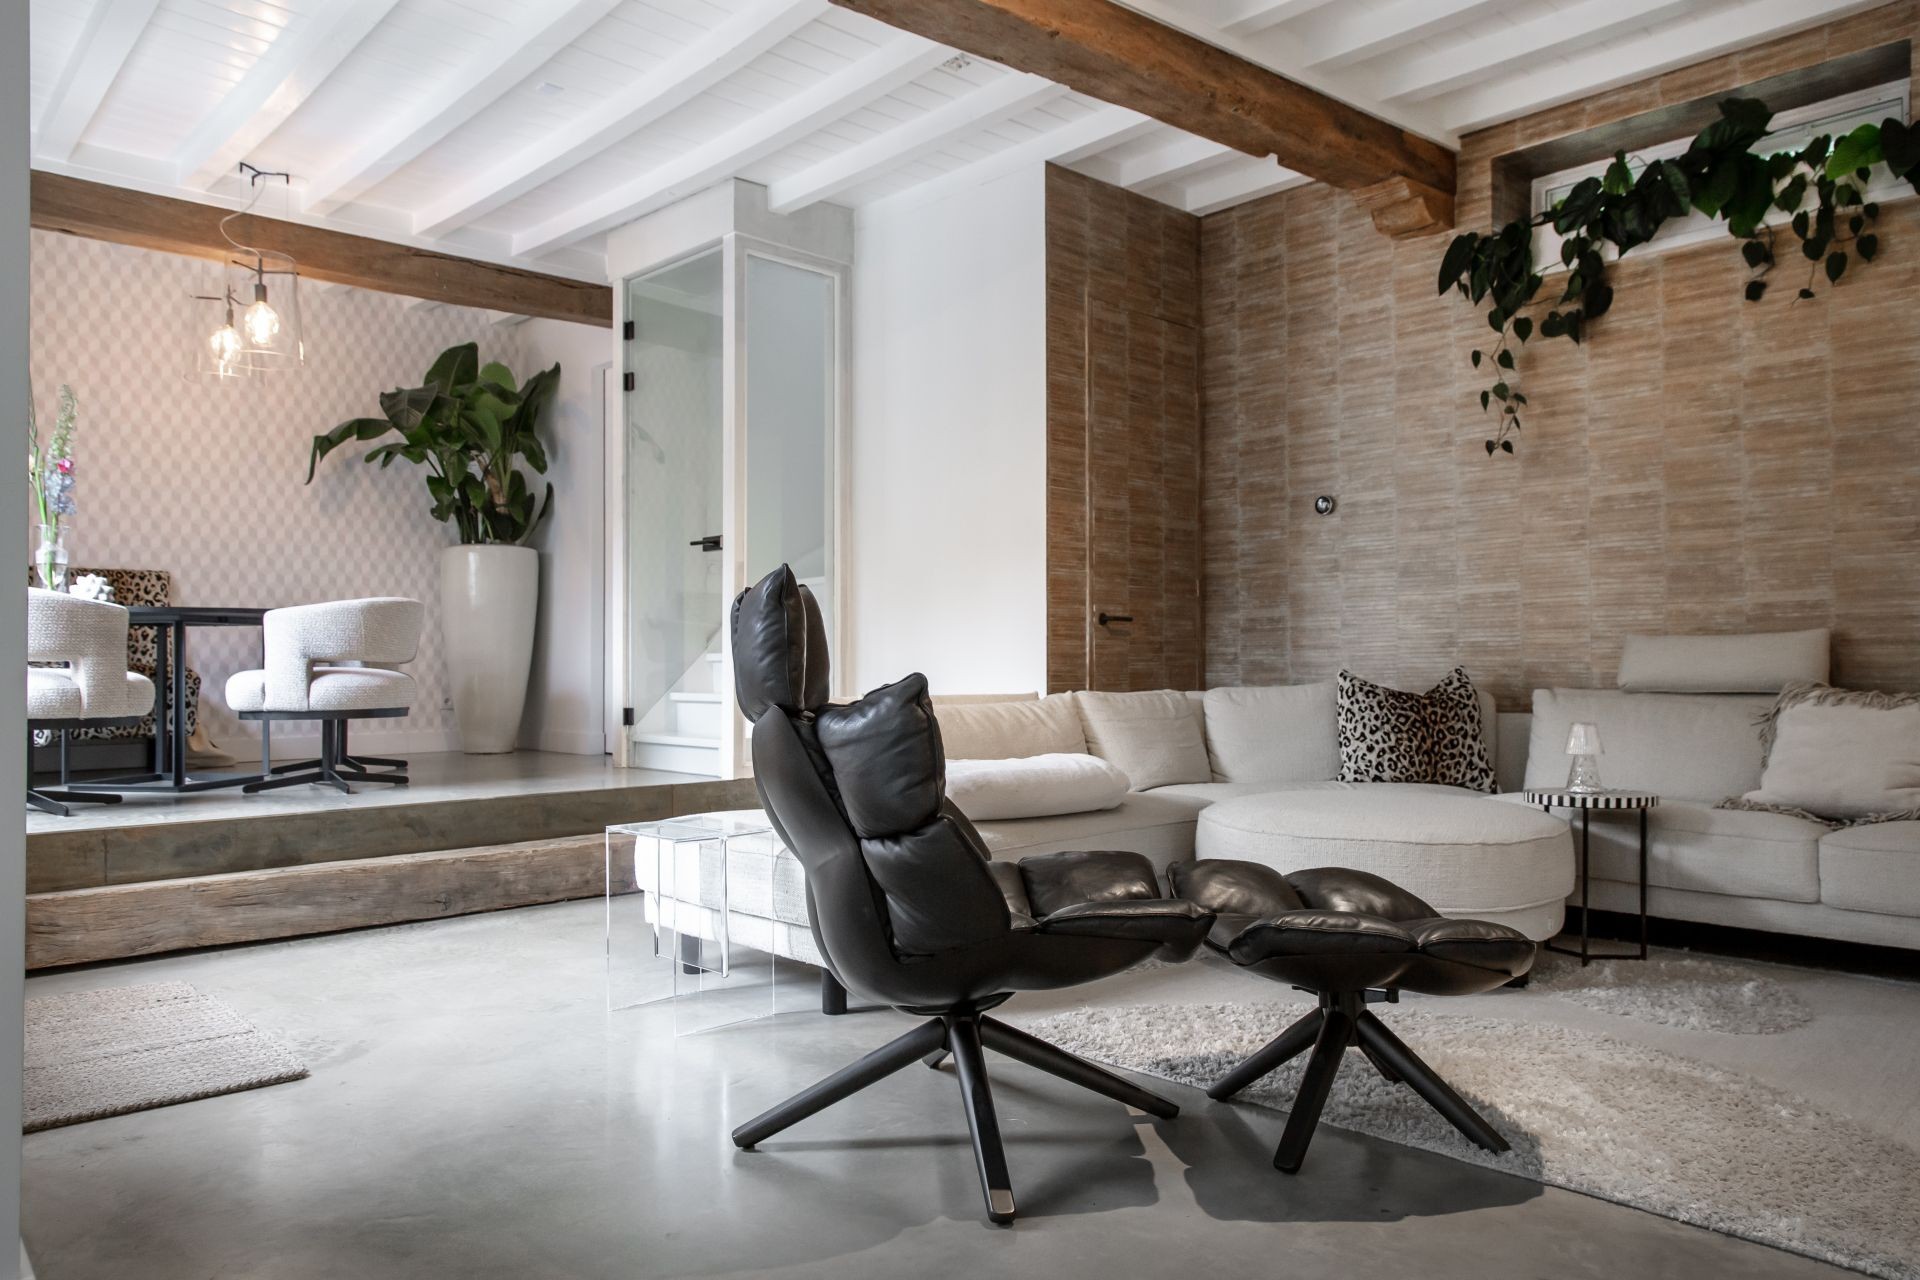
NEW 2026 Jubileum Edition The Best Interior Designers Benelux
Order Now €125