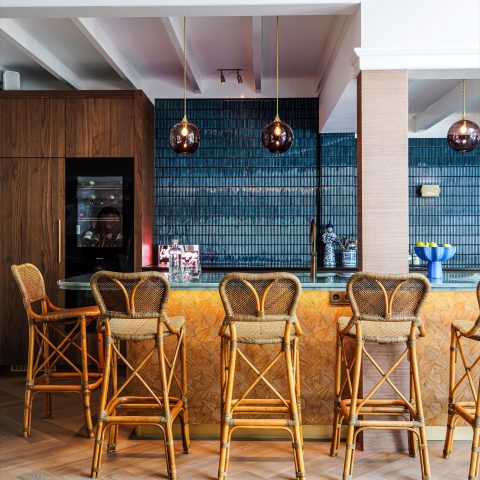
Renovated townhouse with modern interior
A bank of pale timber shelving pulls the eye across the room before the rest of the townhouse reveals itself. Built into the walls, the niches break up the surfaces and give the renovated townhouse a clear rhythm. White plaster, blue panels, and darker timber edges sit close together, so the rooms feel arranged rather than simply filled. The result is a modern interior renovation that uses every surface with intent, while still leaving enough visual calm for the materials to read properly.
Walls that carry storage instead of hiding it
Much of the project hinges on tailored joinery. Open shelves sit inside deep wall recesses, while closed sections tuck away the practical parts of daily life. The custom niches are not treated as decoration; they shape the room and guide how it is used. In the living area, the timber finish softens the sharper white planes around it. In another view, the same approach turns a blank wall into a measured composition of openings, ledges, and shadow lines.
That sense of planning runs through the whole house. The smart layout makes the rooms feel direct, with clear passages between built-in elements, seating, and circulation space. Nothing appears added as an afterthought. Instead, the storage follows the architecture, and the architecture accommodates the furniture. It is a small but important distinction, especially in a renovated townhouse where every wall has to work hard. The built-in storage keeps the floor clear and lets the materials carry the atmosphere.
Blue kitchen cabinets under a pale stone surface
The kitchen shifts the palette without breaking it. Blue kitchen cabinets line the lower section, their flat fronts keeping the composition steady beneath a light stone-look worktop. The countertop reads almost like a sheet laid across the room, with subtle movement in the surface and softened edges that catch the light. Above it, white framing and a shallow arched opening bring in daylight and prevent the cabinetry from feeling heavy. The kitchen renovation stays restrained, but the color gives it presence.
Across the wall, the arrangement is tightly edited. A knife rack, upper recesses, and integrated storage keep tools close without cluttering the frame. The blue fronts sit beside white surrounds and dark accents, which gives the kitchen a layered look rather than a single flat plane. Seen from another angle, the arched opening becomes the quiet pivot of the room. It pulls light through the plan and breaks the straight run of the cabinetry with a softer line.
Built-in details that change the pace of the room
Some of the strongest moments are the ones you notice last. A vertical timber edge, a narrow opening, a painted surface with fine texture: each detail marks a shift from one zone to another. In close-up, the joinery shows its logic. Edges are crisp, but the grain and painted finishes keep the rooms from feeling clinical. These details are small, yet they define how the renovated townhouse is read in use, especially where shelving, wall recesses, and seating meet.
The project also makes room for more than one kind of light. Decorative lamps, cylindrical wall fittings, and smaller reading lights are placed where surfaces need depth, not where a fixture can simply disappear. The ambient wall lighting washes across the plaster and wood, drawing out the texture of both. On a patterned wall, a pendant with a white shade and gold-toned support adds another layer, but it remains a part of the room rather than a statement piece isolated from it.
Light that lands on plaster, wood, and color
The lighting design is visible because the surfaces are quiet enough to show it. A warm glow slips across the timber bands and the white walls, picking up the grain in the wood and the slight roughness of the plaster. In the darker bedroom view, a teal wall niche holds the headboard zone in place, while a timber shelf above it trims the top edge. The bedside lamps sit low and precise, so the wall becomes a backdrop for reading light rather than a flat color field.
That bedroom detail says a lot about the wider renovation. Color is used in blocks, not scattershot. Blue appears in the kitchen fronts; teal gathers around the niche in the sleeping area; white remains the base that keeps the plan legible. Because the tones are repeated in controlled ways, the house feels coherent without becoming repetitive. The eye can move from one room to the next and still recognize the same renovation language in the timber, the plaster, and the light.
A renovated townhouse that keeps changing at close range
From a distance, the house reads as a full-house renovation with a clear spatial order. Up close, it becomes a sequence of materials and edges: cabinet fronts against stone, painted wall against timber, open shelf against recessed niche. That change in scale is what gives the project its strength. The exterior and interior were both part of the update, but it is inside that the plan becomes most legible, with each room shaped by the same attention to layout and joinery.
The project images show how the rooms avoid excess while still carrying detail. Wood appears as framing, shelving, and trim. White surfaces reflect light instead of absorbing it. Blue and teal bring depth to specific zones. Together, these choices give the renovated townhouse a measured pace: a place where custom niches, ambient wall lighting, and a smart layout are doing the visible work, room after room.
What stands out in the final sequence of rooms
Seen in sequence, the house moves between openness and enclosure. A wide niche opens the wall; a low shelf closes it back in. The kitchen brings in a sharper blue, then the next room softens it with timber and textile. Even the close-ups of wall texture matter, because they show how the finishes were handled across the renovation. Nothing is glossy for its own sake. The surfaces stay matte enough to hold shadow, which is what lets the joinery and lighting remain part of the architecture.
That is why the project reads less like a collection of rooms and more like one carefully worked interior plan. The renovated townhouse uses color, storage, and light to separate functions without hard breaks. It is a modern interior renovation in the plain sense of the term: the rooms are rethought from the inside out, with custom joinery, blue kitchen cabinets, and ambient wall lighting taking their place as structural parts of the composition.
Want to see more of Studio Sophie? View the page of Studio Sophie for even more great projects and company information.



NEW 2026 Jubileum Edition The Best Interior Designers Benelux
Order Now €125