Restaurant terrace canopy with steel frame and PVC fabric
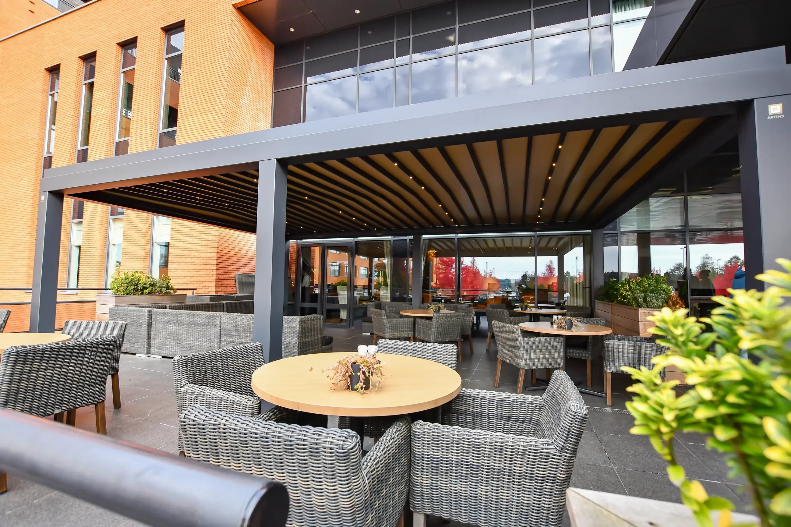
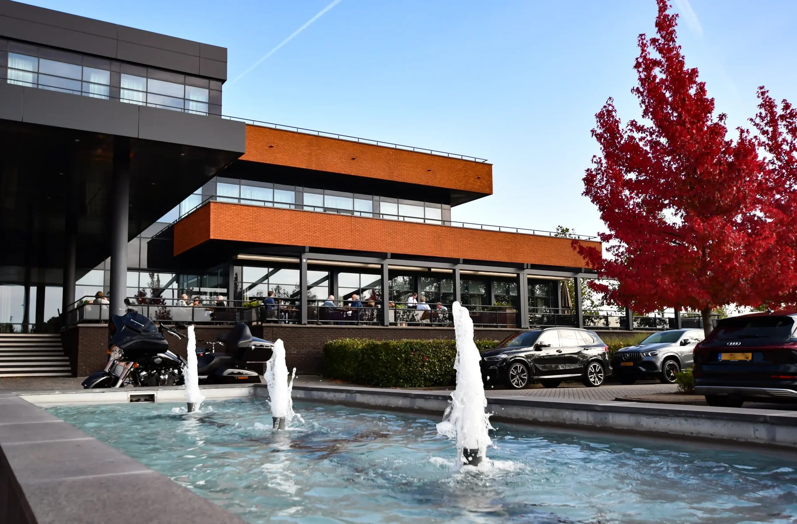
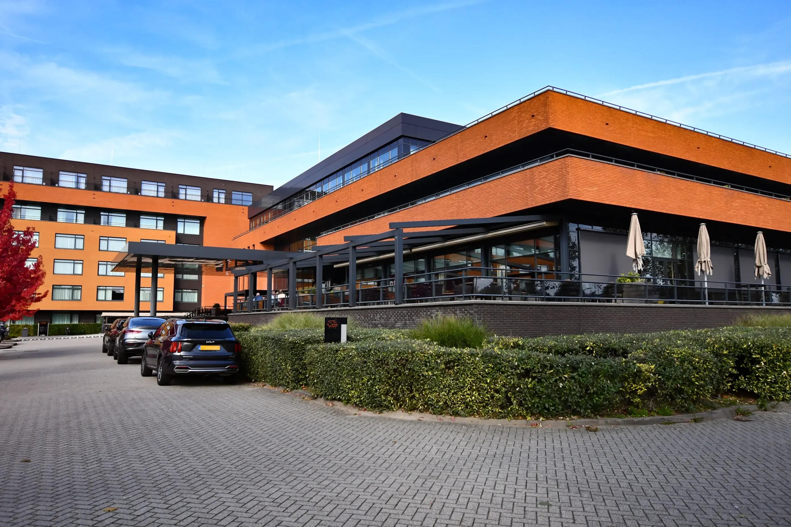
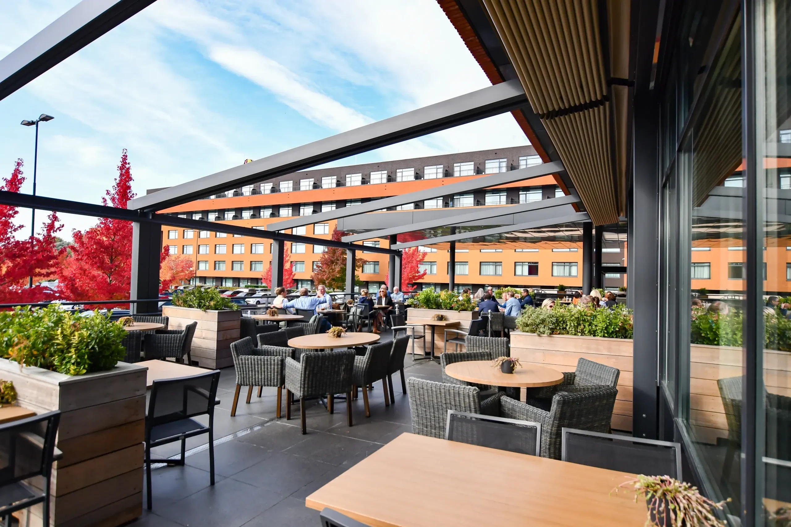
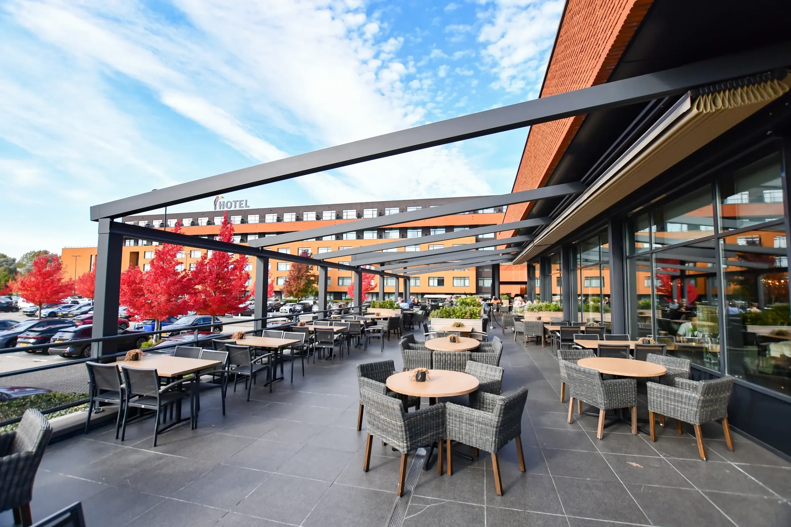
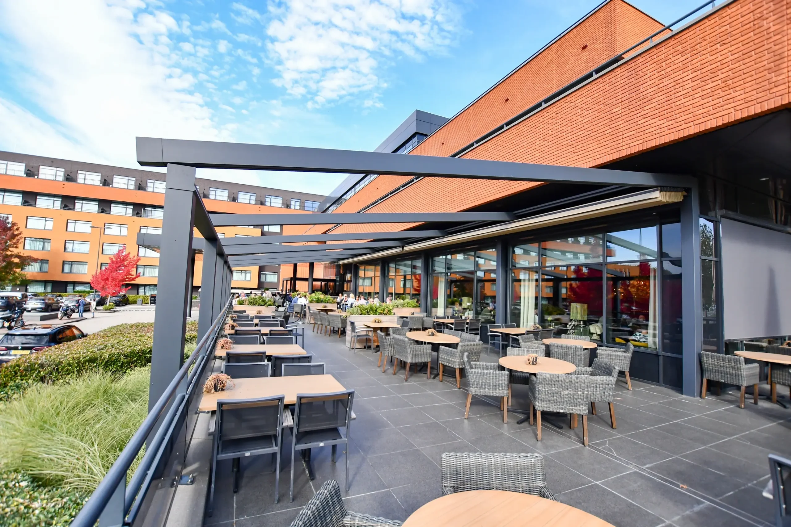
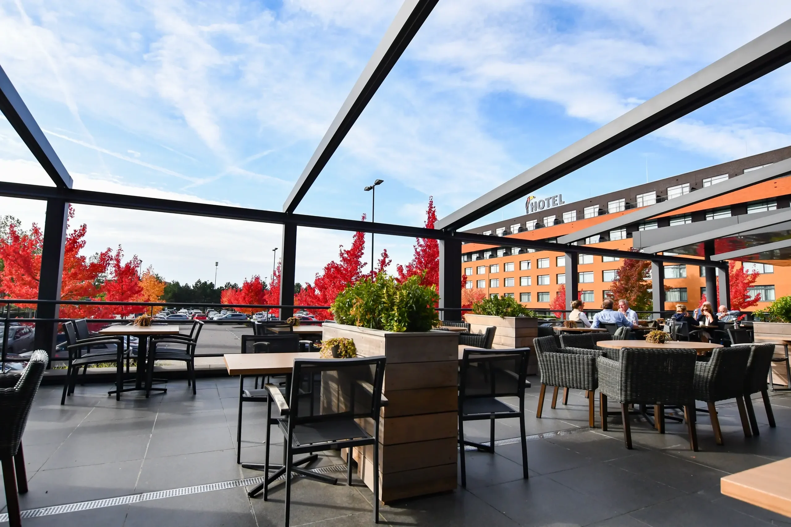
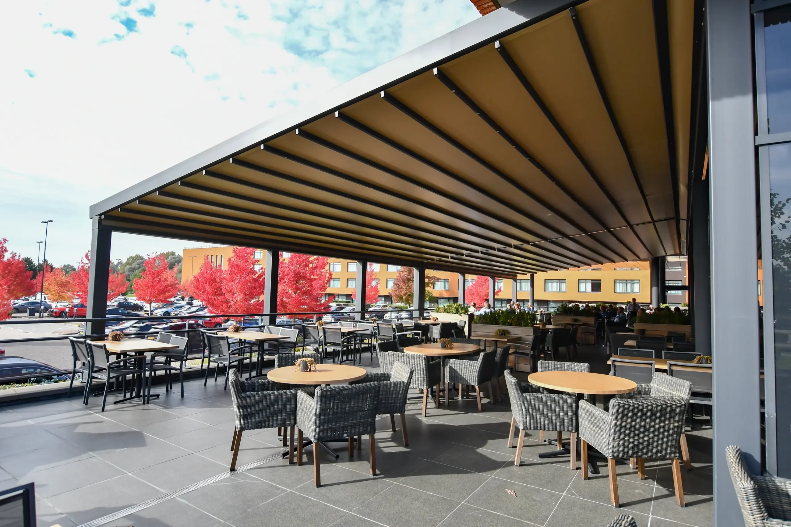
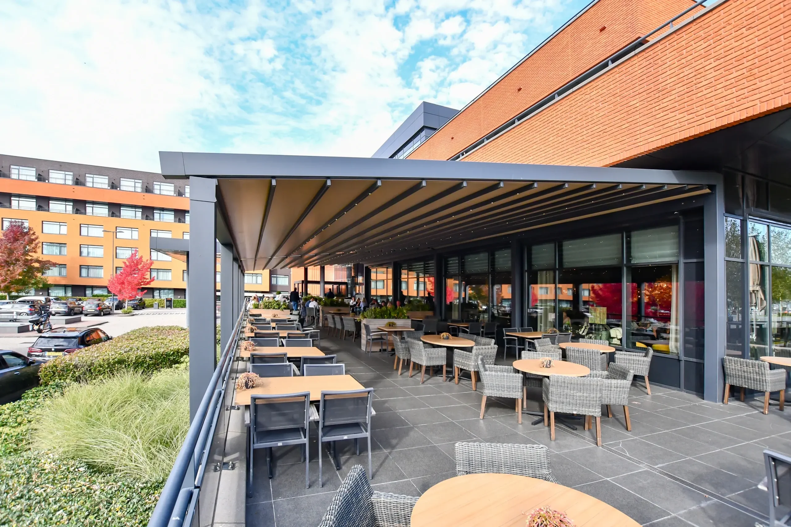
The steel lines are the first thing you notice: a long restaurant terrace canopy set out in front of the building, held on slim columns and finished with PVC canopy fabric above the seating area. The span covers 20 x 8 metres, giving the terrace a clear edge in rain, sun, and wind without closing it off from the light. Inside the frame, rows of tables and chairs sit in a measured layout, while the glazed side zone keeps the boundary open to the surrounding hotel setting.
A canopy that changed how the terrace is used
The project was chosen as a long-term answer to the limits of traditional parasols. On a terrace of this size, loose umbrellas can shift and fail to cover the full seating area evenly. Here, the restaurant terrace canopy creates one fixed surface above the tables, so the outdoor room can be used across a larger part of the year. The result is not a decorative gesture, but a structure that gives the seating area a defined roofline and a more workable daily layout.
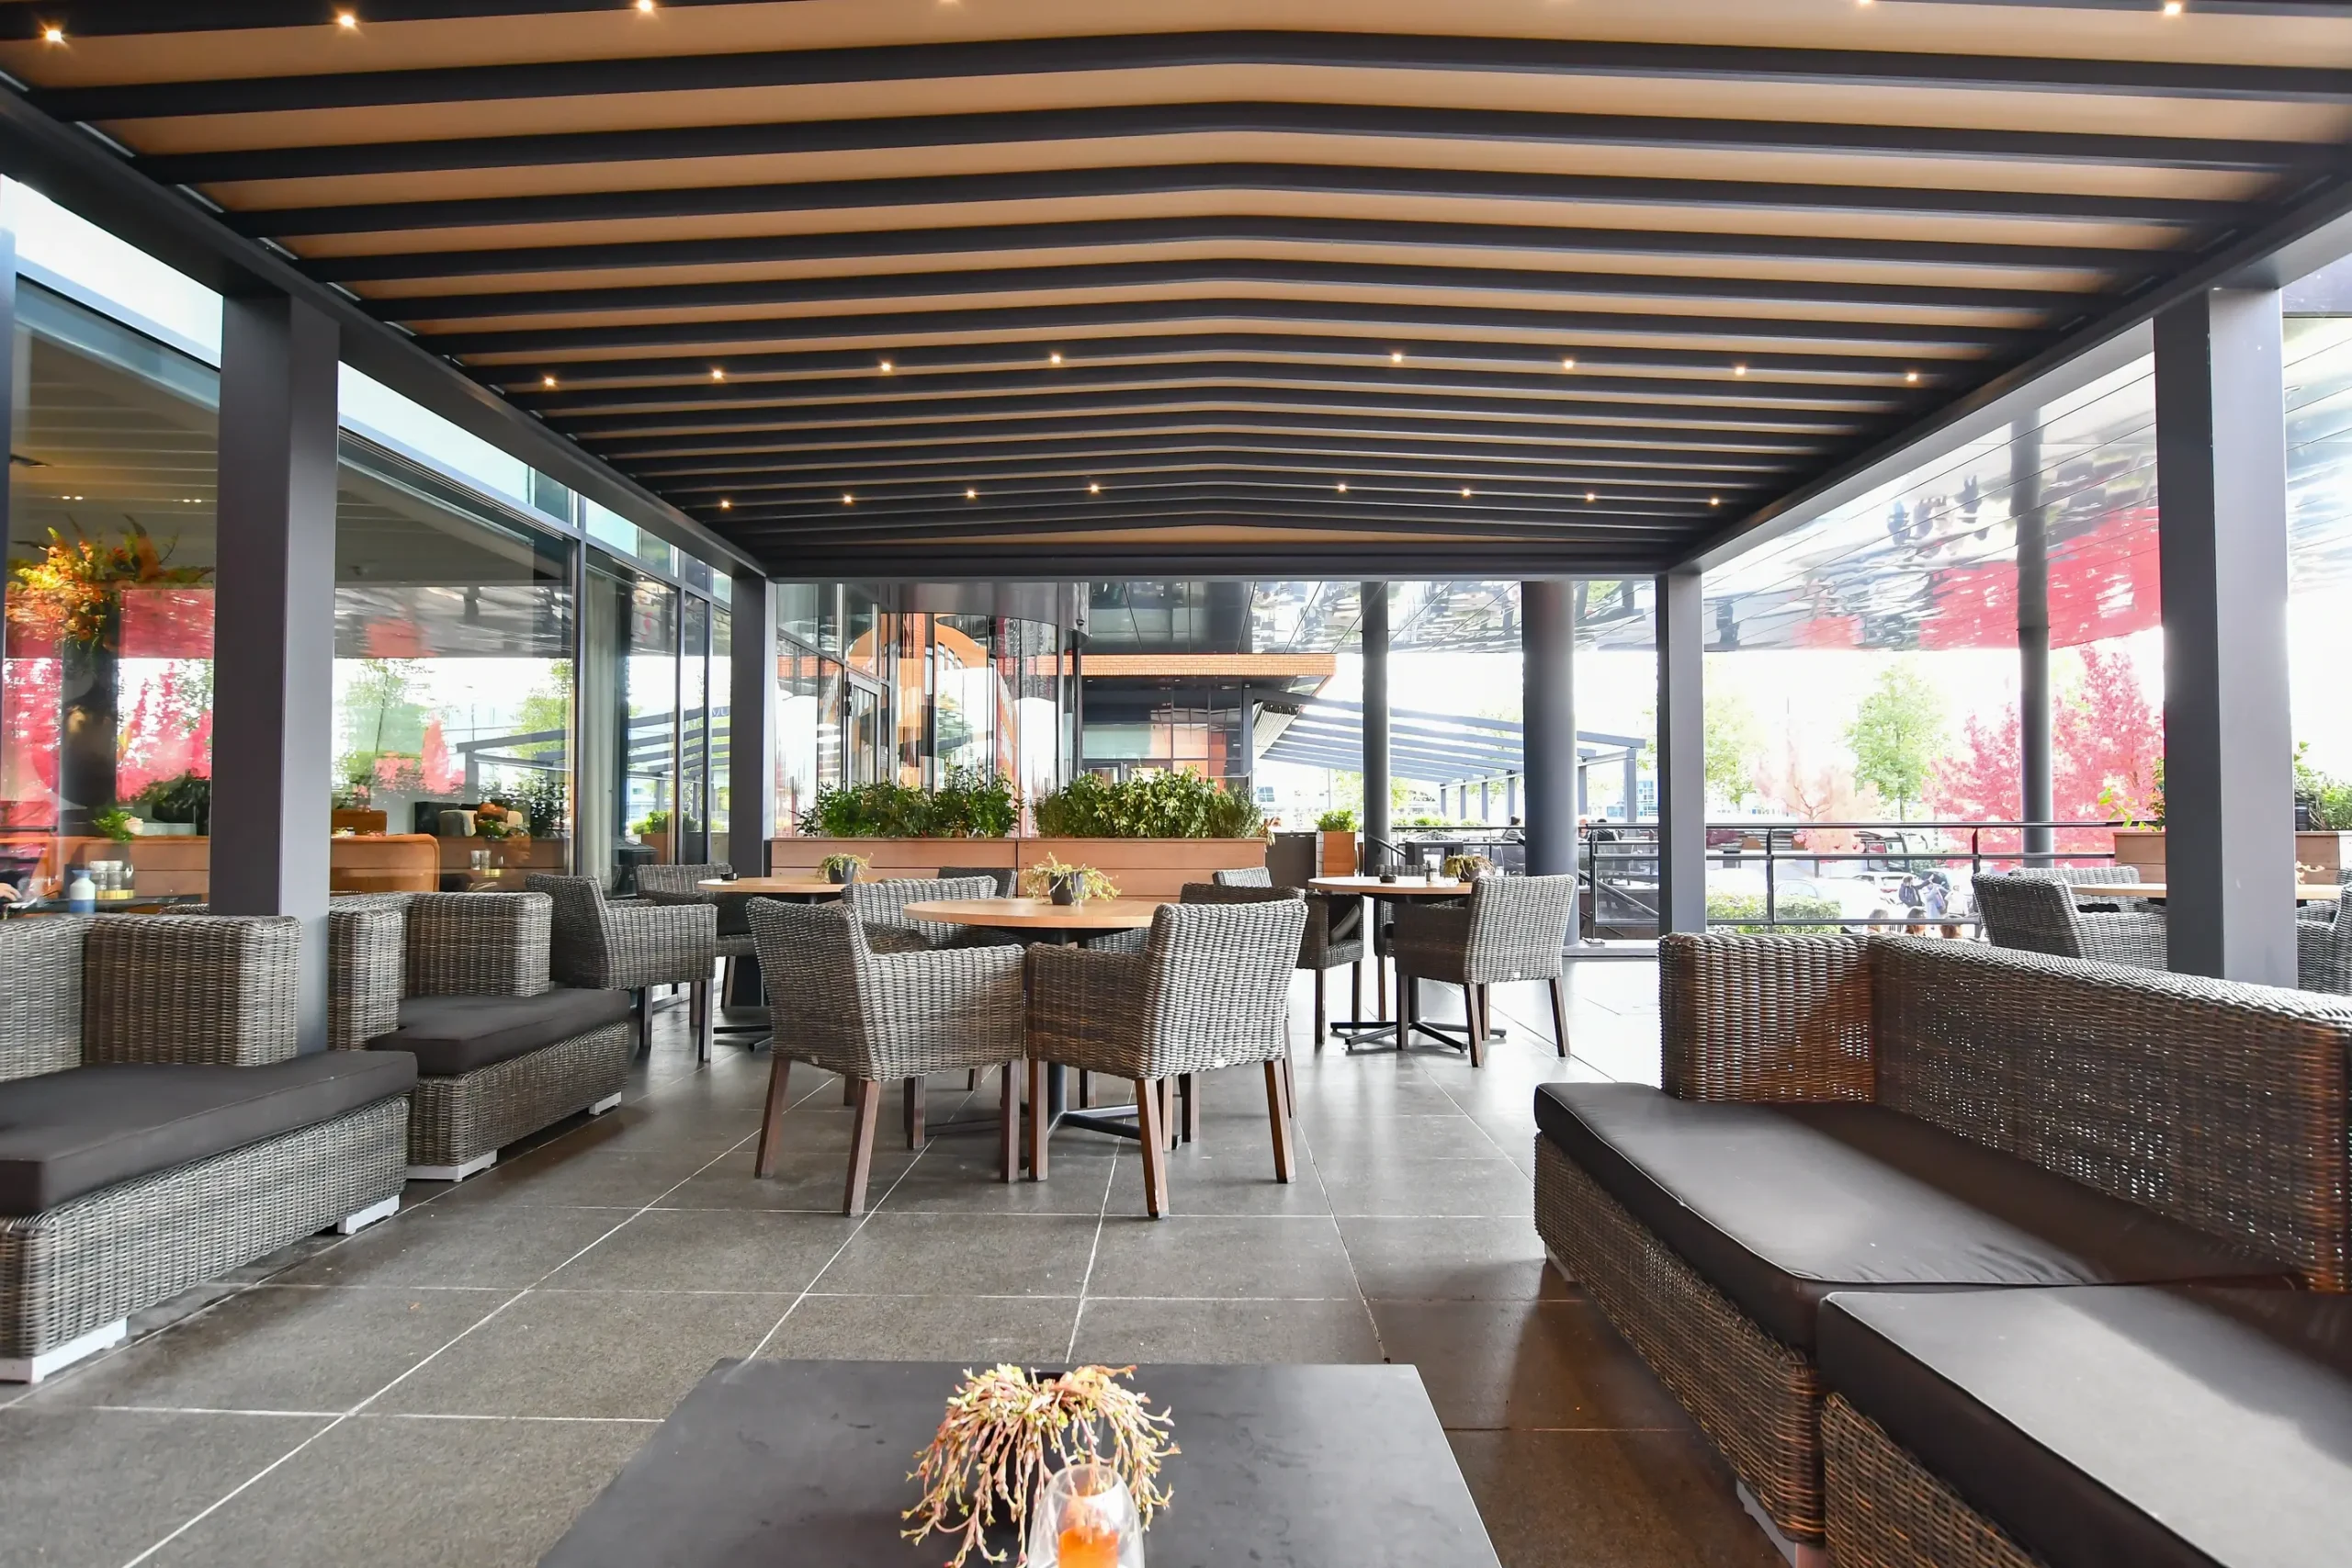
The PVC canopy fabric sits under a straight, horizontal structure that keeps the terrace visually calm. Light filters in around the edges, while the underside shows a clean rhythm of beams and panels. In the photographs, the canopy reads as part of the building rather than an add-on element. The dark steel terrace canopy contrasts with the lighter paving and the transparent sections beside it, which makes the construction easy to read from both the terrace and the approach path.
Steel structure placed in front of the façade
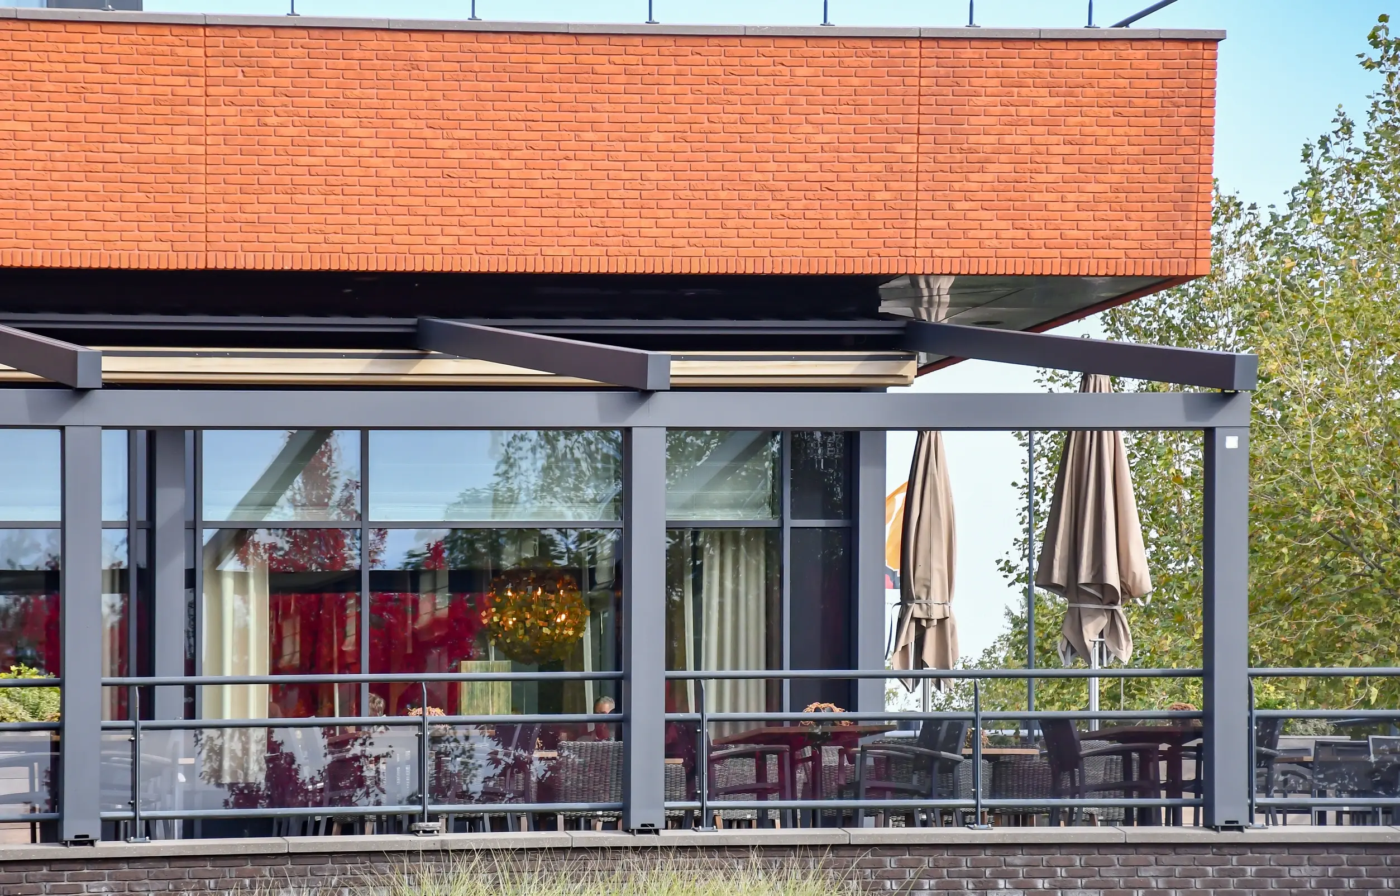
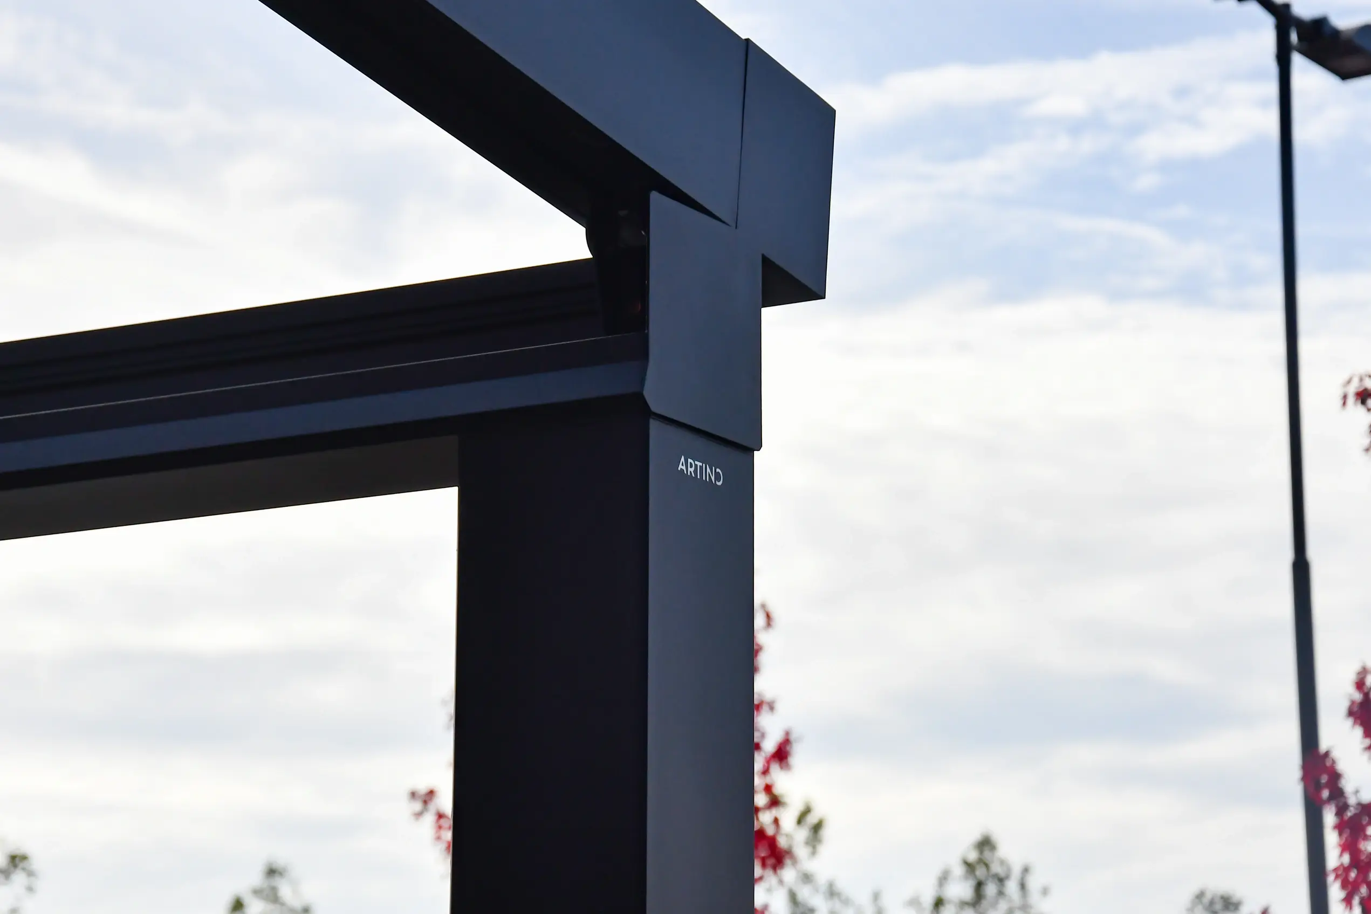
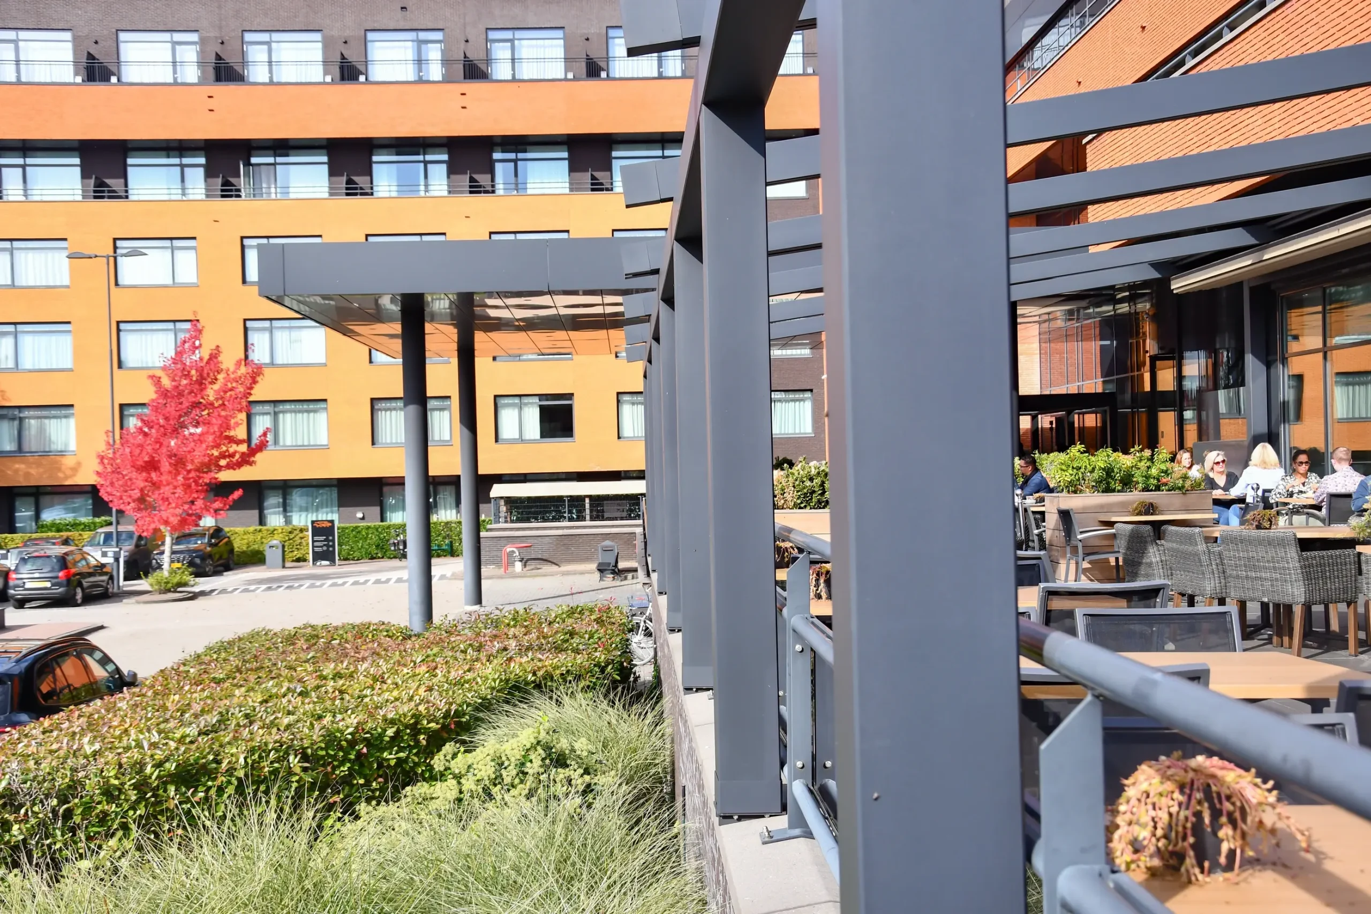
Direct mounting to the building was not possible, so the canopy was fixed to a steel frame positioned in front of the façade. That choice gives the project its distinct profile: columns stand along the terrace edge, and the roof line runs parallel to the windows behind it. The steel terrace canopy does more than carry the fabric cover. It also establishes the spacing of the seating below, with the columns marking a steady rhythm along the tiled floor and the frame joints visible in the closer detail shots.
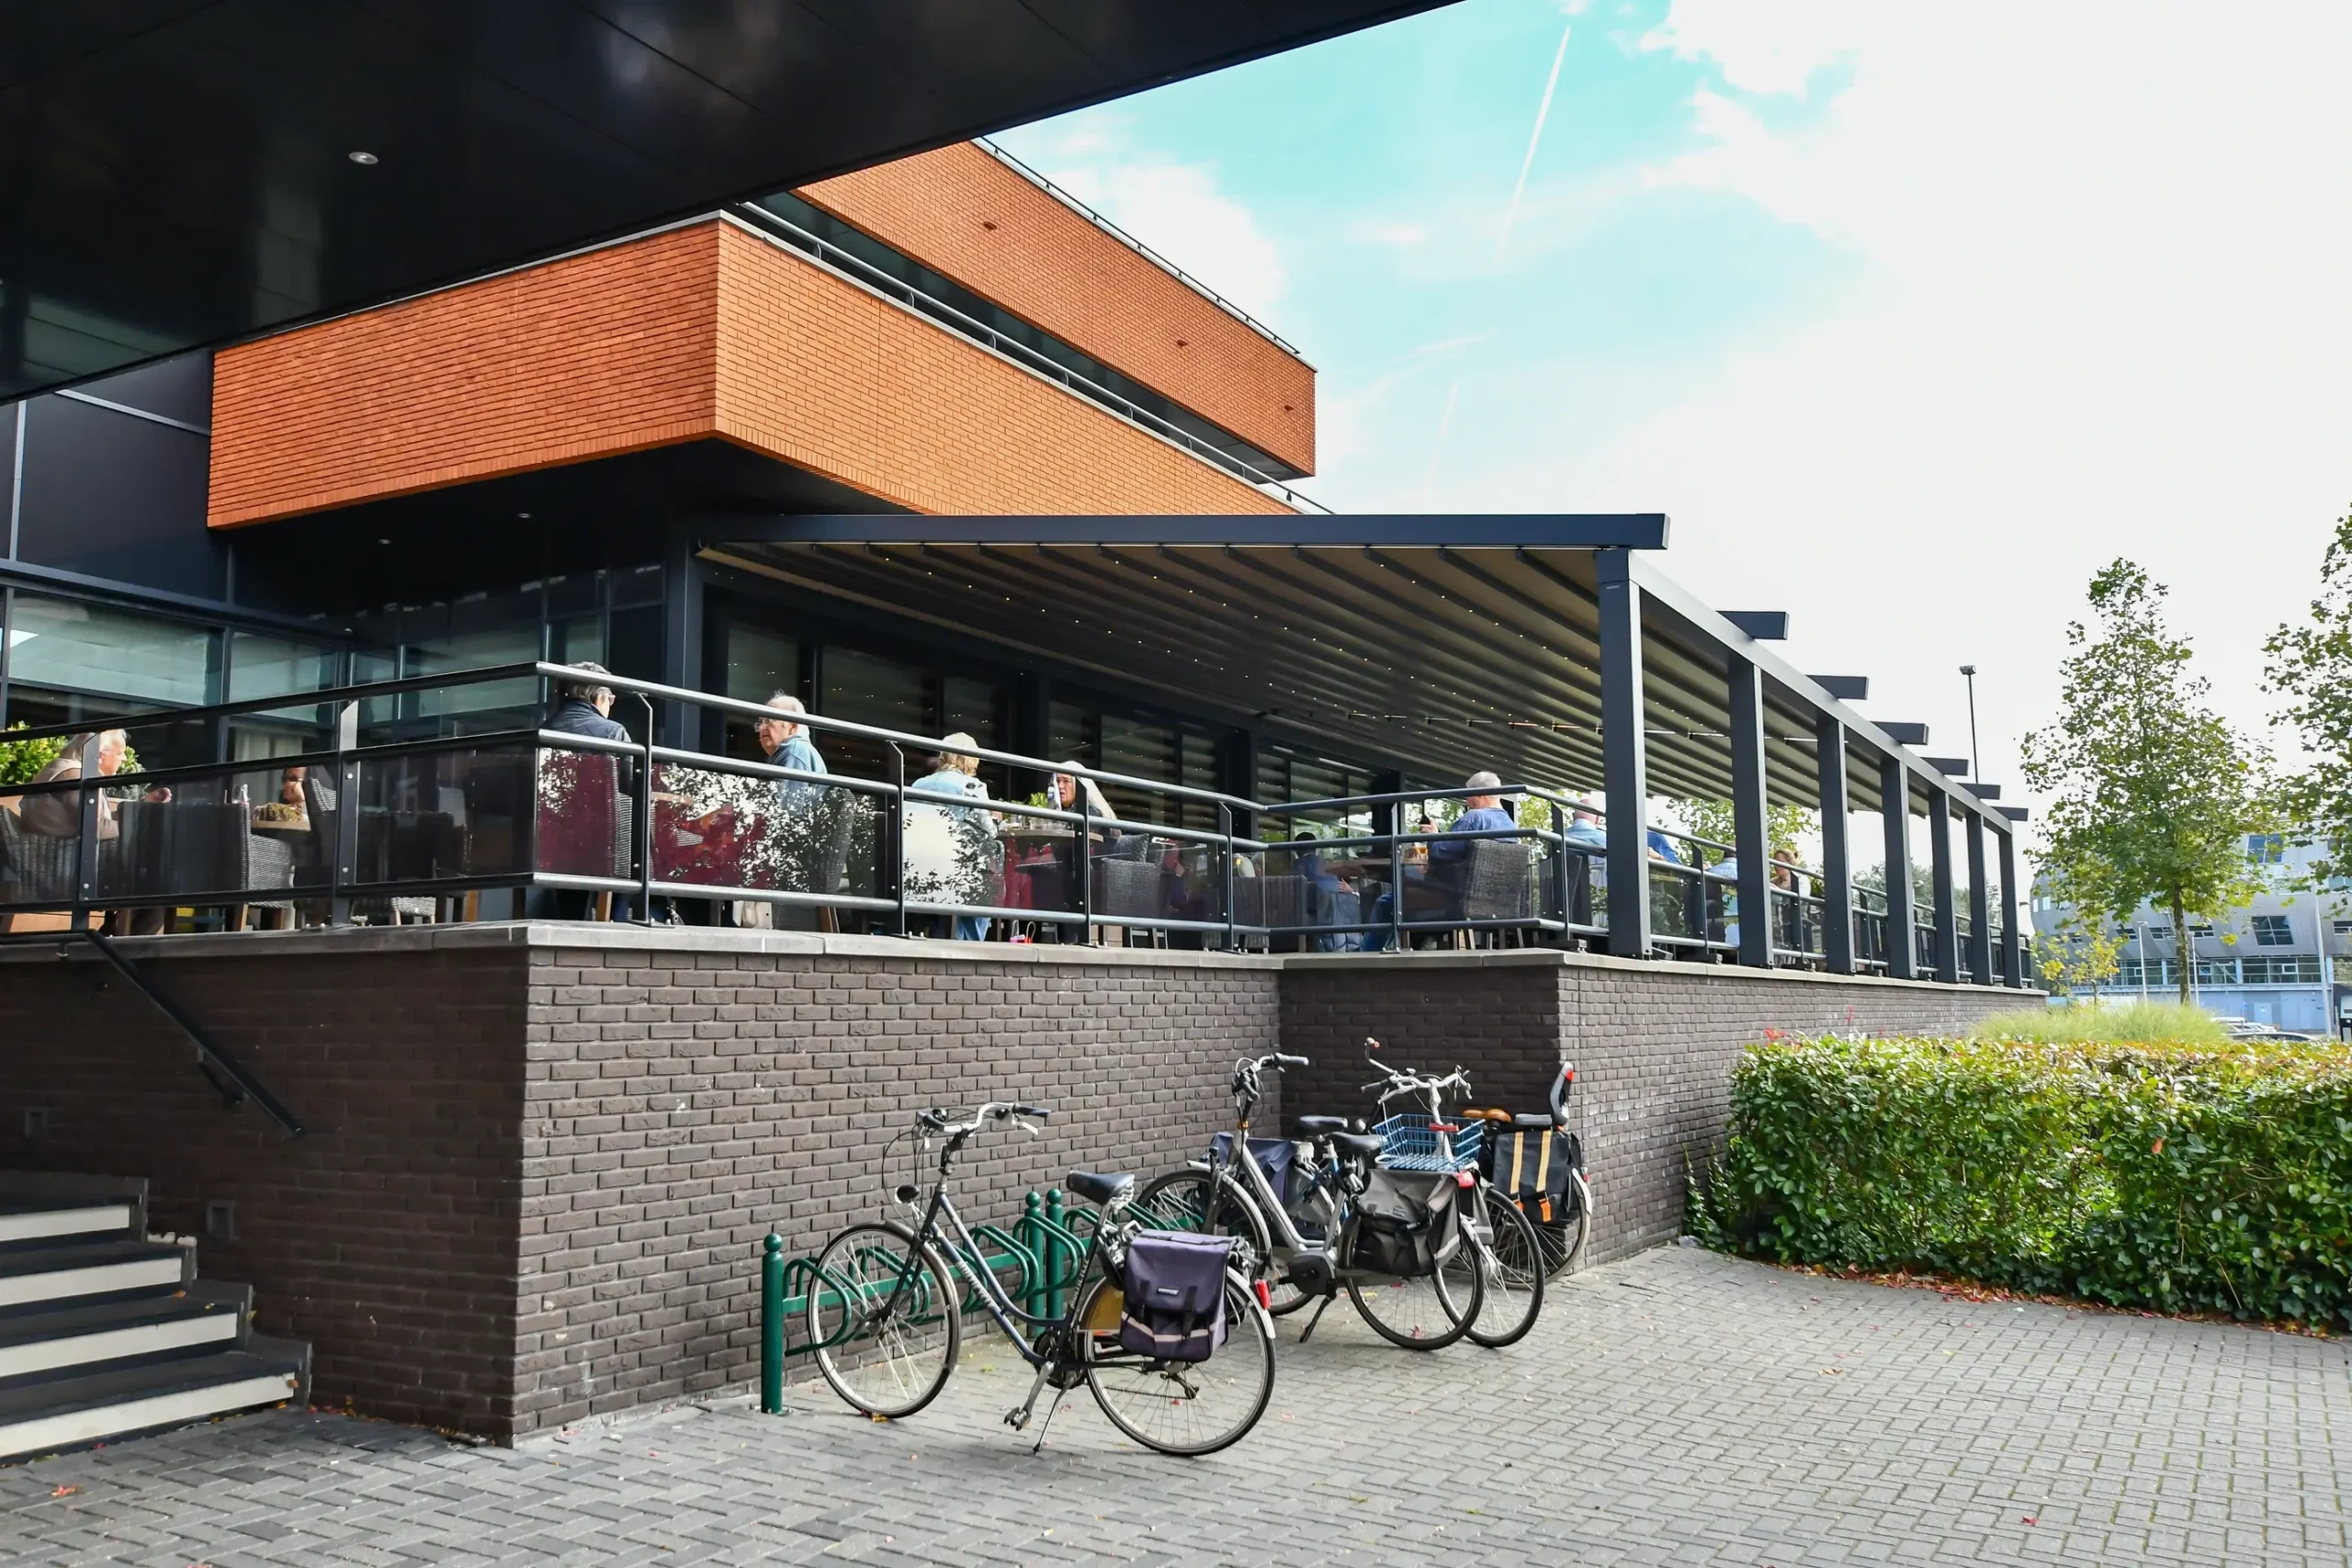
At the base, the posts were supported with a detail set on top of concrete wall caps, allowing the structure to be placed without interrupting the use of the terrace surface. The connection points are visible in the close-ups: dark metal brackets, sharp corners, and the meeting of horizontal and vertical members. These parts are not hidden. They define the project’s character through their plain geometry and their relation to the glass side panels beside the dining area.
Light, lines, and the underside of the roof
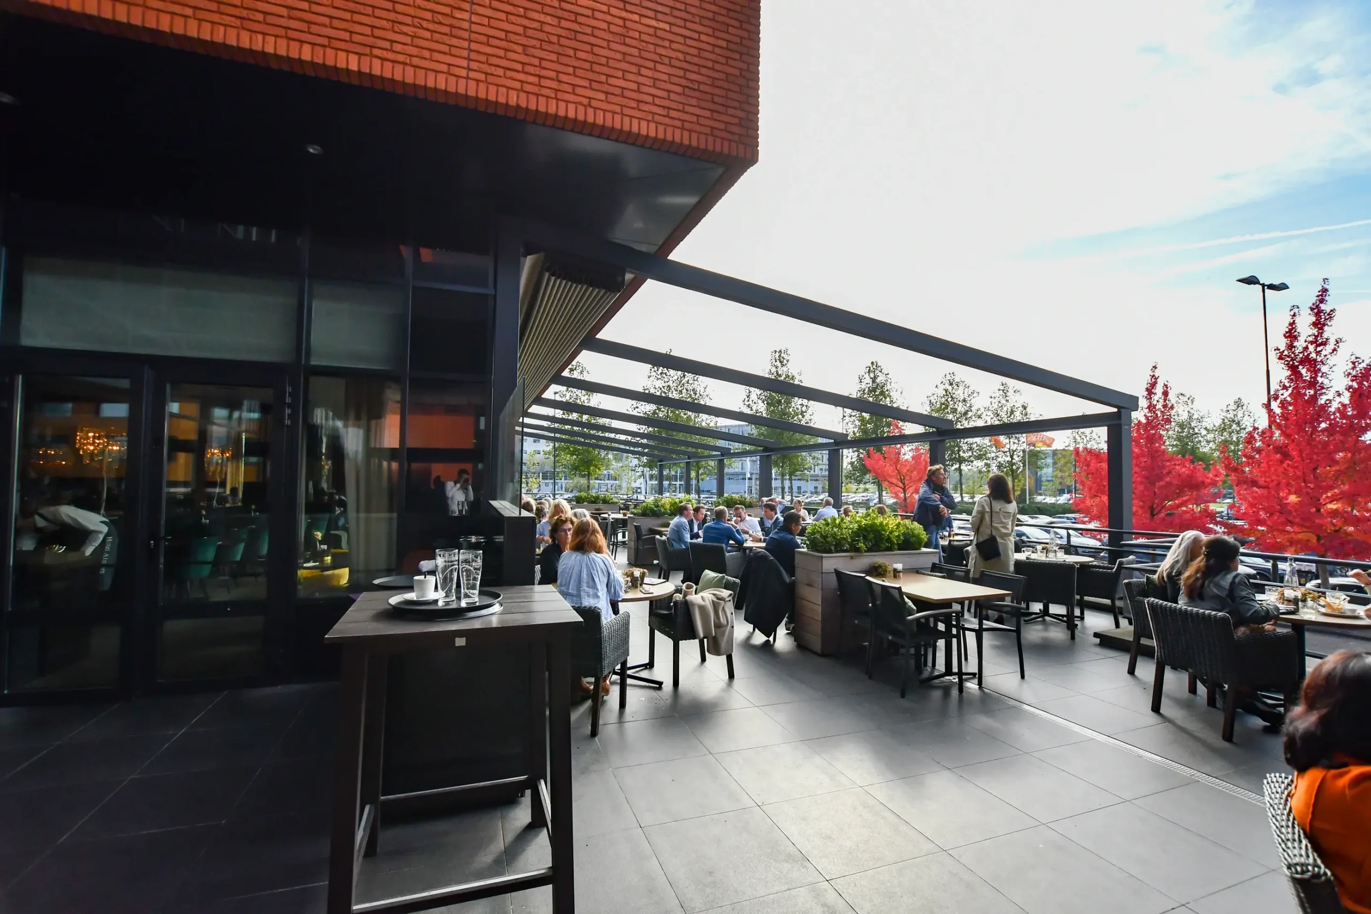
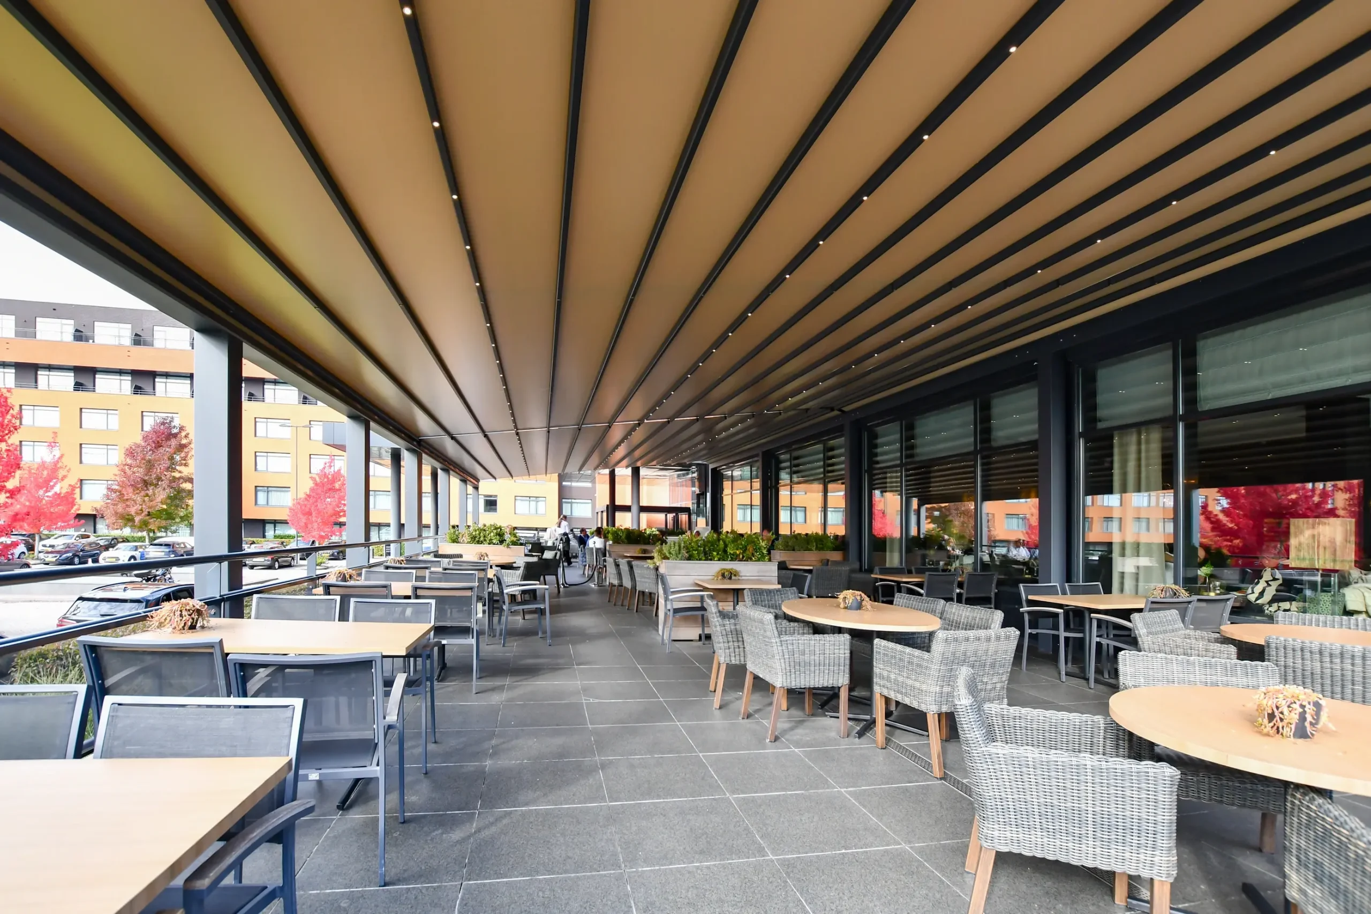
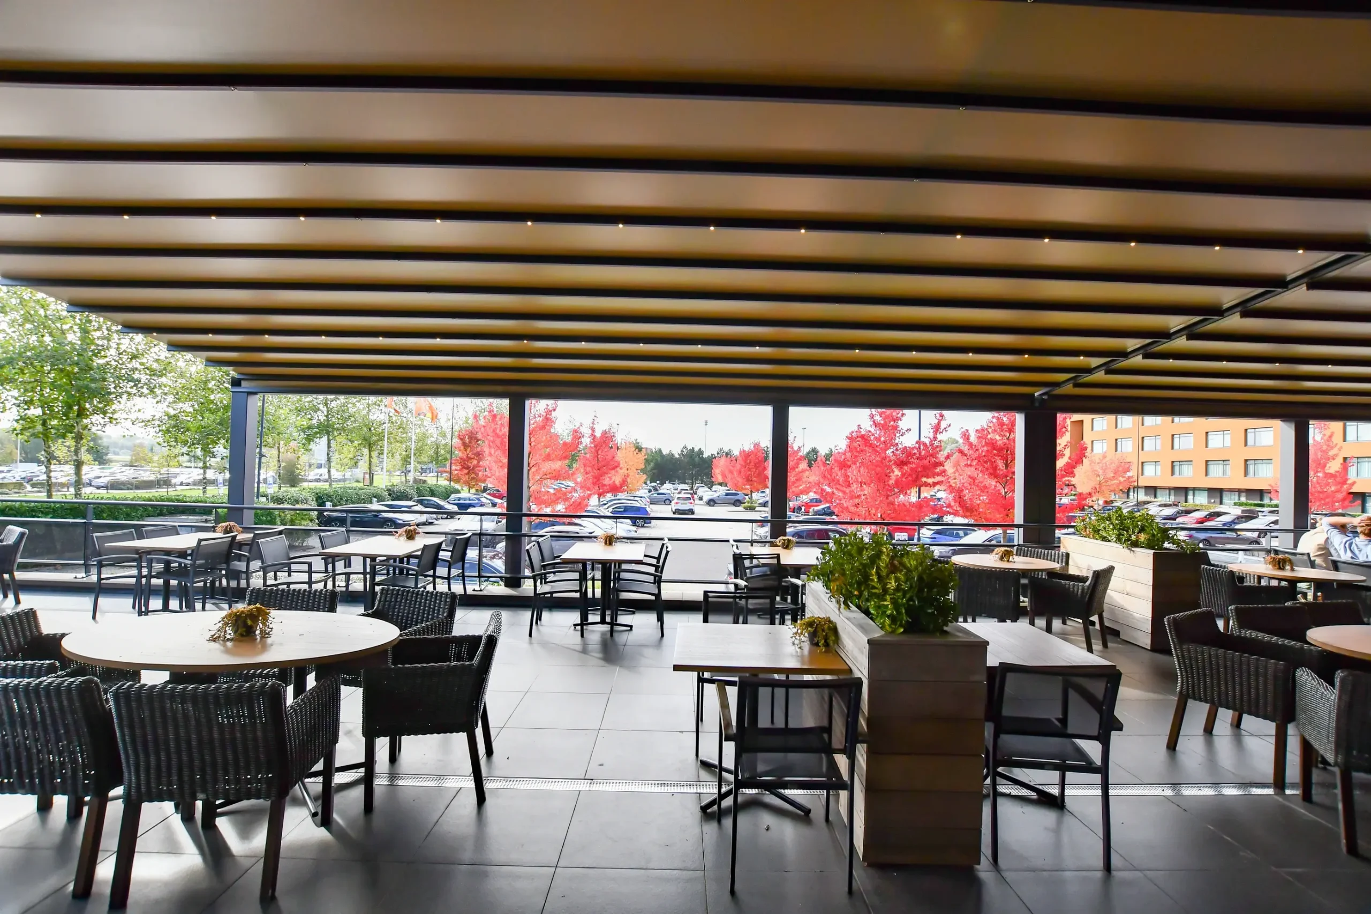
Seen from below, the canopy has a different presence. The slatted ceiling lighting traces the length of the structure, and the repeated points of light break up the darker underside. In one view, the ceiling reads almost like a drawn line across the terrace, with the chairs aligned beneath it and the glass panels reflecting the light on the side. The roof does not try to disappear; it frames the space and makes the long span legible from end to end.
That same clarity carries through the images of the terrace from a wider angle. The table rows sit on a paved surface with visible drainage details, while the structure above stays linear and restrained. The combination of steel, glass, and canopy fabric creates a setting that can take changing weather without losing the open feel that a hospitality terrace needs. It is a terrace canopy first, but also a spatial organiser for the entire outdoor zone.
A separate smoking area canopy at the entrance
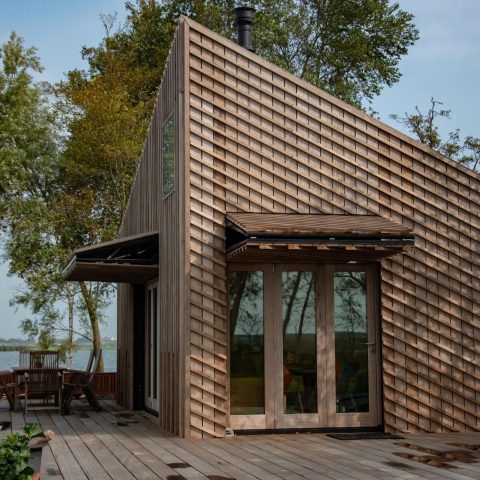
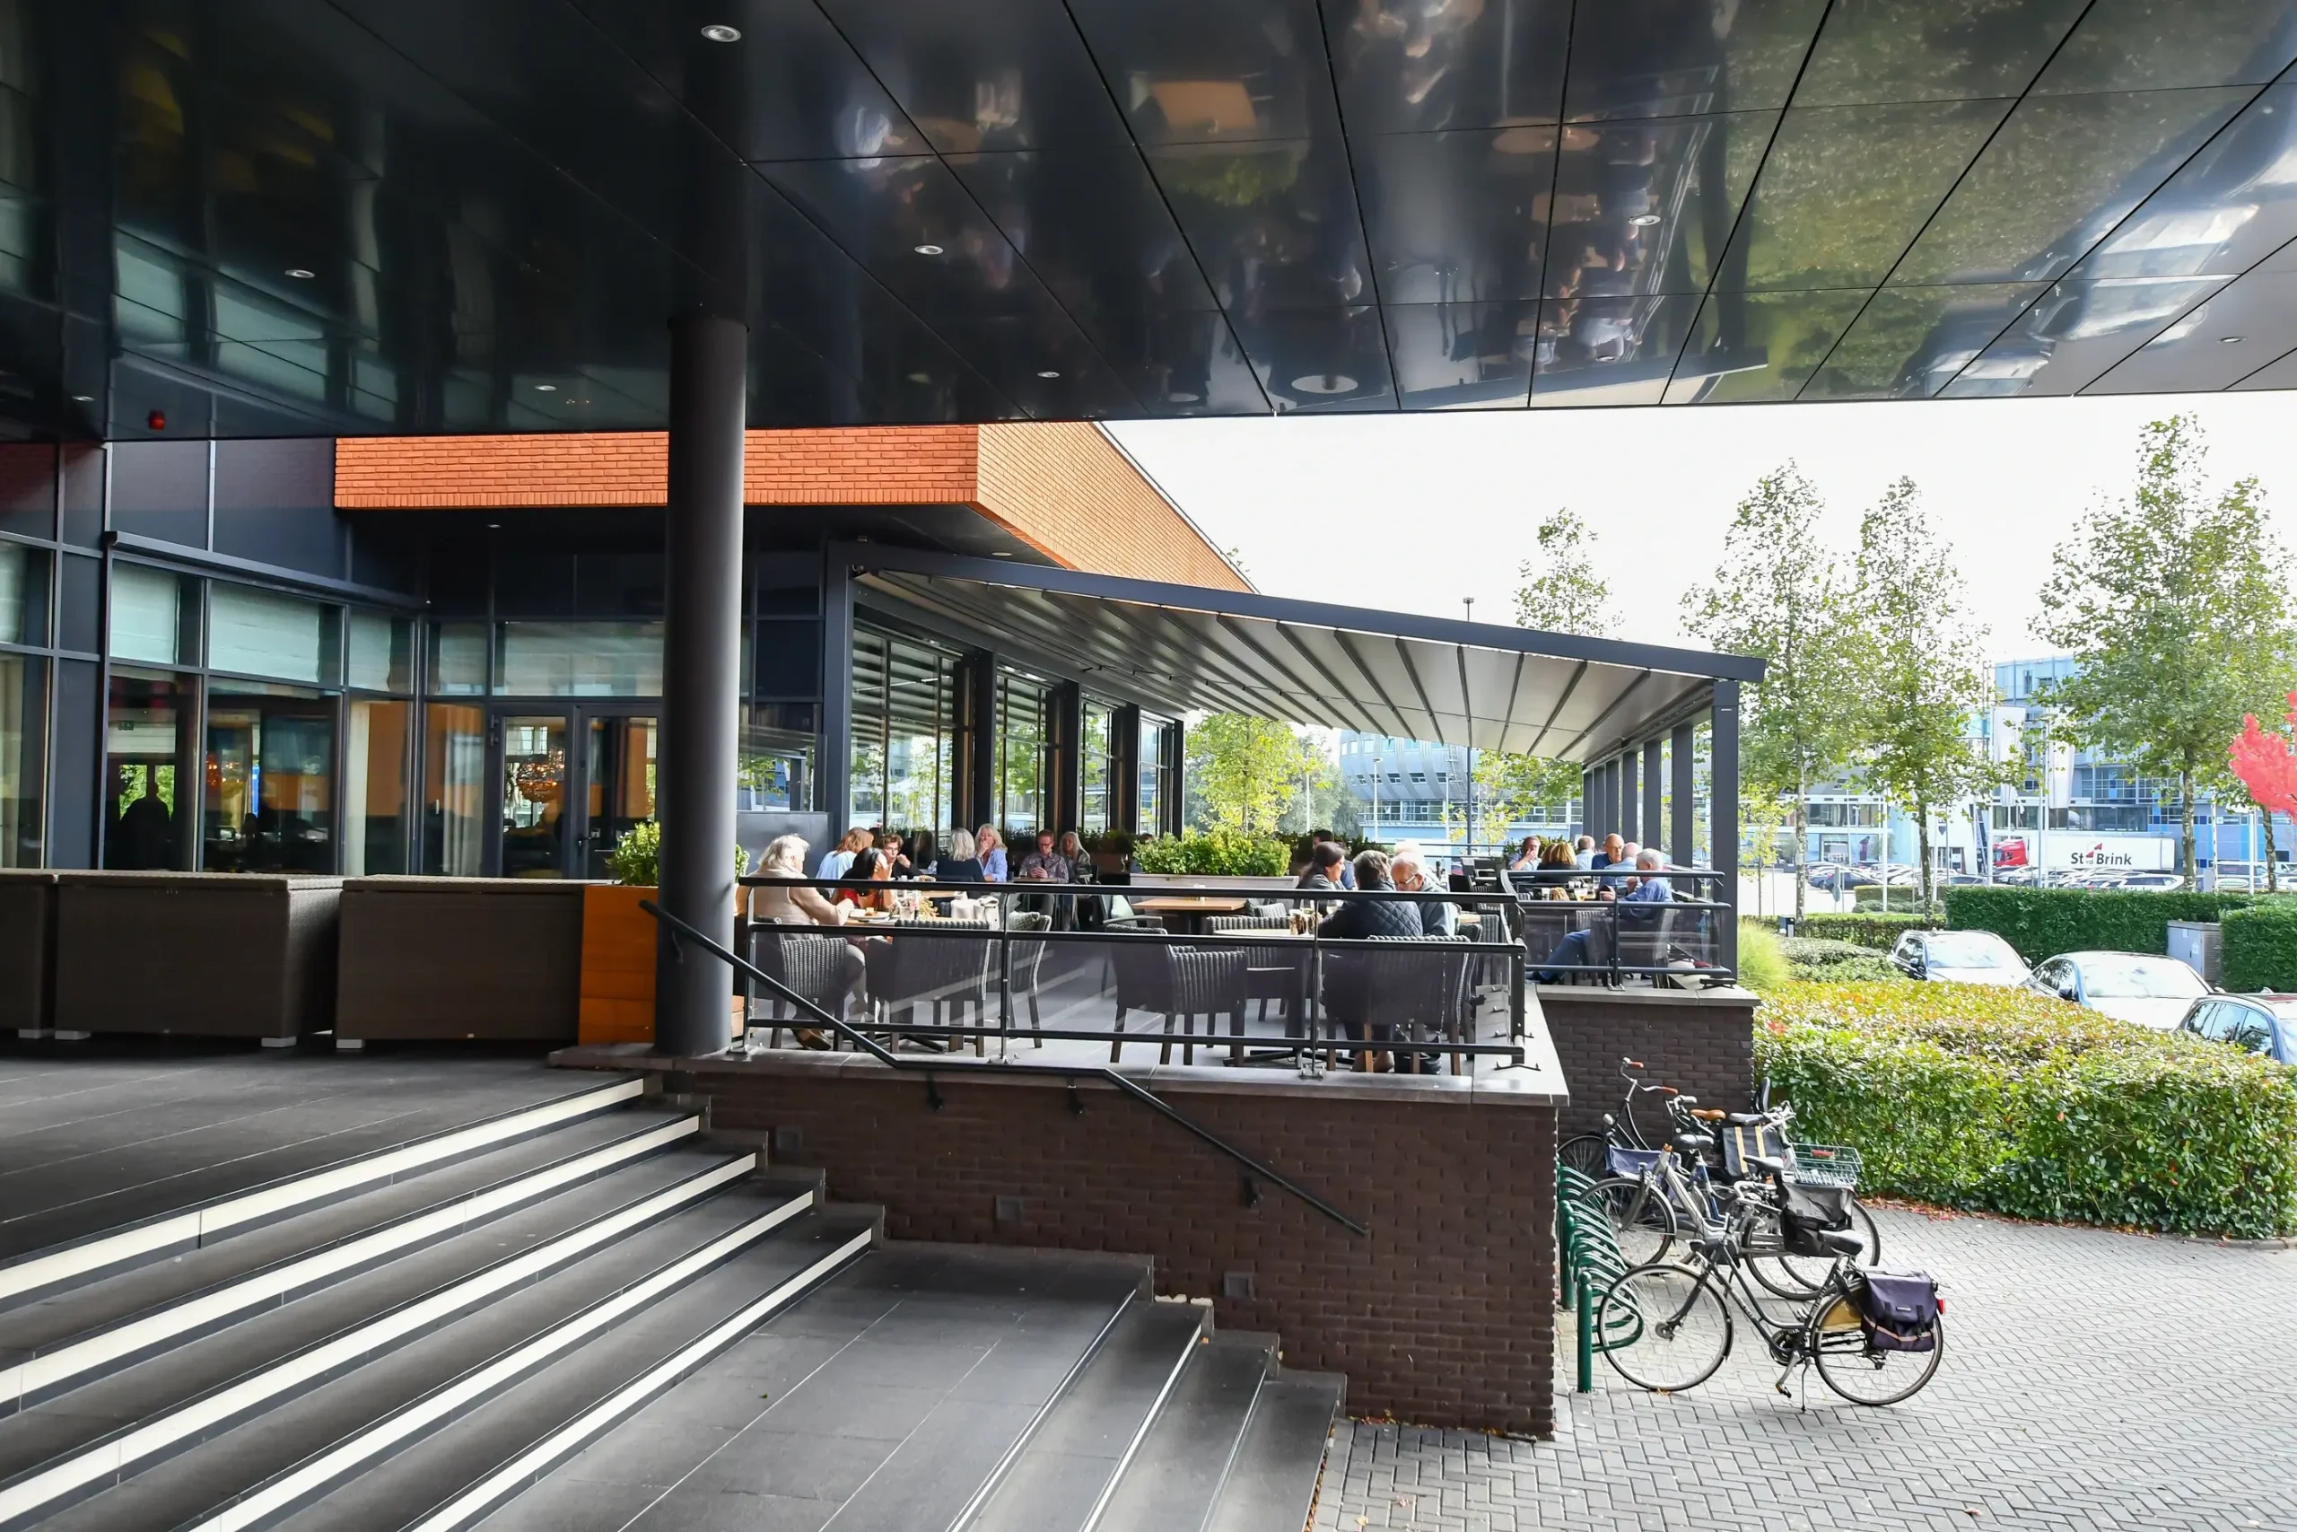
Near the entrance, a second, smaller smoking area canopy was added so guests can stand dry and sheltered when the weather turns. It is separate from the main terrace cover and serves a specific route: the arrival point, the pause before entering, the short stop under cover when rain or wind passes through. The entrance canopy repeats the same technical language as the larger roof, but on a smaller scale, keeping the composition consistent without making the front of the building feel crowded.
This extra shelter matters because it extends the project beyond the dining deck. The entrance zone becomes part of the same weather-protected system, and the movement from pavement to covered threshold is easier to read. From the images, the canopy at the entrance sits neatly against the larger structural setting, with the same dark framing and straight edges that define the main restaurant terrace canopy. The effect is practical, but also visually disciplined.
Central control for both canopies
Both canopies are integrated into a central automation system, so they can be operated from one place. That detail is discreet in the photos, yet it is important to how the terrace works day to day. The cover can be managed without moving across the space, which suits a hospitality setting where the terrace needs to respond to changing light and weather during service. The smart control terrace canopy is therefore not a separate feature, but part of the project’s everyday use.
What remains visible is the structure itself: the steel frame, the PVC canopy fabric, the glass side panels, and the long roof line above the tables. The materials are few, but they do a lot of work together. Steel carries the span, glass keeps the edge open, and the fabric gives the dining area cover without sealing it in. On this terrace, those parts are arranged with enough restraint that the building, the furniture, and the canopy read as one continuous outdoor setting.
In the final view, the long canopy stretches over the seating like a measured line drawn across the terrace. The repeated columns, the light under the roof, and the clear side glazing give the space its order. It is a restaurant terrace canopy that answers a specific brief: cover the terrace, keep the entrance usable, and make the whole area controllable from a central point. Everything in the project points back to that simple set of needs, expressed through steel, fabric, and an unbroken horizontal span.
Want to see more of Artino? View the page of Artino for even more great projects and company information.


NEW 2026 Jubileum Edition The Best Interior Designers Benelux
Order Now €125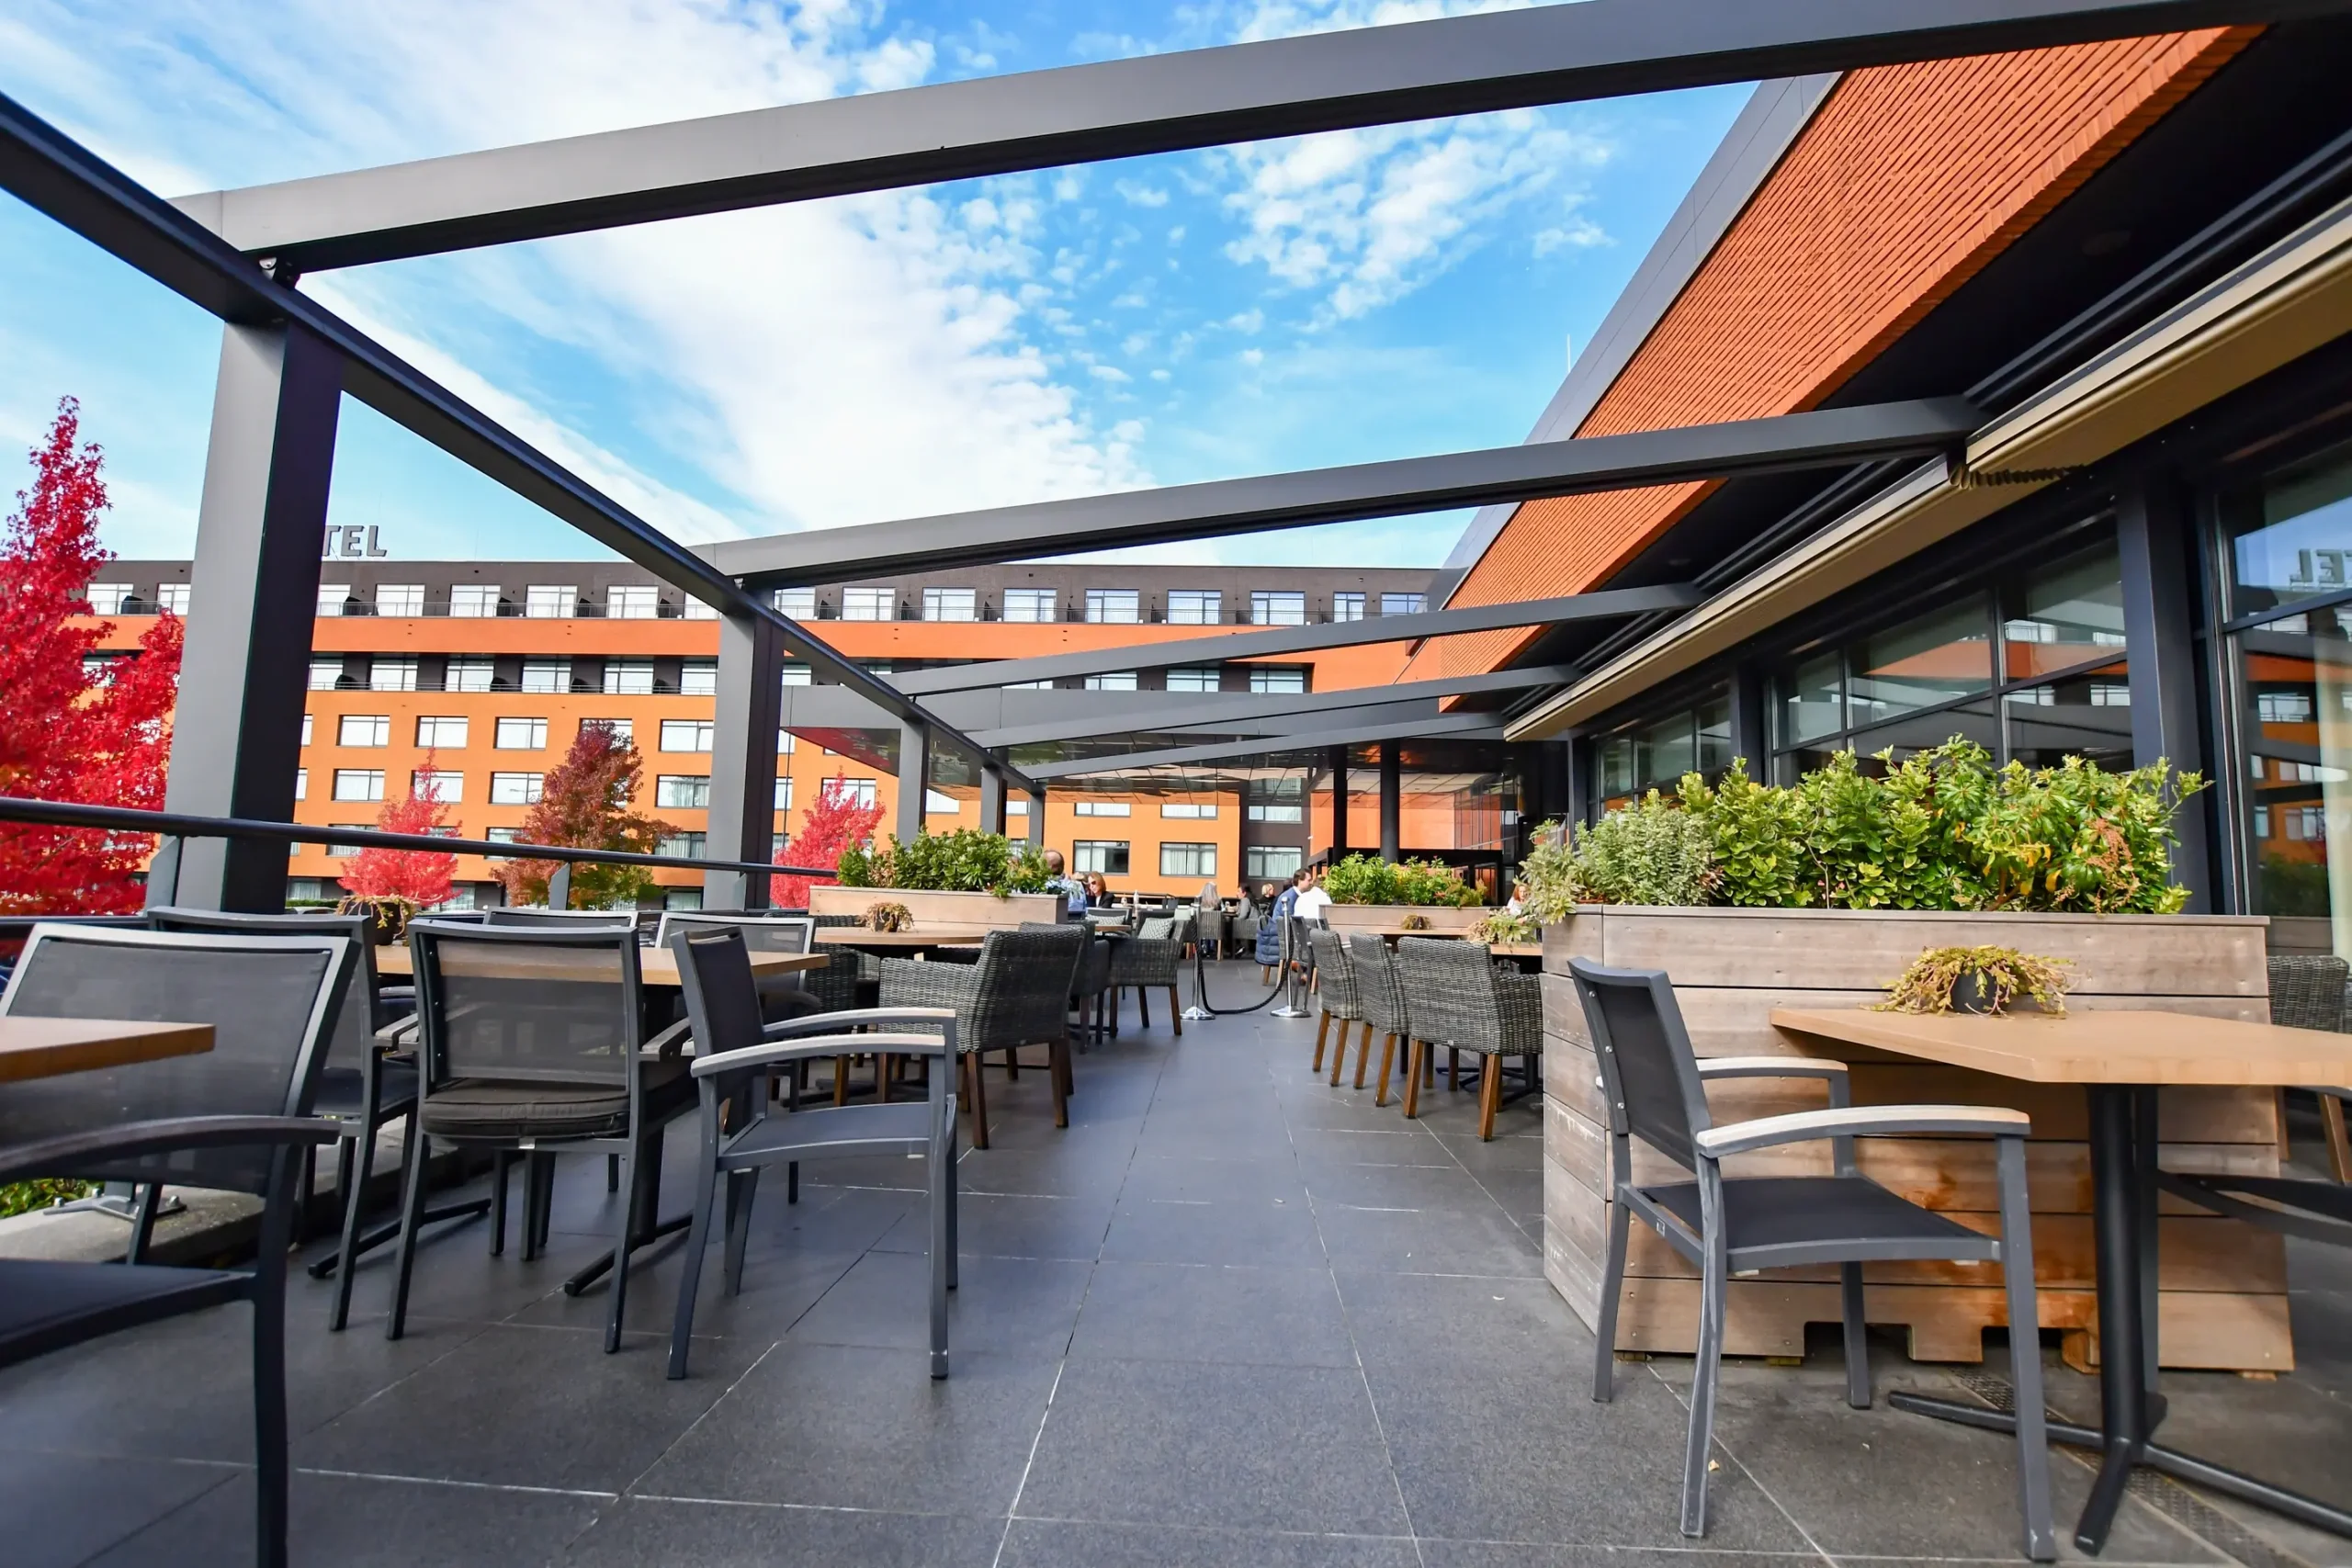
NEW 2026 Jubileum Edition The Best Interior Designers Benelux
Order Now €125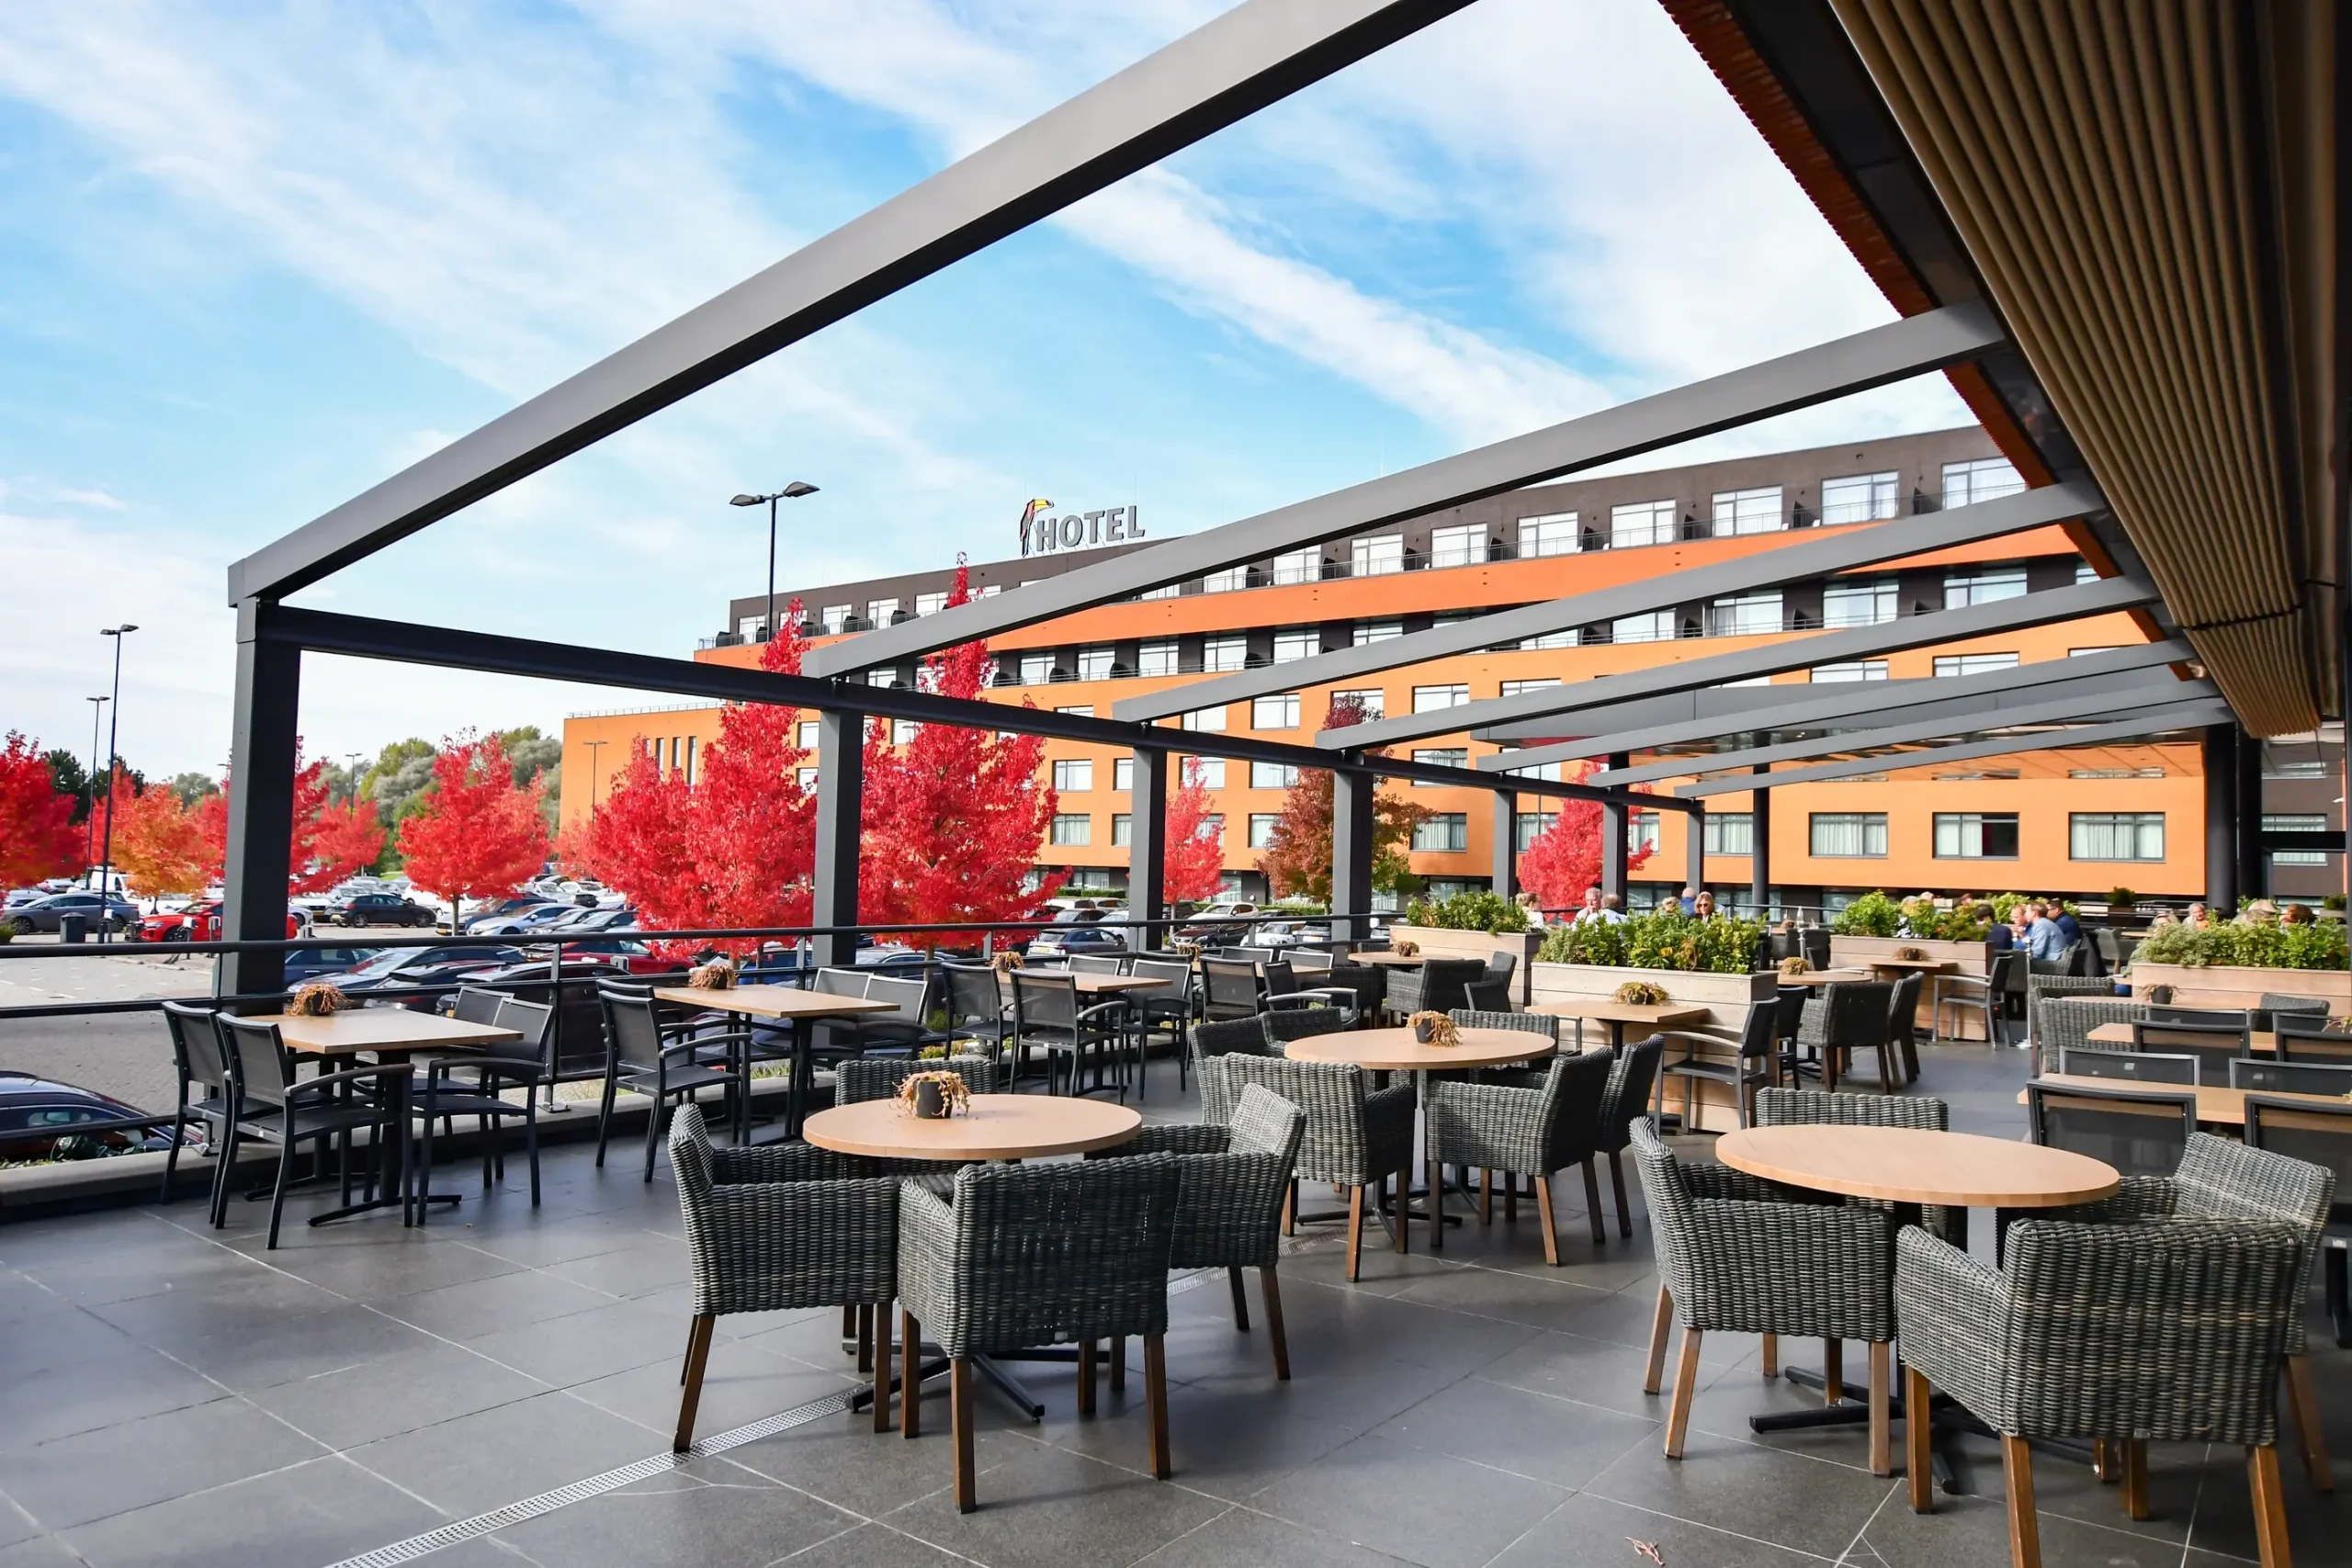
NEW 2026 Jubileum Edition The Best Interior Designers Benelux
Order Now €125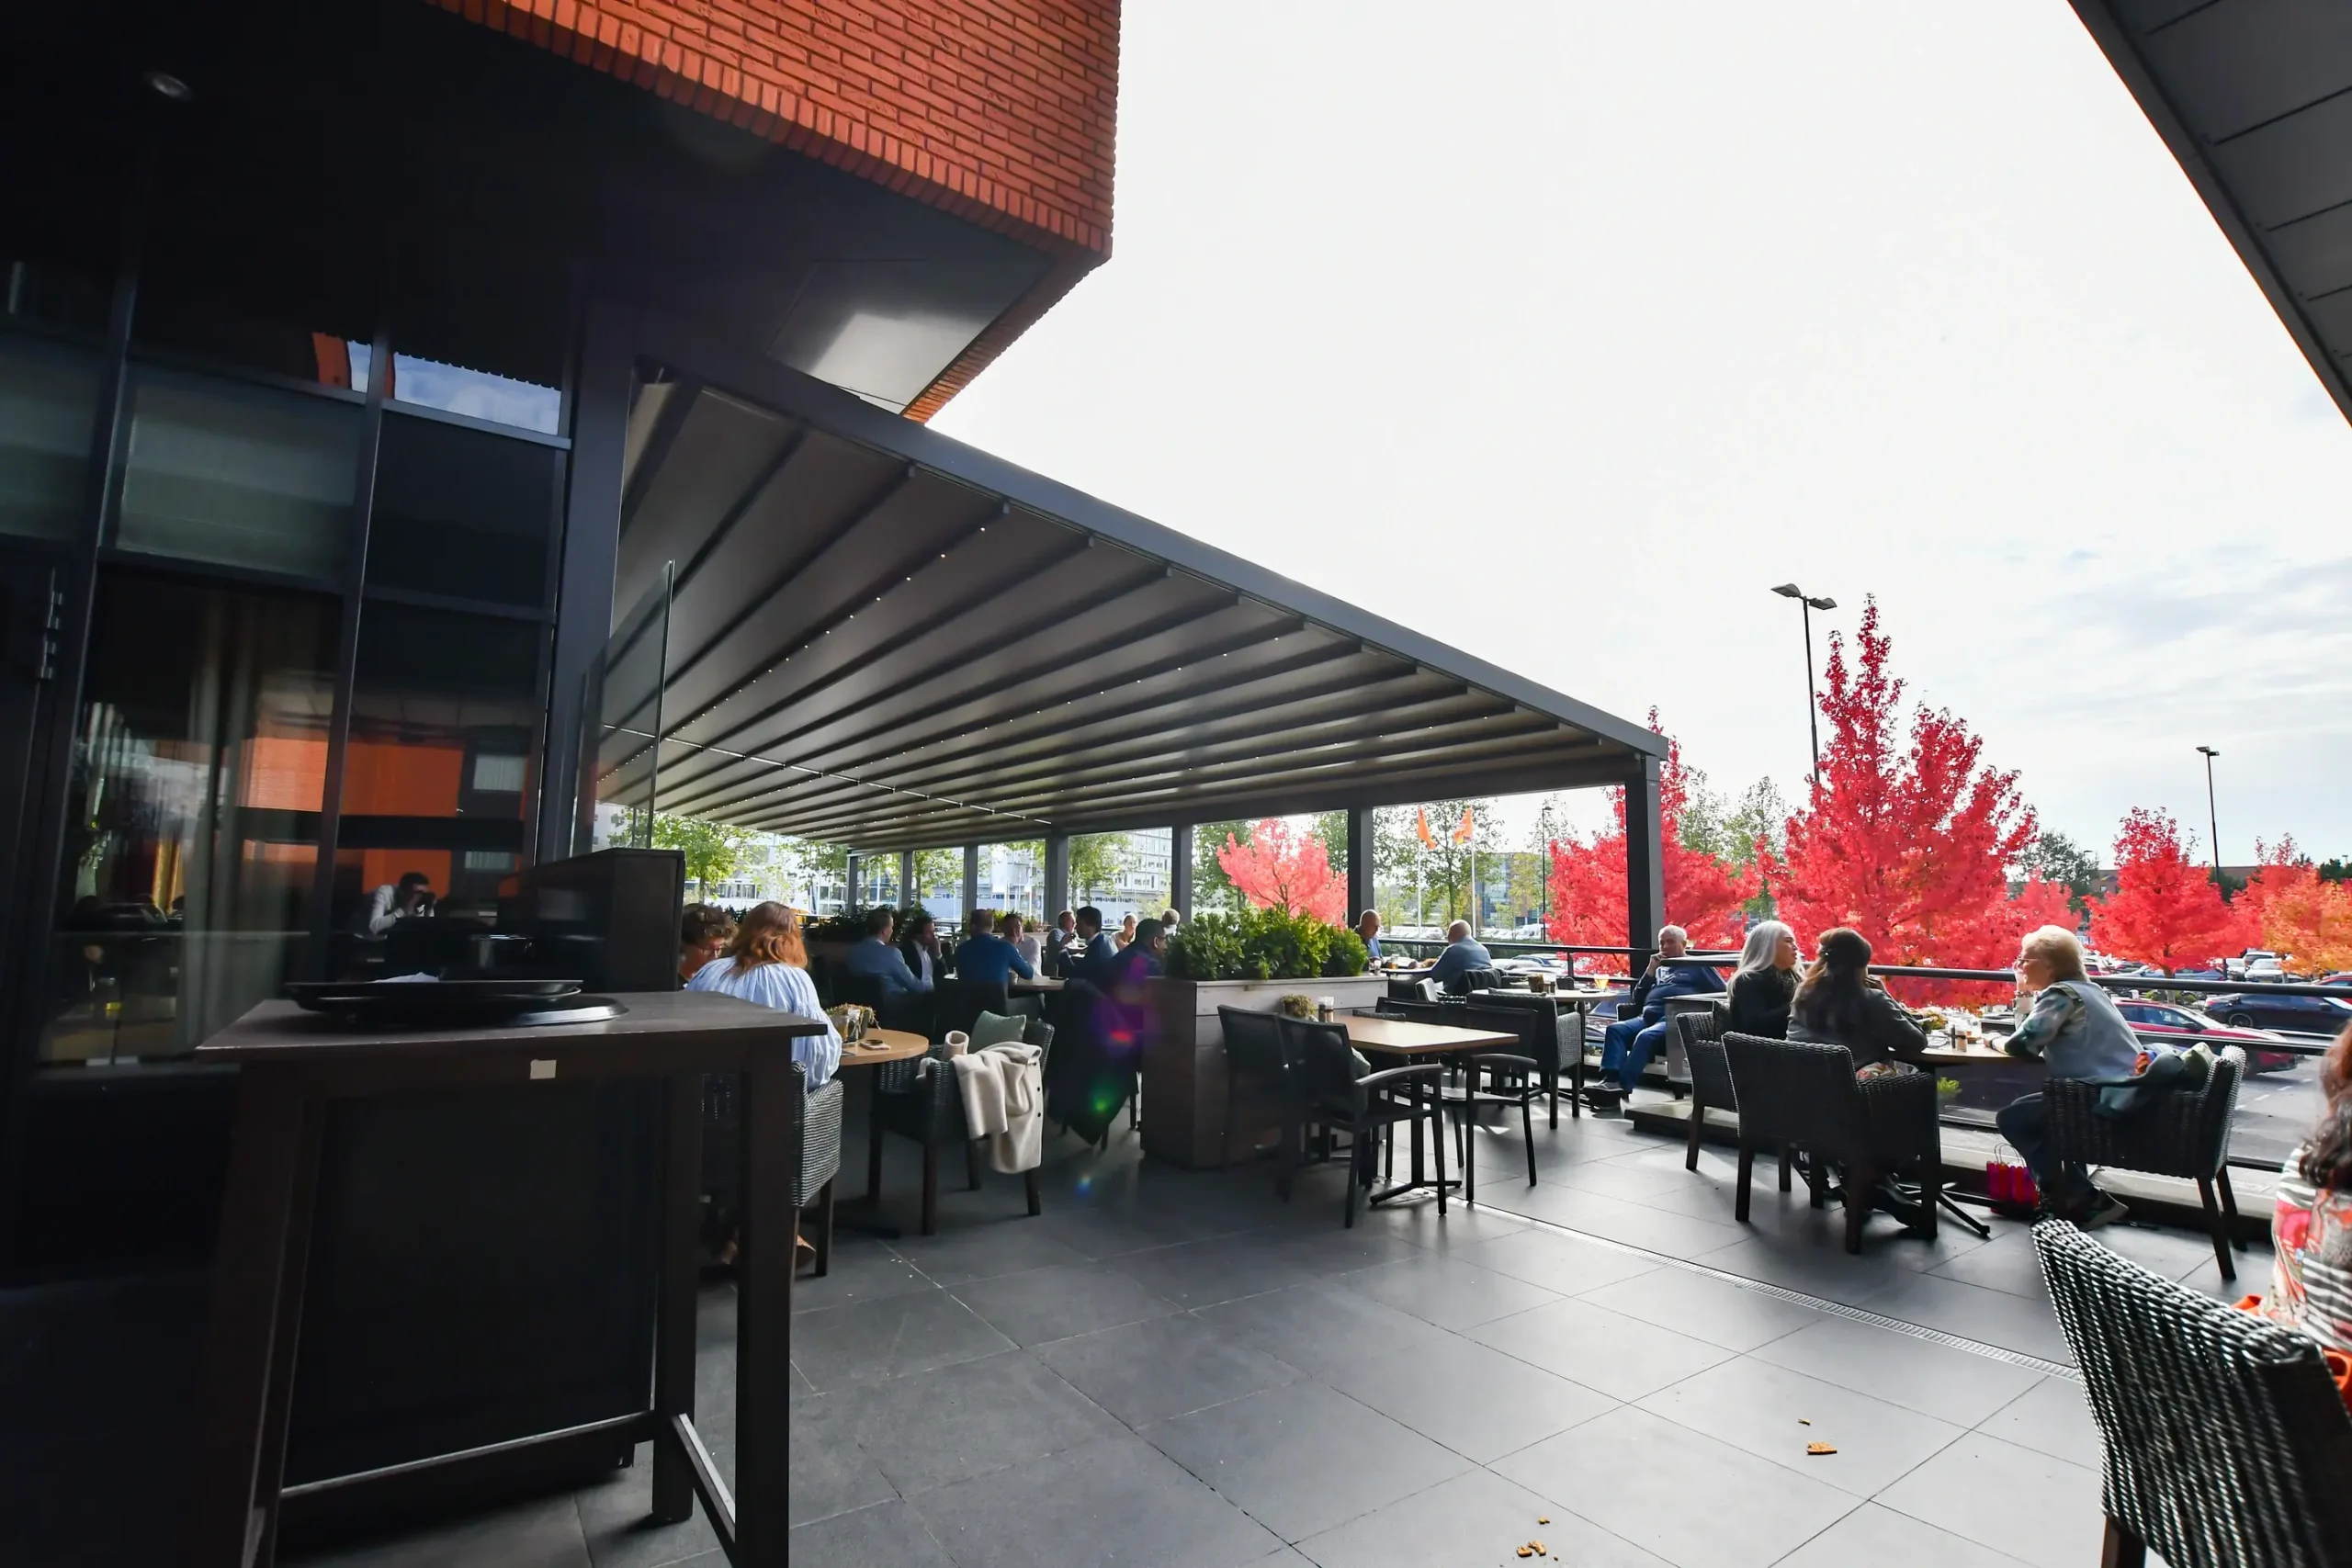
NEW 2026 Jubileum Edition The Best Interior Designers Benelux
Order Now €125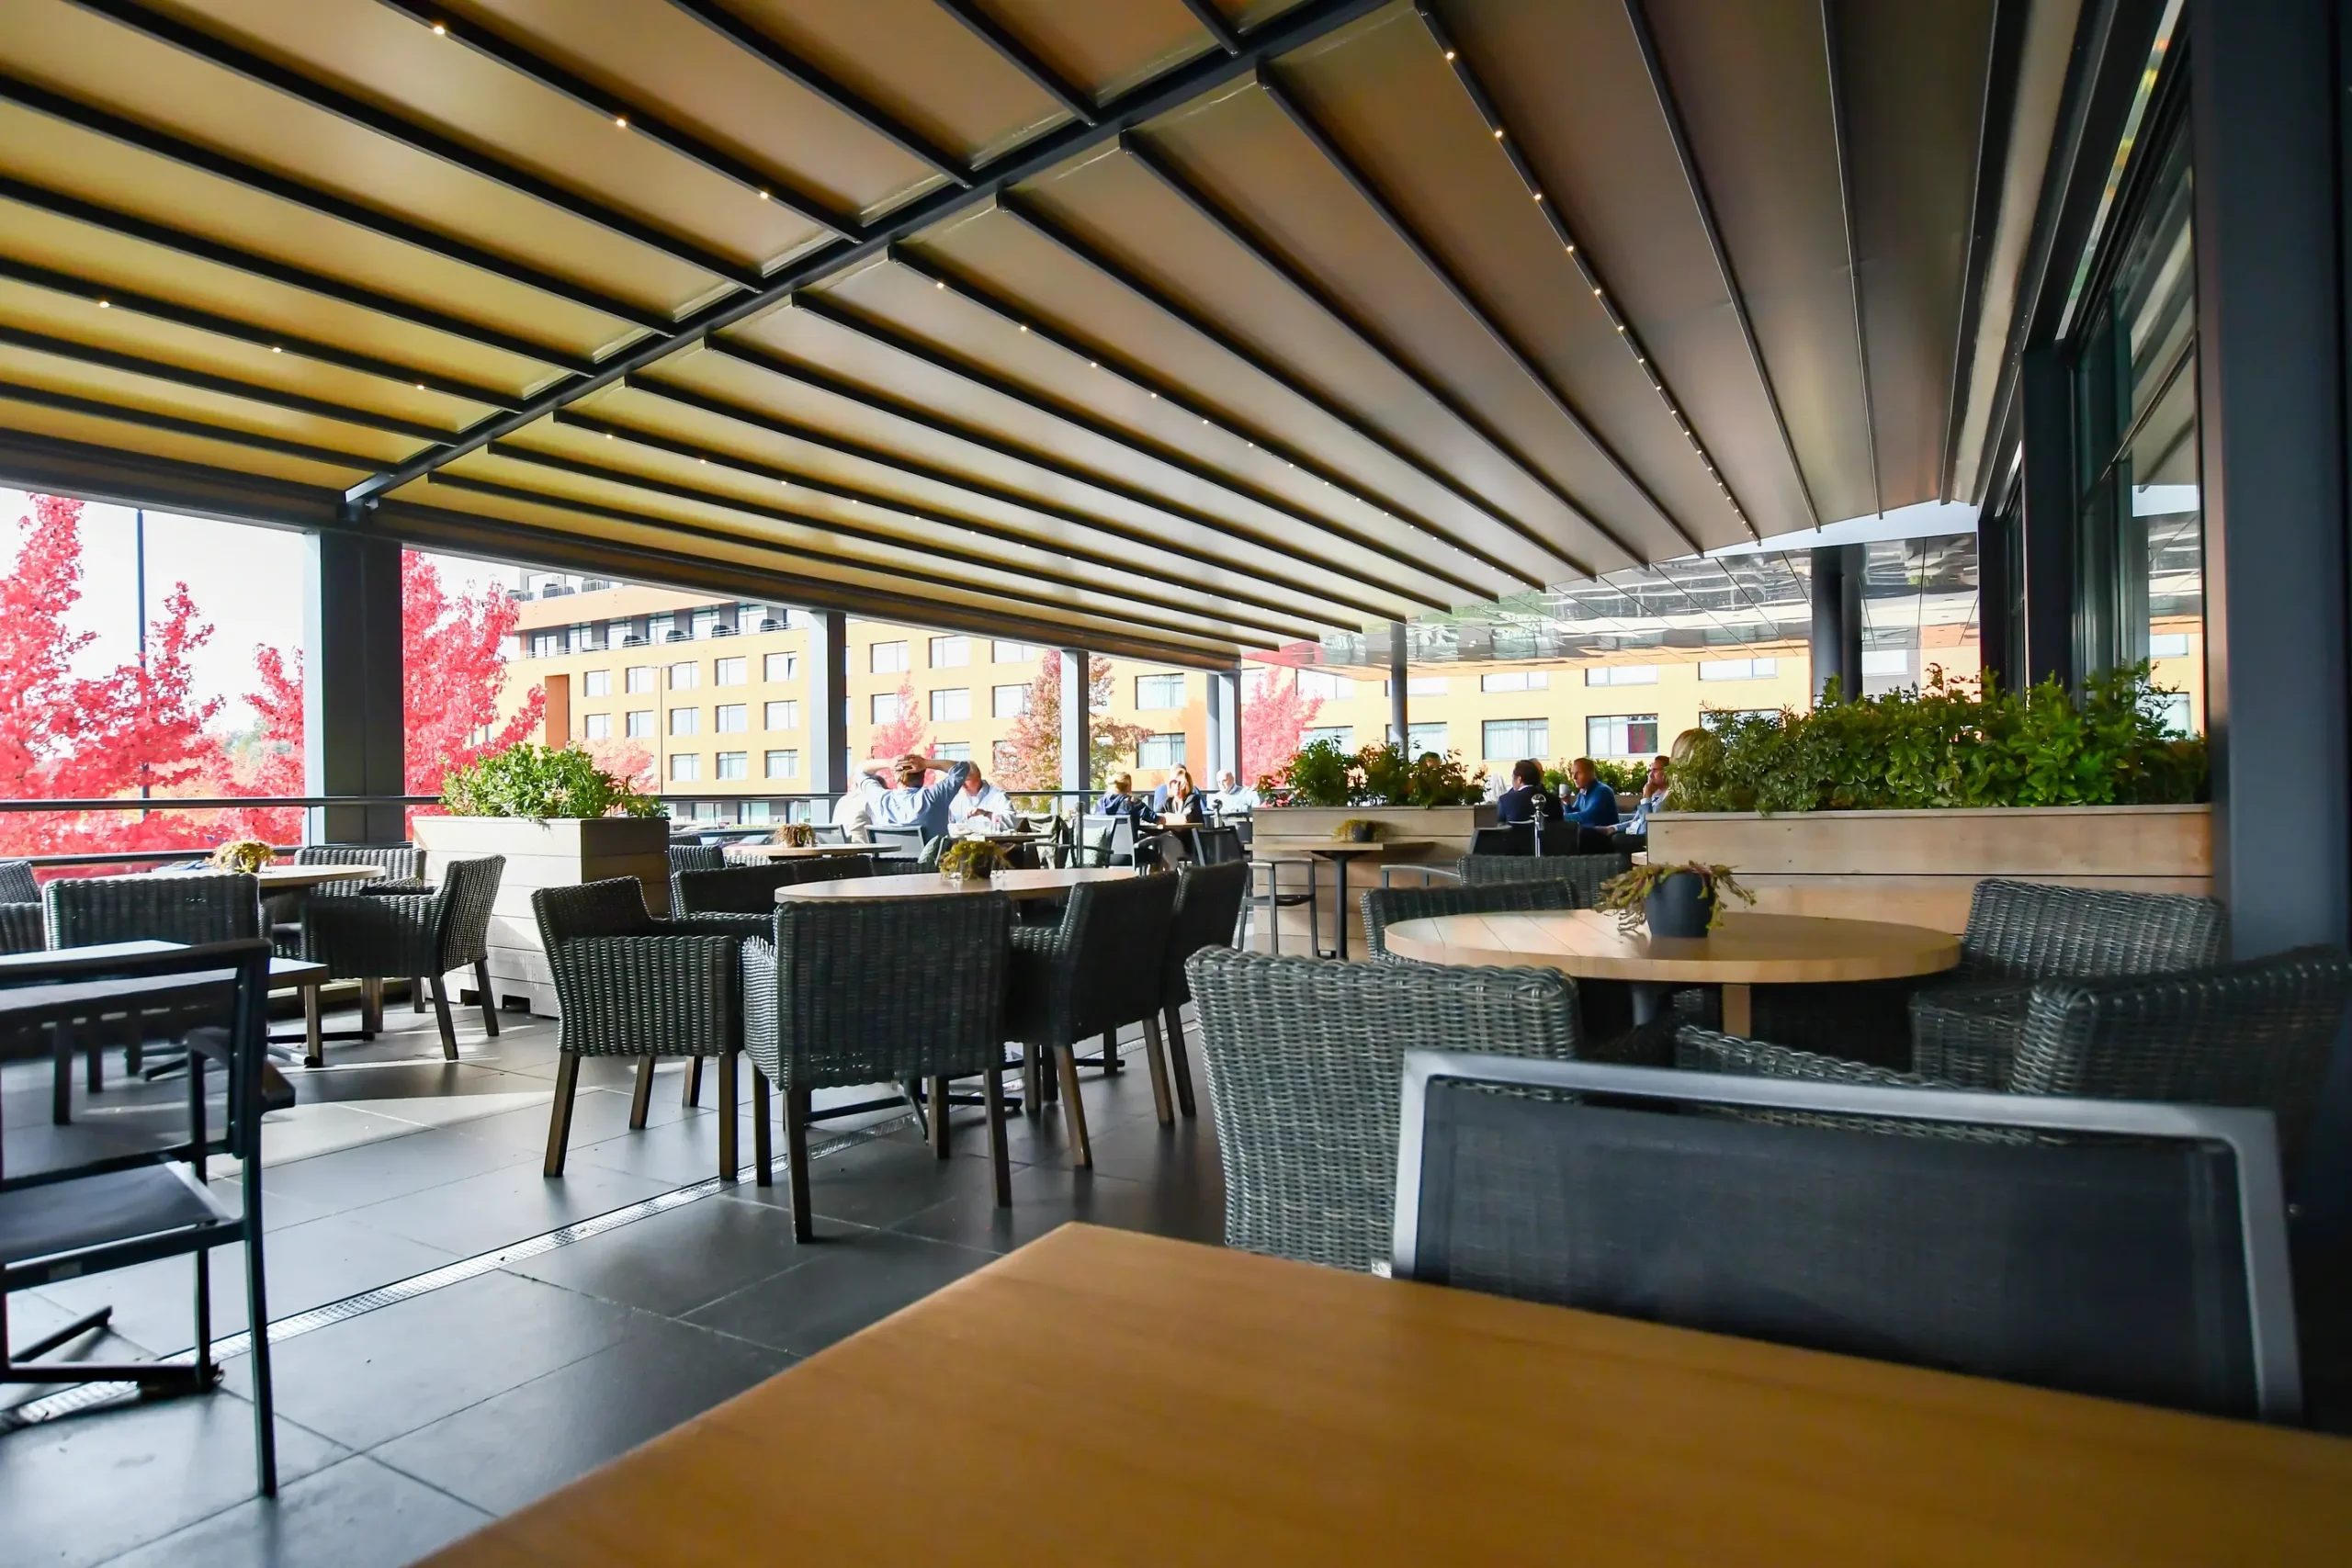
NEW 2026 Jubileum Edition The Best Interior Designers Benelux
Order Now €125