










Restored farmhouse interior with modern luxury finishes
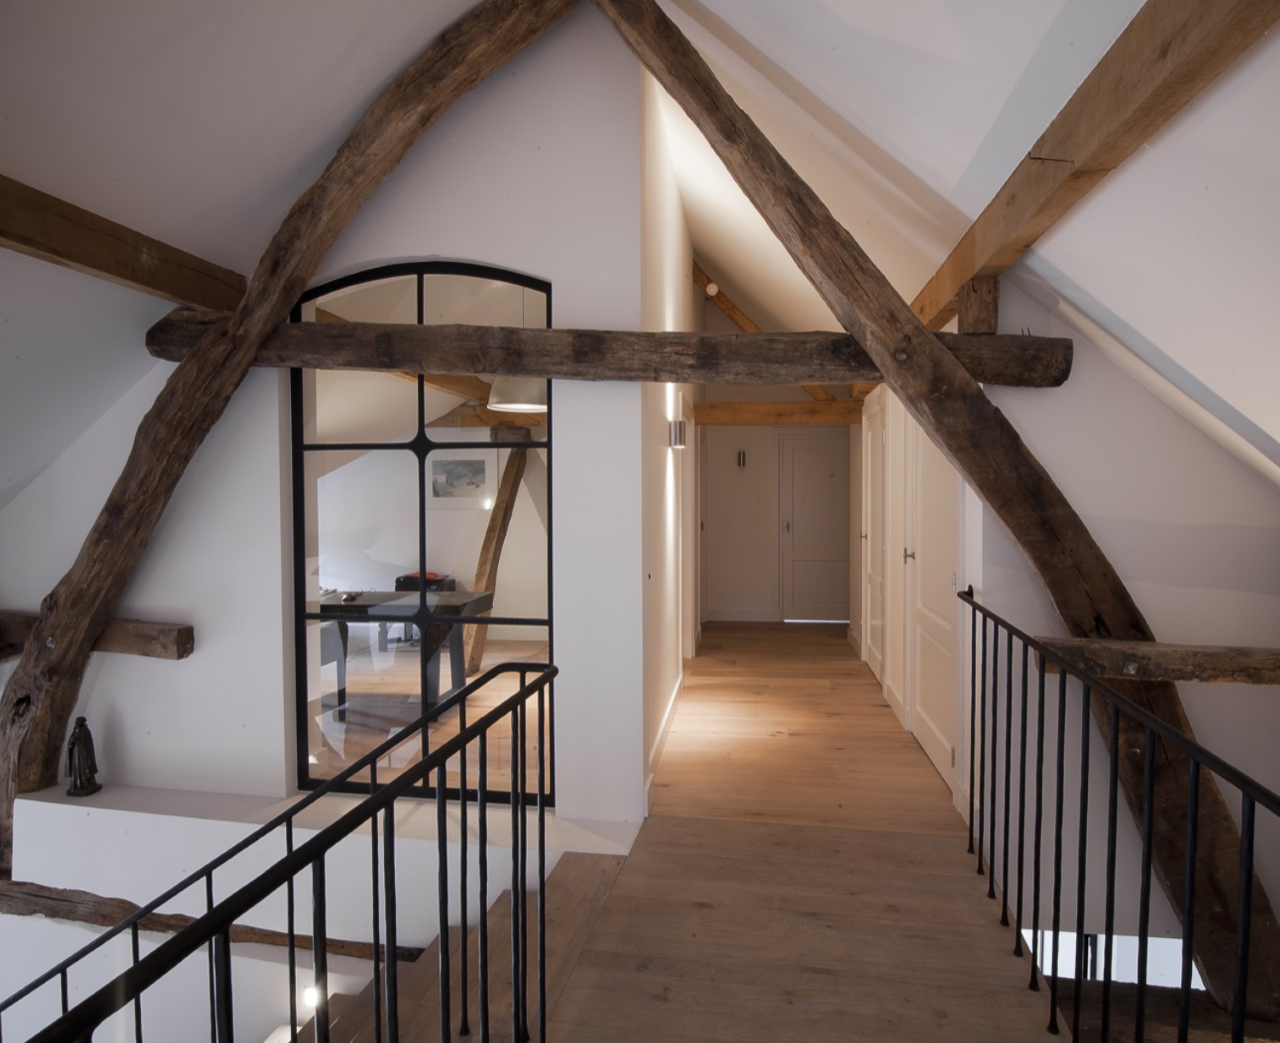
Exposed beams cut across the ceiling before the eye reaches the black-framed glazing. The room reads as a restored farmhouse interior with modern luxury finishes, but the tone stays grounded in what is visible: timber structure, dark metal lines, pale walls, and floors that shift between wood and tile. Daylight lands hard on the white surfaces, then slips into the darker openings and the built-in details.
Halls that keep the structure in view
The landing and hall do not hide the roof line. Heavy wooden beams run through the sloped ceiling, and the black staircase rail keeps the movement upward clear and direct. A glazed partition with a black metal frame breaks the corridor without closing it off, so the space remains open while still defining each route. White walls sharpen the edges of the timber, and the darker floor underfoot gives the passage a firmer base.
Seen from another angle, the hall becomes a sequence of lines: beam, rail, frame, door. That repetition is what gives the interior its order. The glass section near the stairs reflects light back into the passage, while the rounded top of one frame softens the straight lines around it. It is a small gesture, but it prevents the room from feeling purely rigid.
A living room built around black framing and a built-in fire
The living room relies on contrast rather than ornament. Large black-framed windows pull in natural daylight, and the bright openings set off the darker wall surfaces nearby. At the center of the room, a modern built-in fireplace sits within a restrained wall composition, so the fire reads as part of the architecture instead of a separate object. The result is calm, but not flat; the surfaces keep changing as the light moves.
A white niche with integrated lighting appears beside the window wall, giving the room a second layer after the darker plane of the fireplace. Above, one exposed wooden beam crosses the ceiling and reminds you that this is still a farmhouse structure, not a stripped-out shell. The black frames tie the room together visually, but the materials remain distinct: wood overhead, painted walls, metal edges, glass, and a floor that absorbs more light than it reflects.
Open-plan kitchen living with a clear working edge
The kitchen opens directly into the living area, and the layout keeps the working zone readable. Dark cabinet fronts sit against a light countertop, so the island and work surfaces stand out immediately in the open-plan kitchen living arrangement. The countertop has a pale stone- or concrete-like look, which lifts the heavier cabinet blocks and gives the room a sharper horizontal line. Around it, the timber beams stay visible, pulling the kitchen back into the farmhouse structure.
One close view shows the sink area with a metal tap and a light worktop surface. Another frame captures the hob and extractor, set into a composition of dark fronts and a pale top. These details matter because they show how the room is used: prep surface, cooking zone, storage, circulation. The dark tile flooring underneath anchors the whole composition and keeps the open space from becoming visually thin.
Cabinetry, surfaces and the way the island lands in the room
The cabinetry is built to sit low and broad, with wide drawer fronts that read clearly across the room. That gives the kitchen a steady base, especially where the light countertop cuts across the darker units. Rather than hiding the working parts, the design leaves them legible. You can see where the sink meets the worktop, where the hob sits, and how the island extends the preparation area into the living zone without blocking the view.
Bedrooms under the roof line
The bedroom keeps the same language of timber and frame, but in a quieter register. The sloped ceiling draws the room downward at one side, while the exposed beams hold the roof structure in view. Large windows with black frames bring in daylight and create a sharp outline against the lighter walls. Nothing here is overbuilt. The room depends on proportion and the angle of the roof, not on decoration.
Because the window openings sit so clearly against the walls, the room feels measured rather than enclosed. Light spreads across the floor and climbs the sloped plane, revealing the timber above. The black frames repeat the vocabulary used elsewhere in the house, which keeps the bedroom tied to the rest of the interior without making it feel identical to the hall or living room.
A bathroom defined by glass, tile and a long vanity
The bathroom moves into darker territory. A long vanity with double basins stretches across the room, and the black-framed glass door beside it gives the space a sharper edge. The floor is finished in dark tile, which grounds the lighter walls and keeps the room visually compact. Nothing is hidden behind elaborate finishes; the basin line, the glass panel, and the tile surface do the work of shaping the room.
Seen in closer detail, the bathroom reads through its joints and edges. The black frame around the glass part holds the opening in place, while the large tile surface on the floor gives the room a continuous base. The vanity sits cleanly against the wall, with enough length to register as a built-in element rather than a loose piece of furniture. It is a restrained arrangement, but the materials give it enough depth.
Material shifts that keep the rooms distinct
The same palette appears throughout the project, yet each room handles it differently. In the hall, the floor feels darker and the staircase draws the eye upward. In the kitchen, the light countertop and darker fronts create a working contrast. In the bathroom, tile and glass take over. This is what makes the restored farmhouse interior with modern luxury finishes interesting to follow from one image to the next: the timber structure remains constant, while the surfaces change with each room’s use.
Across the house, the black-framed windows and doors act like a repeated outline. They sharpen the views, hold the transitions, and keep the interior from drifting into softness. Against that frame, the exposed wooden beams do the opposite. They interrupt the clean lines with visible structure, so the house never loses the sense that the roof is still part of the story.
At detail level, the kitchen tap and the light countertop show how the project handles finish without overstatement. The tap sits as a precise metal point against the pale work surface, and the countertop carries the daylight from the windows back into the room. Nearby, the dark tile flooring in the hall and bathroom gives the house a stronger footing, while the glazed partitions and black frames keep the route through the interior clear.
Want to see more of AOZ interieur? View the page of AOZ interieur for even more great projects and company information.





NEW 2026 Jubileum Edition The Best Interior Designers Benelux
Order Now €125


NEW 2026 Jubileum Edition The Best Interior Designers Benelux
Order Now €125


