Rooftop outdoor kitchen
At rooftop level, the noise drops back. Traffic stays below, while the cooking area opens to long views and a quiet patch of sky. For this project, a rooftop outdoor kitchen was placed on a terrace above the city, where the cabinet run and the brick chimney set a clear edge against the open air. The result is built around use first: a place to prepare, cook and pause without losing sight of the skyline.
A modern outdoor kitchen set against brick and sky
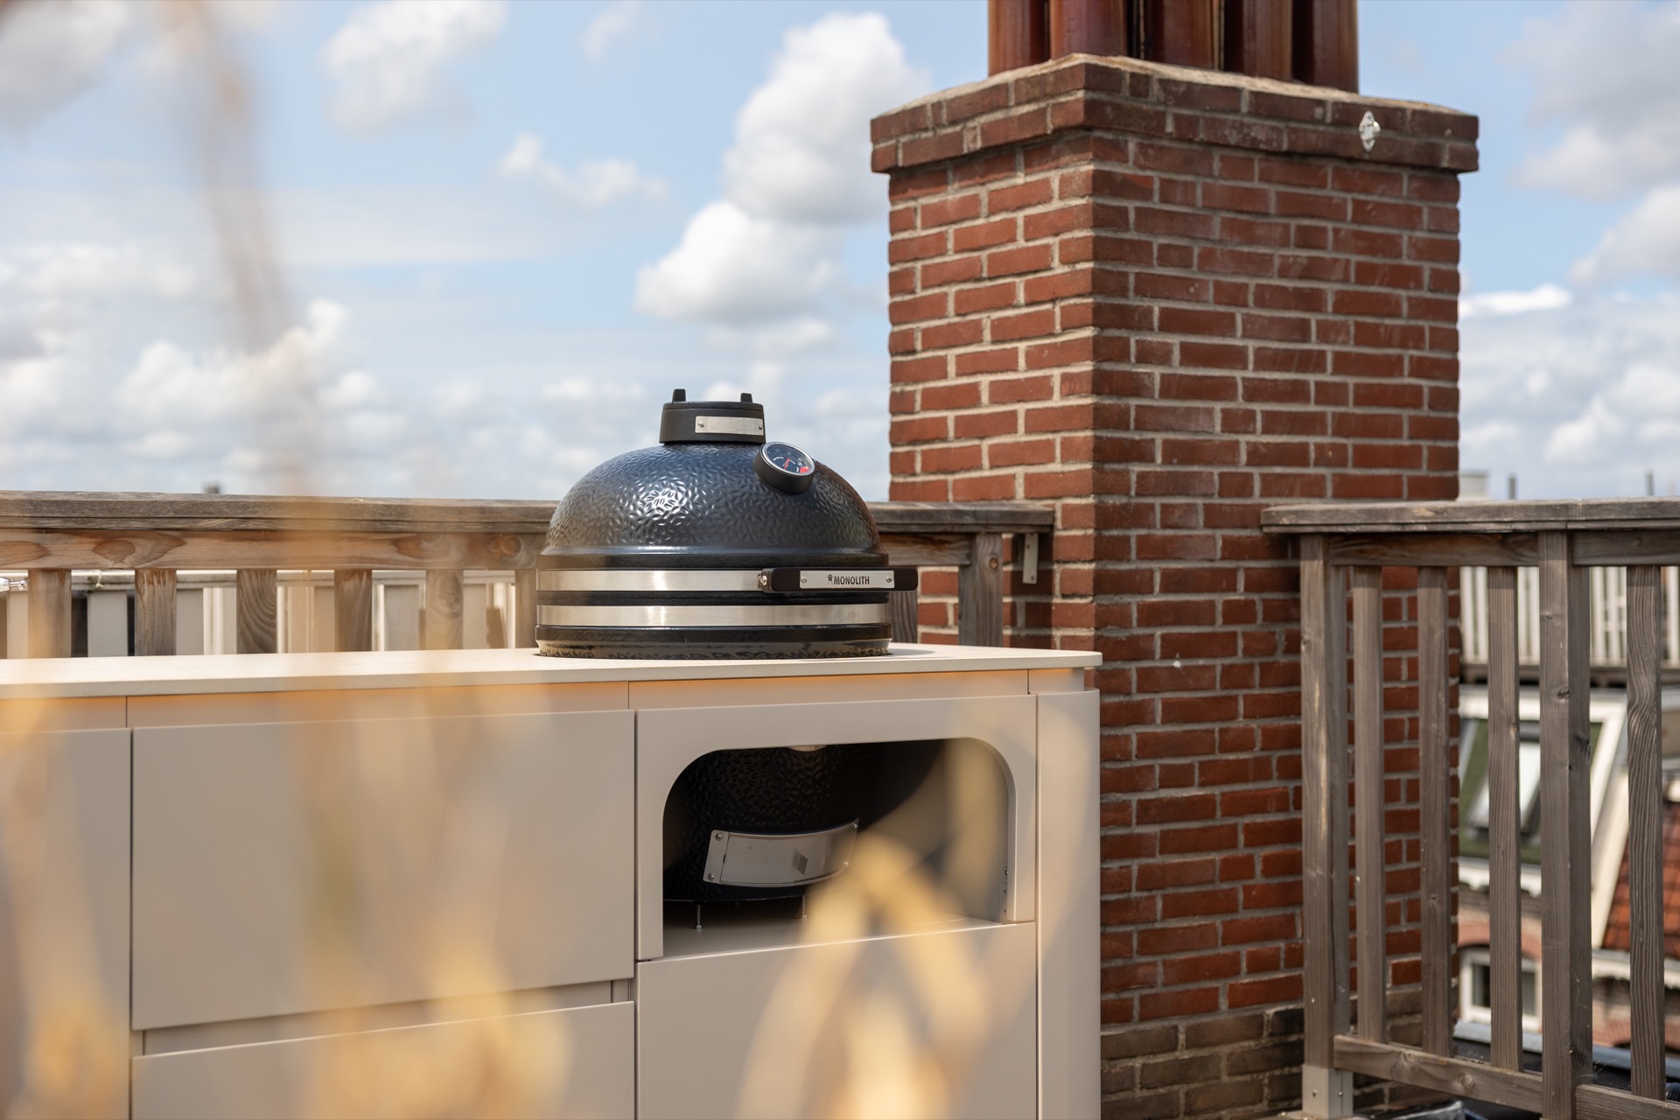
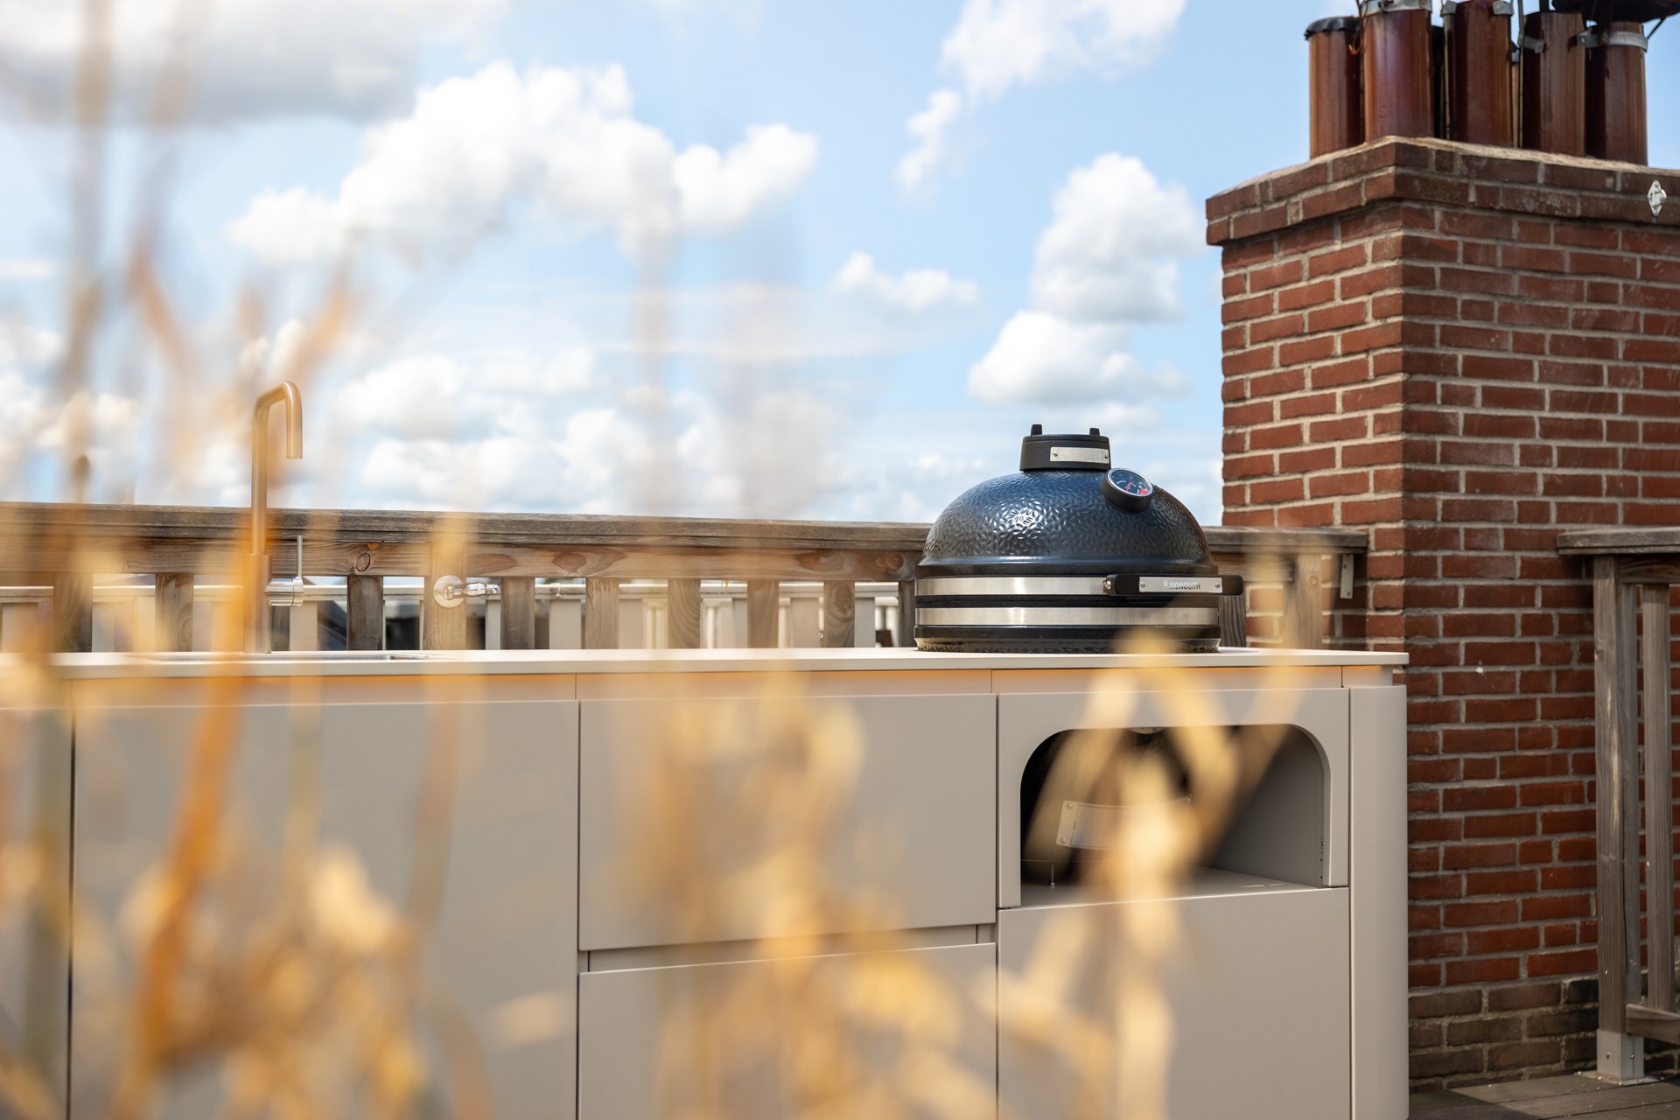
The kitchen is drawn as a compact, tailored outdoor kitchen rather than a loose arrangement of appliances. Cabinet fronts in Timeless Taupe give the installation a grounded look, while the Marmorio worktop lifts the surface with a pale stone effect. The materials do not compete with the surroundings. They sit quietly beside the brick chimney and the roof terrace railing, letting the vertical line of the masonry and the horizontal worktop do the visual work.
What stands out immediately is the way the kitchen was adapted to the terrace. The layout follows the available depth of the space, with the main working zone kept close together. That makes the rooftop outdoor kitchen read as one piece, not as a collection of separate modules. The cabinetry sits low and steady beneath the worktop, while the open sky and distant view remain visible above it.
The kamado and chimney become the centre of the terrace
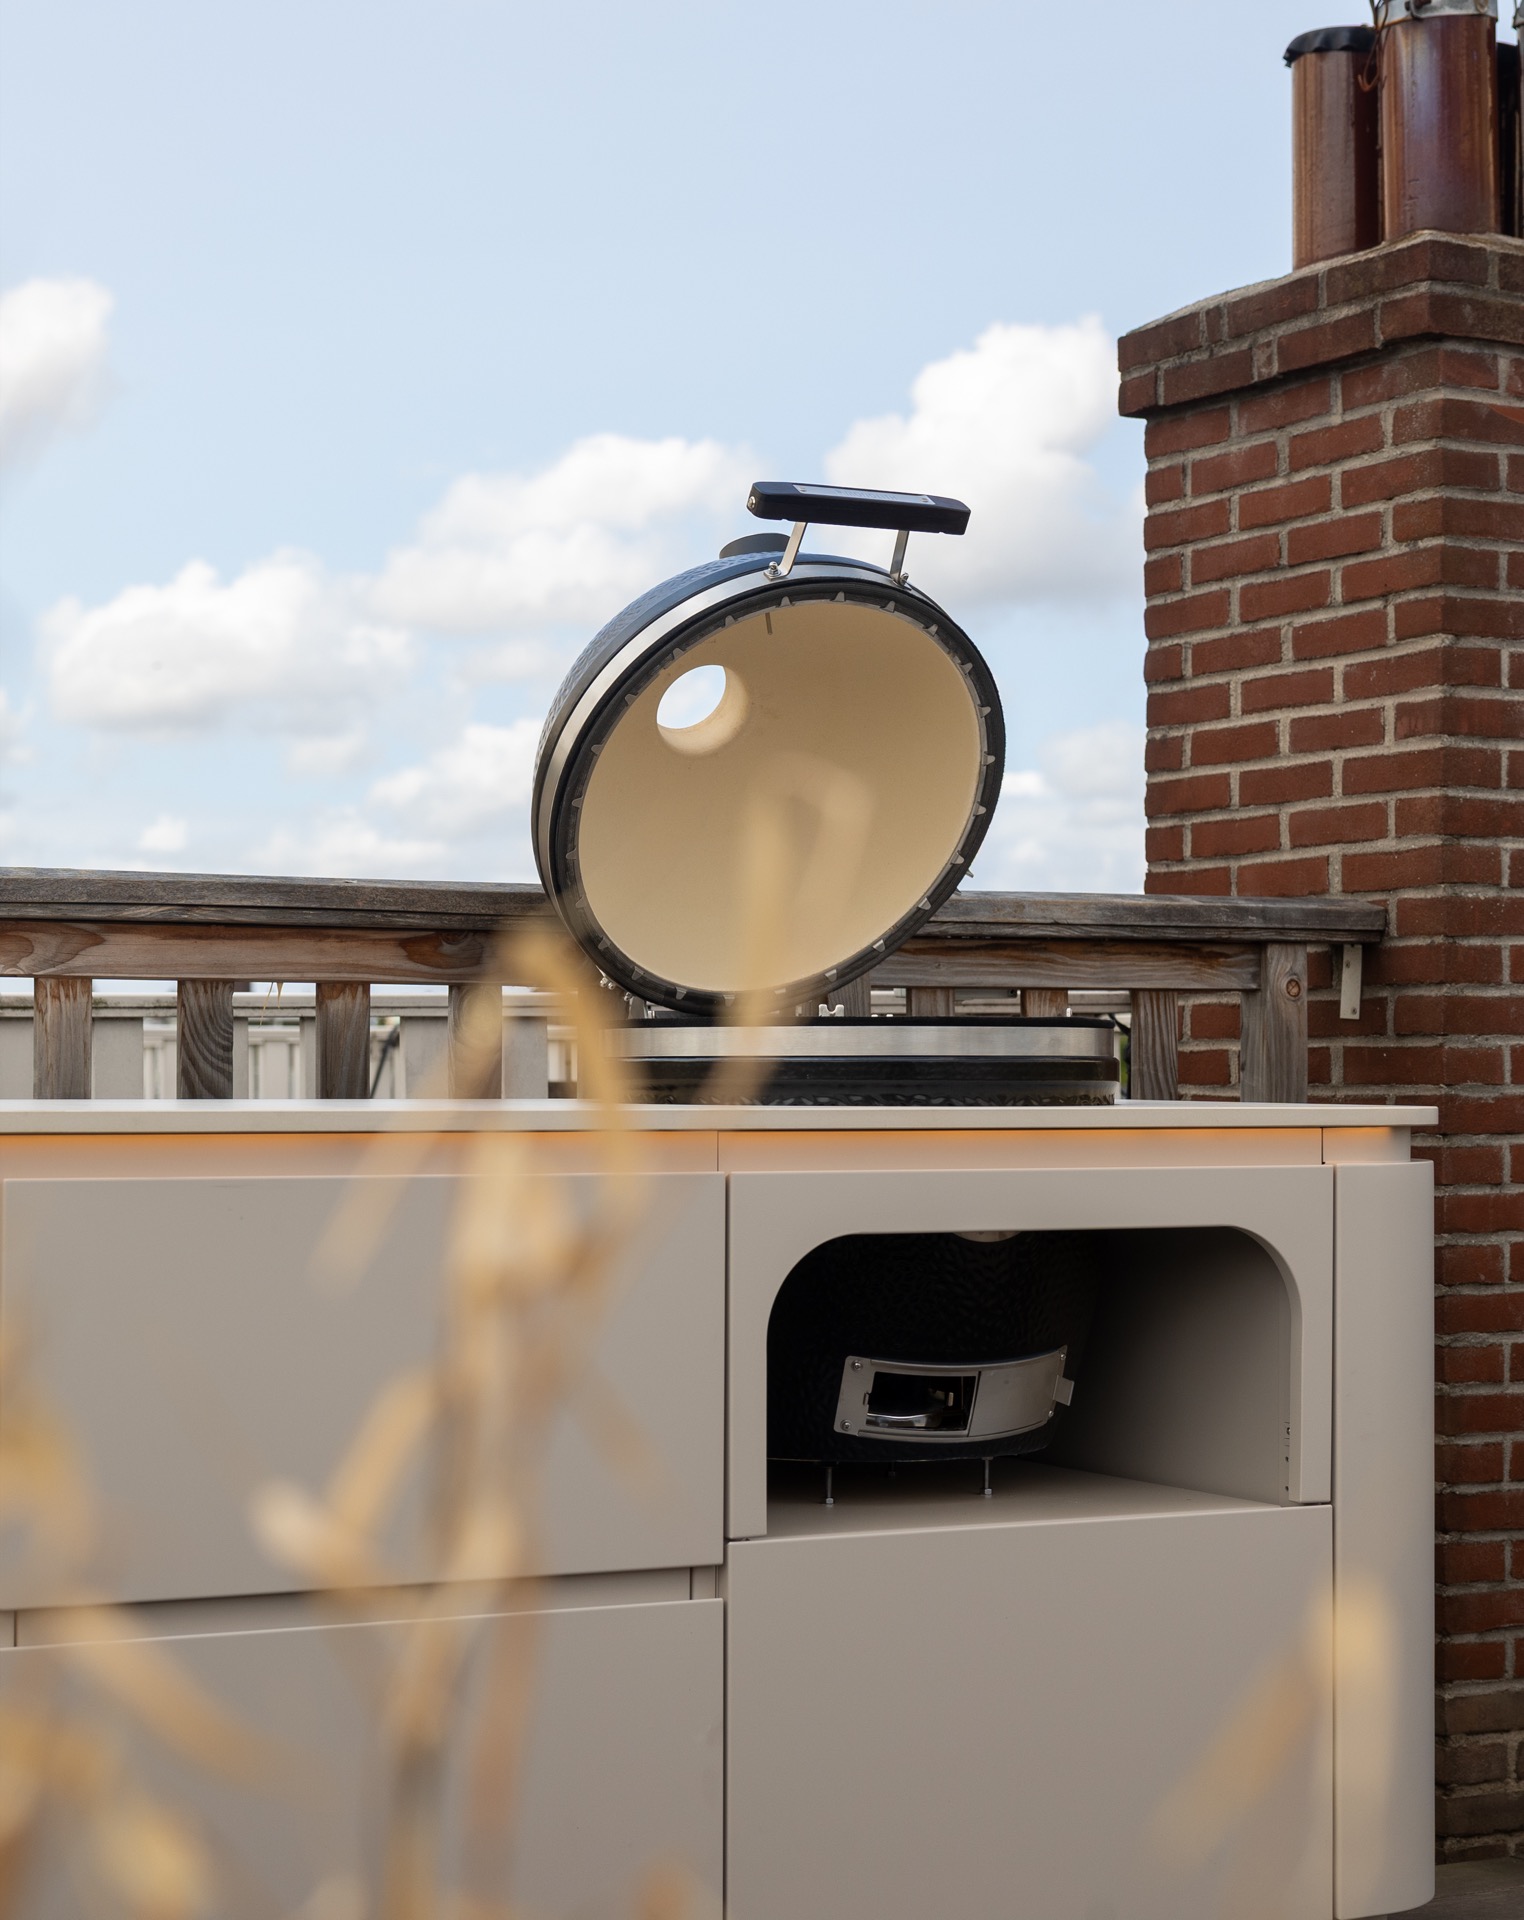
A brick chimney outdoor kitchen is not a common sight on a roof terrace, and here it gives the cooking area a fixed point. The masonry behind the grill zone adds weight and texture, especially beside the smooth cabinet faces and the rounded shape of the ceramic kamado. The chimney rises behind the work surface like a backdrop, framing the cooking area and turning the grill into the central object in the composition.
The kamado outdoor kitchen setup is made for slow cooking, which suits the measured pace of the terrace. The round lid, the dark ceramic body and the heat-focused cooking position contrast with the pale worktop and the disciplined cabinetry below. In the photos, the grill sits close to the masonry and the integrated storage, so the entire zone feels planned as a single working corner rather than an added appliance.
Storage and working space in one line
Below the worktop, the outdoor kitchen with drawers keeps the layout practical without interrupting the calm front. The drawer fronts stay flush with the cabinet plane, which makes the storage feel built into the terrace rather than placed on top of it. The open niche beneath part of the counter adds another layer, visible in the images as a darker void under the lighter surface. It gives the base a lighter read and leaves room for the equipment that belongs in daily use.
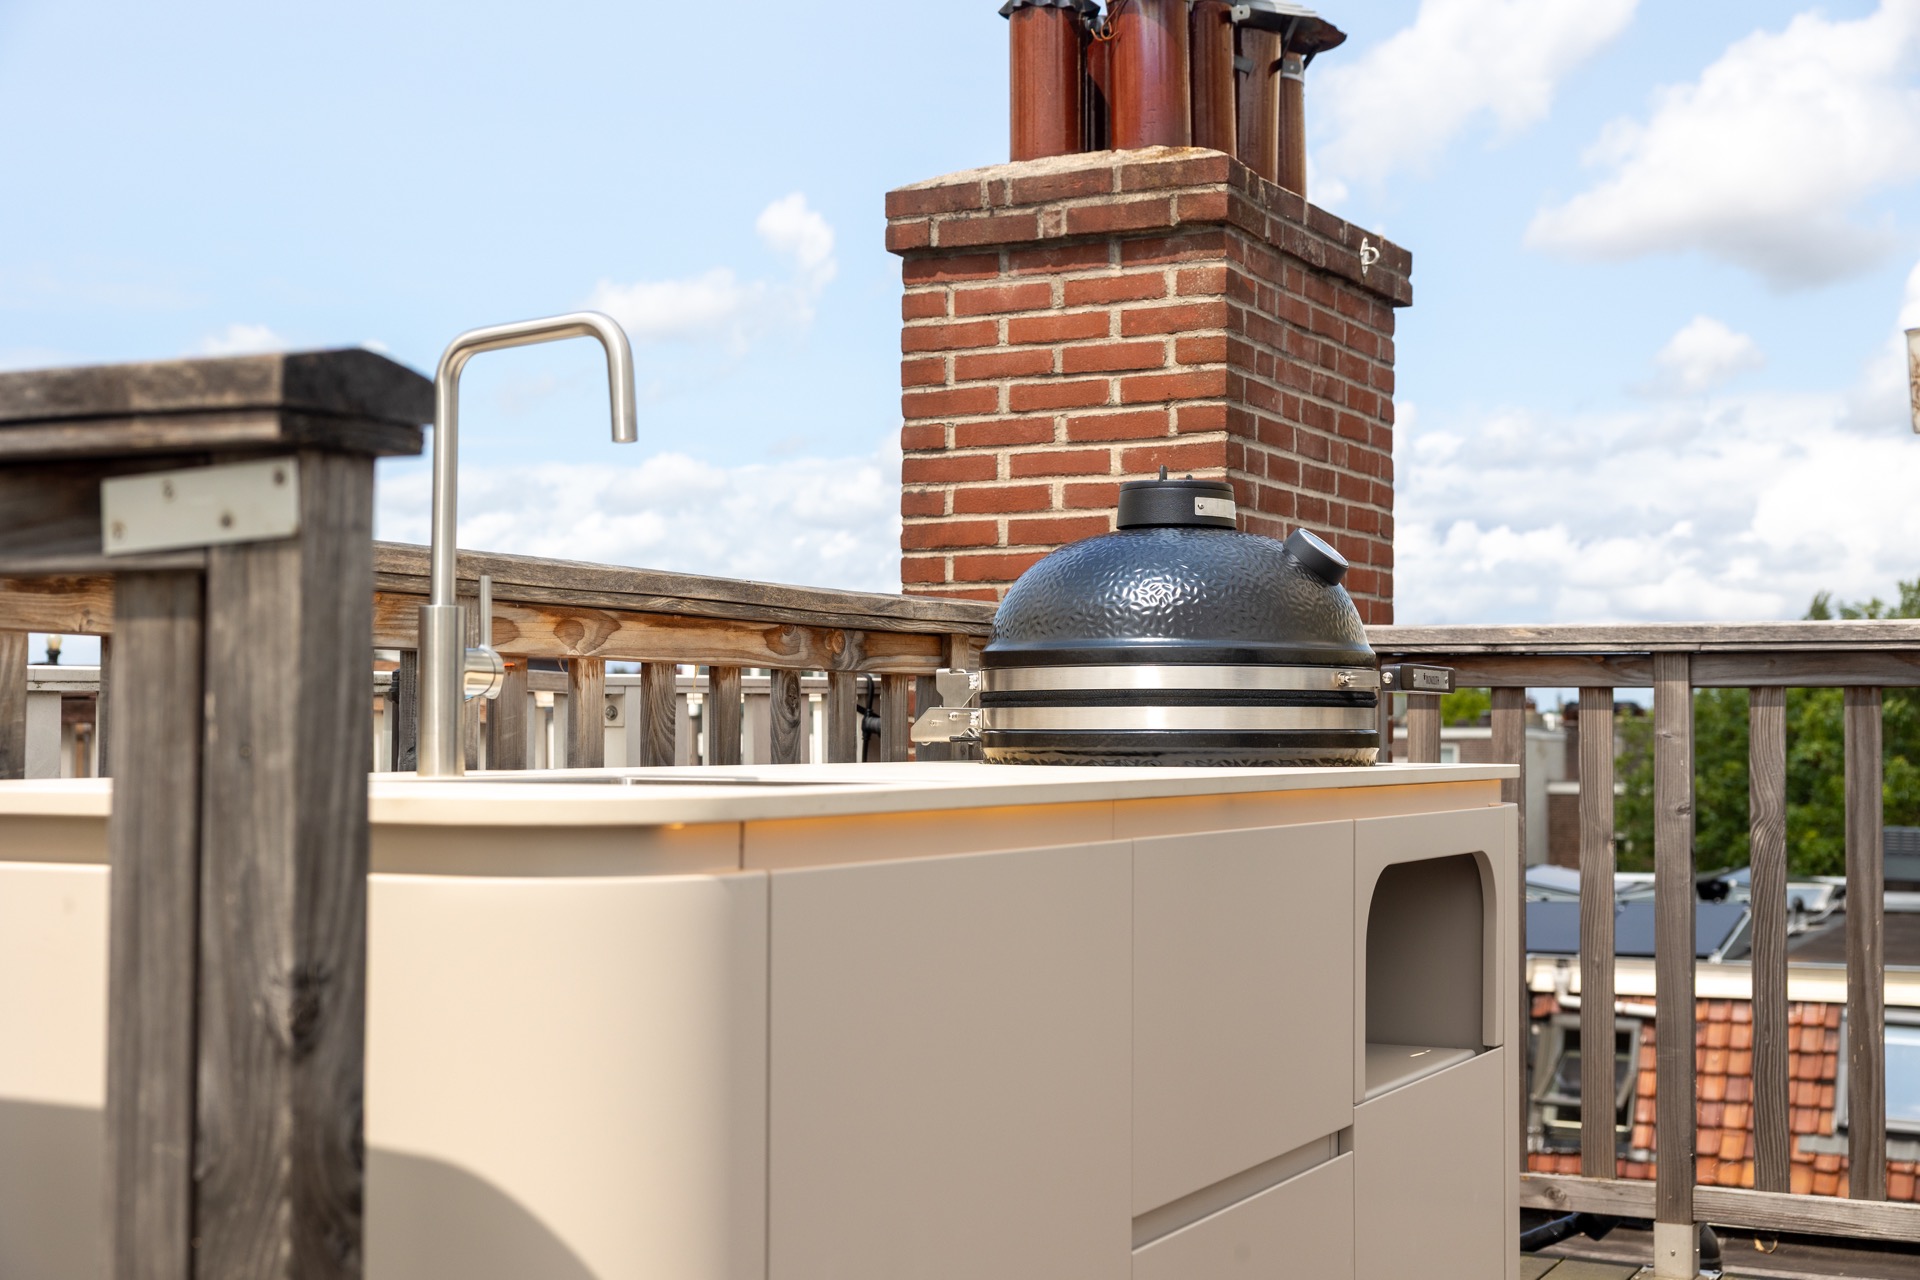
The outdoor kitchen with sink is positioned within easy reach of the cooking zone, which matters in a compact rooftop setting. The sink breaks up the worktop just enough to create a clear preparation line, and the steel fittings introduce a precise, technical note against the softer cabinet colour. In the project images, the tap and plumbing details also catch the light, bringing attention to the working side of the installation without turning it into a display piece.
Materials that stay calm in a busy setting
Timeless Taupe is the strongest colour note in the project. It softens the larger cabinet volume and keeps the outdoor kitchen from feeling heavy on the roof. Against that, the Marmorio surface reads smoother and lighter, with enough variation to hold its own beside the brickwork. The contrast is subtle, but it is doing real work: the cabinets anchor the terrace, while the worktop reflects more light and keeps the cooking area visually open.
Stainless steel appears in the smaller details, especially around the sink and working hardware. Those reflective parts are not decorative. They mark the places where water, handling and preparation happen. Together with the taupe cabinets and masonry backdrop, they give the rooftop outdoor kitchen a clear hierarchy of materials. Solid below, active in the middle, open above. That structure suits a terrace where the view is part of the room.
A terrace defined by view and pause
The project is shaped by contrast. Below, the city remains active; above, the terrace holds its own tempo. The wide outlook creates a sense of distance, but the kitchen keeps the focus close, on the board, the grill and the sink. That push and pull is visible in every frame. The rooftop setting gives the outdoor kitchen room to breathe, while the masonry and cabinetry keep it anchored to the terrace surface.
Seen from across the roof, the installation reads as a clear architectural line. Seen up close, the details take over: the curve of the kamado lid, the edge of the stone-look top, the recessed storage under the counter, the exact position of the sink. Nothing here depends on excess. The appeal lies in how the elements are arranged, and in how little they need to say to do their job.
A tailored outdoor kitchen shaped for this roof terrace
This tailored outdoor kitchen was developed around the customer’s wishes, with the colour and layout adjusted to suit the terrace. That personalisation is visible in the measured proportions and in the way the elements are grouped. There is room to cook, room to set things down, and enough storage to keep the working surface clear. The kitchen does not try to dominate the roof. It settles into it, with the brick chimney, taupe cabinetry and pale worktop carrying the composition together.
As a rooftop outdoor kitchen, it captures a very specific way of living: cooking outside, but elevated away from the street, with the skyline as backdrop and the work area kept compact and direct. The terrace gains a cooking corner with a clear profile, while the city continues below. That contrast is what gives the project its presence. The materials are restrained. The arrangement is precise. And the view does the rest.
Want to see more of Roostr Buitenkeukens? View the page of Roostr Buitenkeukens for even more great projects and company information.


NEW 2026 Jubileum Edition The Best Interior Designers Benelux
Order Now €125